Quick Filters for your search

Quick-filters

We show you quick-filters based on the most used filters by location.

By using these, you can enhance your search experience by finding new and interesting properties to your likings.

35791 results - Properties for sale: Switzerland

New building
1 / 8
3.5 rooms105m²CHF 2,190,000.–
Premium
Sustenstrasse 7, 8048 Zürich

Moderne Stadtwohnung an ruhiger Lage

Exklusive Dachwohnung mit Stil – ruhig, elegant und flexibelWillkommen im Projekt ALTANA – Ihrem zukünftigen Zuhause in ruhiger und zugleich zentraler Lage im beliebten Quartier Zürich-Altstetten.Ab September 2027 erwartet Sie ein einzigartiges Penthouse mit grosszügiger, gedeckter Dachterrasse – ein exklusives Objekt für Anspruchsvolle, die städtisches Leben mit Ruhe und Komfort verbinden möchten.Dank des frühen Projektstandes profitieren Sie jetzt noch von individuellen Anpassungsmöglichkeiten – gestalten Sie Ihr neues Zuhause nach Ihren persönlichen Vorstellungen! Die Baubewilligung liegt bereits vor, der Weg zur Umsetzung ist frei.Highlights der Wohnung • Penthouse mit einer 20m2 Dachterasse • Ruhige Wohnlage in unmittelbarer Nähe zur Natur • Grosszügiger, offener Wohn-/Ess-/Küchenbereich • Hoher Wohnkomfort • Liftzugang • Licht von allen Seiten • Badezimmer mit Tageslicht Lage und InfrastrukturZürich-Altstetten verbindet städtische Infrastruktur mit viel Grün – eingebettet zwischen Uetliberg und Limmat. Das Quartier wächst dynamisch und ist bekannt für hohe Lebensqualität, gute Verkehrsverbindungen und zahlreiche Erholungsräume. Einkaufsmöglichkeiten, Schulen, Sportanlagen sowie das öffentliche Verkehrsnetz (Bus, Tram, Bahnhof Altstetten) befinden sich in bequemer Gehdistanz – ideal für Familien und Pendler.---------Exclusive Penthouse Living with Style – Quiet, Elegant, and FlexibleWelcome to Project ALTANA – your future home in a quiet yet central location in the popular Zurich-Altstetten district.From June 2027, a unique penthouse apartment awaits you, featuring a spacious, covered rooftop terrace – an exclusive property for discerning buyers who wish to combine urban living with peace and comfort.Thanks to the early stage of the project, you can still benefit from individual customization options – design your new home according to your personal preferences. The building permit has already been granted, and the path to realization is clear.Apartment Highlights • Penthouse apartment with a 20 m² rooftop terrace • Quiet residential location in close proximity to nature • Spacious open-plan living / dining / kitchen area • High level of living comfort • Elevator access • Natural light from all sides • Bathroom with natural daylight Location &amp; InfrastructureZurich-Altstetten combines urban infrastructure with abundant green spaces, nestled between the Uetliberg and the Limmat River. The district is developing dynamically and is known for its high quality of life, excellent transport connections, and numerous recreational areas<span id="acw_response_data" aria-hidden="true" style="width: 0; height: 0; overflow: hidden; display: inline-block; opacity: 0"> 0144 43 226 712 033 37 612 e3</span>. Shopping facilities, schools, sports amenities, and public transport (bus, tram, and Altstetten railway station) are all within comfortable walking distance – ideal for families and commuters.

Travel time
-
New building
1 / 10
5.5 rooms150m²CHF 1,230,000.–
Premium
Oberdorfstrasse, 8556 Wigoltingen

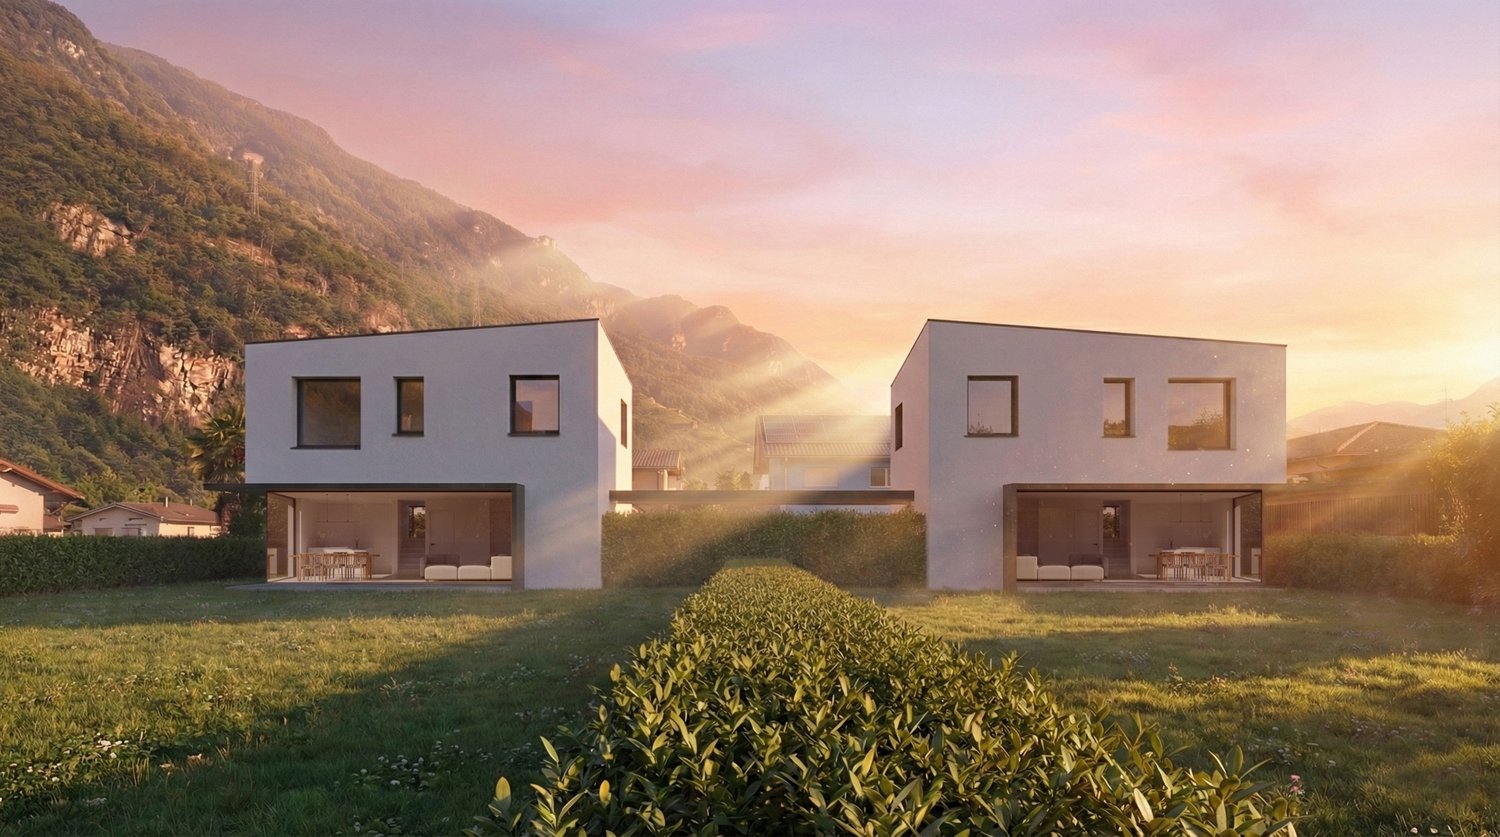
Modern and natural single-family home

Project | Location In a sunny and family-friendly location, a modern single-family house and two semi-detached houses are being built, offering ample space for the whole family. The location is extremely attractive, as it offers short distances to schools and shopping facilities. Surrounded by a beautiful recreational area, the new building project scores with the following advantages: - Modern floor plan - Photovoltaic system - Environmentally friendly heat pump - Recreational area right outside the front door - Diverse infrastructure in the vicinity and just a few minutes' drive from the nearest major centers of Weinfelden, Frauenfeld, Kreuzlingen, and Konstanz - Additionally, optional underground parking spaces for CHF 35,000.00 Living The floor plan of the new semi-detached house is well thought out and carefully designed. The living and dining areas flow smoothly into each other and can be furnished creatively and individually. The interior design can be tailored to your personal preferences. The 5.5-room semi-detached house impresses with the following highlights: - Spacious living and dining area - Bright, light-filled living rooms - Studio room with private bathroom on the top floor - Covered seating area of approximately 19 m² - Balcony of approximately 20 m² on the upper floor - Private garden area Do you have questions or would you like to visit the construction site? We look forward to your contact.

New building
1 / 8
5.5 rooms165m²CHF 1,760,000.–
Premium
Chemin de Sous-Bois, 24d, 1400 Yverdon-les-Bains

Contemporary villa with generous outdoor areas - Villa D

PEPPER PROPERTIES is pleased to present this magnificent new villa in a sloping plot, integrated into the residential project Le Bosquet, a contemporary realization composed of four semi-detached villas and a single villa, designed to offer a green and intimate living environment, in close proximity to the center of Yverdon-les-Bains.Developing approximately 165 m² of living space and approximately 207.5 m² of gross floor area, villa D offers a complete and versatile configuration of 5.5 rooms, with four bedrooms, three bathrooms, a guest toilet, an outdoor parking space, a terrace of approximately 18.25 m², and a generous private garden of approximately 230 m², on a plot of approximately 314 m².Thought around the concept "nature plus", which has become a true identity signature in the developer's realizations, Le Bosquet is carried by a renowned promoter, with several decades of existence. The project proposes a new way of living: contemporary, comfortable, and turned towards the outside, in an environment where modernity, intimacy, and nature cohabit with elegance.Located in a sloping plot, villa D benefits from a privileged position within the project. Its beautiful private outdoor areas, independent entrance, balanced volumes, and contemporary architecture give it a true sense of individuality. An open living space The main entrance is located on the upper floor, which naturally distributes the different levels of the house.On the garden level, the villa accommodates a beautiful living space with an open kitchen, dining room, and living room, extended by a terrace of approximately 18.25 m² and a generous private garden of approximately 230 m².This level also includes a guest toilet and a technical room/laundry room. Comfortable and well-thought-out sleeping areas On the upper floor, we discover two bedrooms, including a beautiful parental suite of approximately 26 m², comprising a bedroom, dressing room, and private bathroom. A second bedroom and an additional bathroom complete this level.This floor also benefits from a very comfortable landing of approximately 22 m², offering a particularly interesting flexibility in terms of layout and use.On the top floor, the villa offers two beautiful bedrooms of approximately 13.25 m² and 13.50 m², a bathroom, a storage room, and a beautiful open area, offering an interesting potential for use, particularly for setting up an office.The attic spaces will bring a warm and unique atmosphere to this floor, with beautiful ceiling heights in the centers of the rooms. A contemporary architecture with an asserted character Le Bosquet is distinguished by a contemporary architecture with singular lines, designed to offer more than just a simple set of new villas. Through its play of volumes, offset implementations, and private outdoor areas, the project creates an intimate residential atmosphere, where each villa has a true personality.This design allows for preserving a pleasant sense of individuality while benefiting from the coherence and elegance of a harmonious architectural realization. Future buyers will also be able to personalize the finishes according to their budgets, in order to create an interior that matches their lifestyle. A practical location between city and greenery The project benefits from a green environment and offers easy access to the city center, schools, public transport, the train station, shops, and highways.A beautiful opportunity for those looking for a new, contemporary, and versatile villa with a true architectural identity between nature and urban proximity.

Travel time
-
1 / 9
5.5 rooms234m²CHF 2,120,000.–
Premium
Trestenberghalde, 6285 Hitzkirch

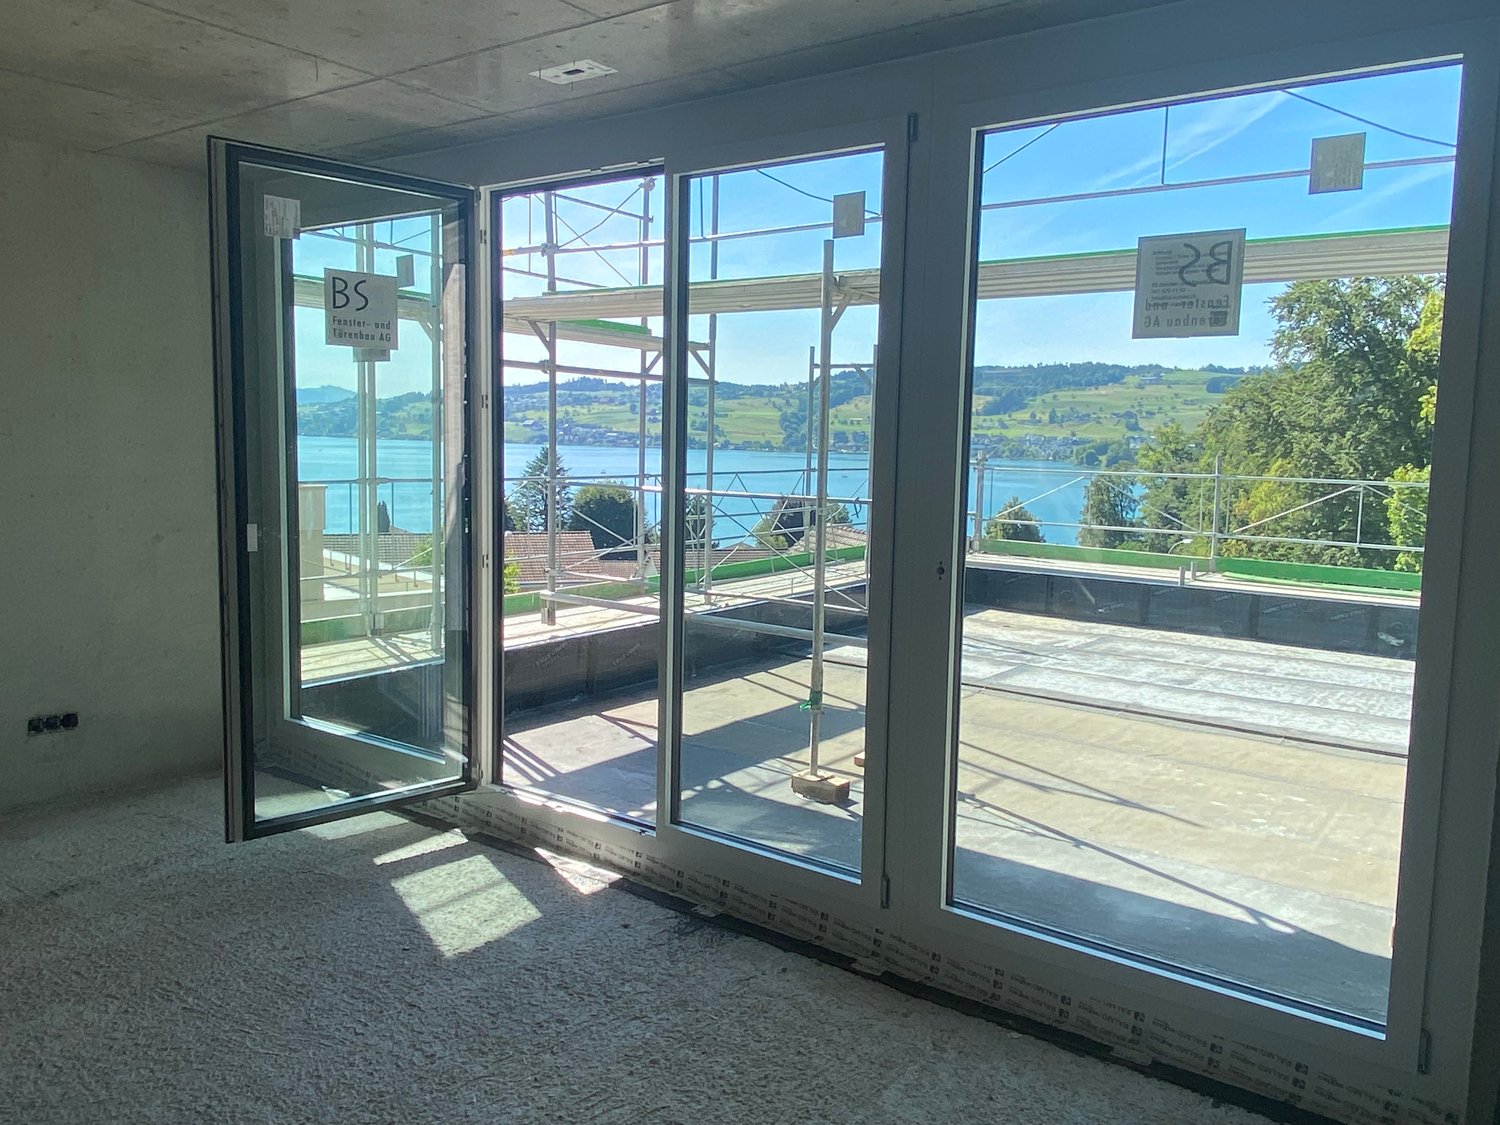
Hitzkirch LU: Stylish DEFH with lake view and panoramic view

Finally home - Welcome to Hitzkirch LU!Fulfill your dream of owning a home - with a relaxed construction phase and the security of a fixed-price guarantee.Enjoy a modern home with bright rooms, a customizable floor plan, and an interior design tailored to your wishes. The spacious living and dining area, as well as the large window surfaces, create a bright, open living atmosphere.This terraced semi-detached house offers you numerous other advantages: • New construction project in solid construction for an optimal price-performance ratio • Bright, airy rooms • Optimal floor plan that turns the house into a true spatial wonder and is individually adaptable. • Elevator over all four floors • Ground probe with Free Cooling • PV system • Room height of 2.6 m on the upper floor • Mastersuite with dressing room • Covered entrance with canopy • Spacious entrance hall • Three optimally sunny, spacious terraces with sun blinds or canopy • Glass railings • Garden seating area in the green • Partial basement • Double garage • Laundry room with high-quality V-ZUG devices - already included in the price. • A special highlight is the impressive view from the terrace: Look forward to Lake Baldegg, the Lucerne Lake District, and a magnificent Alpine panorama. • Lake Baldegg is just a few minutes away and invites you to swim, stroll, cycle, and relax. • The semi-detached house is located in a quiet, family-friendly residential area on the outskirts of the village - surrounded by nature and plenty of greenery. • Hitzkirch combines the tranquility of rural life with the advantages of a vibrant regional center - short distances, excellent infrastructure, and high-quality living make the municipality particularly attractive. • Thanks to the train station and good road connections, you can easily and quickly reach Lucerne, Hochdorf, or Lenzburg. • Numerous hiking and cycling trails start practically in front of the doorstep, making the region an attractive place to live for nature lovers and families. • We support you from planning to key handover - you only have one contact person. • Benefit from over 30 years of construction experience and almost 3000 completed single-family homes. House A: Plot area 467 m², floor area 234 m² (199 m² heated), 5.5 rooms, CHF 2'120'000.-House B: Plot area 557 m², floor area 234 m² (199 m² heated), 5.5 rooms, CHF 2'185'000.-Our sales team will be happy to advise you and can be reached at info@atmoshaus.ch or 041 545 80 00. We look forward to your contact!

1 / 9
6.5 rooms166m²CHF 1,290,000.–
Premium
Dorfstrasse, 3412 Heimiswil

Modern single-family home in Heimiswil with large plot and terrace

Finally home - Welcome to Heimiswil!This unique project offers many advantages: • The existing permit creates a significant advantage during the project phase: You make the selections of the facilities, and then the project can be implemented immediately and construction started. • Detached single-family house including generously sized building land and connection costs • Happy Family house idea individualized • New building in solid construction with fixed price guarantee • Above-average plot size - plenty of space for your ideas • Partial basement • Reduit • Spots in the entrance and kitchen area • Electric shutters throughout the house • Kitchen and laundry room equipped with high-quality V-ZUG appliances • Floor heating and modern air-water heat pump • Kindergarten, primary school, and secondary school are easily accessible. • Idyllic surroundings in the middle of nature and near the Emme • Heimiswil is a beautifully rural recreation area in the Emmental. • Burgdorf can be reached in 5 minutes by car or 10 minutes by bus and offers excellent infrastructure. • With the nearby center of Burgdorf, this residential area offers a connection to the city and at the same time a rural and quiet recreational space directly in front of the door, ideal for families and nature lovers. • We support you from planning to key handover - you have a contact person. • Benefit from over 30 years of construction experience and around 3000 completed single-family homes. Plot area 898 m², floor area 166 m² (of which 153 m² heated), 6.5 rooms, CHF 1'290'000.- Our competent sales team will be happy to advise you and can be reached at 041 545 80 00. We look forward to your contact!

New building
1 / 8
4.5 rooms112m²CHF 645,000.–
Premium
Lyssachstrasse 50, 3400 Burgdorf

Last Chance: Exclusive 4.5-Room Apartment in Aebi Burgdorf

Modern. Stylish. Central.Secure the in the high-quality Aebi Burgdorf development. With its well-thought-out floor plan, first-class interior design, and attractive location in the new Aebi area, this apartment offers the highest level of comfort for couples, families, or people who appreciate spacious living. Key facts • 4.5 rooms • 112 m² living space • 1st floor • sunny loggia • conveniently accessible by lift • ready for occupancy in the 1st quarter of 2027 • up to two parking spaces can be purchased optionally The apartment impresses with timeless architecture and an elegant interior design. The open living, dining, and kitchen area creates a bright and inviting atmosphere. The high-quality kitchen with cooking island, handle-less fronts, and modern built-in appliances forms the heart of the home and invites you to cook and enjoy together.Noble materials, generous window surfaces, and high-quality parquet floors provide a stylish ambiance in all living and sleeping areas.The modern bathroom impresses with an elegant materialization, floor-level shower or bathtub (depending on the wet cell), stylish fittings, and a clear, timeless design.We would be happy to show you the selected materials in our showroom in Bern and invite you to learn more about the interesting apartment.More information about the project can be found at www.aebi-burgdorf.ch

Travel time
-
New building
1 / 7
6.5 rooms159m²CHF 1,419,000.–
Premium
Denkmalstrasse 13e, 3176 Neuenegg

Panoramic View | House C2

Project description On the sun-kissed southern slope of Neuenegg, the "Panorama View" development is being built with three attractive and family-friendly semi-detached houses.The elevated location guarantees optimal sunlight and an unobstructed panoramic view to the pre-Alps.The houses are characterized by their modern architecture and well-thought-out floor plans, which offer a high level of living quality and possibilities for individual use for the whole family.The development includes a shared garage with connections for electric mobility, bike and visitor parking spaces.Naturally designed green spaces, paths, and squares complement the offer and provide space for encounters, stays, and play.In terms of heat and power generation, a forward-looking approach is taken with renewable energy.The houses share a central heating system with a ground-source heat pump and use the self-produced solar power from their own photovoltaic system.Highlights: • Quiet and sunny location • Bright rooms • Spacious living and dining area with adjacent terrace • Gallery and terrace in the attic • Two bathrooms and a guest toilet • Laundry room with washing machine and dryer • Ground-source heat pump and PV system • Garage with 12 parking spaces and connections for electric mobility We would be happy to introduce you to the project in a personal conversation and advise you on financing questions.Realize your dream home and contact us today to arrange a meeting.We look forward to hearing from you!

Travel time
-
New building
1 / 7
6.5 rooms159m²CHF 1,339,000.–
Premium
Denkmalstrasse 13d, 3176 Neuenegg

Panoramic View | House C1

Project description On the sun-kissed southern slope of Neuenegg, the "Panorama View" development is being built with three attractive and family-friendly semi-detached houses.The elevated location guarantees optimal sunlight and an unobstructed panoramic view to the pre-Alps.The houses are characterized by their modern architecture and well-thought-out floor plans, which offer a high level of living quality and possibilities for individual use for the whole family.The development includes a shared garage with connections for electric mobility, bike and visitor parking spaces.Naturally designed green spaces, paths, and squares complement the offer and provide space for encounters, stays, and play.In terms of heat and power generation, the focus is on renewable energy.The houses share a central heating system with a ground-source heat pump and use the self-produced solar power from their own photovoltaic system.Highlights: • Quiet and sunny location • Bright rooms • Spacious living and dining area with adjacent terrace • Gallery and terrace in the attic • Two bathrooms and a guest toilet • Laundry room with washing machine and dryer • Ground-source heat pump and PV system • Garage with 12 parking spaces and connections for electric mobility We would be happy to present the project to you in a personal conversation and advise you on financing questions.Realize your dream home and contact us today to arrange a meeting.We look forward to hearing from you!

Travel time
-
New building
1 / 7
6.5 rooms159m²CHF 1,319,000.–
Premium
Denkmalstrasse 13c, 3176 Neuenegg

Panoramic View | House B2

Project description On the sun-kissed southern slope of Neuenegg, the "Panorama View" development is being built with three attractive and family-friendly semi-detached houses.The elevated location guarantees optimal sunlight and an unobstructed panoramic view to the pre-Alps.The houses are characterized by their modern architecture and well-thought-out floor plans, which offer a high level of living quality and possibilities for individual use for the whole family.The development includes a communal garage with connections for electric mobility, bike and visitor parking spaces.Naturally designed green spaces, paths, and squares complement the offer and provide space for encounters, stays, and play.In terms of heat and power generation, a forward-looking approach is taken with renewable energy.The houses share a central heating system with a geothermal heat pump and use the self-produced solar power from their own photovoltaic system.Highlights: • Quiet and sunny location • Bright rooms • Spacious living and dining area with adjacent terrace • Gallery and terrace in the attic • Two bathrooms and a guest toilet • Laundry room with washing machine and dryer • Geothermal heat pump and PV system • Garage with 12 parking spaces and connections for electric mobility We would be happy to present the project to you in a personal conversation and advise you on financing questions.Make your dream of living come true and contact us today to arrange a meeting.We look forward to hearing from you!

Travel time
-
New building
1 / 7
6.5 rooms159m²CHF 1,279,000.–
Premium
Denkmalstrasse 13b, 3176 Neuenegg

Panoramic View | House B1

Project description On the sun-kissed southern slope of Neuenegg, the "Panorama View" development is being built with three attractive and family-friendly semi-detached houses.The elevated location guarantees optimal sunlight and an unobstructed panoramic view to the pre-Alps.The houses are characterized by their modern architecture and well-thought-out floor plans, which offer a high level of living quality and possibilities for individual use for the whole family.The development includes a shared garage with connections for electric mobility, bike and visitor parking spaces.Naturally designed green spaces, paths, and squares complement the offer and provide space for encounter, stay, and play.In terms of heat and electricity generation, the focus is on renewable energy.The houses share a central heating system with a geothermal heat pump and use the self-produced solar power from their own photovoltaic system.Highlights: • Quiet and sunny location • Bright rooms • Spacious living and dining area with adjacent terrace • Gallery and terrace in the attic • Two bathrooms and a guest toilet • Laundry room with washing machine and dryer • Geothermal heat pump and PV system • Garage with 12 parking spaces and connections for electric mobility We would be happy to introduce you to the project in a personal conversation and advise you on financing questions.Make your dream of living come true and contact us today to arrange a meeting.We look forward to seeing you!

Travel time
-
New building
1 / 7
6.5 rooms159m²CHF 1,249,000.–
Premium
Denkmalstrasse 13a, 3176 Neuenegg

Panoramaview | House A2

Project description On the sun-kissed south slope of Neuenegg, the "Panorama View" development is being built with three attractive and family-friendly semi-detached houses.The elevated location guarantees optimal sunlight and an unobstructed panoramic view to the pre-Alps.The houses are characterized by their modern architecture and well-thought-out floor plans, which offer a high level of living quality and possibilities for individual use for the whole family.The development includes a shared garage with connections for electric mobility, bike and visitor parking spaces.Naturally designed green spaces, paths, and squares complement the offer and provide space for encounter, stay, and play.In terms of heat and electricity generation, a forward-looking approach is taken with renewable energy.The houses share a central heating system with a ground-source heat pump and use the self-produced solar power from their own photovoltaic system.Highlights: • Quiet and sunny location • Bright rooms • Spacious living and dining area with adjacent terrace • Gallery and terrace in the attic • Two bathrooms and a guest toilet • Laundry room with washing machine and dryer • Ground-source heat pump and PV system • Garage with 12 parking spaces and connections for electric mobility We would be happy to present the project to you in a personal conversation and advise you on financing questions.Realize your dream home and contact us today to arrange a meeting.We look forward to seeing you!

Travel time
-
New building
1 / 7
6.5 rooms159m²CHF 1,249,000.–
Premium
Denkmalstrasse 13, 3176 Neuenegg

Panoramaview | House A1

Project description On the sun-kissed southern slope of Neuenegg, the "Panorama View" development is being built with three attractive and family-friendly semi-detached houses.The elevated location guarantees optimal sunlight and an unobstructed panoramic view to the pre-Alps.The houses are characterized by their modern architecture and well-thought-out floor plans, which offer a high level of living quality and possibilities for individual use for the whole family.The development includes a shared garage with connections for electric mobility, bike and visitor parking spaces.Naturally designed green spaces, paths, and squares complement the offer and provide space for encounter, stay, and play.In terms of heat and power generation, the focus is on renewable energy.The houses share a central heating system with a ground-source heat pump and use the self-produced solar power from their own photovoltaic system.Highlights: • Quiet and sunny location • Bright rooms • Spacious living and dining area with adjacent terrace • Gallery and terrace in the attic • Two bathrooms and a guest toilet • Laundry room with washing machine and dryer • Ground-source heat pump and PV system • Garage with 12 parking spaces and connections for electric mobility We would be happy to present the project to you in a personal conversation and advise you on financing questions.Realize your dream home and contact us today to arrange a meeting.We look forward to hearing from you!

Travel time
-
New building
1 / 8
4.5 roomsCHF 1,650,000.–
Premium
Höfjiweg 9, 7250 Klosters

4.5-Room Apartment Ground Floor First Occupancy

4.5-ROOM APARTMENT NO. 1 ON THE GROUND FLOOR This 4.5-room apartment on the ground floor is aimed at families and couples who appreciate spacious living with a garden, light, and privacy. The open living, dining, and kitchen area opens up to the covered terrace and into the private garden with 183.53 m² of space on the south and east sides. This creates an outdoor space that beautifully extends the living space and offers sun from morning to evening.Three bedrooms, two bathrooms, and a separate daytime toilet create a living concept that ideally combines generosity and everyday practicality. The master bedroom with its own en-suite bathroom sets a special accent. An inviting entrance area with practical storage space rounds off the apartment harmoniously.A ground-floor apartment with a lot of quality and free space - ideal as a first home. MORE LIGHT. MORE ENERGY. MORE LIFE. Chesa Lumina Höjfi combines modern alpine architecture with a clear focus on first-class qualities in the best location in Klosters. The thoughtfully planned 1.5- to 5.5-room apartments convince with generous floor plans, high-quality materials, and an impressive view of the Höfji and the surrounding mountain world.Spacious window fronts, light-filled living rooms, and a harmonious interior concept create an exclusive living ambiance that combines comfort, aesthetics, and everyday practicality. With its immediate proximity to the village center, schools, shopping facilities, and public transport, Chesa Lumina Höjfi offers a living standard that is both functional and emotionally convincing - a rare offer for discerning buyers looking for a long-term home in Klosters.ARE YOU INTERESTED? If you have any questions or would like to schedule a non-binding meeting to get to know the new construction project, we are happy to be at your service.We look forward to your contact. Ambühl Immobilien AGLandstrasse 36A7252 Klosters DorfTel: +41 81 414 00 00info@ambuehl-immo.chwww.ambuehl-immo.ch

Travel time
-

Suggested properties for you based on search results

Other interesting objects