






















































Quick Filters for your search (1)

Quick-filters

We show you quick-filters based on the most used filters by location.

By using these, you can enhance your search experience by finding new and interesting properties to your likings.

6497 results - Properties for sale: Switzerland

1 / 16
3.5 rooms75m²CHF 268,000.–
Dorfstrassse 126, 3951 Agarn

Charming apartment with Carnotzet in Agarn

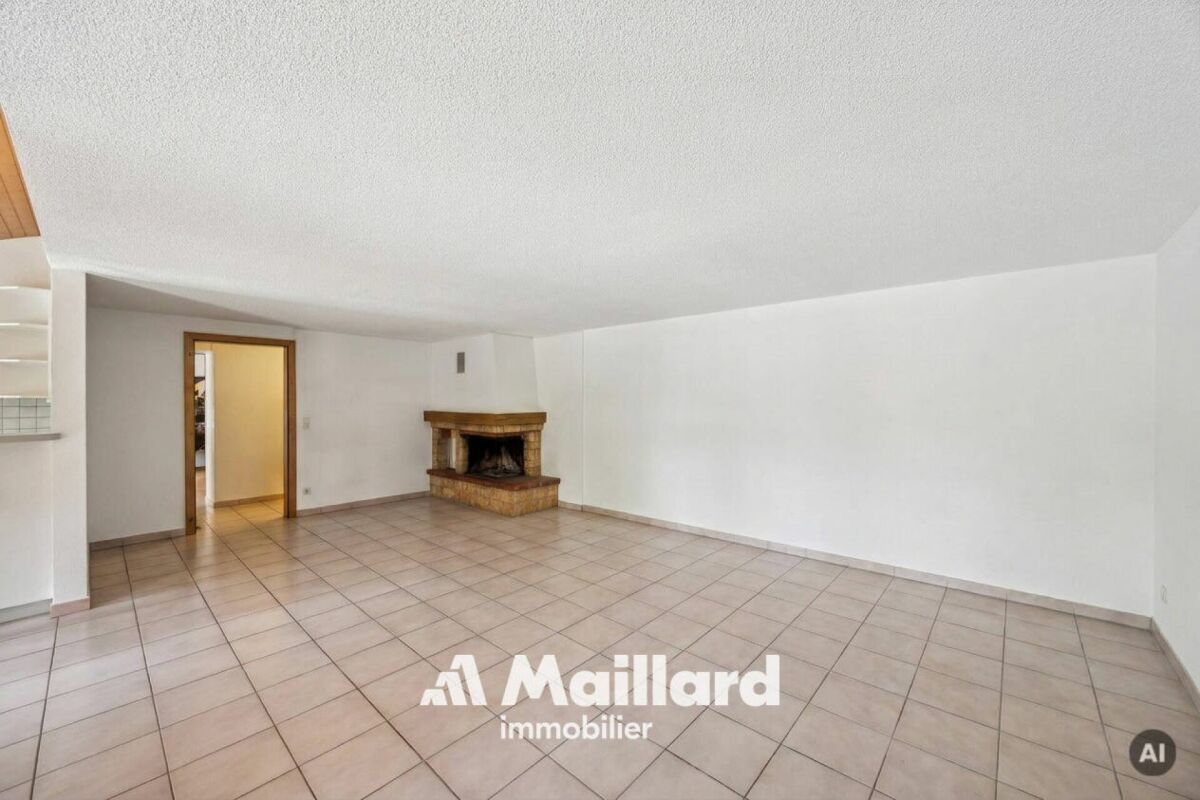
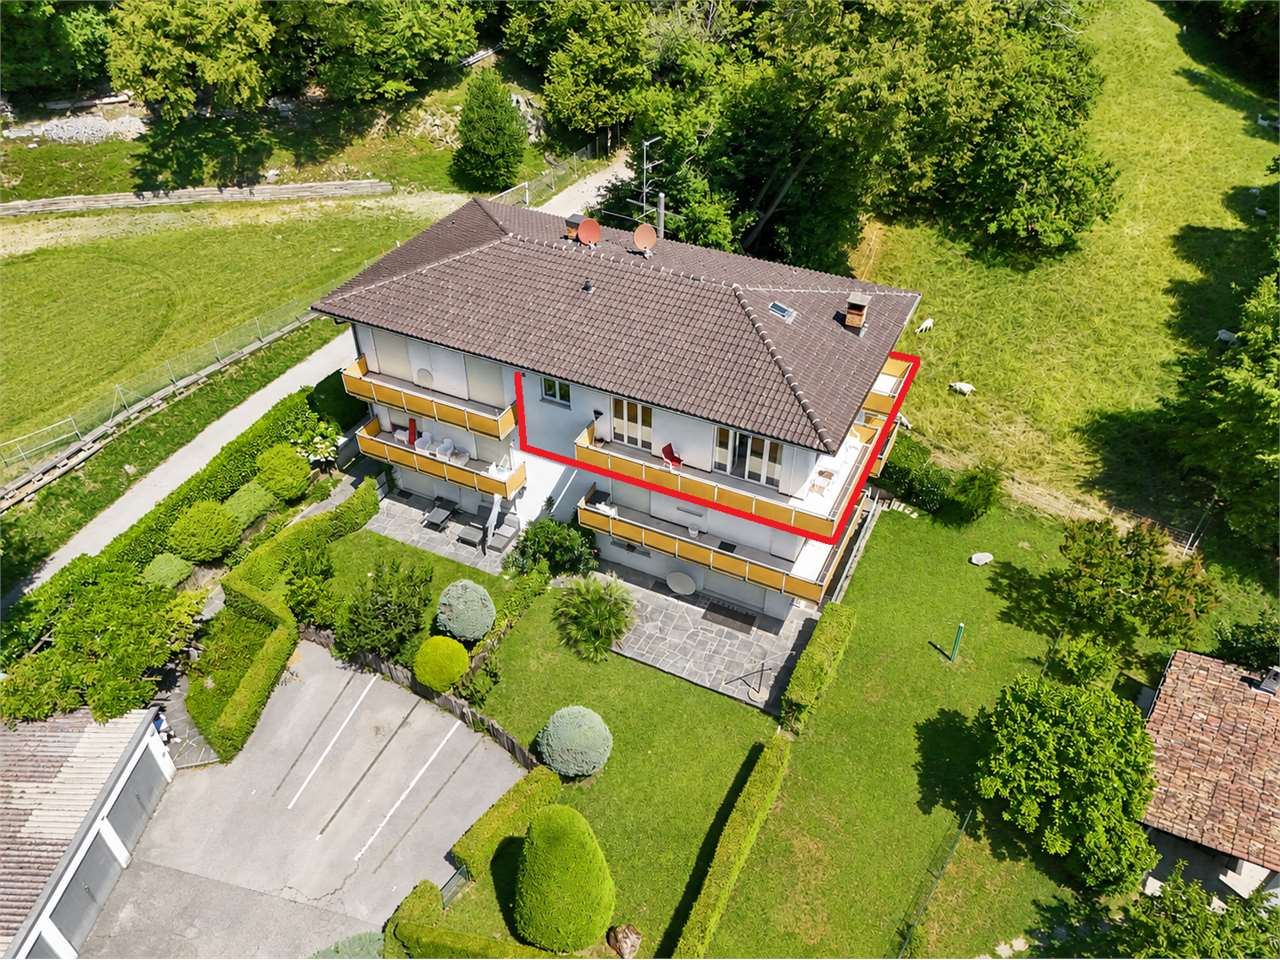
• Sale as a holiday home (second home) possible. • Sale to non-Swiss (people with a residence abroad) not possible. Highlights of the apartment • Attractive investment opportunity with rental potential • Perfect for singles, couples or small families • Suitable as a holiday and weekend home • Nature Park Pfyn-Finges in the immediate vicinity • Spacious natural cellar with Carnotzet character • Quiet living situation in a 30 km/h zone • Own garage box including additional outdoor space • Kindergarten, primary school and shopping facilities in the immediate vicinity Location and accessibilityThe apartment is located on the upper ground floor of a two-family house on the village street in Agarn and can be easily reached via an external staircase.Welcome to Agarn, a sunny and lively village in the Rhone Valley of Valais. Surrounded by vineyards, meadows and an impressive mountain backdrop, Agarn offers the perfect mix of nature, tranquility and good accessibility.The village is located in the valley floor between Leuk and Turtmann and can be easily reached via the cantonal road. Just a stone's throw from the Leuk-Susten Ost motorway exit, you can reach the heart of this charming Valais village in just a few minutes.Agarn is also optimally connected by public transport: the lines of the Leuk-Leukerbad (LLB) and RegionAlps transport companies will take you to your destination reliably and comfortably. Description of the apartmentThis cozy 3.5-room apartment has a living area of approximately 66 m² and offers a comfortable living atmosphere with plenty of potential. When entering the apartment, you are greeted by a welcoming entrance area with a practical wardrobe. A wood stove, stylishly integrated into a natural stone niche, creates a warm and cozy atmosphere. The living room impresses with its pleasant size and is optically enhanced by decorative stucco elements on the ceiling. The separate kitchen offers ample space for joint cooking and social hours. A quiet parental bedroom and another room, which is ideal as a children's, guest or workroom, provide flexible usage options. The bathroom is equipped with a bathtub, toilet and sink.A special highlight is the spacious natural cellar with high ceiling height. This is ideal as a Carnotzet, hobby room or additional storage space.The property is heated by a central oil heating system with heat distribution via radiators.The apartment also includes a separate garage box. The adjacent meadow offers a variety of uses - whether as a garden, seating area or additional outdoor parking space.Room concept • Entrance area with wardrobe and wood stove • Living room • Kitchen • Parental bedroom • Children's, guest or workroom • Bathroom with bathtub, toilet and sink • Attic • Natural cellar / Carnotzet • Garage box • Meadow with versatile usage option Purchase price: CHF 268,000.00 for this 3.5-room apartment with attic and natural cellarThe garage box with meadow on parcel number 923 must be purchased at a price of CHF 30,000.00.Availability: By arrangement Agarn – the charming village in the heart of the Valais Rhone ValleyNestled between meadows, vineyards and majestic mountains, Agarn lies, a village blessed with tranquility and sunshine, at 637 meters above sea level. On the left side of the Rhone River, a place unfolds where tradition and modernity meet in harmony: historic barns and stables give the village its original face, while modern buildings give it a contemporary character.The quiet and central location makes Agarn an ideal starting point for holidays in Valais – whether for nature lovers, those seeking tranquility or active explorers. Surrounded by spacious meadows and the proximity to untouched nature, the village offers pure relaxation.As part of the Pfyn-Finges Nature Park, Agarn is situated in one of the most species-rich landscapes in Switzerland. Here, the nature experience begins directly in front of the doorstep: rare plants, ancient larch forests and spectacular hiking trails wait to be discovered.Just a few minutes outside the village is the 18-hole golf course Leuk, the largest in the Upper Valais – a paradise for golf enthusiasts with a view of the impressive mountain backdrop.The highest point of the municipal area, the Bella Tola (3,025 m above sea level), majestically towers over Agarn and rewards hikers with a fantastic panorama of the surrounding peaks of the Valais Alps.Agarn – a quiet place full of life, nature and vision. Here you will find peace, inspiration and the unmistakable feeling of life in Valais.

Travel time
-
1 / 17
3.5 rooms102m²CHF 680,000.–
Chemin du Mulet 6, 1907 Saxon

Your peaceful haven in Mayen of Saxon

Your peaceful haven in Mayen of Saxon Are you looking for a high-standard apartment nestled in the heart of nature? Look no further, this property is made for you!As soon as you enter the vast living room of 45 m² located on the first floor, it becomes evident that every detail has been carefully thought out. A north-facing balcony and a south-facing terrace will offer you perfect spaces to fully enjoy the outdoors.The fully equipped kitchen invites you to receive your guests in the best conditions: oven, microwave, food center, coffee machine, and cellar facilitate your daily life. A visitor's toilet completes this floor.On the ground floor, the night area will seduce you with two bedrooms. The first of 13 m² has a private bathroom with shower and toilet, while the second, the parental suite of 16 m², includes a dressing room and its own bathroom with shower and toilet. Both bedrooms have access to an 18 m² terrace.A laundry room with a washing/drying column completes this level.The common areas of the building also offer appreciable services: a ski locker and a wine cellar with private wine storage.This property also benefits from high-quality technical equipment: a heat pump, underfloor heating, and solar panels that guarantee energy efficiency and comfort.Located in a residence of 5 apartments, this building is equipped with an elevator for easy access to each floor. In addition, there is an individual garage box and a covered outdoor parking space, ensuring practical and secure parking.Nothing has been left to chance in this exceptional property.Don't wait any longer, contact us to organize a visit and discover this unique opportunity!

Travel time
-
1 / 13
3.5 rooms55m²CHF 198,000.–
Tunetschalpstrasse 71, 3983 Mörel-Filet

Alpine hut feeling with spectacular views and pure tranquility

High above Mörel-Filet, in the untouched nature of the Tunetschalp, awaits a unique Maiensäss with a dreamy view of the Aletsch region and the Rhone valley – a place full of peace, originality, and alpine charm. • Sale as a holiday home (second home) possible • Sale to foreigners (non-Swiss with residence abroad) not possible Highlights of the Maiensäss • Breathtaking, unobstructed panoramic view of the Aletsch region, the Valais Alps, and the Rhone valley • Idyllic, absolutely quiet location – perfect for slowing down and switching off • Inviting seating area and balcony with all-day sunshine • Completely furnished and lovingly equipped – ready for immediate occupancy • Authentic hut flair combined with practical comfort • Sustainable supply thanks to solar power and spring water • Surrounded by meadows, forests, and alpine mountain landscape – a paradise for nature lovers • Direct access and parking possibility in front of the house • Recreational value with gastronomy: mountain guesthouse within short driving distance Location and accessibility The Maiensäss is located on the picturesque Tunetschalp (Tunetschalpstrasse 71) above Mörel-Filet. The access is convenient via a well-developed forest road and can be reached from Mörel in about 20 minutes. A fee-based permit is required for the use of the road. The accessibility is seasonal: from spring to winter, the Maiensäss is easily accessible. For sports enthusiasts, the ascent with snowshoes is an option in winter – a special experience in the snowy mountain world. The Alpine hut is located on the edge of the small hamlet "Eischte", surrounded by a few other huts. The view is unobstructed and simply spectacular. An additional plus point: since summer 2025, the charming mountain guesthouse "Chäller" on the Tunetschalp has been inviting you to linger again and can be reached from the hamlet in about 15 minutes by car – ideal for enjoyable excursions in the immediate vicinity. Mörel-Filet – your sunny gateway to the Aletsch region, where alpine peace and joie de vivre are at home. Description of the Alpine hut The originally built stable in 1926 was converted into a cozy and functional Alpine hut in 1975 with great attention to detail. On approximately 50 m² of living space, you can expect a comfortable home with rustic charm. The supply follows the original, natural way of life and underlines the authentic character of this Alpine hut. Fresh spring water is available in good drinking water quality and conveys an immediate feeling of originality. Warm water is deliberately waived – a detail that makes the simple, slowed-down life in the mountains tangible. The power supply is provided by a 12V solar system with battery storage and ensures reliable, simple lighting in alpine everyday life. The wastewater disposal is regulated via a seepage pit and fits unobtrusively into the natural environment. The living floor can be reached via an external staircase. Already when entering, you feel the warm atmosphere: the entrance area with wardrobe, wooden ceilings, and sloping roofs serves as a cozy sleeping area with two beds and practical built-in wardrobes. Adjacent is a bathroom with washbasin and toilet. The cozy kitchen with dining area invites you to social hours. Cooking is done with gas, and a chimney connection for the installation of a wood stove is already available. A charming bedroom with a double bed and a spacious living room offer ample space for relaxed hours. From the living area, you can access the sunny balcony – a place that invites you to linger and dream with its unparalleled distant view. In the basement, a spacious cellar room (approx. 35 m²) is available, which can be used versatilely as a storage room, hobby room, or workshop. The plot includes 246 m² with well-kept green spaces and an idyllic garden seating area – perfect for relaxed hours in nature. In addition, a 1/3 share of an agricultural plot (17,566 m²) is sold, which is managed by a local farmer. Room concept Upper floor • Entrance area with wardrobe and sleeping possibility • Bathroom with washbasin and toilet • Kitchen with dining area • Bedroom • Living area with additional sleeping place and access to the balcony Basement • Cellar room (approx. 35 m²) Environment • Sunny garden seating area for grilling and relaxing • Share of agricultural land (1/3 of plot no. 603) The annual ancillary costs (building insurance, taxes, driving permit) amount to approximately CHF 1,500.00. Purchase price: CHF 198,000.00 – a rare opportunity to acquire an authentic Maiensäss in Valais with unparalleled views, natural surroundings, and a large plot share. Availability: Immediately or by arrangement This unique Maiensäss is far more than a property – it's a way of life. A place for individualists, peace-seekers, and nature lovers who appreciate the original and want to experience the magic of the Valais mountains every day anew. Mörel-Filet – Historical heritage and modern development In 2009, the two municipalities Filet and Mörel merged – as did their citizen communities – to form a strong community. Today, Mörel-Filet presents itself as a lively district capital with a successful mix of tradition and progress. The old village center delights with its typical Valais village image with well-preserved wooden houses, stables, and barns, reflecting the history and craftsmanship of past centuries. At the same time, modern buildings and infrastructures shape the image – a sign of the positive development through the tourist importance of the village. As the valley station of the Aletsch railways, Mörel-Filet is a central starting point for guests and locals who want to experience the UNESCO World Natural Heritage Aletsch and the Aletsch Arena. Club life is highly valued in Mörel-Filet. Numerous sports, cultural, and social clubs shape the village's everyday life and create a strong community that makes the place lively and cordial. As a district capital, Mörel-Filet has an excellent infrastructure: the Aletsch school with kindergarten, primary and orientation school, the regional library, the civil defense organization, supervised senior housing, and the parish form the supporting pillars of a functioning community. Whether you appreciate the proximity to Brig as a commuter, explore the Valais Alps as a tourist, or recharge as a spa guest: Mörel-Filet offers the perfect combination of mobility, nature, and quality of life.

Travel time
-
1 / 13
3.5 rooms70m²CHF 419,000.–
Furkastrasse 69, 3904 Naters

Sensational apartment in Naters

• Sale as a holiday home (second home) possible. • Sale to non-Swiss (persons with residence abroad) not possible. Apartment highlights • Ideal as a rental property • Ideal for a small family • Ready to move in after complete renovation of the apartment • Quiet location in a very central area • Personnel lift available • Spacious, sunny south balcony with a view of the Valais mountains • Parking space in the garage • Optimal connection to local infrastructure • Shopping opportunities, restaurants, and schools just a few minutes away • Countless summer and winter sports opportunities in the immediate vicinity Location and accessibilityThe well-maintained multi-family house "Simplonblick" with a construction year of 1980 is located in a very sunny, quiet, and central residential area on the "red mile", the popular promenade and bike path in Naters. The 3.5-room apartment on the 3rd floor east is accessible via the staircase or with the personnel lift.Kindergarten, primary and secondary school, shopping opportunities, restaurants, and public transport (local bus stop and Brig train station) are in the immediate vicinity.Just a few minutes' walk from the international train station in Brig, Naters offers its guests and residents an excellent infrastructure. A well-developed local bus network in the valley floor provides quick connections within the region, while the post bus lines to Blatten near Naters, Birgisch, and Mund reliably connect the surrounding villages.Whether as a starting point for excursions into the Valais mountains, as a place to live with high quality of life, or as a central destination for business travelers and tourists – Naters convinces with its location, its openness, and its excellent accessibility. Apartment descriptionThis stylish 3.5-room apartment with a net living area of 62 m2 delights with a living feeling that harmoniously combines modern design and highest comfort. In 2024, it was comprehensively renovated with great attention to detail and presents itself today in a like-new condition. Noble surfaces, renewed pipes, and high-quality equipment give each room an elegant and inviting appearance.The heart of the apartment is the bright living and dining area with its openly designed, high-modern kitchen – a place where living, enjoying, and being together combine in an ideal way. Particularly practical: The kitchen is equipped with an integrated connection for a washing machine.Already when entering, a friendly entrance area with a wardrobe welcomes you, from which all rooms can be accessed. A cozy children's room, a stylish bathroom with shower, toilet, and sink, as well as a quiet parental bedroom create retreats for relaxation and well-being.A real highlight is the spacious south balcony, which can be reached from the living room via a glass sliding door. Here you can enjoy sunny hours and let your gaze wander over the impressive Valais mountain world – a panorama that delights every day anew.A central oil heating system provides cozy warmth, whose heat is evenly distributed via underfloor heating, creating a particularly pleasant living climate.The multi-family house also presents itself in a well-maintained condition: The usual maintenance work has been carried out regularly, so that the property as a whole appears solid and well-maintained.Room concept • Entrance area with wardrobe • Children's room • Bathroom: shower / toilet / sink • Parental bedroom • Open living room with kitchen and dining area as well as access to the south balcony • South balcony • Basement compartment • Parking space in the garage General • Laundry room with drying room • Surroundings with children's playground The annual ancillary costs (heating, water/wastewater, general electricity, waste, caretaker, administration, insurance, and renovation fund) amount to approximately CHF 5,300.00. Purchase price: CHF 419,000.00 for this 3.5-room apartment with basement compartmentThe parking space in the garage must be purchased at a price of CHF 30,000.00.Availability: By arrangement Naters – the largest village in Valais with impressive altitude diversityThe municipality of Naters is located in the heart of the Brig-Visp-Naters agglomeration. Although Naters officially reached the population of a town in 2016, the place still refers to itself with a wink as the "largest village in Valais" – an expression of its down-to-earthness and the special sense of community that can be felt here.From the valley to the peaks – the municipality with the largest altitude difference in SwitzerlandWith an impressive altitude difference of over 3,500 meters, Naters is the municipality with the largest altitude range in Switzerland. The municipal area stretches from the valley floor at 660 m above sea level over the Natischerberg to the village of Blatten (1,327 m above sea level), further up to the Belalp at 2,094 m above sea level – to the majestic Aletschhorn, which touches the sky at 4,195 meters.On the Natischerberg, numerous small hamlets nestle into the sunny landscape – many of which are inhabited all year round and exude the typical Valais charm.Tradition and nature in harmonySince 2013, the two villages of Birgisch and Mund have also belonged to the municipality of Naters. Mund is particularly well-known far beyond the national borders: The precious "red gold" – saffron – is cultivated here. This noble plant probably found its way from Spain via France to Mund as early as the 14th century, where it is still cultivated with great passion today.A place full of diversity and characterWhether in the bustling center, in the quiet hamlets on the mountain slope, or in the high-alpine landscape around the Belalp – Naters combines contrasts in a harmonious way. Here, tradition and modernity, nature and culture, village life and mountain world come together and form a municipality that is as diverse as Valais itself.

Travel time
-
1 / 14
3.5 roomsCHF 1,530,000.–
Rue du Zier 8, 3963 Crans-Montana

High-end amenities in this renovated apartment

High-end amenities in this renovated apartment Located just a few minutes from the center of the station, this superb 3.5-room apartment, fully renovated, develops 96 m² and opens onto a generous 40 m² terrace, a true extension of the living room to fully enjoy the seasons. The noble materials and careful finishes - quality woodwork, fireplace, and underfloor heating - establish a contemporary Alpine atmosphere, warm and refined, where every detail has been thought out for well-being.The apartment consists of two bedrooms, one of which is a parental suite with a private bathroom, a second toilet with a shower, and a fully equipped kitchen opening onto a vast living space ideal for receiving. Designed to live the mountain in all seasons, it has a functional ski room and quick access to the ski area. The nearby golf course and an international school also make it a relevant choice for families.The setting is calm and preserved, offering a rare serenity while remaining close to amenities and transportation links. In terms of technological comfort, the residence offers a television in the bathroom and in the two bedrooms as well as an integrated high-end audio system for a premium multimedia experience.Suitable for both main and secondary residence, this property is also eligible for sale to foreigners. A parking space is available as an option, ensuring practicality and tranquility during stays. Combining a prime location, high-end amenities, and a peaceful setting, this apartment constitutes a rare opportunity for demanding mountain lovers.

Travel time
-
1 / 19
3.5 rooms122m²CHF 2,625,000.–
Rue des Toules 8, 3963 Crans-Montana

Alpine apartment with view of Etang Blanc in Crans-Montana

A haven of alpine life in the heart of Crans-Montana. Nestled in the heart of one of Crans' most sought-after chalet-style residences, just a few minutes' walk from the town center, this fully renovated apartment from 2013 represents a rare opportunity offering an exceptional view of Etang Blanc.Located on the first floor, the apartment benefits from a triple orientation that invites natural light to spread into each room throughout the day. Each of them opens directly onto a 55 m² balcony, a true extension of the interior space. Ideal for sunny breakfasts, mountain evenings, or simply to enjoy the alpine calm at any time of day.The apartment has been fitted out with particular care given to materials and details: bleached oak parquet, treated pine ceilings, and a brand-new kitchen. Each element has been carefully thought out to create an atmosphere that is both warm and contemporary, while respecting the authenticity of the mountain.The apartment also includes two spacious bedrooms, each with its own adjacent bathroom. A rare plus that guarantees comfort and intimacy, whether as a main or secondary residence.Just a stone's throw from the village center, shops, restaurants, and ski lifts, this apartment represents an exceptional opportunity to acquire a character property in one of Switzerland's most renowned ski resorts. Ideal as a main residence or as a vacation pied-à-terre.

Travel time
-
New building
1 / 18
3.5 rooms91m²CHF 1,290,000.–
Neuhausstrasse 21, 4057 Basel

Green. Private. Urban. - Condominiums and row houses

From the end of 2028, a carefully thought-out residential complex with 24 exclusive condominiums and high-quality row houses in the Minergie-ECO standard will be built on Neuhausstrasse in Basel. The different typologies with 2.5- to 5.5-room units allow you to choose the living form that best suits your lifestyle. Here, urban comfort and soothing tranquility blend together. The project impresses with differentiated architecture, suspenseful room compositions, and a strong identity. Modern equipment, careful details, and light-flooded rooms create an atmosphere that is both valuable and inviting. Each unit convinces with an individual character, efficient floor plans, and a contemporary design language.Landscape upgradeThe entire area will be completely redesigned: generous greenery with various types of grass, trees, shrubs, and grass plantings will transform the surroundings into a natural living landscape with a high recreational value. The special geometry of the property also creates an exceptional amount of privacy – a true retreat in the midst of the city.Our typologies:T1/ T5 - Garden apartments – 4.5 and 5.5 roomsThe two garden apartments offer an exceptional living experience thanks to large areas, light-flooded rooms, and private gardens that extend the living space into the outdoors. With 4.5 or 5.5 rooms, they are ideal for demanding households that value comfort, privacy, and a natural living experience – in the heart of urban Basel.T1/ T5 - Floor apartments – 2.5 to 4.5 roomsThe floor apartments convince through carefully designed floor plans and a high-quality, urban living experience. With sizes ranging from 2.5 to 4.5 rooms, they offer the ideal balance between efficiency and generosity – perfect for singles, couples, or families. Large window fronts provide plenty of daylight, while the clear architecture conveys a modern sense of living.T1/ T5 - Attic and maisonette apartments – 3.5 roomsThe attic and maisonette apartments are among the premium objects of the Neuhaus residential complex. With their spacious 3.5-room floor plans and elegant outdoor areas, they combine a wide view over the roofs and living luxury. Maisonette typologies also offer an open room feeling over two levels and create a unique living ambiance for people who are looking for something special.T2 - Semi-detached houses – 3.5 roomsThese two elegant 3.5-room semi-detached houses offer a living experience that is otherwise only found in a single-family home – combined with the efficiency of modern architecture. Light-flooded rooms, a clearly structured floor plan, and high-quality materials create a home for people who want to combine quiet living with stylish demands. Private outdoor areas extend the living area and make this type of house the perfect retreat in a lively urban environment.T3 - Row houses (shed halls) – 2.5 to 4.5 roomsThese special row houses combine the unique atmosphere of historic shed halls with contemporary architecture. The characteristic roof shapes create spectacular lighting conditions, while open floor plans from 2.5 to 4.5 rooms enable flexible living forms. Perfect for singles, couples, and people looking for unique living with an architectural statement.T4 - Row family houses – 4.5 roomsThe 4.5-room row houses offer an ideal living concept for people who appreciate generosity and flexibility. Open living areas, bright rooms, and several floors create space for family life, home office, or individual retreats. A modern, energy-efficient design and the quiet location in the newly emerging quarter make these houses a home where quality of life unfolds.Completion standard and highlights✓ Trendy residential complex with plenty of privacy in an urban environment✓ Differentiated room compositions and typologies✓ Natural living landscape with high recreational value✓ Sustainable landscape architecture and planting✓ Open, loft-like floor plans with high living flexibility✓ Premium kitchen with modern equipment (V-ZUG devices)✓ Elegant bathroom architecture with high-quality fittings✓ Own washing machine / dryer per unit✓ Noble oak parquet combined with warm living materials✓ Floor heating & controlled room ventilation✓ Attractive outdoor areas, terraces / private gardens (depending on typology)✓ Spacious bike and passenger lift systems✓ MINERGIE-ECO® residential standard (certification is being sought)✓ Solid construction for excellent peace and long-lasting quality✓ Practical basement rooms for flexible storage space✓ Secure parking with bike / cargo bike parking spaces and a bike liftThe quarter - a place in transitionWhere fabrics were once dyed and washed, a residential area is being created today that respectfully preserves historical traces and at the same time offers space for modern, sustainable living. The quarter is in an exciting phase of transformation, which sustainably increases the quality of living and contributes to a noticeable upgrading of the environment. The Neuhausstrasse convinces with its excellent connection to public transport, the bike network, and individual motorized transport. The proximity to the border also opens up additional perspectives – ideal for commuters and international networking.The residential complex is car-free, but each apartment comes with an e-bike as a welcome gift. Family apartments from 4.5 rooms even receive their own cargo e-bike.Realize your dream of owning a home in one of Basel's up-and-coming quarters – an investment in quality of life and value stability.*The discount applies to all apartments from 3.5 rooms and row houses. The discount is limited and only valid for the first 10 reservations and until June 30, 2026.**The sales prices vary from CHF 750,000.00 to CHF 1,980,000.00.Discover more inspirations on our project website and let us advise you individually and personally.

Travel time
-
New building
  • Modern apartment with balcony, glass doors, terrace with table and chairs, garden, green lawn, potted plants, walkway, tree, kids' toy car, red building, view of the outside
  • wooden table with chairs, glass walls and doors, balcony with railings, plants, lamps, wooden flooring
  • modern apartment building with red brick chimney, raised ground floor, surrounded by trees and greenery
1 / 18
3.5 rooms95m²CHF 1,490,000.–
Neuhausstrasse 21, 4057 Basel

Green. Private. Urban. - Row houses and condominiums

From the end of 2028, a carefully thought-out residential complex with 24 exclusive condominiums and high-quality row houses in the Minergie-ECO standard will be built on Neuhausstrasse in Basel. The different typologies with 2.5- to 5.5-room units allow you to choose the living form that best suits your lifestyle. Here, urban comfort and soothing tranquility blend together. The project impresses with differentiated architecture, suspenseful room compositions, and a strong identity. Modern equipment, careful details, and bright rooms create an atmosphere that is both valuable and inviting. Each unit convinces with an individual character, efficient floor plans, and a contemporary design language.Landscape upgradeThe entire area will be completely redesigned: generous greenery with various types of grass, trees, shrubs, and grass plantings will transform the surroundings into a natural living landscape with a high recreational value. The special geometry of the property also creates an exceptional amount of privacy – a true retreat in the middle of the city.Our typologies:T1/ T5 - Garden apartments – 4.5 and 5.5 roomsThe two garden apartments offer an exceptional living experience thanks to large areas, bright rooms, and private gardens that extend the living space into the outdoors. With 4.5 and 5.5 rooms, they are ideal for demanding households that value comfort, privacy, and a natural living experience – in the heart of urban Basel.T1/ T5 - Floor apartments – 2.5 to 4.5 roomsThe floor apartments convince through carefully designed floor plans and a high-quality, urban living experience. With sizes ranging from 2.5 to 4.5 rooms, they offer the ideal balance between efficiency and generosity – perfect for singles, couples, or families. Large window fronts provide plenty of daylight, while the clear architecture conveys a modern sense of living.T1/ T5 - Attic and maisonette apartments – 3.5 roomsThe attic and maisonette apartments are among the premium objects of the Neuhaus residential complex. With their generous 3.5-room floor plans and elegant outdoor areas, they combine a panoramic view over the rooftops with luxurious living. Maisonette typologies also offer an open spatial feeling over two levels and create a unique living ambiance for people who are looking for something special.T2 - Semi-detached houses – 3.5 roomsThese two elegant 3.5-room semi-detached houses offer a living experience that is otherwise only found in a single-family home – combined with the efficiency of modern architecture. Bright rooms, a clearly structured floor plan, and high-quality materials create a home for people who want to combine quiet living with stylish demands. Private outdoor areas extend the living area and make this type of house the perfect retreat in a lively urban environment.T3 - Row houses (shed halls) – 2.5 to 4.5 roomsThese special row houses combine the unique atmosphere of historic shed halls with contemporary architecture. The characteristic roof shapes create spectacular lighting conditions, while open floor plans from 2.5 to 4.5 rooms enable flexible living forms. Perfect for singles, couples, and people who are looking for unique living with an architectural statement.T4 - Row family houses – 4.5 roomsThe 4.5-room row houses offer an ideal living concept for people who appreciate generosity and flexibility. Open living areas, bright rooms, and several floors create space for family life, home office, or individual retreats. A modern, energy-efficient design and the quiet location in the newly emerging quarter make these houses a home where quality of life unfolds.Completion standard and highlights✓ Trendy residential complex with plenty of privacy in an urban environment✓ Differentiated room compositions and typologies✓ Natural living landscape with high recreational value✓ Sustainable landscape architecture and planting✓ Open, loft-like floor plans with high living flexibility✓ Premium kitchen with modern equipment (V-ZUG appliances)✓ Elegant bathroom architecture with high-quality fittings✓ Own washing machine/tumbler per unit✓ Noble oak parquet combined with warm living materials✓ Floor heating & controlled ventilation✓ Attractive outdoor areas, terraces/private gardens (depending on typology)✓ Spacious bike and passenger lift systems✓ MINERGIE-ECO® residential standard (certification is being sought)✓ Solid construction for excellent peace and long-lasting quality✓ Practical cellar rooms for flexible storage space✓ Secure parking with bike/cargo bike parking spaces and a bike liftThe quarter - a place in transitionWhere fabrics were once dyed and washed, a residential area will be created in the future that respectfully preserves industrial traces and at the same time offers space for modern, sustainable living. The quarter is in an exciting phase of transformation, which sustainably increases the quality of living and contributes to an upgrading of the environment. The Neuhausstrasse convinces with its excellent connection to public transport, the bike network, and individual motorized transport. The proximity to the border also opens up additional perspectives – ideal for commuters and international networking.The residential complex is car-free, but every apartment comes with an e-bike as a welcome gift. Family apartments from 4.5 rooms even receive their own cargo e-bike.Realize your dream of owning a home in one of Basel's up-and-coming neighborhoods – an investment in quality of life and value stability.*The discount applies to all apartments from 3.5 rooms and row houses. The discount is limited and only valid for the first 10 reservations and until June 30, 2026.**The sales prices vary from CHF 750,000.00 to CHF 1,980,000.00.Discover more inspirations on our project website and let us advise you individually and personally.

Travel time
-
New building
  • Apartment building with beige walls, multiple balconies, patio with outdoor furniture, a sofa, a table, an umbrella and a plant in a pot.
  • White house, 3 floors, multiple balconies, underground garage, green landscape
  • Modern building with white facade, multiple balconies, underground garage, and set on a hill.
  • 4 story building, balcony, metal fence, concrete walkway, lush vegetation, pink house in the background.
  • Terraced house, two floors, tiled terrace, balconies, beige exterior
  • Entryway with tiled flooring, white walls, black framed glass door with a silver handle.
  • tiled floor, blue double doors, metal handle, glass panel
  • Balcony with wicker sofa, chairs, coffee table, plants, and balcony railing with metal posts
  • Balcony with white sofa, side tables, chairs, potted plants, fence, tile flooring
  • Balcony with outdoor furniture, table, potted plant, metal railing, distant house, and greenery
  • modern living room with gray couch, marble coffee table, and white entertainment unit. Center piece plant, flat screen TV mounted on wall, and modern lighting. White and light grey color scheme.
  • gray bed, two nightstands with plants, carpet, pendant lights, window, gray wall
  • Spacious bathroom with tub, sink, toilet, wooden cabinet, window with view
1 / 13
White house, 3 floors, multiple balconies, underground garage, green landscape
Modern building with white facade, multiple balconies, underground garage, and set on a hill.
4 story building, balcony, metal fence, concrete walkway, lush vegetation, pink house in the background.
3.5 rooms96m²CHF 495,000.–
Rue de la Citadelle 11, 2610 Saint-Imier

Appartement neuf 3,5 pièces au rez avec aménagement perso – balcon et jardin

Votre futur chez-vous au cœur du Jura suisse !À Saint-Imier, découvrez ce magnifique appartement neuf de 3,5 pièces (96 m², 2023) encore en état brut – personnalisez votre intérieur selon vos envies : sols, cuisine, finitions… Créez un logement à votre image !Les atouts qui font la différence : • Spacieux séjour lumineux avec accès direct à un balcon ensoleillé • Rez-de-chaussée accessible et sans barrières, idéal pour seniors, familles ou couples • Cuisine moderne personnalisable • Ascenseur pour un confort quotidien • Place de parc en sous-sol disponible (CHF 35'000.–) Emplacement idéal – tout à proximité : • Gare à 2 min • Supermarché Denner à 4 min • Écoles et jardin d’enfants à 7 min • Bus et pharmacie à 4 min Pourquoi saisir cette opportunité ? • Toutes les autres unités sont déjà vendues – c’est votre dernière chance ! • Libre de créer un intérieur qui vous ressemble • Confort moderne dans un cadre central et verdoyant Contactez-nous dès aujourd’hui pour une visite et imaginez votre futur logement !************************************************************************Ihr zukünftiges Zuhause im Herzen des Jura!In Saint-Imier erwartet Sie diese neue 3,5-Zimmer-Wohnung (96 m², Baujahr 2023) im Rohbauzustand – gestalten Sie das Interieur nach Ihren Wünschen: Böden, Küche, Oberflächen… Gestalten Sie ein Zuhause, das Ihre Persönlichkeit widerspiegelt!Ihre Vorteile auf einen Blick: • Heller, grosser Wohnbereich mit direktem Zugang zum sonnigen Balkon • Erdgeschoss barrierefrei, ideal für Senioren, Familien oder Paare • Moderne Küche nach Wahl • Aufzug für täglichen Komfort • Tiefgaragenplatz verfügbar (CHF 35’000.–) Perfekte Lage – alles in unmittelbarer Nähe: • Bahnhof in 2 Minuten • Supermarkt Denner in 4 Minuten • Schulen und Kindergarten in 7 Minuten • Bus und Apotheke in 4 Minuten Warum diese Gelegenheit nutzen? • Alle anderen Einheiten sind bereits verkauft – letzte Chance! • Freiheit, Ihr Interieur individuell zu gestalten • Moderner Komfort in zentraler, grüner Lage Kontaktieren Sie uns noch heute, um eine Besichtigung zu vereinbaren und Ihr zukünftiges Zuhause zu entdecken!

Travel time
-
1 / 17
3.5 roomsCHF 679,000.–
Terbinerstrasse 81, 3930 Visp

Directly available for occupancy: 3.5 room new apartment in a beautiful elevated location

Directly available for occupancy: 3.5 room new apartment in a beautiful elevated location About the projectThe two multi-family houses Teelwald A & B are located on the sunny western slope, which connects the two villages of Visp and Visperterminen via the Terbinerstrasse. The village center of Visp can be reached on foot in just a few minutes. A bus stop in the immediate vicinity enables connection to the public transport network.The development comprises 18 residential units, and several 3.5- and 4.5-room apartments are still available for purchase - all with a fantastic and expansive view of the valley. The two residential buildings are connected by a shared underground parking garage. A building-owned photovoltaic system produces green energy for self-consumption. A civil defense shelter is also planned.The natural, environmentally friendly design of the surroundings offers attractive additions to the plot-internal playground, with both shady and sun-exposed areas.The 3.5-room apartmentsThe generously designed 3.5-room apartments consist of a bathroom, two spacious bedrooms, a living, dining, and kitchen area, as well as a spacious balcony. Please refer to the attached floor plans for the exact room layout.The entrance already impresses with practical and spacious built-in closets. The bathroom is equipped with a bathtub, a sink, and a toilet. The sanitary appliances can be individually selected. The bedrooms are simply designed. With a size of around 15m², the rooms are spacious. The large 3-fold insulated windows let in a lot of light and contribute to the coziness of the room.The heart of the apartment is the open and modern living, dining, and kitchen area. In this area, a wood parquet floor is planned, whereby you can determine the floor covering according to your wishes. The kitchen can also be individually adapted - it is standardly equipped with a kitchen island and high-quality appliances and offers enough space for culinary creativity. Thanks to the large window fronts, the room is bright and flooded with light.The large balcony, equipped with weather-resistant wooden planks, invites you to relax and unwind. Here you will find enough space for a dining table, a grill, and a cozy seating area. Enjoy the unobstructed view of Visp and the impressive mountain world.An underground parking space can be purchased for an additional CHF 48,000.Have we sparked your interest? Then don't hesitate to contact us.More information can be found at www.teelwald.ch

Travel time
-
1 / 12
  • Parking space
  • Balcony / Terrace
  • Pets allowed
  • +5
3.5 roomsCHF 1,295,000.–
Chemin des Plantaz 19, 1260 Nyon

Magnificent and spacious 3.5-room apartment, located in a calm and bucolic environment

ONLY A FEW UNITS LEFT!Construction has started, delivery is scheduled for 2027.Ideally located on the edge of a forest and in a dead-end street, we have the pleasure of presenting to you, exclusively, this magnificent ground-floor apartment with 3.5 rooms, with a sales area of 112 m2 and a garden of over 160 m2, which will seduce you with its calm and green environment, its elegant and contemporary style, its spacious rooms, its terrace and garden, allowing you to enjoy the sunny days.The apartment consists of: • Spacious entrance hall • Living room, dining room and kitchen of about 40 m2 of living space, giving direct access to the spacious terrace and garden • 2 bedrooms, including one with bathroom and toilet • A second bathroom with toilet Unit 1Living area: 93.05 m2Terrace: 56.65 m2Garden: 167.55 m2Sales area: 111.95 m2It also includes a cellar and the possibility of buying an underground parking space (in addition to the price, CHF 45,000.- per unit)An elegant and rare object on the market!Here are some advantages of this future residence: • Residence with modern and refined architecture • High energy performance (Note B): 20 to 30% less consumption compared to a modern standard building. • Quiet environment, on the edge of a forest, in a dead-end street. • Near public transportation (3 bus stops only 200 meters away) and near the center and the train station • Preferred soft mobility: bicycle room with charging stations for electric bicycles Construction started in early April 2026 and delivery is scheduled for the end of 2027.If you are looking for a new and modern apartment in a very quiet and bucolic environment with optimal comfort, then a meeting is imperative!Only 2 minutes walk from the 3 nearby bus stops, 15 minutes walk from the train station and the city center, 30 minutes by car from Lausanne and 20 minutes from Geneva airport.

  • Parking space
  • Balcony / Terrace
  • Pets allowed
  • +5
Vincent Buccino

Vincent Buccino

Courtier en immobilier – Responsable agence de Nyon

Travel time
-
1 / 13
  • Balcony / Terrace
  • Garage
  • Elevator
  • +4
3.5 rooms135m²CHF 990,000.–
Unterdorf 9b, 5073 Gipf-Oberfrick

Dreamy 3.5 room apartment with gallery and balcony

Dreamy 3.5 room apartment for sale in Gipf-Oberfrick Are you looking for your dream property? This modern apartment in Gipf-Oberfrick offers you everything your heart desires on 135 m² of living space. The apartment is located on the 2nd floor of a building constructed in 2018 and spans two floors. With a total of 3.5 rooms and 2 bathrooms, it provides ample space for comfortable living.This property offers you an ideal combination of modern design and practical room layout. Enjoy the advantages of a new building in a quiet and yet central location. • Modern architecture • Spacious 135 m² living space • Two floors for more privacy • New apartment • Quiet location with beautiful views • Modern, open kitchen with steamer, oven, warming drawer, etc. • Wine cooler • 2 modern wet cells (1 with bathtub, 1 with shower) • Many built-in closets in the rooms • 2 underground parking spaces for CHF 35,000 each • There is the possibility to take over the apartment as an investment with an existing tenant. The well-thought-out room layout of this apartment allows you to use every room optimally. The gallery offers you the opportunity to separate work and living areas, for example, which creates a pleasant living feeling.360-degree tour available upon request.Have we sparked your interest? Then we look forward to your non-binding contact!Do you own a property that you would like to have appraised? Our valuation is completely free and non-binding for you. Contact us today and start your new home!

  • Balcony / Terrace
  • Garage
  • Elevator
  • +4
Olivier Domb

Olivier Domb

Geschäftsführer

Travel time
-
1 / 13
  • Balcony / Terrace
  • Garage
  • View
3.5 rooms105m²CHF 1,195,000.–
Stauwehrain 6, 3004 Bern

Exclusive 3.5-room apartment in a prime location on the Aare

Living where Bern is most beautiful.Directly above the Aare, nestled in the green Felsenau, awaits a modern condominium that combines urban living with exceptional quality of life. Just a few minutes from the city center, you can enjoy peace, privacy, and a unique natural landscape right outside your front door.The 3.5-room apartment, built in 2014, impresses with a spacious living area of 105 m², a balcony of over 20 m², and an open living concept with high-quality materials and timeless architecture. Thanks to the large window fronts, all living rooms benefit from plenty of daylight and a beautiful view of the surrounding greenery.This apartment is aimed at people who appreciate quality, peace, and an exceptional location. Just a few steps separate you from the Aare. At the same time, you can reach the Bern city center within a few minutes. The Felsenau is one of the most popular residential areas in Bern. The immediate proximity to the river, extensive walking paths, forest areas, and excellent infrastructure create a living quality that is rarely available in this form. Whether it's a walk along the Aare, a jogging tour in the forest, or an evening meal in the city center - here you benefit daily from short distances and an exceptional living environment.The openly designed living and dining area forms the heart of the apartment. Large window surfaces let in plenty of daylight and, together with the high-quality oak parquet, create a bright and pleasant living atmosphere. The modern kitchen impresses with clear lines, high-quality V-ZUG appliances, a steamer, and a oven, and offers plenty of workspace for everyday life as well as for social evenings with guests. The approximately 21 m² large balcony extends the living space in an ideal way. Whether it's breakfast in the morning sun, a glass of wine in the evening, or relaxed hours with a view of the Aare and the surrounding forests - this outdoor area offers an exceptional quality of stay.Electric sunshades ensure comfortable comfort even on warm summer days. Both bedrooms impress with their spacious room proportions and direct access to the balcony. The master bedroom also has a high-quality, custom-made built-in wardrobe with mirrored fronts.The quiet location also ensures a pleasant living feeling at night. The spacious bathroom offers both a floor-level shower and a comfortable bathtub. A separate laundry room with washing machine and dryer increases the living comfort. A separate radiator provides pleasantly pre-warmed towels. The room offer is complemented by a separate guest toilet.Highlights • Desirable residential location directly on the Aare in the popular Felsenau quarter • 105 m² living space with 20.7 m² large balcony • Beautiful view of the surrounding greenery • Bright living and dining area • High-quality kitchen with V-ZUG appliances • Two spacious bedrooms with balcony access • Bathroom with shower, bathtub, and separate laundry room • Smoked oak parquet in the living rooms • Energy-efficient air-water heat pump with underfloor heating • Basement room and parking space included A home that combines location, architecture, and living quality in a special way.This modern condominium offers a consistent overall package of high-quality equipment, spacious room layout, and one of the most desirable residential locations in Bern. A rare opportunity for all those who want to live close to nature and yet do not want to miss the proximity to the city.We would be happy to present this special property to you in person.We look forward to your contact.

  • Balcony / Terrace
  • Garage
  • View
Manuel Bleuer

Manuel Bleuer

Immobilienmakler

Travel time
-
1 / 12
  • Parking space
  • Balcony / Terrace
  • View
  • +3
3.5 rooms103m²CHF 575,000.–
Rte du Simplon 23, 1907 Saxon

New in the heart of Saxon: Discover your future home

Discover the new Clos du Luizet residence in Saxon, a modern project ideally located in a pleasant environment, close to amenities, transportation, and highways.This beautiful 3.5-room apartment seduces with its bright volumes, quality finishes, and modern comfort. Designed with care, it offers excellent thermal and acoustic insulation as well as underfloor heating with air/water heat pump for optimal comfort in all seasons.The apartment consists of: • An entrance hall with integrated wardrobe • A beautiful open kitchen fully equipped with granite countertops • A spacious living/dining room bathed in light • Two comfortable bedrooms • A shower room/WC • A bathroom/WC with space for a washing machine • A pleasant balcony to enjoy the outdoors The materials and equipment have been selected with taste: • Insulating and soundproof triple glazing • Photovoltaic solar panels • Cooling system for summer • Empty tube for electric cars on request • Aluminum slat blinds, the living room glazing will be electric • Oak parquet in the bedrooms • Ceramic tiles in the living areas and bathrooms • Lift suitable for people with reduced mobility • Central vacuum cleaner • Indoor and outdoor parking spaces are available as an option: outdoor 12'000 CHF & indoor 35'000 CHF • Private cellar This contemporary residence of 16 apartments offers a privileged living environment between mountains and plains, in the heart of Valais. An ideal property for both a main residence and an investment.Do not hesitate to contact us to receive the plans or organize a visit.Discover our other properties on mawee.chmawee - it all starts here!

  • Parking space
  • Balcony / Terrace
  • View
  • +3
Daniela Trindade

Daniela Trindade

Agent immobilier

Travel time
-
1 / 13
  • Balcony / Terrace
  • Pets allowed
  • View
  • +6
3.5 rooms70m²CHF 360,000.–
Auf Anfrage 1, 3400 Burgdorf

Living above the roofs of Burgdorf - Bright 3.5 room apartment with a view

Bright 3.5 room apartment with a far-reaching view and balcony in Burgdorf Welcome to your new home above the roofs of Burgdorf. This stylish 3.5 room apartment combines modern living, a quiet location, and a beautiful view to create a living offer with high quality of life.The apartment is located on the 6th floor of a well-maintained multi-family house with only 16 residential units and impresses with its bright living atmosphere, a well-thought-out room layout, and plenty of privacy. Thanks to its elevated location, you benefit from daylight all day and a pleasant view of the surroundings.In 2022, the apartment was comprehensively renovated and presents itself today in a very well-maintained condition. This means you can move in directly without major investments and feel at home.The bright living and dining area is the heart of the apartment and creates a pleasant atmosphere for everyday life. Large window surfaces provide plenty of light and give the rooms a friendly and open effect.A special highlight is the sunny balcony, where you can spend relaxed hours and enjoy the view. Whether it's morning coffee or after-work relaxation, the tranquility of the neighborhood can be particularly enjoyable here.The apartment also impresses in terms of comfort. An elevator takes you comfortably to the apartment, the wheelchair-accessible design provides additional living comfort, and the available washing machine and dryer make everyday life easier. Pets are also welcome.Highlights at a glance- 3.5 room apartment- Approx. 70 m² net living space- Renovation in 2022- Bright living rooms with a pleasant atmosphere- Sunny balcony with a view- 6th floor- Elevator available- Wheelchair-accessible entrance- Washing machine and dryer available- Pets allowed- Quiet and child-friendly living location- Well-maintained multi-family house with 16 residential units- Renewal fund of CHF 330,000 (as of 01.01.2023)The location convinces with its ideal combination of tranquility and good accessibility. Shopping facilities, schools, public transportation, as well as leisure and recreational areas are within short distance. This makes the apartment suitable for both owner-occupiers and investors.Apartment in this location, with this view, and in such a well-maintained condition are in high demand in Burgdorf.Take the opportunity and convince yourself of the advantages of this attractive apartment. We would be happy to show you the property during a personal viewing and answer your questions on site.Contact us today for the complete sales documentation or to arrange a viewing appointment. We look forward to presenting this attractive home to you in person.

  • Balcony / Terrace
  • Pets allowed
  • View
  • +6
Travel time
-
1 / 13
  • Parking space
  • Balcony / Terrace
  • View
  • +2
3.5 rooms97m²CHF 620,000.–
Rue du Téléphérique, 1905 Dorénaz

Beautiful 3.5-room new build with 30 m² balcony

In the heart of Dorénaz, in a calm and green environment, discover this beautiful 3.5-room apartment on the 2nd floor, located in the new La Dorée residence.Benefiting from a privileged situation on the last level of the residence, this apartment seduces with its luminosity, its generous volumes, and its impressive balcony of nearly 30 m². The living area with open kitchen offers a warm and convivial setting, extended by a vast outdoor space ideal for fully enjoying the beautiful days.Layout : • Entrance hall • Open kitchen on the living room • Bright living room with access to the balcony • 2 bedrooms • Bathroom with WC • Shower with WC • Large balcony • Private cellar Surfaces : • Living area : 96.68 m² • Balcony : 29.62 m² • Weighted surface : 111.49 m² Outdoor parking spaces are available as an option at a price of CHF 15,000.- per unit.Ideal for a couple, a small family, or an investment, this property combines construction quality, modern comfort, and a privileged living environment. The large balcony constitutes a true additional living space, perfect for relaxing, receiving, or simply enjoying the view and sunshine.The advantages of the construction : • New construction of high quality • Floor heating with air-water heat pump • Triple glazing with excellent thermal and acoustic insulation • Lift serving all floors • Aluminium blinds • Modern finishes and carefully selected materials • Large balcony of 29.62 m² • Residence with only 8 apartments Located between Martigny and Monthey, the PPE La Dorée benefits from a privileged location offering a perfect balance between tranquility, nature, and proximity to amenities.Live the comfort of a new home in an authentic living environment, in the heart of Valais.Do not hesitate to contact us to receive the plans or organize a visit.Discover our other properties on mawee.chmawee - it all starts here !

  • Parking space
  • Balcony / Terrace
  • View
  • +2
Daniela Trindade

Daniela Trindade

Agent immobilier

Suggested properties for you based on search results

Other interesting objects