















11729 results - Properties for sale with Elevator: Switzerland

New building
1 / 4
4.5 rooms204m²Price on request
Top
Lehmatt 32, 6375 Beckenried

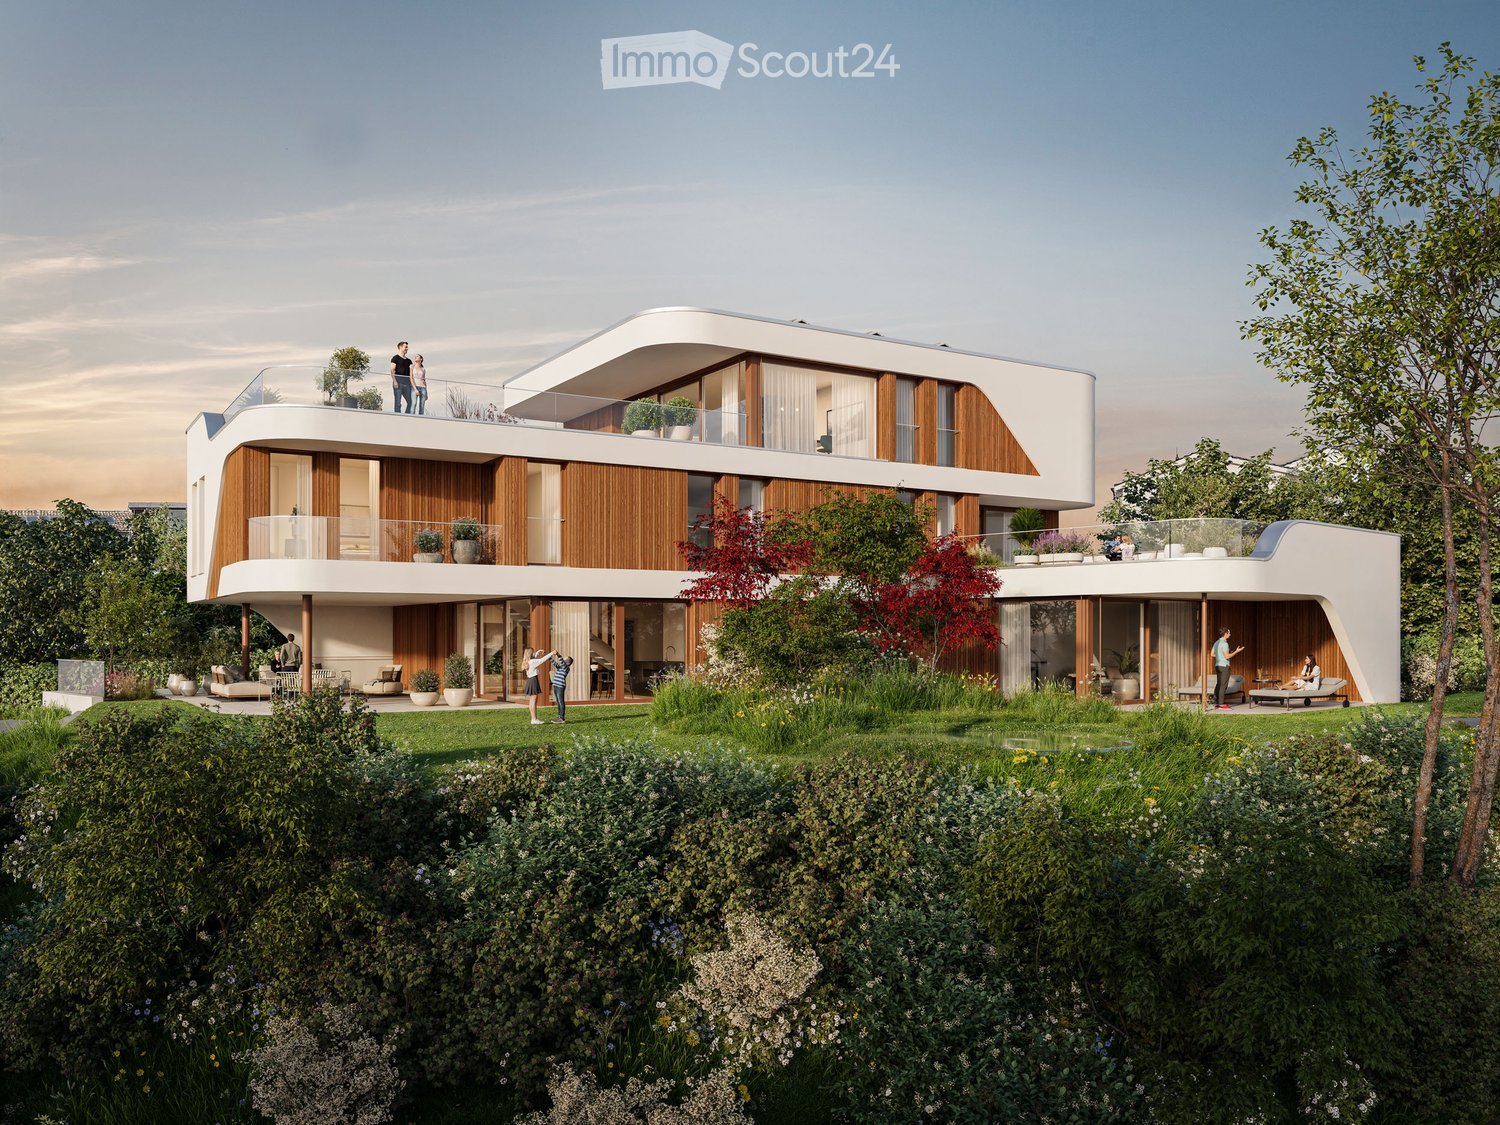
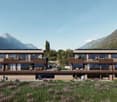
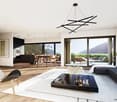
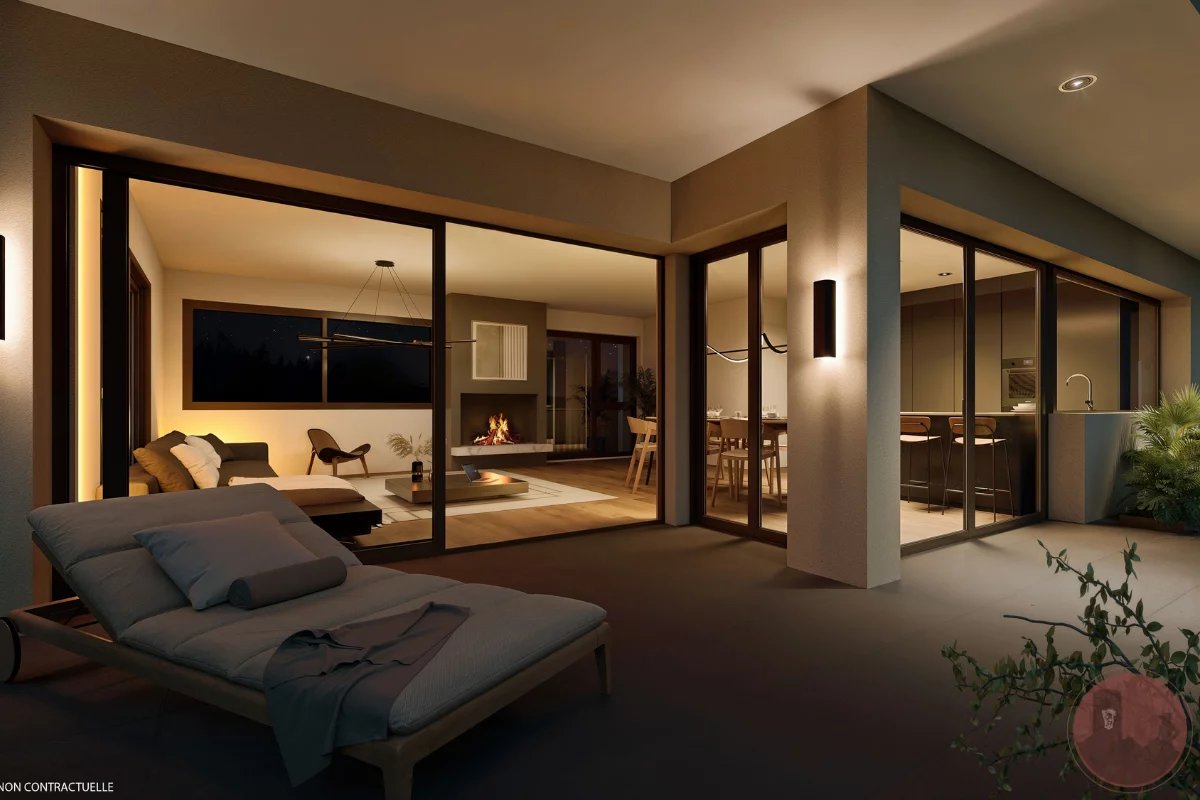
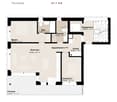
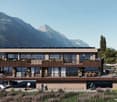
Dreamy 4.5-room attic apartment with a view of Beckenried – New building 2027

Welcome to your new home high above Lake Lucerne! This exclusive 4.5-room attic apartment on the top floor of a modern new building in Beckenried (NW) combines spacious living, highest energy efficiency, and a breathtaking natural landscape. With a living area of 203.75 m² and a total area of 291.9 m², this apartment offers space for demanding living at the highest level.It is currently still possible to participate in the interior design. (Selection of parquet, plates, kitchen, sanitary facilities, etc.)A few of many highlights: • 3 balconies: Legendary views with sun at almost any time of day • Single-family house character: Private carport with 3 parking spaces and own bicycle parking • 3 wet cells including sauna • Generous room height: Rooms for an airy, open living feeling. • Minergie certification: Highest energy efficiency and sustainable living including solar system. Location & surroundings: The apartment is located in a quiet environment – both during the day and at night. In summer, you can look forward to a lot of sunshine. The lake is in the immediate vicinity, and the Beckenried Niederdorf ferry can be reached in just 7 walking minutes – ideal for excursions on Lake Lucerne. A Denner supermarket can also be reached in 7 minutes on foot, and the Niederdorf bus stop in 6 minutes. Families appreciate the proximity to the Beckenried primary school, which can be reached in 11 walking minutes.This new apartment with completion 2027 is a rare opportunity to live in one of the most beautiful regions of Central Switzerland.

Travel time
-
1 / 10
3.5 rooms118m²CHF 695,000.–
Top
3960 Sierre

3.5 room duplex new in the center of Sierre - spacious and urban

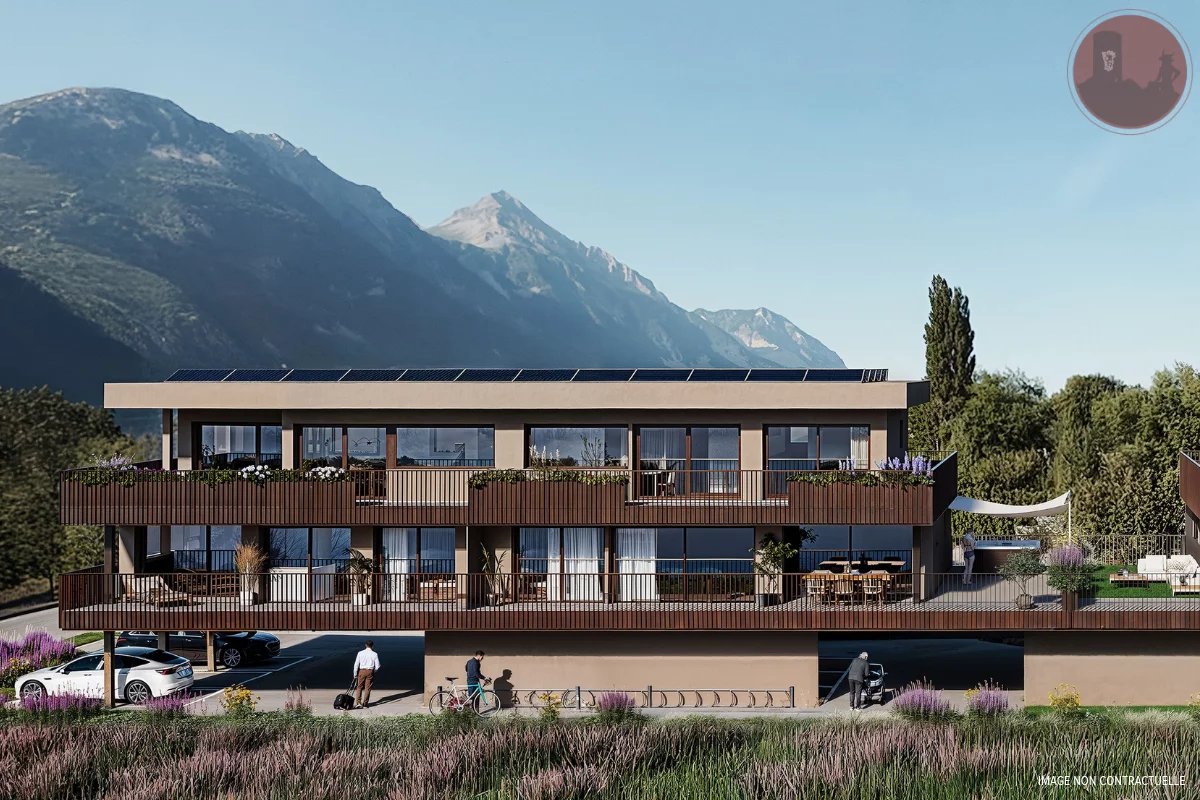
Do you want to live in the city, in a new apartment with an outdoor area? And in winter, be at the start of the Crans Montana slopes in 30 minutes without taking the car? In the heart of Sierre, in the Les Liddes district, this 3.5-room duplex apartment of approximately 118 m² offers an ideal balance between comfort, space, and practicality near shops, schools, and transportation.The building, currently under construction and scheduled for completion in early 2027, will be connected to the district heating system, equipped with solar panels, triple glazing, and an efficient envelope. An underground parking garage is also being built.The apartment offers very beautiful volumes with access to the outdoor area on both levels. It will be equipped with a solid oak parquet floor and will offer a comfortable kitchen and a beautiful living area.It will also be possible to acquire one or two parking spaces in the underground parking garage of the PPE.The apartment is distributed as follows:On the ground floor:A welcoming entrance hall with guest toilet, a bright living room with open kitchen and central island, and the space opens naturally onto the terrace, for an indoor/outdoor life on beautiful days.Upstairs:A large landing offers an ideal multifunctional space for an office or room that can accommodate many storage spaces. You will also find a comfortable suite with bathroom and space that allows you to design a dressing room, and a second bedroom with access to the balcony.A small cellar is also attached to this property and you have the possibility to acquire one or two parking spaces.Do not wait to visit the ongoing project to see a quality realization and project yourself into the spaces of this future home.Price of the apartment: 130 m2 PPE at a price of: CHF 695'000.00(CHF 5'346.00/m2)Availability early 2027.Secondary residences are possible!

1 / 9
238m²CHF 4,900,000.–
Top
1206 Genève

Exceptional 6.5-room duplex with garden in Champel

Ideally located in the residential and quiet neighborhood of Champel, this spacious 238 m² duplex apartment offers a privileged living environment, while being in immediate proximity to amenities. Nestled on the ground floor of a 1981 building perfectly maintained and renovated in 2010, it stands out for its generous volumes, abundant light, and optimal distribution of spaces.With a private garden of approximately 100 m² and several balconies totaling 32 m², this rare property combines the comfort of a large urban apartment and the advantages of a peaceful outdoor space.Apartment description:Day area - Ground floor:- Welcoming entrance hall- Spacious living/dining room, extended by a large balcony- Fully equipped independent kitchen with high-end materials- Bedroom with adjacent shower room- Guest toiletNight area - Lower floor:- Three bedrooms, all with direct access to the garden, one of which has an en-suite shower room and a double sink- An additional bathroomAdditional features and services:- Indoor swimming pool, sauna, and fitness/game room in the building- Double glazing ensuring optimal insulation- Elevator serving the building- Independent entrances for each level of the apartment, ensuring great privacy- Numerous built-in closets for practical and discreet storageIn addition, the apartment has a large cellar (16 m²) and an underground parking space, adding to the comfort and practicality of this exceptional property.

1 / 10
4.5 rooms128m²CHF 880,000.–
Top
1630 Bulle

For sale - Beautiful 4.5-room duplex in Bulle with breathtaking views of the Moléson

For sale - Beautiful 4.5-room duplex in Bulle with breathtaking views of the Moléson.Located in the municipality of Bulle, in the urban zone, this magnificent duplex apartment with 4.5 rooms will seduce you with its charm and brightness. Offering an exceptional view of the Moléson and the Fribourg Pre-Alps, it benefits from an ideal location combining comfort and immediate proximity to all amenities.Spread over two levels, the accommodation has a spacious living room bathed in light, a modern fully equipped kitchen, as well as three comfortable bedrooms. The generous volumes and intelligent layout of the rooms ensure a pleasant and functional living space.A balcony equipped with an electric canvas awning will allow you to fully enjoy the Alpine panorama as well as the beautiful days in complete tranquility. The apartment also includes two bathrooms, separate toilets (depending on the configuration), as well as practical storage spaces.In the basement, you will benefit from a spacious cellar. Two parking spaces, which complement this property, in addition to the sale price, for an amount of CHF 60,000.00.Ideally located in the city of Bulle, this property is situated in direct proximity to shops, schools, public transport, and other essential infrastructure.Highlights: • Unobstructed view of the Moléson and the Fribourg Pre-Alps • Spacious and bright duplex • Balcony with electric awning • Spacious cellar • 2 parking spaces (CHF 30,000.- 2 x CHF 15,000.- in addition) • Location in the urban zone, close to all amenities • Functional and pleasant distribution • Floor heating powered by GESA's district heating A rare opportunity not to be missed!For more information or to organize a visit, do not hesitate to contact us.

1 / 5
  • Parking space
  • Balcony / Terrace
  • Elevator
3.5 rooms74m²CHF 460,000.–
Top
1854 Leysin

CHARM AND SOUTH-FACING TERRACE

In Leysin, a popular resort, discover this beautiful 3.5-room apartment of 74 m2, bright and pleasant, designed for those who love to breathe. The south-facing terrace and large outdoor space invite you to share moments, sun, and Alpine views. Building with elevator, dishwasher, outdoor parking, available immediately. Ideal for a couple, a small family, or a mountain retreat.This BETTERHOMES offer is characterized by the following advantages: - south-facing terrace- large outdoor space- beautiful 3.5-room apartment- 74 m² living space- building with elevator- outdoor parking- dishwasher- bright and pleasant apartment- in Leysin, popular resort- available immediately- etc., etc., etc. ...Interested? Contact us for a non-binding visit - online visit also possible!Nothing that meets your expectations? You will find over 2,000 other properties on: www.betterhomes.ch - The Swiss specialist for real estate transactions.Do you have a property to sell?Take advantage of our expertise: https://www.betterhomes.ch/en/take-advantageDo you want to know the value of your property?Discover its value now with our free, non-binding, and immediate estimate!https://www.betterhomes.ch/en/knowledge/estimationMore detailsLocation: quiet and sunny location with mountain viewBuilding condition: good condition Bathrooms: 2 (1x WC / sink / shower , 1x bathtub / WC / sink)Heating system: wall heating Public transport: bus, 600 mSchool: primary school, 1.6 km Shopping: shopping, 1.5 km

  • Parking space
  • Balcony / Terrace
  • Elevator
1 / 4
  • Parking space
  • Elevator
  • Wheelchair access
3.5 rooms95m²CHF 690,000.–
Top
6500 Bellinzona

Modern and welcoming in a sunny location

In Bellinzona, in a quiet and sunny location, this 3.5-room apartment of 95 m2 offers an open view of the landscape and a sense of freedom every day. The large covered balcony of 28 m2 becomes your favorite space. Private laundry room in the apartment for maximum comfort. Ideal for couples, small families or for those looking for a well-maintained home as a primary or secondary residence.This offer from BETTERHOMES is highlighted for the following advantages: - with open view of the landscape- quiet and sunny location- possibility of primary and secondary residence use- large covered balcony 28 m2- cellar 8 m2- laundry room inside the apartment- parking space in the garage = 45'000.- CHF- outdoor parking 30'000.- CHF- etc., etc., etc. ...Interested? Contact us for a non-binding visit!No matching object found? Over 2'000 offers on: www.betterhomes.chThe Swiss specialist for real estate brokerageDo you have a property for sale?Take advantage of our know-how: https://www.betterhomes.ch/en/benefitWould you like to know what your property is worth?Find out its value immediately with our free and non-binding estimate!https://www.betterhomes.ch/en/knowledge/estimationFurther dataLocation: quiet and sunnyCondition of the object: modernBathrooms/Showers: 2 (1x WC/Bathtub + 1x WC/Shower)Heating: Heat pumpPublic transport: bus stop, 100 mSchools: elementary school, 450 mShops: Coop, Denner and other shops, 300 m

  • Parking space
  • Elevator
  • Wheelchair access
  • Bright, modern room with wooden flooring, large windows offering a scenic view, a dining area with a table and chairs, a kitchen area with cabinets and a microwave, and a workspace with a desk, chair, lamp, and potted plant.
  • Open-plan living and dining area with a sofa, armchair, dining table, chairs, and a television. The kitchen features white cabinets, a sink, and a countertop with a plant and a bottle. The space is well-lit with large windows and wooden flooring.
  • Balcony with a view of modern apartment buildings and greenery, featuring a round coffee table, a lantern, and several chairs.
  • Modern bedroom with a large bed, nightstand, lamp, picture frame, potted plants, and a balcony offering a scenic mountain view.
  • Modern multi-story residential building with balconies, large windows, and contemporary design. The building is part of a complex with similar structures lining a quiet street.
1 / 6
5.5 rooms110m²Price on request
Top
Zugerstrasse 29, 6314 Unterägeri

2 Modern 5.5-room new apartment with beautiful views in Unterägeri

2 Modern 5.5-room new apartment with beautiful views in UnterägeriTwo separate 5.5-room new apartments in Unterägeri are for sale in the new construction project Haus E in the Nüüdörfli quarter at Zugerbergstrasse 29. The apartments are located on the 1st and 2nd upper floors and each have approximately 110 m² of living space.This advertisement includes both available apartments. However, the apartments are sold individually and independently of each other. The stated purchase price refers to each individual apartment and not to both apartments together.Available units • Apartment 1004 on the 1st upper floor • Apartment 1005 on the 2nd upper floor • Approximately 110 m² of living space each • 5.5 rooms each • Separate sale of the two units • Purchase price per apartment on request or as stated in the advertisement The two apartments convince with generous and well-thought-out floor plans, an open living, dining, and kitchen area, as well as four separate rooms. Large window areas provide bright rooms and a beautiful view of the green surroundings of Unterägeri. Each apartment has its own balcony or loggia. The high-quality equipment includes, among other things, parquet floors in the living areas, modern wood-metal windows, an energy-efficient solar water heat pump with underfloor heating, as well as an en-suite master bathroom and an additional shower/WC. An elevator provides comfortable and wheelchair-accessible access to all floors. Unterägeri combines natural living with a very good infrastructure and proximity to the city of Zug. Lake Ägeri, walking paths, and forests are practically at your doorstep. Shopping facilities, schools, the village center, and public transportation are within a few minutes' walking distance.Important note: The published price applies per apartment. The two apartments are not sold together at a total price.Purchase price: on request

Travel time
-
1 / 5
  • Parking space
  • Balcony / Terrace
  • Garage
  • +6
3.5 rooms140m²CHF 580,000.–
Top
1957 Ardon

Building "Le Terminus" - Ardon

3.5 rooms from CHF 580,000.- *** Directly from the constructor ***Exclusively, we offer for sale, beautiful traversant 3.5-room apartments on the ground floor, on the upper floors, or in the attic, offering generous surfaces of 101 m2 to over 140 m2!This high-end residence is located in a residential area of Ardon, close to amenities and benefiting from a beautiful view.These beautiful traversant apartments are distributed as follows: • Spacious entrance hall with closets/wardrobe • Bright living room/kitchen traversant of about 34 m2 • Covered terrace of about 17 m2 (some apartments have 2 large terraces) • A parental suite of about 22 m2 with access to the terrace, and including a bathroom with bathtub or shower and double sink • A second bedroom of about 12 m2 • A second bathroom with shower or bathtub and space for washing machine • A private lawn of over 224 m2 is included with the ground floor apartment • A cellar completes this property The high-end finishes will be realized according to your tastes, with a comfortable budget allocated to allow you to create the interior of your dreams.The interior of the apartment is modulable according to your wishes, as far as possible.The building benefits from a sunny, privileged location and has all the necessary amenities nearby: • Ardon village center (Völg, pharmacy, etc.) 3 minutes by car and 15 minutes on foot • Migros 3 minutes by car and 15 minutes on foot • Ardon train station 2 minutes on foot • Highway access in 4 minutes by car • School center 14 minutes on foot or 3 minutes by car The indoor and outdoor parking spaces are extra.Don't miss this unique opportunity!Do not hesitate to contact us for a site visit or for more information!

  • Parking space
  • Balcony / Terrace
  • Garage
  • +6
1 / 5
  • Parking space
  • Balcony / Terrace
  • Garage
  • +6
4.5 rooms140m²CHF 615,000.–
Top
1957 Ardon

Building "Le Terminus" - Ardon

4.5 rooms from CHF 615,000.- *** Directly from the constructor ***Exclusively, we offer for sale, beautiful through 4.5-room apartments on the ground floor or in the attic with generous surfaces of 107 m2, 140 m2, 155 m2, and 170 m2.This high-end residence is located in a residential area in Ardon, close to amenities and benefiting from a beautiful view.These beautiful through apartments are distributed as follows: • Spacious entrance hall with wardrobes/dressing room • Bright living/dining room through of about 36 m2 • Covered terrace of about 18 m2 (the attics have 2 huge terraces between 40 m2 and 77 m2) • A parental suite of about 22 m2 with access to the terrace and including a bathroom with a bathtub or shower (and a double sink for an attic) • 2 other large bedrooms • A second bathroom with a shower or bathtub and space for a washing machine • Private lawns of 36 m2 and 173 m2 are included with the ground-floor apartments • A cellar completes this property The high-end finishes will be realized according to your tastes, with a comfortable budget allocated to allow you to create the interior of your dreams.The interior of the apartment is modulable according to your wishes, as far as possible.The building benefits from a sunny and privileged location and has all the necessary amenities nearby: • Ardon village center (Völg, pharmacy, etc.) 3 minutes by car and 15 minutes on foot • Migros 3 minutes by car and 15 minutes on foot • Ardon train station 2 minutes on foot • Highway access in 4 minutes by car • School center 14 minutes on foot or 3 minutes by car Indoor and outdoor parking spaces are extra.Don't miss this unique opportunity!Do not hesitate to contact us for a site visit or for more information!

  • Parking space
  • Balcony / Terrace
  • Garage
  • +6
1 / 5
  • Parking space
  • Balcony / Terrace
  • Garage
  • +6
4.5 rooms170m²CHF 995,000.–
Top
1957 Ardon

Immeuble "Le Terminus" - Ardon

Superb 4.5-room attic apartment *** Directly from the constructor ***Exclusively, we offer you this magnificent 4.5-room attic apartment of over 170 m2 located on the top floor of a future residential building for sale.This high-end residence is situated in a residential area of Ardon, close to amenities and benefiting from a beautiful view.This attic apartment is distributed as follows: • Spacious entrance hall with closets/wardrobe • Direct and private access by elevator directly into the apartment • Guest toilet • Bright living/dining room of approximately 51 m2 • Economat integrated behind the kitchen • Laundry room with space for a washing column and integrated behind the kitchen with access to the terrace • Covered terrace of approximately 41 m2 • Parental suite of over 25 m2 with access to the terrace, and including a bathroom with bathtub or shower and double sink • 2 other large bedrooms of over 12 m2 • Second bathroom with shower or bathtub • A large cellar completes this property The high-end finishes will be carried out according to your tastes, with a comfortable budget allocated to allow you to create the interior of your dreams.The interior of the apartment is modulable according to your wishes, as far as possible.The building benefits from a sunny and privileged location and has all the necessary amenities nearby: • Center of Ardon village (Völg, pharmacy, etc.) 3 minutes by car and 15 minutes on foot • Migros 3 minutes by car and 15 minutes on foot • Ardon train station 2 minutes on foot • Highway access in 4 minutes by car • School center 14 minutes on foot or 3 minutes by car The indoor and outdoor parking spaces are extra.Don't miss this unique opportunity!Do not hesitate to contact us for a site visit or for more information!

  • Parking space
  • Balcony / Terrace
  • Garage
  • +6
1 / 5
  • Parking space
  • Balcony / Terrace
  • Garage
  • +5
1.5 rooms38m²CHF 270,000.–
Top
1912 Leytron

Résidence "La Grappe d'Or"

Résidence "La Grappe d'Or"*** Directly from the constructor *** Last opportunity ***We have the pleasure of presenting to you in exclusivity our new real estate project of high standing located in Leytron, a charming wine-growing commune in the heart of Valais, in a calm and authentic village environment.Our last studio for sale of 38.35 m2 located on the 2nd floor with balcony consists of: • Large entrance closet included • Bright living room with access to the balcony • Bathroom with space for a washing column and a walk-in shower • Covered balcony of nearly 9 m2 • Private cellar The main advantages of « La Grappe d'Or »: • Privileged village location, central, calm and sunny • Cross-through and bright apartments • Covered balconies or terraces for the apartments on the upper floors and beautiful private lawns for the ground-floor apartments • Underground parking • Outdoor parking spaces • Private cellar for each unit • Heating by geothermal heat pump with freecooling (possibility of lowering the apartment temperature by about 5 degrees) • Electric shutters in all rooms:Orientable slat shutters in the day roomsBlackout shutters in the bedrooms • Solar panels on the roof for optimized consumption « La Grappe d'Or » offers you a pleasant living space, in immediate proximity to shops, schools, public transport, as well as the Bains de Saillon and the major motorway axes. The central location, in the heart of the village, combines practicality, charm and quality of life.The work is currently in progress.Do not miss this chance to acquire a beautiful apartment in a pleasant living space!Do not hesitate to contact us to arrange a meeting or for any additional questions.

  • Parking space
  • Balcony / Terrace
  • Garage
  • +5
New building
1 / 6
2.5 rooms117m²Price on request
Top
6005 Luzern

2.5-room garden apartment with plenty of privacy and storage space

In a natural residential area near the city of Lucerne, this modern 2.5-room apartment on the garden floor with a view of the Pilatus awaits you. The property impresses with a spacious outdoor area, plenty of privacy, and a generous floor plan with plenty of storage space.Still have the opportunity to participate in the design: Individual wishes for the kitchen and bathroom construction can only be considered until mid-September 2026.Your highlights at a glance: • Panoramic view of the impressive mountain landscape • Spacious garden seating area with approximately 126 m² of space • Sun from morning to midday • Clear, timeless architecture with an optimally designed floor plan • High-quality interior design at a high level (participation possible) • Separate hobby or craft room integrated directly into the apartment • Private laundry room and private cellar compartment within the unit • Proximity to the city of Lucerne combined with immediate proximity to the Sonnenberg recreational area • Very good accessibility by individual and public transport New construction project Sonnenberg – living with a wide viewIn a privileged hillside location on the Sonnenberg, with a view towards the Pilatus, an exclusive residential project with a total of 13 condominiums is being built. The modern multi-family house extends over five floors and combines architectural clarity with high-quality construction.The apartments impress with spacious living areas, open kitchen concepts, and intelligently designed floor plans that enable modern and comfortable living.Particular emphasis was placed on high-quality materials and first-class workmanship in the interior design. Here, a home is being created that harmoniously combines design, functionality, and well-being.Via the link below, you can access the project website with further information on all available apartments.We would be happy to send you the detailed documentation personally – we look forward to your inquiry via the contact form.Contact us – we will be happy to advise you.

Suggested properties for you based on search results

Other interesting objects