Rooms
3.5
Living space
112 m2
Selling price
CHF 820,000.–
Notify on price drop
"Martigny | Bright 3.5-room apartment on the 1st floor with large terrace"
Address
1920 MartignyPrice
- Purchase price:
- CHF 820,000.–
- Notify on price drop
Main information
- Availability:
- By agreement
- Type:
- Apartment
- No. of rooms:
- 3.5
- Floor:
- 1
- Number of floors:
- 1
- Surface living:
- 112 m2
- Year built:
- 2027
Characteristics
View
Wheelchair access
Parking space
Elevator
Documents (0)
Description
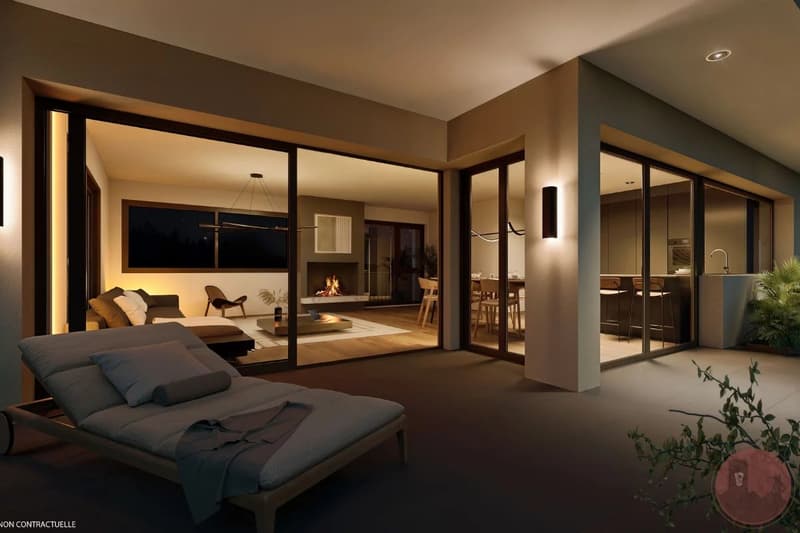
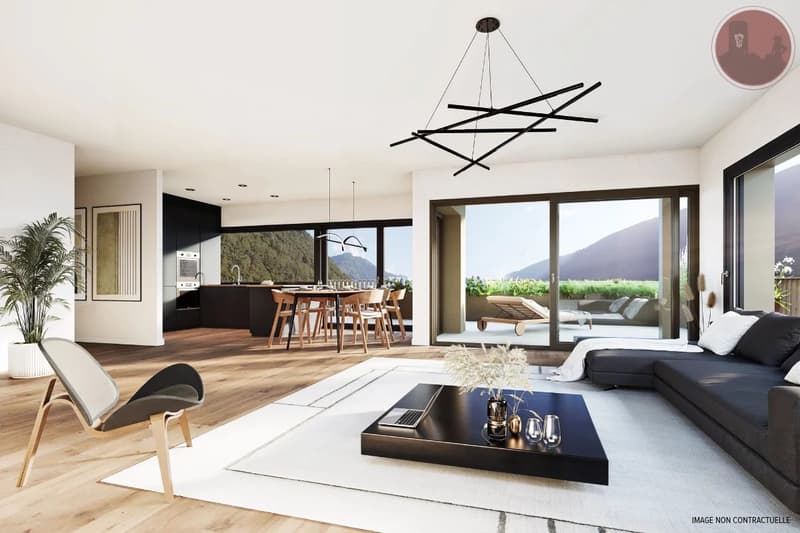
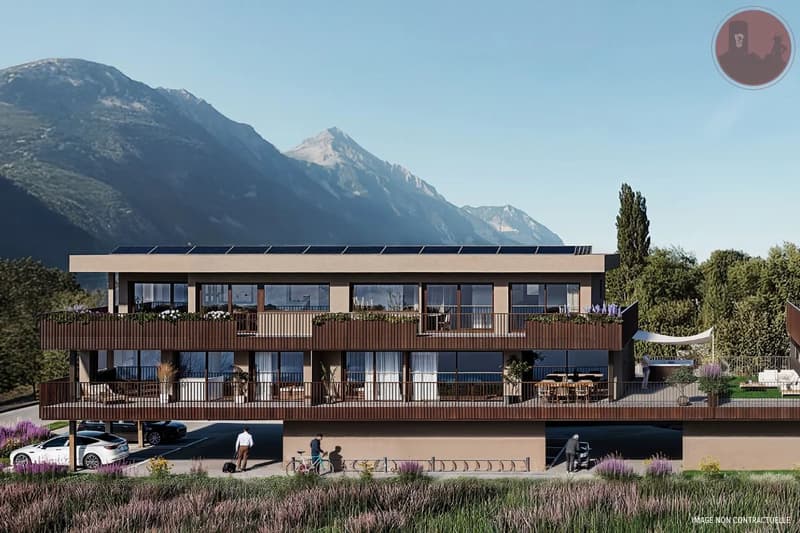
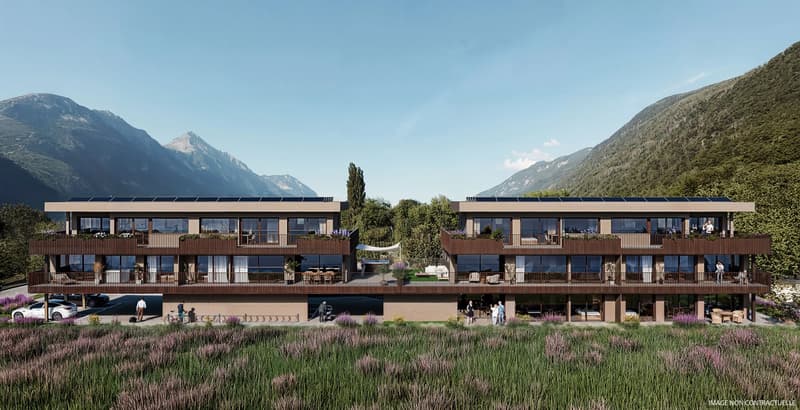
Located on the 1st floor, this comfortable 3.5-room apartment offers modernity and refinement, and benefits from an ideal location in Martigny.
This high-quality accommodation features generous living spaces and a carefully designed concept for daily comfort.
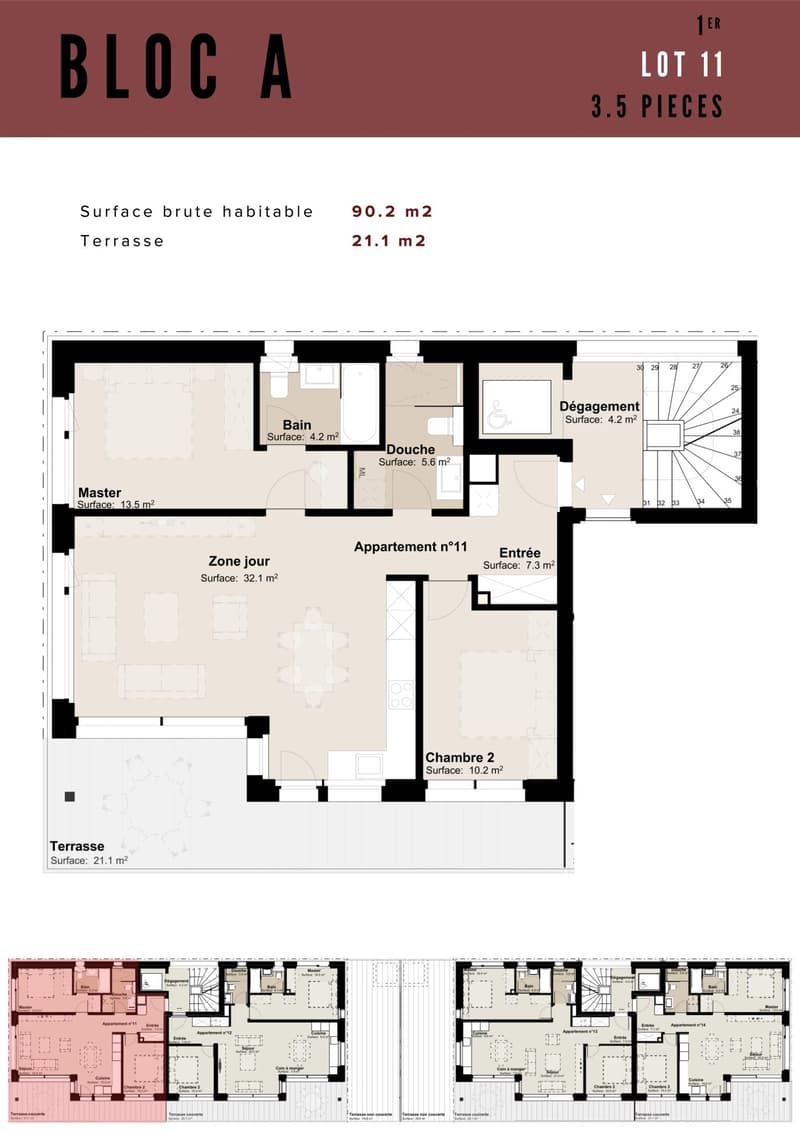
With an area of approximately 91m², it consists of:
- Entrance hall with wardrobe
- Equipped kitchen with dining area
- Spacious living room with access to the outside
- Master bedroom with private bathroom
- Children's bedroom with access to the terrace
- Shower room with space for washing column
- Terrace of approximately 21m²
Ideally located in a pleasant residential area, this accommodation guarantees a remarkable quality of life thanks to its private outdoor spaces, without sacrificing proximity to urban services.
PARTICULARITIES
- Finishes to the tenant's taste with comfortable budgets
- Privileged location, close to all amenities
- Minergie-P certification
SURFACE DETAILS
- Gross surface area: approximately 91m²
- Terrace: approximately 21m²
- Sales area: approximately 112m²
MARTIGNY
The town of Martigny, located at the bend of the Rhône, has been a crossroads between various regions for many centuries, as the Gallo-Roman ruins still attest today. Currently, Martigny opens the way to Italy through the Col and the Grand St. Bernard tunnel and to France through the Col de la Forclaz.
This location at the crossroads has made Martigny a thriving economic hub. The very popular Foire du Valais proves this renewed dynamism every autumn.
This high-quality accommodation features generous living spaces and a carefully designed concept for daily comfort.
With an area of approximately 91m², it consists of:
- Entrance hall with wardrobe
- Equipped kitchen with dining area
- Spacious living room with access to the outside
- Master bedroom with private bathroom
- Children's bedroom with access to the terrace
- Shower room with space for washing column
- Terrace of approximately 21m²
Ideally located in a pleasant residential area, this accommodation guarantees a remarkable quality of life thanks to its private outdoor spaces, without sacrificing proximity to urban services.
PARTICULARITIES
- Finishes to the tenant's taste with comfortable budgets
- Privileged location, close to all amenities
- Minergie-P certification
SURFACE DETAILS
- Gross surface area: approximately 91m²
- Terrace: approximately 21m²
- Sales area: approximately 112m²
MARTIGNY
The town of Martigny, located at the bend of the Rhône, has been a crossroads between various regions for many centuries, as the Gallo-Roman ruins still attest today. Currently, Martigny opens the way to Italy through the Col and the Grand St. Bernard tunnel and to France through the Col de la Forclaz.
This location at the crossroads has made Martigny a thriving economic hub. The very popular Foire du Valais proves this renewed dynamism every autumn.
Mortgage Calculator
From dream house to home ownership: the mortgage calculator can help you estimate the affordability of this property.

Free
Create an account for more options
Create your account to manage your favorites across all devices, keep track of your search alerts, and never miss an update. Everything you need for your home search, all in one place!
Viewing
Contact for viewing
Alexandre C.
Advertiser


immo-valais.ch
Avenue du Grand-St-Bernard 63
1920Martigny
Contact
Alexandre C.
- Listing ID
- 4003410813
- Object ref.
- 87219089