












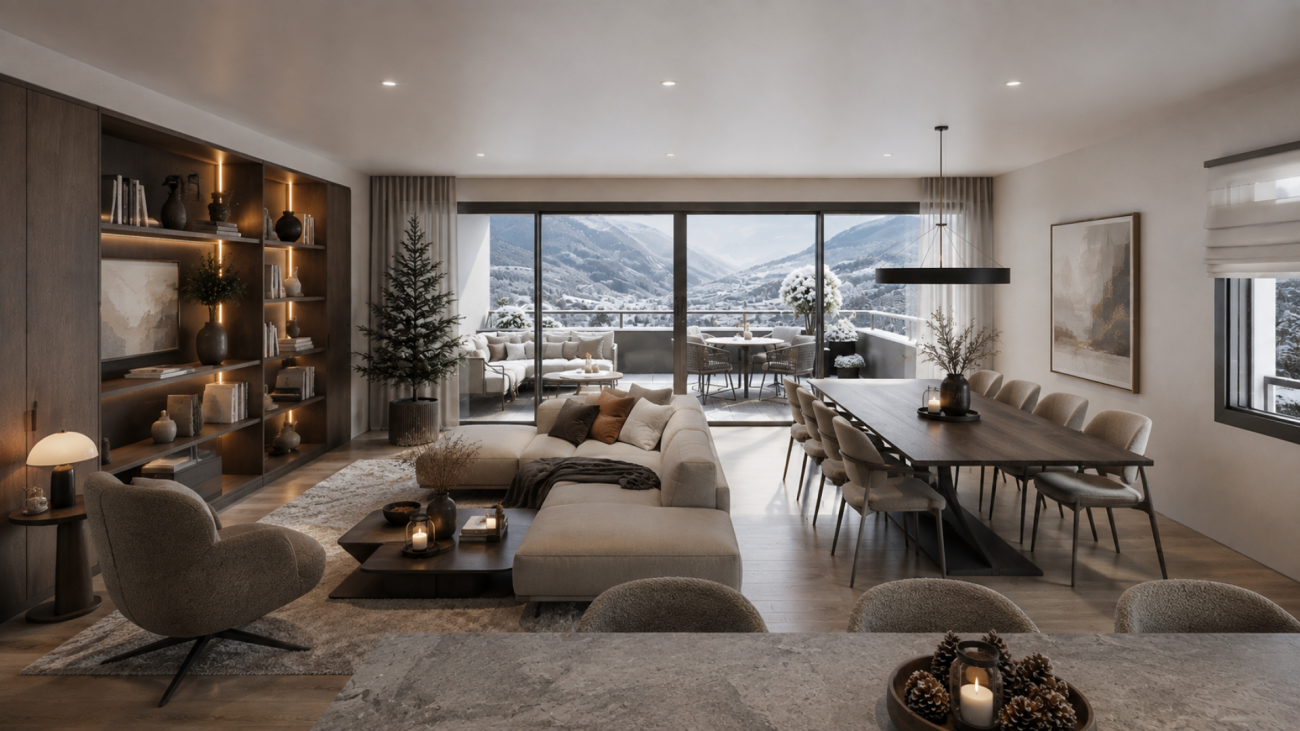


























6503 results - Properties for sale with Balcony / Terrace, New building: Switzerland

Daniela Trindade

Daniela Trindade

1 / 13
Daniela Trindade

Daniela Trindade

  • Parking space
  • Balcony / Terrace
  • Child-friendly
4.5 rooms107m²CHF 630,000.–
1890 St-Maurice

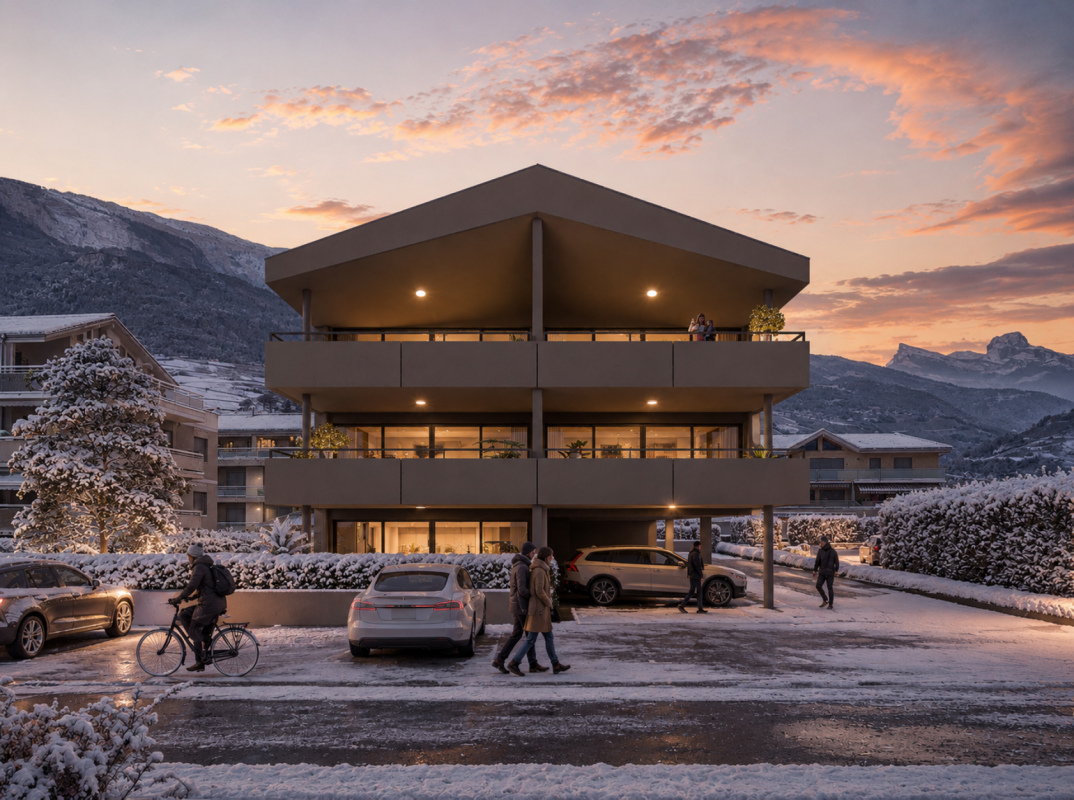
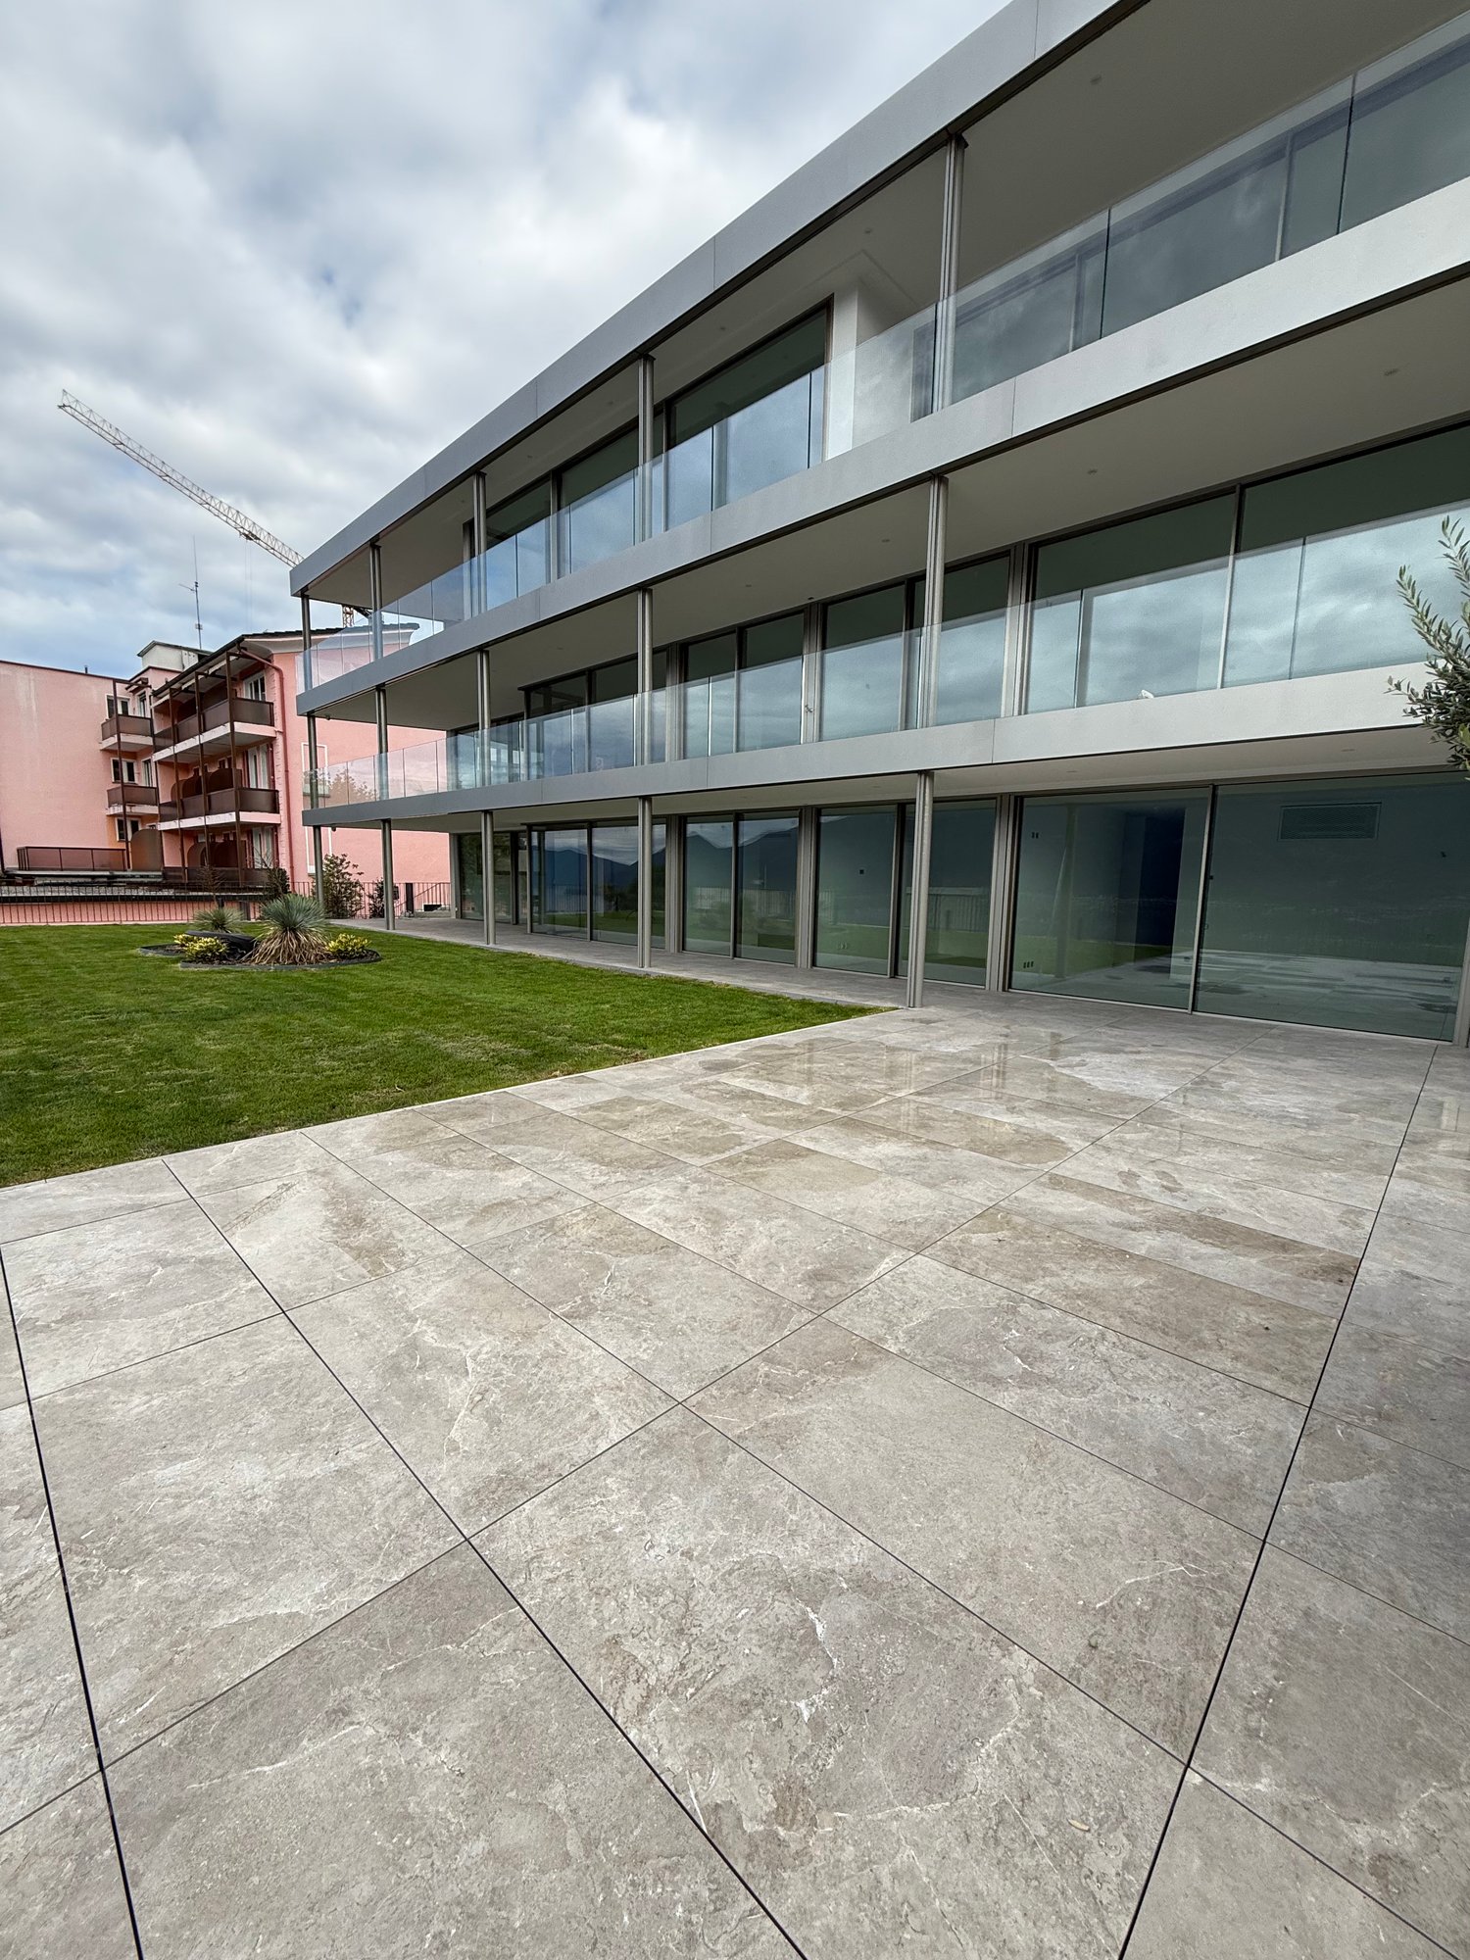
Imminent delivery - Magnificent new apartment with garden

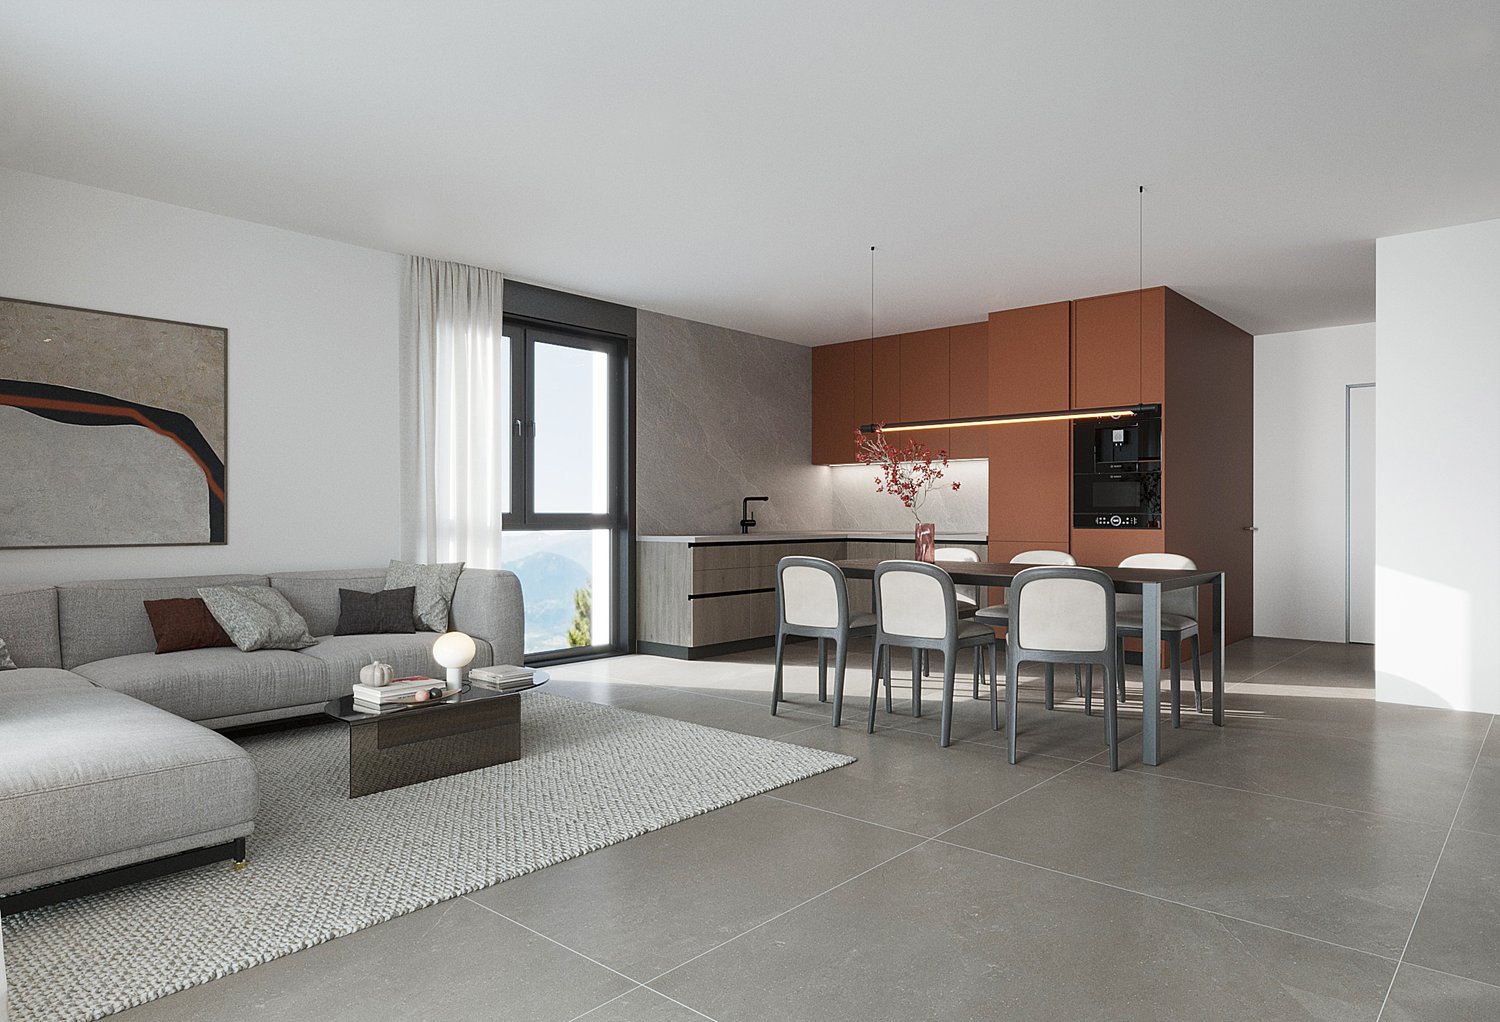
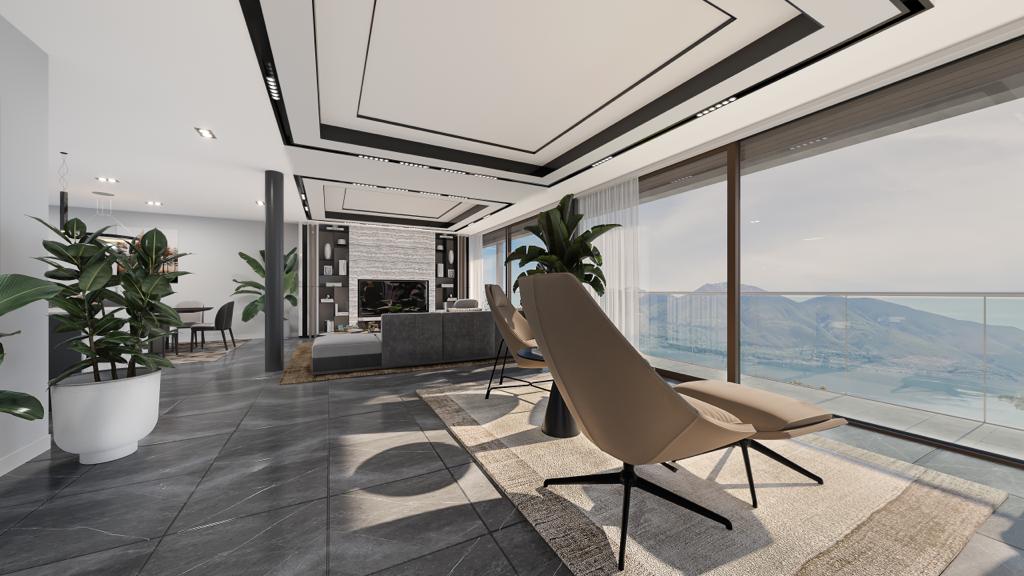
Discover this superb contemporary apartment of 4.5 rooms on the ground floor, currently in the final stages of construction, located in a quiet and sought-after residential area of Epinassey, in the municipality of Saint-Maurice.Nested in a small PPE of only 4 apartments, this property offers a privileged living environment combining modern comfort, tranquility, and proximity to all amenities.An ideal situationIdeally located between Martigny and Monthey, the municipality of Saint-Maurice benefits from a strategic location offering quick access to all essential infrastructure: • CFF train station at 500 meters • Highway at 3 minutes • Shops, restaurants, and bakeries • Crèche, UAPE, primary and secondary schools • Banks and post office • Sports center, swimming pool, and theater Distribution • Entrance hall with built-in closets • Beautiful living room with open kitchen • Parental bedroom • Two additional bedrooms • Bathroom with space for washing machine • Shower with Italian shower • Terrace • Private garden • Basement Features and equipment • High-quality new construction • Underfloor heating • Triple glazing • Electric shutters • Low charges thanks to current construction standards • Modern finishes and high-quality materials Annexes: 1 large basementParking spaces: 2 obligatory outdoor parking spaces for CHF 10,000.- eachEstimated PPE charges: CHF 250.- / monthThis property can be sold as a secondary or primary residence but NOT for people living abroad.The advertisement photos show an example of possible layout.Want to know more or organize a visit? Contact us today!Find all our ads on www.mawee.chmawee, it all starts here!

  • Parking space
  • Balcony / Terrace
  • Child-friendly
Fabio Landolfi

Fabio Landolfi

1 / 15
Fabio Landolfi

Fabio Landolfi

  • Parking space
  • Balcony / Terrace
  • Garage
  • +3
5.5 rooms151m²CHF 1,399,000.–
Oberhubelstrasse 57, 5742 Kölliken

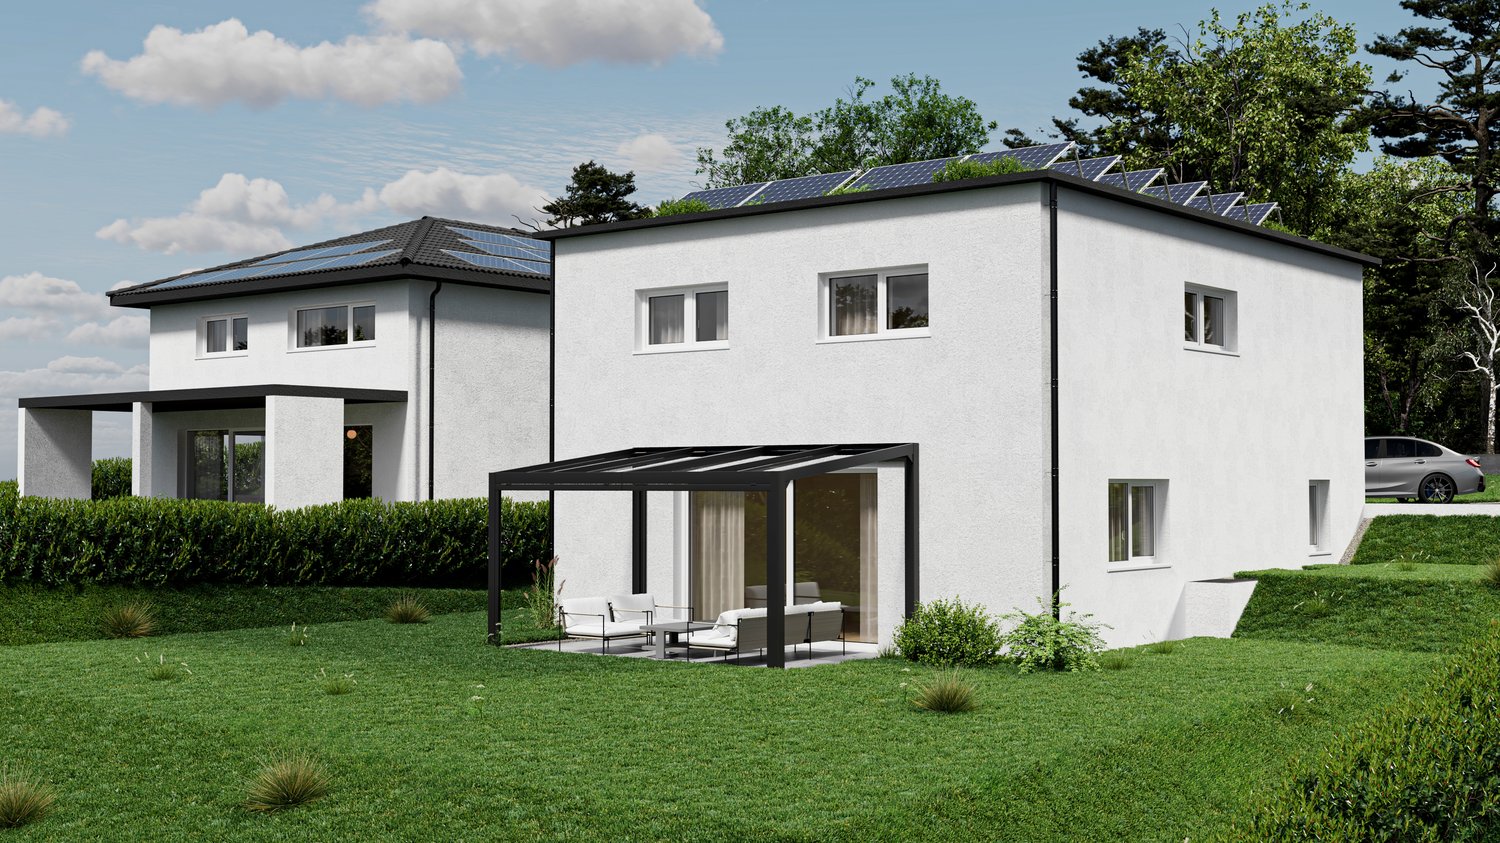
Newly built project on a sunny slope

Your very own high-altitude resort. Day after day.What comes to mind when you see a solar panel on a house roof? Exactly: This must be a very sunny location. At Oberhubelstrasse 57 in Kölliken, you could add the predicate "high-altitude resort", after all, the house is located at almost 500 meters above sea level. Here, the fresh air, the relaxing view, and the forest contribute to daily relaxation. It begins right behind the house and ends only at the distant horizon, which is why the term "recreational area" is really filled with meaning. Whoever doesn't have a dog yet will consider getting one at the latest when moving into the new home. Or just a small pack, since there's room for it in the house, garden, and garage, even besides a larger family. Speaking of family: What an environment for happy growth, with one foot in nature, and yet only ten minutes away from school or kindergarten. With a bright living room as the center of family life and a separate, spacious room as a retreat. • Family-friendly environment• Magnificent panoramic view over the roofs• Quiet, sunny slope location• Individual, high-quality interior design• Personal choice of materials and equipment• Bright living areas• Short distances to schools and kindergartens• Spacious living and dining area as the center of family lifeWe look forward to your contact.

  • Parking space
  • Balcony / Terrace
  • Garage
  • +3
Travel time
-
1 / 13
  • Balcony / Terrace
  • Garage
3.5 rooms81m²CHF 565,000.–
Rte de Sion 54, 1981 Vex

Apartment with view 3.5 rooms in Vex

A privileged living environment at the gates of Sion!AMMA Immobilier offers you this beautiful 3.5-room apartment, nestled in a contiguous villa consisting of only two apartments. Ideally located in a calm and privileged environment, it offers an exceptional quality of life, just a few minutes from Sion, while benefiting from a magnificent unobstructed view of the surrounding mountains.Bathed in light thanks to its generous openings, this apartment seduces with its harmonious living spaces and its spacious balcony, accessible from the living room and the two bedrooms. A true extension of the interior spaces, it constitutes an ideal place to fully enjoy the Alpine panorama and the beautiful days.The apartment consists of:*Entrance hall with storage room*Spacious living area with open kitchen to the living room and dining room*Two beautiful bedrooms*Bathroom with washing machine*Large balcony accessible from the living room and the two bedrooms*The acquisition of a covered parking space is mandatory and is done in addition to the sale price, at a price of CHF 20,000.-.The finishes are entirely at the discretion of the buyer, offering you the possibility to personalize your future home according to your tastes and desires.The highlights of this property:*Villa with only 2 apartments*Quiet and sought-after residential area*Unobstructed view of the valley*Contemporary architecture and high-quality finishes*Bright and perfectly designed spaces*Large balcony accessible from all main rooms*Heating by air/water heat pump*Heat distribution by underfloor heating*Only 6 minutes from Sion*Personalized finishes according to your wishesA rare opportunity to become the owner of an apartment offering the comfort of a villa in a privileged environment.For any additional information or to organize a visit, I am at your disposal. Do not hesitate to contact me at 079 576 70 71; I will be happy to advise you.Find all our properties on www.amma.immo!

  • Balcony / Terrace
  • Garage
Travel time
-
Mike Guigoz

Mike Guigoz

1 / 13
Mike Guigoz

Mike Guigoz

  • Parking space
  • Balcony / Terrace
  • Garage
4.5 rooms168m²CHF 1,050,000.–
Rte de Sion 54, 1981 Vex

Villa C contiguous 5.5 rooms in Vex

An opportunity not to be missed!Construction of 6 family homes - (2 groups of 3 homes)Amma Immo presents this beautiful semi-detached house with 4.5 rooms (finish to the buyer's choice) overlooking the Rhone Valley, just a few minutes from Sion and Vex.This house is one of three homes in the south and is located on a plot of 440m2, of which 172m2 is garden. The layout is as follows:Ground floor/Garage:-Entrance hall with storage cupboard-Double garage with storage spaces1st floor:-Open-plan kitchen with living and dining room (approximately 48m2)-Cellar-Guest toilet-Large private terrace of over 40 m22nd floor:-Distribution hall-2 children's rooms (14.6 and 11.4 m2)-Bathroom with space for a washing machine-Large parental bedroom with dressing room and private bathroom-Balcony of over 17 m2 accessible from the parental bedroom and one of the children's rooms1 outdoor parking space completes this houseThese homes will be available from 2028 as a main residence, offering a unique opportunity to realize your dreams of property ownership in a charming setting. Imagine waking up every morning with a breathtaking panoramic view from your own sunny terrace, where you can enjoy relaxed moments and social hours with family or friends.Architectural changes are still possible and the choice of all finishes is at the discretion of the buyers.Some advantages:-Unbeatable view of the valley-Quiet neighborhood-High-quality construction-Modern style-6 minutes from Sion-Finishes to the buyer's choice-Private plots-Large and beautiful outdoor areas-2 variants of homes...For more information or to visit the site, I am at your disposal. Do not hesitate to contact me at 079 576 70 71, I will be happy to inform you.!!! Find all our properties on www.amma.immo !!!

  • Parking space
  • Balcony / Terrace
  • Garage
Travel time
-
1 / 21
  • Balcony / Terrace
  • Garage
  • View
  • +4
3.5 rooms99m²CHF 1,440,000.–
Austrasse 2, 4106 Therwil

Living in old age - modern, barrier-free attic apartment with two spacious terraces

This exceptional attic apartment combines modern design, architectural quality, and sustainable living comfort. The property with only ten condominiums is located in a park-like environment and offers a unique living experience due to its sunny orientation. All levels are barrier-free and easily accessible by elevator, making it ideal for the needs of older adults.The approximately 99 m² of living space impress with an open, wheelchair-accessible floor plan, exposed concrete ceilings, and high-quality materials. The spacious living and dining area with integrated kitchen forms the heart of the apartment. Two rooms with floor-to-ceiling windows and direct access to the terrace offer flexible usage options. The room offer is complemented by a stylish bathroom, a separate shower, and a laundry room with washing tower.A highlight is the two spacious terraces with a total of approximately 37 m², which ideally extend the living space outdoors. The apartment meets the highest technical standards with underfloor heating, environmentally friendly brine-water heat pump, and freecooling function in summer. A basement compartment is included in the purchase price.A parking space in the garage is mandatory (CHF 40,000.–), and another can be purchased optionally.The team of Hecht Immo Consult AG looks forward to your inquiry.

  • Balcony / Terrace
  • Garage
  • View
  • +4
Travel time
-
Jordan Comby

Jordan Comby

1 / 14
Jordan Comby

Jordan Comby

  • Parking space
  • Balcony / Terrace
  • Pets allowed
  • +7
4.5 rooms132m²CHF 809,000.–
Rue Plane Ville 20, 1955 Chamoson

Apartment 4.5 rooms in Chamoson

Apartment 4.5 rooms in Chamoson atticLocated in a beautiful residential area in Chamoson, immediate proximity to the Ovronnaz station (thermal baths, ski slope), shops and all other amenities. We offer you this apartment in a quiet and ideal environment for families. You benefit from good sunlight and an unobstructed view of the Rhone plain.You will find an entrance hall, an open kitchen to the dining room and the living room with direct access to the balcony, a master bedroom and a bathroom, a room, a bathroom with washing machine. A building with 7 apartments with elevator, a basement per apartment, and a common bicycle room.Area: • Living room/kitchen: 39 m2 • Master bedroom with bathroom: 14.3 m2 + 3.2 m2 • Room No. 2: 12.2 m2 • Bathroom/WC: 5.8 m2 • Hall: 5.8 m2 • Balcony: 17.4 m2 • Room in the attic: 33 m2 • Basement: 4.0 m2 Information per apartment:Condition: New / Under constructionYear of construction: 2026Availability: Construction in progressSale as main residence: ObligatoryNumber of rooms: 4.5Number of floors: 2Number of bedrooms: 2Number of bathrooms: 2Heating type: Heat pumpOutdoor parking space(s): 2Outdoor: BalconyAltitude: 550 mExposure: SouthSunlight: Optimal all dayView: Beautiful and unobstructedConstruction standard: HPE (high energy performance)Selling price: 809,000 (2 parking spaces obligatory, 15,000.- per parking space, included in the price.)Distances:Train station: 1.6 kmPublic transport: 200 mPrimary school: 600 mShops: 90 mRestaurants: 80 mHighway: 3.2 km

  • Parking space
  • Balcony / Terrace
  • Pets allowed
  • +7
Travel time
-
Jordan Comby

Jordan Comby

1 / 14
Jordan Comby

Jordan Comby

  • Parking space
  • Balcony / Terrace
  • Pets allowed
  • +7
4.5 rooms105m²CHF 739,000.–
Rue Plane Ville 20, 1955 Chamoson

4.5-room apartment in Chamoson

4.5-room apartment in Chamoson on the top floorLocated in a beautiful residential area in Chamoson, in close proximity to the Ovronnaz station (thermal baths, ski slope), shops, and all other amenities. We offer you this apartment in a quiet and ideal environment for families. You benefit from good sunshine and an unobstructed view of the Rhone plain.You will find an entrance hall, an open kitchen to the dining room and the living room with direct access to the balcony, a master bedroom and a bathroom, another room, a bathroom with washing machine. A building with 7 apartments, elevator, a basement per apartment, and a shared bicycle room.Area: • Living/dining room: 41.7m2 • Master bedroom with bathroom: 14.4m2 + 3.8m2 • Second room: 10.3m2 • Bathroom/WC: 4.2m2 • Hall: 5.8 m2 • Balcony: 14.9 m2 • Room in the attic: 17.5 m2 • Basement: 4.0m2 Information per apartment:Condition: New / Under constructionYear of construction: 2026Availability: Construction in progressSale as main residence: ObligatoryNumber of rooms: 4.5Number of floors: 2Number of bedrooms: 2Number of bathrooms: 2Heating type: Heat pumpOutdoor parking spaces: 2Outdoor area: BalconyAltitude: 550mExposure: SouthSunshine: Optimal all dayView: Beautiful and unobstructedConstruction standard: HPE (high energy performance)Selling price: 739'000 (2 parking spaces obligatory, 15'000.- per parking space, included in the price.)Distances:Train station: 1.6 kmPublic transport: 200 mPrimary school: 600 mShops: 90 mRestaurants: 80 mHighway: 3.2 km

  • Parking space
  • Balcony / Terrace
  • Pets allowed
  • +7
Travel time
-
Maxime Ansermet

Maxime Ansermet

1 / 17
Maxime Ansermet

Maxime Ansermet

  • Parking space
  • Balcony / Terrace
  • Garage
  • +8
4 rooms224m²CHF 3,800,000.–
Chemin Jean-Jacques-Asper 53, 1256 Troinex

Rare opportunity in Parc des Crêts

An exceptional attic in the heart of an exceptional private estate.Offer yourself a unique living environment where luxury, nature, and serenity meet harmoniously.Located in the prestigious Parc des Crêts, one of the most sought-after residential areas in the Geneva countryside, this sumptuous attic benefits from a fully pedestrian and secure environment. Just a few minutes from the center of Geneva, it offers a rare balance between urban proximity and the tranquility of a large private park.A privileged environmentNestled in over 8 hectares of landscaped gardens, the estate was designed to offer its residents an exceptional quality of life. You will notably enjoy: • magnificent green spaces and tree-lined walks; • shared gardens; • play areas for children; • outdoor fitness areas; • arrangements promoting biodiversity (fountains, insect hotels, natural areas). A true haven of peace where every detail has been thought out for well-being and respect for the environment.Spectacular, light-filled volumesCovering a PPE area of 222 m², this attic immediately seduces with its generous volumes, meticulous finishes, and remarkable brightness.Its two vast panoramic terraces, totaling 122 m², offer breathtaking views of the Salève, the Jura, the Geneva hills, and the surrounding wooded areas. Thanks to its large, floor-to-ceiling windows, the boundary between inside and outside disappears, creating a bright and peaceful atmosphere throughout the day.Main characteristics: • PPE area: 222 m² • Living area: 224 m² • Weighted area: 262 m² • Two panoramic terraces for a total of 197 m² • Certification THPE (Very High Energy Performance) An interior designed for a contemporary lifestyleThe reception area, particularly spacious, combines an elegant living room, a convivial dining room, and an open kitchen with a contemporary design, creating an ideal living space to receive family and friends.The apartment currently has two large bedrooms, with the possibility of easily arranging up to four bedrooms according to your needs.The master suite offers a comfort worthy of the most beautiful residences, a custom-made dressing room, a private bathroom with a whirlpool bath, an Italian shower, and toilets.A second bathroom, a guest toilet, a private laundry room, as well as numerous integrated storage spaces, perfectly complete this living space.Fiber optics are installed for optimal comfort.Rare amenitiesBecause an exceptional property also distinguishes itself by its equipment, this attic benefits from particularly sought-after amenities: • three private garages (included) in a secure basement, two of which are interconnected; • a private cellar of approximately 20 m² (included); • quick access to public transportation connecting Geneva to future mobility infrastructures. Gathering contemporary elegance, high-end amenities, remarkable outdoor spaces, and preserved natural surroundings, this property is aimed at a demanding clientele looking for a unique residence.A rare opportunity on the Geneva real estate market, where every detail has been designed to offer an exceptional living comfort.

  • Parking space
  • Balcony / Terrace
  • Garage
  • +8
Travel time
-
New building
Jordan Comby

Jordan Comby

1 / 13
Jordan Comby

Jordan Comby

  • Parking space
  • Balcony / Terrace
  • Garage
  • +5
4.5 rooms122m²CHF 829,000.–
Rue des Grands-Vergers 43, 1964 Conthey

New 4.5-room apartment with panoramic view in Conthey

NEW PROMOTION IN CONTHEY A building with 12 apartments in the residential area is being built this year. Would you wait for a chance of destiny? Immojordan Sàrl is in charge of this. If you have questions, wishes, or would like to visit, please contact us to learn more about it. Exclusivity: Here is our new project, the VILLAGEOIS building. In this turnkey project, you have a choice of 12 apartments. In this brochure, you will find the plans and characteristics of these apartments. I am naturally at your disposal for more information. Promotion Le Villageois The apartments we offer are new and under construction. If you would like more information about the lots, do not hesitate to contact us. Bright apartments in Conthey, Valais. Located in the charming town of Conthey, just a few minutes from Sion, these modern and bright apartments offer a pleasant, quiet, and convenient living environment. Situation The advantages of these apartments: Bright and spacious: Thanks to the large windows, these apartments benefit from plenty of natural light throughout the day. Ideal location: Located in Conthey, you will enjoy the tranquility of the countryside while being close to the urban amenities of Sion (shops, schools, public transport, etc.). Pleasant living environment: Conthey offers a peaceful environment with beautiful landscapes and plenty of sunshine. Accessibility: The apartments are very well connected to the A9 motorway, making it easy to access Sion and other regions of the canton. The train station is nearby for your train journeys. These apartments are a real opportunity for those looking for a functional, well-located, and excellent condition property. Ideal for a family, a couple, or even a long-term investment in a developing sector. Lot No. 9 What you will find here: A parental bedroom with private bathroom offering a private relaxation area of 19.6 m2, with access to a small terrace. As well as a second bedroom of 11.3 m2 and a third bedroom of 11.1 m2. A private bathroom of 5.4 m2 and a shower of 5.1 m2, which will be arranged according to your choices. A washing machine will be integrated. An open kitchen on the living room, which will be designed in collaboration with you and our kitchen planner. A living room of 45.4 m2 with large windows overlooking the Alps, and which gives direct access to the terrace. An entrance hall/wardrobe of 3.3 m2, which will welcome you in this apartment. A balcony of 19 m2, which will be south-facing, allowing you to enjoy the sun and the best summer barbecues, in addition to the use of the lawn in front of your future home. An outdoor parking space and an indoor parking space are additional and obligatory, if a modification is desired, this can be discussed. Main characteristics: Living area: 112.5 m2 Bedrooms: 3 Bathrooms: 2 Kitchen: Modern open kitchen on living room of your choice Balcony: 19m2 Parking: 1 outdoor parking space (15'000.- CHF), 1 indoor parking space (35'000.- CHF) additional and obligatory, if more to discuss Year of construction: 2026 Situation: South, with view of Nendaz Selling price: 829'000.- CHF Immojordan Sàrl We are really attentive to your requests or questions. Having regular control over the construction site due to excellent collaboration with the general contractor who directs this construction, we will provide you with the plans, the construction description, and other information that will lead to the successful completion of the construction site in order to achieve the success of our collaboration. Be here now

  • Parking space
  • Balcony / Terrace
  • Garage
  • +5
Travel time
-
New building
Jordan Comby

Jordan Comby

1 / 13
Jordan Comby

Jordan Comby

  • Parking space
  • Balcony / Terrace
  • Garage
  • +5
4.5 rooms122m²CHF 799,000.–
Rue des Grands-Vergers 43, 1964 Conthey

New 4.5-room apartment with panoramic view in Conthey

NEW PROMOTION IN CONTHEY A residential building with 12 apartments in the residential area is being built this year. Are you waiting for an opportunity of destiny? Immojordan Sàrl is in charge of this. Questions, wishes, visits, please contact us to learn more about it. Exclusivity: Here is our new project, the VILLAGEOIS building. In this turnkey project, you have 12 apartments to choose from. In this brochure, you will find the plans and characteristics of these apartments. I am naturally at your disposal for more information. Promotion Le Villageois The apartments we offer are new and under construction. For more information about the lots, do not hesitate to contact us. Bright apartments in Conthey, Valais. Located in the charming municipality of Conthey, just a few minutes from Sion, these modern and bright apartments offer a pleasant, quiet and close to all amenities living environment. Situation The advantages of these apartments: Bright and spacious: Thanks to the large windows, these apartments benefit from plenty of natural light throughout the day. Ideal location: Located in Conthey, you will enjoy the tranquility of the countryside while being close to the urban amenities of Sion (shops, schools, public transport, etc.). Pleasant living environment: Conthey offers a peaceful environment with magnificent landscapes and generous sunshine. Accessibility: The apartments are very well served by the A9 motorway, making it easy to access Sion and other regions of the canton. The train station is nearby for your train journeys. These apartments are a real opportunity for those looking for a functional, well-located and excellent condition property. Ideal for a family, a couple or even a long-term investment in a developing sector. Lot No. 5 What you will find here: A parental bedroom with private bathroom offering a private relaxation area of 19.6 m2, with access to a small terrace. As well as a second bedroom of 11.3 m2 and a third bedroom of 11.1 m2. A private bathroom of 5.4 m2 and a shower of 5.1 m2 which will be designed according to your choices. A laundry column will be integrated. An open kitchen to the living room, which will be designed in collaboration with you and our kitchen designer. A living room of 45.4 m2 with large windows overlooking the Alps, and which gives direct access to the terrace. An entrance hall/dressing room of 3.3 m2 which will welcome you in this apartment. A balcony of 19 m2 which will be south-facing, allowing you to enjoy the sun and the best summer barbecues, in addition to the use of the lawn in front of your future home. An outdoor parking space and an indoor parking space are mandatory and additional, if a modification is desired, this can be discussed. Main characteristics: Living area: 112.5 m2 Rooms: 3 Bathrooms: 2 Kitchen: Modern open kitchen to the living room of your choice Balcony: 19 m2 Parking: 1 outdoor parking space (CHF 15,000.-), 1 indoor parking space (CHF 35,000.-) are mandatory and additional, if more to discuss Year of construction: 2026 Situation: South-facing, with a view of Nendaz Selling price: CHF 799,000.- Immojordan Sàrl We are really attentive to your requests or questions. Having regular control over the construction site due to excellent collaboration with the general contractor who directs this construction, we will provide you with the plans, the construction description, and other information that will lead to the success of our collaboration upon request. Be here now

  • Parking space
  • Balcony / Terrace
  • Garage
  • +5
Travel time
-
Lukas Bart

Lukas Bart

1 / 13
Lukas Bart

Lukas Bart

  • Parking space
  • Balcony / Terrace
  • Garage
  • +6
3.5 rooms80m²CHF 780,000.–
Viehweidstrasse 2, 3123 Belp

Modern 3.5-room terrace apartment in Belp BE

This modern 3.5-room terrace apartment from 2023 combines timeless architecture, thoughtful space planning, and a stylish living ambiance. Spacious window fronts allow plenty of daylight into the rooms and, together with the open design, create a pleasant atmosphere. High-quality materials and a clearly structured living concept ensure a home that harmoniously combines comfort and functionality.A special living feeling is created by the flowing transition between the indoor and outdoor areas. The spacious terrace naturally extends the living space and offers plenty of space for relaxed hours outdoors. This condominium is ideal for people who want to combine modern living with quality and high-quality execution.Further highlights • Spacious terrace with ideal conditions for relaxed hours outdoors • Harmonious living concept with a flowing transition between indoor and outdoor areas • Timeless architecture and high-quality materials • Modern kitchen with selected appliance equipment • Separate multi-purpose room with its own washing tower and internet connection • Two parking spaces in the underground garage can be purchased additionally • Thoughtful secondary rooms with practical additional benefits • Well-maintained building with a modern appearance Request our detailed sales documentation for more interesting information.Haven't found the right thing yet? The IMMOSEEKER team is happy to help.

  • Parking space
  • Balcony / Terrace
  • Garage
  • +6
Travel time
-
1 / 21
  • Balcony / Terrace
  • Garage
  • Elevator
  • +3
3.5 rooms99m²CHF 945,000.–
Ziegeleistrasse 4, 8572 Berg

A home that is more than just a place to live

This exclusive 3.5-room new apartment convinces with a high-quality construction standard and combines modern design with the highest living comfort and a pleasant living atmosphere. Here, a home is created that uniquely combines tranquility, elegance, and quality of life.Living with style and generosityAlready when entering, you are greeted by an inviting entrance area with practical built-in closets. The openly designed living and dining area impresses with its generosity and the floor-to-ceiling window fronts, which flood the rooms with daylight and create a harmonious connection between indoors and outdoors.The sunny patio with 23.3 m² and the spacious garden with 125m² extend the living space outdoors and offer the perfect place to relax, enjoy, and linger.In the center of the apartment is the elegant kitchen with high-quality equipment and a modern cooking island. Here, design, functionality, and sociability come together and create a place where cooking and being together are equally enjoyable.Noble parquet floors, carefully selected materials, and a stylish interior design give the apartment its special character. An additional basement compartment offers practical storage space and complements the offer perfectly.Well-thought-out room concept for the highest living comfortThe spacious master bedroom forms a private wellness oasis. It has an integrated built-in closet and an exclusive en-suite bathroom with shower, toilet, and high-quality equipment, which provides additional comfort and privacy.Another room offers versatile usage possibilities and is ideal as a home office, guest room, or personal retreat.The second bathroom perfectly complements the room offer and has a bathtub, sink, and toilet. The integrated laundry tower provides additional comfort and makes everyday life particularly practical.More than just an apartmentThis apartment is ideal for families, couples, or individuals who value tranquility, quality, and a modern living environment. A home that not only convinces with its equipment but also with its entire living feeling.Quality of life meets ideal locationBerg combines natural living with an excellent infrastructure. Here, you can enjoy the advantages of a quiet living location and at the same time benefit from short distances and excellent accessibility.Everything in the immediate vicinityShopping facilities such as Coop and Denner, a fitness center, a kindergarten, as well as cafes and restaurants are located directly in the quarter. Kindergarten, primary and secondary schools are within a few minutes' reach.Thanks to the proximity to regional centers, the highway connection, and good public transport links, you remain flexible and mobile at all times.A parking space in the underground garage (CHF 35,000) is already included in the purchase price.Convince yourselfDiscover the special atmosphere of this exceptional apartment during a personal viewing and let yourself be convinced by the quality, comfort, and living feeling. Arrange your viewing appointment today.

  • Balcony / Terrace
  • Garage
  • Elevator
  • +3
Travel time
-
1 / 16
  • Balcony / Terrace
  • Garage
  • Elevator
  • +3
3.5 rooms99m²CHF 835,000.–
Ziegeleistrasse 3, 8572 Berg

An apartment that not only convinces - but delights

A home that is more than just a place to live: This exclusive 3.5-room new apartment delights with the latest construction standard and combines modern elegance with exceptional living comfort and soothing tranquility.When living becomes an experienceAs soon as you enter, you feel it: everything is just right here. A spacious entrance area with built-in closets welcomes you before the living room unfolds in all its openness. Floor-to-ceiling windows bring daylight into the house and allow the interior and exterior areas to blend seamlessly.The sunny seating area with 27.8 m² and the extensive garden with 145.5 m² create additional living space outdoors. Ideal for relaxing, enjoying, or for cozy hours.The elegant kitchen with high-quality equipment and modern cooking island is the heart of the apartment. Here, design and functionality come together to create a place where cooking and being together are a joy.Noble parquet flooring, a stylish interior design, and a high construction standard ensure that comfort and aesthetics work perfectly together. The additional basement compartment rounds off the offer optimally.Perfect all aroundThe spacious master bedroom becomes a retreat and the additional room is perfect as a study or guest room. Two modern bathrooms with shower, bathtub, and toilet provide the highest comfort in everyday life.More than just a homeThe apartment is ideal for couples or singles who appreciate peace, comfort, and an unparalleled location. An apartment that not only convinces - but delights.Arrive, feel good, and stayQuality of life meets perfect locationBerg combines natural living with modern infrastructure - ideal for those who appreciate peace and quiet and at the same time do not want to do without urban comfort. Here you benefit from high quality of life and surprisingly short distances.Everything is closeShopping opportunities (Denner and Coop), fitness studio, kindergarten, as well as café and pizzeria are located in the quarter and kindergarten, primary and secondary school are just a few minutes away. At the same time, you benefit from the proximity to the centers, the highway connection, and the good connection to public transport.Discover your new home.Experience the special atmosphere of this apartment on site and arrange a viewing appointment.

  • Balcony / Terrace
  • Garage
  • Elevator
  • +3
Travel time
-
Iryna Filon

Iryna Filon

1 / 13
Iryna Filon

Iryna Filon

  • Balcony / Terrace
  • Garage
6.5 rooms347m²CHF 6,500,000.–
3963 Crans-Montana

6041. Chalet Rare, 15 min à pied du Regent

Chalet de Luxe à vendre à Crans-Montana, à 15 min à pied du RegentTrust Immobilier, agence immobilière à Crans-Montana et Genève, vous propose Ref. 6041 - TCMDécouvrez ce splendide chalet actuellement en fin de finition. Orienté plein ouest, ce bien bénéficie d'une luminosité optimale tout au long de la journée, mettant en valeur chaque espace de vie et offrant une atmosphère chaleureuse et accueillante. Depuis ses larges baies vitrées, vous profiterez d'une vue imprenable sur les montagnes environnantes, un véritable tableau vivant qui évolue au fil des saisons.La hauteur sous plafond remarquable accentue le sentiment d'espace et de liberté, créant un cadre de vie où élégance et confort se conjuguent harmonieusement. Les matériaux sélectionnés avec soin, les finitions haut de gamme et l'agencement intelligent des pièces témoignent d'un souci du détail et d'une exigence de qualité à chaque étape de la construction.Ce chalet dispose de vastes espaces de réception, d'une cuisine moderne entièrement équipée, ainsi que de nombreux rangements pensés pour le quotidien. Un espace bien-être, une terrasse baignée de soleil et un jardin viennent compléter ce bien d'exception, idéal pour partager des moments privilégiés en famille ou entre amis.Rez-de-chaussée : Spacieuse entrée avec WC invités et vestiaire - Magnifique salon lumineux - Grande hauteur sous plafond - Grande cuisine équipée - Cheminée chaleureuse - Bureau - TerrasseÉtage : Une chambre avec salle de douche, WC et vestiaire privatifs - Espace polyvalent pouvant servir de cinéma ou de bureauRez-de-jardin : Suite parentale avec dressing et salle de douche privative - Deux chambres, chacune avec leur propre salle de douche - Buanderie -Terrasse donnant sur le jardinSous-sol : Espace bien-être avec SPA (sauna) - Douche avec WC et salle de repos - Grand local à skis - Garage pour 2 voitures - Local techniquePoints forts :-Distance à pied : à 15min seulement du Regent-Décoration soignée, architecture mêlant tradition et modernité-Une hauteur exceptionnelle sous plafond- SPA-Parcelle de 899 m2-Pompe à chaleur, chauffage au sol et panneaux solaireForme juridique : Résidence principalewww.trustimmobilier.chLuxury chalet for sale in Crans-Montana, 15 min walk from the RegentTrust Immobilier, real estate agency in Crans-Montana and Geneva, offers you Ref. 6041 - TCMDiscover this splendid chalet currently nearing completion. Facing due west, this property benefits from optimal luminosity throughout the day, enhancing every living space and offering a warm, welcoming atmosphere. From its large picture windows, you'll enjoy a breathtaking view of the surrounding mountains, a veritable tableau vivant that evolves with the seasons.The remarkable ceiling height accentuates the feeling of space and freedom, creating a living environment where elegance and comfort are harmoniously combined. Carefully selected materials, top-of-the-range finishes and intelligent room layouts testify to attention to detail and a demand for quality at every stage of construction.This chalet boasts spacious reception areas, a modern fully-equipped kitchen, as well as plenty of storage thoughtfully designed for everyday use. A wellness area, a sun-drenched terrace and a garden complete this exceptional property, ideal for sharing special moments with family or friends.Ground floor : Spacious entrance hall with guest WC and checkroom - Magnificent bright living room - High ceilings - Large fitted kitchen - Warm fireplace - Study - TerraceFloor : One bedroom with private shower room, WC and checkroom - Versatile space...

  • Balcony / Terrace
  • Garage
Maricelly Rod

Maricelly Rod

1 / 10
Maricelly Rod

Maricelly Rod

  • Parking space
  • Balcony / Terrace
  • Garage
  • +6
4.5 rooms115m²CHF 1,530,000.–
Chemin de Sous-Mont 3, 1008 Prilly

AT THE GATES OF LAUSANNE — New 4.5-room apartment · Terrace and garden

At the gates of Lausanne, in the green residential area of Prilly, discover this magnificent apartment with 4.5 rooms on the ground floor of the AUREALAGO residence. With its 115 m² surface area, its 65 m² garden facing south-east, ideal for enjoying the sunset and a pleasant outdoor space every day. Its contemporary layout, optimized volumes, and beautiful brightness offer a comfortable and functional living space. AUREALAGO is a contemporary residence of 17 apartments, certified MINERGIE and developed by NORWOOD SA. Conceived according to high energy standards, it integrates a geothermal heat pump, photovoltaic solar panels, a freecooling system, and controlled ventilation, ensuring excellent thermal comfort while controlling energy consumption. Proposed on plan, this apartment allows you to personalize your future interior by choosing the finishes according to your desires: floor coverings, kitchen, sanitary and equipment. Main characteristics: • Living area of 115 m²• Weighted area of 102 m²• Garden of 65 m²• Covered terrace of 27 m²• Covered terrace of 26 m²• Panoramic view of the city, the Alps, and the lake• Certified MINERGIE• Personalization of finishes• Excellent public transportation links (LEB, TL bus, Prilly-Malley station)• Delivery expected: summer 2028• Underground parking space available as an option Selling price: CHF 1'530'000.– Contact us today to receive the complete brochure and organize a project presentation. 📩 Brochure, plans, and additional information upon request.Project website: https://residence-aurealago.ch/?utm_source=smg&utm_medium=cpa&utm_campaign=aurealago-2025 ContactNORWOOD SAsales@norwood.ch+41 79 339 44 60

  • Parking space
  • Balcony / Terrace
  • Garage
  • +6
Travel time
-
Maricelly Rod

Maricelly Rod

1 / 9
Maricelly Rod

Maricelly Rod

  • Parking space
  • Balcony / Terrace
  • Garage
  • +6
5.5 rooms154m²CHF 2,200,000.–
Chemin de Sous-Mont 3, 1008 Prilly

At the gates of Lausanne — New 5.5-room attic apartment · Unobstructed view · Prilly

At the gates of Lausanne, in the green residential area of Prilly, discover this beautiful 5.5-room apartment on the top floor of the AUREALAGO residence. With its 154 m² of living space, its 68 m² of south-east facing terraces, ideal for enjoying the morning light and a pleasant outdoor space for daily use. Its contemporary layout, optimized spaces, and beautiful brightness offer a comfortable and functional living space. AUREALAGO is a contemporary residence of 17 apartments, certified MINERGIE and developed by NORWOOD SA. Designed according to high energy standards, it features a geothermal heat pump, photovoltaic solar panels, a freecooling system, and controlled ventilation, ensuring excellent thermal comfort while controlling energy consumption costs. The apartment is offered on plan, allowing you to personalize your future interior by choosing the finishes: floor coverings, kitchen, sanitary and household appliances. Main features: • Living area of 125 m²• Weighted area of 154 m²• Covered terrace of 48 m²• Terrace of 16 m²• Beautiful unobstructed view• Certified MINERGIE• Personalization of finishes• Excellent public transport links (LEB, bus TL, Prilly-Malley station)• Expected delivery: summer 2028• Underground parking space available as an option Sales price: CHF 2'200'000.– Contact us today to receive the full brochure and organize a project presentation.Project website: https://residence-aurealago.ch/?utm_source=smg&utm_medium=cpa&utm_campaign=aurealago-2025 📩 Brochure, plans, and further information on request. ContactNORWOOD SAvente@norwood.ch+41 79 339 44 60

  • Parking space
  • Balcony / Terrace
  • Garage
  • +6
Travel time
-
Maricelly Rod

Maricelly Rod

1 / 10
Maricelly Rod

Maricelly Rod

  • Parking space
  • Balcony / Terrace
  • Garage
  • +6
2.5 rooms57m²CHF 755,000.–
Chemin de Sous-Mont 3, 1008 Prilly

On the outskirts of Lausanne — New 2.5-room apartment · Unobstructed view

On the outskirts of Lausanne, in the green residential area of Prilly, discover this beautiful 2.5-room apartment on the 1st floor of the AUREALAGO residence. With its 57m² surface area and its 12 m² east-facing balcony, ideal for enjoying the morning light and a pleasant outdoor space. Its contemporary layout, optimized volumes, and beautiful brightness offer a comfortable and functional living space. AUREALAGO is a contemporary residence of 17 apartments, certified MINERGIE and developed by NORWOOD SA. Conceived according to high energy standards, it integrates a geothermal heat pump, photovoltaic panels, a freecooling system, and controlled ventilation, ensuring excellent thermal comfort while controlling energy consumption. This apartment is offered on plan, allowing you to personalize your future interior by choosing the finishes according to your desires: floor coverings, kitchen, sanitary facilities, and equipment. Main features: • Living area of 51 m²• Weighted area of 57 m²• Balcony of 12 m²• Beautiful unobstructed view• Certified MINERGIE• Personalization of finishes• Excellent public transport links (LEB, TL bus, Prilly-Malley station)• Delivery expected: summer 2028• Underground parking space available as an option Sales price: CHF 755'000.– Contact us today to receive the complete brochure and organize a project presentation. 📩 Brochure, plans, and additional information available upon request. Project website: https://residence-aurealago.ch/?utm_source=smg&utm_medium=cpa&utm_campaign=aurealago-2025ContactNORWOOD SAsales@norwood.ch+41 79 339 44 60

  • Parking space
  • Balcony / Terrace
  • Garage
  • +6
Travel time
-

Suggested properties for you based on search results

Other interesting objects