Rooms
2.5
Living space
70 m2
Selling price
CHF 480,000.–
Notify on price drop
"2.5-room apartment on the first floor in Sion"
Address
Puits-du-Géant 10, 1950 SionTravel time
- 26 min.Station: Sion
Surrounding information
Pharmacy
14 min.Pharmacie de l'AvenirSchool
8 min.Ecole de ChâteauneufSupermarket
9 min.DennerPublic Transport
2 min.Sion
Times refer to the route on foot.
Price
- Purchase price:
- CHF 480,000.–
- Notify on price drop
Main information
- Availability:
- 01.03.2028
- Type:
- Apartment
- No. of rooms:
- 2.5
- Floor:
- 1
- Surface living:
- 70 m2
- Land area:
- 2064 m2
- Year built:
- 2026
Characteristics
Balcony / Terrace
Garage
Documents (1)
Description
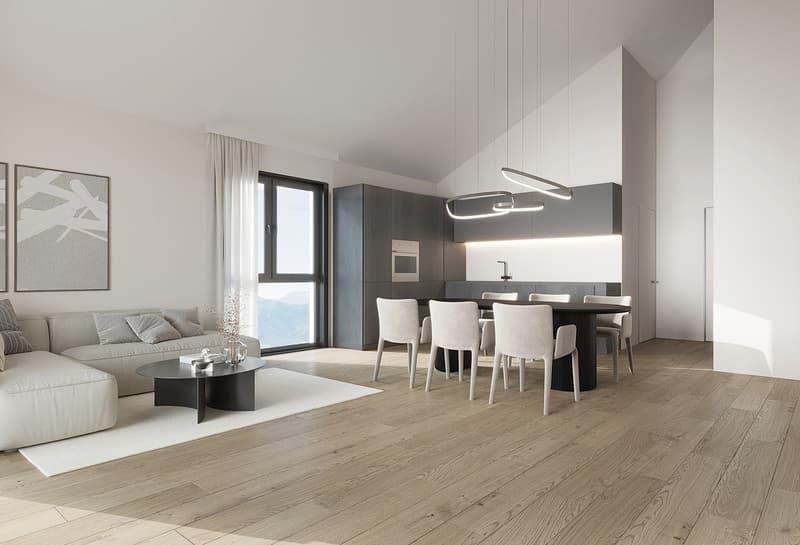
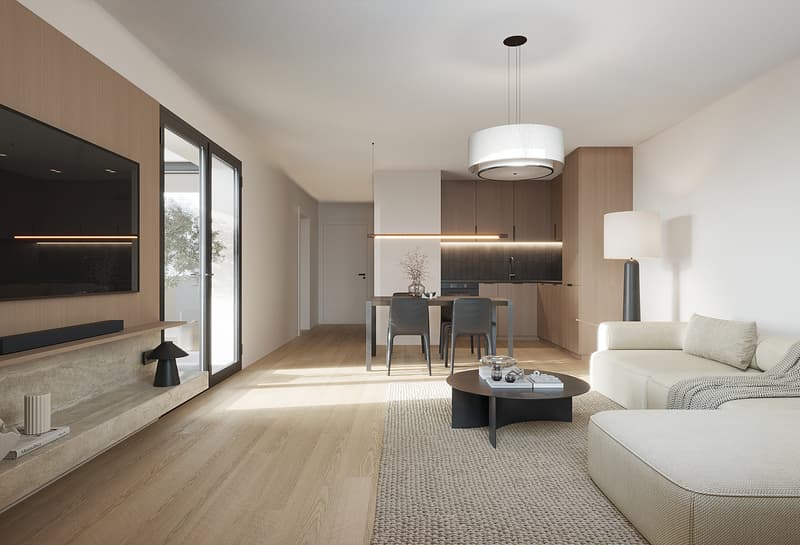
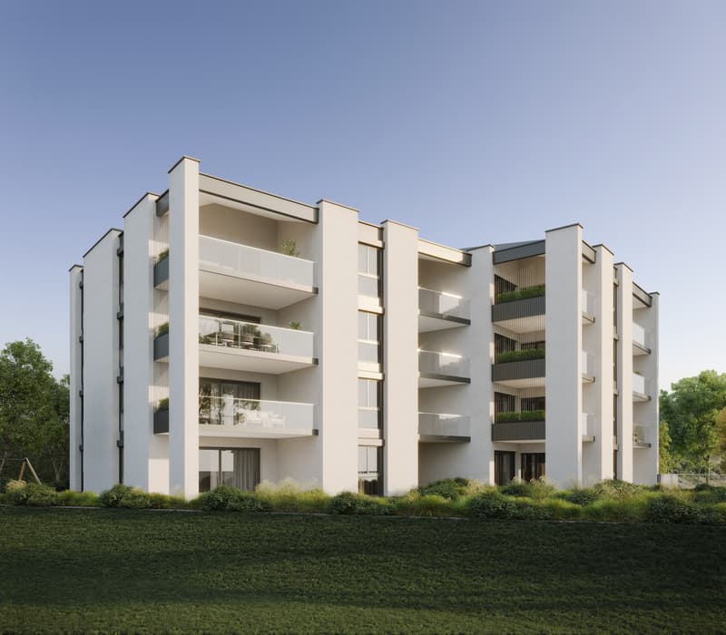
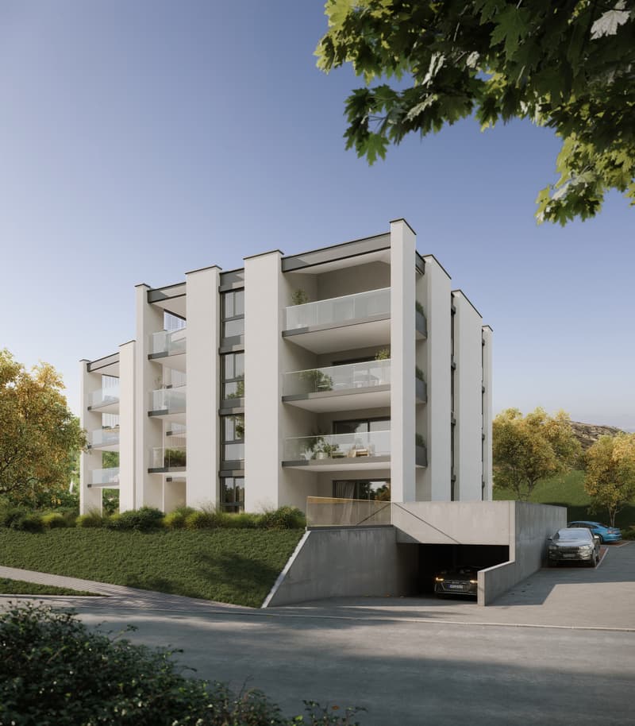
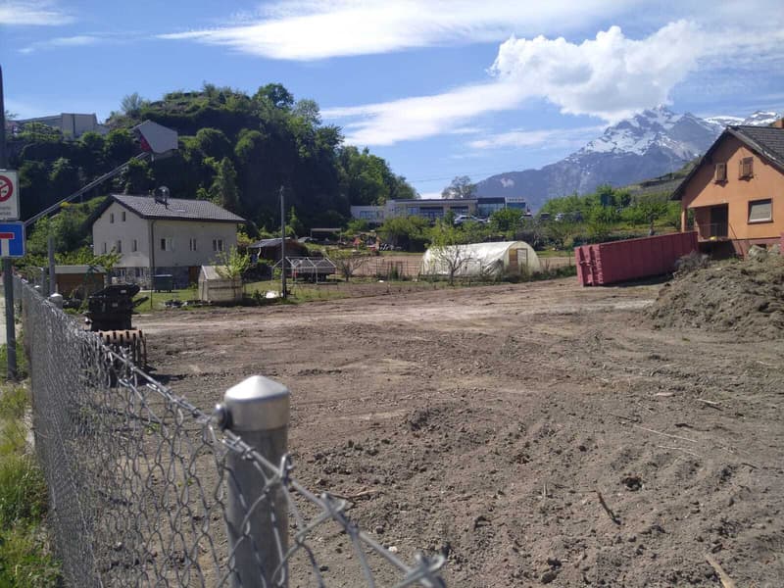
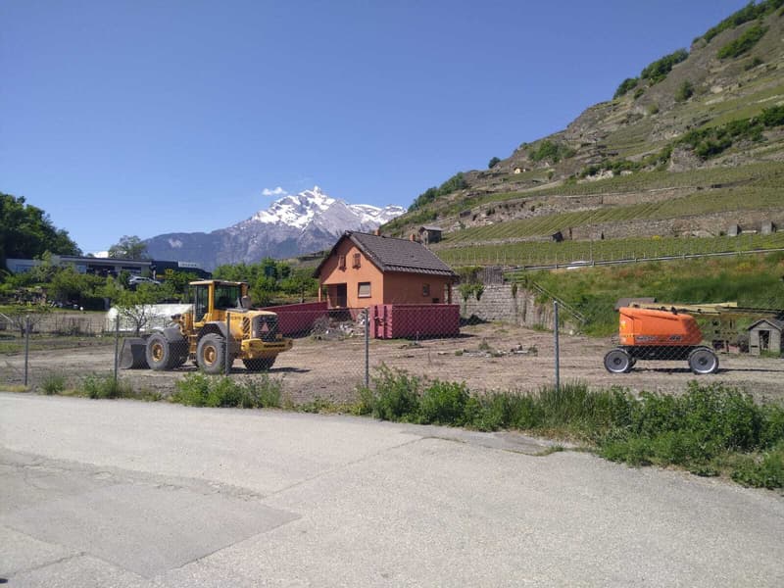
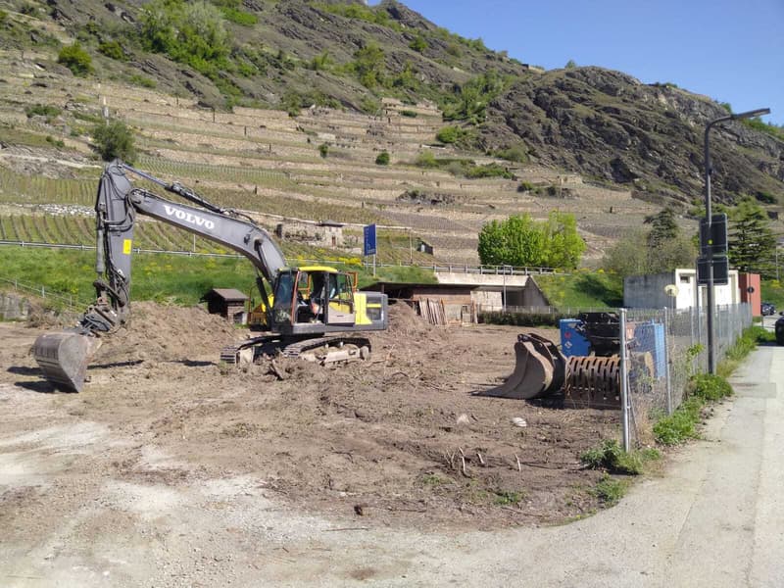
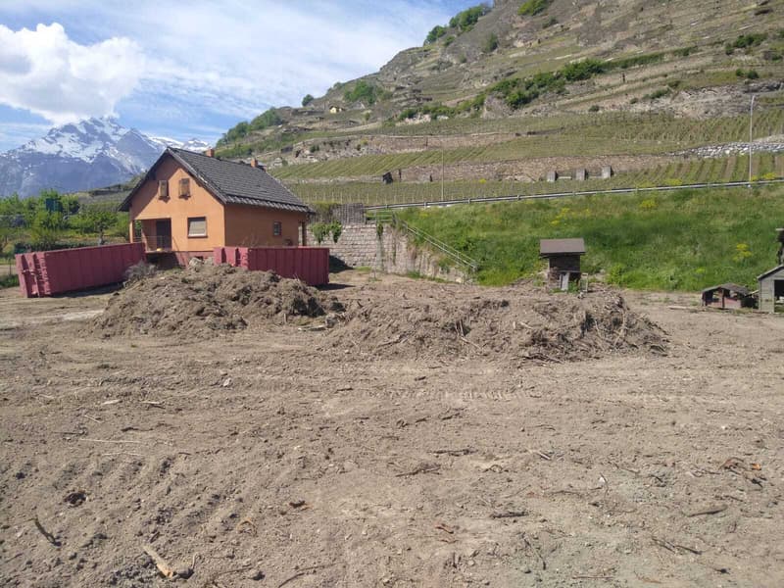
Don't miss this opportunity to live in one of the 19 apartments of the Pòrtachon residence in Sion. Ideally located on Rue du Puits-du-Géant, this new development seduces with its carefully designed architecture, combining comfort, modernity, and energy efficiency.
Spread over four levels, the apartments, ranging from studios to 4.5 rooms, have been designed to offer pleasant and functional living spaces. Each apartment also benefits from an outdoor space, in the form of a terrace or private garden.
To ensure optimal comfort during the summer periods, the apartments are equipped with a free cooling system. This modern technology allows for natural cooling of the interior spaces during heatwaves, while limiting energy consumption. A real asset in the face of increasingly hot summers, which improves daily comfort and contributes to the long-term valorization of your property.
Whether you're looking for a cozy nest near amenities or an elegant pied-à-terre, this residence will meet all your expectations. Additionally, every detail has been carefully imagined to make your daily life simpler and more enjoyable.
COMPOSITION OF THE LOT (2.5 rooms, on the first floor):
o 1 entrance hall with storage closet
o 1 bathroom
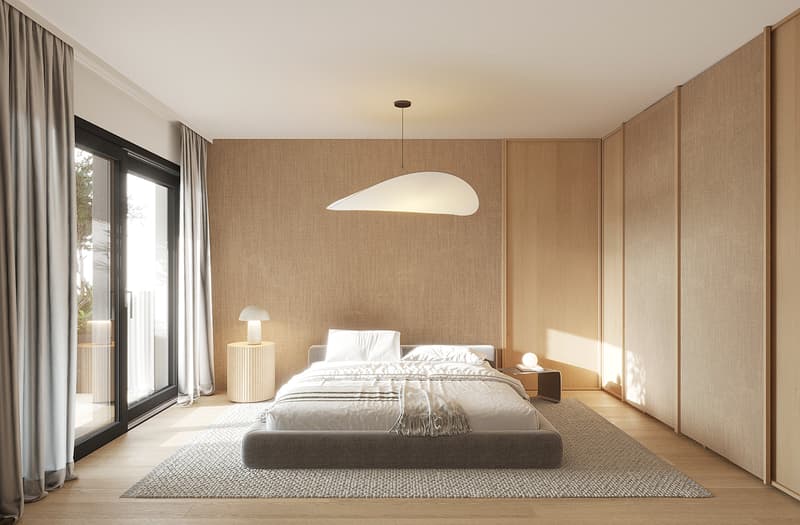
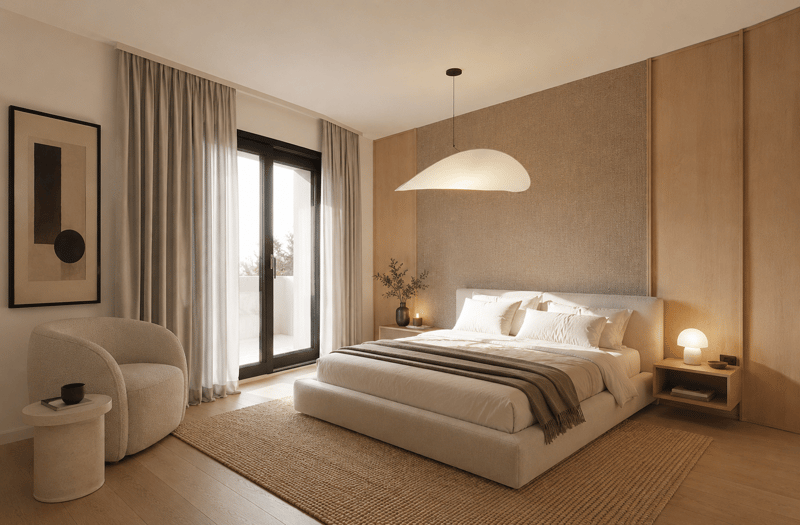
o 1 bedroom
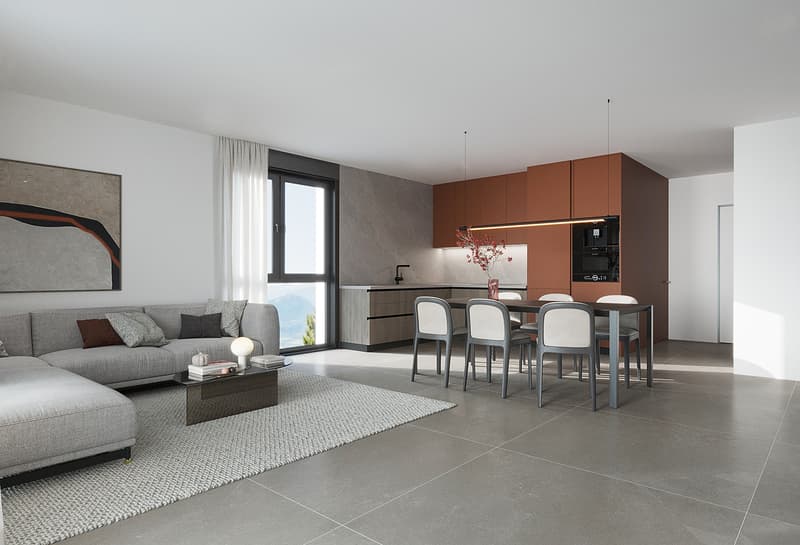
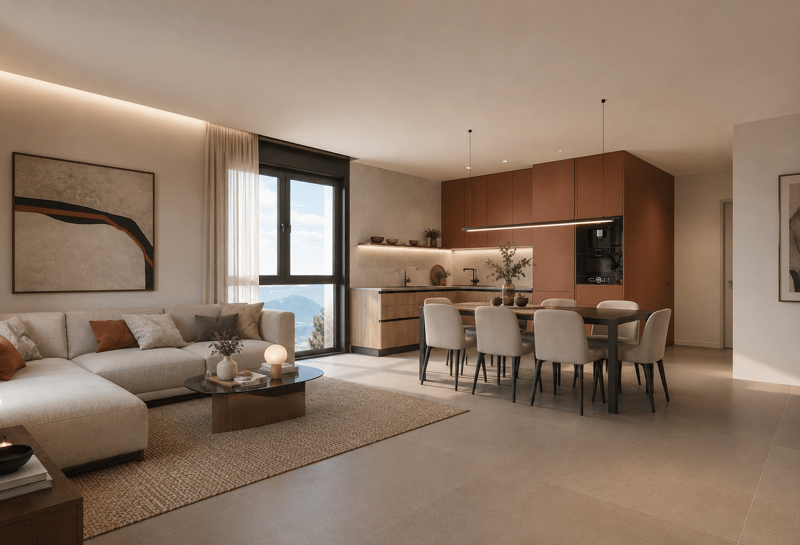
o 1 living area consisting of an open kitchen leading to the dining room and living room
o 1 terrace of 13 m2
You will have the opportunity to choose the materials and finishes of your future apartment, allowing you to create a space that suits you.
PARKING SPACES:
Indoor parking space: CHF 35,000.- per space, in addition to the sale price
Indoor parking spaces in a row: CHF 50,000.- for 2 spaces, in addition to the sale price
REMARKS:
Calculation of surfaces according to Valais standards.
2 visitor spaces
Spread over four levels, the apartments, ranging from studios to 4.5 rooms, have been designed to offer pleasant and functional living spaces. Each apartment also benefits from an outdoor space, in the form of a terrace or private garden.
To ensure optimal comfort during the summer periods, the apartments are equipped with a free cooling system. This modern technology allows for natural cooling of the interior spaces during heatwaves, while limiting energy consumption. A real asset in the face of increasingly hot summers, which improves daily comfort and contributes to the long-term valorization of your property.
Whether you're looking for a cozy nest near amenities or an elegant pied-à-terre, this residence will meet all your expectations. Additionally, every detail has been carefully imagined to make your daily life simpler and more enjoyable.
COMPOSITION OF THE LOT (2.5 rooms, on the first floor):
o 1 entrance hall with storage closet
o 1 bathroom
o 1 bedroom
o 1 living area consisting of an open kitchen leading to the dining room and living room
o 1 terrace of 13 m2
You will have the opportunity to choose the materials and finishes of your future apartment, allowing you to create a space that suits you.
PARKING SPACES:
Indoor parking space: CHF 35,000.- per space, in addition to the sale price
Indoor parking spaces in a row: CHF 50,000.- for 2 spaces, in addition to the sale price
REMARKS:
Calculation of surfaces according to Valais standards.
2 visitor spaces
Mortgage Calculator
From dream house to home ownership: the mortgage calculator can help you estimate the affordability of this property.

Free
Create an account for more options
Create your account to manage your favorites across all devices, keep track of your search alerts, and never miss an update. Everything you need for your home search, all in one place!
Advertiser


Amma Immo Sàrl
Avenue des Découvertes 3
1400Yverdon-les-Bains
Contact
- Listing ID
- 4003463529
- Object ref.
- Promotion_Portachon.LotA13.LotA13