20259 results - Properties for sale with Balcony / Terrace: Switzerland

  • Modern kitchen with white cabinets, wooden flooring, and a large window overlooking greenery. Features a sink, faucet, and small decorative items on the counter.
  • Modern kitchen with white cabinets, marble countertops, stainless steel appliances, and a built-in oven. Features include a sink with a modern faucet, a coffee maker, and decorative items on the counter.
  • Bright living room with white walls, wooden flooring, and large windows. Features a cream-colored sofa, a modern armchair, a small round stool, a coffee table, a television mounted on the wall, and decorative items including books, a lamp, and a plant.
  • Modern hallway with white walls, wooden flooring, a round mirror, and decorative lighting fixtures.
  • Elegant bathroom with a double sink vanity, marble countertop, light wood cabinets, and a decorative flower arrangement.
  • Modern bathroom with a large white bathtub, marble tiles, and a decorative shelf with a vase and brush.
  • Modern bedroom with a neatly made bed, large white wardrobe, and a stylish mirror. A wicker basket is placed on the wooden floor, and a bathroom area is visible in the background with a bathtub and sink.
  • Modern bathroom with a glass-enclosed shower, a stone sink, and a wooden cabinet holding towels.
  • Modern hallway with light wooden flooring, white walls, built-in closet doors, and a small niche with a framed painting and a vase of dried flowers.
  • A modern living room with a grey sofa, a large white wardrobe, and a hanging chandelier. The room features wooden flooring and large windows with blinds.
  • A well-lit room with a wooden desk, a white chair, a computer monitor, a picture frame, and decorative vases on the desk. The room has large windows with a view of trees and buildings outside.
  • Balcony with a wooden table, chairs, and a small plant, overlooking a green field and trees.
  • View from a balcony showing rooftops, trees, and distant hills under a clear sky.
  • Floor plan of a 4.5-room apartment with living area, kitchen, two bedrooms, master suite, and a terrace.
1 / 14
4.5 rooms145m²CHF 2,390,000.–
Top
Uetlibergstrasse, 8142 Waldegg b. Uitikon

Beautiful 4.5 room apartment with terrace and stunning views in popular municipality

In a quiet, sunny location on the edge of the forest of Uitikon – just 5 minutes' walk from the Uetlibergbahn – this beautiful 4.5-room apartment with unobstructed views of the Alps and the Jura awaits you. The 145 m² living area was completely renovated in 2024 with great attention to detail: an open kitchen with Taj-Mahal natural stone and high-quality Miele and Bora appliances, elegant bathrooms with Gessi fittings, continuous oak parquet flooring and custom-made carpentry built-in cabinets characterize the stylish ambience. The spacious 36 m² master ensuite with freestanding bathtub, two more bright rooms and a practical guest bathroom with washing tower round off the well-thought-out room concept. The highlight is the 25 m² large terrace, newly renovated in 2025 – perfect for enjoying the views. Additionally, an 18 m² private cellar with a window and an optionally purchasable garage box provide sufficient storage space.The municipality of Uitikon, close to the city, scores with an attractive tax rate of 78% and an excellent connection to Zurich, either by car or by public transport via the S10 to the main station. The offer is complemented by a garage box with an outdoor parking space and a parking space in the garage, which can be purchased separately.A rare opportunity for families and couples who want to combine comfort, design and a dream location. Contact us via the contact form for detailed documentation.

Travel time
-
  • Modern living and dining area with a blue sofa, white dining table, wooden chairs, pendant light, and large windows with a scenic view.
  • Modern two-story house under construction with balconies, garage, and parking area.
  • Modern two-story house with wooden facade, large windows, balconies, and parking area.
  • A multi-story building under construction with scaffolding, a crane, and a clear view of mountains in the background.
  • Top-down floor plan of a modern house with multiple bedrooms, bathrooms, living and dining areas, and an outdoor patio with parking spaces.
  • 3D floor plan of a modern apartment with a living room, dining area, kitchen, bedroom, and balcony. Features include a sofa, dining table, chairs, bed, and kitchen cabinets.
  • Modern kitchen with light wood cabinets, stainless steel appliances, and a white dining table with chairs.
  • Modern bedroom with a large bed, nightstand, stool, and a mirror. The room features wooden flooring and a contemporary design.
  • Cozy studio with a daybed, desk, laptop, chair, decorative balloons, and books.
  • A small, modern bedroom with a single bed, a laptop on a small table, and a cup with pencils nearby. The room features light-colored walls and wooden flooring.
  • Modern bathroom with a white sink, large mirror, and wooden cabinet. The shower area features a glass enclosure with a sleek, metallic frame.
  • Modern bathroom with a white sink, toilet, large mirror, and wooden cabinet.
1 / 12
3.5 rooms112m²CHF 585,000.–
Top
Route de Prozerbou 28, 1974 Arbaz

New 3.5-room apartment with panoramic view in Arbaz

Discover this spacious 3.5-room apartment, located on the 1st floor of a building under construction in Arbaz, in the central Valais. Available from May 31, 2027, this contemporary achievement offers a living space that combines modern comfort, exceptional sunshine, and a view of the Valais Alps.The highlights of this apartment: • Balcony: Enjoy a privileged outdoor space with a beautiful view of the Valais Alps • New construction: Spacious rooms. Two bathrooms (shower/WC). Careful finishes and modern energy standards for optimal comfort and minimal costs: geothermal heat pump, photovoltaic in a consumption community (CA). • Accessibility: The building is equipped with an elevator and is fully accessible to people with reduced mobility. • Parking: A garage (with optional electric charging point) and an outdoor parking space are available, offering all the necessary comfort. • Quiet environment: A peaceful environment close to nature, ideal for relaxing and recharging away from urban hustle and bustle. Sunshine and living environment: This apartment benefits from generous sunshine, both in summer and winter (2200 hours/year), ensuring bright interiors all year round. The neighborhood is particularly quiet, both day and night, for an unparalleled quality of life.Location: Nestled in the village of Arbaz (altitude 1186m), this apartment offers easy access to local amenities (schools, UAPE, shop with post office, cafe-restaurant, town hall). The bus stop is just 5 minutes walk away, making it easy to get around the region. You will also enjoy the proximity to the ski resorts (Anzère in 10 minutes, Crans-Montana in 30 minutes) and the many hiking trails that make the Valais famous. The city of Sion and the Sion-East motorway exit are 15 minutes away by car.This unique opportunity is aimed at mountain lovers and those looking for an exceptional property in a natural setting. Don't miss the chance to acquire your Alpine haven of peace in one of the most charming and sunniest villages in the Valais.

Travel time
-
  • A scenic outdoor view with a hedge in the foreground, houses and trees in the middle ground, and a panoramic mountain range in the background under a clear blue sky.
  • Modern living room with large windows offering a scenic view, featuring a dark grey sofa, armchair, coffee table, and a sleek fireplace.
  • Modern balcony with large glass sliding doors, concrete floor, and sleek design.
  • Modern kitchen with white cabinets, dark countertops, and a central island. The island features a built-in induction cooktop and a range hood. The kitchen is open to a living area with a sofa and a coffee table.
  • Modern kitchen with grey cabinets, black countertops, and a central island with a wooden cutting board and a decorative bowl. Features include an oven, sink, and pendant lighting.
  • Modern living room with large windows, grey sofa, armchair, coffee table, and floor lamp.
  • Modern open-plan kitchen and dining area with a black dining table, chairs, a flower vase, and a kitchen island with a sink and faucet.
  • Modern bathroom with a white sink, chrome faucet, large mirror with built-in lighting, dark wooden cabinet, and a red towel on the counter.
  • Bathroom with a washing machine and dryer stacked vertically, a sink with a faucet, and a tiled wall.
  • Modern garden with a raised concrete platform, neatly trimmed grass, surrounding trees, and a concrete wall with vertical slats.
  • A modern, minimalist room with wooden flooring, a red armchair with a patterned cushion, and a tall floor lamp near a large window with blinds.
  • Floor plan of a terraced house showing multiple rooms including living room, kitchen, bedrooms, bathrooms, and terrace.
1 / 12
6.5 rooms126m²CHF 890,000.–
Top
Schauenburgstrasse 10A, 4514 Lommiswil

Spacious 6.5-room terrace apartment with panoramic views in Lommiswil

Welcome to this impressive 6.5-room terrace apartment at Schauenburgstrasse 10A in Lommiswil. With a living area of 126 m² on the 1st floor, this well-maintained apartment offers spacious living comfort in a quiet location – available from January 2027.The apartment was built in 1971 and comprehensively renovated in 2016. The result is a modern, stylish home that leaves no wishes unfulfilled.Highlights of the apartment: • Bright living room: Modernly furnished with large windows that provide a breathtaking panoramic view of the surrounding mountain range – including an elegant fireplace. • Open kitchen: High-quality equipped with gray or white kitchen fronts, dark worktops, central kitchen island with induction hob, extractor hood and pendant lights – open to the living and dining area. • Modern bathroom: With white sink, chrome fittings and large mirror with built-in lighting as well as separate washing and drying area. • Balcony & Terrace: Modern balcony with large glass sliding doors and concrete floor as well as a spacious terrace – ideal for relaxation with a view. • Well-maintained garden: Modern outdoor area with elevated concrete platform, neatly cut lawn and surrounding trees. • Parking: Garage and parking space available. • Rooms: Several bedrooms and living rooms with wooden floors and large windows. Location & Surroundings:The apartment is located in a quiet residential area in Lommiswil – both during the day and at night, there is pleasant silence. In summer, the property benefits from plenty of sunlight. The bus stop "Im Holz" can be reached in just 4 walking minutes, the platform and the stop "Im Holz" in 5 minutes. The school "Sportplatzweg" can be reached in about 14 walking minutes – ideal for families.This apartment combines modern living, a dreamy view and a quiet, natural location. A rare offer for discerning buyers who appreciate quality and comfort.

Travel time
-
Sébastien Huguet

Sébastien Huguet

1 / 13
Sébastien Huguet

Sébastien Huguet

  • Balcony / Terrace
  • Child-friendly
3.5 rooms96m²CHF 895,000.–
Top
1277 Borex

Appartement à rafraîchir avec vue dégagée et piscine de résidence

Situé au 1er étage d'une PPE agréable construite en 1973, cet appartement traversant de 3.5 pièces propose une belle surface de 96 m² habitables, traversant et baigné de lumière, avec deux belles terrasses qui prolongent les pièces de vie et offrent une vue dégagée.L'entrée s'ouvre sur un hall avec armoire intégrée. Côté nuit, deux chambres confortables donnent accès à une première terrasse d'environ 10 m². La salle d'eau, entièrement rénovée en 2024, apporte une touche de modernité.Côté jour, la cuisine ouverte sur le séjour et la salle à manger profite d'une belle orientation plein sud. Cet espace communique directement avec une seconde terrasse, également d'environ 10 m², offrant une vue sur le lac et les Alpes.L'appartement est en bon état général, mais un rafraîchissement lui permettrait de révéler tout son potentiel.En bonus : un jardin potager commun, une piscine extérieure réservée aux copropriétaires, et un box fermé proposé en sus du prix (CHF 50'000.-).Un bien complet, lumineux et bien situé - idéal pour un premier achat ou pour un projet de vie à personnaliser.Note : Afin de vous projeter au mieux et de révéler tout le potentiel des espaces, certaines photos ont fait l'objet d'un aménagement virtuel par intelligence artificielle.Im ersten Stock einer angenehmen Eigentumswohnung, die 1973 erbaut wurde, bietet diese 3,5-Zimmer-Wohnung eine schöne Wohnfläche von 96 m². Sie ist durchgehend und lichtdurchflutet und verfügt über zwei schöne Terrassen, die die Wohnräume verlängern und einen freien Blick bieten.Der Eingang öffnet sich zu einer Halle mit eingebautem Kleiderschrank. Auf der Nachtseite befinden sich zwei komfortable Schlafzimmer, die Zugang zu einer ersten Terrasse von ca. 10 m² bieten. Das 2024 komplett renovierte Badezimmer sorgt für einen modernen Touch.Auf der Tagesseite profitiert die zum Wohn- und Esszimmer hin offene Küche von einer schönen Südausrichtung. Dieser Bereich ist direkt mit einer zweiten Terrasse verbunden, die ebenfalls ca. 10 m² groß ist und einen Blick auf den See und die Alpen bietet.Die Wohnung befindet sich in einem guten Allgemeinzustand, aber eine Auffrischung würde ihr volles Potenzial entfalten.Als Bonus: ein gemeinsamer Gemüsegarten, ein Außenpool, der den Miteigentümern vorbehalten ist, und eine geschlossene Box, die zusätzlich zum Preis angeboten wird (CHF 50'000.-).Eine vollständige, helle und gut gelegene Immobilie - ideal für einen Erstkauf oder für ein Lebensprojekt, das individuell gestaltet werden soll.Located on the 1st floor of a pleasant condominium built in 1973, this 3.5-room apartment offers 96 sq.m. of light-filled living space, with two beautiful terraces extending the living areas and offering unobstructed views.The entrance opens onto a hall with built-in wardrobe. On the night side, two comfortable bedrooms give access to a first terrace of approx. 10 m². The shower room, completely renovated in 2024, adds a touch of modernity.On the day side, the kitchen opens onto the living room and dining room, benefiting from a beautiful south-facing aspect. This space communicates directly with a second terrace, also around 10 m², offering a view of the lake and the Alps.The apartment is in good general condition, but a refreshment would enable it to reveal its full potential.Bonus: a communal vegetable garden, an outdoor swimming pool reserved for co-owners, and a lock-up garage offered in addition to the price (CHF 50,000.-).A complete, bright and well-located property - ideal for a first purchase or for a lifestyle project to be personalized.Situato al 1 piano di un piacevole condominio costruito nel 1973, questo luminoso appartamento di 3,5 locali offre 96 m² di spazio abitativo, con due belle terrazze che si estendono sui soggiorni e offrono una vista ininterrotta.L'ingresso si apre su un corridoio con armadio a muro. Sul lato notte, due comode camere da letto danno...

  • Balcony / Terrace
  • Child-friendly
1 / 6
  • Parking space
  • Balcony / Terrace
  • Garage
  • +1
2.5 rooms64m²CHF 460,000.–
Top
Rue de la Vignette 19, 1530 Payerne

2.5-room apartment on the 1st floor

For sale in Payerne, close to all amenities: new 2.5-room apartment on the 1st floor in a modern building with elevator.Discover the new Le Corrençon promotion, this real estate project is ideally located in Payerne, in the immediate vicinity of the CFF train station, the city center and only 200 meters from the Gymnase intercantonal de la Broye. A strategic and sought-after location, perfect for families, students, commuters and investors.Features of this apartment (G-11): • Spacious 2.5-room apartment with 64 m2 of living space • Fully equipped kitchen (V-ZUG) • Space for washing columns in the apartment • Storage closets at the entrance of the apartment • Quality materials and equipment (motorized blinds, triple glazing, fabric blinds, ambient thermostat, etc.) • 11 m2 terrace • Underground parking, bike cellar and private cellar • Eco-friendly heating with free-cooling and photovoltaic panels The building permit has been issued and construction has begun. Delivery is scheduled for summer 2027.All finish choices are left to the buyers.Do not hesitate to contact us at 026 663 14 70 or by email: ventes@lombard-immobilier.ch to obtain more information about this project.---------------------------------------------------------------------Payerne is a charming town in the Broye region, famous for its historic abbey, old town and proximity to the magnificent Lake Neuchâtel.It has an old town with historic buildings, some of which date back to the Middle Ages. You can also find other interesting buildings such as the Church of St. Peter.Payerne is the economic engine of the region with companies in the fields of technology, computer science and logistics. You will also find all amenities (Coop, Migros, CFF station, banks, medical services, etc.).Payerne has a complete school circle. It is possible to complete all primary, secondary and gymnasial levels of education.The town is close to Lake Neuchâtel, the largest lake entirely located in Switzerland, and offers beautiful leisure and water sports opportunities. The surrounding area also offers many hiking trails and bike paths to enjoy nature.Payerne is 30 minutes from Fribourg, 25 minutes from Murten and only 10 minutes from Estavayer. Additionally, residents can reach the A1 highway in about 5 minutes by car from the city center.

  • Parking space
  • Balcony / Terrace
  • Garage
  • +1
Travel time
-
1 / 6
  • Parking space
  • Balcony / Terrace
  • Garage
  • +1
2.5 rooms63m²CHF 480,000.–
Top
Rue de la Vignette 19, 1530 Payerne

2.5-room apartment on the ground floor

For sale in Payerne, close to all amenities: new 2.5-room apartment on the ground floor in a modern building with elevator.Discover the new Le Corrençon promotion, this real estate project is ideally located in Payerne, in the immediate vicinity of the CFF train station, the city center and only 200 meters from the Gymnase intercantonal de la Broye. A strategic and sought-after location, perfect for families, students, commuters and investors.Features of this apartment (I-02) : • 2.5-room apartment with 63 m2 of living space • Fully equipped kitchen (V-ZUG) • Space for washing columns in the apartment • Storage closets at the entrance of the apartment • Quality materials and equipment (motorized blinds, triple glazing, fabric blinds, ambient thermostat, etc.) • Large terrace of approximately 22 m2 • Garden of approximately 28 m2 • Underground parking, bicycle room and private cellar • Eco-friendly heating with free-cooling and photovoltaic panels The building permit has been issued and construction has begun. Delivery is scheduled for summer 2027.All finishing choices are left to the buyers.Do not hesitate to contact us at 026 663 14 70 or by email: ventes@lombard-immobilier.ch to obtain more information about this project.---------------------------------------------------------------------Payerne is a charming town in the Broye region, famous for its historic abbey, old town and proximity to the magnificent Lake Neuchâtel.It has an old town with historic buildings, some of which date back to the Middle Ages. You can also find other interesting buildings such as the Church of St. Peter.Payerne is the economic engine of the region with companies in the fields of technology, computer science and logistics. You will also find all amenities (Coop, Migros, CFF station, banks, medical services, etc.).Payerne has a complete school circle. It is possible to complete all primary, secondary and gymnasial levels of education.The town is close to Lake Neuchâtel, the largest lake entirely located in Switzerland, and offers beautiful leisure and water sports opportunities. The surrounding region also offers many hiking trails and bike paths to enjoy nature.Payerne is 30 minutes from Fribourg, 25 minutes from Murten and only 10 minutes from Estavayer. Additionally, residents can reach the A1 highway in about 5 minutes by car from the city center.

  • Parking space
  • Balcony / Terrace
  • Garage
  • +1
Travel time
-
1 / 13
  • Parking space
  • Balcony / Terrace
  • Elevator
5 rooms117m²CHF 1,585,000.–
Top
1217 Meyrin

Family apartment with 5 rooms, terrace and parental suite

Agence : Millenium PropertiesRéf : KM 2556Located on the dynamic right bank of Geneva, Meyrin is one of the most sought-after municipalities in the canton, thanks to its high quality of life, excellent accessibility, and significant employment pool. It is home to the prestigious CERN, numerous multinational companies, and international organizations, making it a prime address for families and professionals alike.Meyrin is very well served by public transportation (tram, bus, and Léman Express) and offers all the necessary infrastructure for daily life: schools, international institutions, nurseries, shops, sports centers, restaurants, and large green spaces.Geneva International Airport is accessible in less than 10 minutes, while the city center can be reached in just 15 minutes.In the immediate vicinity of all amenities, this beautiful 5-room apartment, built in 2009, offers a living area of approximately 130 m² and seduces with its generous volumes, brightness, and excellent condition.Upon entering, a spacious entrance hall welcomes visitors and harmoniously leads to the different living areas.The living area is spacious and bright, thanks to its large windows, and includes a pleasant living/dining room with direct access to a large terrace.The separate kitchen is perfectly equipped, has numerous storage spaces, and offers enough space to create a cozy dining area. It also has direct access to the terrace, a real asset in daily life.The sleeping area is perfectly separated and consists of three bedrooms, including a parental suite with a private bathroom, offering comfort and intimacy. The other two bedrooms share a second bathroom.A basement, a parking space in the basement, and an outdoor parking space complete the property.Asking price: CHF 1'585'000.-This beautiful apartment constitutes a rare opportunity for a family wishing to settle in one of the most sought-after municipalities in the canton of Geneva, in the immediate vicinity of CERN, the airport, schools, and the main economic hubs.Contact:Kari Marill Hernandez+41 79 572 19 97km@milleniumproperties.chMILLENIUM PROPERTIESBoulevard du théâtre 5, 1204 Genèvehttps://www.milleniumproperties.ch+41 22 342 44 12

  • Parking space
  • Balcony / Terrace
  • Elevator
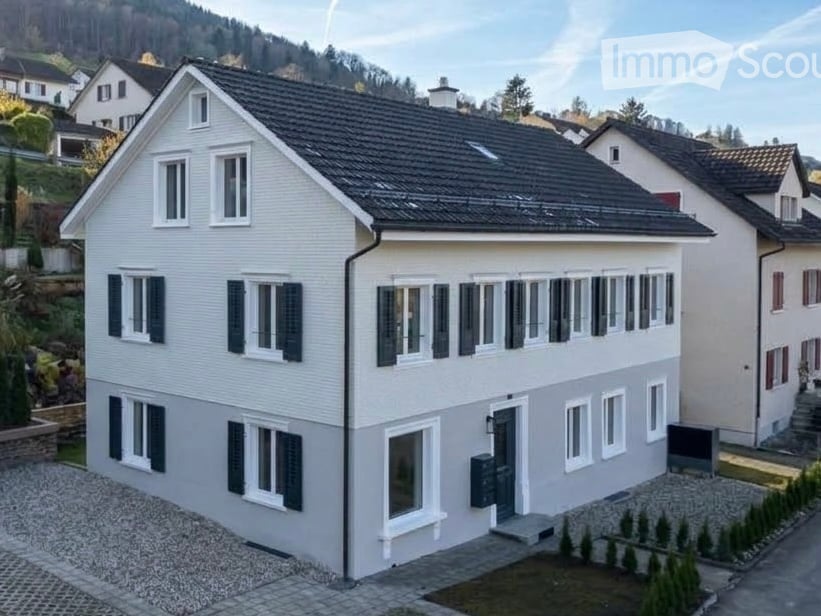
  • Two-story house with a raised ground floor, white and brown exterior, multiple windows, and a balcony on the upper level.
  • Open-plan living and dining area with wooden flooring, large windows, grey sectional sofa, coffee table, dining table with chairs, and a cat tree.
  • Bright living room with wooden beams, exposed ceiling, large windows offering a scenic view, a fireplace, a sofa, coffee table, television, and a small loft area accessible by a wooden ladder.
1 / 3
7 rooms202m²CHF 1,320,000.–
Top
Steingrüebliweg 1, 3267 Seedorf

Spacious single-family house with additional loft apartment and grandiose view in Seedorf

Welcome to Steingrüebliweg 1 in Seedorf (3267) in an unbeatable location with breathtaking views! This detached house offers, in addition to the spacious 5.5-room apartment, a loft-like attic apartment and a living area of around 202 m² on a 732 m² large plot. The like-new condition of the lower apartment is due to a total renovation in 2013. The attic apartment was installed in 2001 and, thanks to careful maintenance, is also in excellent condition.The house presents itself with a well-kept facade, large windows, and skillfully distributed outdoor seating areas (balcony, terraces). Inside, you can expect open living and dining areas with wooden floors and large window openings, which create a lot of light and a pleasant atmosphere.The house offers, among other things: • 5.5 main apartment on 2 floors and a living area of 145 m² • Loft-like attic apartment with gallery • Balcony/terrace with beautiful views • Wood stove for cozy evenings • Luxurious interior design (kitchen, flooring, materials...) • Garage and parking space for convenient parking • Beautiful views with impressive sunsets • Energy-efficient building shell for low heating costs • Child-friendly environment – ideal for families • Quick availability In the summer, the house benefits from plenty of sunlight, and at night, the location is pleasantly quiet – perfect for restful nights in the idyllic Bernese countryside.Location and infrastructure: The Baggwil bus stop is just a 5-minute walk away. Families with children appreciate the proximity to the Baggwil/Seedorf schoolhouse, which is within walking distance.This house offers a rare combination of spacious space, breathtaking views, and family-friendly infrastructure. Take the opportunity and secure this attractive home!For more information, please refer to the sales documentation or visit www.obe-use.ch/steigiThe property is being sold privately. No brokers, please!

Travel time
-
1 / 15
  • Balcony / Terrace
  • Garage
  • View
  • +1
12.5 rooms507m²CHF 8,100,000.–
Top
1224 Chêne-Bougeries

Exceptional penthouse in exclusivity

Spread over two levels, this exceptional penthouse in duplex offers 390 m² of interior space, complemented by 117 m² of terraces and balconies. Its spectacular volumes, natural light, and remarkable quality of finishes and materials make it a rare property on the Geneva luxury real estate market.At the heart of the apartment is an impressive reception space benefiting from double ceiling height. Large windows from floor to ceiling bathe the spaces in light and reinforce the feeling of volume and openness.The living areas have been designed to offer a perfect balance between elegance, comfort, and conviviality. The living room, dining room, and various living spaces are harmoniously connected, creating an ideal setting for daily life as well as for receiving guests.The interiors are distinguished by a particularly careful selection of materials and high-end finishes: custom-made woodwork, marble floors, custom-made carpentry, and discreetly integrated equipment. The ensemble composes a contemporary, elegant, and timeless atmosphere.The night area includes four bedrooms and four bathrooms, offering comfort and intimacy to each occupant. The duplex configuration allows for a natural separation between the living areas and the more private areas of the property.The private terraces and balconies extend the interior spaces and allow for full enjoyment of the outdoors, a particularly sought-after feature for a luxury penthouse in Geneva.The property also benefits from three closed boxes as well as two cellars, one of which is particularly spacious and fitted out.An additional opportunity allows for the acquisition, in addition to the penthouse, of an independent studio of approximately 42 m², benefiting from its own terrace of approximately 58 m² as well as a private garden of approximately 200 m².

  • Balcony / Terrace
  • Garage
  • View
  • +1
  • A well-maintained garden with a grassy lawn, a patio area featuring a table, chairs, and an umbrella, surrounded by trees and a white house with large windows.
  • Bright hallway with wooden flooring leading to a modern kitchen area featuring white cabinets, a green backsplash, and stainless steel appliances.
  • A modern living room with a sofa, coffee table, dining table, chairs, piano, shelves, and a large window with curtains.
  • A modern, minimalist home office with a white desk, ergonomic chair, dual monitors, laptop, keyboard, mouse, and a decorative picture frame on the wall.
  • Modern bathroom with white tiles, a sink with a chrome faucet, a toilet, a mirror, a towel, a small rug, and decorative plants on the toilet tank.
  • Modern hallway with a staircase featuring a metal railing and concrete steps, leading to a bright, open area with large windows and a potted plant.
  • Cozy bedroom with a double bed, nightstand with lamp, large window with blinds, and a small table with a screen and other items.
  • Cozy attic bedroom with wooden flooring, slanted ceiling, large window, bed with patterned bedding, nightstand with lamp, and desk with chair.
  • Cozy attic bedroom with a single bed, nightstand, lamp, chair, and mirror. The room features wooden flooring and slanted ceilings.
  • Modern bathroom with a bathtub, toilet, and towel rack. Features a mix of beige and black tiles, a shower hose, and a small basket on the windowsill.
  • Modern bathroom with white tiled walls, black tiled floor, and a white cabinet. Features include two hanging towels, a bath mat, and toiletries on the edge of the tub.
  • A modern hallway with wooden flooring, white walls, and recessed lighting. Features a glass door on the right and a partially visible room with a plant on the left.
  • The room features a refrigerator, a television, a white shelving unit with storage boxes, and a wooden floor.
  • A narrow hallway with tiled flooring, white walls, and a refrigerator on the left side. A television is placed on a stand to the right, and bicycles are visible in the background.
  • A modern outdoor dining set with a rectangular table and four matching chairs, placed on a wooden deck under a large beige umbrella, surrounded by lush greenery.
1 / 15
5 roomsCHF 830,000.–
Top
Chemin des Bévières, 2525 Le Landeron

Semi-detached house with 5 rooms in Landeron – Peaceful and bright setting

Charming family house in Landeron, with a privileged situationThis charming semi-detached house with 5 rooms offers a rare combination of tranquility, intimacy, and proximity to the village amenities. It is ideally located on Chemin des Bévières in Landeron (2525), in the canton of Neuchâtel. Built in 1986 and carefully renovated in 2018, this property offers a privileged living environment.Functional and bright interiorThe house has a particularly functional organization with 5 rooms: • On the ground floor: entrance hall; open living room with kitchen and dining room; independent office; WC. • On the first floor: three bedrooms; two bathrooms. • In the basement: cellar; large available spaces. Peaceful and practical outdoor areasTo the south, the terrace and garden constitute a real relaxation area and benefit from generous sunlight.To the north, two parking spaces and an electric vehicle charging station are available.Sheltered from all views, both to the north and south, the property offers a peaceful environment, allowing you to fully enjoy the interior and exterior spaces.An ideal and rare situationThe house benefits from an ideal situation, in a quiet neighborhood while remaining close to the village center. The train station is accessible on foot in 7 minutes, the school in 10 minutes, and the lake in less than 15 minutes.The main advantages • Family house with 5 rooms • Quiet location, close to the village center • Underfloor heating • No overlooking, either to the north or south • Major renovations carried out in 2018 • Several built-in closets on the first floor • Garden and terraces facing south • Two parking spaces • Large basement, including a cellar • Electric vehicle charging station • Possibility of installing a stove or fireplace • Public transportation and lake accessible nearby

Travel time
-
  • A multi-story residential building with yellow balconies and white-framed windows, surrounded by greenery and a clear blue sky.
  • Modern multi-story residential building with yellow facade, multiple windows, and balconies. Surrounded by trees and a parking area.
  • Playground with wooden climbing frame, green slide, swings, and a bench, surrounded by trees and grass.
  • Modern kitchen with white cabinets, granite countertop, tiled floor, and a window overlooking a building.
  • Modern kitchen with light grey cabinets, granite countertop, tiled floor, and a radiator under the window.
  • Empty room with wooden flooring, white walls, large glass sliding doors leading to a balcony, radiators on both sides, and a track light fixture on the ceiling.
  • Empty room with white walls, wooden floor, large window, radiator, and a door leading to another space.
  • Empty room with wooden flooring, white walls, large window with white frame, radiator below the window, and a visible electrical outlet on the left wall.
  • Empty room with white walls, wooden herringbone flooring, and a large window with a radiator below it.
  • Empty hallway with tiled floor, white walls, and wooden doors on both sides. A ceiling light fixture is visible.
  • Bathroom with a toilet, sink, mirror, and washing machine. The walls are tiled, and the floor is dark blue tiles.
  • Balcony with sliding glass doors, yellow walls, wooden floor, and tiled balcony floor.
1 / 12
3.5 rooms65m²CHF 415,000.–
Top
Route de Champriond 1, 1700 Fribourg

Bright 3.5-room apartment ideally located in Beaumont

A bright apartment in an ideal location in BeaumontLocated at Route de Champriond 1, in the sought-after residential area of Beaumont in Fribourg, this pleasant 3.5-room apartment offers a practical and comfortable living space, in close proximity to amenities and transportation.Located on the 5th floor with an elevator, this apartment benefits from a PPE area of 65 m² and a balcony, providing a pleasant outdoor space.As the apartment is unoccupied, it allows for quick availability for its future owner.The advantages of the property • 3.5-room apartment • 65 m² PPE area • Located on the 5th floor • Elevator • Balcony • Cellar • Apartment is currently vacant • Well-maintained building • Last renovation of the building in 2023 • Monthly PPE fees of CHF 325.00 • An external parking space is available at an additional cost of CHF 15’000.00 A practical location in FribourgThe property benefits from a particularly practical location in the Beaumont district, allowing you to enjoy a residential environment while being close to the city center.The shops are in close proximity and the bus stop is only 1 minute walk away. The A12 highway is about 3 km away.The schools are also easily accessible, including the Vignettaz primary school and several secondary schools and colleges in Fribourg.An opportunity to discoverWhether as a main residence or as a rental property, this apartment offers an interesting combination of location, accessibility, and functionality.We invite you to discover this property during a visit and let yourself be seduced by its location in the heart of Fribourg.

Travel time
-
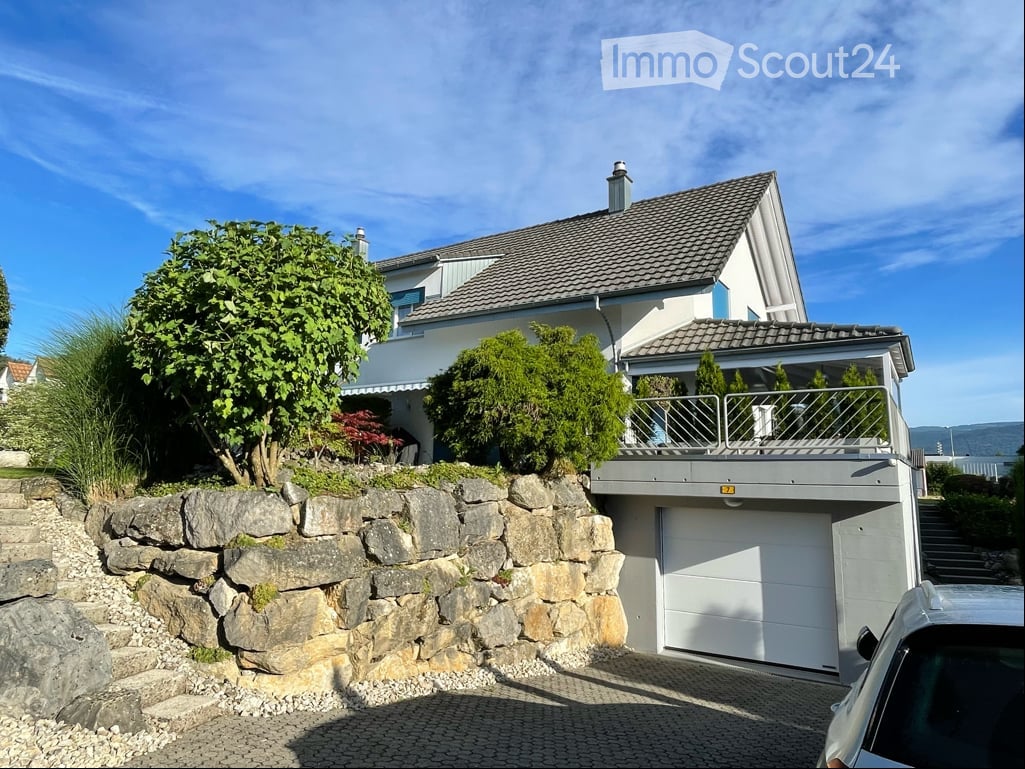
  • A modern two-story house with white exterior walls, grey tiled roof, large windows, and a covered patio area with seating. The house features a garage and is surrounded by greenery and neighboring houses.
  • Aerial view of a residential area with multiple houses, driveways, and parked cars. The houses have varied architectural styles and are surrounded by greenery.
  • Aerial view of a modern two-story house with solar panels, garage, and spacious lawn.
  • Modern two-story house with solar panels on the roof, surrounded by a well-maintained lawn and trees. The house features large windows and a small patio area with outdoor seating.
  • Single-story house with white exterior, solar panels on the roof, surrounded by a green lawn and garden area with a bench and outdoor seating.
  • Modern kitchen with white cabinets, stainless steel sink, island, and large windows overlooking a green landscape.
  • Bright, modern living and dining area with wooden flooring, large windows offering a scenic view, a fireplace, a sofa, and a dining set.
  • Modern bathroom with a white sink, bathtub, and large mirror. The walls are tiled in a neutral color, and the floor is covered with dark tiles.
  • A children's bedroom with a bunk bed, a road-themed play mat, toy cars, a toy tractor, storage bins, and a green stool. The room features wooden flooring, white walls, and large windows with blinds.
  • A modern, covered balcony with a glass roof, featuring a wooden table with black chairs, a sofa, a bench, and potted plants.
  • A modern outdoor patio with a round wooden table, four white wicker chairs, and hanging pendant lights. The area is enclosed with a white wooden fence and features small decorative plants.
1 / 11
6.5 rooms140m²CHF 1,250,000.–
Top
Sängeliweg 15, 3534 Signau

6.5-room single-family house in Signau, like new, available immediately, ideal for families

Attention - Currently!The house is now empty and the pictures show the occupied state. During the visit, you will see the emptied state, and the house can be taken over in principle immediately. Don't miss this opportunity and enjoy the autumn in your new home!Signau – Living in EmmentalSignau combines rural tranquility with excellent infrastructure and high quality of life. The municipality in Emmental offers a beautiful natural landscape, numerous leisure activities, and ideal accessibility towards Bern, Langnau, and Thun. Location in the villageThe property is located in a preferred and sunny residential area on Sängeliweg. The immediate surroundings are quiet, family-friendly, and characterized by well-maintained residential houses and extensive green spaces. Near schools, train station & shopping facilitiesSchools, kindergarten, shopping facilities, and the Signau train station are within comfortable distance and can be reached on foot or by bike. The good transport links make the location particularly attractive for families and commuters. Outdoor area & seatingThe well-maintained garden area with several seating options invites you to linger and enjoy. The spacious covered terrace optimally extends the living space and offers a beautiful view of the greenery. The various outdoor areas create ideal conditions for families, guests, or relaxed summer evenings. SustainabilityThe property also impresses with a sustainable energy concept. The modern photovoltaic system and the hot water collectors contribute to efficient energy supply and reduced operating costs. Condition & construction qualityThe house is in excellent condition and presents itself as modern and well-maintained thanks to its young construction year. Ongoing maintenance work has been carefully carried out. High-quality interior designThe high-quality construction standard runs through all living areas. Particular highlights include the stylish chimney, the spacious and high-quality equipped kitchen, elegant bathrooms, and the beautiful parquet floors, which give the rooms a warm and modern atmosphere. Ideal for familiesThanks to the quiet location, spacious living areas, several rooms, sufficient storage space, and nearby schools, the property is ideal for families who want to combine natural living with modern comfort.Interested?Then don't miss this unique opportunity and request the comprehensive sales documentation with many pictures, plans, and information today. We look forward to your contact.Broker?Are you a real estate agent and want to acquire this property for yourself? Then feel free to contact us.Are you a real estate agent and want to sell this property on our behalf? Then you don't need to contact us, we will NOT respond to such inquiries.

Travel time
-
  • Modern two-story house with a flat roof, large windows, and a covered parking area for multiple cars.
  • Modern two-story house with a flat roof, large windows, and a covered garage. The house features a combination of beige and dark brown exterior walls, a well-maintained lawn, and a stroller near the entrance.
  • Modern kitchen with light-colored cabinets, a central island with bar stools, and built-in appliances including an oven and microwave. The island features a marble countertop, a sink with a modern faucet, and a small plant on the counter. A child's tricyc
  • Elegant dining room with a long table set for a formal meal, surrounded by six chairs, wine glasses, plates, cutlery, and a basket of bread. A large painting hangs on the wall, and a floor lamp stands nearby. A tall plant adds a touch of greenery to the s
  • A modern living room with a grey sectional sofa, a wooden coffee table, a chair, a table lamp, a television, picture frames, a basket with toys, and books on the coffee table.
  • Modern two-story house with large windows, balconies, outdoor patio with furniture, umbrella, and grill.
  • A well-lit bedroom with a bed, desk, chair, shelves, and various decorative items including posters, picture frames, and a wreath on the wall.
  • Bright hallway with wooden flooring, white walls, a framed picture of a dog, a small bench, shoes, and a backpack on the floor.
  • Modern bedroom with a large bed, nightstands, lamps, picture frames, and a plant. The room features light-colored walls and wooden flooring.
  • Modern, minimalist room with a sleek wardrobe, a large mirror, a wooden desk with a laptop, and a chair with a red blanket draped over it.
  • Modern two-story house with a covered garage, featuring a sleek silver car parked inside and a bicycle near the entrance.
  • Floor plan of a multi-story building with labeled rooms including a reception area, offices, meeting rooms, and restrooms.
  • Floor plan of a multi-story residential building with multiple rooms including bedrooms, bathrooms, living areas, and service spaces.
1 / 13
5.5 rooms131m²CHF 1,118,000.–
Top
Herbstweg, 5722 Gränichen

Your new home in Gränichen – 5½ rooms, 131 m² & ready for occupancy in around 5 months

Modern living. Enjoy plenty of space. And don't wait years for the move-in date.In Gränichen, two high-quality 5½-room single-family homes with 131 m² of living space, spacious windows and a modern, timeless architecture are being built.The special feature: Your new home will be built as a high-quality solid wood house made of solid full wood elements – with a pleasant living climate, high stability and a building quality that you can feel.This is what awaits you • 131 m² of living space • 5½ rooms with a flexible floor plan • 3 bedrooms – optionally 4 bedrooms • Spacious, bright living/dining area • Modern open kitchen • 2 bathrooms + guest toilet • Around 30 m² of storage and secondary spaces • Carport for 2 vehicles • Sustainable solid wood construction • Modern architecture and high-quality materials • Ready for occupancy just around 5 months after signing the contract A home that adapts to your lifeCurrently, the house is generously planned as a 4½-room variant. On request, the master bedroom can be divided and a 5½-room solution with four bedrooms can be created – ideal also for families.Family-friendly location in GränichenEverything important for everyday life is just a stone's throw away: • Migros – approx. 6 walking minutes • Pharmacy – approx. 6 walking minutes • Mitteldorf school complex – approx. 7 walking minutes • Gränichen train station – approx. 4 walking minutes • Gränichen Töndler stop – approx. 14 walking minutes • Nature and walking trails practically at your doorstep The sunny location and large windows provide bright, friendly rooms and a high quality of life.CHF 1'118'000.– for modern living on 131 m² – high-quality construction, flexible planning and your new home in just a few months.Could this be your new home? Contact us – we'll be happy to send you all further information and floor plans for the project.

Travel time
-
Antonella Lüscher

Antonella Lüscher

1 / 13
Antonella Lüscher

Antonella Lüscher

  • Balcony / Terrace
5.5 rooms180m²CHF 995,000.–
Top
2562 Port

Charming row house with great potential

Charming 5-room row house with winter garden, terrace, and garden This well-maintained 5.5-room row house in Port combines spacious living areas, a versatile room concept, and a pleasant living atmosphere in an ideal way. The property, built in 1993, extends over several levels and offers approximately 180 m² of living space on a 167 m² plot of land. Thanks to the well-thought-out room layout, the bright living areas, and the harmonious interplay of indoor and outdoor spaces, the house is ideal for families, couples with space requirements, or anyone looking for a well-maintained home in a quiet environment. Upon entering, the property conveys a cozy and inviting feeling. The heart of the house is the spacious living and dining area with a fireplace, which gains additional living quality through the adjacent winter garden. The open kitchen is functionally designed and offers generous workspaces, plenty of storage space, and two ovens, providing the best conditions for everyday life. On the upper floor, there are three bedrooms, two bathrooms, and a spacious terrace. The attic complements the room offer with versatile usable space and gives the house additional charm. Highlights of the property: - 5.5-room row house with approximately 180 m² of living space - Plot size of 167 m² - Year of construction 1993 - Spacious living and dining area with fireplace - Winter garden as an attractive extension of the living space - Open kitchen with plenty of storage space, generous workspaces, and two ovens - Three bedrooms on the upper floor - Two bathrooms with shower or bathtub and double sink - Spacious terrace with direct access from two rooms - Versatile usable attic with a special room feeling - Garden with seating area for relaxed hours outdoors - Practical secondary rooms in the basement - Quiet and family-friendly living location in Port - Good accessibility to Biel/Bienne and the surrounding recreational areas An attractive opportunity for all those who value spacious living, a harmonious room offer, and a quiet living location in the Biel region. ALUAG, your real estate agency, is your specialist for wonderful properties in the best locations. We are pleased to accompany you on your way to your dream.

  • Balcony / Terrace
  • Two-story residential building with white exterior, multiple windows, balconies, and a well-maintained garden area.
  • Empty room with light-colored walls, wooden flooring, and a wooden shelving unit on the left side. A doorway leads to another room with a visible bathroom.
  • Empty hallway with light wooden flooring, white walls, and a wooden shelving unit on the left side. Natural light enters through a large window at the far end.
  • Empty room with wooden flooring, white walls, large sliding glass door, and built-in white wardrobe.
  • Empty hallway with wooden flooring, white walls, built-in white closet, and a door leading to another room.
  • Empty room with light wooden flooring and white walls, featuring a large glass door leading outside.
  • Empty room with light wooden flooring and white walls, featuring a window with white frame and a door leading to another space.
  • Modern bathroom with white tiles, a double sink, toilet, shower, and mirrored cabinet.
  • Small bathroom with white tiled walls and floor, featuring a toilet, sink, and mirror.
  • Modern kitchen with white cabinets, tiled floor, black countertop, and built-in appliances including an oven and sink.
  • Empty room with white built-in shelving units, a small desk, and a window with a metal grid. The room has a concrete floor and white walls.
  • Empty room with white brick walls, concrete floor, and a small window with a metal frame. A water tap is visible on the left wall.
1 / 12
4.5 rooms90m²CHF 530,000.–
Top
Hinterdorfstrasse 6, 5322 Koblenz

Bright 4.5-room apartment with balcony in Koblenz – available immediately!

Welcome to this well-maintained 4.5-room apartment on the first floor of a charming two-story residential building on Hinterdorfstrasse 6 in Koblenz (AG). The apartment impresses with bright, friendly rooms, light wooden floor, and white walls.The apartment offers: • Spacious living area: 90 m² spread over 4.5 rooms with light wooden floor and white walls. • Balcony: 7.5m2 • 2 separate own basement rooms (archive / storage room) • Built-in closet: Practical storage space in the bedroom • Parking space: One parking space is available. • Renovated: The apartment was renovated in 2026 and is in top condition. • A wood-burning stove can also be installed in the apartment • Separate guest toilet • Own dryer and washing machine in the apartment Location and surroundings: The apartment is located in a quiet environment – both during the day and at night it is pleasantly quiet. The Koblenz Dorf stop is just a 2-minute walk away, and the train station is in close proximity. You are 40 minutes from Zurich's main station.Schools and kindergartens are within a 2-minute walk.This apartment is available immediately and is aimed at buyers looking for a well-maintained home in a quiet, natural community in the canton of Aargau. Koblenz is idyllically located on the Rhine and offers a high quality of life away from urban hustle and bustle.

Travel time
-
Patrick Darbois

Patrick Darbois

1 / 41
Patrick Darbois

Patrick Darbois

  • Parking space
  • Balcony / Terrace
  • Pets allowed
  • +7
5.5 rooms140m²CHF 1,550,000.–
Top
1462 Yvonand

Stunning 5.5-room detached villa in Yvonand with a pool and large garden

Stunning 5.5-room detached villa in Yvonand with a pool and large garden Spacious, fully renovated luxury detached villa with views of the Jura MountainsLocated in a quiet and highly sought-after residential neighborhood in the town of Yvonand, within walking distance of all amenities, this spacious detached villa offers an exceptional living environment, combining modern comfort, high-end features, and lush greenery.Built in 1990 on a beautiful lot of approximately 847 m², this property underwent a complete renovation in 2020, carried out with high-quality, top-of-the-line materials and meticulous attention to detail, energy efficiency, and space optimization.From the moment you enter, the villa captivates with its original split-level architecture, generous spaces, abundant natural light, and impeccable finishes. Each area has been completely redesigned to offer optimal comfort, ample custom storage, and seamless flow between the different levels. Perimeter insulation.Roof inspected and cleaned in 2019.Installation of 21 photovoltaic solar panels.Interior insulation of both basement levels.Triple-glazed PVC windows.Electric blinds on all windows and doors.Suspended ceilings with recessed LED spotlights in every room.Complete multimedia wiring with RJ45 outlets throughout the house.Fiber-optic internet.Numerous pieces of furniture and storage solutions custom-built to order.Complete optimization of space during the renovation.All technical systems have been designed to provide optimal comfort. Perfectly Landscaped Outdoor AreasThe outdoor landscaping has also been given special attention.An asphalt driveway with extensive riprap was constructed in 2013. It features automatic lighting.The garden is a true haven of peace.It consists of:a vast, perfectly maintained lawn,a magnificent wooded area with an abundance of flowers,an above-ground pool harmoniously integrated into the slope with a terrace at the same level,a complete filtration system,several electrical outlets for added convenience,plenty of outdoor storage space,a covered terrace,a second open terrace,a built-in barbecue.LayoutUpper Ground Floor:Entrance hall with a coat closet and custom-built closets.Magnificent dining room opening onto the various levels of the house.Direct access to the terrace and garden.Fully equipped contemporary open-concept kitchen featuring: a built-in oven at counter height, a microwave, a glass-ceramic cooktop, an exhaust hood, a dishwasher, a refrigerator-freezer with drawers,plentiful storage, and LED lighting under the cabinets. A large bedroom with a mezzanine features plenty of custom-built built-in storage.Lower Level:Accessible via just a few steps, this level features a superb living room with a warm, inviting atmosphere thanks to its fireplace.From here, you have direct access to the covered terrace and the garden.An office space, easily convertible into an additional bedroom, completes this level.You'll also find an elegant, fully equipped bathroom: walk-in shower, sink, toilet, window, mechanical ventilation system, electric skylight, and towel warmer. Upper Floor:A small hallway leads to the sleeping area.Here you'll find:2 beautiful bedrooms featuring ample built-in custom storage, even within the bed frames,a spacious bathroom including: walk-in shower, sink, toilet, window, mechanical ventilation, built-in cabinets,and a towel warmer. First Basement Level:This level offers generous additional spaces:a heated laundry room equipped with a washer and dryer, plus numerous custom-built closets and storage areas.A wellness area featuring: a sauna, bathtub, gym, and ample storage, Second Basement Level:This level offers even more possibilities for customization.It includes, in particular:a large room suitable for a home theater, a music room, or an additional bedroom,a cellar/bomb shelter,a utility room containing: heat pump, water heater, solar inverter, water softener, electrical panel,toilet, and a water supply line allowing for the installation of a sink, Outbuildings:Covered parking for 2 vehicles.Charging station for electric vehicles.7 parking spaces.Integrated above-ground pool with a large terrace on the same level and storage space.Open terrace.Covered terrace.Built-in barbecue.Large garden with trees. A rare property on the market!One visit is all it takes to fall in love with this unique property in Yvonand.Contact us today to schedule a tour and discover this exceptional property.Contact and information:Patrick Darbois079/ 688 91 42 / patrick@pdarboisimmobilier.chwww.darboisrealestate.ch

  • Parking space
  • Balcony / Terrace
  • Pets allowed
  • +7
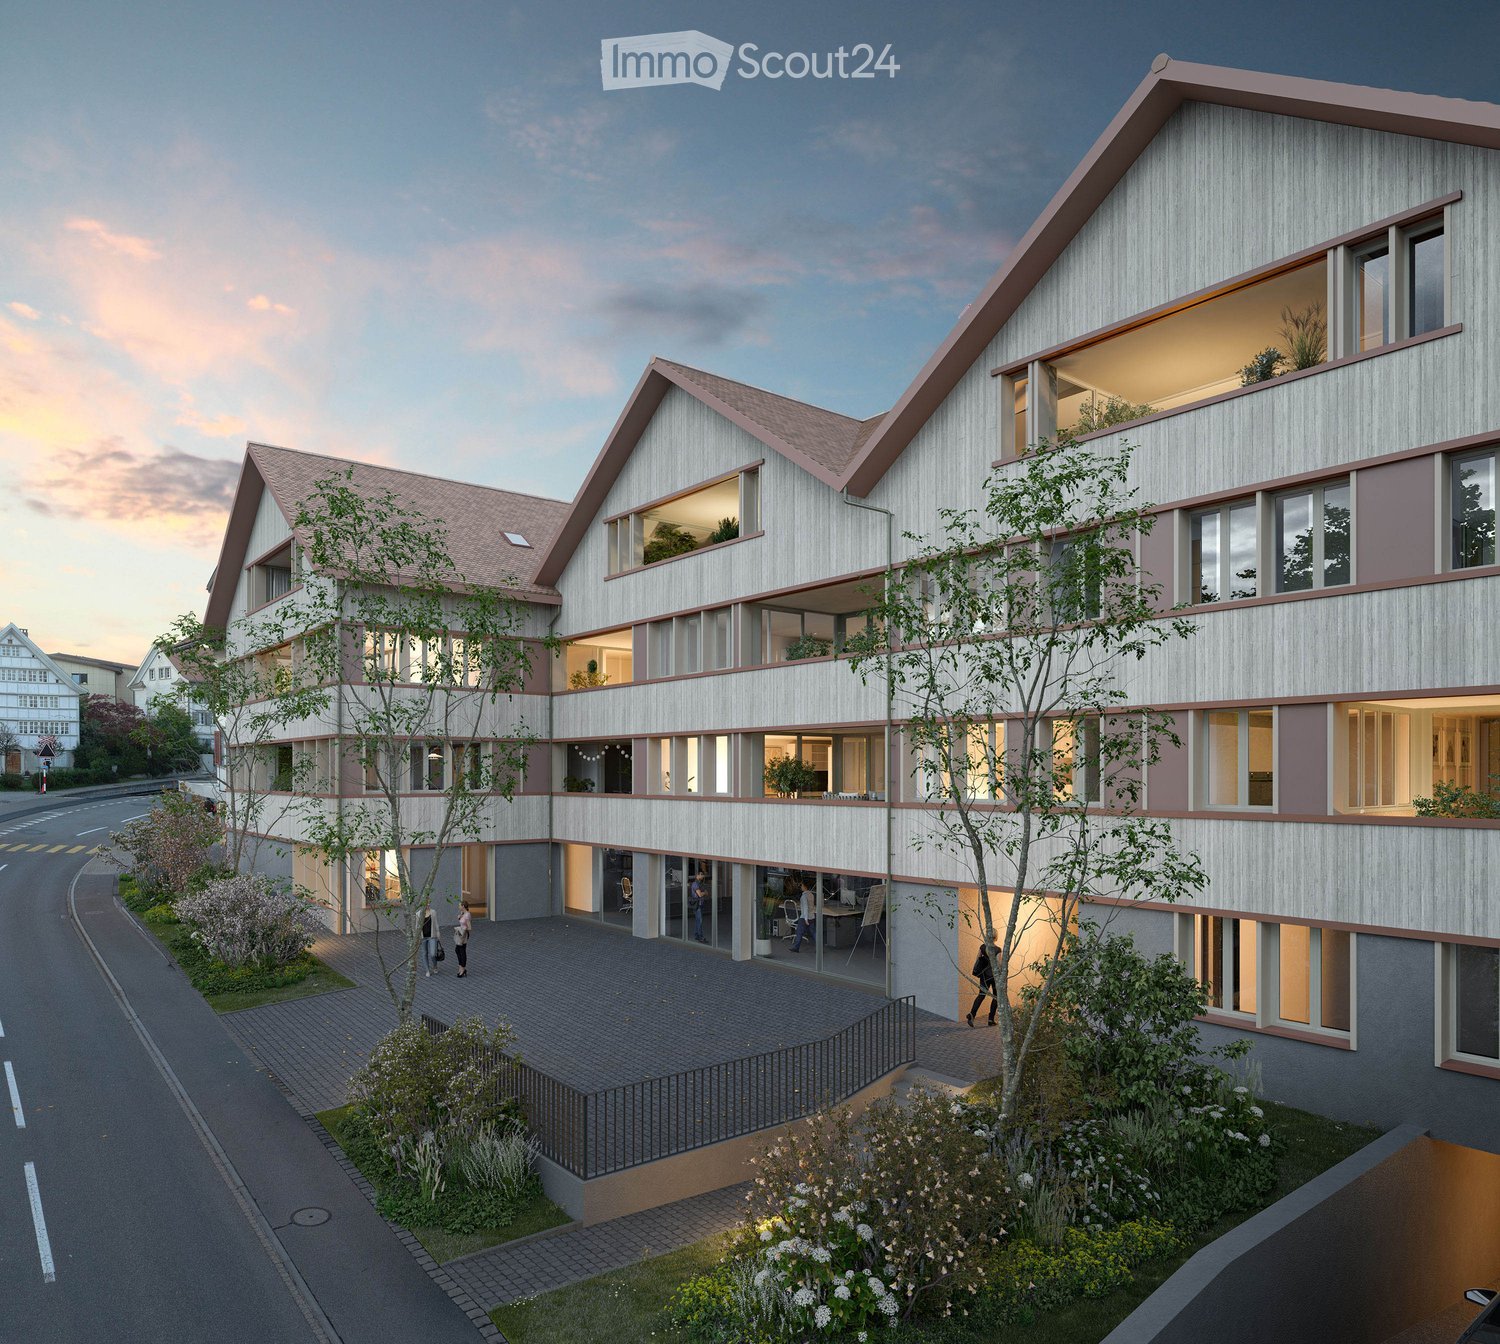
  • 3-story wooden apartment building with balconies, surrounded by landscaped gardens and trees, with parking spaces visible in the foreground.
  • The image shows an open concept living room and kitchen area with a wooden ceiling, hardwood floors, and a modern, minimalist design. The kitchen features sleek, dark cabinets and a large wooden dining table with grey chairs. There is a fireplace visible
  • Spacious bedroom with large windows, wooden ceiling, gray and blue color scheme, modern furniture including a sofa, armchair, and vanity area, and a balcony with a view of the outdoors.
  • Roof under construction with wooden framing, insulation material, and scaffolding. The background shows a cityscape with rooftops and distant hills.
  • Aerial view of a residential area with multiple houses, some under construction with scaffolding and exposed concrete floors, surrounded by greenery and parked cars.
1 / 5
5.5 rooms132m²CHF 1,400,000.–
Top
Alemannengasse 37, 4313 Möhlin

Project Salinenblick

STILL 1 SINGLE-FAMILY HOME AVAILABLE! MOVE-IN December 2026House 1: AvailableHouse 2: SoldHouse 3: SoldDiscover these 3 exclusive semi-detached houses on Alemannengasse, plot 2062 in Möhlin, Aargau. With a living area of 132 m² and a total area of 200 m², this new building project, which will be completed in sustainable timber construction in December 2026, offers spacious living space for the whole family.Highlights: • 5.5 rooms spread over 4 floors • Open living concept with kitchen and living room • Large windows for plenty of natural light • Spacious terrace with beautiful views • Parking space available • Parquet floor for a warm ambiance • Child-friendly environment The house impresses with its modern wooden facade and large window fronts, which let in plenty of daylight. The open kitchen with elegant dining area invites you to linger.Location and surroundings: • Quiet residential area • Sunny location, especially in summer • School and sports facility within 5 minutes' walk • Train station nearby for good transport links With a volume of 888 m³, these semi-detached houses offer enough space for your needs. The child-friendly environment and proximity to schools make it particularly attractive for families. Enjoy the peace and comfort in this modern home in Möhlin.Interested? Then contact us without obligation at info@welu-ag.ch, we will send you the detailed sales documentation and are personally available to answer any questions.

Travel time
-

Suggested properties for you based on search results

Other interesting objects