20421 results - Properties for sale with Balcony / Terrace: Switzerland

  • Modern two-story house with a raised ground floor, garage, swimming pool, and balconies.
  • Modern two-story house with large windows, balconies, swimming pool, and garage.
  • Modern house exterior with a swimming pool, lounge chairs, and a balcony with glass railings. The house features large windows and a contemporary design with a raised ground floor.
  • Outdoor patio area with a dining table and chairs, surrounded by greenery and flowers, adjacent to a modern house with wooden siding.
  • Modern hallway with wooden flooring, white walls, built-in storage units, and a large abstract painting on one wall. A potted plant is placed near the storage units.
  • Modern home gym with wooden flooring, large mirror, dumbbells, punching bag, weight bench, and weight machine.
  • Modern bathroom with grey tiles, white toilet, sink, wooden cabinet, and wooden shelves. Features a large mirror and a shower area.
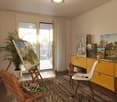
  • Modern office space with large windows offering a scenic view, featuring a desk, ergonomic chair, bookshelf, screen, lamp, plant, and decorative sculpture.
  • Modern living room with white walls, wooden flooring, and large windows. Features a black sofa, coffee table, red round stool, leather chair, and decorative items including a vase, sculpture, and artwork.
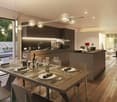
  • Modern open-plan living and dining area with a fireplace, dining table, chairs, laptop, kitchen appliances, and a large plant near the window.
  • Modern hallway with wooden flooring, a staircase leading upwards, and a view into a kitchen area with white cabinets and a dining table with chairs. A child is seen sitting on the floor near a wall with a wood storage display.
  • Modern hallway with wooden flooring, white walls, recessed lighting, and large windows offering a scenic view of the landscape.
  • Modern bathroom with a freestanding bathtub, toilet, sink, and a large window offering a scenic view of the landscape.
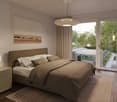
  • Modern bedroom with wooden flooring, large bed, nightstand, chair, plant, and a scenic view through large windows.
  • Modern rooftop terrace with tiled flooring, a red wireframe chair, a small table with four chairs, and a toy car. Potted plants and shrubs line the edge, with a view of neighboring balconies and a clear sky.
1 / 15
Modern two-story house with large windows, balconies, swimming pool, and garage.
Modern house exterior with a swimming pool, lounge chairs, and a balcony with glass railings. The house features large windows and a contemporary design with a raised ground floor.
Outdoor patio area with a dining table and chairs, surrounded by greenery and flowers, adjacent to a modern house with wooden siding.
6.5 rooms, 423m², Price on request
Premium
Sonnhaldenweg, 4450 Sissach

Exclusive 6.5-room villa on the south slope of Sissach

Exclusive 6.5-room villa on the south slope of Sissach Spacious living with a far-reaching view, pool, and plenty of privacy In an attractive and quiet residential area on the south slope of Sissach, two exclusive, detached houses are being built. Modern architecture, spacious rooms, and extensive outdoor areas combine high living comfort with natural living and good accessibility to Basel. On four floors, there are 6.5 rooms and a spacious net floor area of approximately 423 m². The extensive plots offer plenty of space and privacy. Individually tailored to your ideas A particular advantage of the current project phase is the high degree of design freedom. In addition to materials and equipment, fundamental adjustments can also be made to room layout and living concept. The room concept can be adapted to personal needs in essential areas. Living on four levels The basement offers a spacious entrance area, a large garage for several vehicles, cellar, technical and laundry room. On the ground floor, there are bedrooms and living rooms, a fitness area, garden room, and shower/WC. The terrace with a private swimming pool and garden extends the living space outdoors. The ground floor forms the heart of the house with the extensive living, dining, and kitchen area, as well as several terraces. On the top floor, there are bedrooms, a dressing room, and a spacious bathroom. A highlight is the approximately 84 m² large terrace. A passenger elevator connects all four floors. High-quality equipment • Private swimming pool • Passenger elevator on all floors • Spacious garage for several vehicles • Individually selectable kitchen with natural stone cladding • Wood-metal windows with 3-fold thermal insulation glazing • Floor heating and air-water heat pump • Free-Cooling function • Photovoltaic system • Video intercom system with app control • Parquet and ceramic tile construction • Swedish stove • Spacious terrace and garden areas • Sauna optional Attractive residential location on the south slope of Sissach The property is located in a quiet residential area on the south slope of Sissach. Nature and recreation are practically on the doorstep, while the center, shopping facilities, schools, and public transport are quickly accessible. Sissach offers excellent transport links. Basel can be reached in around 30 minutes, Bern and Lucerne in about an hour. Facts and figures Object type: Detached villa Rooms: 6.5 Floors: 4 Total net floor area: approximately 423 m² House 1: Plot approximately 758 m² House 2: Plot approximately 812 m² We would be happy to present the property and the extensive possibilities for individual design and adaptation to you in person. If desired, there is also the possibility to visit a comparable, already realized house. Further information, floor plans, visualizations, and detailed information on the equipment can be found in the sales documentation.

Travel time
-
  • Garden with lawn, pathway, plants, bushes, stone step, railings
  • Green grass, bushes, small tree, paved path, and white house
  • modern kitchen with white cabinets, black countertops, tiled backsplash, wooden flooring, and open layout
  • Modern minimalist kitchen with island, black granite countertop, white cabinets, stainless steel oven, integrated sink, natural wooden flooring, two windows, balcony with railings
  • modern bathroom with white bathtub, white toilet, double vanity with sinks, overhead shower
  • An empty room with a kitchen island and shelves, tiled floor, wooden door, white walls, and white ceiling.
  • modern design, kitchen island, black countertop, white cabinets, built-in sink, large appliances
  • empty room, hardwood floor, sliding glass doors, balcony, white walls
  • empty room, wooden floor, white walls, kitchen area
  • a well-maintained grassy garden, a pathway, a tree, plants, and shrubs
  • empty room, wooden floor, white walls, balcony, sliding glass doors, white shelves
  • empty room, white walls, wooden floors, windows, light fixture
  • Empty room, white walls, wooden floor, white windows, glass door
  • Wooden floor, empty room, single light fixture, window
  • White painted building, multiple windows, a balcony with railings, green hedges in the foreground
  • 1st floor: living room, balcony, kitchen, bathroom, 2 bedrooms, lift
  • white building, multiple garages, multiple windows, large parking lot
1 / 17
Green grass, bushes, small tree, paved path, and white house
modern kitchen with white cabinets, black countertops, tiled backsplash, wooden flooring, and open layout
Modern minimalist kitchen with island, black granite countertop, white cabinets, stainless steel oven, integrated sink, natural wooden flooring, two windows, balcony with railings
3.5 rooms, 81m², CHF 630,000.–
Premium
Mühleweg 42, 4133 Pratteln

Apartment with private garden in quiet location

Features and equipment: • Private garden for sole use • Underfloor heating • Renovated in 2021 • Modern kitchen with induction hob • Bright living room with direct access to the garden • Large bedroom and another room for flexible use (children's room, office or guest room) • Bathroom with bathtub • Quiet and child-friendly location • Basement for additional storage space • Heating system converted to district heating in 2025 • Carport with prepared connection for electric vehicle charging station • Load management system for electric mobility available in the building Description: This well-maintained and renovated 3.5-room apartment with private garden offers a rare combination of quiet location and private outdoor space. The highlight of the apartment is the spacious garden for sole use, which offers plenty of space for relaxation, gardening or cozy barbecues. The apartment was renovated in 2021 and features a modern kitchen with kitchen island and induction hob. The bright living room provides direct access to the garden and creates a pleasant and open living atmosphere. In addition to a spacious bedroom, another room is available, which can be flexibly used as a children's room, office or guest room. The apartment is located in a quiet and child-friendly environment and has a basement and a parking space directly in front of the apartment. The apartment is currently rented. Parking space The parking space is not included in the purchase price. Optionally, a covered parking space (carport) can be purchased for CHF 25,000. The carport already has prepared electrical connections, so a charging station for an electric vehicle can be easily installed. A load management system for electric mobility has also been installed in the building. Further information Further information and more photos can be found at: www.immo-garten.ch/verkauf.php Viewing requests can also be made directly via this website.

Travel time
-
  • Two-story house with beige facade, red shutters, and a raised ground floor accessed by stairs. Features a stone-paved entrance area, small garden, and a balcony on the upper level.
  • Two-story house with red shutters, stone foundation, and a stone-paved driveway, surrounded by greenery and a stone wall.
  • A well-maintained garden with lush green grass, a central tree, and a set of hedges providing a natural border on the left.
  • Living room with a stone fireplace, beige sofa, coffee table, armchair, side table, and floor lamp.
  • Bright, open living space with a fireplace, wooden furniture, and modern decor.
  • Bright, unfurnished room with wooden flooring, large window offering a view, and a wooden wardrobe.
  • Empty room with tiled floor, white walls, large windows, radiator, and arched doorway leading to another room.
  • Two-story house with a tiled roof, red shutters, and a stone pathway leading to the entrance. The house is surrounded by greenery and has a small balcony area.
  • Green lawn with various flowering plants, including white, yellow, and red flowers, surrounded by a retaining wall.
  • House on a hilltop with mountain view, located near railway and lakeside
  • Aerial view of a single-story house with a brown tiled roof, surrounded by a well-maintained garden and a stone pathway leading to the entrance.
  • View of a mountain range and a ship in a lake
  • Road leading through the village with a backdrop of mountains, residential houses, and a clear blue sky.
  • town along a lake with mountains in the background
  • Aerial view of a vineyard area with terraced fields, surrounded by water and hills under a partly cloudy sky.
1 / 15
Two-story house with red shutters, stone foundation, and a stone-paved driveway, surrounded by greenery and a stone wall.
A well-maintained garden with lush green grass, a central tree, and a set of hedges providing a natural border on the left.
Living room with a stone fireplace, beige sofa, coffee table, armchair, side table, and floor lamp.
3.5 rooms, 90m², CHF 950,000.–
Premium
Route de Lausanne 22, 1096 Bourg-en-Lavaux

Unique detached house, 200m from the lake in Bourg-en-Lavaux - Cully - A unique opportunity

Discover this authentic detached house with 3.5 rooms in the picturesque village of Bourg-en-Lavaux. Built in 1949 and renovated in 1968-1985-2014, this character property offers 90 m² of living space over 2 floors, with a beautiful view and a sunny environment.The house includes: • Balcony: To enjoy the view of the lake • Fireplace: Creating a warm and convivial atmosphere • 2 Parking spaces: With parking included for your comfort • Private garden and plot: 249 m² of outdoor space to be arranged according to your desires Privileged location: "Discover this charming detached house in Cully, in the heart of the canton of Vaud, in Switzerland, on the shores of Lake Geneva. Nestled in the UNESCO World Heritage vineyards, this property offers an idyllic living space with a green garden and bright rooms. The village of Cully has a marina and a landing stage for CGN boats, and a public beach is just 200 meters from the house. Additionally, the house is just a few minutes' walk from the train station, making your travel easier. And in April, let yourself be enchanted by the famous Cully Jazz Festival, a true world party for music lovers. As for the nearby road, consider it a local melody that animates your daily life.This character house represents a unique opportunity to acquire an authentic property in one of the most sought-after regions of the canton of Vaud, combining traditional charm and an exceptional living environment between lake and vineyards with a public beach just 200 meters from the house.

Travel time
-
  • Modern living room with a gray couch, coffee table, and a large rug. There are two potted plants on either side of a white cabinet. A staircase is visible behind the cabinet.
  • Modern living room with a gray sofa, coffee table, and a beige rug. The room features a large glass door leading to a patio, a picture frame on the wall, and a potted plant.
  • Modern kitchen with white cabinets, gray tiled floor, and a central island. Dining table and chairs are placed nearby.
  • Modern dining area with a wooden table, black chairs, and a potted plant. The room has a white wall, a ceiling with lights, and a refrigerator on the right side.
  • Empty room with wooden floor, white walls, a mirror, and a heart-shaped rug. There is a white chair and a glass window with curtains.
  • Modern bedroom with white bed, wooden stairs, and white walls. Features a ceiling fan and a window with a view.
  • Minimalist bedroom with white walls, wooden floor, and a bed with white bedding. A nightstand with a plant and a cabinet with a sink and mirror are visible. The ceiling has a wooden design and a ceiling fan.
  • Modern bathroom with white tiles, a white sink, a toilet, and a glass shower enclosure.
  • Modern office space with a desk, chair, and a bookshelf. A lamp is on the desk, and a step stool is nearby.
  • A child's room with a bed, desk, chair, toys, rug, nightstand, lamp, and a small toilet and sink in the bathroom.
  • Wooden balcony with black railings, yellow walls, and a view of a grassy field.
  • Modern building with yellow exterior wall, balcony, and glass doors.
  • Modern building with yellow and grey exterior, balconies, and a fenced courtyard.
  • Modern building with yellow and gray exterior, metal staircase, and a gray storage shed.
  • Modern building with a carport, featuring a yellow and brown exterior, and a row of mailboxes.
  • A laundry room with a washing machine, dryer, ironing board, sink, buckets, and a vacuum cleaner. Shelves with cleaning products and a water heater are also present.
  • An empty room with white walls, gray tiled floor, a white entertainment center, a black television, a black radiator, a gray chaise lounge with a green pillow, and a small table.
1 / 17
Modern living room with a gray sofa, coffee table, and a beige rug. The room features a large glass door leading to a patio, a picture frame on the wall, and a potted plant.
Modern kitchen with white cabinets, gray tiled floor, and a central island. Dining table and chairs are placed nearby.
Modern dining area with a wooden table, black chairs, and a potted plant. The room has a white wall, a ceiling with lights, and a refrigerator on the right side.
6.5 rooms, 158m², CHF 950,000.–
Premium
Langackerweg 12, 2556 Scheuren

Modern 6.5-room row house in Scheuren – HK/NK of only CHF 1'860 per year

Modern row house from 2021, quietly located on the outskirts of Scheuren, with an unobstructed view of the Seeland fields.6.5 rooms on approximately 158 m² of living space, spread over three floors: open living and dining area with kitchen island on the ground floor, direct access to seating area and garden, expanded attic with its own bathroom. As a corner house with more light and more privacy than the middle houses of the development.Particularly pleasing are the low operating costs: The heating and ancillary costs according to the 2024 bill were only CHF 1'860.15 for the whole year – thanks to wood element construction, 3-fold thermal insulation glazing and connection to the pellet heating system with solar-supported boiler. • 6.5 rooms, three bathrooms, own laundry room in the house • Kitchen with kitchen island and V-Zug appliances • Garden with seating area approx. 30 m², balcony approx. 8 m² • Basement with hobby and storage room, 1 carport Family-friendly location: The house is located in a quiet residential area, only 5 minutes' walk from Scheuren schoolhouse. The bus stop "Scheuren Schulhaus" can be reached in 4 minutes, and [Denner / Coop] Orpund is available for daily shopping in 15 minutes. The nearby canal offers additional recreational opportunities right outside the front door.Sales price CHF 950,000.–, available by arrangement. Detailed sales documentation and viewing appointments on request.

Travel time
-
New building
1 / 4
  • Parking space
  • Balcony / Terrace
  • Garage
  • +2
3.5 rooms, 79m², CHF 610,000.–
Premium
Luzernstrasse 26, 4553 Subingen

EXCLUSIVE NEW APARTMENTS IN SUBINGEN - LAST AVAILABLE!

Modern, quiet, with a great view: On the 1st floor of a well-maintained 7-unit building on Luzernstrasse 26, this bright 3.5-room apartment is being built. Clear floor plans, high-quality materials, and a approximately 17 m² large balcony with a mountain view offer a high quality of living - expected to be available from spring 2027. • Living: Open living/dining area with high-quality kitchen; plenty of daylight and direct access to the balcony • Bedrooms: 2 well-furnished bedrooms • Bathrooms: Bathroom with shower/WC plus separate guest WC • Practical: Storage room in the apartment; own cellar approximately 11 m² with washing machine/tumbler • Comfort: Elevator from the underground parking to the living floor • Energy: Geothermal heat pump and pleasant underfloor heating • Outdoor space: Balcony approximately 17 m² - your extended living room outdoors • Parking: Optional parking spaces in the underground garage for CHF 35,000.- Facts and figures: 1st floor, net living area approximately 79 m², gross floor area approximately 88 m², building with 7 apartments, quiet location with a mountain view. Apartment price: CHF 610,000.-; only two apartments still available.Location and accessibility: Subingen (SO) in the Wasseramt - well connected and close to nature. • Deitingen train station approximately 2.5 km; bus connections to the region • A1 junction Kriegstetten approximately 2.9 km; A5 Luterbach approximately 8 minutes • Recreation: Emme-Auen (approximately 2 km), Burgäschisee (approximately 6 km), Attisholz (approximately 4 km) • Infrastructure: Kindergarten/school in the village; shopping in Subingen, Derendingen, and Solothurn Ideal for: Couples, singles, or as a solid investment in a well-maintained, quiet location.

  • Parking space
  • Balcony / Terrace
  • Garage
  • +2
Travel time
-
  • Apartment complex, modern architecture, balconies, green areas, landscaped lawn
  • two couches, glass table, two lamp bases, dining table, two windows
  • modern decor, two sofas, glass coffee table, floor lamp, panoramic city view
  • A dining room with a large wooden dining table, four transparent chairs on each side, and a large glass door leading to a view outside
  • central island with glass countertop, built-in oven and dishwasher, modern cabinets, white tiled floor, pendant lighting
  • kitchen, modern kitchen island, black marble countertop, stainless steel frame, built-in oven, power outlet, shiny floor
  • A balcony with a metal railing and large sliding glass doors, modern furniture with decorative pillows, tile flooring, and a scenic city view.
  • balcony with metal railing, glass doors, sitting furniture, white ceiling
  • A park with trees, a small playground, a slide, and a swing. Several buildings are visible in the background under a cloudy sky.
  • Contemporary bathroom with glass walk-in shower, large vanity, modern fixtures, marble flooring
  • Marble counters, modern fixtures, glass-enclosed shower, stainless steel faucets, green borders
  • Modern bathroom with glass shower enclosure, white sink, silver faucet, and illuminated mirror
  • two bedrooms, living/dining/kitchen, bathroom, two toilets, two terraces
1 / 13
two couches, glass table, two lamp bases, dining table, two windows
modern decor, two sofas, glass coffee table, floor lamp, panoramic city view
A dining room with a large wooden dining table, four transparent chairs on each side, and a large glass door leading to a view outside
5.5 rooms, 148m², CHF 2,295,000.–
Premium
Heinrich-Wolff-Strasse 8, 8046 Zürich

Luxurious 5.5-room apartment with panoramic views in Zürich Affoltern

This luxurious 5.5-room apartment offers a modern, bright living ambiance on the highest level, spanning 148 m². The complete renovation in 2023 gives the entire apartment the character of a new building. Spacious living rooms, high-quality materials, and two extensive terraces with unobstructed views create an exclusive living experience.The approximately 54 m² large living and dining area impresses with a continuous window front, flooding the room with natural light and creating an open, harmonious spatial feel. The new ceramic tiles give the living area a modern, elegant atmosphere. From here, you can directly access the spacious west terrace – ideal for relaxed evenings in the sun.The modern design kitchen with an island was completely renovated in 2023 and impresses with exclusive materials and premium appliances: two refrigerators, large oven, steamer, Bora cooktop, and a lift dishwasher. The anti-fingerprint fronts and the worktop made of high-quality ceramic stone combine aesthetics with functionality, making the kitchen the stylish centerpiece of the living space.All four bedrooms are bright, inviting, and have direct access to the terrace. Here, too, exclusive ceramic tiles and new curtain rails were installed in 2023, giving the rooms a high-quality, well-maintained appearance. The master bedroom offers additional comfort with an elegant en-suite bathroom.The bathrooms were completely renovated and present themselves in luxurious equipment: washbasins made of noble Calacatta ceramic stone, LED mirror cabinets, high-quality fittings from Laufen, and a spacious walk-in shower with a Kaldewei shower tray. The combination of noble materials and modern technology provides a stylish spa experience in everyday life.The two terraces – 28.4 m² to the west and 13.4 m² to the east – offer sun from morning to evening. The glass railings provide maximum transparency and open up an unobstructed, wide view. The west terrace is equipped with an electric sunshade and sockets, making it ideal for lounge areas or cozy evening hours.A spacious laundry room with a washing machine, dryer, and sink provides additional comfort and storage space. A basement room (8.5 m²) is included in the price; a parking space in the underground garage can be purchased for CHF 60,000.The property itself offers an exceptionally diverse infrastructure: spacious green areas, a sports field with basketball hoops, two table tennis tables, various play areas, and an idyllic fountain square. A multi-purpose room is available to residents for private events.This apartment combines luxury, comfort, and modern design – an exclusive home for discerning buyers.Highlights: • Rooms: 5.5 rooms • Shower/WC: 2 • Laundry room: 1 • Condition: like new • Room height: 2.5m • Gross living area: 148m2 • Heating: underfloor heating • Ventilation: comfort ventilation • Certification: Minergie • Availability: by arrangement Please, no broker inquiries.

Travel time
-
New building
1 / 8
  • Balcony / Terrace
  • Garage
  • View
  • +1
5.5 rooms, 139m², CHF 1,750,000.–
Premium
Buacherstrasse, 5452 Oberrohrdorf

Exclusive 5.5-room terrace apartments with a far-reaching view in Oberrohrdorf

Located in a dreamlike south-facing slope in Oberrohrdorf, the Buacher West development features modern terrace apartments that combine high-quality living with breathtaking views. Apartments 11.1 and 9.1 are situated in the two western houses and impress with their generosity, light, and privacy.The 5.5-room terrace apartments offer a living area of approximately 138.5 m² and are optimally oriented towards the southwest. The openly designed living, dining, and kitchen area with around 50 m² forms the central highlight of the apartment and impresses with an increased room height and large windows, which provide a bright and airy living feel.Four well-proportioned rooms, two modern bathrooms, and a spacious entrance area offer plenty of space for individual living. The covered terrace with approximately 34.5 m² stretches across the entire width of the apartment and invites relaxation with an unobstructed view over the Reussebene to the Alps.Highlights at a glance: • Approximately 138.5 m² living area • Spacious living/dining area with increased room height • Covered terrace across the entire house width • High-quality materials and modern construction standard • Controlled ventilation for optimal room climate • Ground probe heat pump with underfloor heating • FreeCooling system for pleasant temperatures in summer • Lift accesses all apartments barrier-free and weather-protected • Private apartment entrance for maximum privacy The quiet location on the edge of the settlement combines natural living with good accessibility to Baden, Zurich, and the surrounding communities. Shopping facilities, schools, and public transport are within short distance.Parking spaces in the underground garage can be purchased for CHF 45,000.For more information, please visit the Buacher project homepage.Interested? We look forward to your contact.Gfeller & Käufeler Immobilien AGWe are at home in real estate.

  • Balcony / Terrace
  • Garage
  • View
  • +1
Travel time
-
  • Elegant dining area with wooden flooring, a fireplace, a large dining table with chairs, a wooden cabinet, and decorative vases.
  • Aerial view of a suburban area with houses, fields, and a large body of water in the background. The area includes residential buildings, agricultural fields, and a waterfront with boats.
  • Aerial view of a residential house with a well-maintained garden, driveway, and surrounding greenery. The house features a tiled roof and is surrounded by trees and shrubs.
  • A well-maintained garden with a lawn, trees, and a modern house with a patio and outdoor seating area.
  • A well-maintained garden with a white picket fence, a single-story house with a grey roof, and outdoor seating area with a sofa and chairs.
  • A modern outdoor patio area with a large white sectional sofa, two white chairs, a small table, and two black stools, surrounded by a well-maintained lawn and lush greenery.
  • Bright living room with large windows, yellow armchairs, striped sofa, coffee table, side tables, and decorative vases.
  • Bright living room with a yellow and white striped sofa, wooden coffee table, vase with flowers, fireplace, and large mirror. Light wood flooring and white walls.
  • Dining room with wooden dining table, six chairs, a large wooden cabinet, a lamp, and a picture frame on the wall. The room features light wooden flooring and a soft, light-colored rug.
  • Bright kitchen with wooden cabinets, a bar counter with two stools, and a modern oven. The space features a tiled floor and ample natural light from large windows.
  • Bright kitchen with wooden cabinets, granite countertop, stainless steel appliances including a coffee maker, blender, oven, and dishwasher. Natural light from windows, tiled backsplash, and tiled floor.
  • Bright bedroom with wooden flooring, white walls, and a large window offering a view of greenery. Features a neatly made bed with white bedding, a nightstand, a wooden chair, and two framed pictures on the walls.
  • Modern bathroom with a bathtub, glass-enclosed shower, sink with wooden cabinet, and a mirror above the sink. The walls are tiled with white tiles and blue accents.
  • A cozy living room with a brown sectional sofa, white and brown cushions, a small black folding table, a wall-mounted lamp, and built-in cabinets. The room features light wooden flooring and white walls adorned with framed artwork.
  • A well-lit room with a large wooden desk, a cabinet with books and filing cabinets, and a large picture frame on the wall. The room has wooden flooring and large windows with a view of a green garden.
  • Modern bathroom with a large sink, chrome faucet, toilet, mirrored cabinet, and a wicker basket on the counter. The walls are tiled in warm beige tones, and there is a window with frosted glass for natural light.
  • Shower area with beige tiles, modern chrome fixtures, handheld showerhead, and a small shower rack holding toiletries.

  • Cozy bedroom with a wooden bed, nightstand, bookshelf, and decorative items. The room features white shiplap walls and a large window with blinds.
  • A well-lit, furnished room with a desk, chair, filing cabinet, and a picture frame on the wall. The room features white walls, a carpeted floor, and a door leading to another area.
  • Modern bathroom with a bathtub, glass-enclosed shower, towel rack, and a small table with a decorative bowl.
  • Modern bathroom with white tiles, black floor, sink, toilet, mirror, and small table with a decorative bowl.
  • A well-organized home gym with wooden walls, white flooring, and a large mirror. Features include a wooden table, shelves with books and weights, yoga mats, and a white weight rack.
  • A cozy living room with a patterned sofa, a wooden coffee table, built-in shelves filled with books and games, and a large window with blue curtains.
  • A well-lit living room with a patterned sofa, coffee table, wooden cabinet, bookshelf, and a desk area with a chair.
  • Empty room with white walls, a wooden shelf unit, and a small window. The floor is worn and discolored.
  • Empty room with white walls, a wooden table, metal shelving unit, and a large garage door with windows.
  • Utility room with green flooring, white washing machine, dishwasher, and water heater, with exposed pipes and a small table.
  • An empty attic space with exposed wooden beams and a wooden floor, illuminated by a single overhead light fixture.
  • A well-maintained garden path leads to a white house surrounded by lush greenery, trees, and a stone wall with a white picket fence.
  • Aerial view of a suburban area near a large lake, with scattered houses, trees, and sailboats on the water.
1 / 30
Aerial view of a suburban area with houses, fields, and a large body of water in the background. The area includes residential buildings, agricultural fields, and a waterfront with boats.
Aerial view of a residential house with a well-maintained garden, driveway, and surrounding greenery. The house features a tiled roof and is surrounded by trees and shrubs.
A well-maintained garden with a lawn, trees, and a modern house with a patio and outdoor seating area.
8 rooms, 162m², CHF 4,500,000.–
Premium
Chemin de Sous-Cherre 4A, 1245 Collonge-Bellerive

Elegant Villa in Collonge-Bellerive – 8 Rooms with Lake Proximity

Elegant Family Villa in the Heart of Collonge-BelleriveSituated in one of Geneva’s most sought-after residential neighbourhoods, this elegant detached villa combines privacy, generous living spaces and an exceptional family lifestyle just moments from the shores of Lake Geneva.Set on a beautifully landscaped 991 m² plot, the property enjoys complete privacy thanks to mature hedges surrounding the garden, while remaining only a 10-minute walk from the lake and approximately 15 minutes from Geneva city centre. International schools, golf courses, tennis clubs, sailing facilities and public transport are all within easy reach, making this one of the canton’s most desirable locations for family living.Designed to maximise natural light, the villa offers 322 m² of usable space, including 162 m² of official living area, distributed across two levels with a highly functional layout. The bright south and west-facing reception rooms open directly onto the terrace and landscaped garden, creating a seamless connection between indoor and outdoor living.At the heart of the home, a double-sided wood-burning fireplace elegantly connects the living and dining rooms, while large windows flood the interior with sunlight throughout the day. The property offers three bedrooms, four bathrooms and a variety of versatile spaces that can easily accommodate a home office, fitness room, playroom, guest accommodation or additional family living areas.The house has been meticulously maintained and continuously improved throughout the current owners’ long-term ownership. Significant investments include modern double-glazed windows, solid oak flooring throughout the main floor, renovated bathrooms, a rebuilt fireplace, a complete exterior refurbishment, extensive garden improvements with an automatic irrigation system, and numerous technical upgrades. The heating system was modernised following an energy efficiency assessment and continues to deliver excellent performance with low fuel consumption.Outside, the landscaped garden offers a peaceful and private setting for family life, entertaining or simply enjoying the surrounding greenery. The generous plot provides ample outdoor space while also presenting attractive long-term development potential, subject to the applicable planning regulations.Having served as a cherished family home for many years, this property offers a rare opportunity to acquire a residence that combines tranquillity, practicality and an exceptional location in one of Geneva’s most prestigious municipalities.For further information or to arrange a private viewing, please get in touch.

Travel time
-
New building
Patrick Darbois

Patrick Darbois

1 / 5
Patrick Darbois

Patrick Darbois

  • Parking space
  • Balcony / Terrace
  • Pets allowed
  • +6
2.5 rooms, 62m², CHF 419,050.–
Premium
Route de Vesin 19, 1533 Ménières

Bright 2.5-room apartment on the 1st floor with a loggia and a vegetable garden.

Bright 2,5-room apartment on the 1st floor with a 7 m² loggia, a 27 m² vegetable garden, a storage room, and a parking space Le Verger - A lifestyle blending heritage and modernityIn Ménières (FR), Le Verger brings to life a residential complex of eight condominium units, created through the renovation of a historic building and the conversion of an old barn.Designed on a human scale, the project combines the charm of rural heritage with the comfort of contemporary architecture. The apartments, ranging from 2.5 to 4.5 rooms, offer bright and functional spaces, with a loggia or private garden depending on the layout. All residents also have access to shared vegetable gardens, fostering a sense of community and enhancing quality of life.Located at 19 Route de Vésin, on the edge of the Verdières Woods, Le Verger blends harmoniously into the village fabric and helps enhance its built heritage.Apartments Designed for ComfortThe apartments feature open floor plans, abundant natural light, and a variety of orientations. Certain duplex layouts offer the comfort of a house while providing the benefits of condominium living.The architecture combines traditional materials with contemporary details to create a simple, elegant, and sustainable design.Amenities Designed for Everyday LifeThe project includes, in particular:Elevator accessible to people with limited mobilityCommunal laundry roomPrivate storage cellarsStroller storage roomBicycle parking spacesParkingCommunal gardens and vegetable patchesUnderfloor heating and domestic hot water will be provided by an air-to-water heat pump; the buildings will also feature photovoltaic solar panels.Unit 4: Spacious 2.5-room apartment located on the 1st floor of the converted barn; it offers a weighted living area of 62 m², including a 7 m² loggia balcony and a 27 m² vegetable garden.Layout: entry hall with walk-in closet, spacious living-dining room, fully equipped open kitchen (budget: CHF 25'000), 1 bedrooms, bathroom with walk-in shower, sink, and toilet.Additional features: 4 m² cellar27 m² vegetable gardenAsking price: CHF 419'050.-Outdoor parking space: CHF 15'000.- additionalDeferred payment with a 20% down payment.Link to the development's website:https://le-verger.darboisrealestate.ch/Contact us today to schedule a tour and discover this exceptional property.Contact and information:Patrick Darbois079/ 688 91 42 / patrick@pdarboisimmobilier.chwww.darboisrealestate.chAre you looking to sell your property?Contact us with no obligation, and we'll come meet with you to provide a free appraisal of your property!

  • Parking space
  • Balcony / Terrace
  • Pets allowed
  • +6
Travel time
-
New building
Patrick Darbois

Patrick Darbois

1 / 5
Patrick Darbois

Patrick Darbois

  • Parking space
  • Balcony / Terrace
  • Pets allowed
  • +6
3.5 rooms, 76m², CHF 489,938.–
Premium
Route de Vesin 19, 1533 Ménières

Bright 3.5-room apartment on the 1st floor with a loggia and a vegetable garden.

Bright 3.5-room apartment on the 1st floor with a 10 m² loggia, a 27 m² vegetable garden, a storage room, and a parking space Le Verger - A lifestyle blending heritage and modernityIn Ménières (FR), Le Verger brings to life a residential complex of eight condominium units, created through the renovation of a historic building and the conversion of an old barn.Designed on a human scale, the project combines the charm of rural heritage with the comfort of contemporary architecture. The apartments, ranging from 2.5 to 4.5 rooms, offer bright and functional spaces, with a loggia or private garden depending on the layout. All residents also have access to shared vegetable gardens, fostering a sense of community and enhancing quality of life.Located at 19 Route de Vésin, on the edge of the Verdières Woods, Le Verger blends harmoniously into the village fabric and helps enhance its built heritage.Apartments Designed for ComfortThe apartments feature open floor plans, abundant natural light, and a variety of orientations. Certain duplex layouts offer the comfort of a house while providing the benefits of condominium living.The architecture combines traditional materials with contemporary details to create a simple, elegant, and sustainable design.Amenities Designed for Everyday LifeThe project includes, in particular:Elevator accessible to people with limited mobilityCommunal laundry roomPrivate storage cellarsStroller storage roomBicycle parking spacesParkingCommunal gardens and vegetable patchesUnderfloor heating and domestic hot water will be provided by an air-to-water heat pump; the buildings will also feature photovoltaic solar panels.Unit 3: Spacious 3.5-room apartment located on the 1st floor of the converted barn; it offers a weighted living area of 76 m², including a 10 m² loggia balcony and a 27 m² vegetable garden.Layout: entry hall with walk-in closet, spacious living-dining room, fully equipped open kitchen (budget: CHF 27,000), 2 bedrooms (one with a walk-in closet), bathroom with walk-in shower, sink, and toilet.Additional features: 4 m² cellar27 m² vegetable gardenAsking price: CHF 489'938Outdoor parking space: CHF 15'000 additionalDeferred payment with a 20% down payment.Link to the development's website:https://le-verger.darboisrealestate.ch/Contact us today to schedule a tour and discover this exceptional property.Contact and information:Patrick Darbois079/ 688 91 42 / patrick@pdarboisimmobilier.chwww.darboisrealestate.chAre you looking to sell your property?Contact us with no obligation, and we'll come meet with you to provide a free appraisal of your property!

  • Parking space
  • Balcony / Terrace
  • Pets allowed
  • +6
Travel time
-
  • Modern kitchen with large windows offering a scenic view, featuring a kitchen island, cabinets, a sink, a stool, a chair, and a framed picture on the wall.
  • Open-plan living and dining area with a modern kitchen, large windows offering a scenic view, a wooden dining table with chairs, a sofa, and decorative items.
  • Modern bathroom with a large mirror, a single sink with a modern faucet, a shower area with a handheld showerhead, and a vanity cabinet. The walls are tiled in a light wood finish, and the floor is also wood-tiled.
  • A well-lit bedroom with a large window offering a scenic view, featuring a neatly made bed with a floral duvet, a nightstand, a small plant on the windowsill, and decorative picture frames on the wall.
  • Urban street lined with trees, featuring modern multi-story buildings, parked cars, and a clear sky.
  • Modern high-rise building with numerous windows, surrounded by other contemporary structures and illuminated streetlights.
1 / 6
Open-plan living and dining area with a modern kitchen, large windows offering a scenic view, a wooden dining table with chairs, a sofa, and decorative items.
Modern bathroom with a large mirror, a single sink with a modern faucet, a shower area with a handheld showerhead, and a vanity cabinet. The walls are tiled in a light wood finish, and the floor is also wood-tiled.
A well-lit bedroom with a large window offering a scenic view, featuring a neatly made bed with a floral duvet, a nightstand, a small plant on the windowsill, and decorative picture frames on the wall.
3.5 rooms, 129m², CHF 1,550,000.–
Premium
Ueberlandstrasse 18, 8953 Dietikon

«LIMMATTOWER» Modern 3.5-room apartment with a view on the 13th floor in Dietikon

LivingThe apartment on the 13th floor convinces with a spacious floor plan and a lot of living comfort. Through the entrance with 14.5 m², you enter the open living/dining area with an adjacent loggia of approximately 7.5 m² – ideal for relaxing with a view over Dietikon and the hills. Two separate rooms offer flexible usage options as bedrooms, home office, or guest rooms. The apartment has two wet cells: one with shower/WC, one with bath/shower/WC. A practical storage room (approx. 8 m²) and further built-in solutions provide a lot of storage space. The interior design meets a high standard: high-quality materials and appliances, underfloor heating, comfort ventilation, and cooling, as well as a modern smart and digital home concept support a modern, urban lifestyle.Building & TechnologyThe building at Überlandstrasse 18 was built in 2015 and certified according to the Minergie standard. The combination of good building insulation, district heating, hot water preparation, and comfort ventilation reduces energy consumption and increases living comfort. The property has three elevator systems and a comprehensive service infrastructure within and outside the building. The apartment is part of a condominium community with a total of 127 residential units in the building; the value quota of the apartment is 89/10,000.Parking & Ancillary RoomsThe apartment includes a parking space in the underground garage on the 1st basement level of the common parking garage. Additionally, up to two more parking spaces can be rented in the underground garage. The building also has technical and ancillary rooms, as well as further communal facilities, whose use is regulated by corresponding easements and usage rights.LocationThe Limmat Tower is located in the center of Dietikon, just a few minutes' walk from the train station. In the immediate vicinity, there are shopping facilities, gastronomy, services, and recreational areas along the Limmat. Thanks to the bus and S-Bahn connection, the city of Zurich can be reached quickly, and the superior traffic connection via road and public transport is excellent. The apartment benefits from good sunlight and an impressive view.

Travel time
-
New building
1 / 8
  • Balcony / Terrace
3.5 rooms, 83m², CHF 1,020,000.–
Premium
A Denges, 1026 Denges

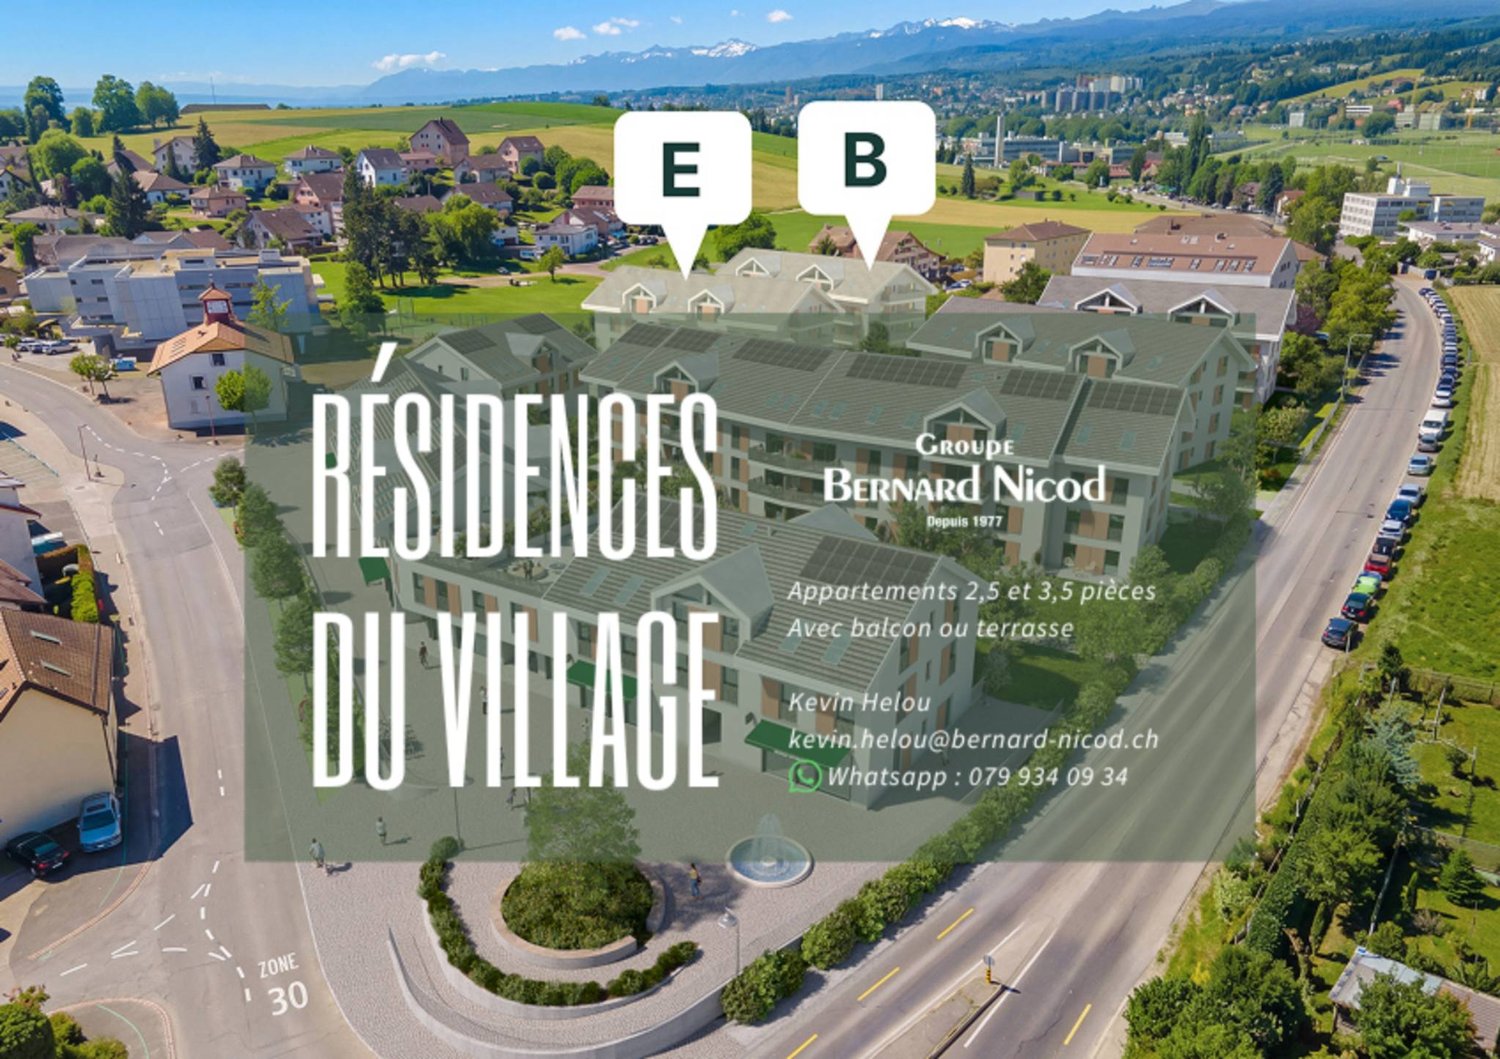
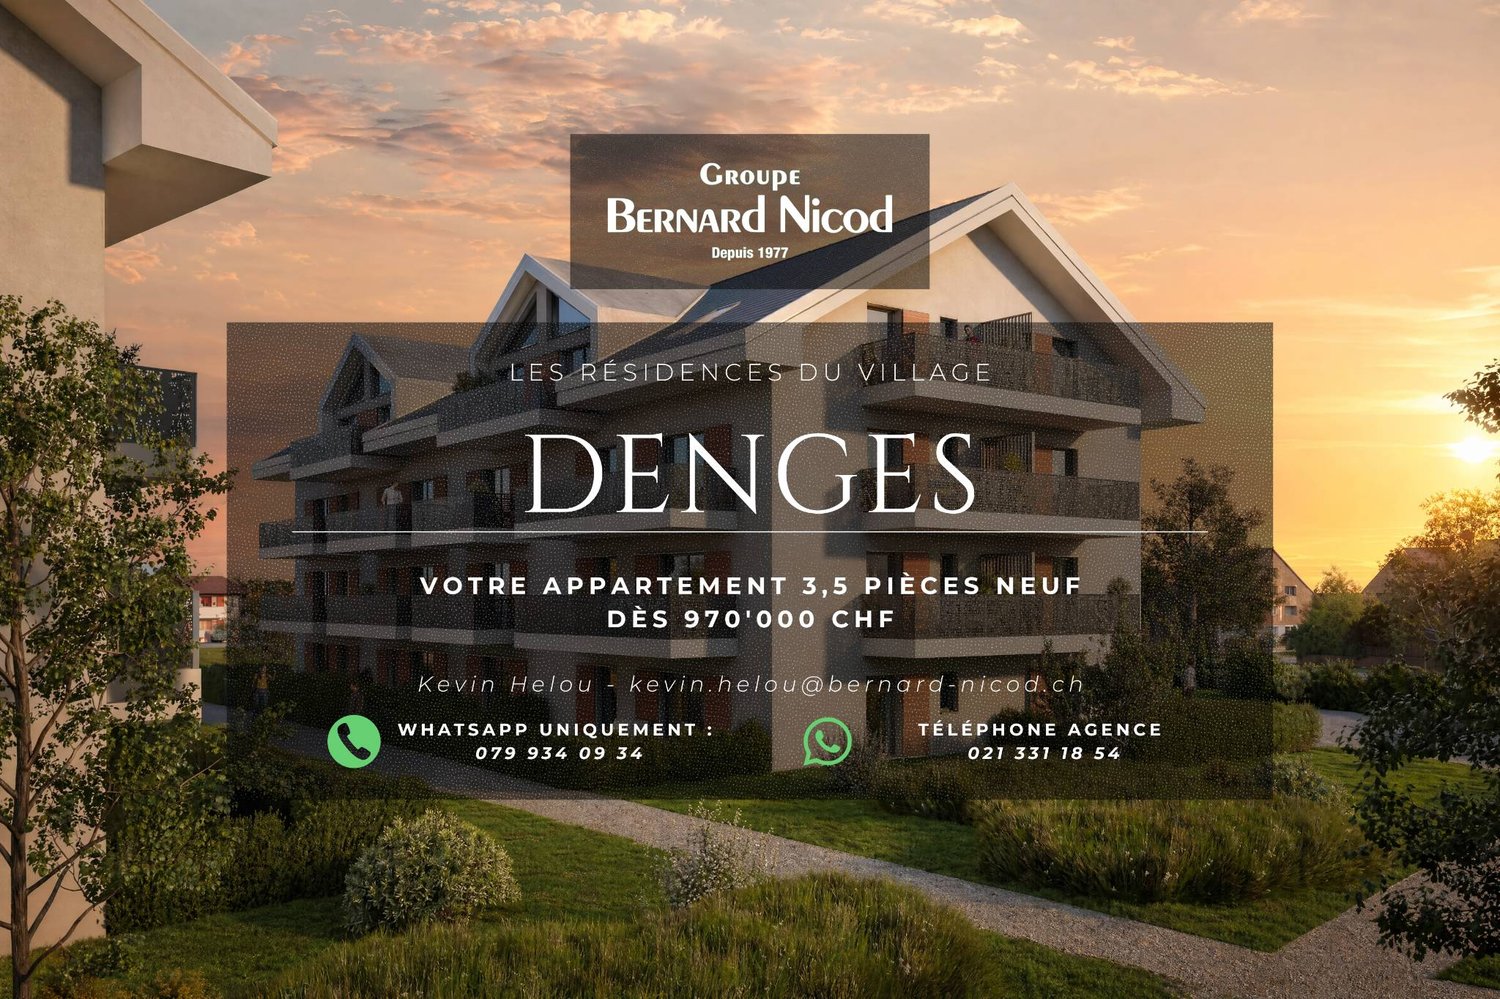
New promotion! Buy a 3.5-room apartment on plan.

This new promotion follows the success of the first phase already built! Each apartment has an outdoor space: garden or balcony for the upper floors. The different orientations offer beautiful brightness throughout the day.Located on the 2nd floor, this apartment of approximately 83 m² habitable. The living room of approximately 26m² is extended outdoors by an 11m² balcony which will allow you to enjoy the peaceful outdoors.Two bedrooms make up this apartment, as well as a bathroom with bathtub and space for the installation of a washing column, a separate toilet. A wall cupboard has been added to the entrance hall to maximize storage space. The kitchen, open to the living room, is modern and fully equipped.The residences are labeled according to the MINERGIE standards, guaranteeing excellent energy efficiency, combined with durable living comfort and careful architecture.The finishes are at the discretion of the buyer. Whether for a personal property or for an investment, you will have the possibility to create an interior in your image.A parking space in the underground garage is available at an additional CHF 35,000.-*** DELIVERY SCHEDULED APRIL 2028 ***Several units are still available. Do not hesitate to contact us to receive more information.In case of interest, do not hesitate to contact us. We are at your disposal.Your broker: Kevin HelouEmail: kevin.helou@bernard-nicod.chWhatsapp: 079 934 09 34Contact agency: 021 331 18 54

  • Balcony / Terrace
New building
1 / 8
  • Balcony / Terrace
3.5 rooms, 80m², CHF 970,000.–
Premium
A Denges, 1026 Denges

Apartment 3.5 in the attic with 84m2 and balcony

Designed to offer a privileged living environment, this new promotion follows the success of the first phase already built!Each apartment has an outdoor space: garden or balcony for the upper floors. The different orientations offer beautiful brightness throughout the day.Located in the attic of the building, this large apartment has approximately 84 m² of living space. The 25m² living room is extended outdoors by a 6m² balcony, allowing you to enjoy the peaceful outdoors.Two bedrooms make up this apartment, as well as a bathroom with a bathtub and space for installing a washing machine, a separate toilet. A wall cabinet has been added to the entrance hall to maximize storage space. The kitchen, open to the living room, is modern and fully equipped.Certified according to MINERGIE standards, the residences guarantee excellent energy efficiency, combined with lasting living comfort and careful architecture.The finishes are left to the buyer. Whether for a personal property or for an investment, you have the possibility to create an interior to your image.A parking space in the underground garage is available for CHF 35,000.- extra.DELIVERY EXPECTED APRIL 2028Several lots are still available. Do not hesitate to contact us to receive more information.Your broker: Kevin HelouEmail: kevin.helou@bernard-nicod.chWhatsapp: 079 934 09 34Agency contact: 021 331 18 54

  • Balcony / Terrace
  • A two-story house with a tiled roof, white exterior walls, and multiple windows. The house features an arched entrance with potted plants and flowers, and is surrounded by well-maintained greenery and shrubs.
  • Living room with exposed wooden beams, terracotta tiles, fireplace, sofa, coffee table, rocking chair, bookshelf, and television.
  • A small, cozy room with stone walls and a tiled floor, featuring a patterned armchair, a small wooden table, a wooden chair, and framed artwork on the walls.
  • Elegant dining room with exposed wooden beams, stone walls, and large windows. Features a round wooden dining table surrounded by red leather chairs, lamps, and artwork.
  • A spacious, well-lit room with exposed wooden beams and a stone column. Features include a patterned armchair, a small table with books and a glass vase, a bookshelf, and a decorative picture frame on the wall.
  • The image shows a modern kitchen with stainless steel appliances, including a stove, oven, and refrigerator. Copper pots and pans are placed on the counter. A dining area with a round table and chairs is visible, along with a vase of flowers. The kitchen
  • A cozy kitchen with a wooden dining table and chairs, a vase with flowers on the table, and a colorful tiled backsplash. The kitchen features white cabinets, a built-in oven, and a small shelf with various items.
  • A modern hallway with a staircase on the left and an arched opening to a living area on the right. The living area features a grey sofa, a wooden bench, and a decorative lamp.
  • Office space with a large desk, computer setup, filing cabinets, and a small sitting area with a sofa. The room features exposed stone walls and arched doorways.
  • A rustic corridor with stone columns, terracotta tiles, and a small table lamp on the floor. Books are placed on a stone ledge, and a chair is visible in the background.
  • Bright living room with exposed wooden beams, colorful carpet, wooden sofa, small table, bookshelf, and staircase leading to another level.
  • Cozy bedroom with wooden beams, a large bed with white bedding, a nightstand with a lamp, a wooden chair, a small plant, and a cabinet with drawers.
  • An ornate stone fireplace mantel with intricate carvings and a central star-shaped design, set against a textured white wall.
  • Wooden outdoor patio with wicker chairs, round table, potted plants, and a woodpile fireplace.
  • A charming two-story house with a red-tiled roof, white walls, and blue shutters. The house features arched windows and a small garden with neatly trimmed hedges and various plants.
  • Aerial view of a small town situated by a lake, surrounded by green fields and mountains. The town features numerous houses, a marina with boats, and a sailboat on the lake.
  • A panoramic view of a vineyard with rows of grapevines, surrounded by rolling hills and a winding road. The landscape is lush and green, with scattered farmhouses and a distant valley.
  • A panoramic view of a lush green valley surrounded by dense forests, with a prominent cliff face and distant snow-capped mountains under a clear blue sky.
  • A picturesque harbor scene with several boats docked, surrounded by quaint houses and a church in the background, with a mountain range visible in the distance.
  • Digital map showing property boundaries and designations within a canton, with color-coded areas indicating different heritage and building classifications.
  • A marina with numerous sailboats and motorboats docked, surrounded by calm water and distant hills under a partly cloudy sky.
1 / 21
Living room with exposed wooden beams, terracotta tiles, fireplace, sofa, coffee table, rocking chair, bookshelf, and television.
A small, cozy room with stone walls and a tiled floor, featuring a patterned armchair, a small wooden table, a wooden chair, and framed artwork on the walls.
Elegant dining room with exposed wooden beams, stone walls, and large windows. Features a round wooden dining table surrounded by red leather chairs, lamps, and artwork.
9.5 rooms, 270m², CHF 1,800,000.–
Premium
Au Chomoz 2, 1426 Concise

«L’Accolade» – Former 13th-century chapel transformed

· In the heart of the wine village of Concise is the historic estate «L’Accolade». The residence is located just 5 minutes from the shores of Lake Neuchâtel and is easily accessible: 1 hour from Bern and approximately 2 hours from Basel and Zurich. This exceptional estate is a rare testament to the history of Vaud. Originally built as a chapel in the 13th century, the building has survived the centuries and adapted to the region's major turning points: during the Reformation, it was converted into a farmhouse, preserving its generous volumes and rural roots from that era, before finally being transformed into a representative luxury home.· The estate is registered in the cantonal archives as a cultural asset of national significance (heritage protection class A) and has been exemplary restored. Each renovation phase was carried out under the strict supervision of the cantonal heritage conservator, guaranteeing absolute respect for its history. On a living area of 270 m², spread over three levels, the building today combines medieval charm (centuries-old walls, sacred proportions) with modern living comfort. Quiet location, climate and sound protection· An excellent price-performance ratio for a cultural asset of national significance. Sale due to relocation abroad Ground floor (GF): • Covered terrace • Entrance with cloakroom • Guest toilet • Gastro kitchen (professional kitchen) • Large living room with fireplace • Original kitchen (historic kitchen) • Dining room • Pantry – wine cellar • Living room / music room 1st floor (1st FL): • Large, expandable hall / gallery • Room (currently used as an office) • Bedroom with lake view • Bedroom with lake view • Double room with lake view (currently used as an office) • Large bathroom with separate toilet, shower, bathtub, and double sink 2nd floor (2nd FL): • Master suite with lake view (parental bedroom) • Office corner • Large dressing room with ironing area • Bathroom with walk-in shower and lake view • Attic (expandable to additional living space) Ancillary rooms & outdoor area (annex): • Garden of 103 m² on adjacent plot • 2 outdoor parking spaces

Travel time
-
Giovanni Mastroddi

Giovanni Mastroddi

1 / 11
Giovanni Mastroddi

Giovanni Mastroddi

  • Balcony / Terrace
  • View
3.5 rooms, 140m², CHF 1,485,000.–
Premium
6816 Bissone

Bissone: Appartamento 3.5 locali con vista lago e terrazzo

Svegliarsi ogni mattina con una vista impareggiabile sul Lago di Lugano è il privilegio offerto da questo elegante appartamento contemporaneo situato nella suggestiva località di Bissone.Caratterizzato da un'architettura raffinata, finiture di pregio e un'ampia terrazza panoramica, questa proprietà rappresenta uno stile di vita all'insegna della luce, della tranquillità e della bellezza del paesaggio.Inserito in un'esclusiva residenza costruita nel 2020, l'appartamento offre circa 140 m² di superficie abitabile. Le ampie vetrate a tutta altezza valorizzano la luce naturale e regalano una vista spettacolare sul lago e sulle montagne circostanti, creando una perfetta continuità tra gli spazi interni ed esterni.L'ampia zona giorno con soggiorno e sala da pranzo si apre direttamente sulla terrazza coperta, ideale per momenti di relax, pranzi all'aperto o cene con una cornice unica. La cucina moderna, completamente attrezzata con elettrodomestici di alta qualità, si integra armoniosamente nell'ambiente living, coniugando estetica e funzionalità.La zona notte comprende due spaziose camere da letto e tre eleganti bagni, garantendo il massimo comfort e privacy sia ai proprietari che agli ospiti. Il riscaldamento a pavimento alimentato da una termopompa assicura un elevato benessere abitativo durante tutto l'anno.Situato in una posizione tranquilla sulle rive del lago, a pochi minuti da Lugano e dai principali collegamenti autostradali, l'immobile rappresenta il perfetto equilibrio tra riservatezza, comodità e qualità della vita. L'appartamento è inoltre autorizzato come residenza secondaria, rendendolo una soluzione ideale sia come esclusiva casa di vacanza sia come investimento di prestigio sul Lago di Lugano.Caratteristiche principali • Vista panoramica sul lago e sulle montagne • Circa 140 m² di superficie abitabile • Ampia terrazza coperta • 2 camere da letto e 3 bagni • Residenza esclusiva del 2020 • Vetrate panoramiche a tutta altezza • Finiture di alto livello • Cucina moderna open space • Riscaldamento a pavimento con termopompa • Residenza secondaria consentita • Due posti auto interni Prezzo totale comprensivo di 2 posti auto interni: CHF 1'595'000.-Se réveiller chaque matin avec une vue imprenable sur le lac de Lugano : tel est le privilège qu'offre cet élégant appartement contemporain situé dans la charmante localité de Bissone.Caractérisée par une architecture raffinée, des finitions haut de gamme et une grande terrasse panoramique, cette propriété incarne un art de vivre placé sous le signe de la lumière, de la tranquillité et de la beauté du paysage.Situé dans une résidence exclusive construite en 2020, l'appartement offre environ 140 m² de surface habitable. Les grandes baies vitrées sur toute la hauteur mettent en valeur la lumière naturelle et offrent une vue spectaculaire sur le lac et les montagnes environnantes, créant ainsi une continuité parfaite entre les espaces intérieurs et extérieurs.Le vaste espace de vie, comprenant le salon et la salle à manger, s'ouvre directement sur la terrasse couverte, idéale pour des moments de détente, des déjeuners en plein air ou des dîners dans un cadre unique. La cuisine moderne, entièrement équipée d'appareils électroménagers haut de gamme, s'intègre harmonieusement à l'espace de vie, alliant esthétique et fonctionnalité.L'espace nuit comprend deux chambres spacieuses et trois salles de bains élégantes, garantissant un confort et une intimité maximaux tant aux propriétaires qu'aux invités. Le chauffage au sol alimenté par une pompe à chaleur assure un bien-être optimal tout au long de l'année.Situé dans un cadre paisible au bord du lac, à quelques minutes de Lugano et des principales autoroutes, ce bien...

  • Balcony / Terrace
  • View
New building
Cyril Bieckens

Cyril Bieckens

1 / 5
Cyril Bieckens

Cyril Bieckens

  • Balcony / Terrace
  • Garage
  • View
  • +3
3.5 rooms, 97m², CHF 530,000.–
Premium
Adresse sur demande 1, 1907 Saxon

Imminent start of work - Authorization in progress

AN EXCLUSIVITY BERRA IMMOBILIER***Imminent start of work - Authorization in progress***Berra Immobilier presents you with an exclusive new residence of 25 apartments, offering 1.5, 2.5, and 3.5 room accommodations, combining comfort and modernity.20 indoor parking spaces and 13 outdoor parking spaces are available, as well as a cellar for each apartment.This project is located in a quiet and family-friendly neighborhood, offering a pleasant living environment with all amenities in the immediate vicinity.FEATURES- Sufficient parking spaces- Close to all amenities- Bright and sunny- PAC- Underfloor heating- Shared playground- Space for a washing column in all apartments- Large balconies or terraces- ...WORKS - FINISHESFinishes to the tenant's liking (tiling, parquet, kitchen, sanitary, etc...) according to budgets defined by the promoterTECHNICAL- Heat pump- Contracting Genesis SA or EKZ- Distribution through the floor- Sliding door with lift- SIA standardsEach apartment has a private cellar (included in the price) and one or more parking spaces (additional).AMENITIES- Close to all amenities- Saxon railway station 5 minutes on foot- Shops, school, banks, ... nearby- Highway entrance 3 minutes awayOUTDOOR & PARKING- Children's playground- Underground parking (indoor parking space: CHF 30,000.- extra)- Outdoor parking (outdoor parking space: CHF 15,000.- extra)- Several outdoor visitor parking spaces (none for sale)Brochure and plans only on request !With us, curiosity is a nice fault ! Do not hesitate to contact me for more information at 079 464 11 35 (Cyril)!!! FIND ALL OUR PROPERTIES FOR SALE ON WWW.BERRA-IMMOBILIER.CH !!!

  • Balcony / Terrace
  • Garage
  • View
  • +3
New building
1 / 9
4.5 rooms, 122m², CHF 1,830,000.–
Premium
Seestrasse 291 B, 8820 Wädenswil

Spacious owner-occupied apartments in a family-friendly location in Au-Wädenswil, ideal for growing and thriving

Secure one of the last 4.5-room apartments!By appointment, we are selling modern, spacious, and fully developed 4.5- and 5.5-room owner-occupied apartments in AuPark in Au ZH. The apartments offer plenty of light, space, and high-quality materials, as well as floor plans that are perfectly tailored to the needs of families. Floor and duplex apartments offer a variety of possibilities, while spacious balconies and garden seats create additional living space outdoors.The location convinces with short distances. Schools, kindergartens, and shopping facilities, including a Coop branch directly in the quarter, are in the immediate vicinity. Green spaces and Lake Zurich as a recreational area are also quickly accessible. The environment is quiet, well-maintained, and well-connected, making it ideal for a relaxed family life.Our offer for you in AuPark: • Fully developed owner-occupied apartments in three stylish design lines • 4.5- and 5.5-room apartments with well-thought-out floor plans • Comfortable floor apartments with spacious balconies • Duplex apartments with garden seats and single-family house feeling • Play and green areas in the quarter • Schools, kindergartens, and shopping facilities in the immediate vicinity Have we sparked your interest? Then we look forward to your contact.

New building
1 / 9
5.5 rooms, 136m², CHF 2,180,000.–
Premium
Seestrasse 289 A, 8820 Wädenswil

Spacious owner-occupied apartments in a family-friendly location in Au-Wädenswil, ideal for growing and flourishing

The last 5.5-room apartment with a lake view and two balconies!By appointment, we sell modern, spacious and fully developed 4.5- and 5.5-room owner-occupied apartments in the AuPark in Au ZH. The apartments offer a lot of light, space and high-quality materials as well as floor plans that are perfectly tailored to the needs of families. Floor and duplex apartments offer a variety of possibilities, while spacious balconies and garden seats create additional living space outdoors.The location convinces with short distances. Schools, kindergartens and shopping facilities, including a Coop branch directly in the quarter, are in the immediate vicinity. Green spaces and Lake Zurich as a recreational area are also quickly accessible. The environment is quiet, well-maintained and well-connected, making it ideal for a relaxed family life.Our offer for you in the AuPark: • Fully developed owner-occupied apartments in three stylish design lines • 3.5-, 4.5- and 5.5-room apartments with well-thought-out floor plans • Comfortable floor apartments with spacious balconies • Duplex apartments with garden seating and single-family home feeling • Play and green areas in the quarter • Schools, kindergartens and shopping facilities in the immediate vicinity Have we piqued your interest? Then we look forward to your contact.Your marketing team from Tend AG


Suggested properties for you based on search results

Other interesting objects