5 results - Properties for sale: Pazzallo

1 / 10
5 rooms, 166m², CHF 1,200,000.–
Via Carona (Paradiso), 6912 Pazzallo

Attic 5 rooms with lake view in Pazzallo

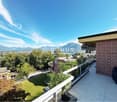
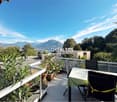
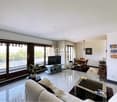
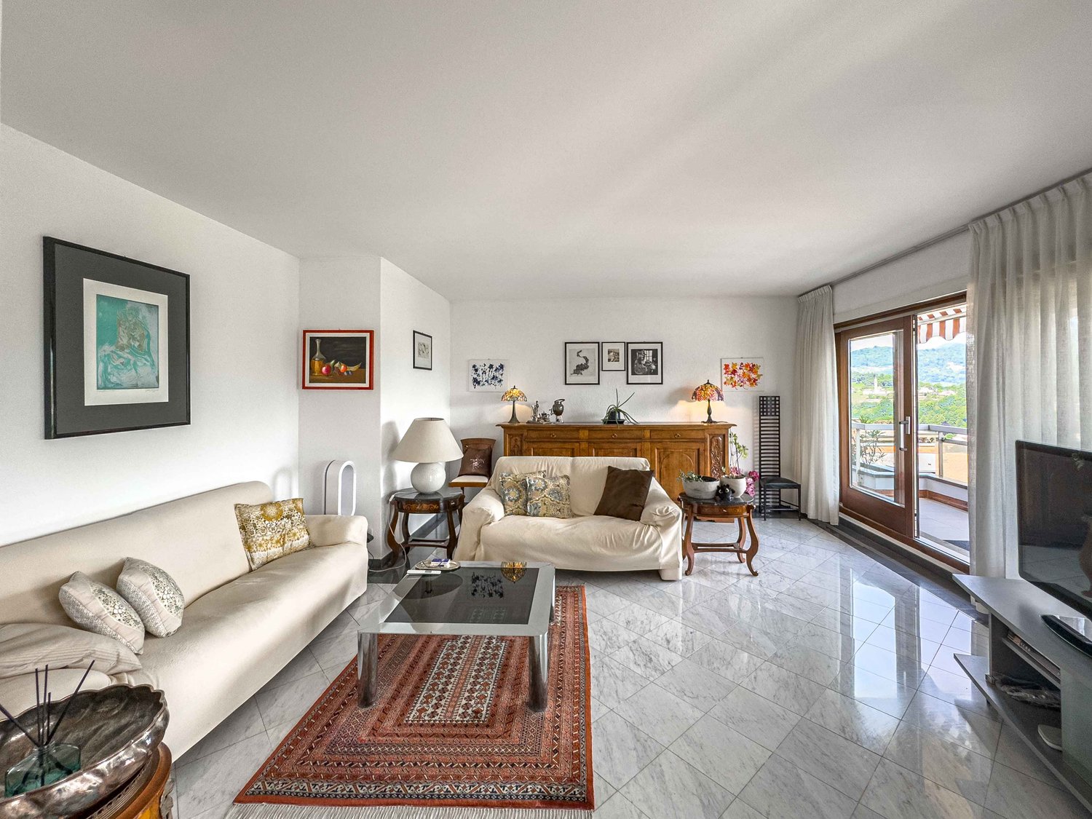
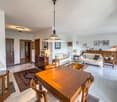
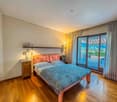
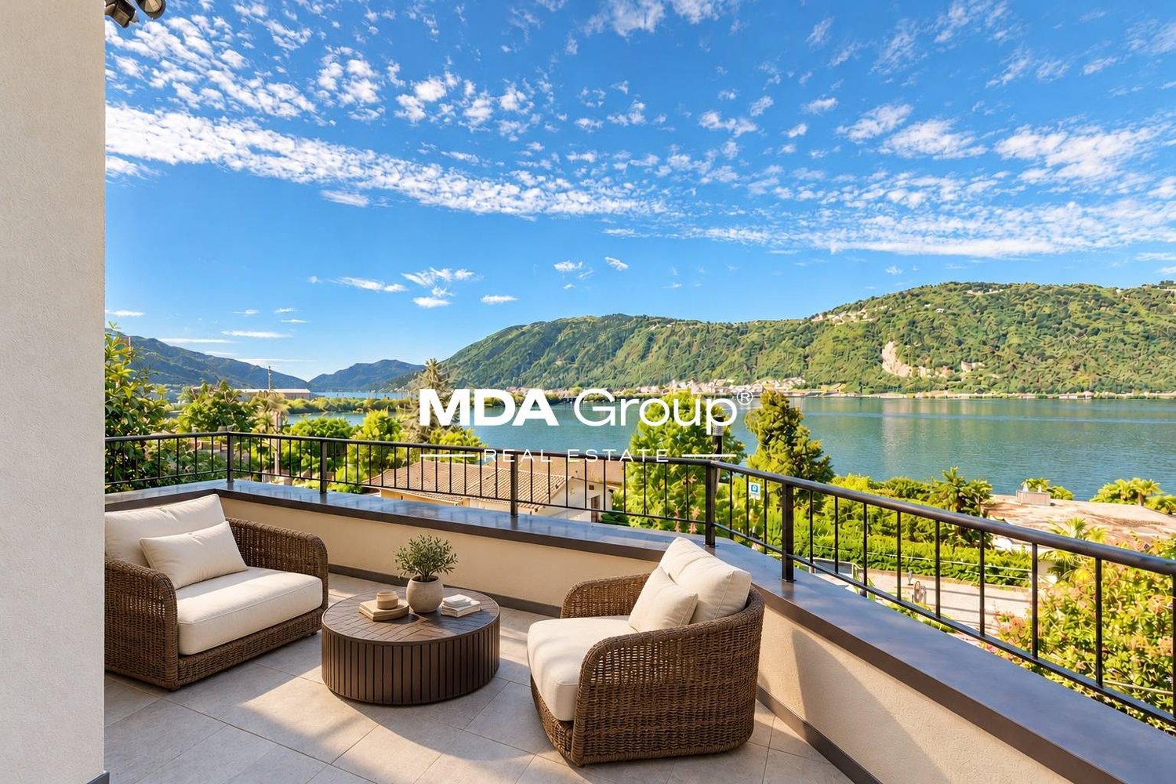
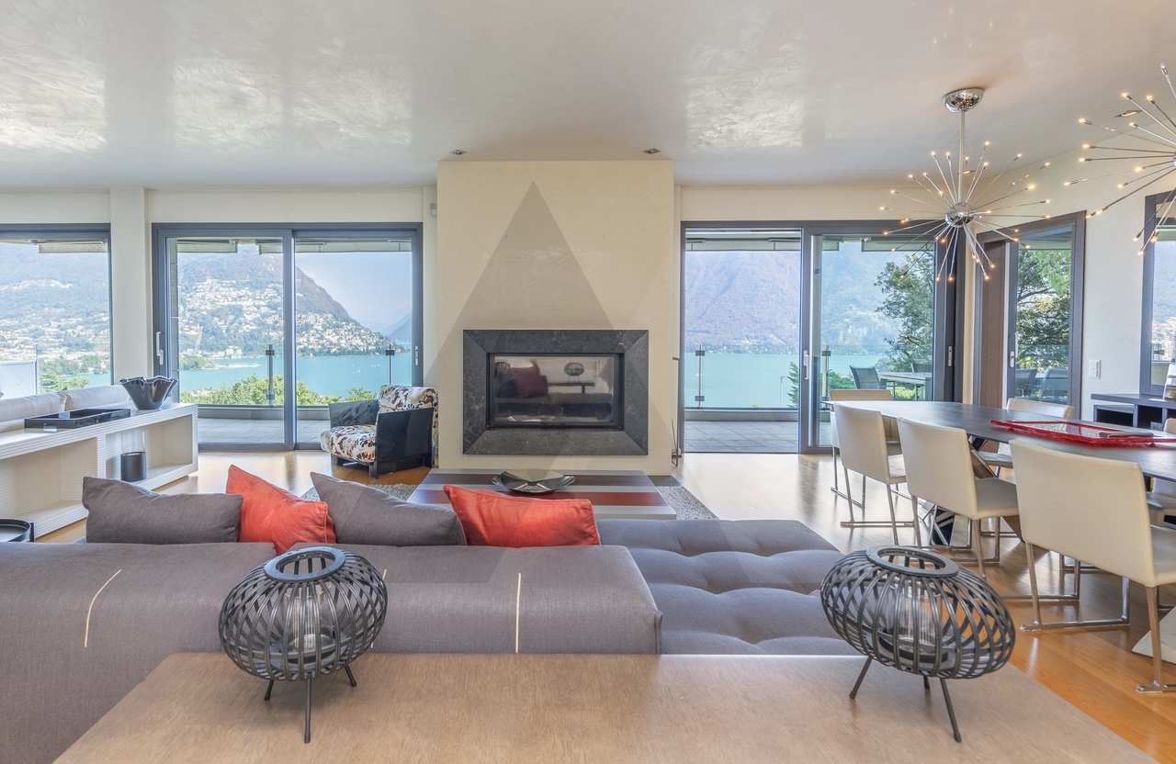
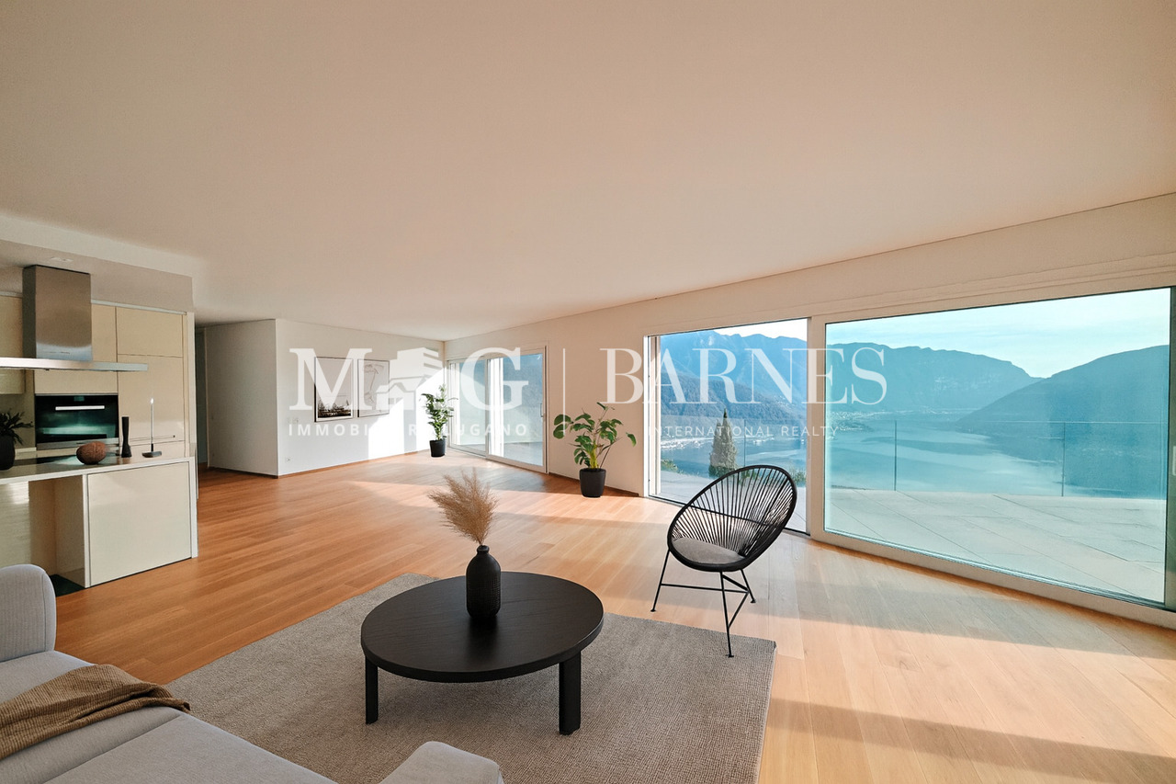
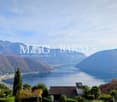
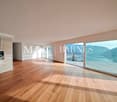
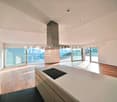
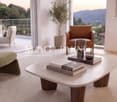
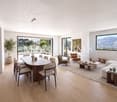
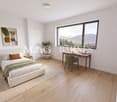
Attic 5 rooms with lake view in Pazzallo, one of the residential areas of Lugano, where all city services are easily accessible and the accesses to the main road connections are located in the immediate vicinity.The attic, located on the third and last floor, offers an internal surface area of approximately 136 sqm and well-distributed environments. The entrance opens onto an atrium with a practical wardrobe, from which you can access a large living room that overlooks a spacious terrace with a view of Lake Lugano. The kitchen is semi-habitable. The sleeping area includes a master bedroom, two other bedrooms, a bathroom with a whirlpool tub, a second bathroom with a shower, and a laundry room inside the apartment.The finishes include marble floors in the living area and parquet in the bedrooms, wooden windows with double glazing and manual shutters. The heating system is a floor heating system, powered by a centralized system with an oil-fired boiler.The price includes 1 basement. It is also possible to purchase 1 double garage for 70,000 CHF.Available for purchase with a purchase right of 24 months.The residence, built in 1985, consists of four buildings divided by a large communal lawn. Over the years, the entire complex has benefited from important renovation work, including the renovation of the roof, the replacement of windows, and the renewal of the boiler, ensuring a good level of general maintenance.MEASURESApartment: 136 sqmTerraces: 60 sqmCommercial area: 166 sqmRef.: V-BS-PAZ-CAR-11

Travel time
-
1 / 13
5 rooms, 136m², CHF 1,200,000.–
Via Carona 11, 6912 Pazzallo

Attic 5 rooms with lake view

In Lugano, in the heart of Pazzallo, in a quiet, panoramic and very sunny residential area, we offer for sale a spacious and bright attic of 4.5 rooms, located on the third and last floor, with a stunning open view of Lake Lugano.The apartment consists of:an entrance with wardrobe, a large living room with access to the terrace, a semi-open kitchen, a master bedroom, two further bedrooms, two bathrooms, one with whirlpool and one with shower and a convenient internal laundry room.The living area of approximately 136 sqm is very generous and well usable.The terrace represents a pleasant extension of the living area and offers a beautiful panoramic view of the lake and the surroundings.The apartment enjoys good privacy and quietness and is characterized by careful finishes, with marble in the living area, parquet in the bedrooms, wooden windows with double glazing and underfloor heating.The property is located within a residential complex built in 1985, consisting of four buildings immersed in the green of a large communal lawn.Over the years, important maintenance and renovation work has been carried out, including the renovation of the roof, the replacement of the windows and the renewal of the heating system.A convenient cellar is available for the apartment.It is also possible to purchase a double garage with automatic gate and electric charging column for CHF 70,000.The location is particularly convenient, with the main services and connections easily accessible, while maintaining the pleasure of living in a green, quiet and sunny area.A spacious and panoramic attic, ideal for those seeking tranquility, privacy and a beautiful view of the lake, without giving up the convenience of the city.We recommend a visit!

Travel time
-
1 / 2
7 rooms, 140m², CHF 1,250,000.–
6912 Lugano

Eine vielseitige Wohnlösung am Rande der Stadt

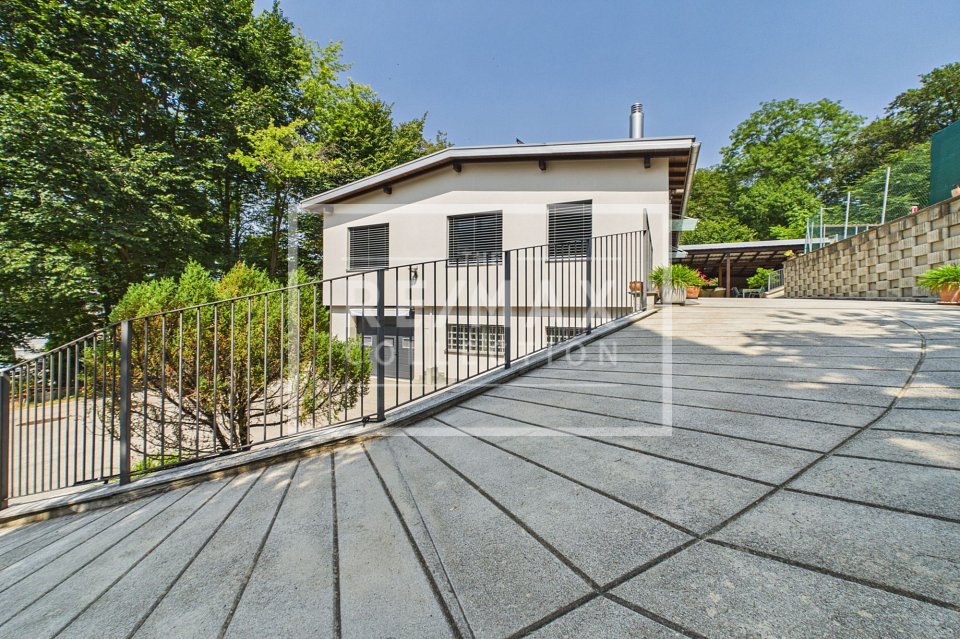
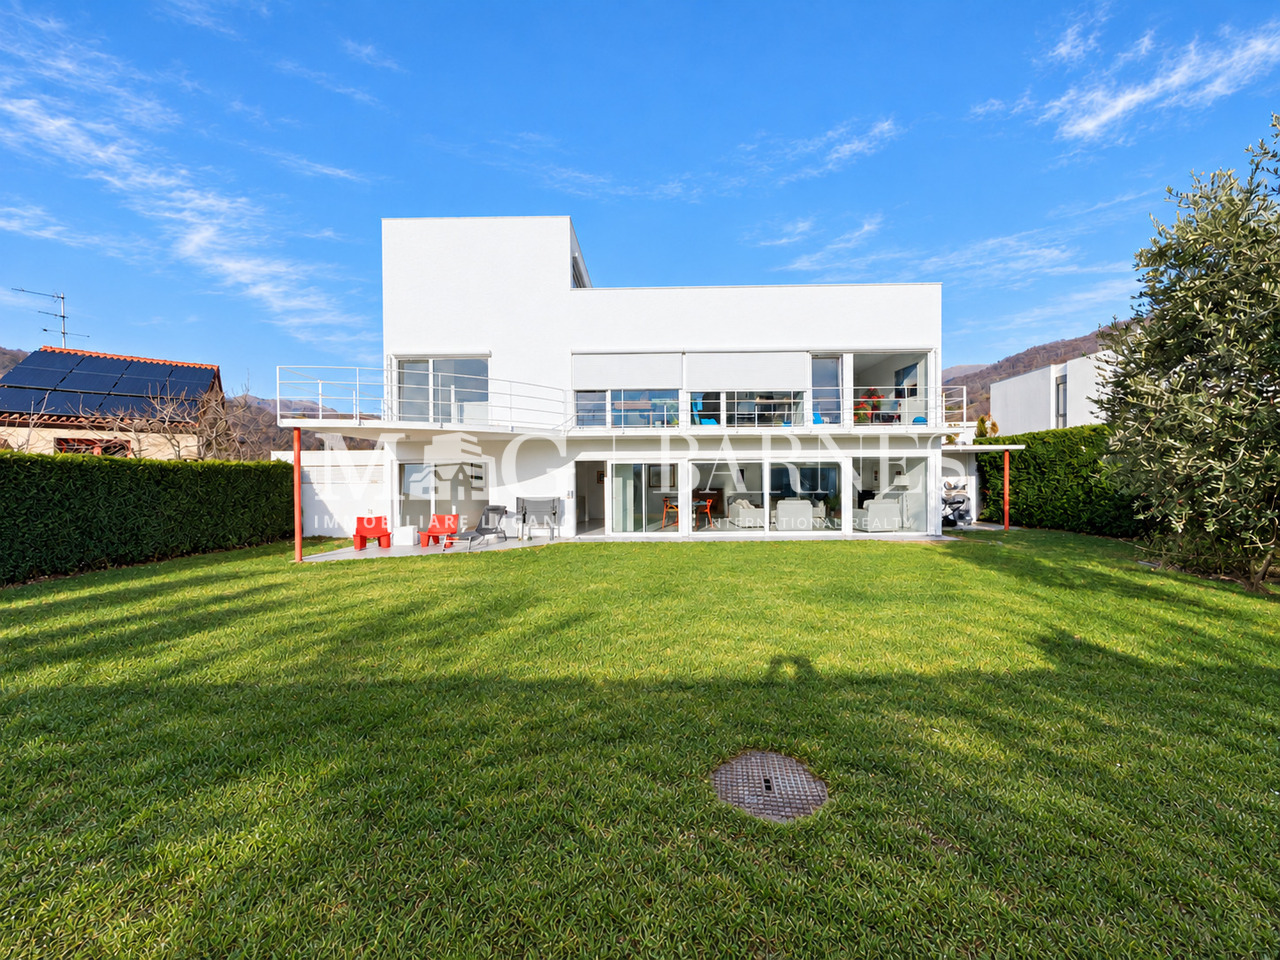
***Alle Immobilien und Fotos auf www.remax.ch und www.newhome.ch***https://www.remax.ch/de/119921001-452Die Liegenschaft befindet sich an ruhiger und geschützter Lage in Pazzallo, einem grünen Wohnquartier von Lugano, nur wenige Minuten vom Stadtzentrum und See entfernt. Einkaufsmöglichkeiten, öffentliche Verkehrsmittel, Schulen sowie der Autobahnanschluss Lugano-Süd und die Einkaufszentren von Grancia sind schnell erreichbar.Das Haus liegt auf einem ca. 2701 m² grossen, teilweise bewaldeten Grundstück und bietet viel Privatsphäre sowie grosszügige Aussenbereiche. Die Liegenschaft wurde 1965 erbaut, verfügt über ca. 140 m² Nettowohnfläche und umfasst zwei separate Wohneinheiten:- 4½-Zimmer-Wohnung, 2016 vollständig renoviert: heller Wohn- und Essbereich mit Kamin, moderne separate und komplett ausgestattete Küche, Hauptschlafzimmer, zwei weitere flexibel nutzbare Zimmer sowie Badezimmer mit Dusche. Der Eingangsbereich verfügt zudem über eine Klimaanlage.- 2½-Zimmer-Wohnung mit separatem Eingang: Wohn- und Essbereich, halbseparate Küche, Schlafzimmer sowie Badezimmer mit Badewanne.Dank der beiden unabhängigen Wohneinheiten eignet sich die Liegenschaft sowohl für Mehrgenerationenwohnen als auch für die Kombination von Wohnen und Arbeiten oder die Vermietung einer separaten Einheit.Auf einen Blick:- ca. 2701 m² Grundstück, teilweise bewaldet- ca. 140 m² Nettowohnfläche- Zwei separate Wohneinheiten- 4½-Zimmer-Wohnung 2016 vollständig renoviert- Fassade inkl. Wärmedämmung 2016 erneuert- Solarpaneele- Eingezäunter Privatgarten mit mehreren Terrassenbereichen- Grosszügiger gedeckter Sitzplatz mit Pergola- Garage im Untergeschoss für bis zu 5 Fahrzeuge- Weitere 24 Aussenstellplätze- Separate Garage mit automatischem Tor und zusätzlichem StellplatzEine vielseitig nutzbare Liegenschaft mit viel Privatsphäre, grosszügigen Platzverhältnissen und zahlreichen Nutzungsmöglichkeiten und dennoch nur wenige Minuten vom Zentrum von Lugano entfernt.-***Tutti gli immobili e le foto su www.remax.ch e www.newhome.ch*** https://www.remax.ch/it/119921001-452La proprietà sorge in una posizione tranquilla e riservata a Pazzallo, quartiere di Lugano immerso nel verde, a pochi minuti dal centro città e dal lungolago. La zona è comoda e ben servita, con negozi, mezzi pubblici, scuole, lo svincolo autostradale di Lugano-Sud e i centri commerciali di Grancia nelle vicinanze.Inserita in un terreno di ca. 2701 m², in parte boschivo, la proprietà offre molta privacy e generosi spazi esterni. Edificata nel 1965, dispone di una superficie abitabile netta di ca. 140 m² ed è suddivisa in due unità indipendenti:- 4½ locali, completamente ristrutturato nel 2016, con luminoso soggiorno con camino e sala da pranzo, cucina moderna separata e completamente attrezzata, camera matrimoniale, due ulteriori locali utilizzabili come camere, studio o stanza per gli ospiti e bagno con doccia e lucernario. La zona dingresso è inoltre dotata di aria condizionata.- 2½ locali con ingresso indipendente, composto da soggiorno con zona pranzo, cucina semi-separata, camera da letto e bagno con vasca.La configurazione offre diverse possibilità di utilizzo ed è ideale per una famiglia multigenerazionale, per combinare abitazione e attività professionale oppure per la locazione separata di una delle due unità.Ulteriori caratteristiche:- Esterno e isolamento della facciata ristrutturati nel 2016- Pannelli solari- Giardino privato completamente recintato- Diverse zone terrazzate- Ampia area coperta con pergola- Autorimessa al piano seminterrato per fino a 5 veicoli- Piazzale esterno per ulteriori 2 - 4 veicoli- Box separato con accesso indipendente, portone automatico e ulteriore posto autoUna soluzione interessante per chi cerca indipendenza, privacy e ampi spazi, senza rinunciare alla comodità di raggiungere in pochi minuti il centro di Lugano e i principali servizi.

1 / 13
8 rooms, 225m², CHF 1,250,000.–
6912 Pazzallo

Building Plot with House with 2 apartment

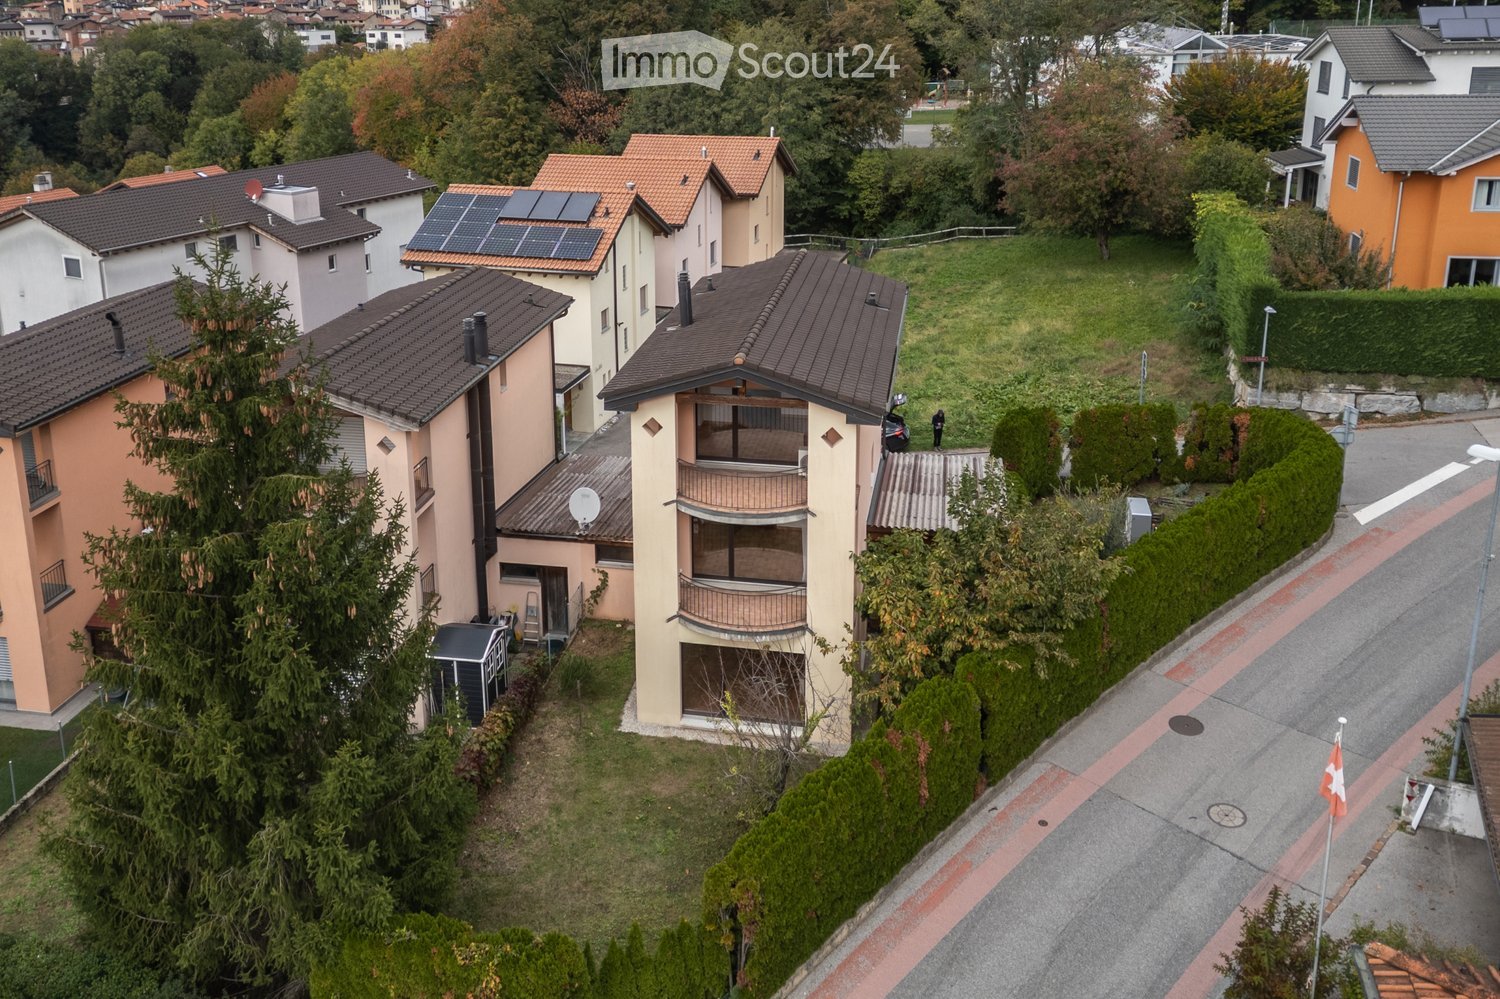
Lugano-Pazzallo: Property with Development Potential For Sale in Lugano-Pazzallo: Property with Great PotentialA unique property with excellent potential is for sale in Lugano, in the Pazzallo district. The estate consists of a duplex house and an adjoining plot of land, with a total area of 1,044 m².The house, built in the mid-20th century, is spread over two levels, each with independent entrances: • Ground floor: Apartment with direct access to the garden/terrace. • First floor: Apartment with a balcony and plenty of natural light.The property also includes a spacious cellar and a large attic, which offers the possibility of expanding the living area. Renovation and Development PotentialWhile the house requires renovation to meet modern standards, it presents an excellent opportunity for those looking to create a personalized home or a promising real estate investment.Buildable LandThe adjoining 656 m² plot is located in R1 residential zone (extensive residential area) and is perfectly suited for constructing a standalone villa with a swimming pool.Accessibility and ParkingThe property is accessible from both the lower and upper sections of Via Carona and features two covered parking spaces along with an adjacent land parcel.A Unique OpportunityWhether you choose to renovate the existing structure or build a new one, this property represents an outstanding investment opportunity in a sought-after residential area.

More objects in your automatically expanded search area
20 results - Radius: + 10km
  • Fireplace, modern living room, dining room, sliding glass doors
  • Outdoor terrace, balcony, dining table and chairs, umbrella, view of the mountains, modern architecture, natural landscape, flowers and plants, grass, buildings
  • Modern house, 2 story, balcony with umbrellas and seating, scenic view, large windows, wooden railings
  • Long hallway, glass wall, white sofa, large windows, staircase
  • open space with dining area, large windows, modern chandelier, TV, large sofa, fireplace
1 / 5
Outdoor terrace, balcony, dining table and chairs, umbrella, view of the mountains, modern architecture, natural landscape, flowers and plants, grass, buildings
Modern house, 2 story, balcony with umbrellas and seating, scenic view, large windows, wooden railings
Long hallway, glass wall, white sofa, large windows, staircase
6.5 rooms, 498m², CHF 6,804,900.–
Premium
Via Selva Piana 4, 6926 Collina d'Oro

Newly built villa with lake view in Collina d'Oro - Montagnola

Discover this extraordinary newly built villa located in the prestigious village of Montagnola, in the heart of Ticino. With 498 square meters of living space spread across three floors and a 748 square meter plot, this property represents the perfect balance between contemporary elegance and living comfort.In the exclusive area of Collina D'Oro, we offer for sale a splendid newly built fully detached villa, divided into 6.5 rooms on 3 levels, for a total of 373 square meters.In the basement, in the large garage, there are 6 parking spaces and a first entrance room to the house, with an adjoining cellar and technical rooms, as well as the private elevator that allows you to go up to the other floors of the house.On the ground floor we find the main entrance to the house, a large living room and the large island kitchen, from which you can already admire the architectural effect of the double height, as well as two bedrooms, a study and three bathrooms, one of which with a sauna; on the first floor we find the large master bedroom with walk-in closet and en-suite bathroom complete with Jacuzzi and a large terrace.The property has a large garden, a splendid outdoor swimming pool and an impressive lake view. Careful design has allowed us to achieve a modern and refined style, which includes the use of high-end finishes and quality materials.To learn more about the project, please visit the dedicated website: www.auraliving.ch, which also features a beautiful Virtual Tour that allows you to view every corner of the villa which is also available at the following link in high quality: https://vimeo.com/1096284528/72e7d6cb68?share=copyThe project includes a second villa with the same features but a slightly different interior layout. Construction is scheduled to begin in march 2026, so there's still plenty of scope for customizing the interior spaces and finishes.For any further information or details, please schedule an appointment.NO REAL ESTATE AGENTS, DIRECT BUYERS ONLY

Travel time
-
New building
1 / 16
5.5 rooms, 250m², Price on request
Premium
Via Quadrella 22, 6936 Cademario

Cademario – Exclusive villa with pool and spectacular lake view

In one of the most exclusive and panoramic positions in Malcantone, just a few minutes from Lugano, we propose a prestigious new villa, completed in June 2026, which combines contemporary architecture, absolute comfort, and a spectacular open view of the two branches of Lake Lugano.Located in the renowned municipality of Cademario, at an altitude of about 800 meters, the property benefits from a particularly pleasant and sunny climate throughout the year. An oasis of tranquility immersed in greenery, far from traffic and city heat, but perfectly connected to the main services, international schools, and the center of Lugano.The villa has approximately 250 m² of living space, distributed over two levels connected by an internal elevator. The rooms are spacious and bright, enhanced by high-standing finishes and large panoramic windows that frame the lake and the surrounding mountains, creating a perfect continuity between indoor and outdoor spaces.The villa is divided as follows:Garage floor, 195 m2. • Main entrance • Private garage with 5/6 parking spaces • Storage rooms • Technical room Ground floor • Spacious living area with modern open-plan kitchen • Direct access to the panoramic terrace and pool area • Cloakroom and guest bathroom • Pantry and storage room • Independent studio with private bathroom, ideal as an office, guest room, or staff accommodation First floor • Master suite with walk-in closet, en-suite bathroom, and private terrace with lake view • Two additional bedrooms, both with private bathrooms • Laundry room on this floor Realized according to the most modern construction and energy standards, the villa guarantees high levels of efficiency and living comfort thanks to the photovoltaic system, floor heating and cooling with heat pump, triple-glazed windows, high thermal and acoustic insulation, and the internal elevator that connects all levels.An exclusive residence designed for those who want to live in a privileged context, surrounded by nature and overlooking one of the most suggestive landscapes of Ticino, without giving up the proximity to Lugano and the comforts of daily life.

Travel time
-
1 / 13
  • Parking space
  • Garage
  • Elevator
7 rooms, 480m², CHF 5,700,000.–
Top
Via San Gottardo di Cureggia, 6963 Lugano

Villa - Lugano

Immersed in the green hills of Lugano, just a few minutes from the heart of the city, this prestigious contemporary villa, built in 2020, represents one of the most refined expressions of luxury living. The dominant position offers an extraordinary panorama over Lake Lugano, the city, and the surrounding mountains, transforming every environment into a privileged observation point.The interior spaces, generous and perfectly distributed, have been designed to offer the maximum comfort and elegance. The large living area, characterized by large glass surfaces, opens onto the design kitchen and the dining area in a bright and scenic environment, where the continuity between indoors and outdoors enhances the view at every moment of the day. Four bedrooms, five bathrooms, and finishes of the highest level, carefully selected, give the property a sophisticated and timeless atmosphere.Outside, the large panoramic terrace, the private garden, and the stunning infinity pool create an exclusive living experience, ideal for relaxing or receiving guests in absolute privacy. Every detail has been thought out to guarantee well-being, quality, and functionality: a state-of-the-art home automation system, heating with a heat pump, high energy efficiency, and five comfortable parking spaces complete a residence that does not accept compromises.Offered exclusively and sold fully furnished with elegant designer furniture, the villa is ready to be lived in from the first day. A solution dedicated to those who desire a prestigious home, capable of combining contemporary architecture, technology, privacy, and a simply unparalleled view.Welcome to a paradise, where authentic luxury finds its most natural expression.

  • Parking space
  • Garage
  • Elevator
1 / 13
  • Parking space
  • Garage
6.5 rooms, 445m², CHF 3,690,000.–
Top
Via Mulino, 6986 Curio

Villa - Curio

Villa Casa del Sole in Curio, in the heart of Malcantone, is a property of great charm and character, located in a quiet and reserved context. The origins of the residence date back to the 17th century. A first important renovation between 2007 and 2010 enhanced the original architectural elements, and in 2018-2019 the villa underwent a complete renovation.The property develops around 420 m² of gross floor area*, in addition to a dependence of about 25 m², terraces, balconies, and outdoor spaces, on a plot of 660 m².The interiors include a large living area with living room, library, dining room, and kitchen, 4 bedrooms, study, and wardrobe rooms, plus 4 bathrooms in the main villa. The guest dependence has an additional living/bedroom and a bathroom, for a total of 5 bathrooms.In 2019, the floors, bathrooms, and kitchen were completely redone, as well as the internal and external plastering and the waterproofing of the garden. The kitchen features a 5-burner SMEG gas stove and, on the island, an SMEG induction stove, with a double stone and Carrara marble sink. The master bathroom offers a Turkish bath, chromotherapy, and a large shower. The second bathroom on the first floor features a copper bathtub from Catchpole & Rye (Kent, England).The wooden windows, with also skylight opening, were replaced in 2010 and repainted in 2019. The glazing between the old columns on the first floor was redone in 2019 with anti-shatter glass. The roof, which was redone in 2010, was checked in 2019.Outside, the overflow pool was completely redone in 2019, with automatic chlorine and pH dosing, staircase, and technical room in reinforced concrete. It remains in operation all year round and requires minimal maintenance. The property is completed by a barbecue area with gas grill and smokehouse, a wine cellar for about 800-1000 bottles, and a triple garage.The gas heating, with a Viessmann boiler that can be controlled remotely, is distributed through underfloor heating. The thick historic walls keep the house naturally cool in summer, and the master bedroom is equipped with air conditioning. The house also features alarm systems and video surveillance systems that can be controlled via smartphone.Possibility of purchasing an additional adjacent property for 990,000.-- CHF.*The indicated surfaces are approximate, have exclusively commercial purposes, and do not constitute a contractual basis. The data were provided by the owner.

  • Parking space
  • Garage
1 / 13
  • Parking space
  • Garage
  • Elevator
6.5 rooms, 245m², CHF 1,450,000.–
Top
Via Campione, 6816 Bissone

Villa - Bissone

A IN BISSONE a little gem nestled in one of the most picturesque settings on Lake Lugano: duplex apartment of 210 mq with spectacular, unobstructed lake views, a panoramic outdoor area of 70 mq between the terrace and garden, and a magnificent south-west-facing aspect for intimate, unparalleled living comfort! Secondary residence possible.Light and tranquillity enhance the property's prime location: just a few steps from Bissone's romantic historic centre and its lido, with swimming pool and access to the lake, as well as the lakeside promenade in Melide. A bus stop just a few metres away connects to Melide train station. Schools, the post office, a bank and supermarkets are all within easy reach, and motorway access is immediate. Lugano is 5 minutes away and Chiasso 15 minutes by car.HIGHLIGHTS • The renovation work in 2023 included complete roof replacement, expansion of the living area on the top floor, a new kitchen and renovation of the bathrooms • A heat pump for heating is soon to be commissioned (heat distribution via radiant panels and heating coils) • Wood-burning fireplace • 2 parking spaces (car lift) + 1 guest parking space included in the price • Bicycle parking room. Part of a development comprising just 4 partially independent residential units, this property features dynamic architecture spread over 3 levels:Entrance floor - access to the floor by elevator, entrance, spacious living room and dining area with lake view, fireplace and terrace, separate eat-in kitchen with a lovely enclosed veranda and barbecue, guest bathroom, shelter, pantry, laundry roomUpper floor - hobby area with library and relaxation area, bedroom, bathroom with shower, boiler roomLower floor - principal bedroom with garden and lake views and a large walk-in wardrobe (or 4th bedroom), bedroom with bathroom, walk-in wardrobe and access to a study/hobby room.

  • Parking space
  • Garage
  • Elevator
1 / 13
  • Balcony / Terrace
  • Elevator
6.5 rooms, 283m², CHF 2,995,000.–
Top
via agli orti, 6900 Lugano

Prestigious Panoramic Attico with Covered Terraces - Lugano

For sale is this magnificent attico of 282.5 sqm (6.5 or 7.5 rooms) that occupies the entire floor of a prestigious building in the Lugano-Viganello district, strategically located near the university campus (Supsi, USI) and the hospital center. This luxury residence, with an open view, stands out for its high-quality finishes, completely customizable to satisfy the most demanding tastes.The attico opens onto a private entrance, with a private elevator that leads directly into the apartment. The large living room is ideal for receiving guests in an elegant and comfortable environment. The open, very large and well-equipped kitchen is accompanied by a large pantry, optimizing space and functionality. The interior is completed by a private laundry room and five bedrooms, one of which is a suite with a private bathroom and a spacious walk-in closet, ensuring privacy and comfort for all occupants.Outside, two large covered terraces and a balcony offer private and panoramic spaces, perfect for relaxing and enjoying the view of the city. These outdoor spaces are ideal for living moments of pure relaxation or for organizing outdoor events in a context of rare beauty.This offer is an unmissable opportunity for those who want an exclusive attico in one of the most sought-after areas of Lugano. With the possibility of customizing every aspect of the apartment, from the interior spaces to the luxury finishes, buyers have the unique opportunity to create a tailor-made home, in the name of elegance and comfort.The property is completed by a storage room/archive with bathroom, cellar and numerous parking spaces that can be purchased separately at the following costs:- Room with bathroom on the ground floor 20'000 CHF- Covered parking space in the garage 75'000 CHF/piece (possibility 5 or more)- Covered parking space 50'000 CHF/piece- Cellar 5'000 CHF

  • Balcony / Terrace
  • Elevator
1 / 20
  • Parking space
  • Balcony / Terrace
  • Garage
  • +3
6.5 rooms, 302m², CHF 1,540,000.–
Top
Via Ligaino, 6963 Lugano

Casa Lighin – Dimora del 1900 rinnovata, 6.5 locali con giardino e vista lago

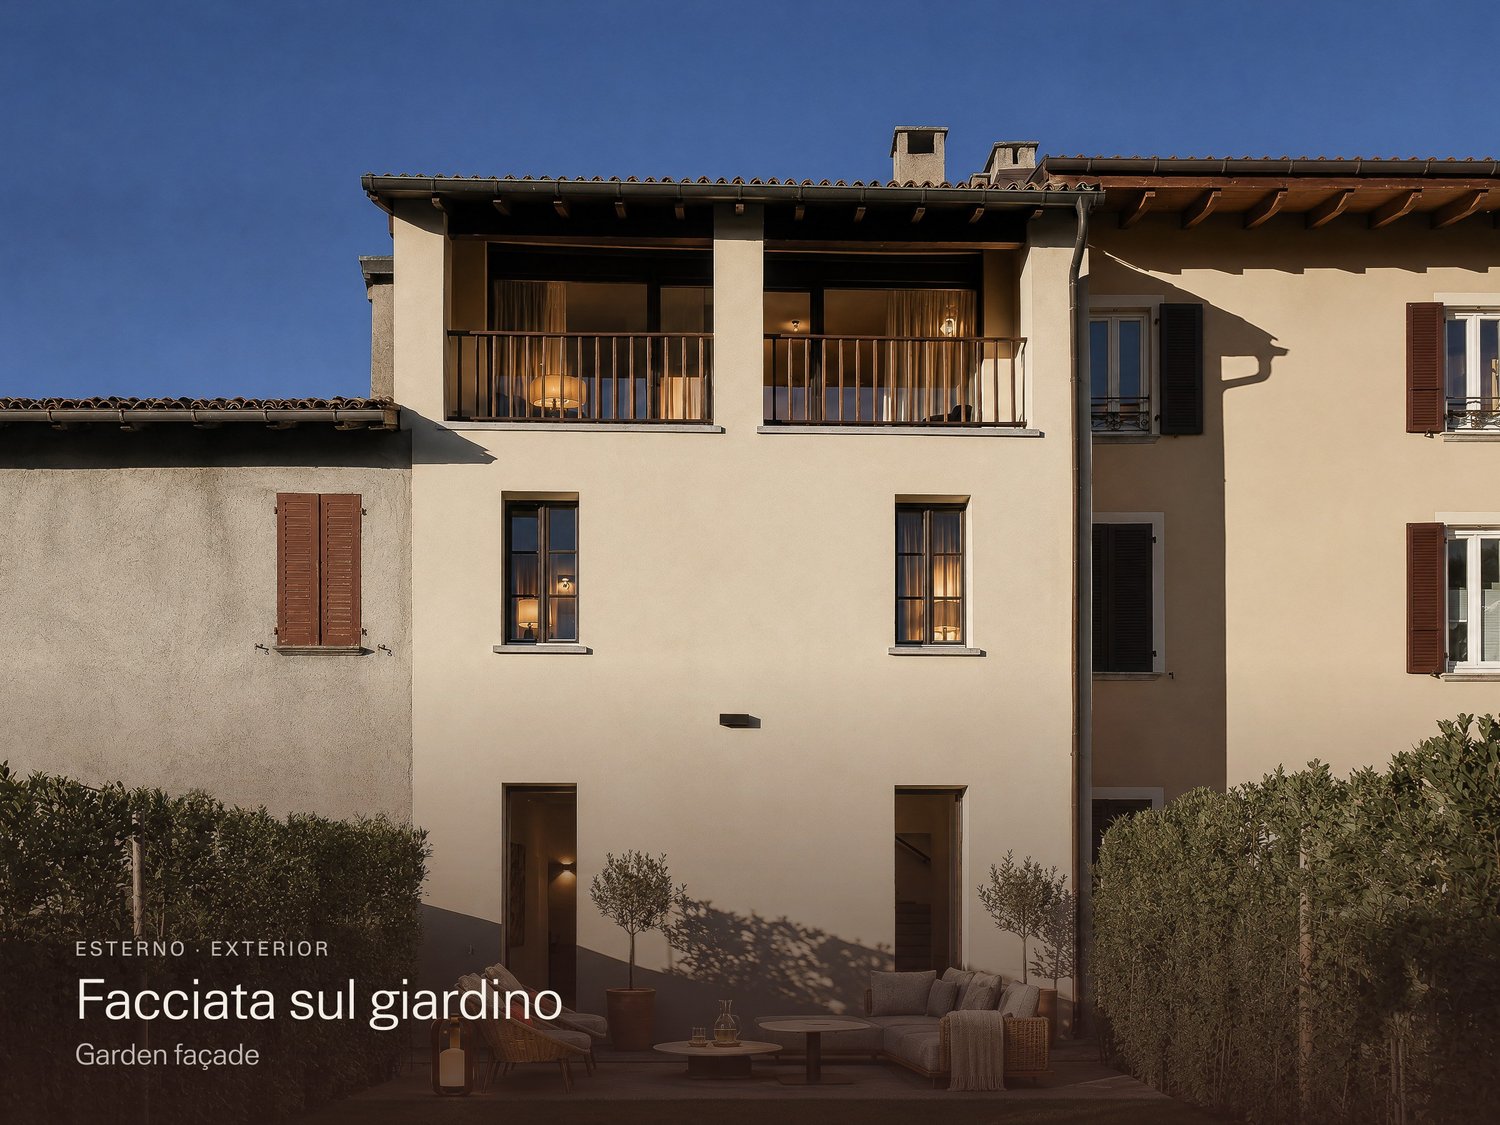
Casa LighinUna casa di nucleo del 1900, rinnovata nel 2025, a Pregassona Alta.Lighin è il nome dialettale di Ligaino, uno dei nuclei storici di Pregassona. Qui, in Via Ligaino, una casa del 1900 è stata rinnovata completamente conservando ciò che la rende unica: Grotto a volta con cantina vini, le travi a vista, la scala in pietra, le finestre nelle nicchie ad arco.Tutto il resto è di oggi: cucina, bagni, finiture e illuminazione.Quattro livelli, 302 m² • Livello -1, ingresso dalla via: Grotto con soffitto a volta, cantina vini con pavimento in ghiaia e luci a terra, locali di servizio. • Piano terra, a livello del giardino: soggiorno e pranzo con travi a vista e camino, due portefinestre sul giardino privato, cucina attrezzata. • Primo piano: due camere e due bagni. • Ultimo piano: suite padronale con camino, bagno con vasca e terrazza coperta affacciata su Lugano, il lago e il San Salvatore. I dettagliLa scala in pietra collega i piani, accompagnata da un lampadario ad anelli luminosi. Nicchie, davanzali profondi e travi scure accanto a superfici chiare e linee essenziali.Fuori110 m² di giardino privato, piano e cinto da siepi: una rarità in un nucleo.Box auto disponibile a CHF 50'000 (non compreso nel prezzo); possibilità di due posteggi nelle immediate vicinanze.PosizioneZona tranquilla e residenziale. Fermata del bus a circa 6 minuti a piedi, Coop a circa 10 minuti; asilo, scuole e farmacia raggiungibili a piedi. Centro di Lugano a circa 10 minuti.In breve • Locali: 6.5 • Bagni: 3 • Superficie: 302 m² • Livelli: 4 • Giardino privato: 110 m² • Anno di costruzione: 1900 • Anno di rinnovo: 2025 • Disponibilità: immediata • Prezzo di vendita: CHF 1'540'000.– Visite su appuntamento. Alcune immagini mostrano un arredamento virtuale.— DEUTSCH —Casa LighinEin Dorfkernhaus von 1900, 2025 renoviert, in Pregassona Alta.Lighin ist der Dialektname von Ligaino, einem der historischen Dorfkerne von Pregassona. Hier, an der Via Ligaino, wurde ein Haus von 1900 vollständig renoviert und hat dabei bewahrt, was es einzigartig macht: das Grotto mit Gewölbe und Weinkeller, die sichtbaren Holzbalken, die Steintreppe, die Fenster in Bogennischen.Alles andere ist von heute: Küche, Bäder, Oberflächen und Beleuchtung.Vier Ebenen, 302 m² • Untergeschoss (-1), Eingang von der Gasse: Grotto mit Gewölbedecke, Weinkeller mit Kiesboden und Bodenleuchten, Nebenräume. • Erdgeschoss, auf Gartenniveau: Wohn- und Essbereich mit Sichtbalken und Cheminée, zwei Fenstertüren zum privaten Garten, voll ausgestattete Küche. • Obergeschoss: zwei Schlafzimmer und zwei Badezimmer. • Dachgeschoss: Master-Suite mit Cheminée, Bad mit Badewanne und gedeckter Terrasse mit Blick auf Lugano, den See und den San Salvatore. Die DetailsDie Steintreppe verbindet die Ebenen, begleitet von einer Leuchte aus Lichtringen. Nischen, tiefe Fensterbänke und dunkle Balken neben hellen Flächen und klaren Linien.Draussen110 m² privater Garten, eben und von Hecken umgeben: eine Seltenheit in einem Dorfkern.Garage für CHF 50'000 erhältlich (nicht im Kaufpreis inbegriffen); zwei Parkplätze in unmittelbarer Nähe möglich.LageRuhige Wohngegend. Bushaltestelle in rund 6 Gehminuten, Coop in rund 10 Minuten; Kindergarten, Schulen und Apotheke zu Fuss erreichbar. Zentrum von Lugano in rund 10 Minuten.Auf einen Blick • Zimmer: 6.5 • Badezimmer: 3 • Fläche: 302 m² • Ebenen: 4 • Privatgarten: 110 m² • Baujahr: 1900 • Renovation: 2025 • Verfügbarkeit: sofort • Verkaufspreis: CHF 1'540'000.– Besichtigungen nach Vereinbarung. Einige Bilder zeigen eine virtuelle Möblierung.— ENGLISH —Casa LighinA village-centre house from 1900, renovated in 2025, in Pregassona Alta.Lighin is the dialect name of Ligaino, one of the historic village centres of Pregassona. Here, on Via Ligaino, a house from 1900 has been fully renovated while keeping what makes it unique: the vaulted Grotto with its wine cellar, the exposed beams, the stone staircase, the windows set in arched niches.Everything else is of today: kitchen, bathrooms, finishes and lighting.Four levels, 302 m² • Level -1, entrance from the lane: Grotto with vaulted ceiling, wine cellar with gravel floor and floor lights, utility rooms. • Ground floor, at garden level: living and dining room with exposed beams and fireplace, two French doors onto the private garden, fitted kitchen. • First floor: two bedrooms and two bathrooms. • Top floor: master suite with fireplace, bathroom with bathtub and a covered terrace overlooking Lugano, the lake and Monte San Salvatore. The detailsThe stone staircase links the floors, accompanied by a chandelier of light rings. Niches, deep window sills and dark beams alongside pale surfaces and clean lines.Outside110 m² of private garden, level and enclosed by hedges: a rarity in a village centre.Garage available for CHF 50,000 (not included in the price); two further parking spaces possible close by.LocationQuiet residential area. Bus stop about 6 minutes on foot, Coop about 10 minutes; nursery school, schools and pharmacy within walking distance. Lugano centre about 10 minutes away.At a glance • Rooms: 6.5 • Bathrooms: 3 • Floor area: 302 m² • Levels: 4 • Private garden: 110 m² • Year built: 1900 • Year renovated: 2025 • Availability: immediately • Sale price: CHF 1,540,000 Viewings by appointment. Some images show virtual staging.

  • Parking space
  • Balcony / Terrace
  • Garage
  • +3
Travel time
-
1 / 13
  • Balcony / Terrace
  • Garage
  • Elevator
5.5 rooms, 250m², CHF 2,550,000.–
Top
Lungo lago Motta, 6815 Melide

4.5-room apartment in Melide with lake view

In Melide, in an exclusive location directly on the lake and just a few steps from the historic center, we offer for sale a charming duplex in a new building, inserted in an elegant and reserved context composed of only two residential units.The apartment, 4.5/5.5 rooms and approximately 250 sqm, develops on the third and fourth (last) floor of the building and is organized as follows:on the lower floor there is the night area, consisting of a spacious master bedroom with walk-in closet, en-suite bathroom, sauna, bathtub and access to the balcony with lake view, two further double bedrooms, each with en-suite bathroom, and an area dedicated to washing machine and dryer.On the upper floor, the day area develops, with large living room, dining area, open-plan kitchen with island, a bathroom with shower and a charming, habitable terrace with lake view, complete with whirlpool.The layout is indicative: on request, it is possible to evaluate different distribution solutions of the spaces, allowing to configure the apartment as 4.5 or 5.5 rooms, according to needs. The finishes are completely customizable, with a starting level already of very high standing.The property is completed by a box with four parking spaces at a price of CHF 350,000, an outdoor parking space and the possibility of purchasing a large garden directly on the lake separately.

  • Balcony / Terrace
  • Garage
  • Elevator
1 / 13
  • Balcony / Terrace
  • Garage
  • Elevator
9.5 rooms, 460m², CHF 4,500,000.–
Top
Lungo Lago Motta, 6815 Melide

Exclusive Lakefront Residence with Panoramic Terrace and Breathtaking View

We are offering an exclusive lakefront residence for sale, located in a privileged position just a few steps from the renowned historic center of Melide. The villa is currently under construction and will be completed with high-quality materials and luxurious finishes.The property spans multiple levels, connected by an internal elevator, and is complemented by a private garden, an outdoor hot tub with panoramic views, a barbecue area, and carefully designed spaces to ensure maximum comfort.Distribution of spaces:Ground floor: two large garages capable of accommodating up to six covered parking spaces, two outdoor parking spaces, entrance hall, technical room, and the possibility of creating laundry rooms or additional service spaces.First floor: fitness and spa area, balcony, bathroom, bedroom, and entrance hall.Second floor: large living room with open kitchen, large balcony, bedroom, corridor, and bathroom.Third floor: master bedroom with en-suite bathroom and walk-in closet, second bedroom with private bathroom, study/extra room, bathroom, entrance hall, and large balcony.Fourth floor: exclusive open-space area with open kitchen, bathroom, panoramic terrace, and outdoor hot tub with lake views.The land is directly adjacent to the lake, with the possibility of creating additional outdoor parking spaces. The modern architecture, optimal solar exposure, and large windows allow for enjoyment of the lake view from all levels of the residence.The current floor plans are indicative: upon request, it is possible to evaluate different distribution solutions. The finishes are completely customizable, with a already high standard.Two garages with six covered parking spaces (CHF 500'000) and two outdoor parking spaces complete the property. A large lakefront garden is also available as a separate option for CHF 200'000.A unique property due to its location, design, and customization possibilities, ideal for those seeking maximum exclusivity and comfort, just a few minutes from Lugano.

  • Balcony / Terrace
  • Garage
  • Elevator
1 / 13
6.5 rooms, 247m², CHF 5,000,000.–
Top
6900 Lugano

ATTICO CON VISTA LAGO, PISCINA INTERNA E SPA

In posizione privilegiata, nelle vicinanze del Principe Leopoldo e a pochi minuti dal TASIS, questo attico di 6,5 locali gode di una splendida vista panoramica sul Lago di Lugano e sul Monte Brè. Si trova al secondo e ultimo piano e l'ascensore conduce direttamente all'interno dell'appartamento.La superficie abitabile è di 247,5 m², con due balconi per complessivi 66,4 m². Il soggiorno, di circa 80 m², è ampio e luminoso, impreziosito dal camino e con accesso ai balconi. La cucina è separata.La zona notte comprende tre camere da letto, ciascuna con bagno en suite. La camera padronale e una delle altre camere dispongono di cabina armadio. Completano gli ambienti uno studio, un bagno per gli ospiti e la lavanderia.La residenza offre ai suoi abitanti una grande piscina interna riscaldata, una zona spa con sauna, una palestra e un parco condominiale. Completano la proprietà una cantina e quattro posti auto in autorimessa, disponibili a CHF 70'000 ciascuno.Al piano cantinato si trova inoltre un locale accessorio, attualmente allestito come studio/ufficio con cucina e bagno. Il locale, al prezzo di CHF 220'000, viene venduto insieme all'appartamento.Il prezzo complessivo per l'appartamento, i quattro posti auto e il locale accessorio è di CHF 5'500'000.PENTHOUSE WITH LAKE VIEWS, INDOOR POOL AND SPAIn a prime location, near Principe Leopoldo and just a few minutes from TASIS, this 6.5-room penthouse offers a stunning panoramic view of Lake Lugano and Monte Brè. It is located on the second and top floor, and the elevator leads directly into the apartment.The living area is 247.5 m², with two balconies totaling 66.4 m². The living room, approximately 80 m², is spacious and bright, featuring a fireplace and access to the balconies. The kitchen is separate.The sleeping area includes three bedrooms, each with an en suite bathroom. The master bedroom and one of the other bedrooms feature walk-in closets. The layout is completed by a study, a guest bathroom, and a laundry room.The residence offers its residents a large heated indoor pool, a spa area with a sauna, a gym, and a communal park. The property also includes a wine cellar and four parking spaces in the garage, available for CHF 70,000 each.On the basement level, there is also an auxiliary room, currently set up as a study/office with a kitchen and bathroom. The room, priced at CHF 220,000, is sold together with the apartment.The total price for the apartment, the four parking spaces, and the auxiliary room is CHF 5,500,000.

Giovanni Mastroddi

Giovanni Mastroddi

1 / 13
Giovanni Mastroddi

Giovanni Mastroddi

  • Parking space
  • Balcony / Terrace
  • Garage
  • +2
5.5 rooms, 342m², CHF 2,350,000.–
Top
6900 Lugano

Lugano, Dino: Villa moderna con giardino, terrazze e vista aperta

In posizione residenziale a Lugano - Dino, proponiamo in vendita una villa moderna edificata nel 2014, caratterizzata da linee contemporanee, spazi generosi e un'eccellente continuità tra interni ed esterni. Le grandi superfici vetrate valorizzano la luce naturale e creano un dialogo armonioso con il giardino privato e le terrazze.La proprietà si sviluppa su più livelli e presenta una superficie commerciale di circa 342 mq, offrendo ambienti ben distribuiti e funzionali, ideali per una famiglia alla ricerca di comfort e qualità abitativa a pochi minuti dal centro di Lugano.Piano terra - zona living: • zona living ca. 90,00 mq • giardino ca. 325,00 mq • terrazzo ca. 23.50 mq • giardino in corte ca. 29,00 mq Il piano ospita un'ampia zona living con grandi vetrate, progettate per godere pienamente del giardino e garantire un'ottima luminosità naturale. Completano gli spazi, una cucina moderna, direttamente collegata al living e al giardino, guardaroba e bagno ospiti. È inoltre possibile realizzare una piscina, valorizzando ulteriormente gli spazi esterni.Primo piano - zona notte, studio e ospiti: • abitazione ca. 105.00 mq • terrazzo ca. 23.50 mq Il livello comprende studio, galleria, 3 ampie camere da letto, guardaroba e bagno completo con doccia. Tutte le camere hanno accesso diretto all'ampio balcone, che amplifica la percezione di spazio e luminosità.Secondo piano - zona padronale: • camera padronale e servizi ca. 46,00 mq • grande terrazzo ca. 60,00 mq Interamente dedicato alla master area, questo piano offre una grande camera padronale con guardaroba, bagno privato completo con vasca e un ampio terrazzo con vista aperta sui Denti della Vecchia, ideale per momenti di relax all'aperto.Piano cantina: • Lavanderia, stireria, locale tecnico ca. 42,00 mq Parcheggi:La proprietà è completata da 2 garage e 3 posti auto esterni, elemento particolarmente apprezzato in contesto residenziale.Il lotto dispone inoltre di circa 99,80 mq di SUL residua, che consente un eventuale ampliamento futuroUna villa contemporanea a Lugano Dino, pensata per chi desidera ambienti luminosi, ampie superfici esterne e una residenza moderna immersa in un contesto naturale, mantenendo la vicinanza ai principali servizi e alla città.Dans une localité résidentielle de Lugano - Dino, nous proposons à la vente une villa moderne construite en 2014, caractérisée par des lignes contemporaines, des espaces généreux et une excellente continuité entre l'intérieur et l'extérieur. Les grandes surfaces vitrées valorisent la lumière naturelle et créent un dialogue harmonieux avec le jardin privé et les terrasses.La propriété est répartie sur plusieurs niveaux et dispose d'une surface commerciale d'environ 342 m², offrant des pièces bien distribuées et fonctionnelles, idéales pour une famille à la recherche de confort et de qualité de vie à quelques minutes du centre de Lugano.Rez-de-chaussée - surface habitable: • surface habitable env. 90,00 m² • jardin env. 325,00 m² • terrasse env. 23,50 m² • jardin dans la cour env. 29,00 m² L'étage abrite un spacieux espace de vie avec de grandes fenêtres, conçu pour profiter pleinement du jardin et garantir une excellente lumière naturelle. Les espaces sont complétés par une cuisine moderne, directement connectée au salon et au jardin, un vestiaire et une salle de bain pour les invités. Il est également possible de construire une piscine, améliorant encore les espaces extérieurs.Premier étage - coin nuit, bureau et invités: • Salle de séjour d'environ 105,00 m² • terrasse d'environ 23,50 m² Le niveau comprend un bureau, une galerie, 3 grandes chambres à coucher, un...

  • Parking space
  • Balcony / Terrace
  • Garage
  • +2
1 / 9
  • Elevator
5.5 rooms, 160m², CHF 1,375,000.–
Top
via alla roggia, 6900 Lugano

Apartment 5.5 Rooms in Lugano

In a strategic position in the residential area of Lugano-Viganello, a short distance from the university campus (USI, SUPSI) and the hospital center, we propose for sale an elegant 5.5-room apartment, located on the fourth floor of a residence currently undergoing complete renovation.The property represents a unique opportunity for those who desire a customizable residence, with the possibility of defining finishes, layout, and distribution of spaces. In addition to the standard version of 5.5 rooms, a configuration of 4.5 rooms is also planned, ideal for those who prefer larger rooms and greater living fluidity.The entrance opens onto a spacious living area with open kitchen, designed to accommodate convivial moments and representation occasions. The bright, covered loggia, spacious and reserved, harmoniously prolongs the living space towards the outside, offering an ideal environment for relaxing or dining outdoors.The current composition includes two single rooms, two double rooms (one with en-suite bathroom), two additional bathrooms, a private laundry room, a hallway, and a practical storage room/pantry.To complete the offer, the following accessories are available:Archive/storage room with bathroom: CHF 20000Basement: CHF 5000Parking spaces in the garage: CHF 75000 eachCovered outdoor parking space: CHF 50000The published images and renderings are for illustrative purposes only and do not necessarily represent the final interior design.A valuable real estate proposal, designed for those who want to live in a modern, exclusive, and modular context in the heart of one of the most sought-after areas of Lugano.

  • Elevator
Giovanni Mastroddi

Giovanni Mastroddi

1 / 12
Giovanni Mastroddi

Giovanni Mastroddi

  • Balcony / Terrace
  • Elevator
  • Child-friendly
  • +1
5.5 rooms, 266m², CHF 1,790,000.–
Top
6914 Carona

Lugano, Carona: Attico 5.5 locali vista lago con grande terrazza

Attico moderno con splendida vista lago a CaronaSituato nel cuore di Carona, questo moderno attico di 5.5 locali con una superficie commerciale di circa 266 mq offre ambienti generosi, una distribuzione interna ideale per famiglie e un grande terrazzo panoramico da cui ammirare una suggestiva vista lago. La proprietà si presenta in perfette condizioni, non essendo mai stata abitata, ed è inserita in una piccola e moderna residenza composta da sole 4 unità abitative.La combinazione tra ampie superfici, luminosità naturale e affaccio aperto rende questa residenza una soluzione rara per chi desidera tranquillità e privacy a pochi minuti dal centro di Lugano.Distribuzione degli spaziZona giorno: • lift privato; • atrio d'ingresso; • ampio soggiorno con zona pranzo e uscita diretta sul grande terrazzo panoramico con vista lago; • cucina open moderna ed accessoriata; • lavanderia; • bagno ospiti. Zona notte: • 4 camere da letto così distribuite: • 1 camera doppia; • 2 comode camere singole; • 1 camera matrimoniale con bagno en-suite e guardaroba; • ulteriore guardaroba; • bagno completo con vasca. Caratteristiche principali: • Appartamento mai abitato; • Residenza esclusiva di sole 4 unità; • 1 cantina; • 2 posti auto in autorimessa a CHF 40'000.-/cadauno; • 1 posto auto esterno a CHF 20'000.-; • spazi ampi e ben suddivisi; • grande terrazzo vivibile con vista lago; • ideale per famiglie numerose; • zona residenziale tranquilla a breve distanza da Lugano; • atmosfera riservata e armoniosa. Un attico contemporaneo pensato per chi cerca comfort, privacy e una vista lago suggestiva in una delle località più apprezzate sopra Lugano.Prezzo totale comprensivo di 3 posti auto: CHF 1'890'000.-Moderne penthouse avec vue imprenable sur le lac à CaronaSitué au coeur de Carona, ce moderne penthouse de 5,5 pièces et d'une surface commerciale d'environ 266 m2 offre des pièces généreuses, un aménagement intérieur adapté aux familles et une grande terrasse panoramique permettant d'admirer une vue imprenable sur le lac. La propriété est en parfait état, n'ayant jamais été habitée, et est insérée dans une petite résidence moderne composée de seulement 4 unités.La combinaison de grandes surfaces, de luminosité naturelle et de vues dégagées fait de cette résidence une solution rare pour ceux qui désirent la tranquillité et l'intimité à seulement quelques minutes du centre de Lugano.Distribution des espacesSalle de séjour: • ascenseur privé; • hall d'entrée; • spacieux séjour avec coin repas et sortie directe sur la grande terrasse panoramique avec vue sur le lac; • cuisine ouverte moderne et équipée; • blanchisserie; • salle de bain pour les invités. Espace nuit: • 4 chambres à coucher réparties comme suit: • 1 chambre double; • 2 chambres simples confortables; • 1 chambre double avec salle de bain attenante et armoire; • autre armoire; • salle de bain complète avec baignoire. Principales caractéristiques: • Appartement jamais habité; • Résidence exclusive de seulement 4 unités; • 1 cave; • 2 places de parc dans le garage à CHF 40'000.-/chacune; • 1 place de parc à l'extérieur à CHF 20'000. • espaces spacieux et bien divisés; • grande terrasse habitable avec vue sur le lac; • idéal pour les grandes familles; • quartier résidentiel calme...

  • Balcony / Terrace
  • Elevator
  • Child-friendly
  • +1
1 / 13
5.5 rooms, 247m², Price on request
Top
6922 Morcote

VISTA LAGO, AREA WELLNESS PRIVATA E PISCINA CONDOMINIALE

Questo esclusivo appartamento, situato in un prestigioso complesso residenziale a Morcote, coniuga eleganza contemporanea, tecnologia all'avanguardia e un elevato comfort abitativo. La posizione soleggiata offre una vista aperta sul Lago di Lugano e sulle montagne circostanti.Ultimata nel 2022, la residenza si distingue per le facciate in pietra naturale e per l'area wellness con piscina coperta, nuoto controcorrente, palestra, sauna, docce emozionali e zona relax. L'ascensore condominiale consente di accedere direttamente al livello della strada; i percorsi pedonali di Morcote sono facilmente raggiungibili.Personalizzato in ogni dettaglio, l'appartamento si caratterizza per i materiali di alta qualità, le soluzioni tecnologiche moderne e la cura delle finiture. Le ampie vetrate affacciate sul lago collegano tutti gli ambienti rivolti verso il lago al giardino privato e alle terrazze coperte.La zona giorno comprende un elegante soggiorno con sala da pranzo e una cucina a vista attrezzata con elettrodomestici V-Zug, Bora e Sub-Zero. In giardino si trovano aree lounge e zone pranzo, oltre a una vasca idromassaggio riscaldata con cromoterapia.La suite padronale dispone di cabina armadio, bagno e area wellness privata con sauna, bagno turco e zona relax. Completano gli spazi due ulteriori camere da letto, uno studio, bagni di design e locali accessori. Gli arredi di design realizzati su misura possono essere acquistati separatamente.Un sistema domotico consente di gestire a distanza il clima, l'illuminazione, la sicurezza e i contenuti multimediali. La proprietà dispone di un sofisticato impianto audio multiroom completamente integrato e di una sala home cinema con schermo motorizzato, trattamento acustico professionale, diffusori integrati e predisposizione tecnologica dedicata.Nel prezzo sono inclusi una spaziosa cantina, due posti auto in autorimessa e un box auto di 25 m² con portone elettrico.SUPERFICISuperficie abitabile: 247,10 m²Locali tecnici e ripostigli: 21,55 m²Due terrazze coperte: 65 m²Giardino privato: 106,75 m²Superficie ponderata indicativa: circa 322 m² (locali tecnici e ripostigli e terrazze ponderati al 50%; giardino ponderato al 30%)LAKE VIEW, PRIVATE WELLNESS AREA AND SHARED INDOOR POOLThis exclusive apartment, located in a prestigious residential complex in Morcote, combines contemporary elegance, cutting-edge technology, and a high level of living comfort. Its sunny location offers unobstructed views of Lake Lugano and the surrounding mountains.Completed in 2022, the residence stands out for its natural stone facades and its wellness area featuring an indoor pool, counter-current swimming, a gym, a sauna, sensory showers, and a relaxation area. The building's elevator provides direct access to street level; Morcote's walking paths are easily accessible.Customized in every detail, the apartment features high-quality materials, modern technological solutions, and meticulous attention to finish. The large windows overlooking the lake connect all the lake-facing rooms to the private garden and covered terraces.The living area includes an elegant living room with a dining area and an open kitchen equipped with V-Zug, Bora, and Sub-Zero appliances. The garden features lounge and dining areas, as well as a heated hot tub with chromotherapy.The master suite features a walk-in closet, a bathroom, and a private wellness area with a sauna, a Turkish bath, and a relaxation area. The property is completed by two additional bedrooms, a study, designer bathrooms, and ancillary rooms. The custom-designed furnishings can be purchased separately.A home automation system allows for remote control of climate, lighting, security, and multimedia content. The property features a sophisticated, fully integrated multi-room audio system and a home theater room with a motorized screen, professional acoustic...

Giovanni Mastroddi

Giovanni Mastroddi

1 / 8
Giovanni Mastroddi

Giovanni Mastroddi

  • Parking space
  • Balcony / Terrace
  • Garage
  • +3
5.5 rooms, 201m², CHF 2,270,000.–
Top
6925 Gentilino

Collina d'Oro: Appartamento di 5.5 locali con terrazzo di 60 m²

A Gentilino, in Collina d'Oro, questo appartamento di 5.5 locali si trova al primo piano della nuova Residenza Golden Hill, composta da sole cinque unità abitative. Offre circa 172 m² di superficie lorda, in un contesto verde e riservato, nelle immediate vicinanze della scuola TASIS - The American School in Switzerland.Terrazzo e vita all'apertoLa zona giorno open-space riunisce soggiorno e area pranzo in un ambiente ampio e luminoso, valorizzato dalla favorevole esposizione al sole e dall'accesso diretto al terrazzo.Affacciato sul verde circostante, il terrazzo di circa 60 m² offre spazio per una zona pranzo e un salotto all'aperto, estendendo le possibilità di vivere e ricevere anche all'esterno.Spazi e finitureL'atrio d'ingresso e i disimpegni organizzano la distribuzione degli ambienti, con spazi dedicati alle armadiature.La cucina attrezzata con isola prevede arredi laccati, piano di lavoro in pietra naturale o materiale composito ed elettrodomestici Miele o V-ZUG, secondo capitolato.La zona notte comprende una camera padronale con bagno en suite, due ulteriori camere matrimoniali e una quarta stanza destinabile a camera o studio. Una configurazione versatile, che permette di conciliare le esigenze della famiglia con uno spazio dedicato al lavoro o agli ospiti.Completano la proprietà un secondo bagno con doccia, un bagno per gli ospiti e una lavanderia privata sul piano.Per gli ambienti principali, il capitolato propone pavimenti in parquet o, in alternativa, gres porcellanato. Nei bagni sono previsti rivestimenti in gres, sanitari Flaminia e rubinetteria Hansgrohe, abbinati ad arredi di produzione artigianale italiana personalizzabili nei colori e nei materiali.Comfort e tecnologiaIl progetto integra soluzioni orientate all'efficienza energetica e al comfort quotidiano. Le dotazioni comprendono: • Riscaldamento a pavimento e climatizzazione estiva tramite ventilconvettori integrati nei controsoffitti. • Domotica per la gestione del riscaldamento, del raffrescamento e dei frangisole. • Sonde geotermiche e pannelli fotovoltaici. • Ventilazione meccanica controllata con recupero di calore. • Box auto con predisposizione per la ricarica elettrica. La posizione unisce la tranquillità residenziale alla vicinanza ai principali servizi e collegamenti, con la fermata del bus a pochi passi e il centro di Lugano raggiungibile in pochi minuti.Le finiture offrono possibilità di personalizzazione sulla base delle proposte di capitolato, da approfondire secondo le esigenze dell'acquirente e lo stato di avanzamento dei lavori.In costruzione, con consegna prevista entro fine 2026.Prezzo totale dell'appartamento comprensivo di 2 posti auto interni: CHF 2'410'000.-À Gentilino, dans le quartier de Collina d'Oro, cet appartement de 5,5 pièces est situé au premier étage de la nouvelle résidence Golden Hill, composée de seulement cinq logements. Il offre environ 172 m² de surface brute, dans un cadre verdoyant et intime, à proximité immédiate de l'école TASIS - The American School in Switzerland.Terrasse et vie en plein airL'espace de vie ouvert réunit le salon et la salle à manger dans une pièce spacieuse et lumineuse, mise en valeur par une exposition ensoleillée et un accès direct à la terrasse.Donnant sur la verdure environnante, la terrasse d'environ 60 m² offre suffisamment d'espace pour un coin repas et un salon en plein air, élargissant ainsi les possibilités de vivre et de recevoir à l'extérieur.Espaces et finitionsLe hall d'entrée et les couloirs organisent la répartition des pièces, avec des espaces dédiés aux rangements.La cuisine équipée avec îlot...

  • Parking space
  • Balcony / Terrace
  • Garage
  • +3
  • Two-story house with yellow walls, blue shutters, and a red-tiled roof. Features a small balcony on the upper floor and a stone retaining wall in front.
  • Two-story house with light yellow walls, red trim, and multiple balconies with metal railings. Features include a stone wall section, wooden shutters, and a small garden area with a potted plant.
  • Open sliding glass door leads to a wooden balcony with red metal railing, overlooking a scenic mountain view and a landscaped garden area with a table and chairs.
  • Modern kitchen with white cabinets, stainless steel appliances, wooden flooring, and large windows offering a view of snowy trees. Includes a sink, oven, cart with a bowl of fruit, a green chair, and a small table with a plant.
  • Open-plan living and dining area with a modern red spiral staircase, a dining table with chairs, a vase with flowers, and a small stool near the wall.
  • Modern living room with a grey sectional sofa, ottoman, blue armchair, floor lamp, wall lamp, and a black wood-burning stove.
  • Modern bathroom with beige tiles, a white sink with a black cabinet, a bathtub with a glass shower enclosure, and two windows providing natural light.
  • Modern living room with wooden flooring, a blue armchair, a red shelving unit with a TV, and a small table with a cup.
1 / 8
6 rooms, 120m², CHF 720,000.–
Top
Via Favirolo 25, 6986 Lema

Charming single-family house in Curio, quiet and with breathtaking lake view

Welcome to this beautiful single-family house on two floors on the edge of the village center of Curio (6986 municipality of Lema), a quiet village in the Malcantone.The first complete renovation was done in 2005, with a renewal in 2015. This property combines the charm of a characteristic building in the village center with a variety of spaces and modern comforts. We have carefully designed every room, the materials, and made the spaces efficient with 4 custom-made wardrobes.The kindergarten, the playground, and the public transport stops are just a few minutes' walk away. In Curio, there is still an equestrian center, a small cattle farm, a bar, a restaurant, a take-away, and a pharmacy.The house has three bedrooms, a kitchen, and a dining room, plus a living room with a wood stove. Two terraces offer a beautiful view of the Gulf of Caslano.On the ground floor, there is a portico, a boiler room with laundry, and the garage.The house is ideal for families looking for a special architecture and a lot of care, quality of life, and tranquility.Main features of the property:· 6 rooms on 2 floors, with a living area of 120 m² and a total living area of 135 m²· 2 balconies with a beautiful lake view· 1 bathroom with bathtub and 1 bathroom with shower· Wood stove for cozy evenings· Garage· suitable for families with children· available from September 1, 2026Exposure and environment: The house enjoys good solar exposure, with plenty of sunshine both in summer and winter. The area is quiet, both during the day and at night, and offers absolute tranquility.Location: The property is located in a picturesque landscape in the Malcantone, in a quiet residential area. The bus stop of Miglieglia is reachable in about 7 minutes on foot, ensuring a connection to the regional services. The surrounding nature offers numerous opportunities for walks and outdoor activities.A unique opportunity to acquire a house with authentic character in a natural setting, but only 10 minutes from Caslano. Don't miss this opportunity!

Travel time
-
1 / 15
5.5 rooms, 250m², CHF 2,800,000.–
Top
6925 Gentilino

Exclusive Penthouse in Gentilino – 5.5 Luxury Rooms - 5' from Lugano - Pool

Welcome to this extraordinary penthouse with 5.5 rooms located in the picturesque town of Gentilino in the Canton of Ticino. With a living area of 250 m², this property represents the ultimate in luxury and comfort, immersed in a natural setting of rare beauty.The main features of the apartment: • Spacious living areas: 5.5 rooms distributed with elegance over an area of 250 m², designed to offer maximum comfort. • 5 bathrooms, including three en suite, one independent + guest toilet Modern and refined solutions for every need. Laundry room in the house, numerous custom-made wardrobes and storage rooms. • Large habitable terrace, winter garden and roof top: Top: Exclusive outdoor spaces to enjoy the breathtaking panoramic view that this property has to offer. Preparation for air conditioning. • Condominium pool: A rare luxury, perfect for relaxing on warm Ticinese summer days. • Private garage: Convenient and secure, 4 spaces for a total of CHF 300,000 • Elevator: Convenient and direct access to the apartment. • Panoramic view: Charming views of the Ticinese landscape, between green hills and open skyline. Location and context: Gentilino is one of the most sought-after locations in the Lugano area, known for its quiet and elegant atmosphere. The property is located in a quiet area, away from traffic noise, ideal for those who want to live in total serenity. The area enjoys excellent sun exposure. Public transport is nearby, ensuring an excellent connection to Lugano and surroundings. The renowned international school TASIS is reachable in just 11 minutes on foot, making it an ideal choice for international families.This exclusive property represents a unique opportunity for those seeking a high-end residence in one of the most beautiful and exclusive areas of the Canton of Ticino. A luxury refuge where elegance, nature, and comfort blend in perfect harmony.

1 / 26
5.5 rooms, 230m², CHF 1,380,000.–
Top
6963 Lugano

Incantevole Casa Unifamiliare di 5.5 locali a Lugano – Pregassona

Incantevole Casa Unifamiliare di 5.5 locali a Lugano – Pregassona Circondata dal verde in posizione collinare nel quartiere di Pregassona, poco distante da tutti i servizi che offre la città, vendiamo una bella casa unifamiliare in buono stato, costruita all’inizio degli anni ‘70, da cui si gode di una bellissima vista aperta a sud e ovest.Ubicata in fondo ad una strada privata e perfettamente adatta a una famiglia che potrà godere di privacy in un sicuro angolo di calma, la proprietà si sviluppa generosamente su 2 livelli ed è circondata da un grande giardino piantumato, in parte pianeggiante, di circa 820 m2; dispone di un garage per 1 posto auto e vi è la possibilità di realizzare un secondo posto auto esterno. La superficie abitabile della casa misura circa 230 m2, oltre al balcone e al porticato. La proprietà è dotata di finiture classiche, dispone di riscaldamento a gasolio con radiatori a muro, serramenti doppi in legno, persiane e tende sole e si divide come segue: Piano 1°:• ampio ingresso e scala in pregiato marmo di carrara• disimpegno con armadi a muro e corridoio zona notte• camera padronale• 2 camere• grande bagno con vasca e doccia (ev. trasformabile in 2 bagni)• balcone accessibile da tutte le camere Piano terra:• doppio soggiorno con camino• zona pranzo• cucina con accesso diretto al giardino• locale ripostiglio adibito a studio• WC ospiti• grande locale lavanderia con accesso diretto al giardino• cantina e locale riscaldamento• portico coperto Ci sono ulteriori indici edificatori disponibili. La richiesta per questa bella proprietà, attualmente ancora abitata dai proprietari e disponibile secondo accordi, è di CHF 1'380'000. - Posizione e dintorni: La proprietà è servita dalla fermata dell'autobus Pregassona Paese, raggiungibile in soli 5 minuti a piedi. Nelle immediate vicinanze si trovano la Scuola elementare di Probello (6 minuti a piedi), il supermercato Coop (11 minuti a piedi) e la Farmacia Contrada dei Patrizi (12 minuti a piedi), garantendo tutti i servizi essenziali a portata di mano. Charmantes Einfamilienhaus mit 5,5 Zimmern in Lugano – Pregassona Umgeben von viel Grün, in Hanglage im Stadtteil Pregassona, unweit aller Annehmlichkeiten der Stadt, verkaufen wir ein schönes Einfamilienhaus in gutem Zustand, das Anfang der 70er Jahre erbaut wurde und von dem aus man einen herrlichen, weiten Blick nach Süden und Westen genießt.Das Anwesen liegt am Ende einer Privatstraße und eignet sich perfekt für eine Familie, die Privatsphäre in einer sicheren, ruhigen Ecke genießen möchte.Es erstreckt sich großzügig über zwei Etagen und ist von einem großen, teilweise ebenen und bepflanzten Garten von ca. 820 m² umgeben; es verfügt über eine Garage für einen Stellplatz, und es besteht die Möglichkeit, einen zweiten Außenstellplatz zu schaffen. Die Wohnfläche des Hauses beträgt etwa 230 m², zusätzlich zum Balkon und zur Veranda. Das Anwesen ist klassisch ausgestattet, verfügt über eine Ölheizung mit Wandheizkörpern, doppelte Holzfenster, Fensterläden und Markisen und gliedert sich wie folgt: 1. Stock:• großzügiger Eingangsbereich und Treppe aus edlem Carrara-Marmor• Flur mit Einbauschränken und Korridor zum Schlafbereich• Hauptschlafzimmer• 2 Schlafzimmer• großes Badezimmer mit Badewanne und Dusche (kann ggf. in 2 Badezimmer umgewandelt werden)• Balkon, der von allen Zimmern aus zugänglich ist Erdgeschoss:• Doppelwohnzimmer mit Kamin• Essbereich• Küche mit direktem Zugang zum Garten• Abstellraum, der als Arbeitszimmer genutzt wird• Gäste-WC• großer Waschraum mit direktem Zugang zum Garten• Keller und Heizungsraum• überdachte Veranda Es sind weitere Bauindizes verfügbar. Der Preis für diese schöne Immobilie, die derzeit noch von den Eigentümern bewohnt wird und nach Vereinbarung verfügbar ist, beträgt CHF 1'380'000. - Lage und Umgebung: Die Immobilie wird von der Bushaltestelle Pregassona Paese bedient, die in nur 5 Minuten zu Fuß erreichbar ist. In unmittelbarer Nähe befinden sich die Grundschule von Probello (6 Minuten zu Fuß), der Supermarkt Coop (11 Minuten zu Fuß) und die Apotheke Contrada dei Patrizi (12 Minuten zu Fuß), sodass alle wichtigen Dienstleistungen in unmittelbarer Nähe zur Verfügung stehen. Charming 5.5-room detached house in Lugano – Pregassona Surrounded by greenery in a hillside location in the Pregassona neighbourhood, not far from all the amenities the city has to offer, we are selling a beautiful detached house in good condition, built in the early 1970s, from which you can enjoy a stunning unobstructed view to the south and west.Situated at the end of a private road and perfectly suited to a family seeking privacy in a safe and peaceful setting, the property is generously laid out over two levels and is surrounded by a large, landscaped garden – partly level – of approximately 820 m²; it features a single-car garage, and there is the potential to create a second outdoor parking space. The living area of the house measures approximately 230 m², in addition to the balcony and the porch. The property features classic finishes, has oil-fired central heating with wall-mounted radiators, double-glazed wooden windows, shutters and awnings, and is laid out as follows: First floor:• spacious entrance hall and staircase in fine Carrara marble• hallway with built-in cupboards and corridor leading to the sleeping area• master bedroom• 2 bedrooms• large bathroom with bath and shower (could be converted into 2 bathrooms)• balcony accessible from all bedrooms Ground floor:• double living room with fireplace• dining area• kitchen with direct access to the garden• storage room used as a study• guest WC• large utility room with direct access to the garden• cellar and boiler room• covered porch Further building permits are available. The asking price for this beautiful property, which is currently still occupied by the owners and available subject to agreement, is CHF 1,380,000. - Location and surroundings: The property is served by the Pregassona Paese bus stop, just a 5-minute walk away. In the immediate vicinity are the Probello Primary School (6 minutes’ walk), the Coop supermarket (11 minutes’ walk) and the Contrada dei Patrizi Pharmacy (12 minutes’ walk), ensuring all essential amenities are within easy reach.
Suggested properties for you based on search results

Other interesting objects