Noflen BE - Properties for sale with Balcony / Terrace

We recommend expanding your search criteria to get similar results. The current filters didn’t return any matches.

If you don’t want to change your current search criteria, we recommend creating a search alert, so you’ll be notified when matching offers become available.

More objects in your automatically expanded search area
202 results - Radius: + 10km
New building
Gioacchino Calà

Gioacchino Calà

1 / 13
Gioacchino Calà

Gioacchino Calà

  • Parking space
  • Balcony / Terrace
  • Garage
  • +2
4.5 rooms131m²CHF 870,000.–
Premium
Spiezstrasse 59, 3645 Gwatt

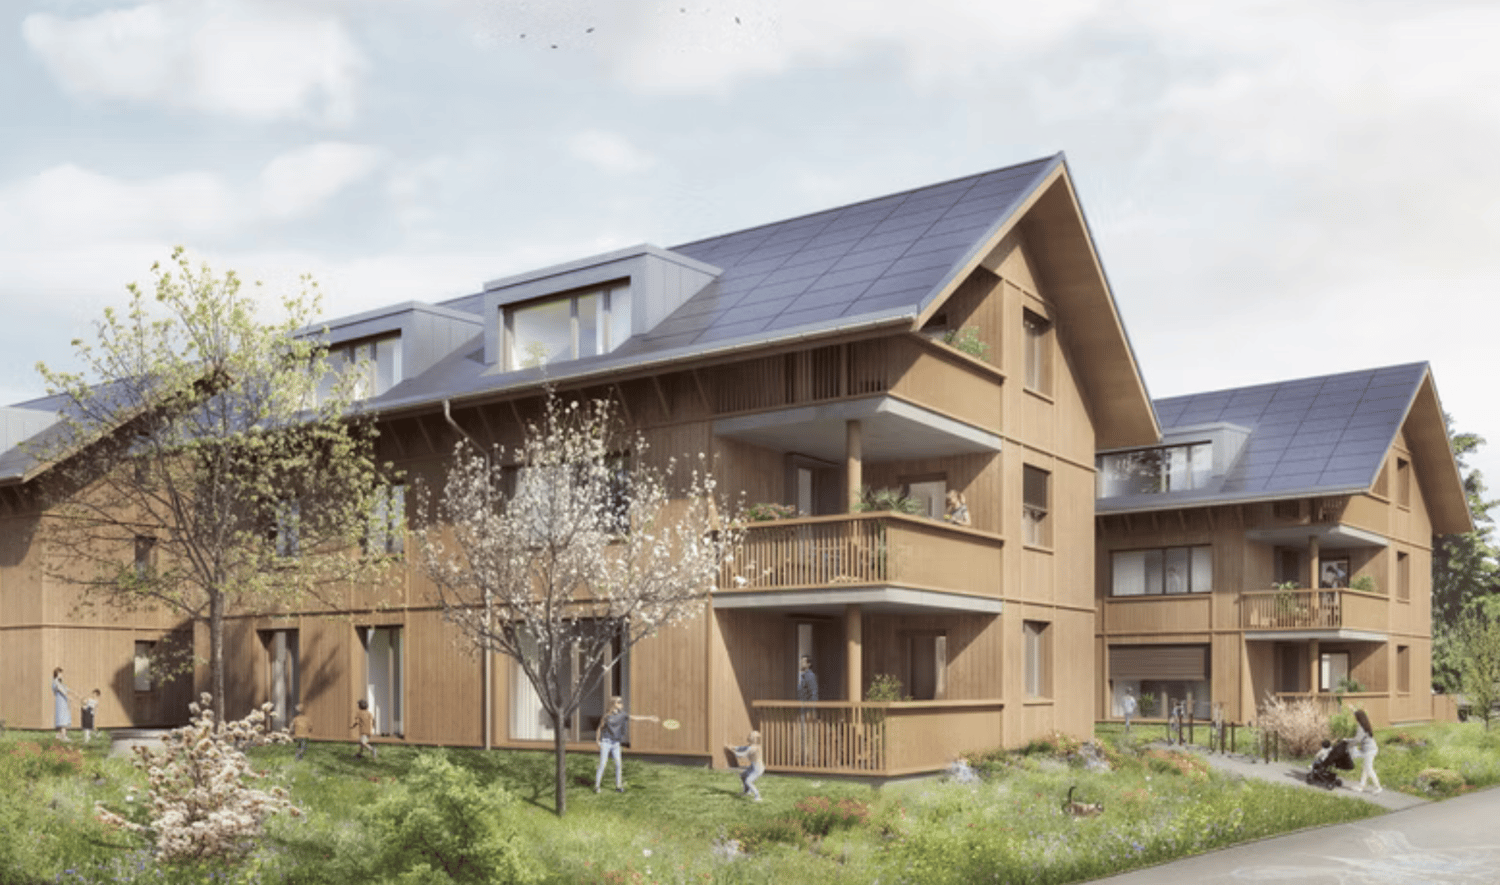
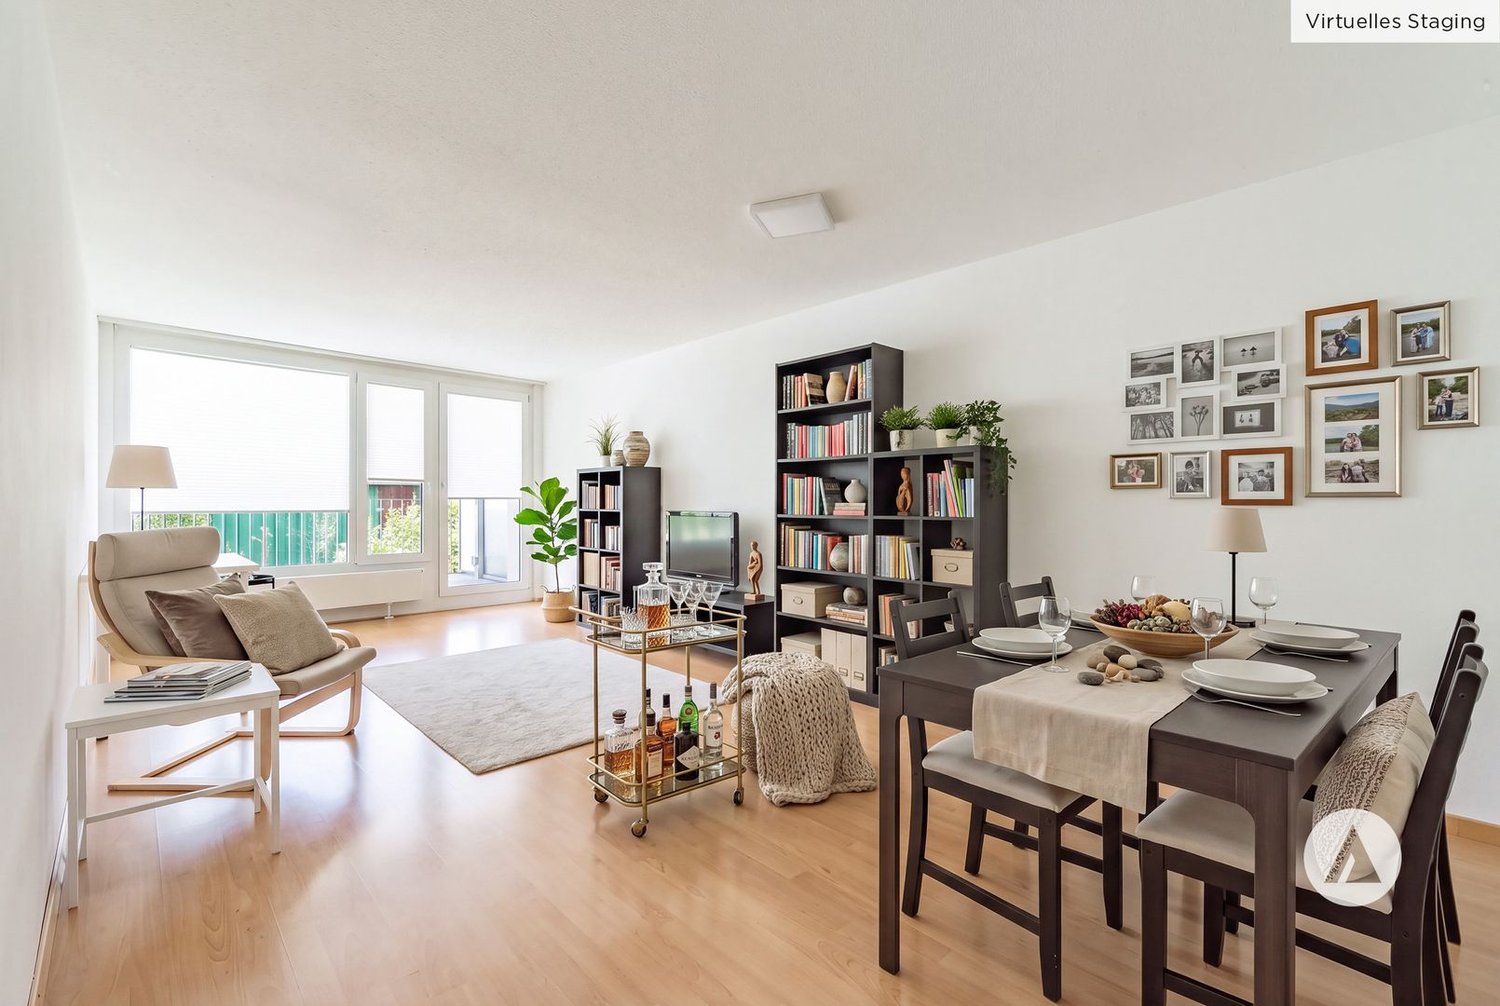
New construction project Gwattmoos: 4.5-room apartment on the 2nd floor

The entire range of apartments can be found on our website www.casa-immo.chIn Gwatt near Thun, nestled between the glittering Lake Thun and the impressive Alps, a new residential and commercial ensemble is being built, combining urban life with natural quality. Two modern houses along the main street blend harmoniously into the local landscape and offer space for contemporary living and working.On the ground floor, attractive commercial spaces are being created, which can be used flexibly - whether for service providers, small shops or innovative offices. Above, several apartments of different sizes are distributed, which convince with well-thought-out floor plans, bright rooms and a high-quality finish.Some of the apartments offer wonderful views over the Gwattlischenmoss to the lake or the surrounding mountain world. At the same time, residents benefit from the proximity to the city of Thun with its diverse range of culture, gastronomy and shopping opportunities.The project also sets standards in terms of sustainability: the heat supply is provided by a modern heat pump, while a photovoltaic system produces renewable energy directly on site. A double-shell masonry ensures optimal insulation, energy efficiency and a pleasant room climate - summer and winter. Thus, the architecture combines not only aesthetic demands but also ecological responsibility.With the new building Gwattmoos, a project is being created that combines the balance between quality of life by the lake, good connections to the city and functional architecture - a new place to live, work and feel good.The entire offer of the Gwattmoos development can be found on our website www.casa-immo.ch/gwattmoosDidn't find the right property? We support you in your search: With our personalized newsletter, you stay up to date. The search query is non-binding and free of charge. Your details will be treated confidentially and not passed on to third parties. www.casa-immo.ch/suchkunden

  • Parking space
  • Balcony / Terrace
  • Garage
  • +2
Travel time
-
New building
Gioacchino Calà

Gioacchino Calà

1 / 13
Gioacchino Calà

Gioacchino Calà

  • Parking space
  • Balcony / Terrace
  • Garage
  • +2
5.5 rooms181m²CHF 2,200,000.–
Premium
Spiezstrasse 59, 3645 Gwatt

New construction project Gwattmoos: 5½-room attic apartment

The entire range of apartments can be found on our website www.casa-immo.chIn Gwatt near Thun, nestled between the glittering Lake Thun and the impressive Alps, a new residential and commercial complex is being built, combining urban life with natural quality. Two modern houses along the main street blend harmoniously into the local landscape and offer space for contemporary living and working.On the ground floor, attractive commercial spaces are being created, which can be used flexibly - whether for service providers, small shops or innovative offices. Above, several apartments of different sizes are distributed, which convince with well-thought-out floor plans, bright rooms and a high-quality finish. The unit for sale is located on the top floor (attic) of house C.Some of the apartments offer wonderful views over the Gwattlischenmoss to the lake or the surrounding mountains. At the same time, residents benefit from the proximity to the city of Thun with its diverse range of culture, gastronomy and shopping opportunities.The project also sets standards in terms of sustainability: the heat supply is provided by a modern heat pump, while a photovoltaic system produces renewable energy directly on site. A double-shell wall construction ensures optimal insulation, energy efficiency and a pleasant room climate - summer and winter. Thus, the architecture combines not only aesthetic demands but also ecological responsibility.With the new building Gwattmoos, a project is being created that combines the qualities of life by the lake, good connections to the city and functional architecture - a new place to live, work and feel good.The entire offer of the Gwattmoos development can be found on our website www.casa-immo.ch/gwattmoosDidn't find the right property? We support you in your search: with our personalized newsletter, you will stay up to date. The search query is non-binding and free of charge. Your details will be treated confidentially and not passed on to third parties. www.casa-immo.ch/suchkunden

  • Parking space
  • Balcony / Terrace
  • Garage
  • +2
Travel time
-
New building
Gioacchino Calà

Gioacchino Calà

1 / 13
Gioacchino Calà

Gioacchino Calà

  • Parking space
  • Balcony / Terrace
  • Garage
  • +2
3.5 rooms96m²CHF 900,000.–
Premium
Spiezstrasse 59, 3645 Gwatt

New construction project Gwattmoos: 3.5-room apartment on the 1st floor

The entire range of apartments can be found on our website www.casa-immo.chIn Gwatt near Thun, nestled between the glittering Lake Thun and the impressive Alps, a new residential and commercial ensemble is being built, combining urban life with natural quality. Two modern houses along the main street blend harmoniously into the local landscape and offer space for contemporary living and working.On the ground floor, attractive commercial spaces are being created, which can be used flexibly - whether for service providers, small shops or innovative offices. Above, several apartments of different sizes are distributed, which convince with well-thought-out floor plans, light-flooded rooms and a high-quality finish. The unit for sale is located on the 1st floor of house C.Some of the apartments offer wonderful views over the Gwattlischenmoss to the lake or the surrounding mountains. At the same time, residents benefit from the proximity to the city of Thun with its diverse range of culture, gastronomy and shopping opportunities.The project also sets standards in terms of sustainability: the heat supply is provided by a modern heat pump, while a photovoltaic system produces renewable energy directly on site. A double-shell wall construction ensures optimal insulation, energy efficiency and a pleasant room climate - summer and winter. Thus, the architecture combines not only aesthetic demands but also ecological responsibility.With the new building Gwattmoos, a project is being created that combines the qualities of life by the lake, good connections to the city and functional architecture - a new place to live, work and feel good.The entire offer of the Gwattmoos development can be found on our website www.casa-immo.ch/gwattmoosDidn't find the right property? We support you in your search: with our personalized newsletter, you stay up to date. The search query is non-binding and free of charge. Your details will be treated confidentially and not passed on to third parties. www.casa-immo.ch/suchkunden

  • Parking space
  • Balcony / Terrace
  • Garage
  • +2
Travel time
-
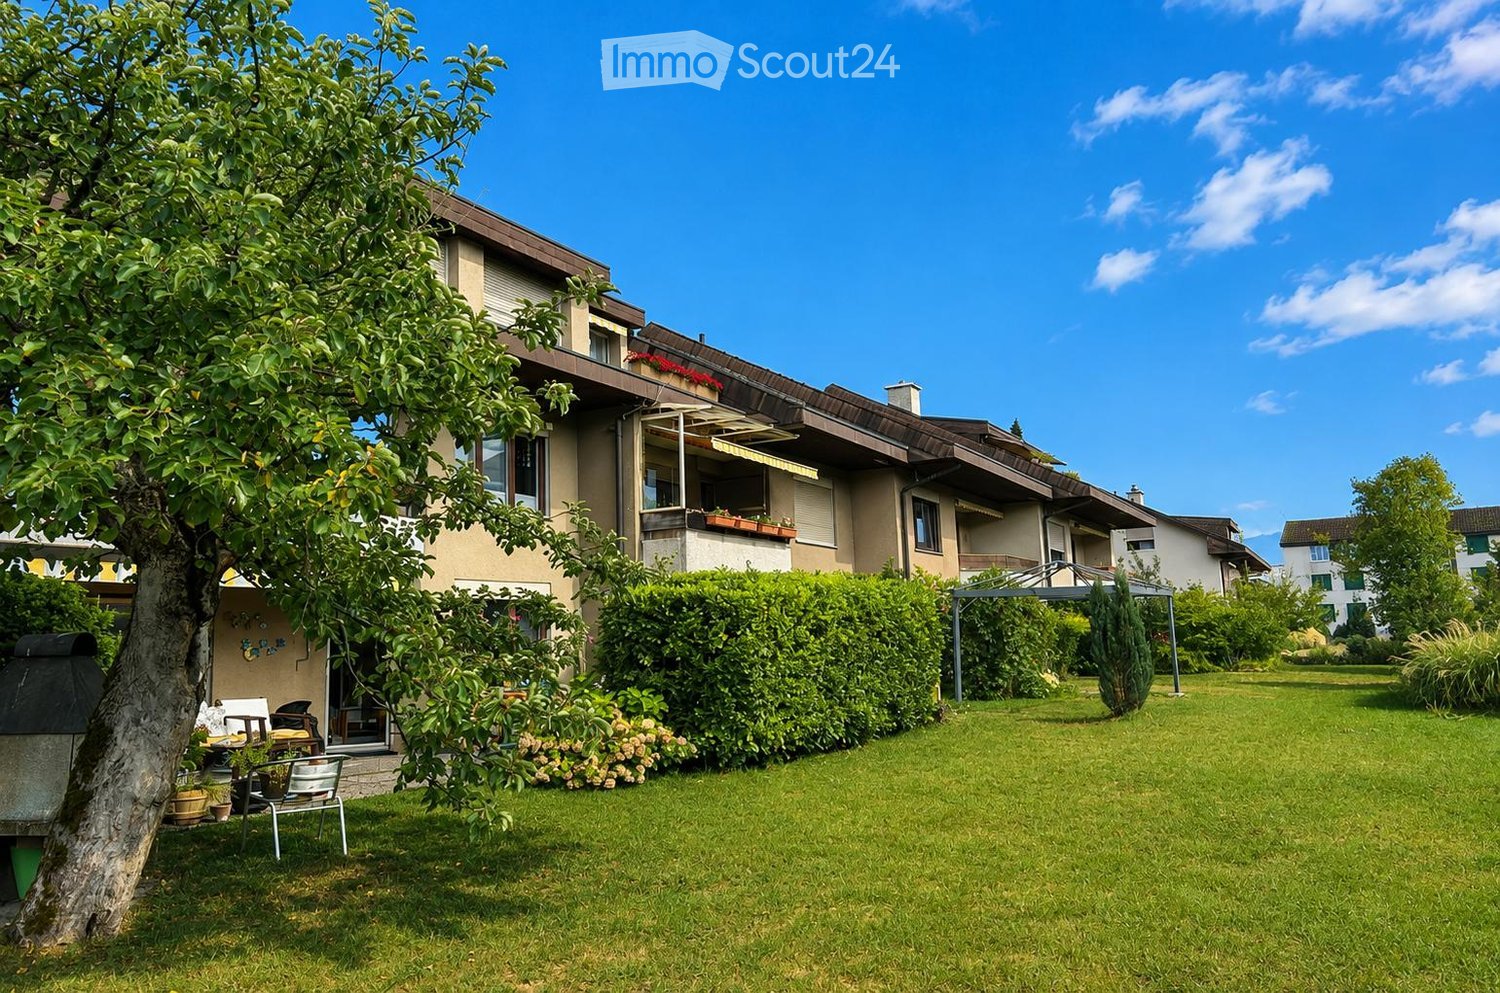
  • Modern, multi-story residential building with balconies, large windows, and surrounding greenery.
  • Modern living and dining area with light wood flooring, large windows, grey sofa, white coffee table, green rug, dining table with chairs, kitchen area with cabinets and appliances.
  • Modern outdoor patio with wooden decking, a fireplace, a sofa, ottoman, dining table, chairs, and potted plants.
  • Modern dining area with a round wooden table and six chairs, adjacent to a sleek kitchen with grey cabinets, stainless steel appliances, and a pendant light. Artwork adorns the walls, and a fruit bowl sits on the table.
  • Floor plan of a 3.5-room apartment on the upper floor, including living room, kitchen, bedrooms, bathrooms, and entrance areas.
  • Aerial view of a residential area with multiple houses, surrounded by green fields and forested hills.
  • Aerial view of a suburban neighborhood with houses, green fields, and distant mountains.
  • Floor plan showing residential units in two buildings (HAUS A and HAUS B) with details on rooms, living space, additional living space, basement, building rights fees, and sale prices.
1 / 8
Modern living and dining area with light wood flooring, large windows, grey sofa, white coffee table, green rug, dining table with chairs, kitchen area with cabinets and appliances.
Modern outdoor patio with wooden decking, a fireplace, a sofa, ottoman, dining table, chairs, and potted plants.
Modern dining area with a round wooden table and six chairs, adjacent to a sleek kitchen with grey cabinets, stainless steel appliances, and a pendant light. Artwork adorns the walls, and a fruit bowl sits on the table.
3.5 rooms83m²CHF 670,000.–
Premium
Weiergrabenweg 38, 3612 Steffisburg

3.5-Room New-Build Apartment with Two Loggias

Discover this high-quality 3.5-room ownership apartment (sale in building rights) in a modern new building (year of construction 2027) on the quiet Weiergrabenweg in Steffisburg. With 83m² of living space plus two loggias facing east and west, with an additional 17m², you live on comfortable 100m². With a generous room height of 2.5m (20cm more than the standard room height of 2.3m), you can enjoy bright rooms and high living comfort. Completion and move-in date is December 2027. The apartment impresses with the following highlights: • Open, bright living and separate dining area, 2.5m room height • 2 loggias with plenty of morning and evening sun • High-quality kitchen from the carpenter • Well-thought-out, convincing floor plan with floor-to-ceiling windows • High-quality construction standard Location and surroundings: The two multi-family houses with spacious 2.5- to 5.5-room ownership apartments are being built in the popular Flühli quarter in Steffisburg, directly on the undeveloped agricultural area. The sunny and very quiet location as well as the proximity to the village center and the recreational area at Hartlisberg make this location particularly attractive. The Flühli quarter is very well connected to public transport, is only a few minutes' drive from the Thun-Nord motorway exit. The mixture of natural surroundings and urban proximity creates an attractive living situation with high quality of life. This new-build apartment combines modern living comfort with practical location and is ideal for buyers who value peace and quality of life. Thanks to the sale in building rights, the selling price is very lucrative. The property has been bank-checked by the following financing partners: Valiant, BEKB, UBS, AEK Thun Heim und Gut AG, 3612 Steffisburg, www.heimundgut.ch

Travel time
-
Natalie Rohrbach

Natalie Rohrbach

1 / 13
Natalie Rohrbach

Natalie Rohrbach

  • Parking space
  • Balcony / Terrace
  • Mountain view
  • +2
5 rooms175m²CHF 1,050,000.–
Top
Dorfstrasse 44B, 3624 Thun

Renovated attic apartment with a far-reaching view in a preferred residential area in Goldiwil

High above Thun, in a preferred and extremely quiet residential area in Goldiwil, this stylishly renovated duplex apartment awaits you with its impressive far-reaching view of the surrounding mountain world and Lake Thun. The modern renovation, the spacious room layout, and the natural surroundings create a home with special living quality.The arrival at this quiet residential area above Thun convinces with a magnificent view and plenty of privacy. You can conveniently park your vehicle in an outdoor parking space directly in front of the property. From there, you can reach the main entrance and comfortably access the apartment entrance on the upper floor via the staircase. For weather-protected parking, there is the possibility of renting a garage parking space on the adjacent property.Already when entering the apartment, the generosity of this object becomes apparent. The openly designed living and dining area with visible roof construction and impressive room height forms the heart of the apartment. The modernized kitchen convinces with high-quality appliances and harmoniously fits into the living concept. Large window areas provide plenty of daylight and put the magnificent view in the spotlight. From the living area, you can directly access the balcony, which invites you to linger and enjoy the view.On the main living level, there are three versatile rooms as well as two modern renovated wet cells with showers. The well-thought-out room layout offers a lot of flexibility for families, couples, or working from home.The open staircase leads to the gallery on the top floor. This additional area is ideal as an office, hobby room, or retreat and is complemented by another room and a practical attic. Here, too, the open architecture and the beautiful view characterize the living experience.A basement compartment as well as additional auxiliary rooms in the basement provide valuable storage space and round off the room offer sensibly.This exceptional duplex apartment combines modern living comfort with spacious areas, versatile usage possibilities, and a unique view location. An ideal home for all those who appreciate peace, far-reaching views, and high living quality.Request our detailed sales documentation for further interesting information.Not found the right one yet? The IMMOSEEKER team is happy to assist you.


  • Parking space
  • Balcony / Terrace
  • Mountain view
  • +2
Travel time
-
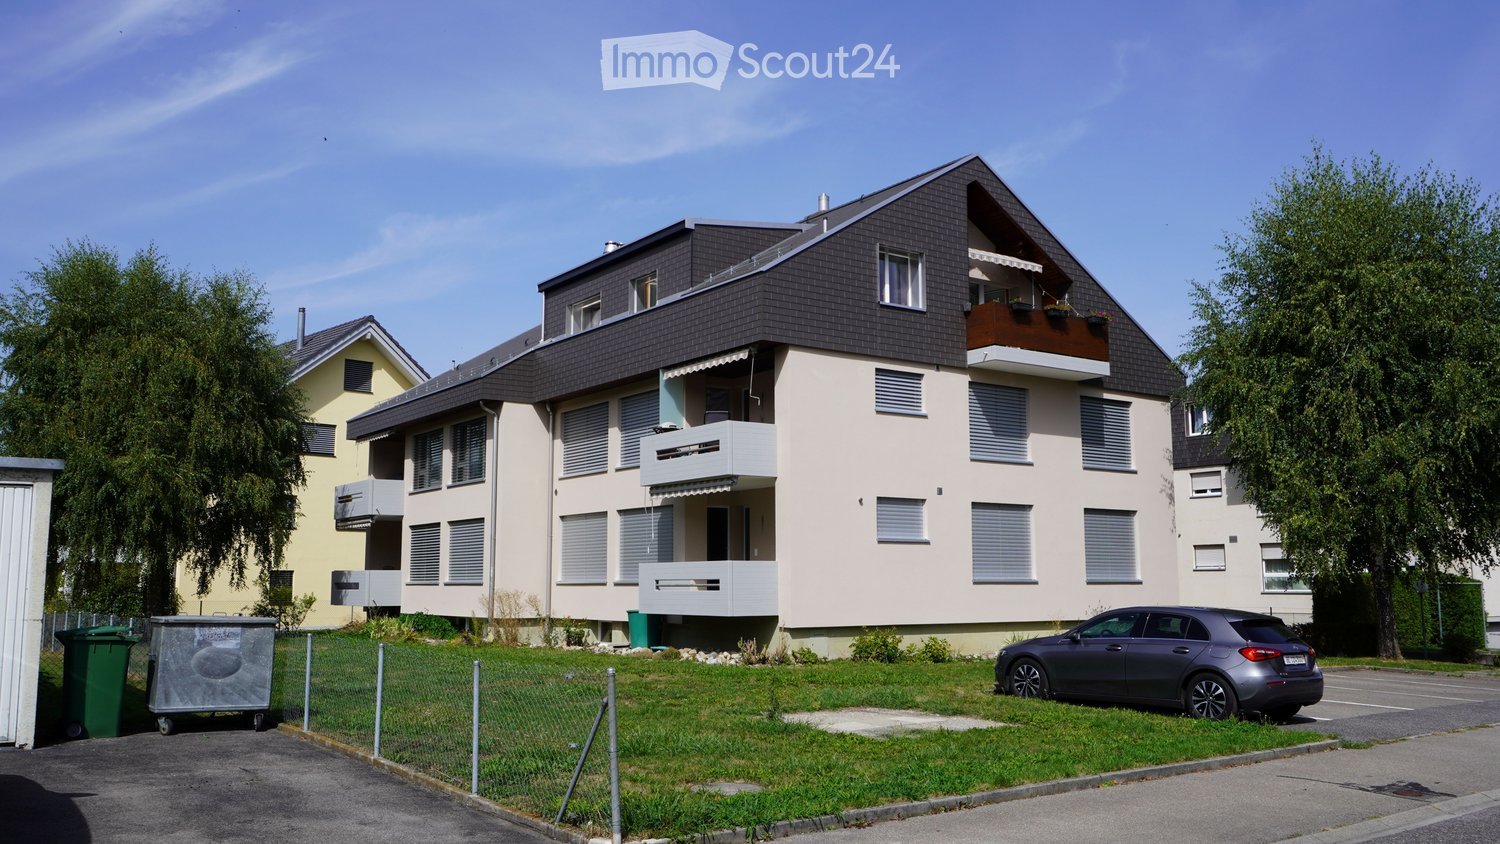
  • A modern multi-story residential building with balconies, surrounded by greenery and a scenic mountain view in the background.
  • Aerial view of a residential area with multiple apartment buildings, solar panels on rooftops, green spaces, and a road with parked cars.
  • Aerial view of a modern residential building with solar panels on the roof, surrounded by a well-maintained garden and a street with parked cars.
  • Bright room with large windows, a wicker chair, and a silver candelabra on the floor.
  • Modern living room with large windows offering a scenic mountain view, a green sectional sofa, a round coffee table, an ottoman, a fireplace, floor lamps, and decorative items including picture frames and a plant.
  • Modern kitchen with stainless steel cabinets, dark countertop, built-in appliances, and a view of the sea through large windows.
  • Bright living room with a green sofa, cat tree, wicker chair, white cabinet, and a fireplace. The room features large windows, picture frames, and a decorative wreath on the wall.
  • Open-plan living and dining area with a green sofa, wooden dining table, bench seating, wicker chair, cat tree, modern kitchen cabinets, pendant lights, and decorative items.
  • Balcony with potted plants, decorative lanterns, and a scenic mountain view in the background.
  • Modern bathroom with white tiles, bathtub, sink, mirror, and towel rack. Features a shower area with a curtain and a small basket with decorative items on the edge of the bathtub.
  • A modern bedroom with a large bed, patterned bedding, and pillows. The room features wooden flooring, white walls, and a large window with light-colored curtains. A black shelf holds decorative items, and a small black cabinet is visible near the window.
  • Cozy bedroom with a single bed, wooden nightstand, mirror, decorative vase, and a clock on the wall. Light-colored curtains and a grey rug complete the space.
  • Bright living room with wooden flooring, large windows offering a scenic view, two black leather chairs, a small table, and a television.
  • Balcony with modern wicker furniture, including a sectional sofa, coffee table, and armchair, overlooking a residential area.
  • Balcony with a view of mountains, featuring a grey sofa, wicker chair, small table, and several potted plants.
  • A multi-story house with balconies, surrounded by greenery and a scenic mountain view in the background.
  • Aerial view of a residential area with houses, apartments, and solar panels on rooftops, surrounded by greenery and mountains in the background.
  • Aerial view of a residential area with multiple houses, solar panels on rooftops, parked cars, and a backdrop of mountains.
1 / 18
4.5 rooms118m²CHF 1,100,000.–
Top
Hohmadpark 54, 3604 Thun

Attic apartment in Thun with a dreamy panoramic view

Discover this spacious and modern 4.5-room attic apartment in a 4-family house in Hohmadpark 54 in Thun.The modern multi-family house was recently retrofitted with a PV system. The facade was repainted this year. Additionally, the communal garage will be equipped with e-mobility. A lift and extra-wide parking space in the communal garage round off the offer comfortably.The apartment offers: • Bright living room with fireplace: The attic apartment, which spans the entire floor, is sunny from morning to evening. The high rooms give the home a unique living feel. A fireplace provides a cozy atmosphere. • Picturesque views: From the kitchen window, you can enjoy a magnificent view of the Eiger, Mönch, and Jungfrau. The large roof terrace offers a stunning panoramic view of the Niesen and the Stockhorn range. • Accessible by lift: Each of the four floor apartments in the house is directly accessible by lift. • Spacious secondary rooms: The spacious basement on the lower floor includes an adjacent wine cellar and a laundry room with a washing machine and dryer (replaced in 2025). The location is sunny – both in summer and winter, the apartment benefits from plenty of natural light and bright rooms.Location & Infrastructure: The apartment is located in an excellently connected residential area in Thun. Thun train station is about 13 minutes' walk away, as is the Dürrenast bus stop, which is just 4 minutes on foot. An Aldi supermarket is located in the immediate vicinity (2 minutes' walk), and the Blümlisalp pharmacy is 4 minutes away. Families appreciate the proximity to the primary school and kindergarten Hohmad (6 minutes' walk). Lake Thun and the mountain world of the Bernese Alps are also nearby.This exclusive attic apartment combines modern living, nature, and urban life at the highest level.For more information, please refer to the attached sales dossier. Also, note the additional documents, information, and photos in the download area (the link can be found on the last page of the sales dossier).Have we piqued your interest? Then we look forward to your call on 033 437 00 55. We would be happy to show you this interesting property during a personal viewing.

Travel time
-
1 / 11
  • Parking space
  • Balcony / Terrace
  • Quiet neighborhood
20.5 rooms496m²CHF 3,100,000.–
Top
Auf Anfrage 1, 3127 Mühlethurnen

Newly valued multi-family house with 5 residential units - solid investment property in a quiet location

Newly valued multi-family house with 5 residential units - solid investment property in a quiet location In a sought-after and quiet residential area of 3127 Mühlethurnen, this multi-family house, built in 2018, presents itself as a well-maintained and modern investment property. On a plot of 749 m², the property combines five residential units with a total of around 496.6 m² of net living space and a modern building concept focused on living comfort and energy efficiency.The different apartment sizes, ranging from 2.5 to 5.5 rooms, cater to various tenant needs, creating a balanced housing structure. Bright rooms, well-thought-out floor plans, a high standard of finish, and spacious ancillary areas underline the quality of the property. Living with character and comfort The five apartments are spread over three floors and offer individually usable floor plans. Large window areas and triple-glazed insulation ensure bright living rooms and contribute to a pleasant room climate.When it comes to equipment, quality and practicality were prioritized. The kitchens feature granite countertops and Blumotion, while the stylishly executed wet cells with automatic lowering complement the high standard.An additional practical advantage is the very large, separately assigned basement rooms for each apartment. All units also have their own laundry room, providing a high level of comfort and independence. Your benefits at a glance • 5 residential units with a total of around 496.6 m² of net living space • Apartment sizes ranging from 2.5 to 5.5 rooms • 20.5 rooms throughout the property • Well-thought-out and usable floor plans • Bright living rooms thanks to large window areas • Quality kitchens with granite countertops and Blumotion • Stylish wet cells with automatic lowering • Very large basement rooms with own laundry room per apartment Technology & Quality The multi-family house was built in 2018 and is in a well-maintained, newly built condition. The construction combines a solid structure with modern thermal insulation and state-of-the-art building technology.A fully automatic ground-source heat pump is used for heat generation and hot water preparation. The heat is distributed via a low-temperature underfloor heating system. In the living and sleeping areas, individual room control allows for personalized adjustment.The building envelope is also oriented towards a modern energy standard: the brick masonry with 16 cm external insulation is supplemented by an insulated roof and plastic windows with triple glazing and all-around sealing. Technical Highlights • Year of construction 2018 • Fully automatic ground-source heat pump • Low-temperature underfloor heating • Individual room control in living and sleeping areas • Plastic windows with triple glazing • Brick masonry with 16 cm external insulation • Masonry and insulation according to specifications of 15-17.5 cm • Wooden roof construction with 260 mm thermal insulation • Building construction according to specifications, including earthquake safety The combination of a young construction year, modern heat generation, a state-of-the-art building envelope, and a well-maintained condition provides a convincing basis for long-term ownership. Outdoor area and parking The property is located on a 749 m² plot in a sunny and quiet residential environment. Balconies extend the living space of individual units outdoors and provide additional quality of stay in everyday life.A total of 10 covered parking spaces are available for residents. Together with the spacious private basement rooms, this creates a functional overall concept that is oriented towards practical usability in both living and ancillary areas. Location & Infrastructure Mühlethurnen offers a quiet residential environment with short distances to important everyday facilities. Schools, shopping opportunities, and public transport are within easy reach according to the available information.The nearest bus stops, Kirchenthurnen, Abzw. and Mühlethurnen, Adler, are approximately 279 and 313 meters away. Shopping opportunities like Hofer Mühlethurnen GmbH and Volg are approximately 622 and 657 meters away.Various schools are also accessible within a radius of around one kilometer. Thus, the location combines a quiet residential area with a practical infrastructure for different groups of residents. Short distances in everyday life • Bus stop Kirchenthurnen, Abzw.: approx. 279 m • Bus stop Mühlethurnen, Adler: approx. 313 m • Hofer Mühlethurnen GmbH: approx. 622 m • Volg: approx. 657 m • School Rümligen / Kirchenthurnen: approx. 813 m • Primary and secondary school Kirchenthurnen: approx. 814 m • School Thurnen: approx. 922 m The five residential units at a glance • Ground floor: 4.5-room apartment, approx. 92 m² • Ground floor: 3.5-room apartment, approx. 81 m² • Upper floor: 4.5-room apartment, approx. 92 m² • Upper floor: 5.5-room maisonette apartment, approx. 164 m² • Attic: 2.5-room apartment, approx. 70 m² An interesting property for long-term owners This multi-family house combines five differently designed residential units, around 496.6 m² of net living space, a young construction year, and modern building technology with a quiet residential location in Mühlethurnen. The high-quality equipment of the apartments, spacious ancillary rooms, and ten covered parking spaces complement the overall offer.The property is particularly aimed at buyers looking for a well-maintained multi-family property with a modern standard of finish and state-of-the-art building technology. The property is available immediately.Request the detailed sales dossier or arrange a personal viewing appointment. We look forward to presenting this property in Mühlethurnen to you in person.

  • Parking space
  • Balcony / Terrace
  • Quiet neighborhood
Travel time
-
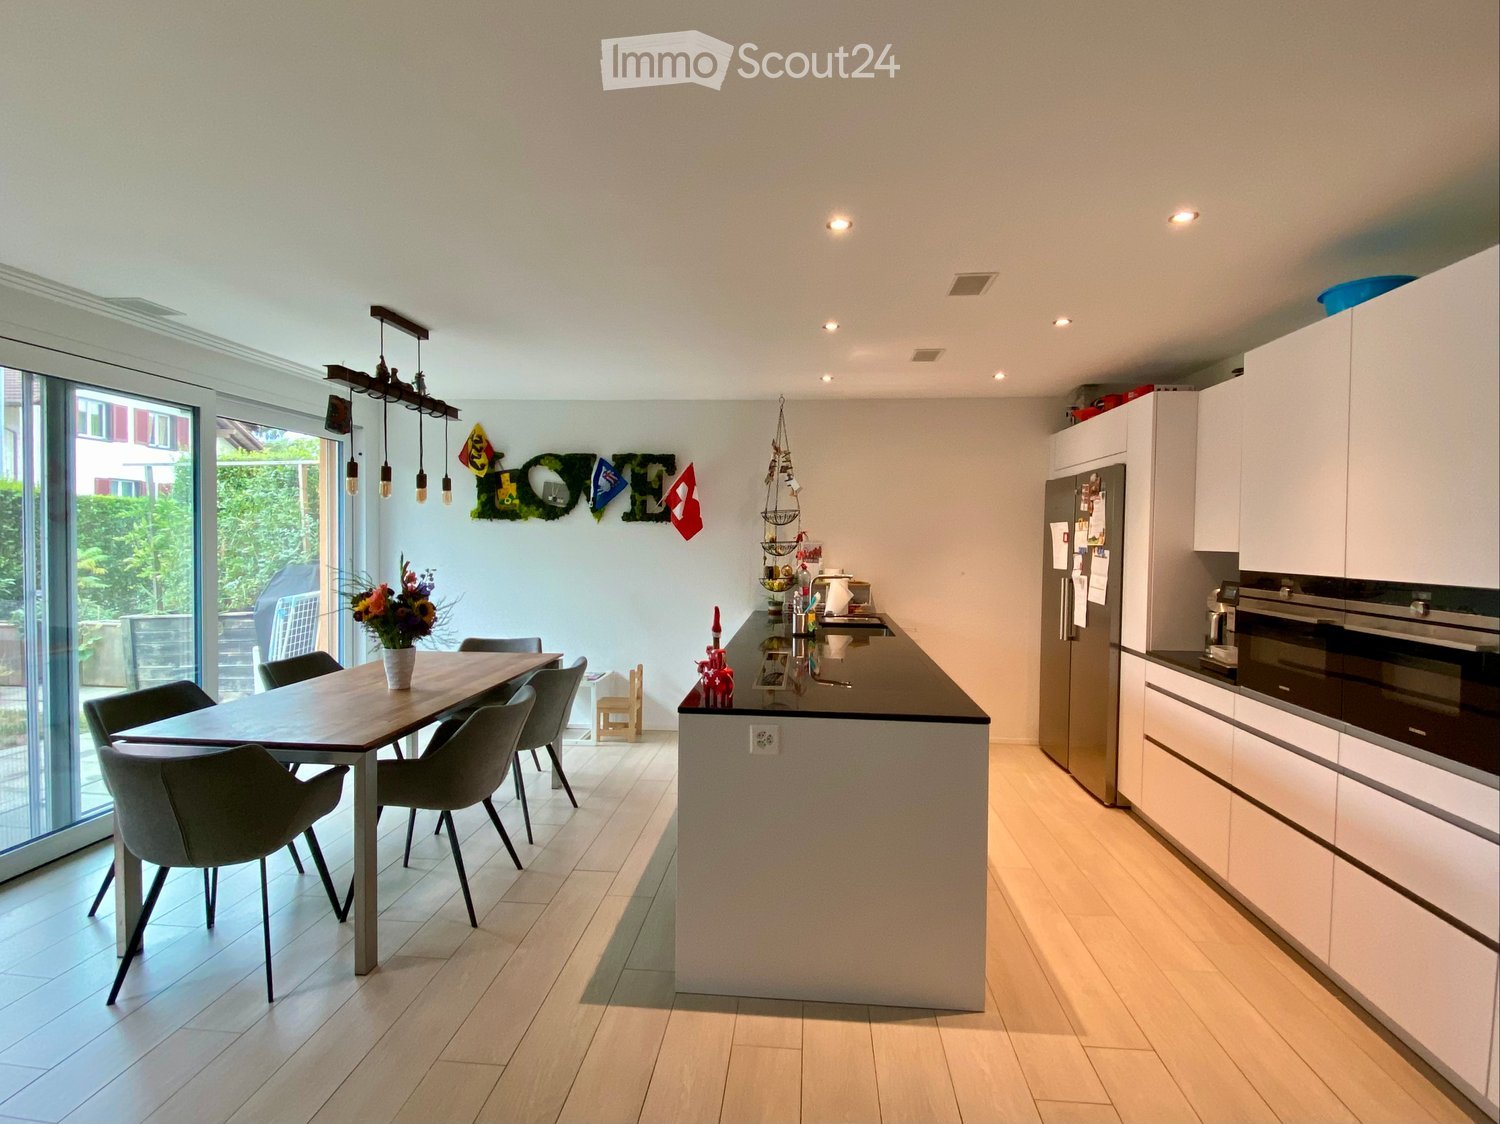
  • Modern kitchen with white cabinets, a central island, a dining table with chairs, and a vase of flowers. The space features recessed lighting and a pendant light above the island.
  • Modern kitchen with white cabinets, stainless steel appliances, a wooden dining table with six chairs, and a flower vase on the table. The kitchen features a pendant light fixture and a decorative wall with flags.
  • Bright living room with a yellow sofa, coffee table, side table, piano, and decorative items including a teddy bear and a small red elf figure.
  • A furnished room with a grey sofa, a large white wardrobe, and a teddy bear toy on the sofa. The room has a window with white curtains and a small photo on the wardrobe.
  • A multi-functional room with a sofa, exercise bike, desk, and computer setup. The room features large windows with blinds and a modern lighting fixture.
  • Brightly lit children's bedroom with two single beds, colorful Lego bricks, a toy car mat, and a small toy house on a stand. Shelves hold storage boxes and toys, with a decorative banner above the beds.
  • Bright bedroom with a single bed, colorful bedspread, large mirrored wardrobe, bookshelf filled with books, and a round shaggy rug on the floor.
  • Modern bathroom with a bathtub, double sink, toilet, mirror, and a glass-enclosed shower area.
  • Modern bathroom with a glass-enclosed shower, built-in shelves, and a towel rack. The shower has a sleek, contemporary design with a glass door and a built-in seat. The walls are light-colored, and the floor is tiled.
  • Modern bathroom with a toilet, sink, and mirror. Features a wooden vanity cabinet, a towel hanging on the wall, and a small shelf with a soap dispenser.
  • Bathroom with a bathtub, stacked washing machine and dryer, shelves, and laundry basket.
  • Garden area with wooden raised beds, potted plants, decorative items, and a small pathway.
  • Modern outdoor patio area with a grey wicker sofa and table, a washing machine, and a hose reel, adjacent to a contemporary house with large glass windows and a balcony.
  • Garden area with a paved pathway, small tree, shrubs, and a fenced play area with toys.
  • Floor plan of a residential unit showing layout with rooms labeled including kitchen, living/dining area, bedrooms, bathrooms, and terrace.
1 / 15
4.5 rooms115m²CHF 1,185,000.–
Top
Alpenstrasse 54, 3627 Heimberg

Family-friendly 4.5-room garden apartment with 2 parking spaces

As of December 1, 2026, we are selling our family-friendly 4.5-room ground-floor apartment with a garden.The modern and well-maintained apartment is located in an eight-year-old, child-friendly property with a total of five apartments and offers plenty of space and comfort for the whole family on 115 m² of living space.Highlights at a glance • 115 m² of living space • 4.5 rooms • Ground-floor apartment with terrace and garden • Minergie® P • Solar system • Year of construction 2018 • Spacious, modern, and open kitchen • Two bathrooms • Parent's bedroom with direct access to the larger bathroom • Two children's rooms with built-in closets • • Laundry room with washing tower • Spacious basement • Two indoor parking spaces with electric charging station Living with a lot of comfortThe spacious, modern, and open kitchen is equipped with an induction cooktop and integrated Siemens steam extractor, an American refrigerator, dishwasher, oven, and steamer.The apartment has two bathrooms: one with a rain shower and toilet, and a larger bathroom with a bathtub and integrated shower, double sink, and toilet.In the living and bedrooms, parquet flooring creates a pleasant living atmosphere, while the kitchen and bathrooms are equipped with plate flooring.Spacious outdoor areaA special highlight is the living room with window fronts across the entire length. From here, you can directly access the terrace with plate and lawn areas.The existing sun sail provides comfortable comfort in the outdoor area. For practical storage, lockable garden built-in cabinets are available.Practical in everyday lifeA laundry room with a washing tower and a spacious basement offer a lot of storage space.Two indoor parking spaces with an electric charging station belong to the apartment and can be purchased for an additional CHF 40,000 each.On the roof, there is a solar system that produces part of the electricity needed for the property.The common areas of the well-maintained property are professionally maintained by a caretaker.Interested?Have we sparked your interest? Then we would be happy to send you the sales dossier.The sales dossier and further information will only be provided to directly interested parties. Real estate agents are asked to refrain from contacting us. The sale is made directly by the owners, without brokerage fees.Families with children are preferred.

Travel time
-

Other interesting objects