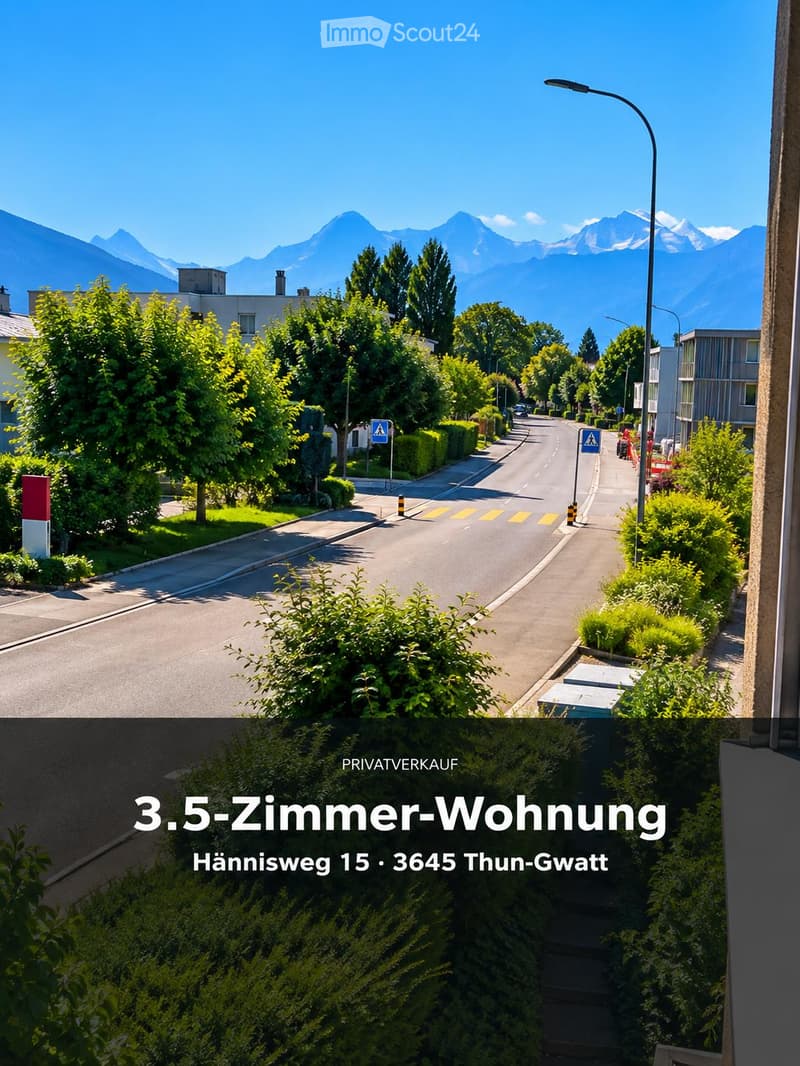
• Residential street lined with trees and houses, with a clear view of mountains in the background.
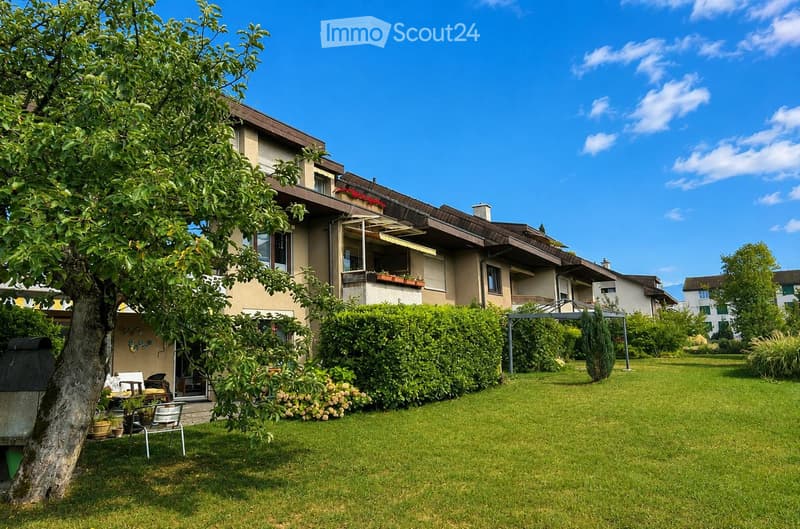
  • A well-maintained garden area with a lawn, a large tree, patio furniture, and a multi-story building with balconies and windows in the background.
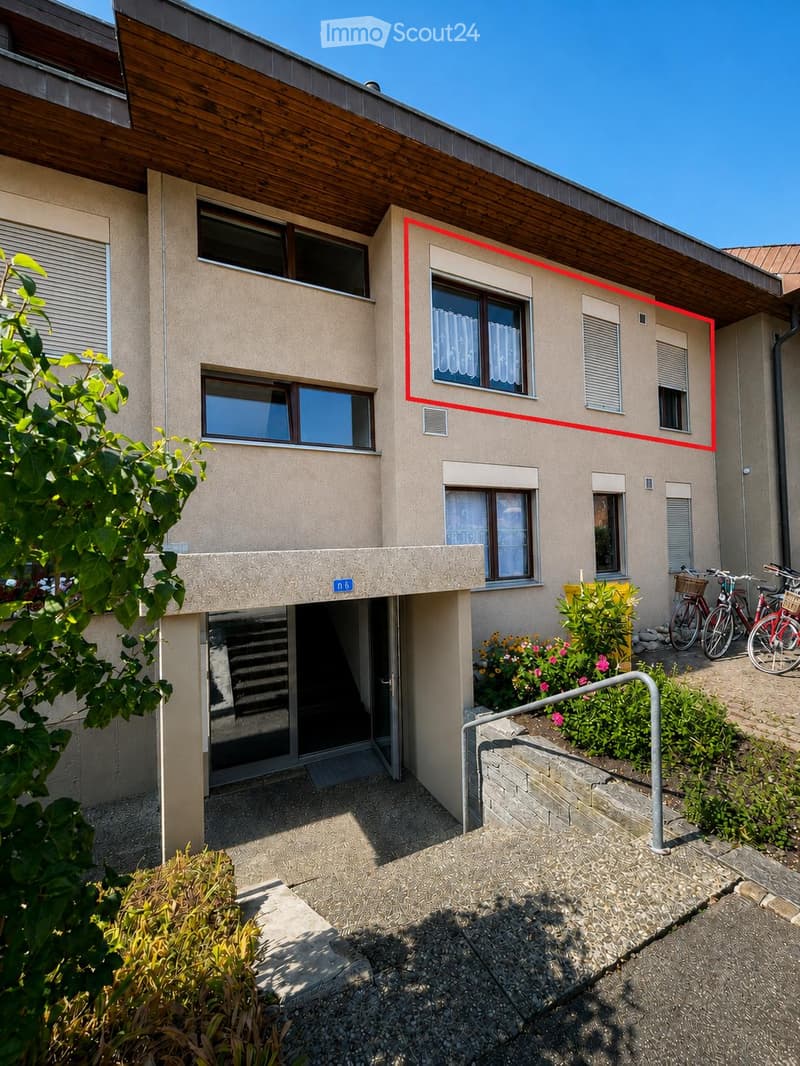
  • Modern two-story house with beige facade, large windows, and a wooden roof section. Features include a raised ground floor entrance, a small garden area with plants and flowers, and bicycles parked nearby.
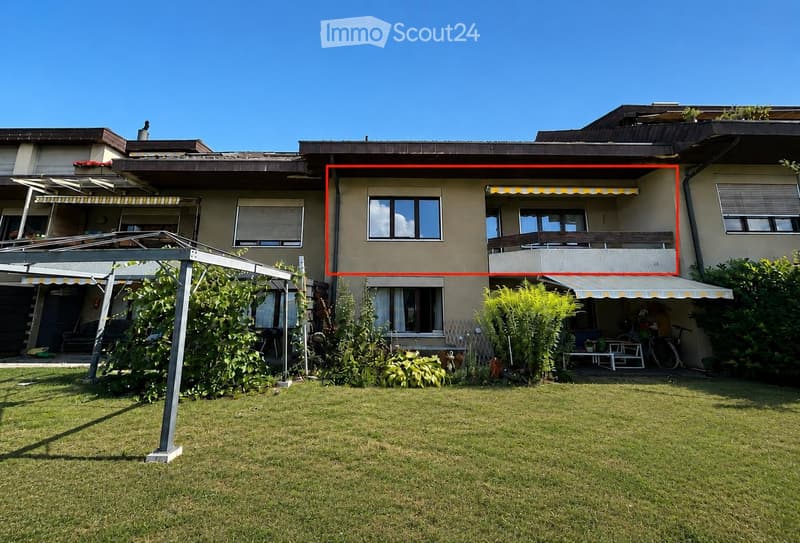
  • A two-story house with a well-maintained lawn, multiple windows, and a covered patio area with outdoor furniture.
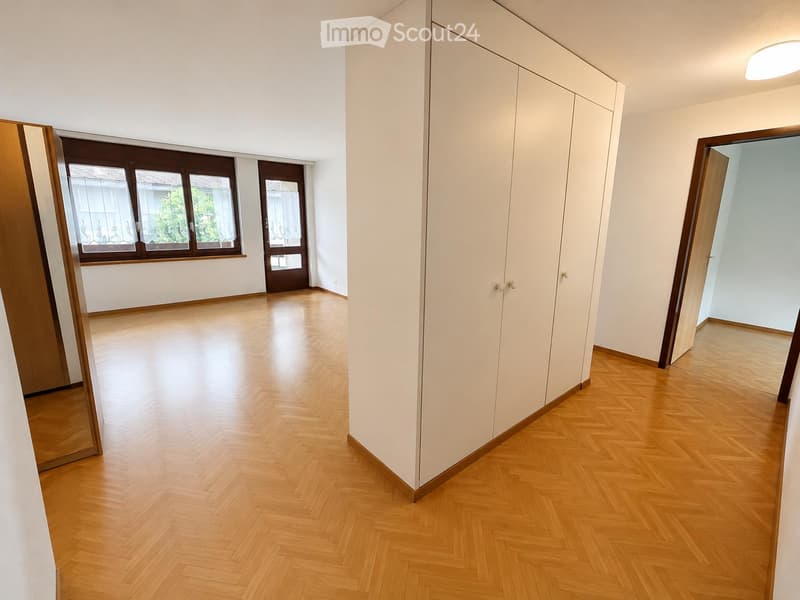
  • Empty room with wooden flooring, white walls, large window with curtains, and a tall white wardrobe. No furniture or personal items present.
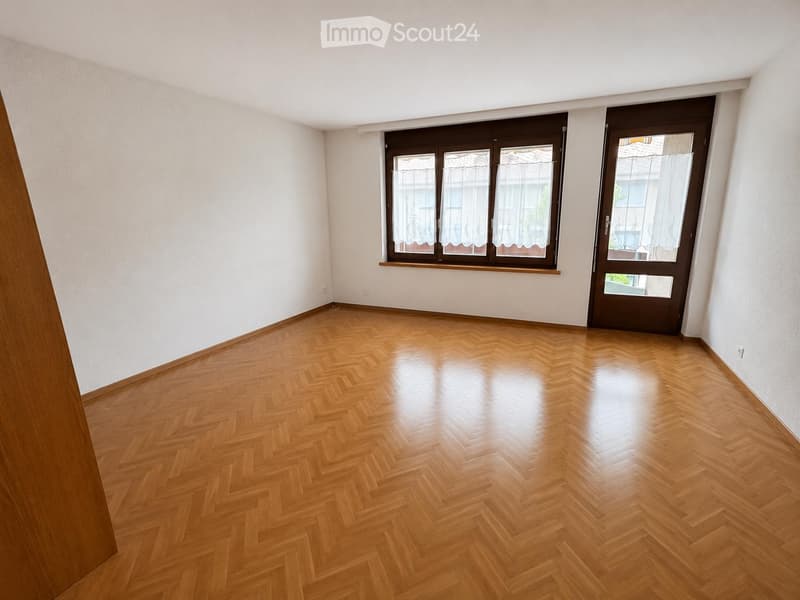
  • Empty room with wooden herringbone flooring, white walls, large window with brown frame, and a door with glass panels.
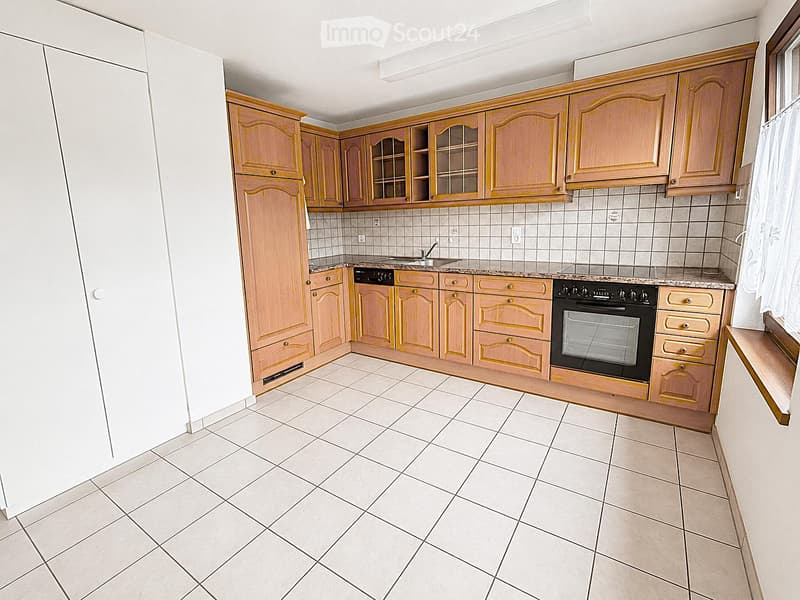
  • Bright kitchen with light wooden cabinets, tiled walls, and a white tiled floor. Features a sink, oven, and stove.
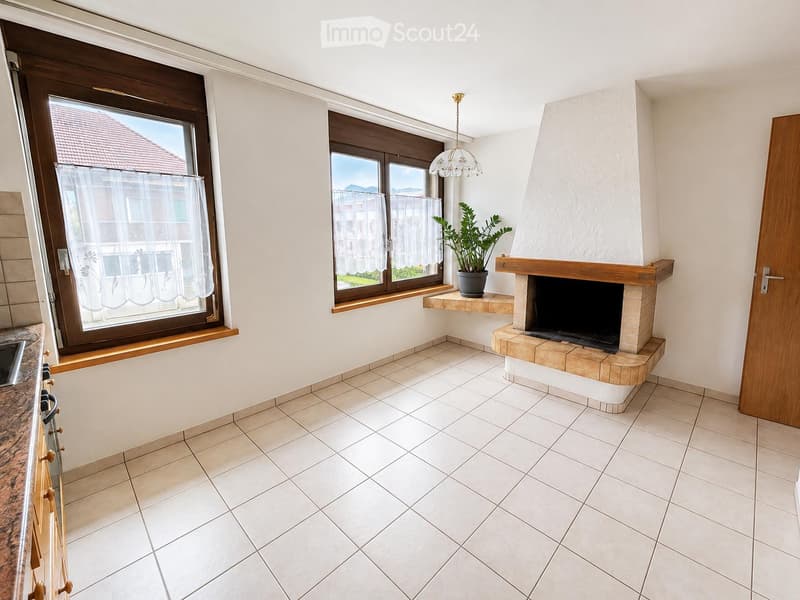
  • Bright living room with tiled flooring, large windows with white curtains, a central fireplace with a wooden mantel, and a hanging chandelier.
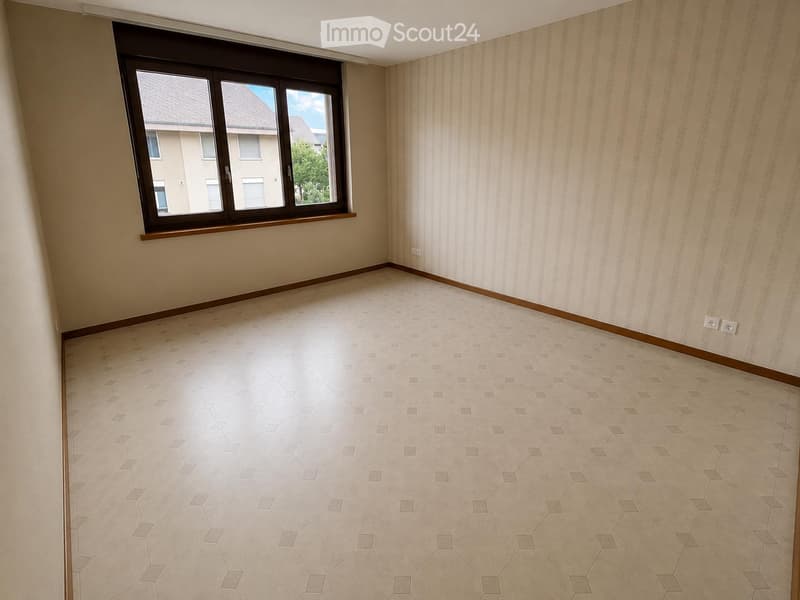
  • Empty room with beige tiled floor, light-colored walls, and a large window with wooden frame. No furniture or equipment present.
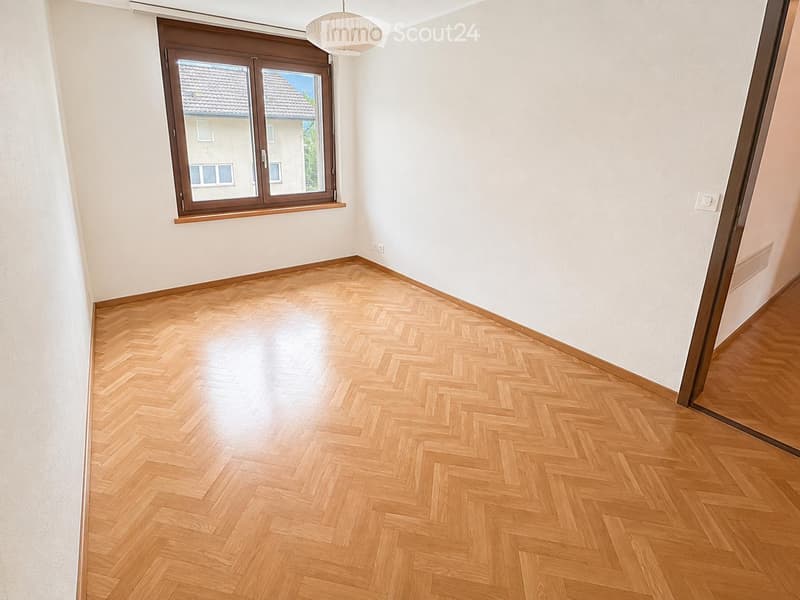
  • Empty room with light wooden herringbone flooring, white walls, and a large window with brown frame. The room has a pendant light fixture hanging from the ceiling.
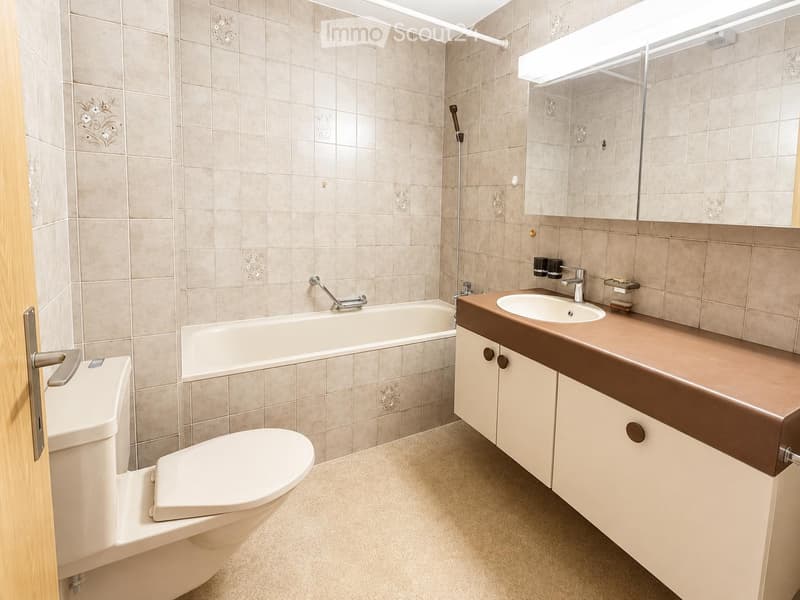
  • Modern bathroom with beige tiled walls, a bathtub, a toilet, a sink with a mirror, and a wooden cabinet.
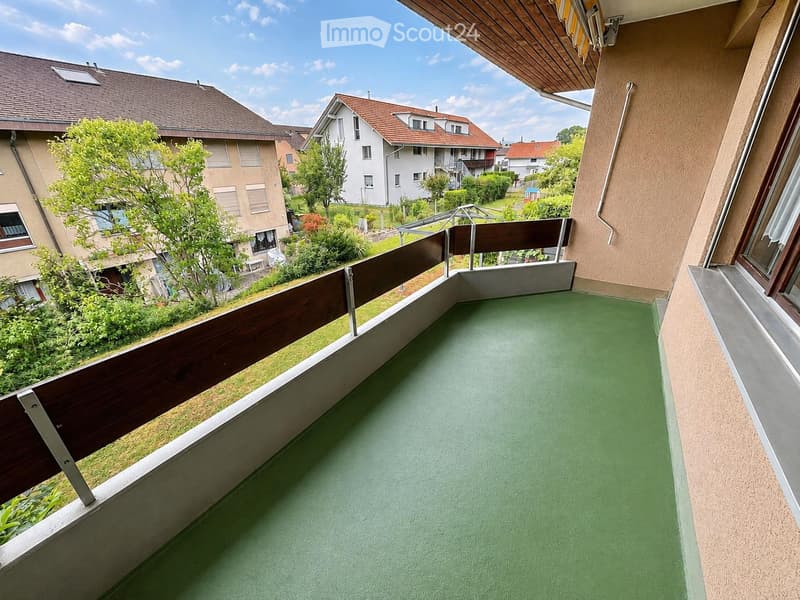
  • Balcony with green flooring, wooden railing, and a view of neighboring houses and greenery.
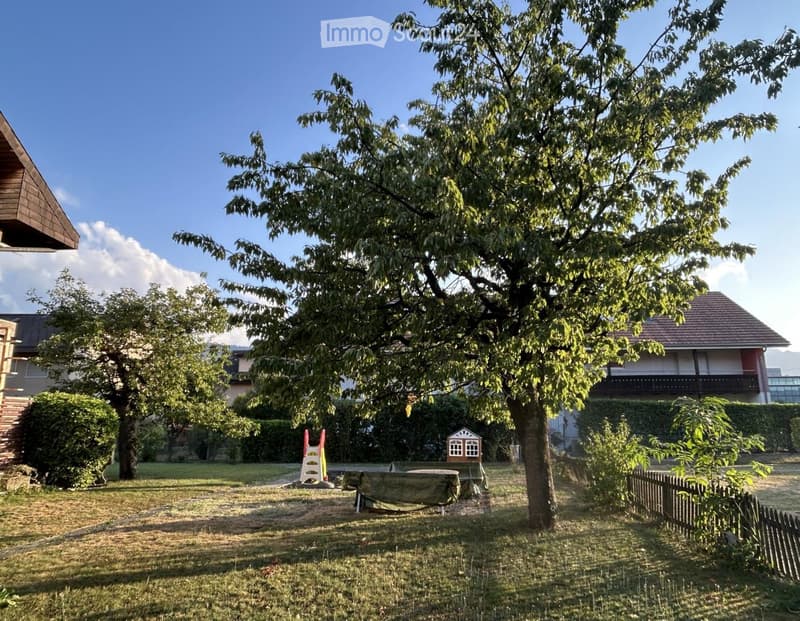
  • A well-maintained garden with a large tree, a covered table, a small playhouse, and a wooden fence. The area is surrounded by houses and greenery.
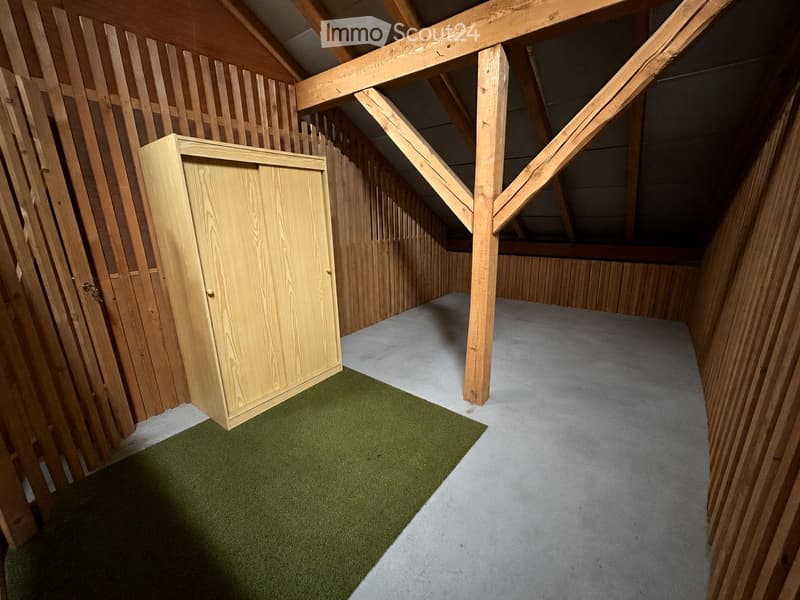
  • An empty attic space with wooden beams, exposed wooden walls, and a small wooden cabinet. The floor is partially covered with green carpet and concrete.
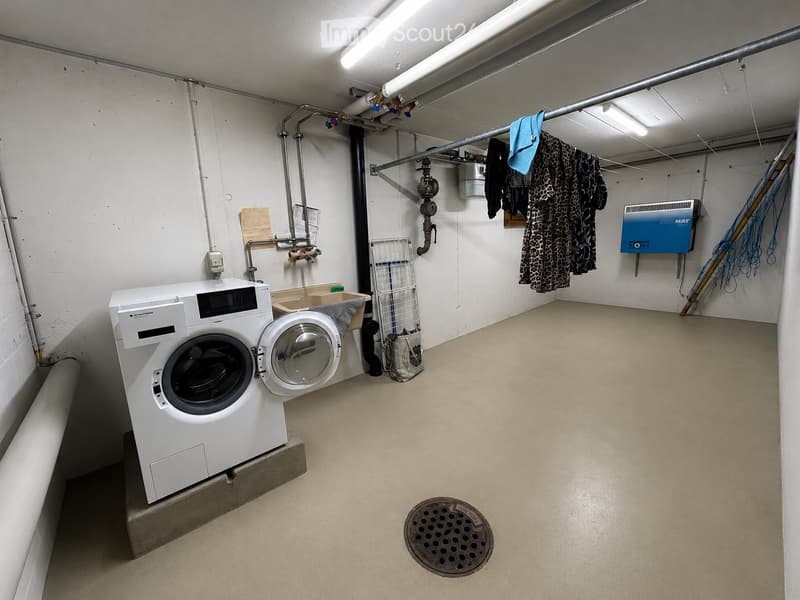
  • Laundry room with a washing machine and dryer, a laundry basket, a laundry rack, and a control panel. The room has exposed pipes and a drain in the floor.
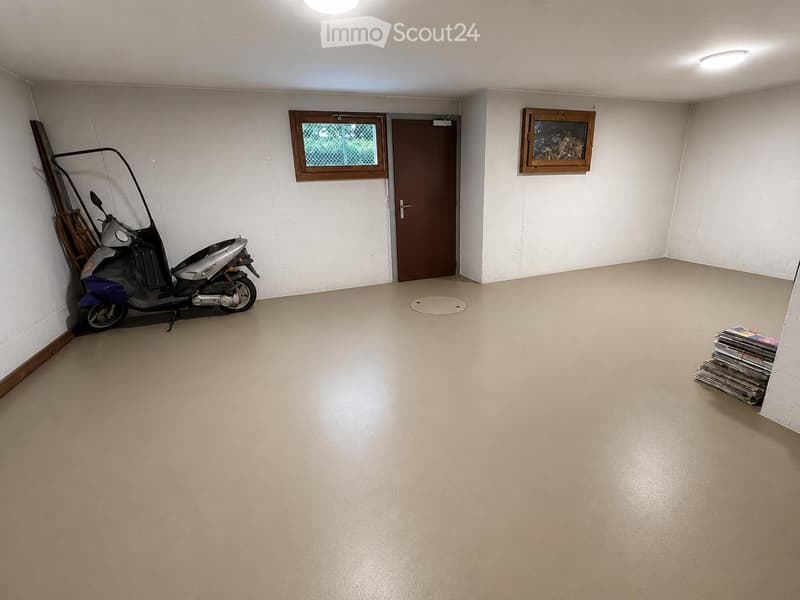
  • Empty room with white walls, a door, a window, and a scooter parked against the wall. There is a stack of magazines in the corner and a small wooden shelf with logs above the door.
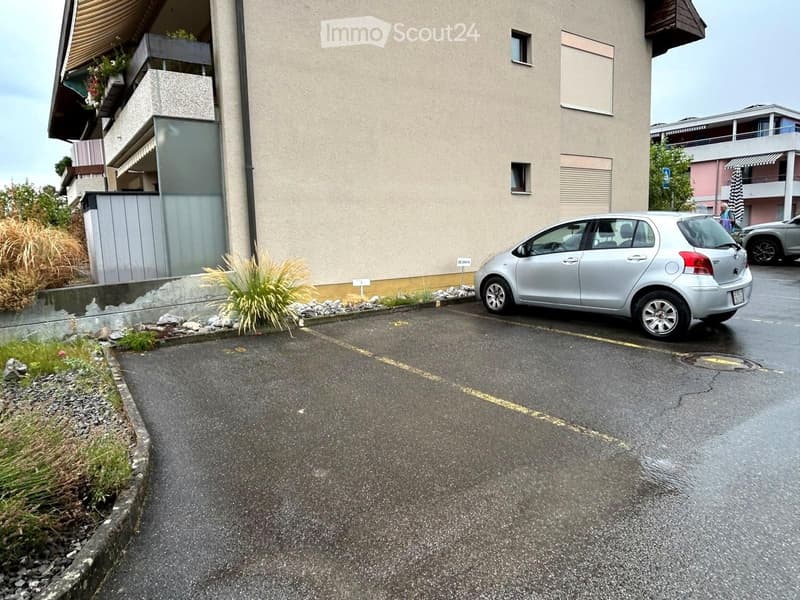
  • A multi-story residential building with balconies, a parked car in front, and some greenery along the sidewalk.
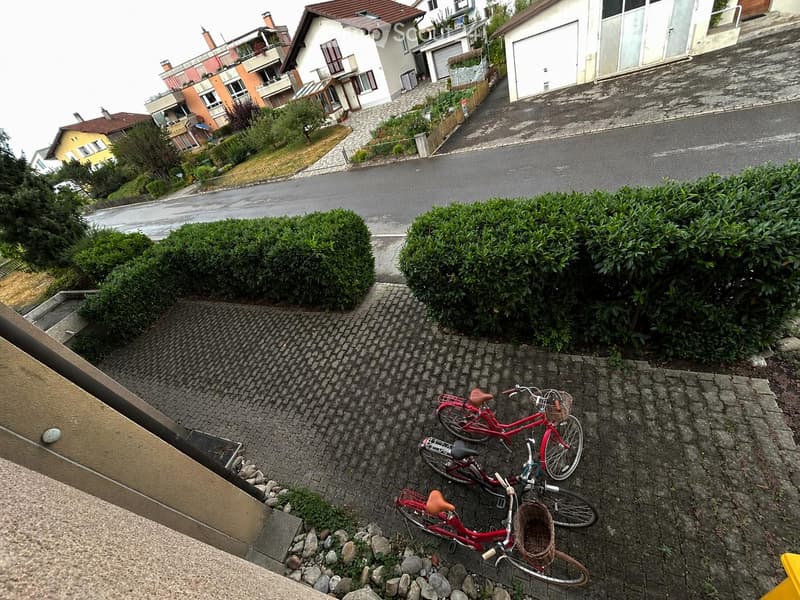
  • Two red bicycles with baskets are parked on a cobblestone pathway surrounded by neatly trimmed bushes and a view of a residential street with houses and a winding road.
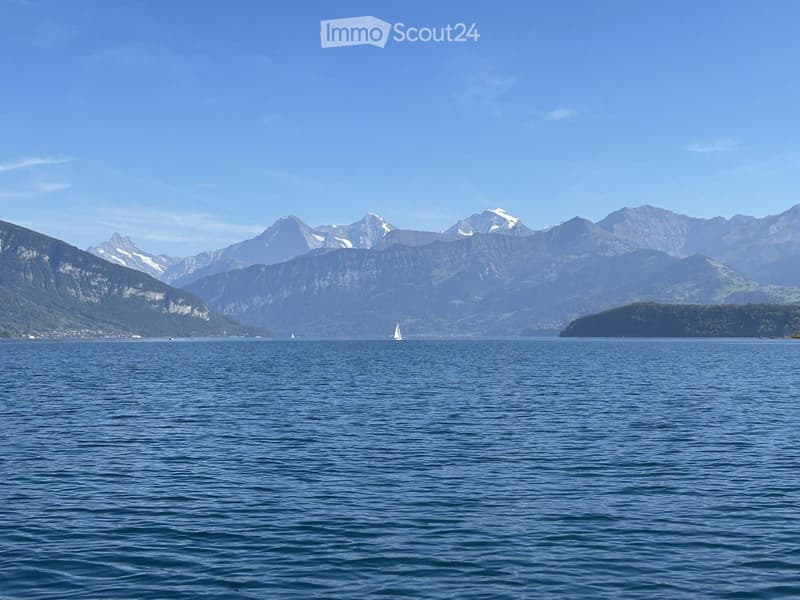
  • A serene lake view with snow-capped mountains in the background and a sailboat on the water.
  • Get full property details

    Contact the advertiser for the exact address, floor plans and additional documents.

1 / 20
Rooms
3.5
Living space
74 m2
Selling price
CHF 535,000.–

"Apartment in Gwatt (Thun)"

Find the right mortgage for your new home

Address

Hännisweg 15, 3645 Gwatt (Thun)

Travel time

  • 32 min.Station: Thun

Surrounding information

Source of this data

The data displayed is provided by one of our third-party suppliers.

Please note that the locations displayed may not be up to date and there may be some deviations.

  • Supermarket

    12 min.Coop
  • School

    9 min.Primarschule Gotthelf
  • Pharmacy

    11 min.Apotheke Drogerie Strättligen
  • Public Transport

    4 min.Seeblick

Times refer to the route on foot.

Price

Purchase price:
CHF 535,000.–

Main information

Availability:
Immediately
Type:
Apartment
No. of rooms:
3.5
Floor:
1
Surface living:
74 m2
Last refurbishment:
2023
Year built:
1982

Characteristics

  • Balcony / Terrace

  • View

  • Child-friendly

  • Parking space

Documents (1)

Description

LOCATION

This attractive apartment is located on the 1st floor of a 10-family house in a small, well-maintained, and quiet residential area in the popular Thun-Gwatt district. Shopping facilities, schools, bus stops, and Lake Thun are within a few minutes' walking distance. The location is ideal as a starting point for numerous leisure and sports activities. The Thun-Gwatt district combines relaxation, infrastructure, and accessibility in an ideal way, making this location a sought-after residential area in the heart of Switzerland

OBJECT DESCRIPTION

The apartment impresses with a practical floor plan, a sunny balcony, and a mountain view. The living room provides direct access to the balcony. The bright living kitchen with a fireplace forms the cozy center of the apartment. Two further rooms can be flexibly used as bedrooms, children's rooms, workrooms, or guest rooms. The bathroom with a bathtub, toilet, washbasin, and mirror cabinet offers everything needed for daily body care.

Several built-in closets and a walk-in attic room provide additional storage space. The offer is complemented by a basement room, a communal bicycle room, and a laundry room with a washing machine, Secomat, and drying room, which are used by 2 other parties.

A private outdoor parking space (CHF 10,000.-) with a connection for an e-charging station belongs to the apartment. The car garage can be used for car washing. A bicycle parking space is located directly in front of the house entrance.

The apartment is in good condition. Renovation work is needed for the painting and partially in the bathroom. A well-maintained renovation fund for the 10-family house is available.

The apartment scores with:

-        Well-maintained multi-family house with 5 parties each

-        Sunny south-west balcony

-        Bright living kitchen with fireplace

-        Practical built-in closets and valuable secondary rooms

-        Private outdoor parking space with e-charging connection

-        Lake proximity and diverse local recreation area

-        Very good accessibility

Mortgage Calculator

From dream house to home ownership: the mortgage calculator can help you estimate the affordability of this property.

Purchase price
Household income

Annual gross income of all persons applying for the mortgage (including 13th month salary or bonus payment).

The mortgage is affordable if the living costs do not exceed one third (33%) of your income.

Equity capital

You must finance at least 20% of the property value with your own funds. This includes savings, advance inheritance, gifts, all retirement assets (3a, 3b) and pension fund assets. You may withdraw a maximum of 10% of the purchase price from the pension fund.

Create your account
Free

Create an account for more options

Create your account to manage your favorites across all devices, keep track of your search alerts, and never miss an update. Everything you need for your home search, all in one place!

Contact

Kontaktperson Hännisweg

Listing ID
4003523757
Object ref.
80ege.ogyv2

Contact the advertiser

Equity capital (optional)

By continuing, I declare that I accept the GTC and acknowledge the privacy policy, and that personal aggregated data related to my interests may be shared with the advertiser.

* By selecting “Yes”, I agree that ImmoScout24 may process this information as described here.

Similar properties which might be interesting for you

Fraud prevention: a few useful tips

  • Never transfer money in advance
  • Be careful if the price appears too low
  • Never share personal data such as bank details or copies of ID upfront
  • Do not sign a contract before you have visited the property

Tips and services