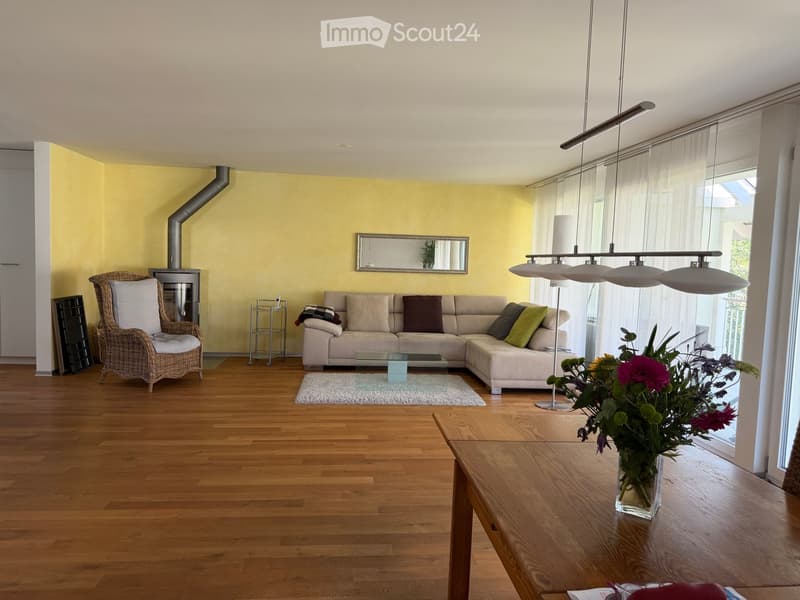
• Bright living room with wooden flooring, a beige sectional sofa, a wicker armchair, a glass coffee table, a large flower vase on a wooden side table, and a modern floor lamp.
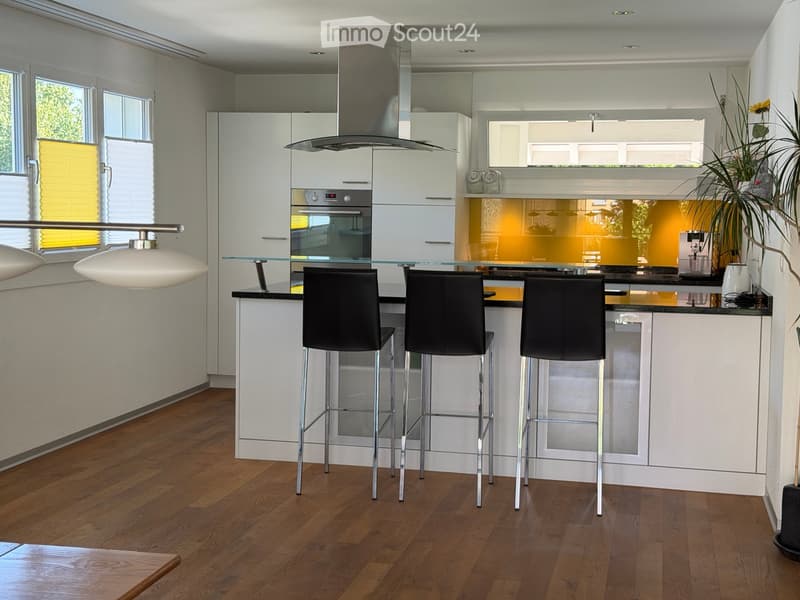
  • Modern kitchen with white cabinets, glass island, three black bar stools, pendant light, and a potted plant on the counter.
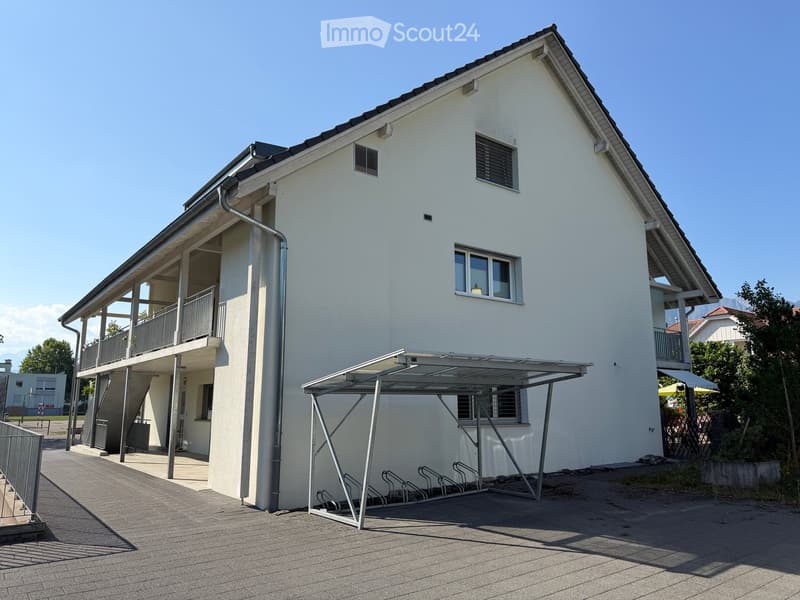
  • Modern two-story building with white exterior, multiple windows, balconies, and a covered parking area.
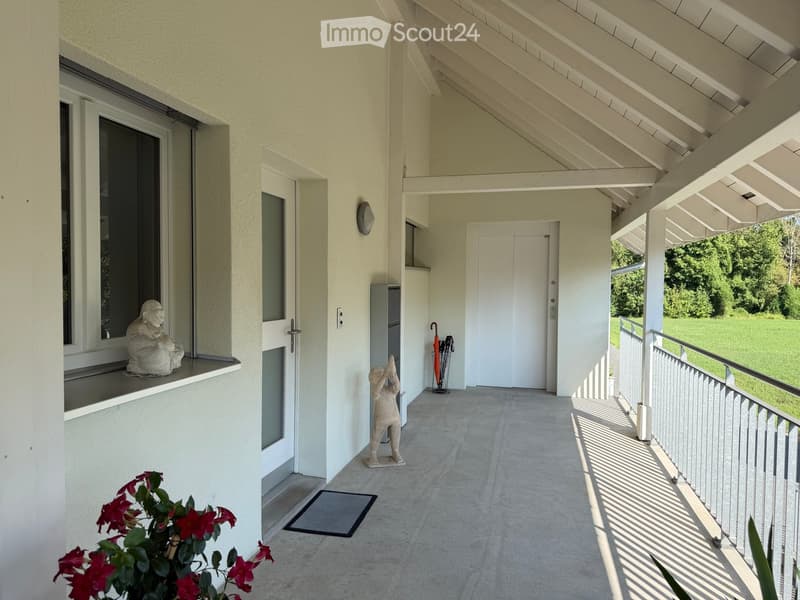
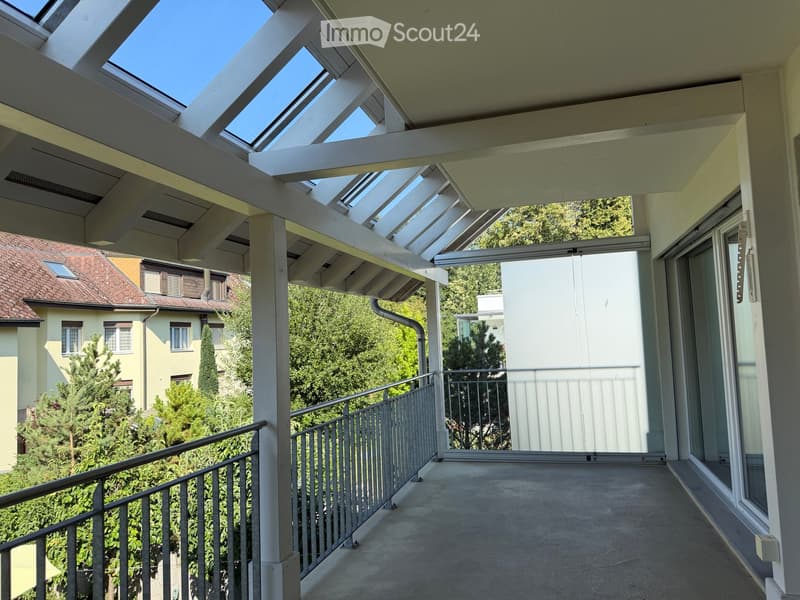
  • Covered balcony with white walls, concrete floor, metal railing, and two decorative statues.
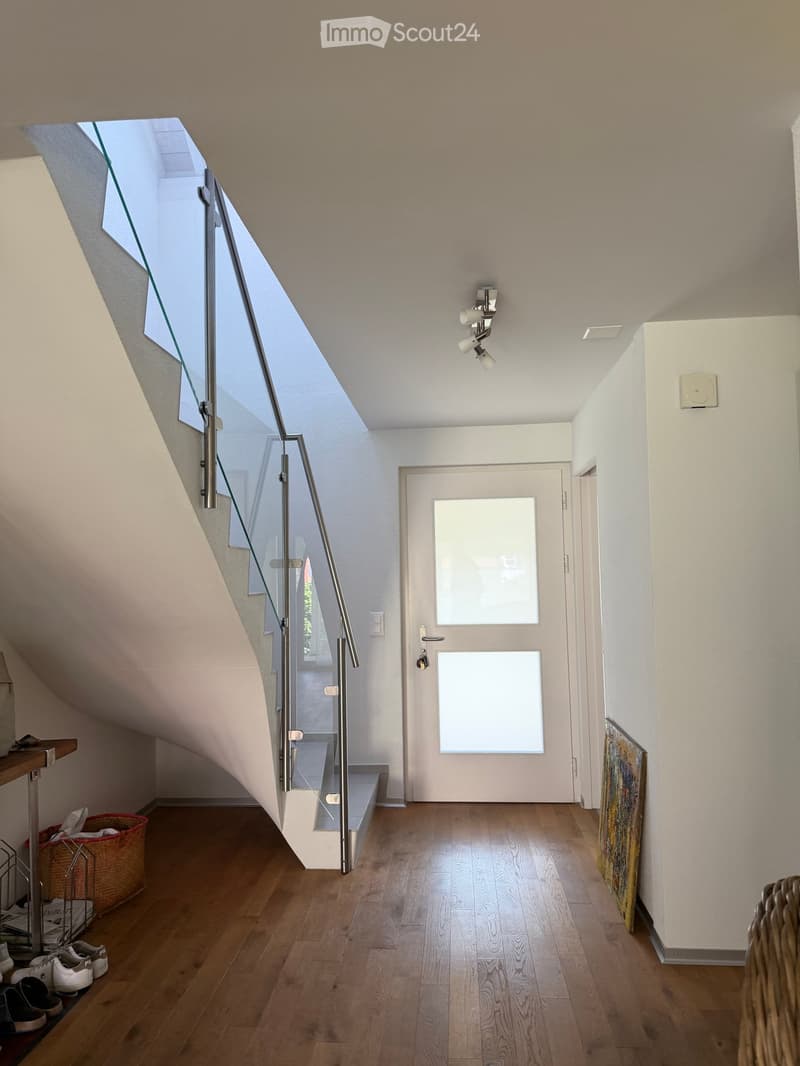
  • Modern hallway with wooden flooring, glass staircase railing, recessed lighting, and a white door with frosted glass panels.
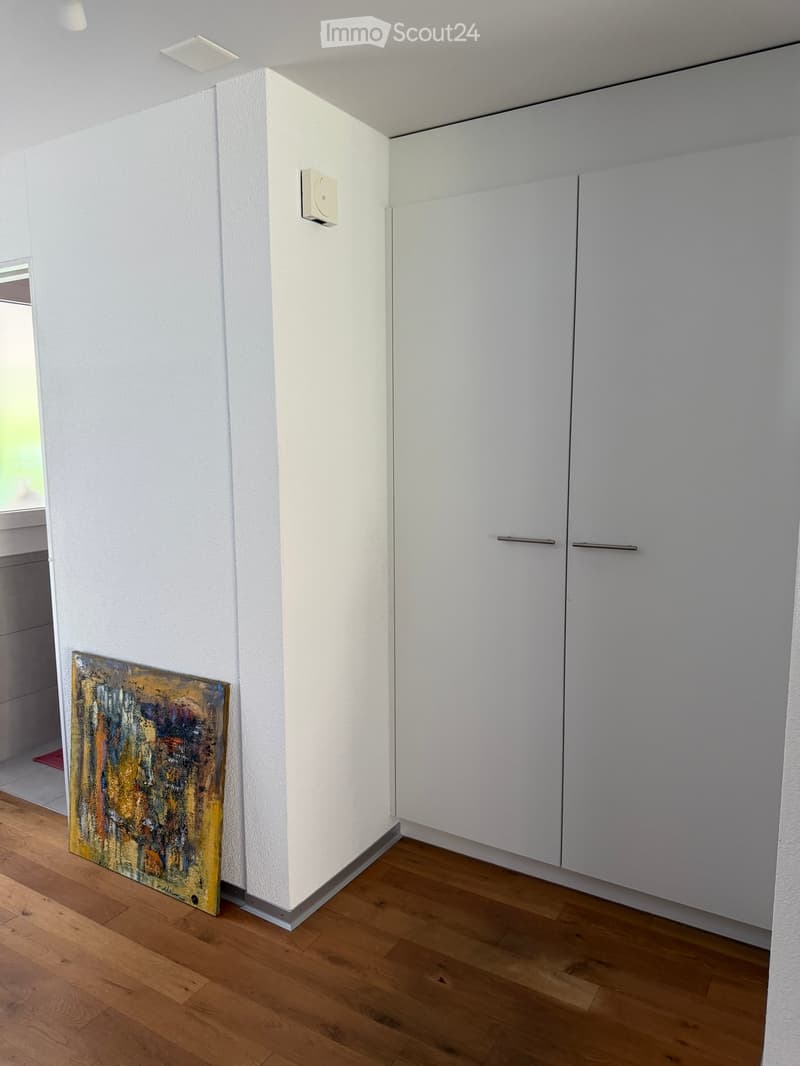
  • A small, unfurnished room with white walls, wooden flooring, and a single cabinet. A colorful painting is leaning against the wall.
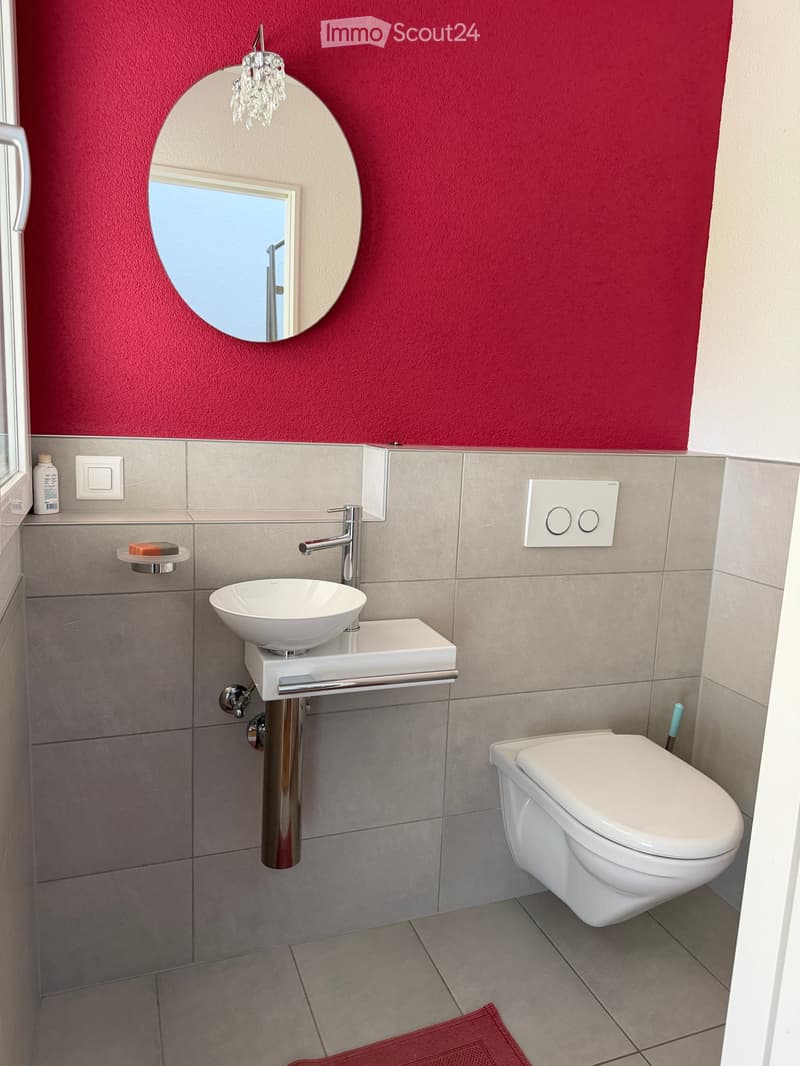
  • Modern bathroom with a white sink, chrome faucet, toilet, round mirror with a crystal light fixture, and a red bath mat on the floor.
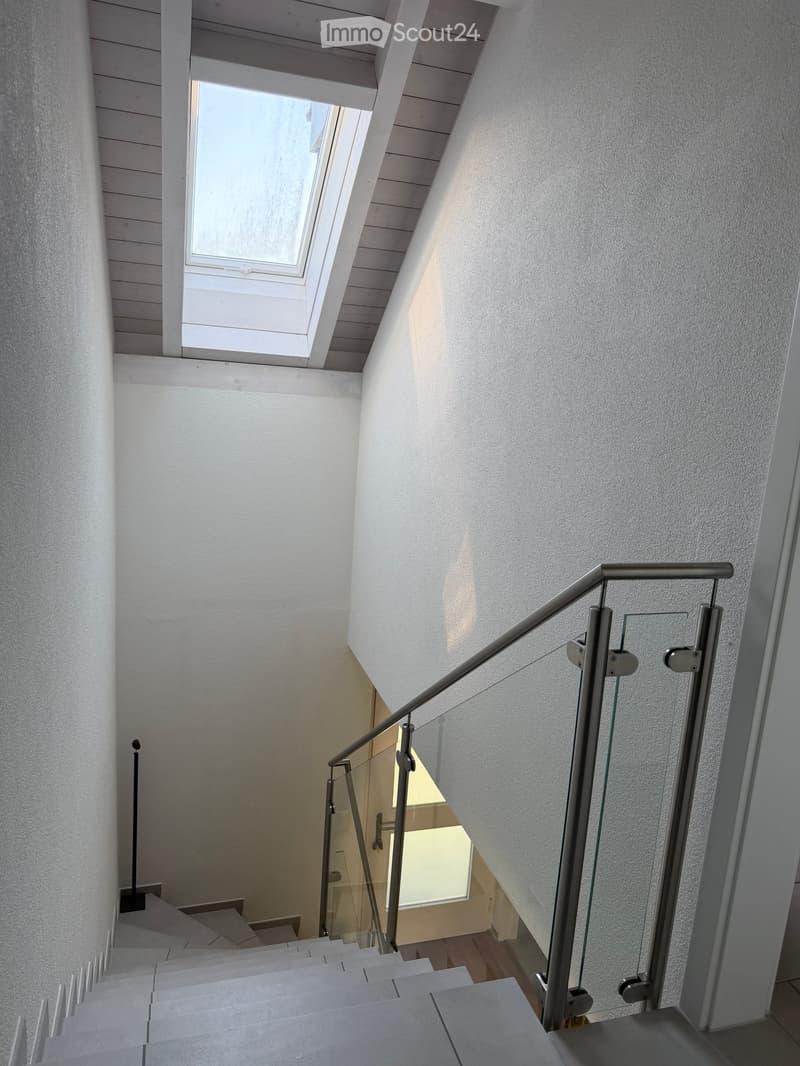
  • Modern staircase with glass railing and wooden steps, leading to a bright room with large windows.
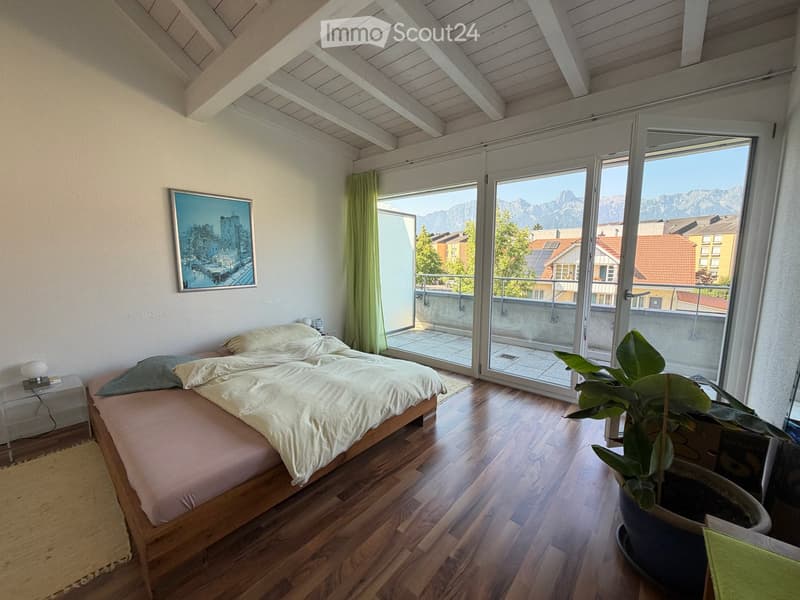
  • Bright bedroom with wooden flooring, large windows offering a mountain view, a double bed with pillows and blankets, a nightstand with a lamp, and a potted plant near the window.
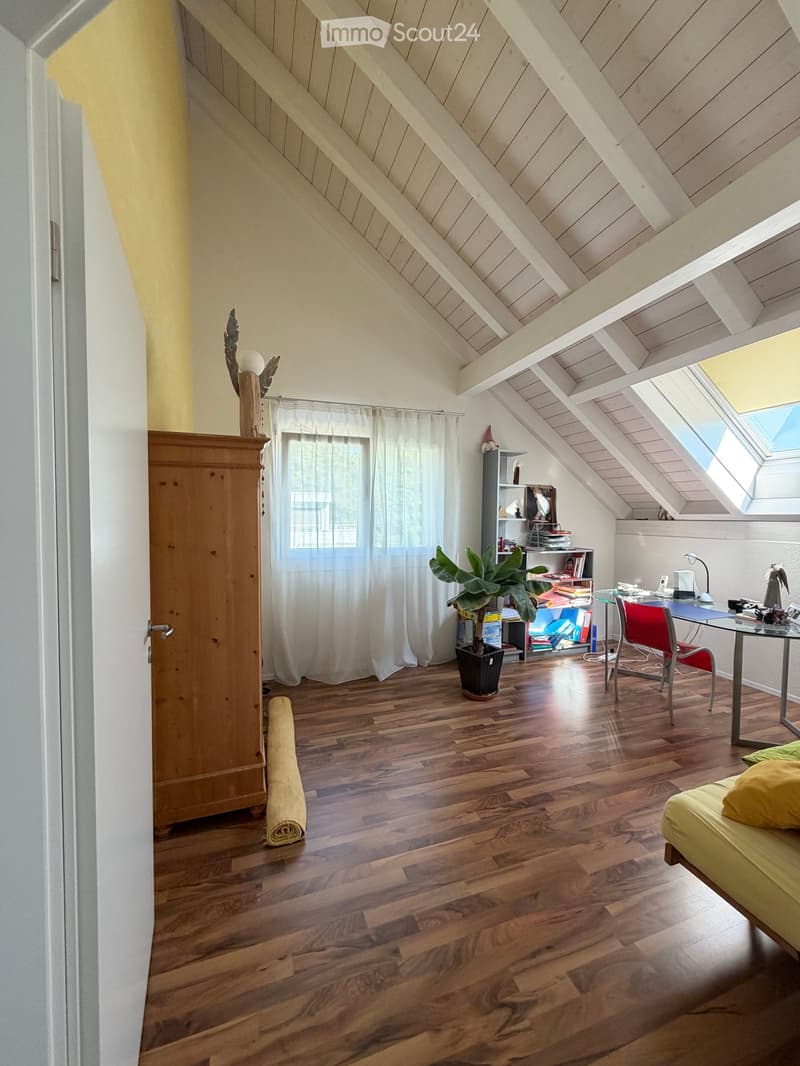
  • Bright attic room with wooden floors, slanted wooden ceiling, large windows, and skylight. Contains a yellow sofa, glass table, red chair, potted plant, wooden cabinet, and bookshelf.
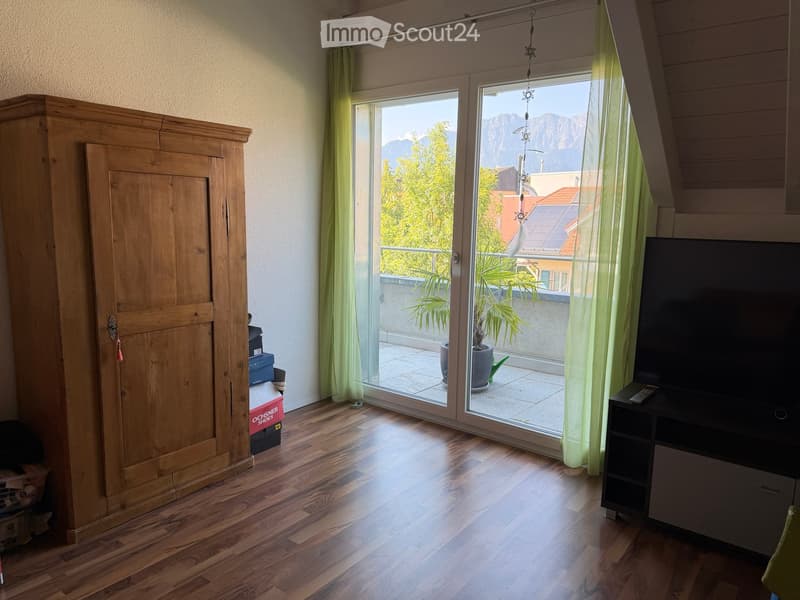
  • Bright room with wooden flooring, large window offering a scenic mountain view, wardrobe, TV stand, and remote control on the stand.
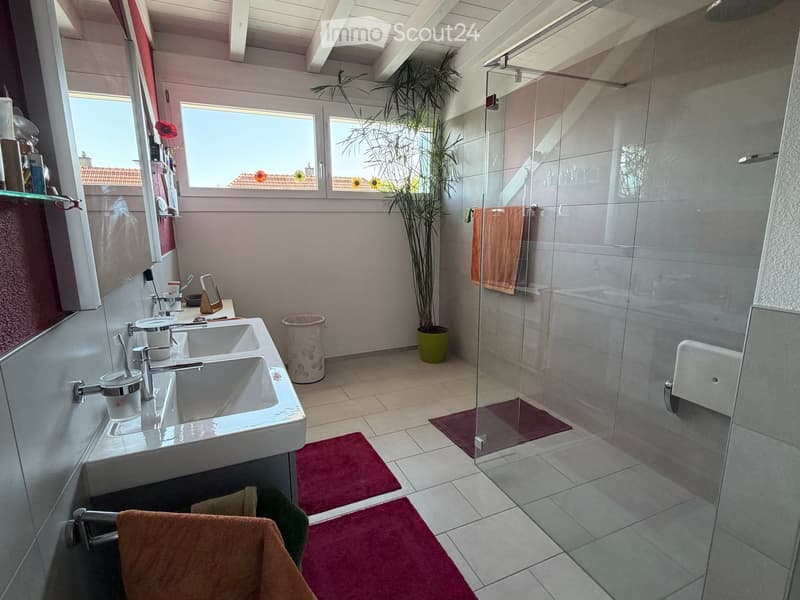
  • Modern bathroom with double sink, glass-enclosed shower, and large windows offering a view of the roof.
  • Balcony with a modern glass roof structure, white railings, and a view of surrounding greenery and neighboring buildings.
  • Get full property details

    Contact the advertiser for the exact address, floor plans and additional documents.

1 / 14
Rooms
4.5
Selling price
CHF 960,000.–

"Where the forest cools and the Aare refreshes - Your new home!"

Find the right mortgage for your new home

Address

Langestrasse 46, 3603 Thun

Travel time

  • 20 min.Station: Uetendorf Allmend

Surrounding information

Source of this data

The data displayed is provided by one of our third-party suppliers.

Please note that the locations displayed may not be up to date and there may be some deviations.

  • School

    4 min.Primarschule Lerchenfeld
  • Supermarket

    7 min.Coop
  • Public Transport

    4 min.Waldeck

Times refer to the route on foot.

Price

Purchase price:
CHF 960,000.–

Main information

Availability:
By agreement
Type:
Maisonette / Duplex
No. of rooms:
4.5

Characteristics

  • Balcony / Terrace

  • View

  • Parking space

Documents (0)

Description

Zum Verkauf steht eine moderne und lichtdurchflutete Maisonettewohnung im beliebten Lerchenfeldquartier.

Die Wohnung überzeugt durch einen durchdachten Grundriss, helle Wohnräume und eine angenehme Wohnatmosphäre.

Die Maisonette-Bauweise verleiht der Wohnung einen besonderen Charakter und bietet eine klare Trennung zwischen Wohn- und Rückzugsbereichen. Dank der grosszügigen Fensterflächen profitieren die Räume von viel Tageslicht.

Ein eigener Keller sowie eine separate Waschküche bieten zusätzlichen Komfort und praktische Staumöglichkeiten.

Ein Parkplatz kann zusätzlich für CHF 35'000.– erworben werden.

Gerne stehen wir Ihnen für weitere Informationen oder die Vereinbarung eines Besichtigungstermins zur Verfügung.

Mortgage Calculator

From dream house to home ownership: the mortgage calculator can help you estimate the affordability of this property.

Purchase price
Household income

Annual gross income of all persons applying for the mortgage (including 13th month salary or bonus payment).

The mortgage is affordable if the living costs do not exceed one third (33%) of your income.

Equity capital

You must finance at least 20% of the property value with your own funds. This includes savings, advance inheritance, gifts, all retirement assets (3a, 3b) and pension fund assets. You may withdraw a maximum of 10% of the purchase price from the pension fund.

Create your account
Free

Create an account for more options

Create your account to manage your favorites across all devices, keep track of your search alerts, and never miss an update. Everything you need for your home search, all in one place!

Listing ID
4003535826
Object ref.
f88n3.r29r7

Contact the advertiser

Equity capital (optional)

By continuing, I declare that I accept the GTC and acknowledge the privacy policy, and that personal aggregated data related to my interests may be shared with the advertiser.

* By selecting “Yes”, I agree that ImmoScout24 may process this information as described here.

Similar properties which might be interesting for you

Fraud prevention: a few useful tips

  • Never transfer money in advance
  • Be careful if the price appears too low
  • Never share personal data such as bank details or copies of ID upfront
  • Do not sign a contract before you have visited the property

Tips and services