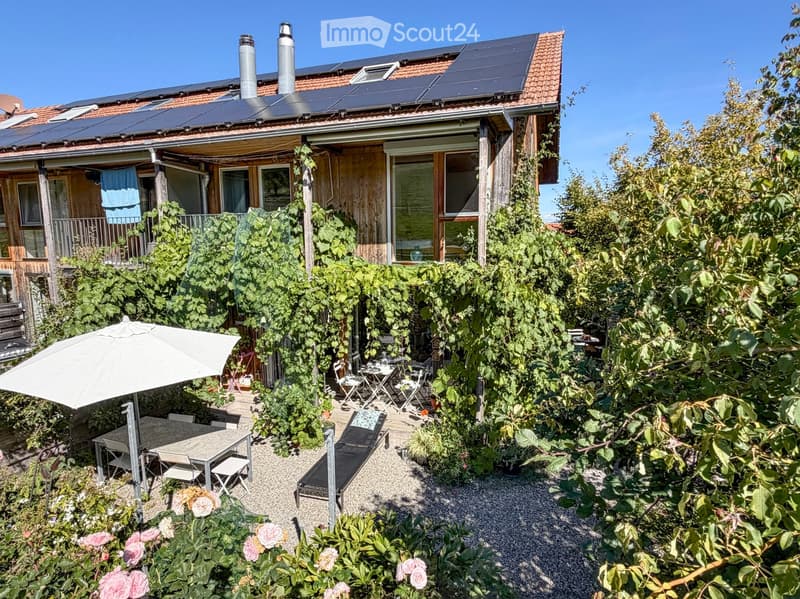
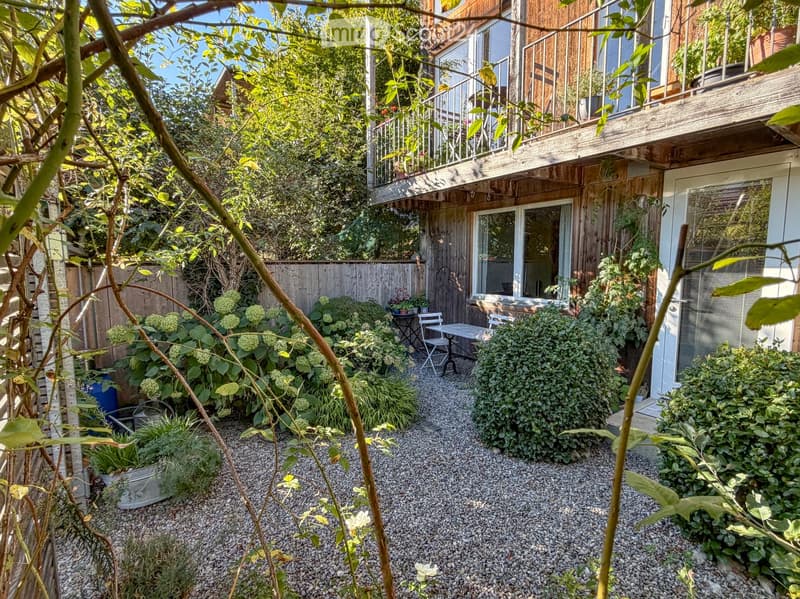
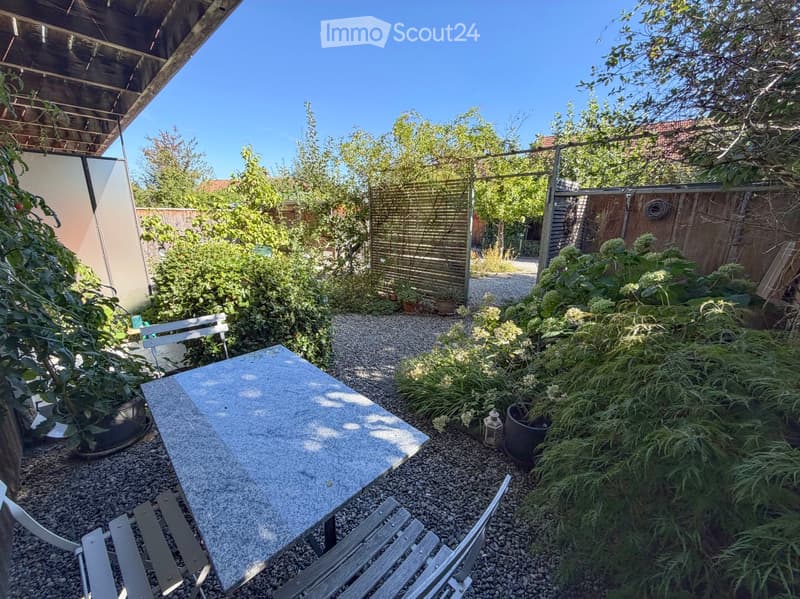
"Quietly located, ecological 6.5-room corner row house with lovingly maintained surroundings"
Address
Eggmatt 8, 3127 MühlethurnenTravel time
- 10 min.Station: Thurnen
Surrounding information
School
7 min.Schule Mühlethurnen-LohnstorfSupermarket
8 min.VolgPublic Transport
3 min.Mühlethurnen Mühle
Times refer to the route on foot.
Price
- Purchase price:
- CHF 965,000.–
Main information
- Availability:
- 01.05.2027
- Type:
- Row house
- No. of rooms:
- 6.5
- Number of floors:
- 4
- Surface living:
- 142 m2
- Floor space:
- 166 m2
- Land area:
- 225 m2
- Volume:
- 540 m3
- Year built:
- 1995
Characteristics
Balcony / Terrace
Fireplace
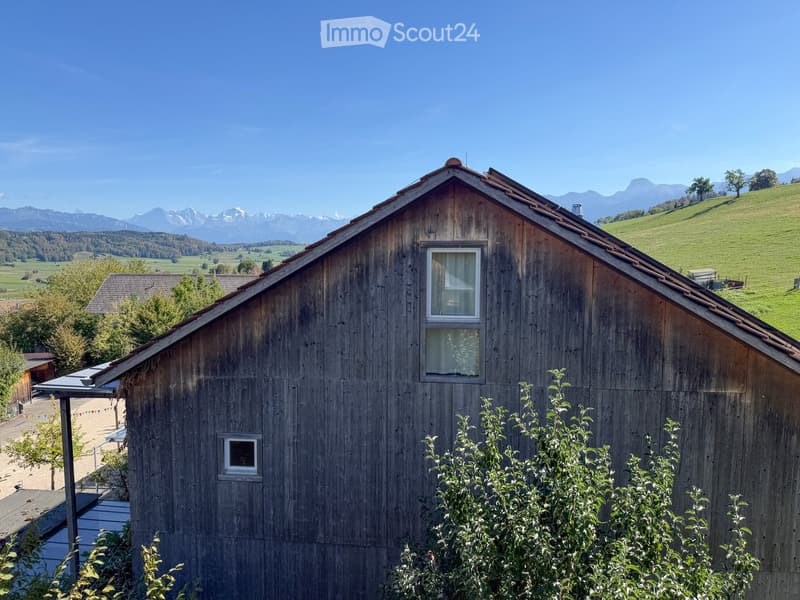
View
Child-friendly
Parking space
Documents (1)
Description
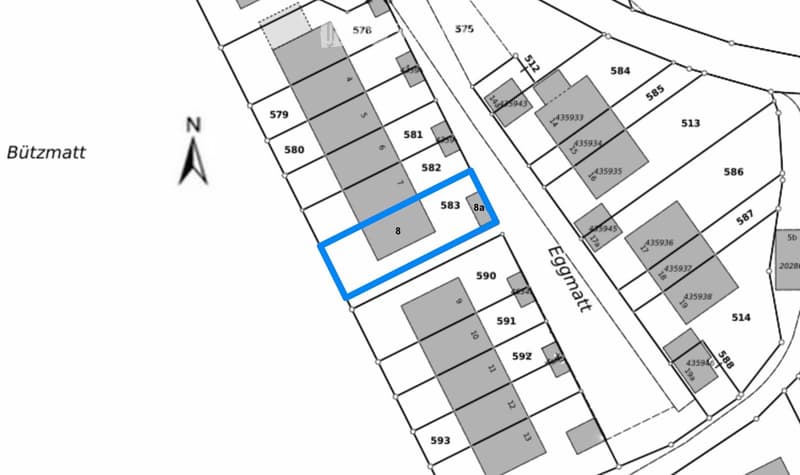
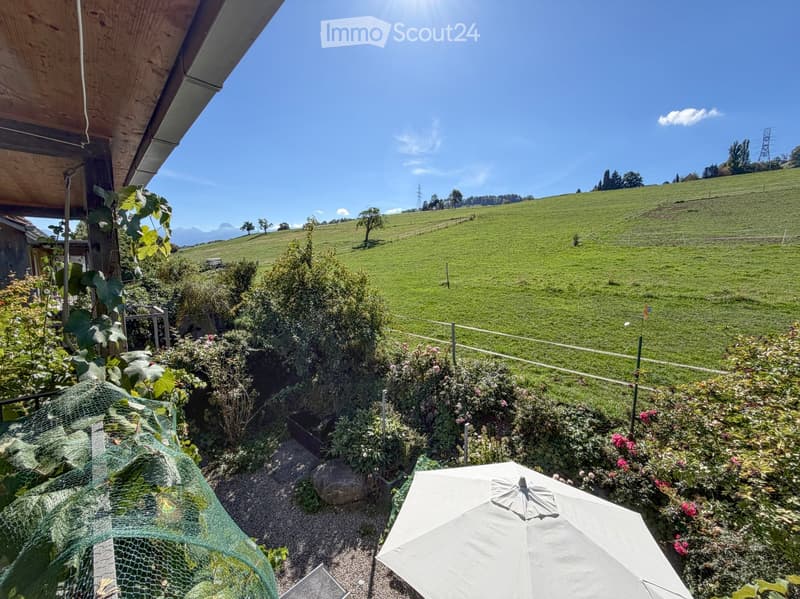
The purchase object is the quietly located, directly adjacent to the agricultural zone property Thurnen 3 (Mühlethurnen) No. 583 with an area of 225 m2, on which the 1995 built corner row house Eggmatt 8 with a volume of 540 m3 and a net living area of ca. 141.5 m2 stands.
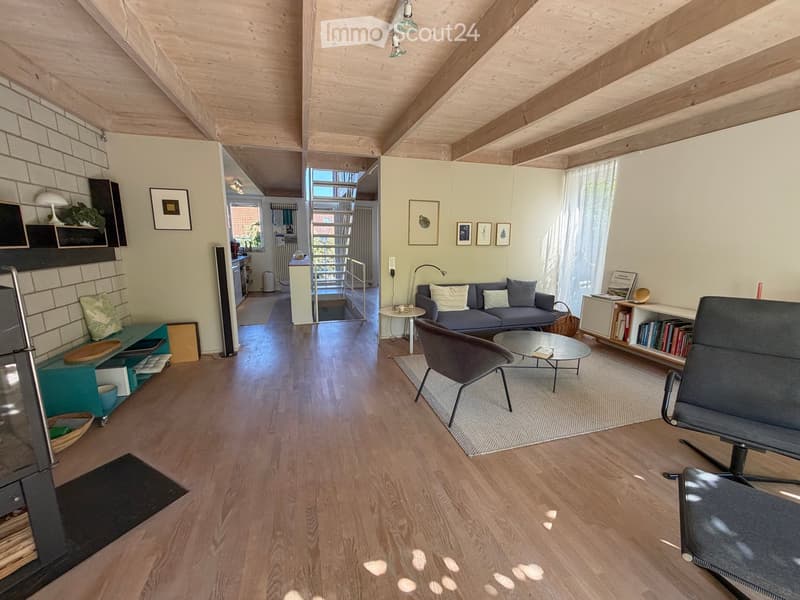
The single-family house forms part of the residential estate Eggmatt together with 18 other single-family houses, which was a pilot project for ecological building at the time and is still considered a corresponding model project today.
The purchase object includes a share of 1/19 in the common property No. 575 with an area of 1'711 m2, on which, among other things, visitor parking spaces, a settlement courtyard, and a playground are located.
The room program of the single-family house presents itself as follows:
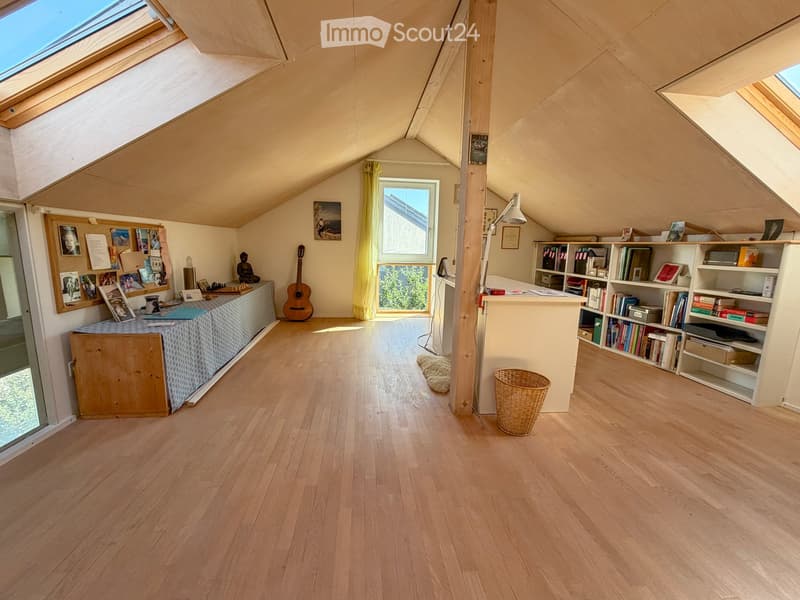
Attic:
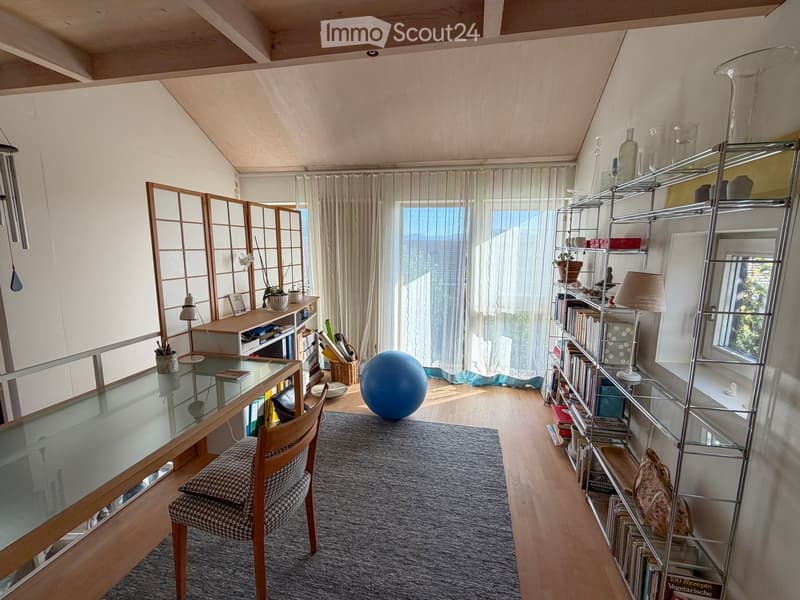
Attic room, approx. 22.8.0 m2
Small attic (not accessible)
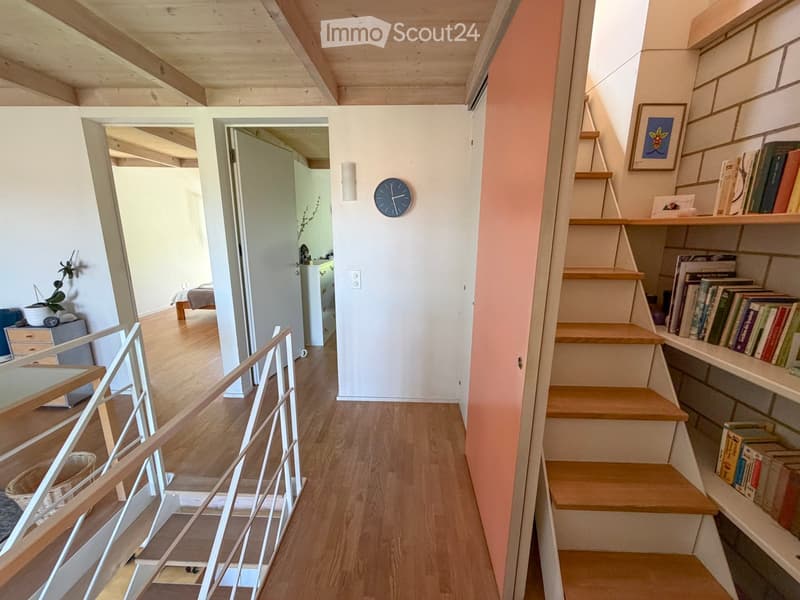
Upper floor:
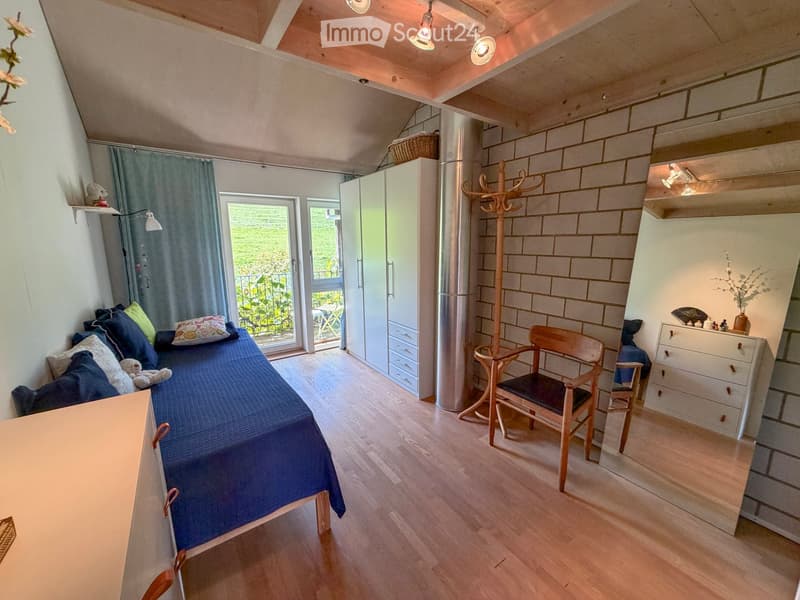
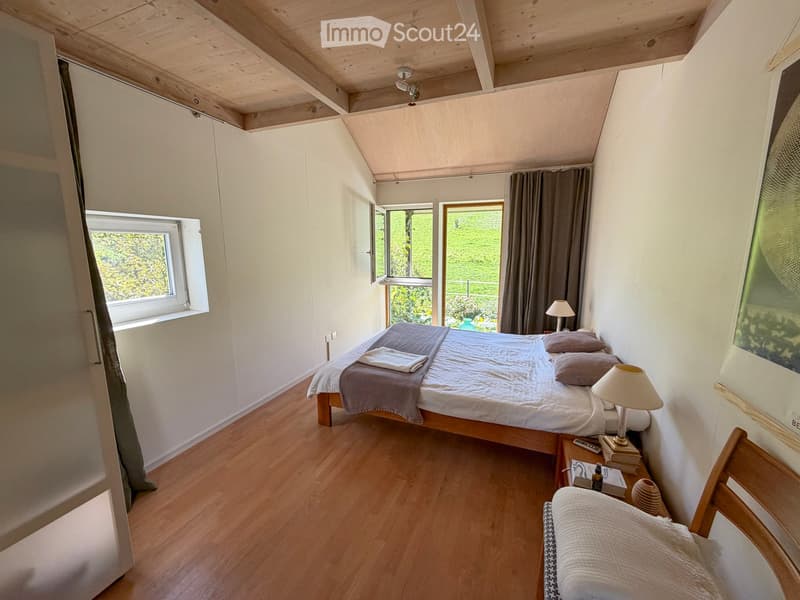
Room 1, approx. 12.0 m2
Room 2, approx. 12.3 m2
Room 3 (open), approx. 12.4 m2
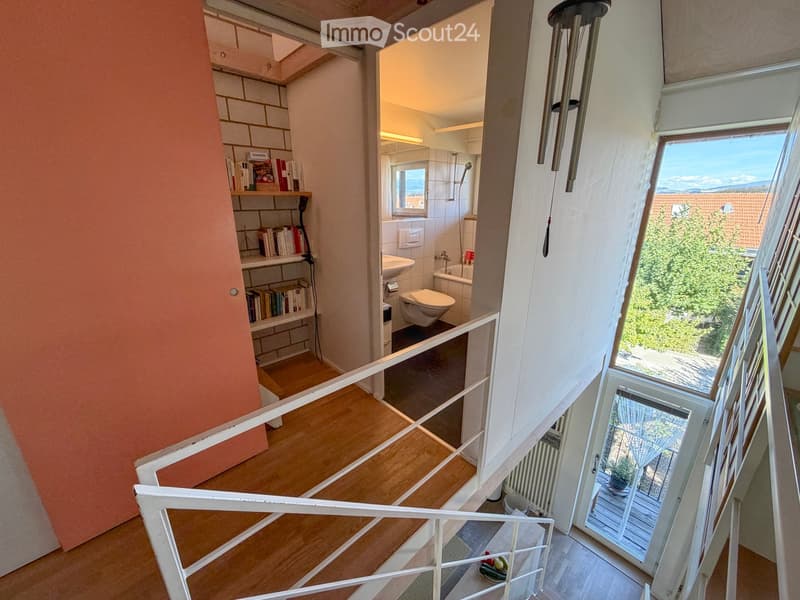
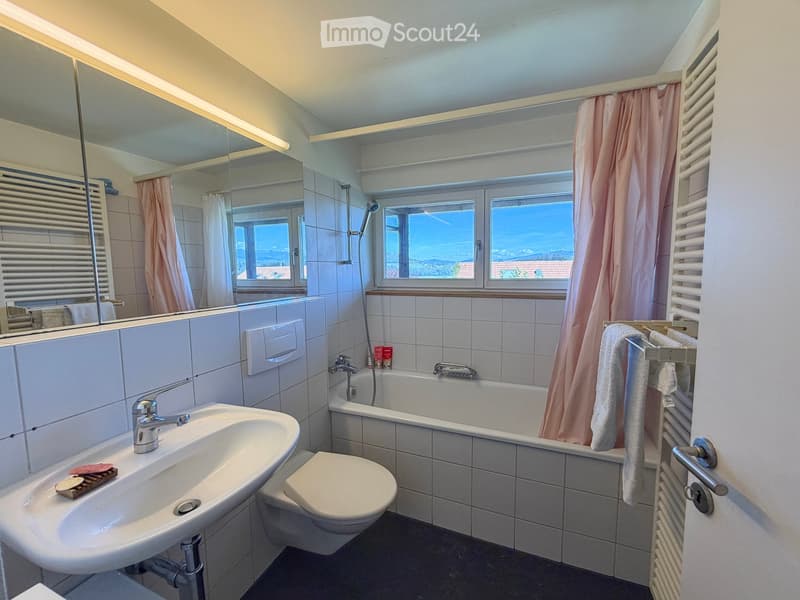
Bathroom, approx. 3.7 m2
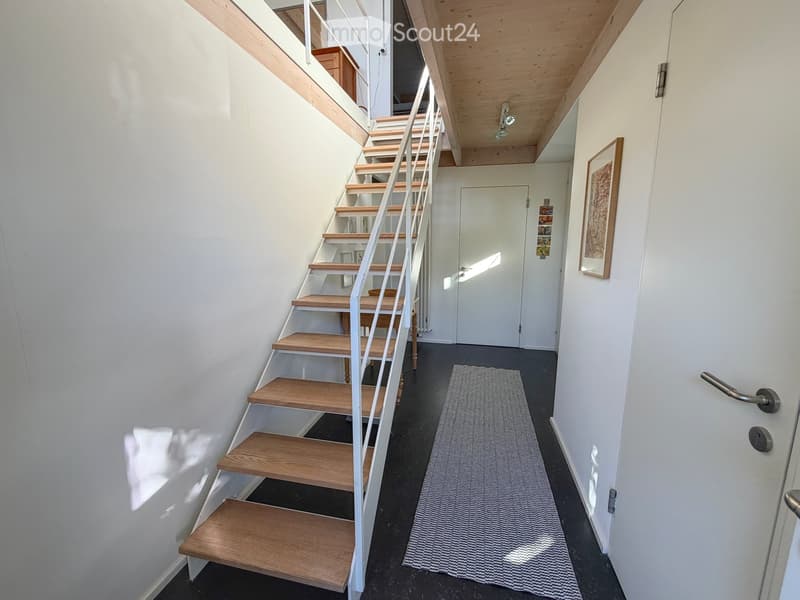
Entrance area, approx. 5.1 m2
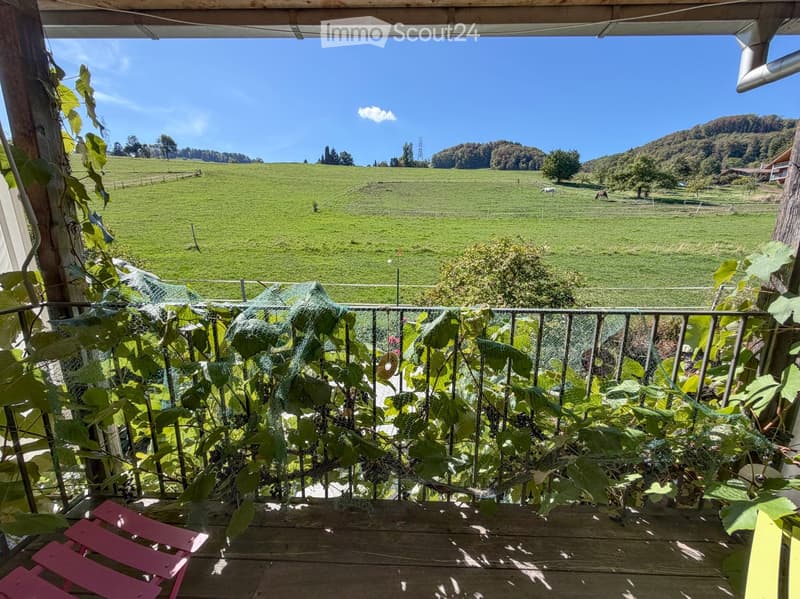
Arbor in front of room 2 (approx. 3.2 m2)
High parterre:
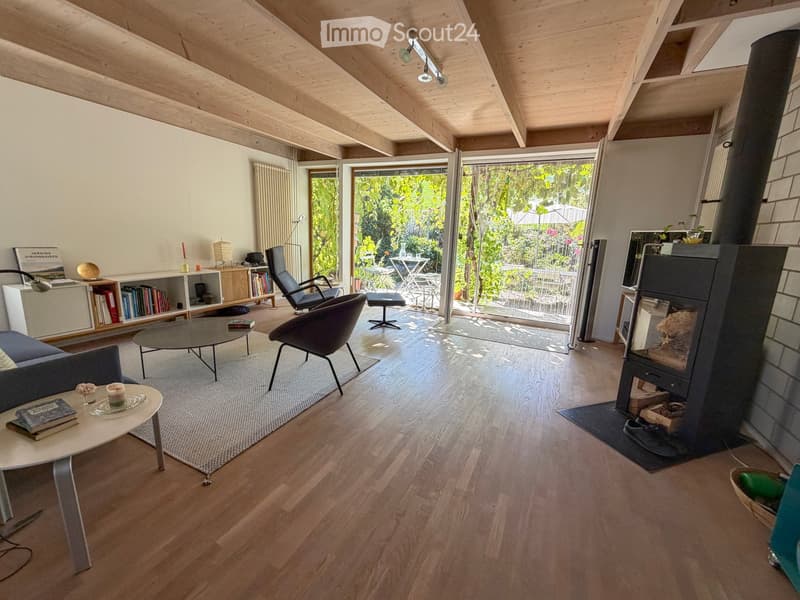
Living room with Swedish stove, approx. 24.8 m2
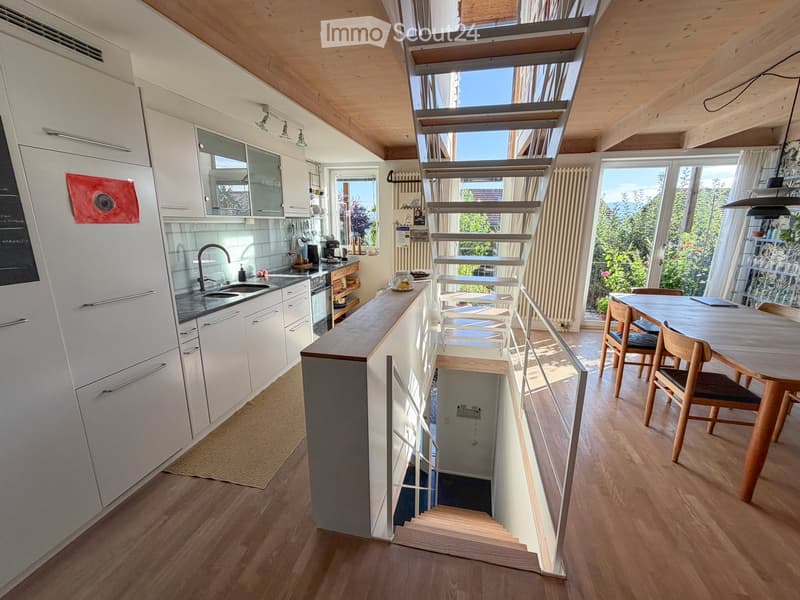
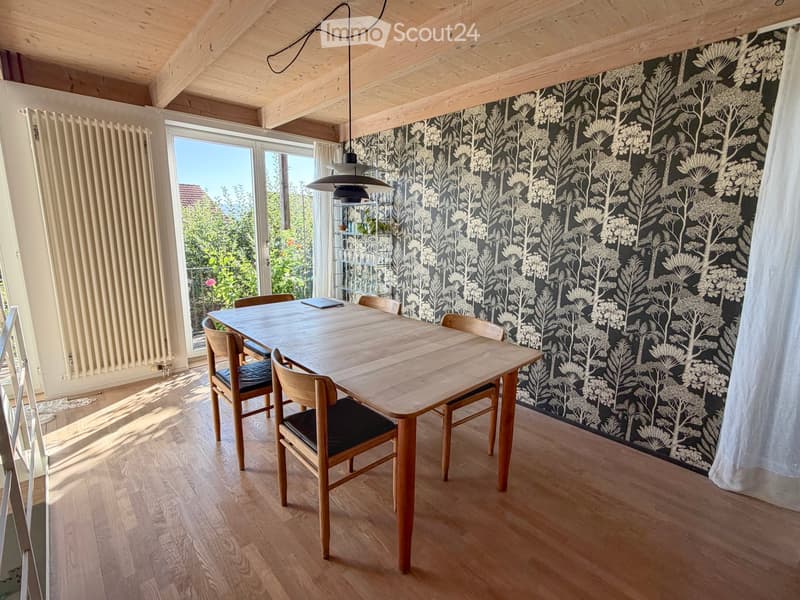
Kitchen & dining, approx. 24.8 m2
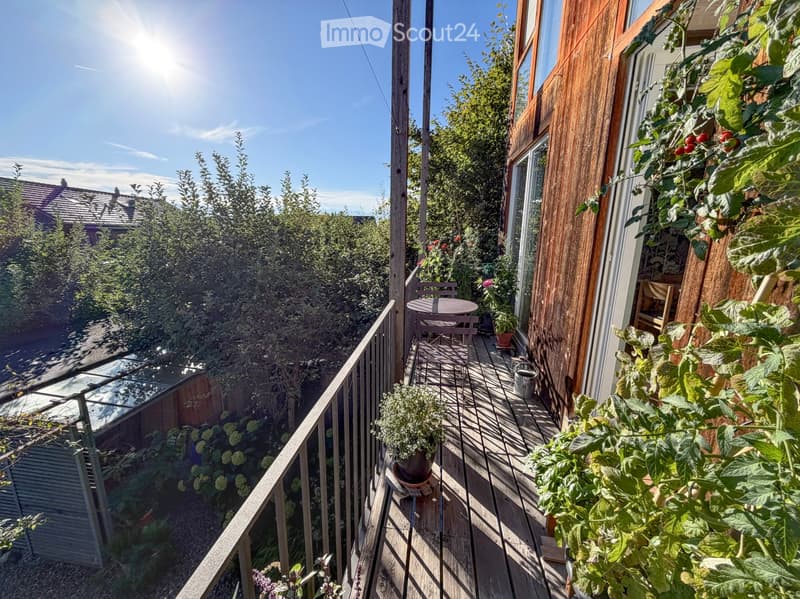
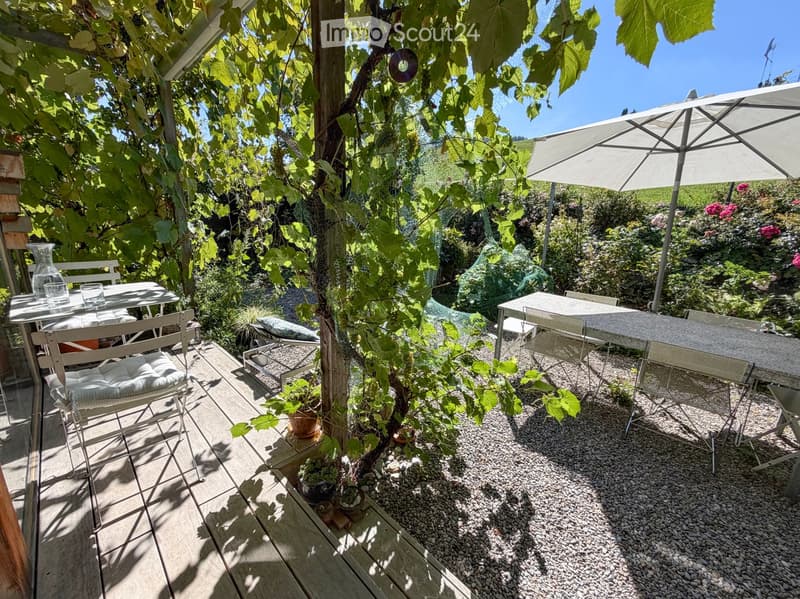
Balcony in front of kitchen & dining (approx. 6.4 m2)
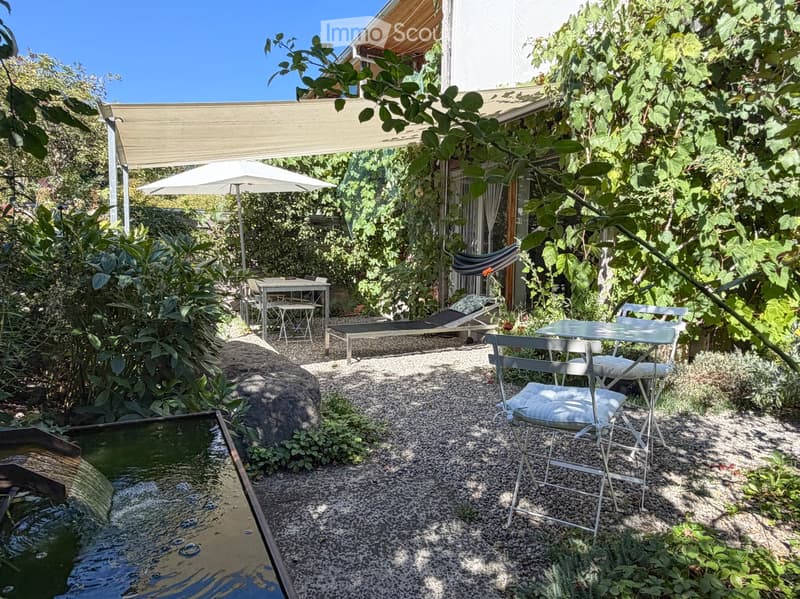
Seating area in front of the living room (approx. 6.4 m2)
Garden
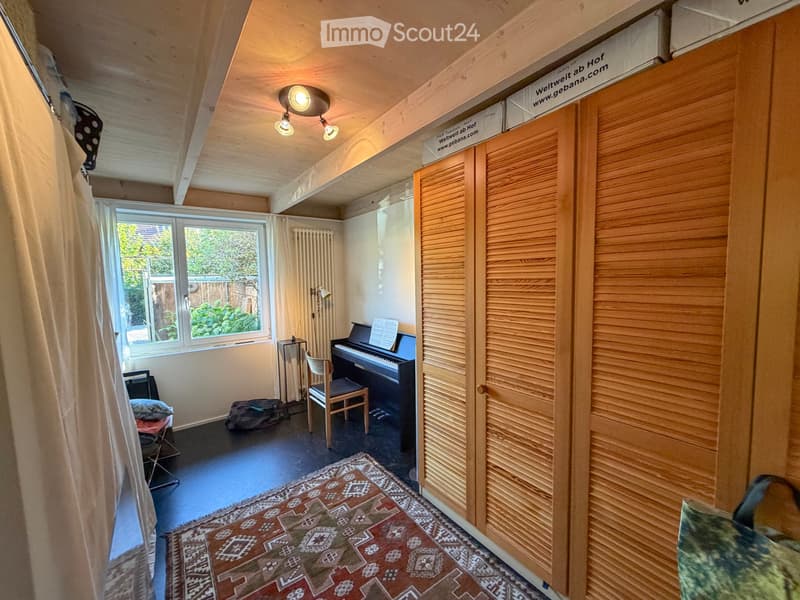
Low parterre:
Room 4, approx. 11.9 m2
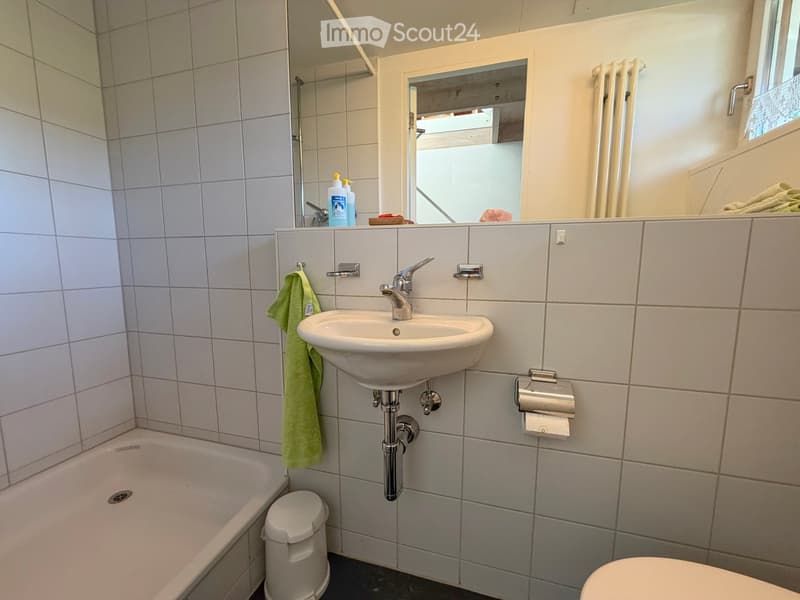
Shower & WC, approx. 2.1 m2
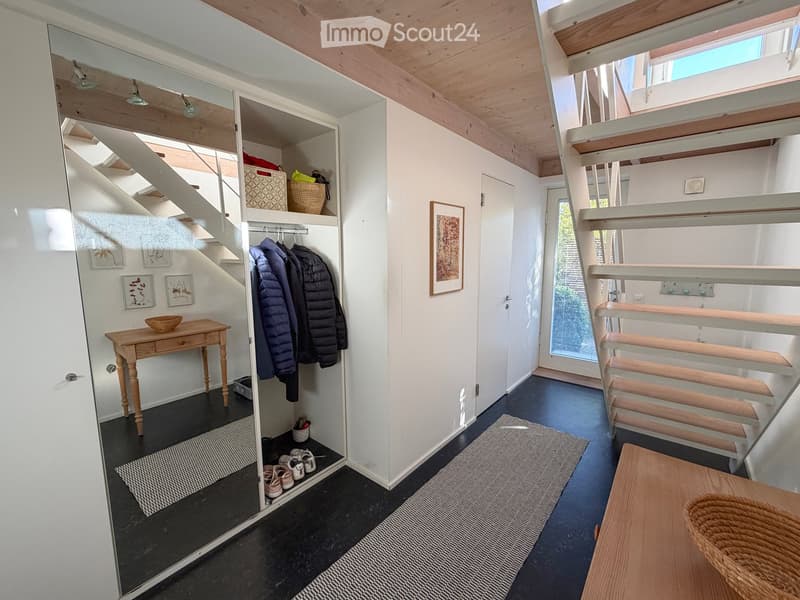
Entrance & cloakroom, approx. 9.6 m2
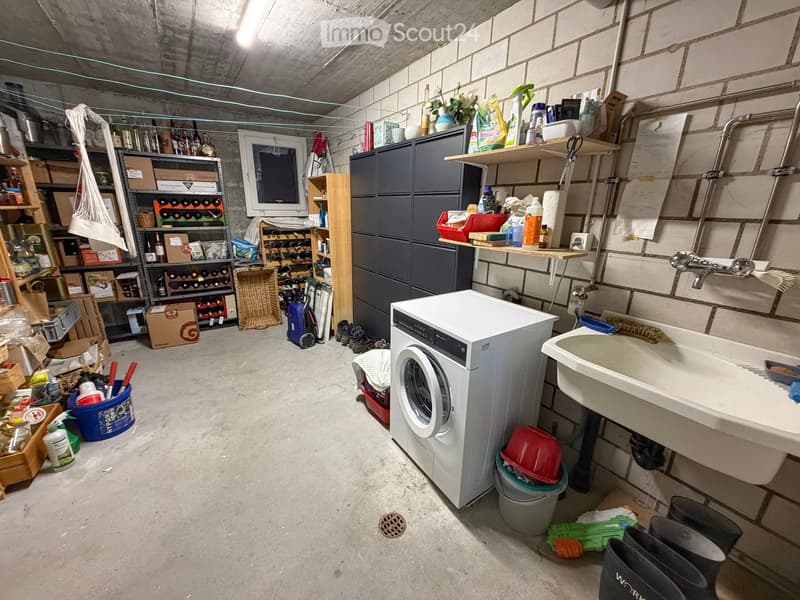
Laundry (approx. 12.2 m2)
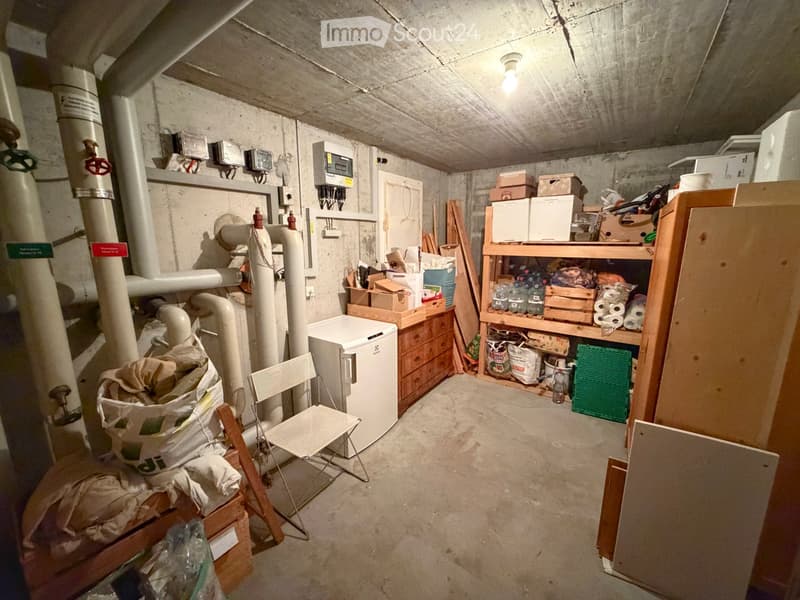
Cellar (approx. 12.2 m2)
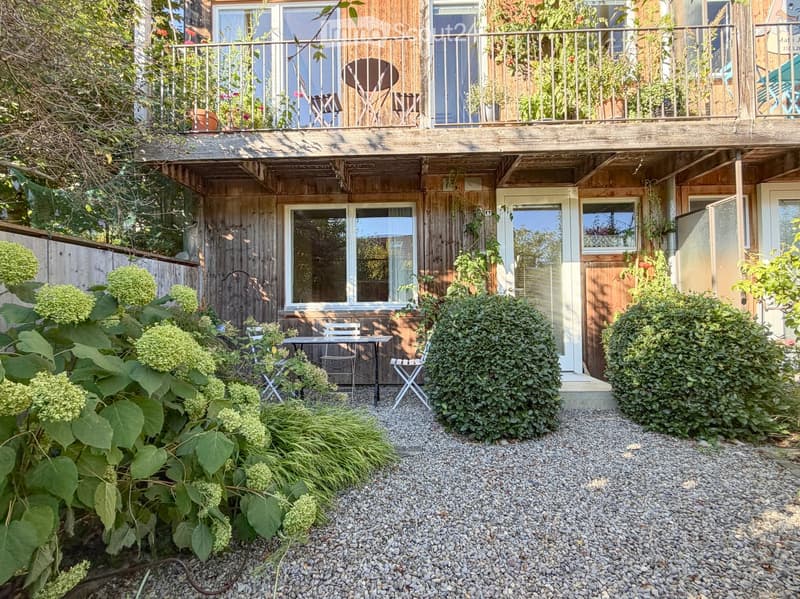
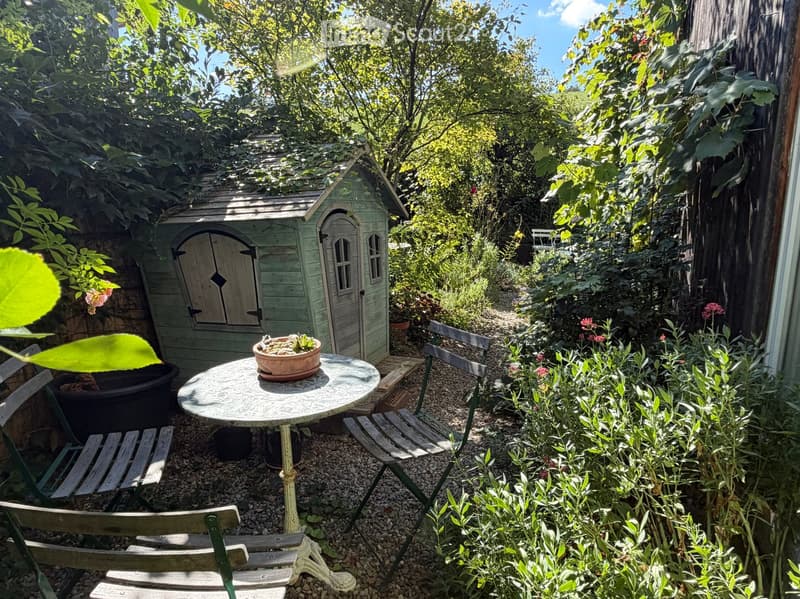
Seating area in front of room 4
Garden
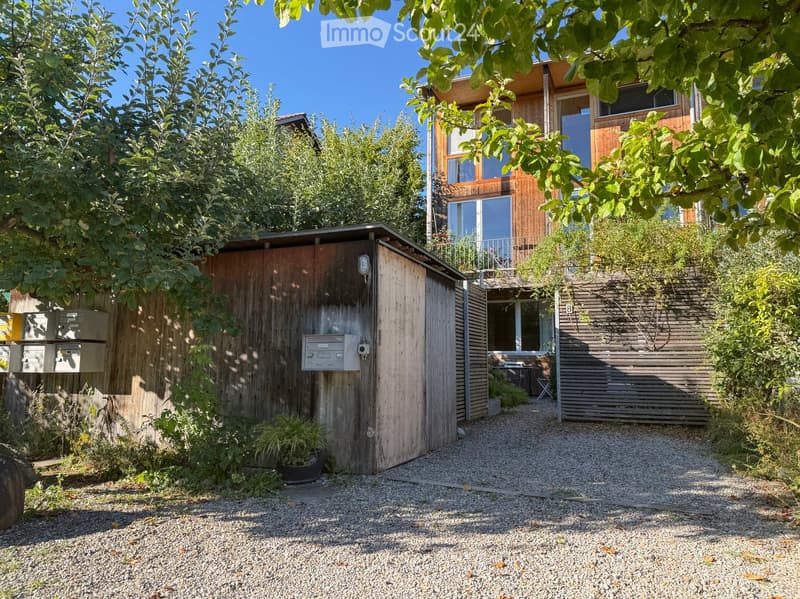
Shed
Outdoor parking space
The single-family house is in a well-maintained, good condition. It is heated, like all other houses in the Eggmatt residential estate, using ground probe heat pump heating via radiators.
A current electrical installation safety certificate (SiNa) from 19.3.2026 is available.
The building insurance value (volume: 540 m3) is CHF 567,000.00.
The official value is CHF 430,780.00.
The additional costs excluding the contribution to the renovation fund (CHF 1,200.00 per year) amount to approximately CHF 300.00 per month.
Purchasers can order the link to the online sales documentation via the contact form.
Mortgage Calculator
From dream house to home ownership: the mortgage calculator can help you estimate the affordability of this property.

Create an account for more options
Create your account to manage your favorites across all devices, keep track of your search alerts, and never miss an update. Everything you need for your home search, all in one place!
Contact
Christian Cadegg
- Listing ID
- 4003527970
- Object ref.
- g17k3.gpuwu