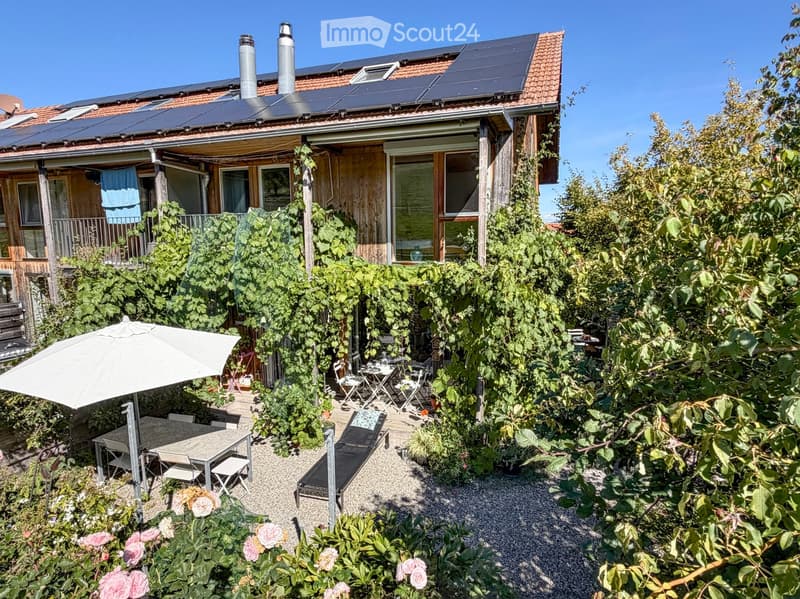
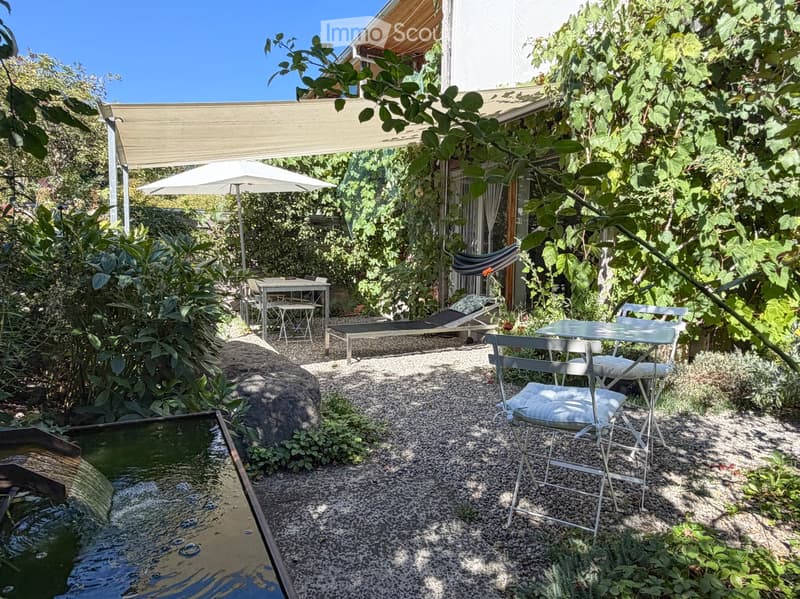
• Garden area with a patio, outdoor furniture, umbrella, lounge chair, and lush greenery.
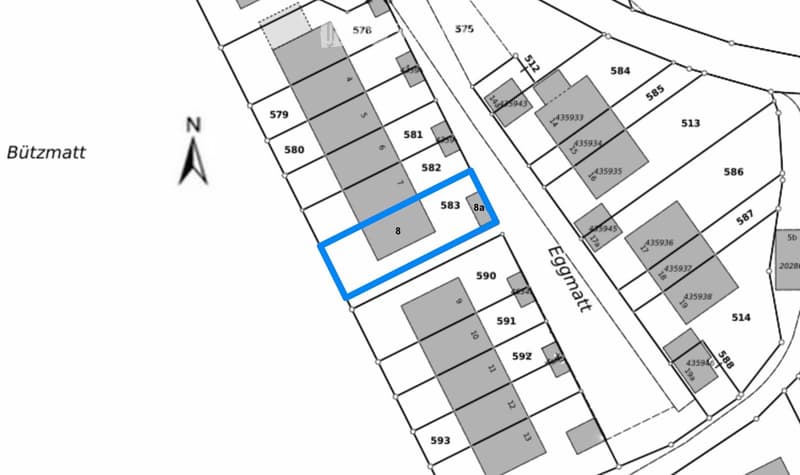
  • Floor plan showing multiple plots and property numbers, with highlighted plot 8 and 8a.
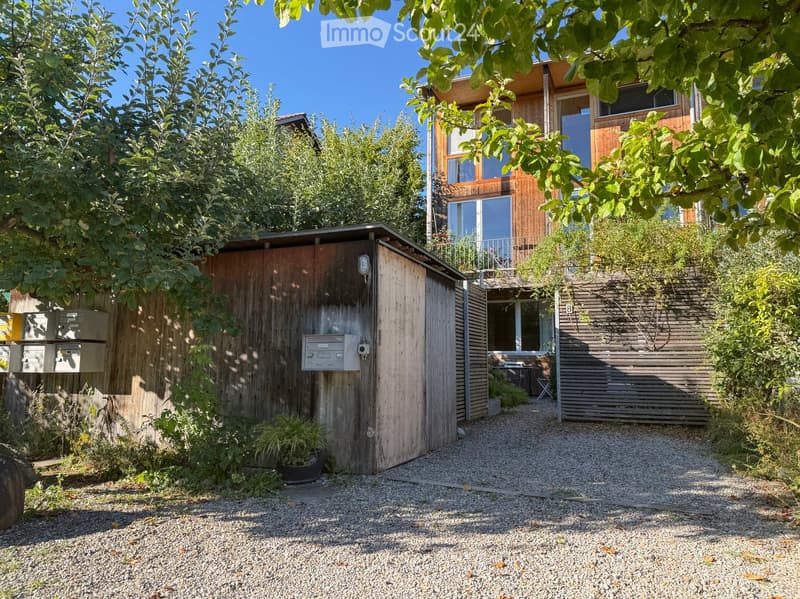
  • A gravel pathway leads to a wooden shed and a modern house with large windows and a balcony, surrounded by lush greenery and trees.
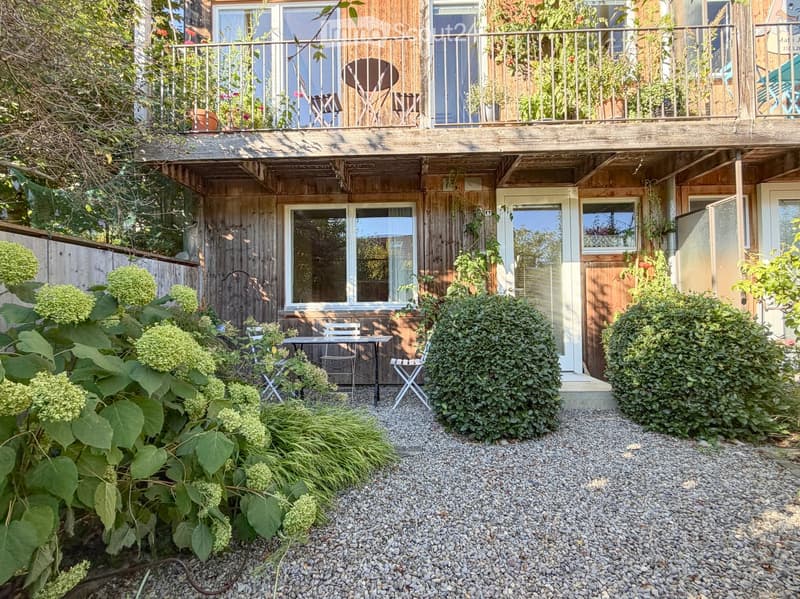
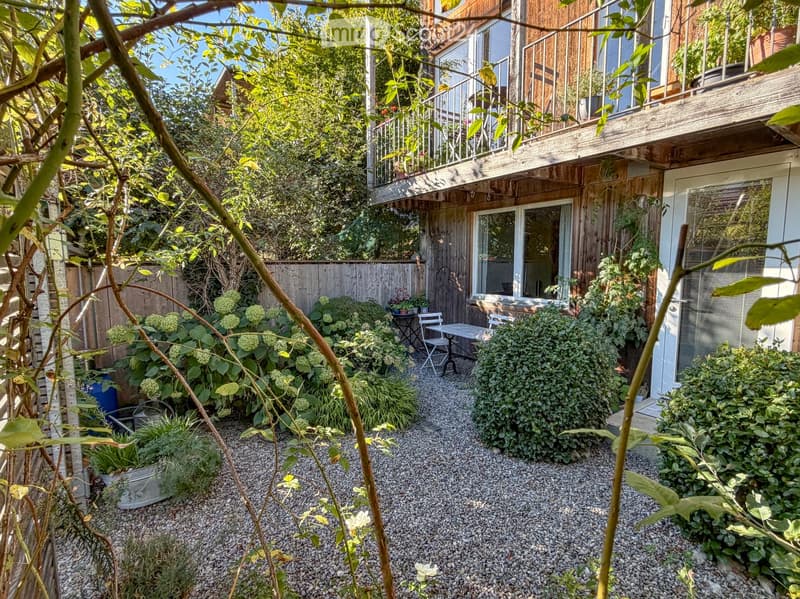
  • Garden area with gravel ground, small table and chairs, lush greenery, and a wooden house with a balcony above.
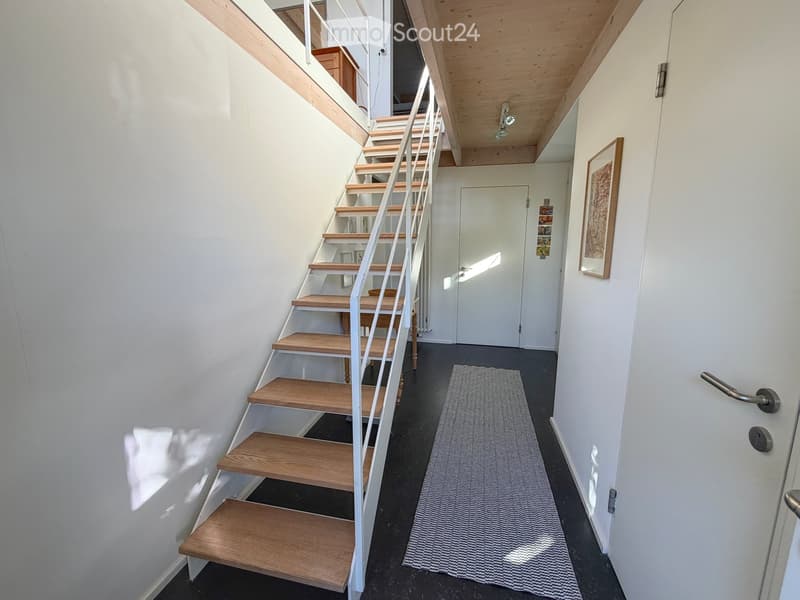
  • A modern hallway with a wooden staircase, white walls, and a grey rug on the floor. A framed picture hangs on the wall, and a door is visible at the end of the hallway.
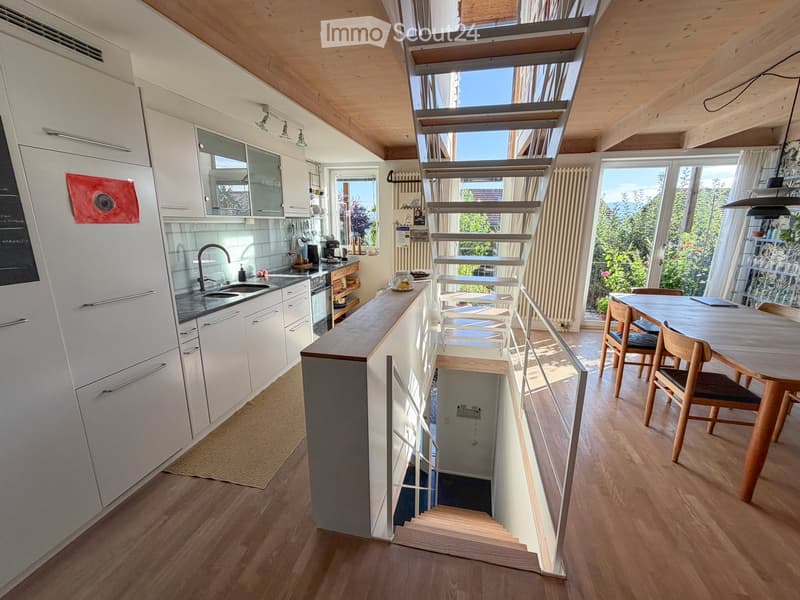
  • Modern kitchen with white cabinets, wooden floor, and a dining area with a table and chairs. Features a staircase leading to another level.
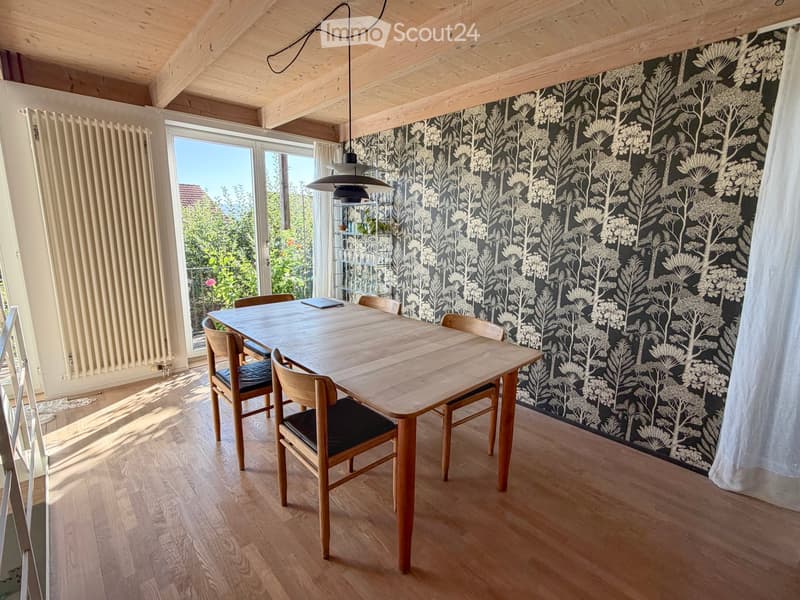
  • Dining room with wooden floor, dark patterned wallpaper, large window with view, dining table with chairs, pendant light, radiator, and shelf with plants.
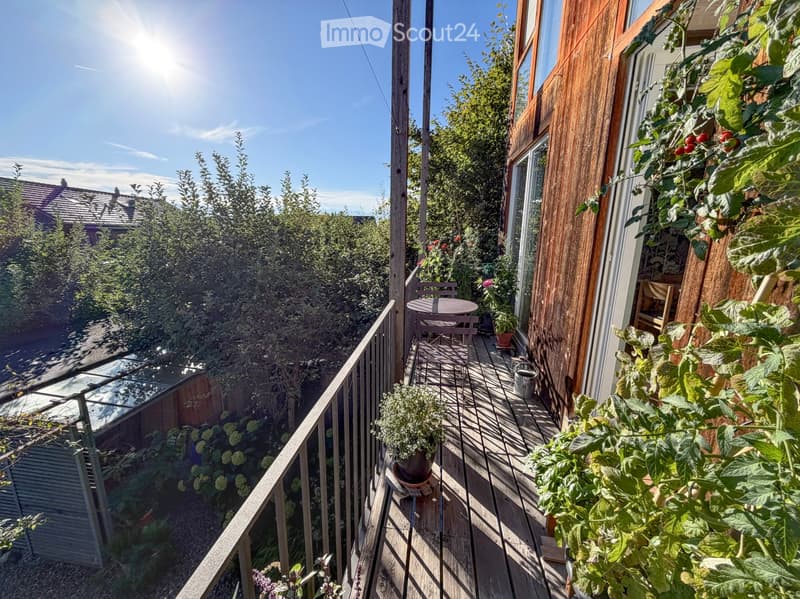
  • Balcony with wooden decking, metal railing, small round table, two chairs, and potted plants.
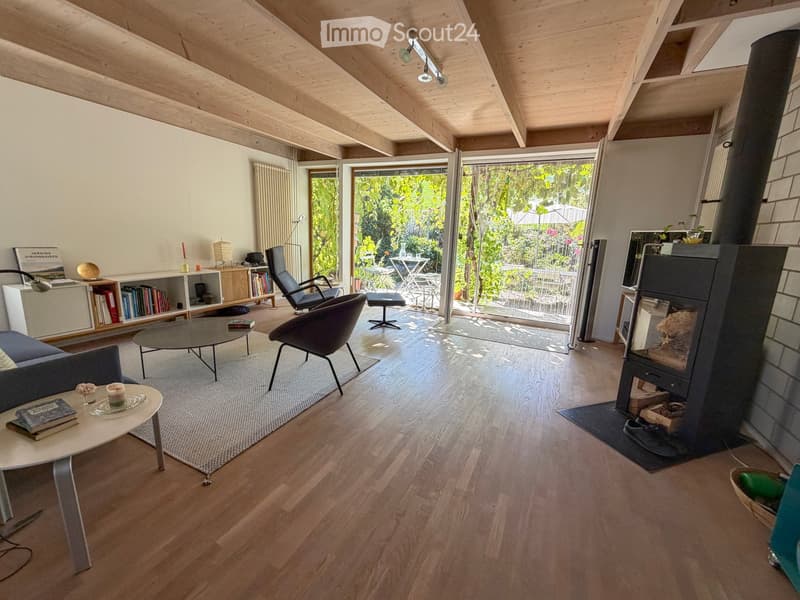
  • Modern living room with wooden flooring, exposed wooden ceiling beams, large glass doors opening to a garden, fireplace, sofa, coffee table, chairs, bookshelf, and decorative items.
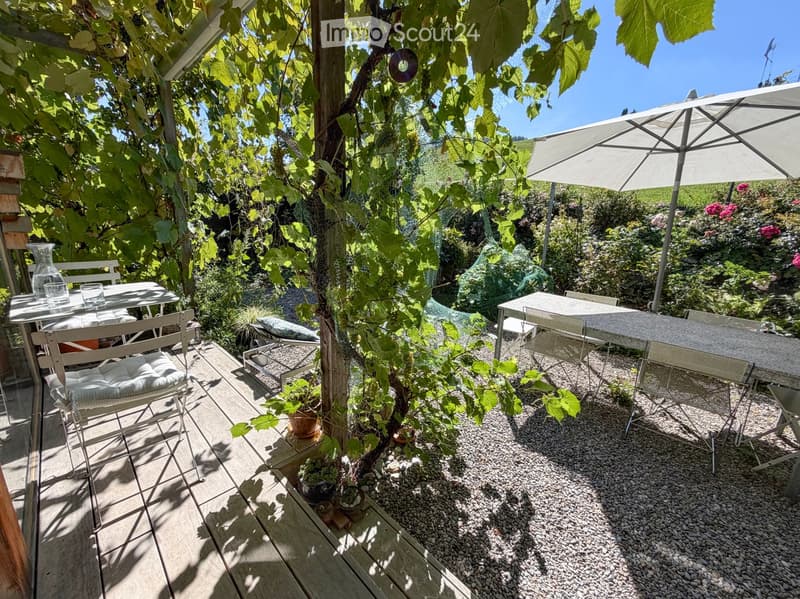
  • Garden area with a shaded seating area, featuring a table, chairs, umbrella, and potted plants.
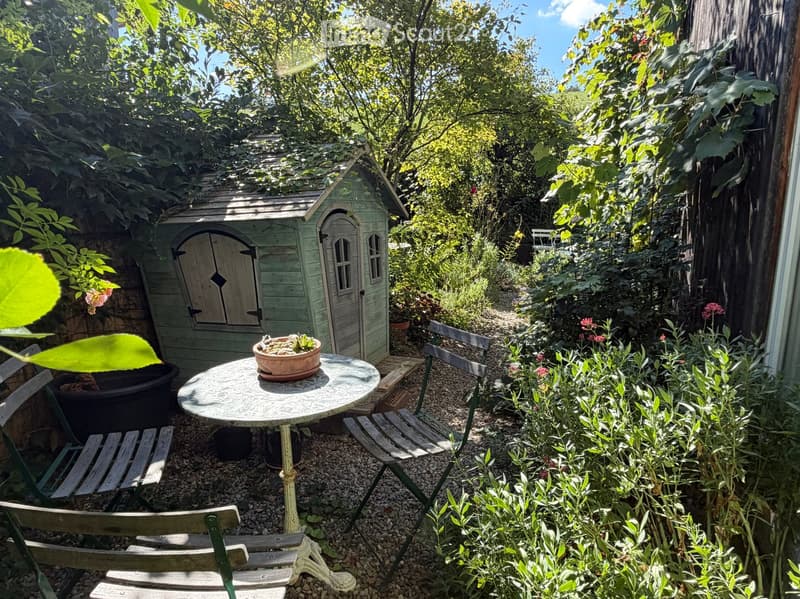
  • A small, lush garden with a round table, chairs, a flower pot, and a small wooden toy house surrounded by greenery and plants.
  • A lush garden patio with a small water feature, lounge chairs, tables, and umbrellas, surrounded by greenery and a covered seating area.
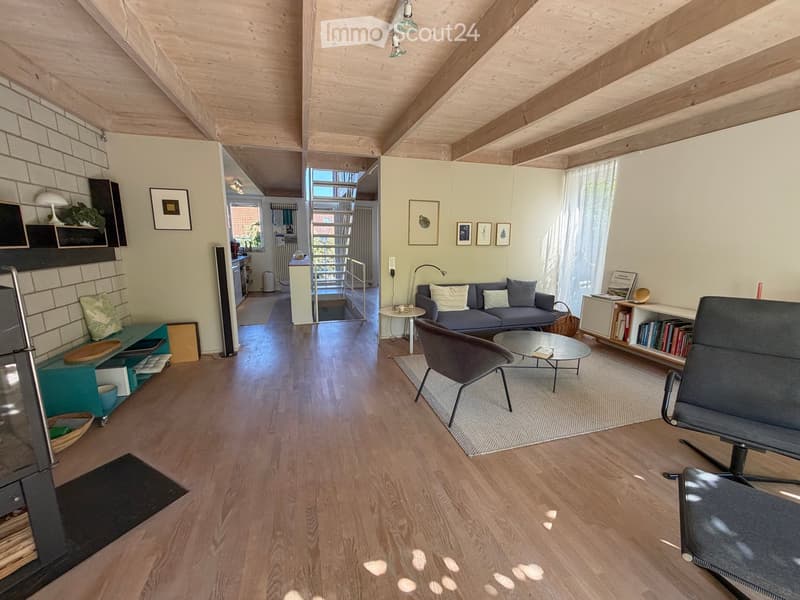
  • Modern living room with wooden floors, exposed wooden ceiling beams, a grey sofa, coffee table, armchairs, bookshelf, and fireplace.
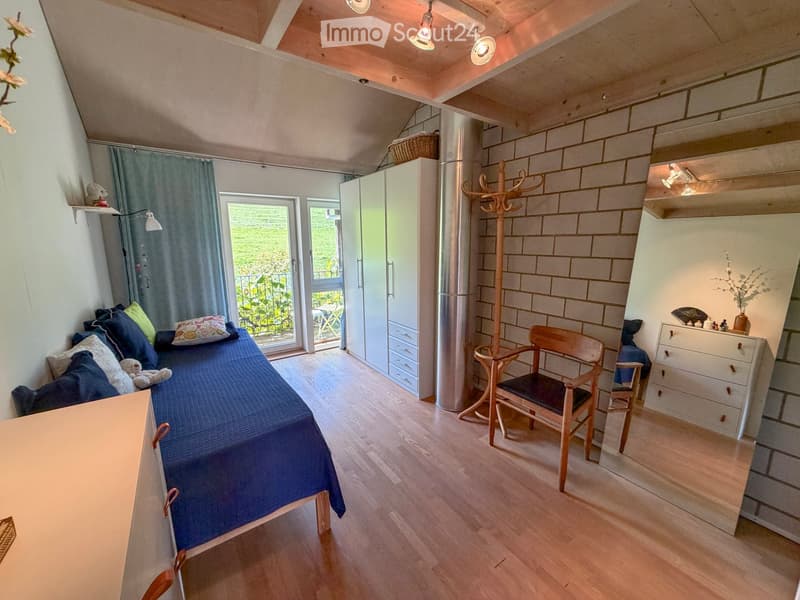
  • Cozy bedroom with wooden flooring, a blue bed, a wooden chair, a wardrobe, and a coat rack. A balcony is visible through the open door.
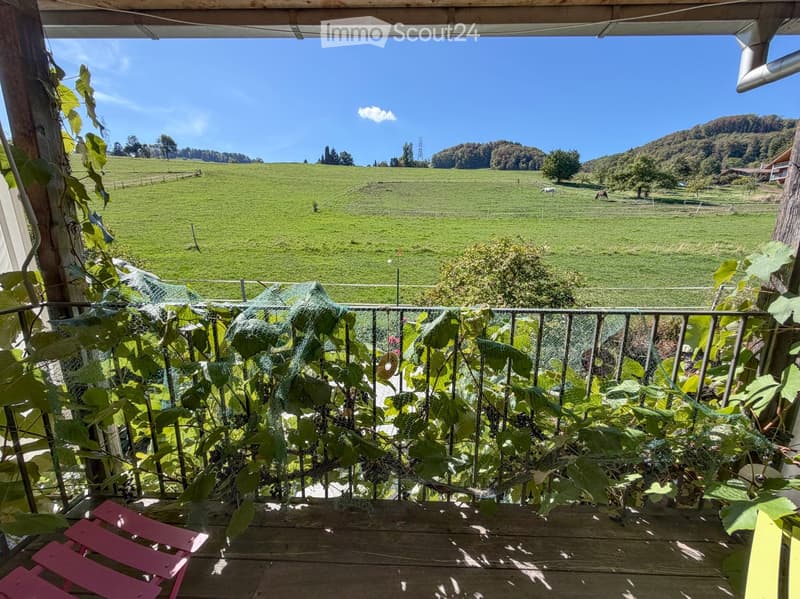
  • Balcony with wooden decking, metal railing, and grapevines, overlooking a green field and hills under a clear blue sky.
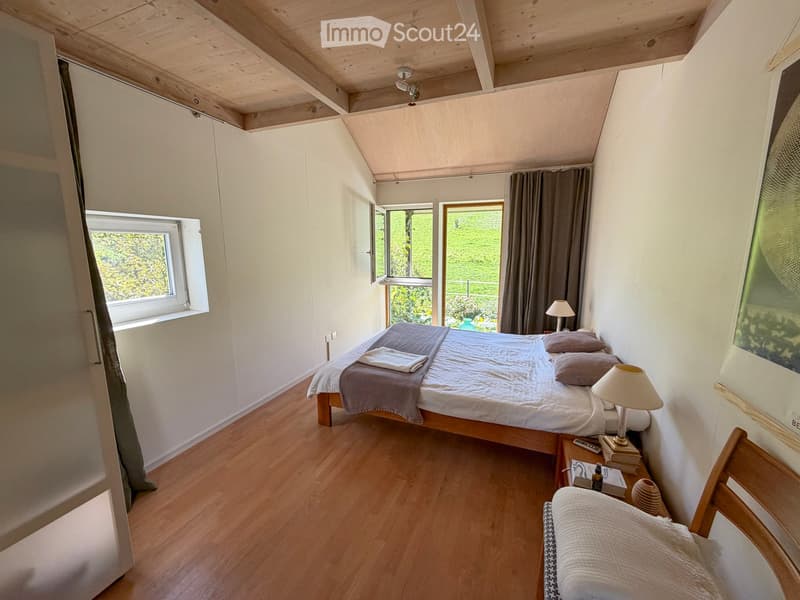
  • Cozy bedroom with wooden floors, a double bed with pillows and blankets, a nightstand with a lamp, a small wooden chair, and large windows with curtains offering a view of the outdoors.
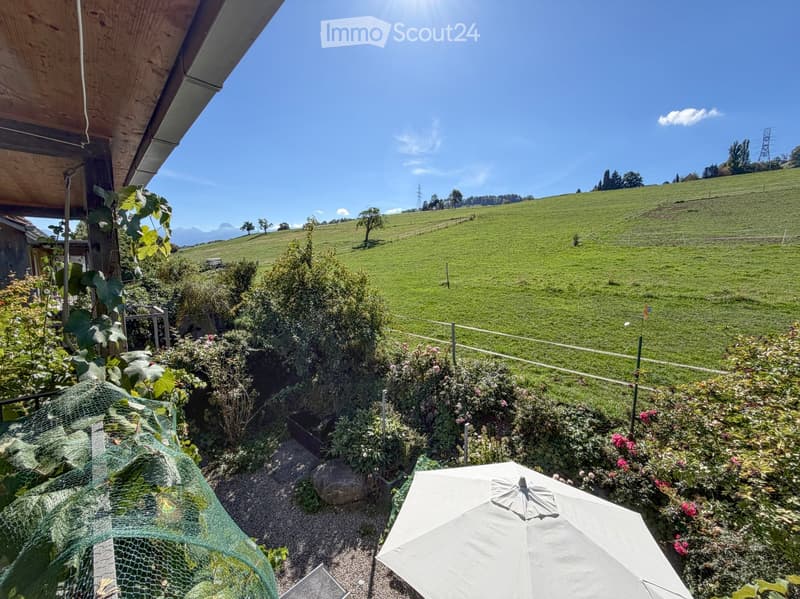
  • Garden with a white umbrella, plants, and a scenic view of green hills and mountains under a clear blue sky.
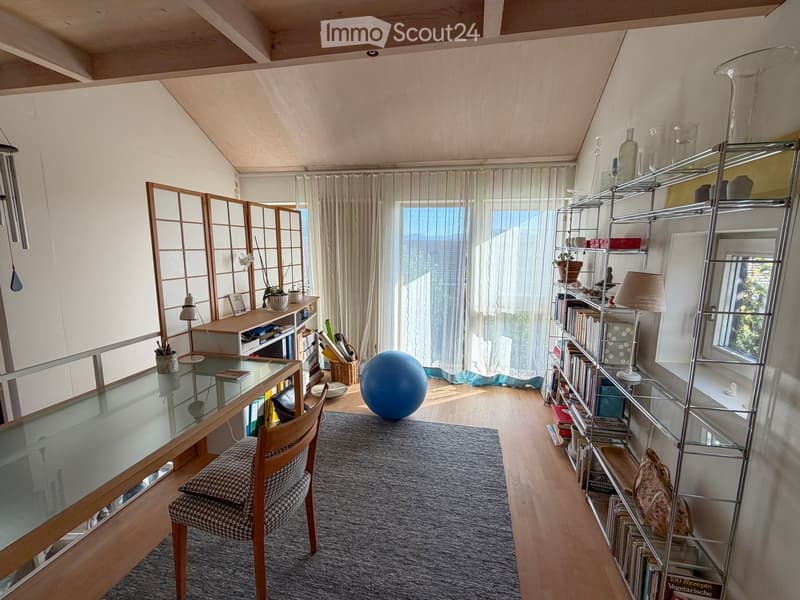
  • A modern, well-lit room with wooden floors, large windows, a glass table, a chair, a shelf with books and decorative items, and a blue exercise ball.
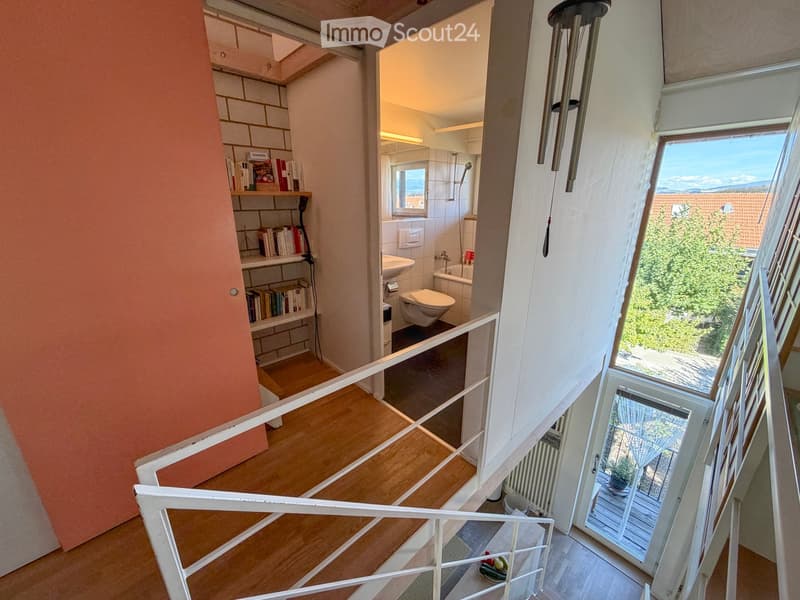
  • Spacious hallway with wooden flooring, white railing, open staircase leading to a bathroom with white tiles, sink, toilet, and bathtub. A window offers a scenic view of greenery and rooftops.
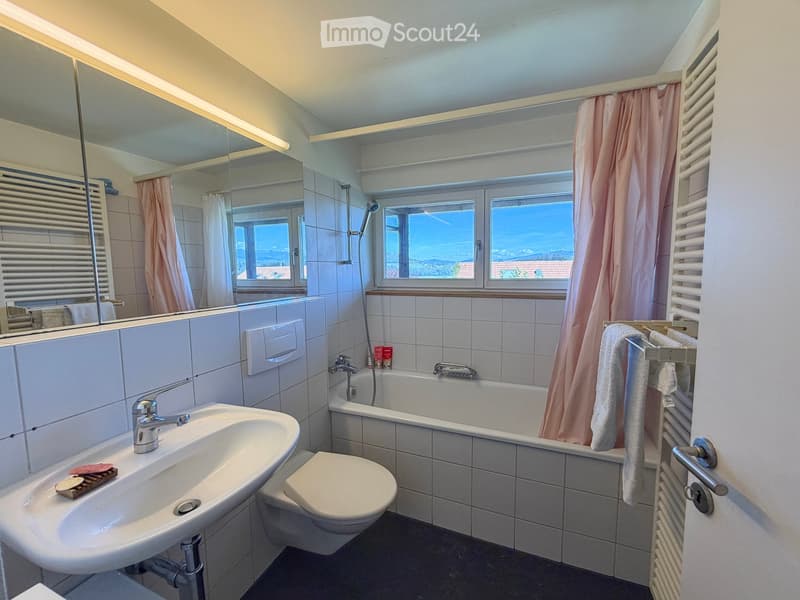
  • Modern bathroom with a large window offering a scenic view, featuring a sink, toilet, bathtub, shower, mirror, and radiator.
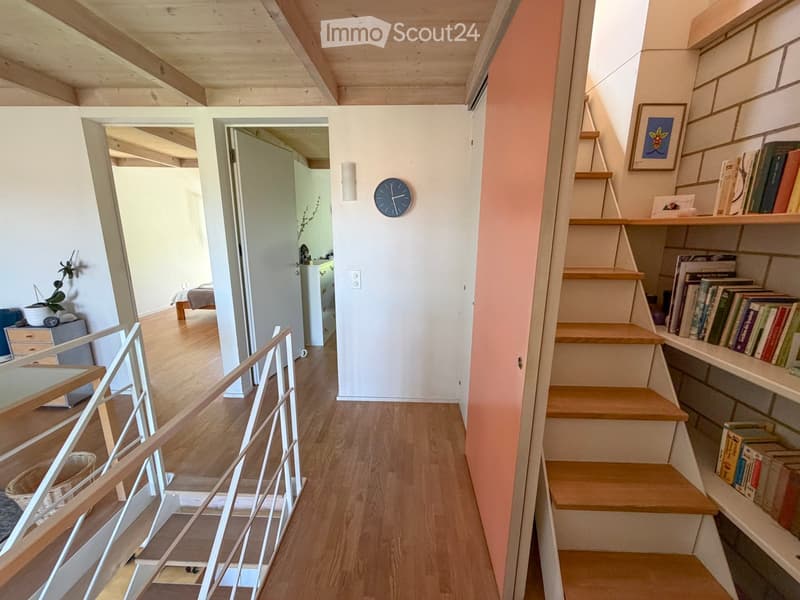
  • A modern hallway with wooden flooring, white walls, and a staircase leading to an upper level. The hallway features a clock on the wall, a small shelf with books, and a view into an adjacent living area with a bed and a small table.
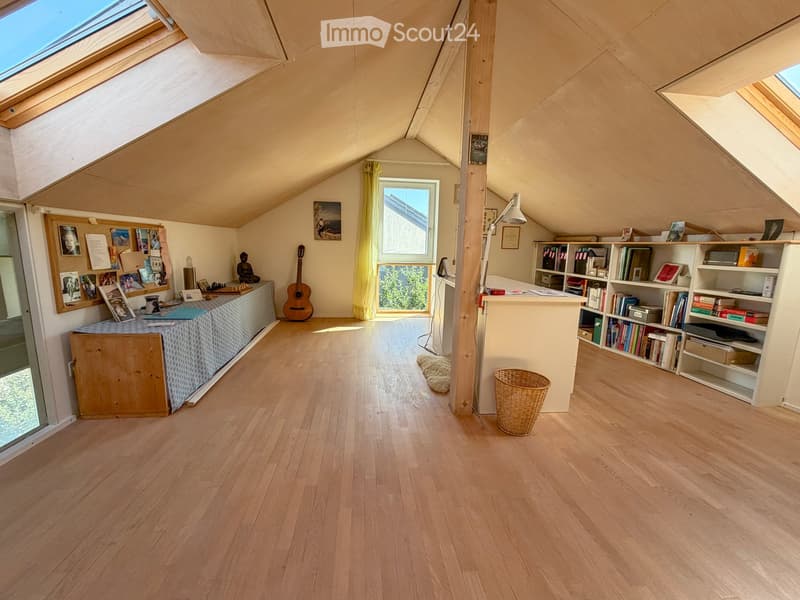
  • Bright attic room with wooden floors, slanted ceilings, large windows, and skylights. Features a bookshelf, a small table with a cushion, a guitar, and a wicker basket.
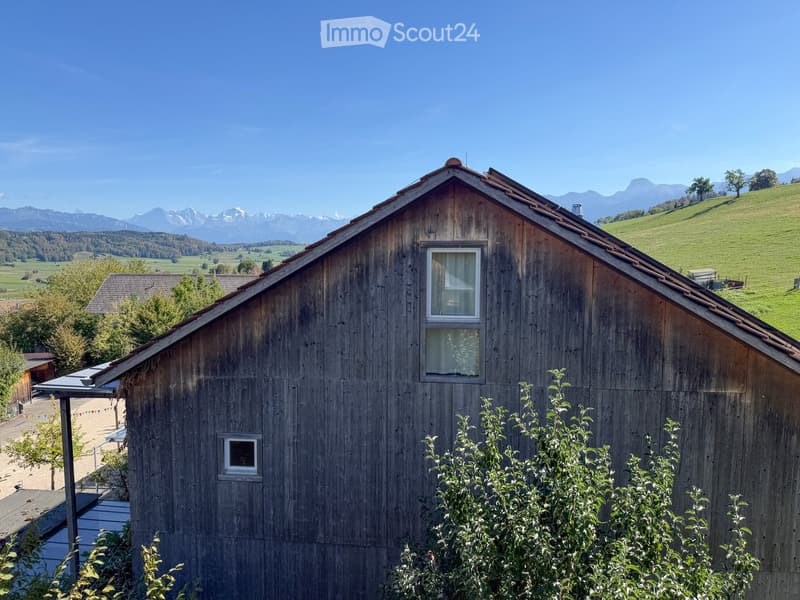
  • A wooden barn with a pitched roof, surrounded by green fields and mountains in the background.
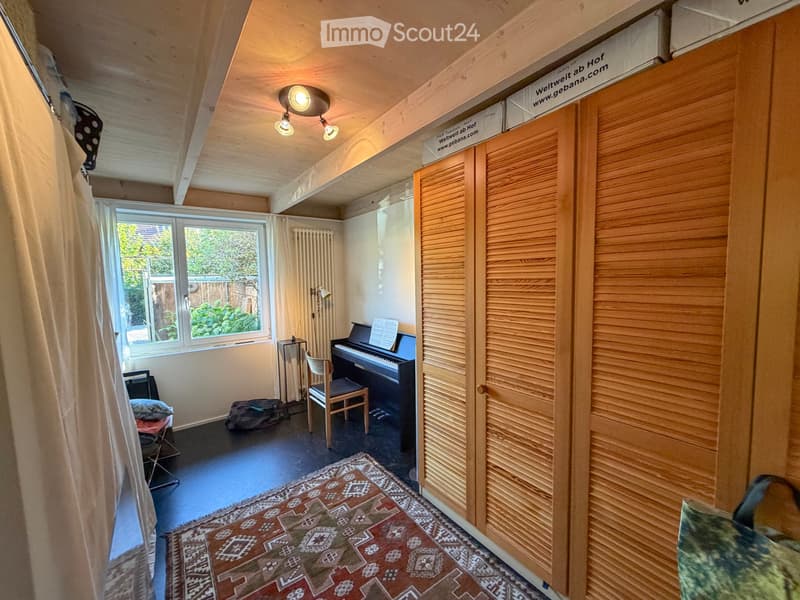
  • A cozy, well-lit room with wooden ceilings and walls, featuring a piano, a chair, a curtain, a radiator, a lamp, and a patterned rug.
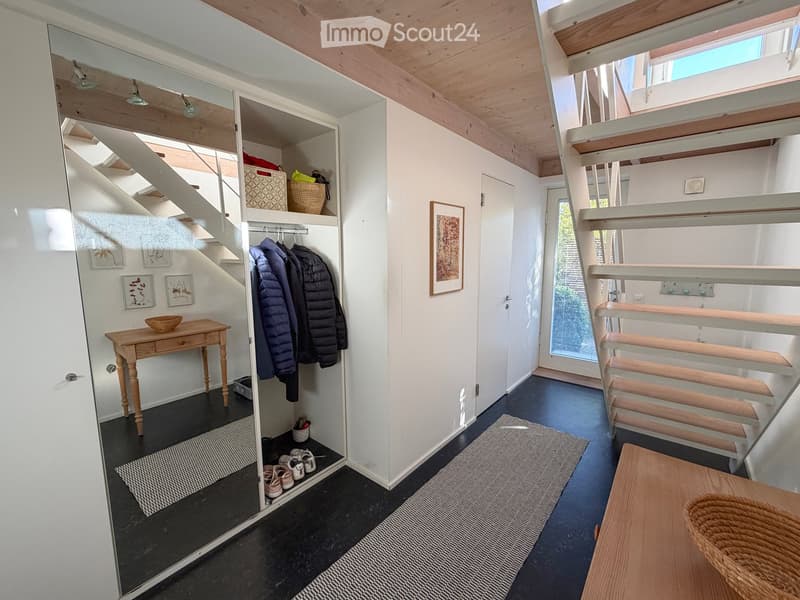
  • Modern hallway with wooden staircase, built-in closet, small wooden table, and shoe rack. Features exposed wooden beams on the ceiling and a dark blue floor.
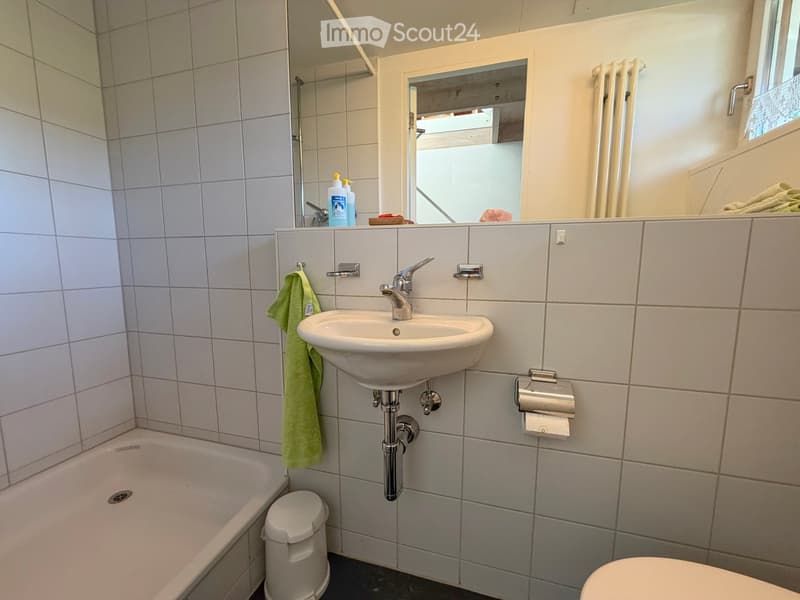
  • Modern bathroom with white tiled walls, a sink with a chrome faucet, a bathtub, a toilet, a towel, and a soap dispenser on the counter.
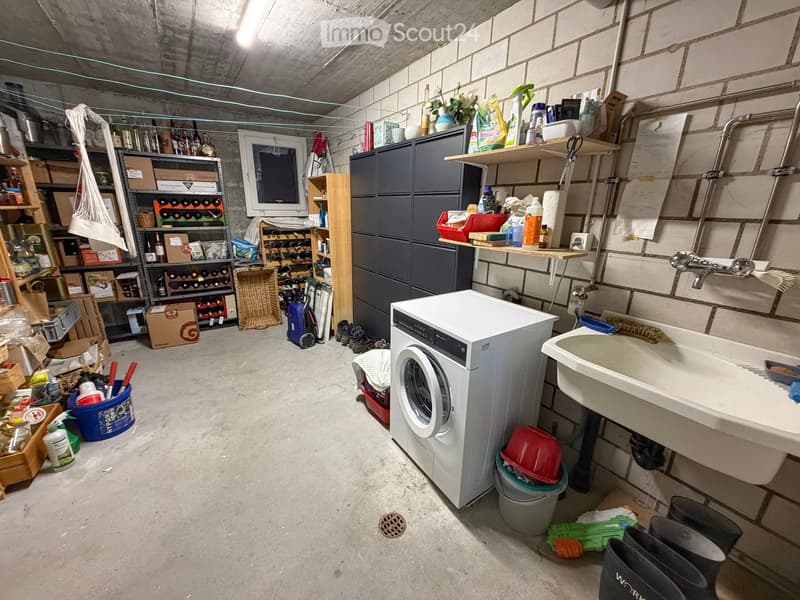
  • Utility room with a washing machine, sink, shelves, wine rack, and various storage items.
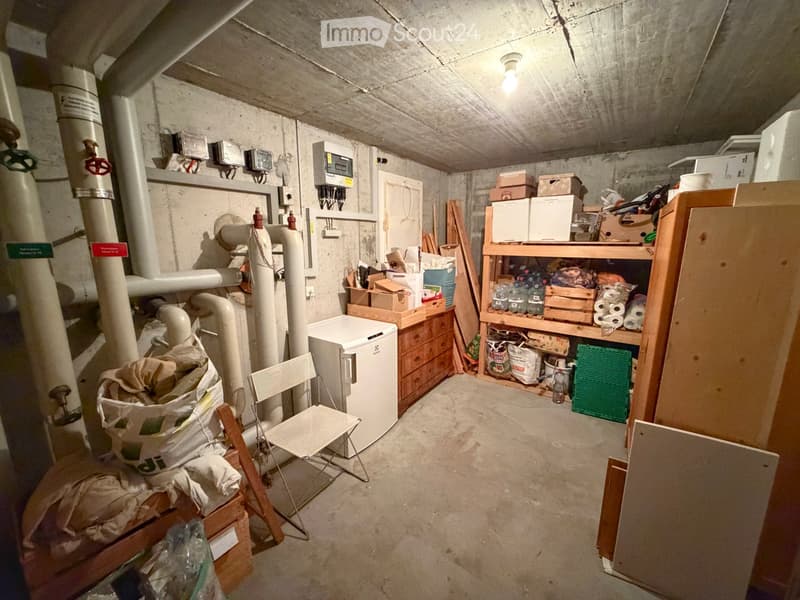
  • Utility room with exposed pipes, shelves holding various items, a small refrigerator, and a folding chair.
  • A small, well-maintained garden area with gravel ground, various plants, shrubs, and a small seating area with a table and chairs near the building entrance.
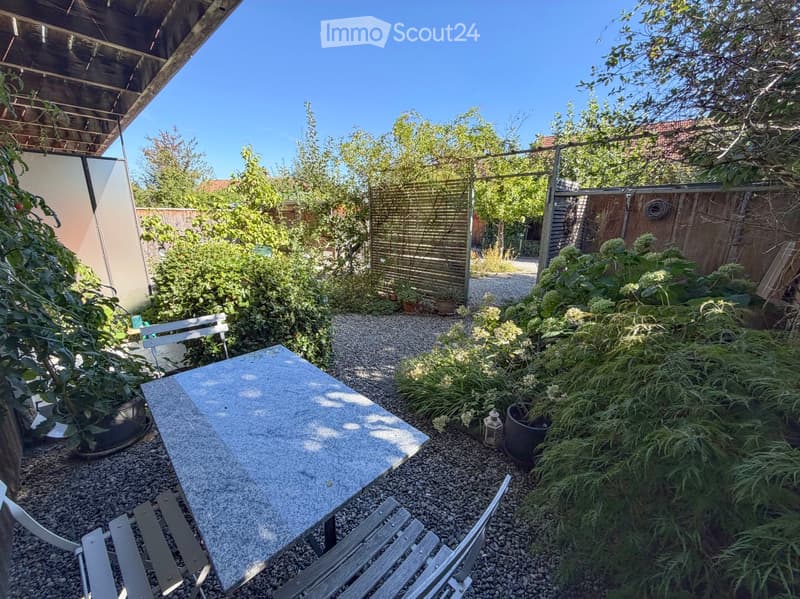
  • A small, well-maintained garden with a stone table and chairs, surrounded by lush greenery and a wooden fence.
  • Hol dir alle Details zur Immobilie

    Kontaktiere den Inserenten für die genaue Adresse, Grundrisse und zusätzliche Unterlagen.

1 / 31
Zimmer
6.5
Wohnfläche
142 m2
Verkaufspreis
CHF 965'000.–

"ruhig gelegenes, ökologisches 6.5-Zimmer-Eckreiheneinfamilienhaus mit liebevoll gepflegtem Umschwung"

Die passende Hypothek fürs neue Eigenheim finden

Adresse

Eggmatt 8, 3127 Mühlethurnen

Wegzeit

  • 10 min.Station: Thurnen

Umgebungsinformationen

Quelle für diese Daten

Die angezeigten Daten werden von einem unserer Drittanbieter zur Verfügung gestellt.

Bitte beachten Sie, dass die angezeigten Standorte möglicherweise nicht aktuell sind und es zu Abweichungen kommen kann.

  • Schule

    7 min.Schule Mühlethurnen-Lohnstorf
  • Supermarkt

    8 min.Volg
  • Öffentliche Verkehrsmittel

    3 min.Mühlethurnen Mühle

Die Zeiten beziehen sich auf die Strecke zu Fuss.

Preis

Kaufpreis:
CHF 965'000.–

Hauptangaben

Verfügbarkeit:
01.05.2027
Objekttyp:
Reiheneinfamilienhaus
Anzahl Zimmer:
6.5
Anzahl Etagen:
4
Wohnfläche:
142 m2
Nutzfläche:
166 m2
Grundstücksfläche:
225 m2
Kubatur:
540 m3
Baujahr:
1995

Eigenschaften

  • Balkon / Terrasse

  • Cheminée

  • Aussicht

  • Kinderfreundlich

  • Parkplatz

Dokumente (1)

Beschreibung

Beim Kaufobjekt handelt es sich um das ruhig gelegene, direkt an die Landwirtschaftszone angrenzende Grundstück Thurnen 3 (Mühlethurnen) Nr. 583 mit einer Fläche von 225 m2, auf welchem das 1995 erstellte Eckreihenhaus Eggmatt 8 mit einem Volumen von 540 m3 und einer Nettowohnfläche von ca. 141.5 m2 steht.

Das Einfamilienhaus bildet zusammen mit 18 weiteren Einfamilienhäusern die Wohnsiedlung Eggmatt, welche seinerzeit ein Pilotprojekt für ökologisches Bauen war und bis heute als entsprechendes Musterprojekt gilt.

Zum Kaufobjekt gehört ein Anteil von 1/19 am gemeinschaftlichen Grundstück Nr. 575 mit einer Fläche von 1'711 m2, auf welchem sich unter anderem Besucher-Parkplätze, ein Siedlungshof und ein Spielplatz befinden.

Das Raumprogramm des Einfamilienhauses präsentiert sich wie folgt:

Dachgeschoss:

  • Dachzimmer, ca. 22.8.0 m2

  • kleiner Estrich (nicht begehbar)

Obergeschoss:

  • Zimmer 1, ca. 12.0 m2

  • Zimmer 2, ca. 12.3 m2

  • Zimmer 3 (offen), ca. 12.4 m2

  • Badezimmer, ca. 3.7 m2

  • Vorplatz, ca. 5.1 m2

  • Laube vor Zimmer 2 (ca. 3.2 m2)

Hochparterre:

  • Wohnzimmer mit Schwedenofen, ca. 24.8 m2

  • Küche & Essen, ca. 24.8 m2

  • Balkon vor Küche & Essen (ca. 6.4 m2)

  • Sitzplatz vor dem Wohnzimmer (ca. 6.4 m2)

  • Garten

Tiefparterre:

  • Zimmer 4, ca. 11.9 m2

  • Dusche & WC, ca. 2.1 m2

  • Entrée & Garderobe, ca. 9.6 m2

  • Waschen (ca. 12.2 m2)

  • Keller (ca. 12.2 m2)

  • Sitzplatz vor Zimmer 4

  • Garten

  • Schopf

  • Aussenparkplatz

Das Einfamilienhaus befindet sich in gepflegtem, gut un­terhaltenem Zustand. Es wird – wie alle anderen Häuser der Wohnsiedlung Eggmatt – mittels Erdsonden-Wärmepumpen-Heizung über Radiatoren geheizt.

Es liegt ein aktueller Sicherheitsnachweis Elektroinstallationen (SiNa) vom 19.3.2026 vor.

Der Gebäudeversicherungswert (Kubatur: 540 m3) be­trägt CHF 567’000.00.

Der amtliche Wert beträgt CHF 430'780.00.

Die Nebenkosten exkl. Einlage in den Erneuerungsfonds (CHF 1'200.00 pro Jahr) belaufen sich auf rund CHF 300.00 pro Monat.

Kaufinteressierte können über das Kontaktformular den Link auf die Online-Verkaufsdokumentation bestellen.

Hypothekenrechner

Vom Traumhaus zum Eigenheim: Der Hypothekenrechner kann dir helfen, die Tragbarkeit dieser Immobilie abzuschätzen.

Kaufpreis
Haushaltseinkommen

Jährliches Bruttoeinkommen aller Personen, die sich für die Hypothek bewerben (einschliesslich 13. Monatsgehalt oder Bonuszahlung).

Die Hypothek ist erschwinglich, wenn die Lebenshaltungskosten ein Drittel (33%) deines Einkommens nicht überschreiten.

Eigenmittel

Mindestens 20% des Immobilienwertes musst du mit eigenen Mitteln finanzieren. Dazu gehören Ersparnisse, Erbvorbezug, Schenkungen, sämtliche Vorsorgeguthaben (3a, 3b) und Pensionskassengelder. Aus der Pensionskasse darfst du max. 10% des Kaufpreises beziehen.

Create your account
Gratis

Erstelle ein Konto für noch mehr Möglichkeiten

Mit einem Konto verwaltest du deine Favoriten auf allen Geräten, behältst den Überblick über deine Suchabos und verpasst kein Update mehr. Alles, was du für deine Immobiliensuche brauchst – an einem Ort!

Inseratenummer
4003527970
Objekt-Ref.
g17k3.gpuwu

Anbieter kontaktieren

Eigenmittel (optional)

Indem ich fortfahre, akzeptiere ich die AGB, nehme die Datenschutzerklärung zur Kenntnis und stimme der Weitergabe meiner kumulierten Personendaten im Zusammenhang mit meinen Interessen an den Inserenten zu.

* Mit «Ja» stimme ich zu, dass ImmoScout24 diese Informationen wie hier beschrieben verarbeiten darf.

Ähnliche Objekte, die dich interessieren könnten

Schutz vor Betrügern

  • Überweise niemals Geld im Voraus
  • Sei vorsichtig, wenn das Angebot zu günstig oder nicht plausibel erscheint
  • Teile niemals persönliche Daten wie Bankangaben oder Ausweiskopien
  • Unterzeichne keinen Vertrag, bevor du das Objekt besichtigt hast

Tipps und Services