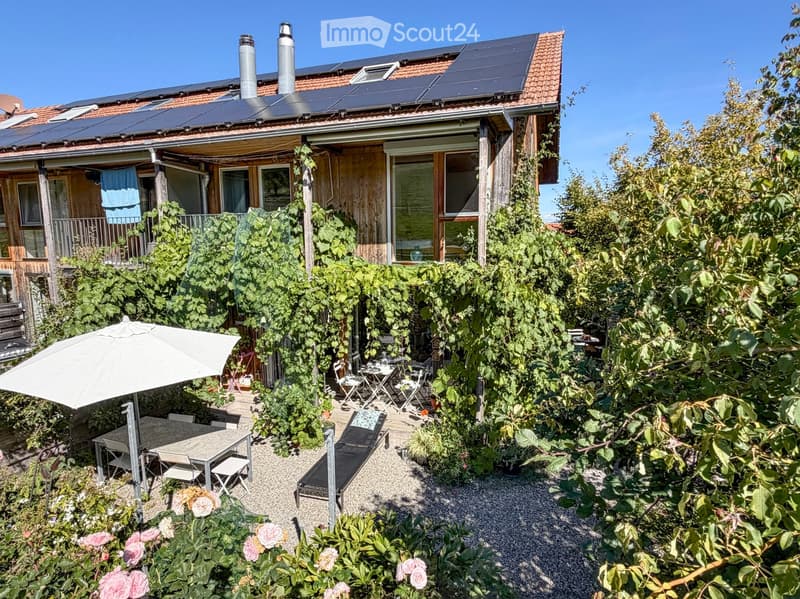
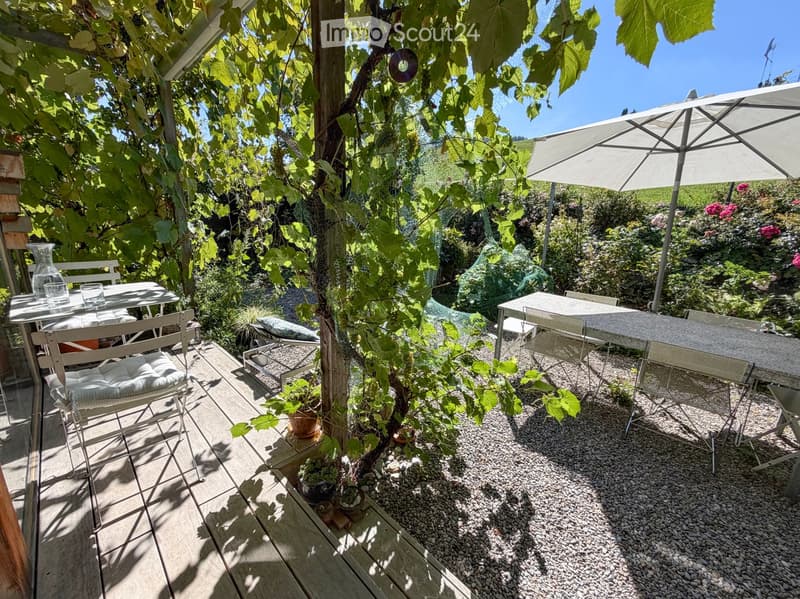
• Garden area with a patio, outdoor furniture, umbrella, lounge chair, and lush greenery.
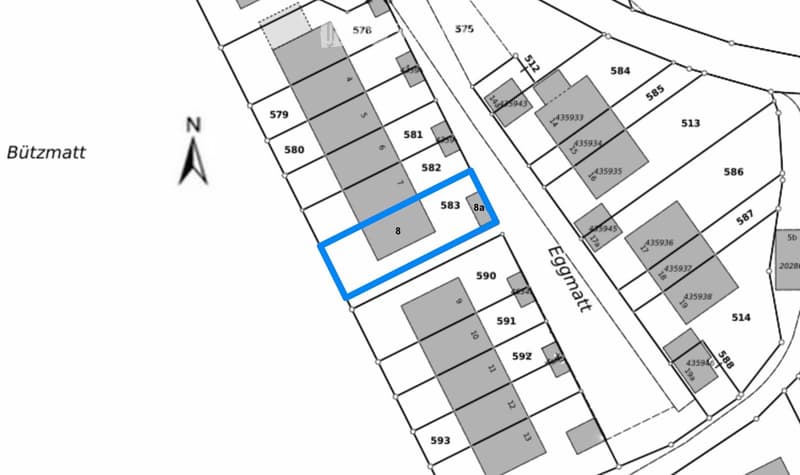
  • Floor plan showing multiple plots and property numbers, with highlighted plot 8 and 8a.
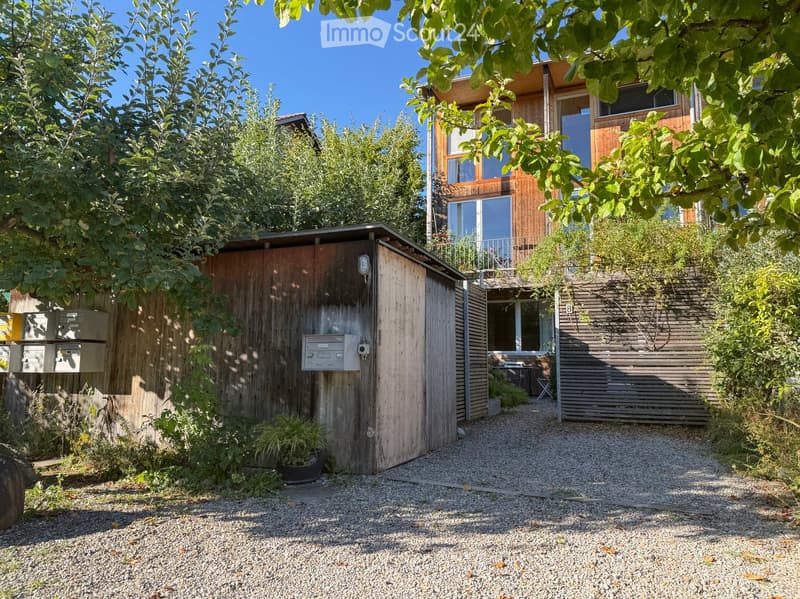
  • A gravel pathway leads to a wooden shed and a modern house with large windows and a balcony, surrounded by lush greenery and trees.
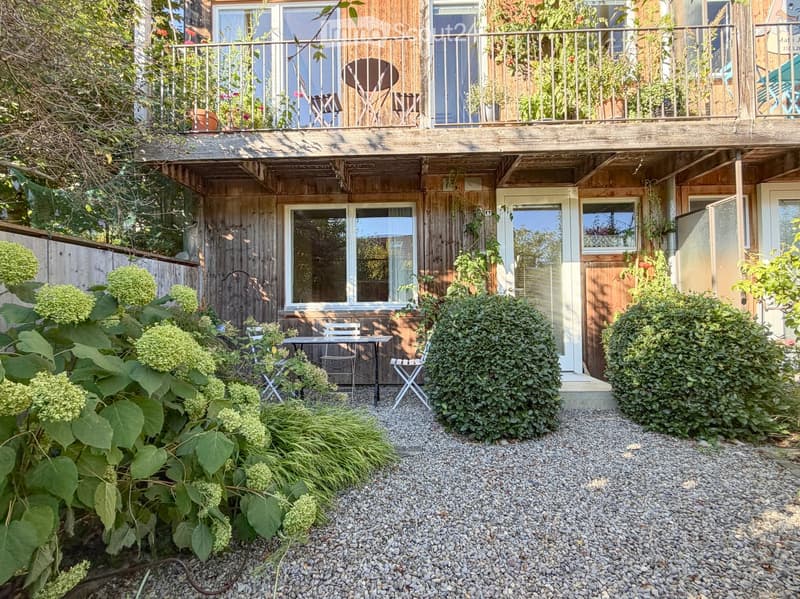
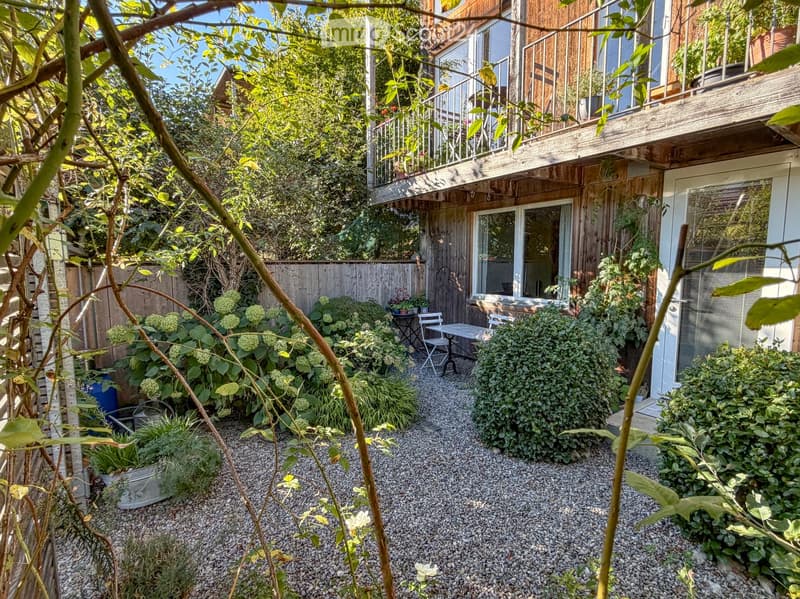
  • Garden area with gravel ground, small table and chairs, lush greenery, and a wooden house with a balcony above.
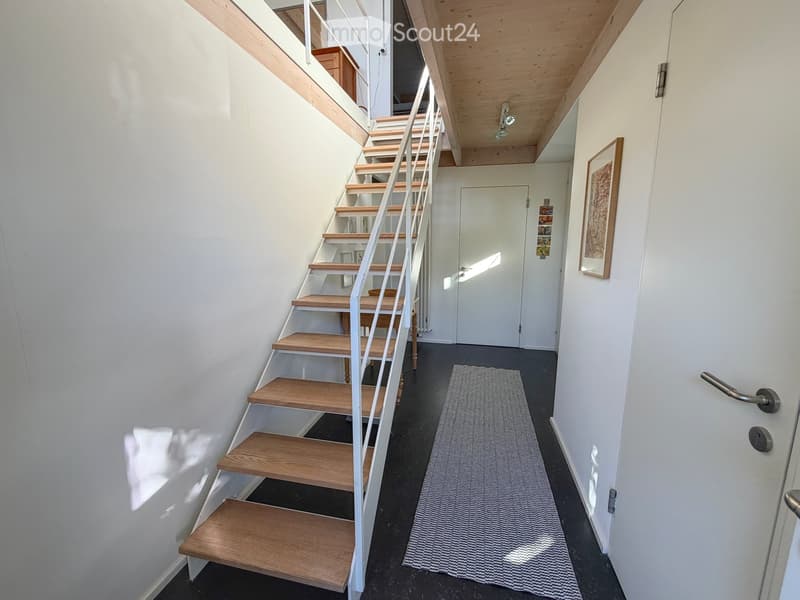
  • A modern hallway with a wooden staircase, white walls, and a grey rug on the floor. A framed picture hangs on the wall, and a door is visible at the end of the hallway.
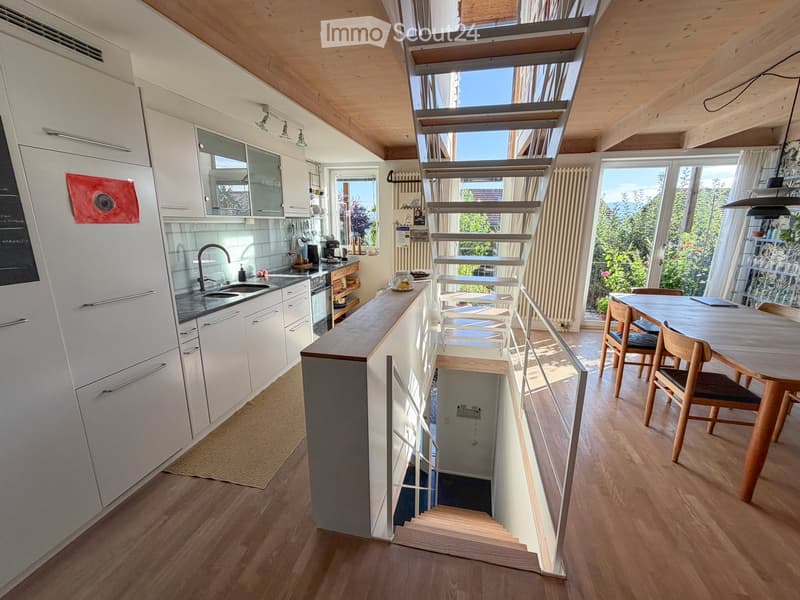
  • Modern kitchen with white cabinets, wooden floor, and a dining area with a table and chairs. Features a staircase leading to another level.
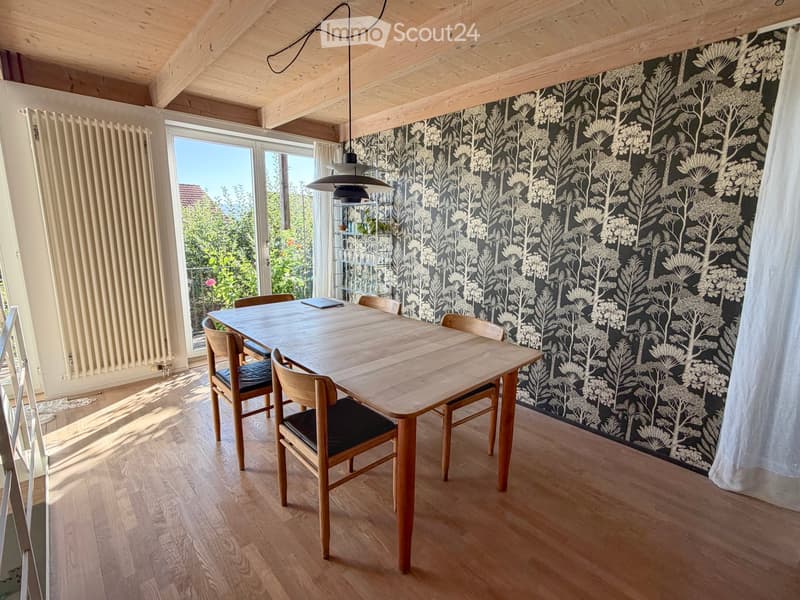
  • Dining room with wooden floor, dark patterned wallpaper, large window with view, dining table with chairs, pendant light, radiator, and shelf with plants.
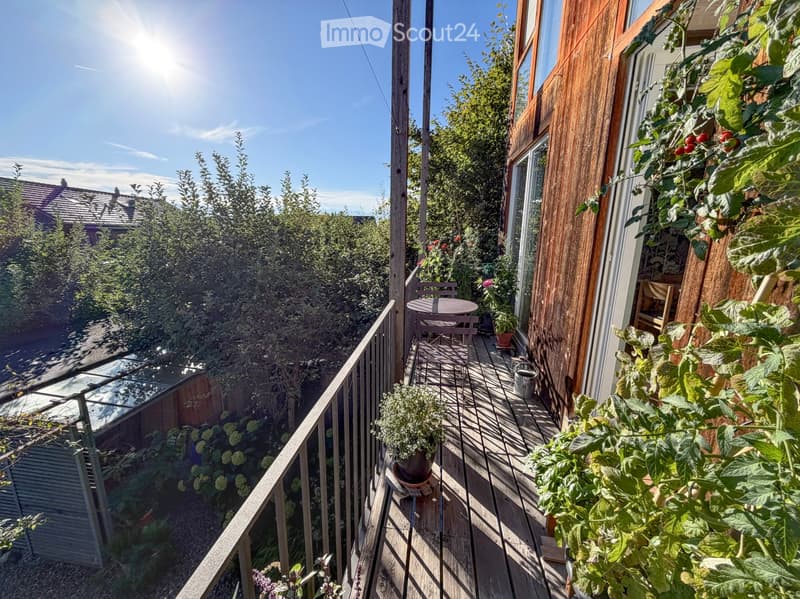
  • Balcony with wooden decking, metal railing, small round table, two chairs, and potted plants.
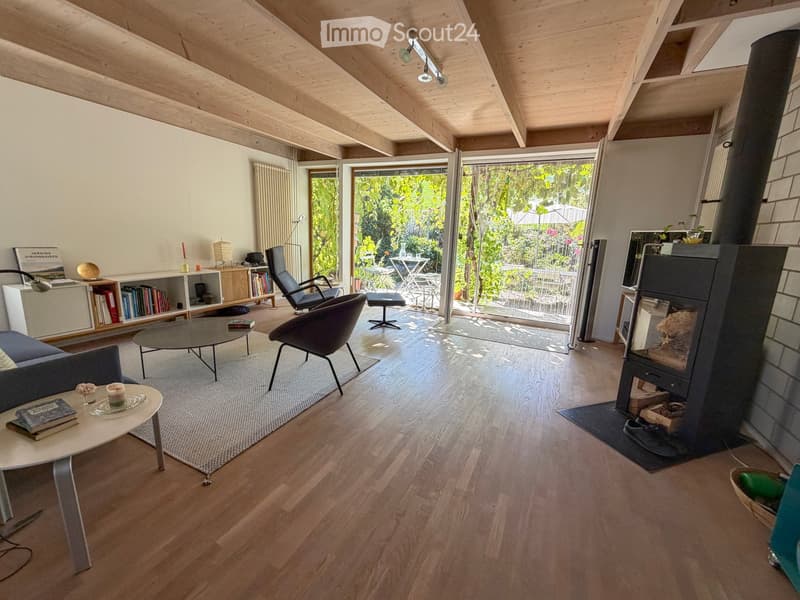
  • Modern living room with wooden flooring, exposed wooden ceiling beams, large glass doors opening to a garden, fireplace, sofa, coffee table, chairs, bookshelf, and decorative items.
  • Garden area with a shaded seating area, featuring a table, chairs, umbrella, and potted plants.
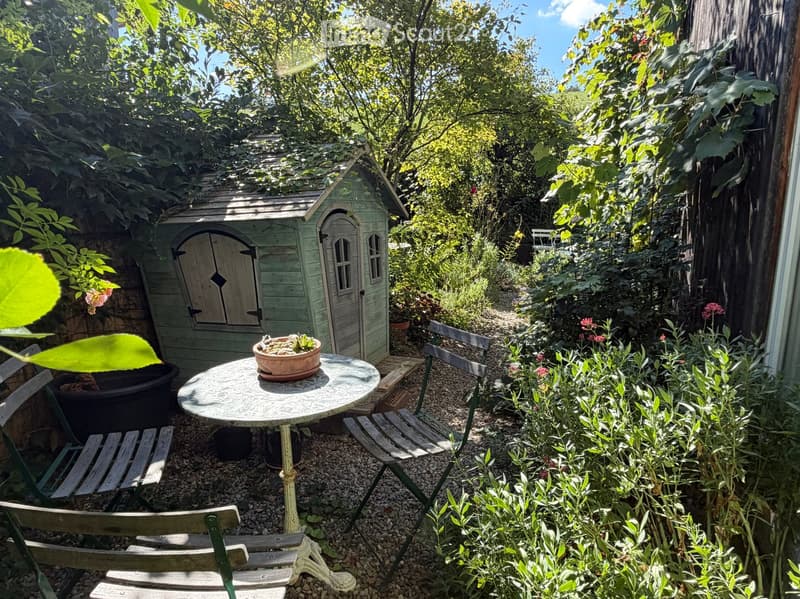
  • A small, lush garden with a round table, chairs, a flower pot, and a small wooden toy house surrounded by greenery and plants.
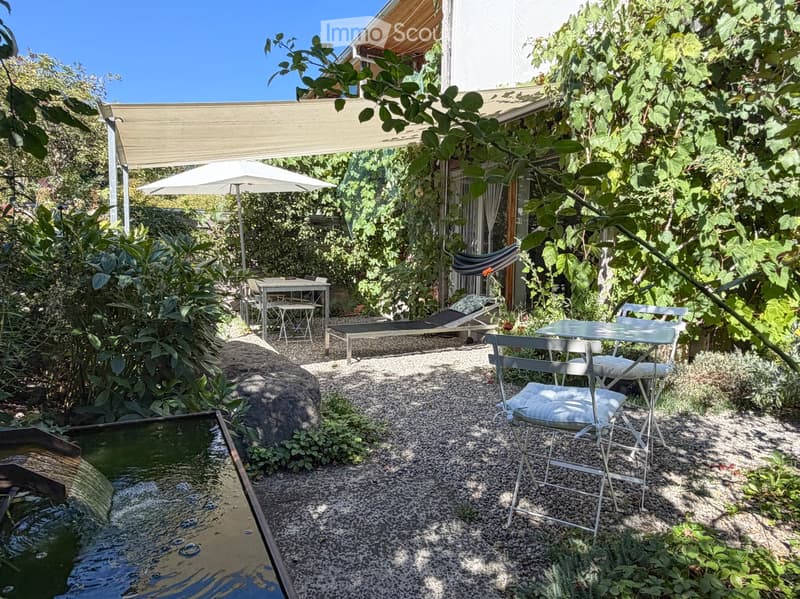
  • A lush garden patio with a small water feature, lounge chairs, tables, and umbrellas, surrounded by greenery and a covered seating area.
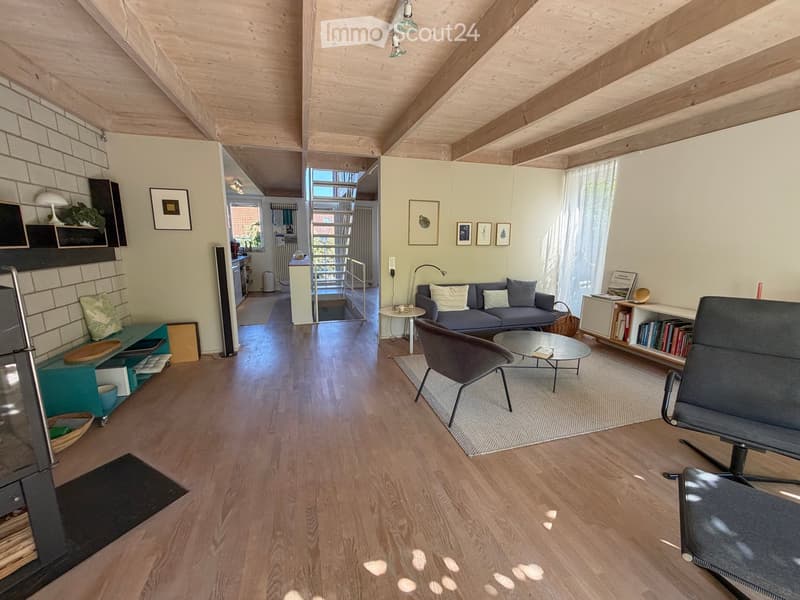
  • Modern living room with wooden floors, exposed wooden ceiling beams, a grey sofa, coffee table, armchairs, bookshelf, and fireplace.
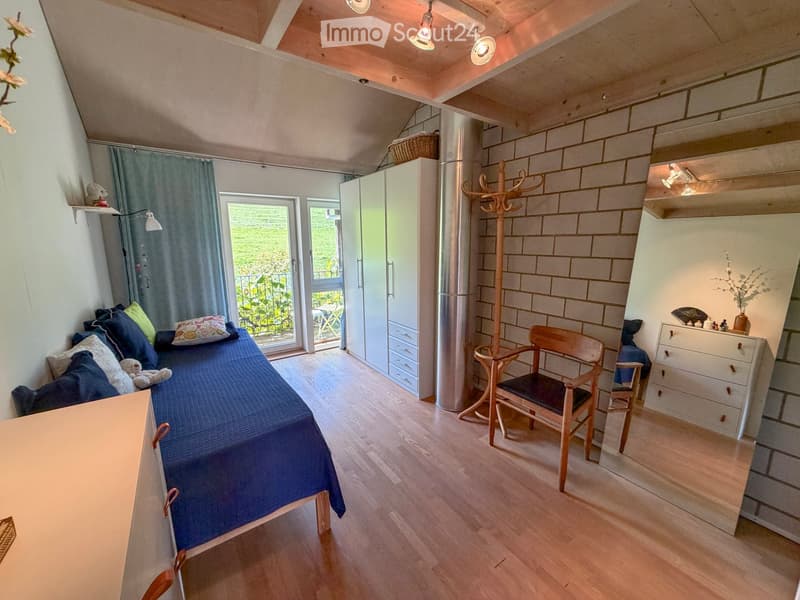
  • Cozy bedroom with wooden flooring, a blue bed, a wooden chair, a wardrobe, and a coat rack. A balcony is visible through the open door.
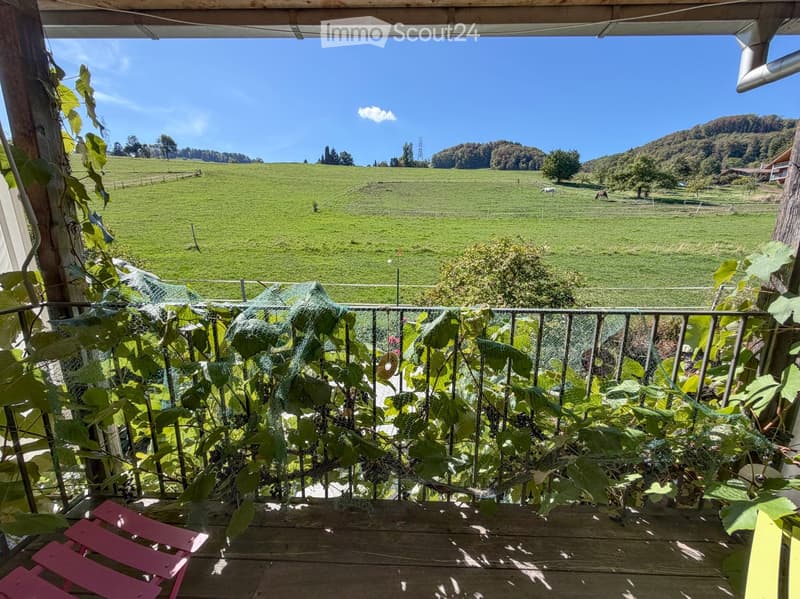
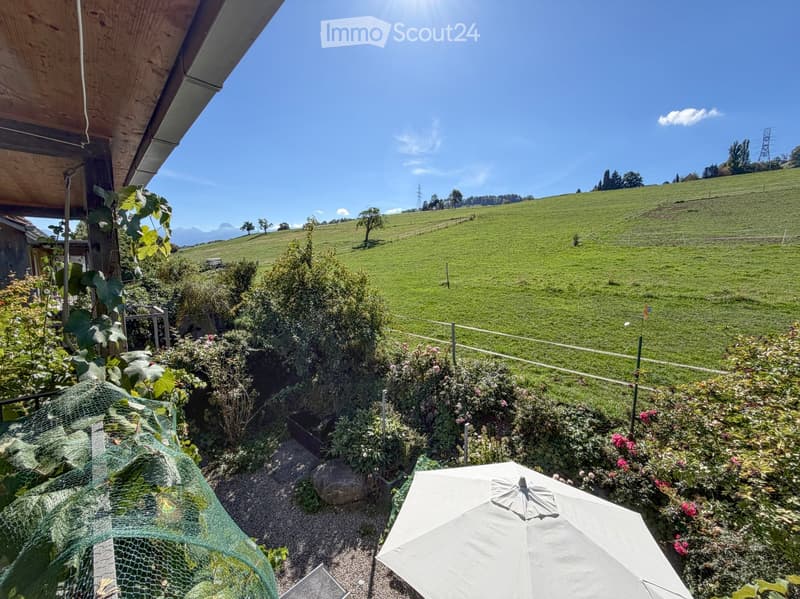
  • Balcony with wooden decking, metal railing, and grapevines, overlooking a green field and hills under a clear blue sky.
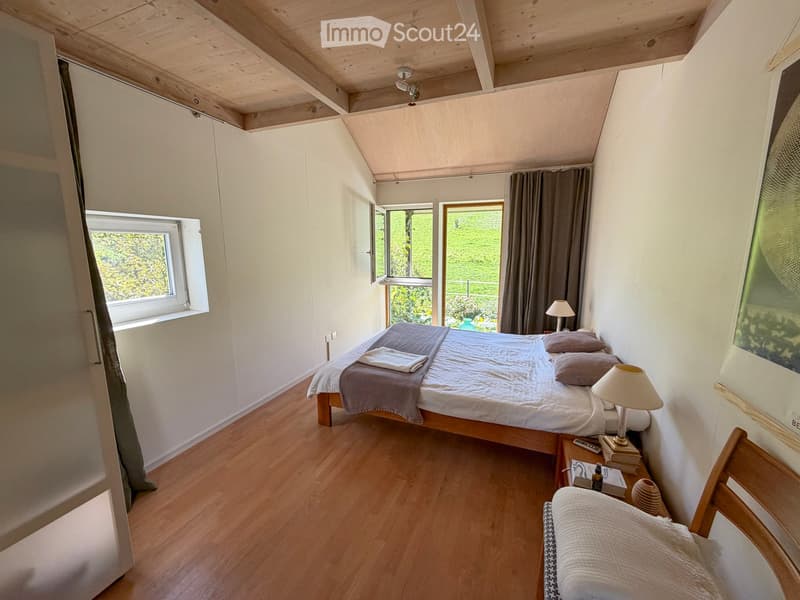
  • Cozy bedroom with wooden floors, a double bed with pillows and blankets, a nightstand with a lamp, a small wooden chair, and large windows with curtains offering a view of the outdoors.
  • Garden with a white umbrella, plants, and a scenic view of green hills and mountains under a clear blue sky.
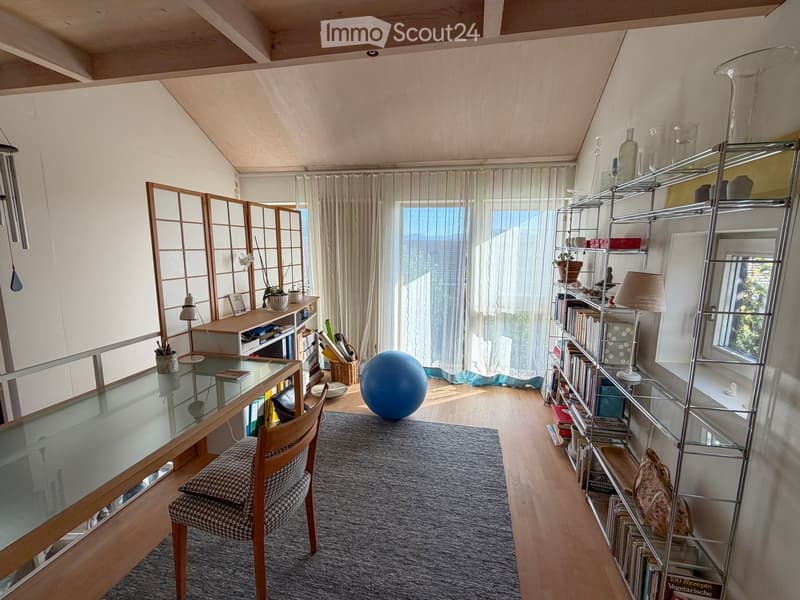
  • A modern, well-lit room with wooden floors, large windows, a glass table, a chair, a shelf with books and decorative items, and a blue exercise ball.
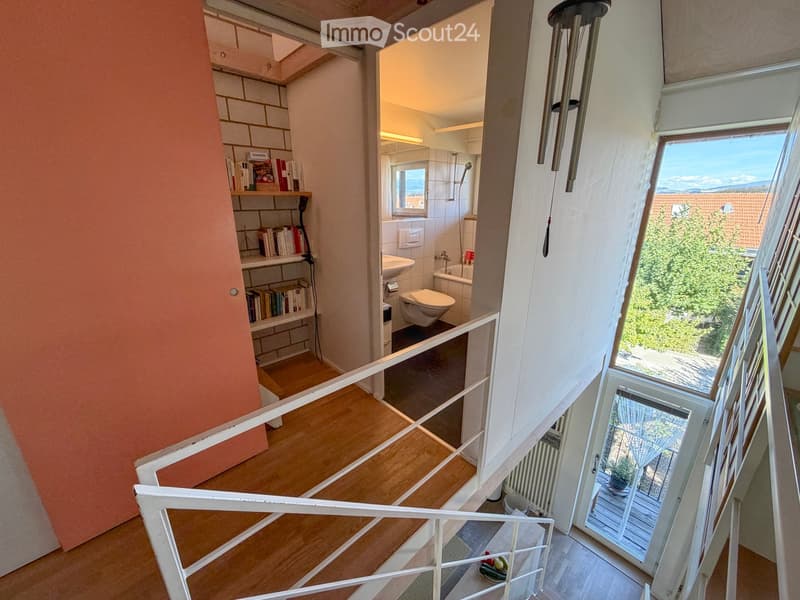
  • Spacious hallway with wooden flooring, white railing, open staircase leading to a bathroom with white tiles, sink, toilet, and bathtub. A window offers a scenic view of greenery and rooftops.
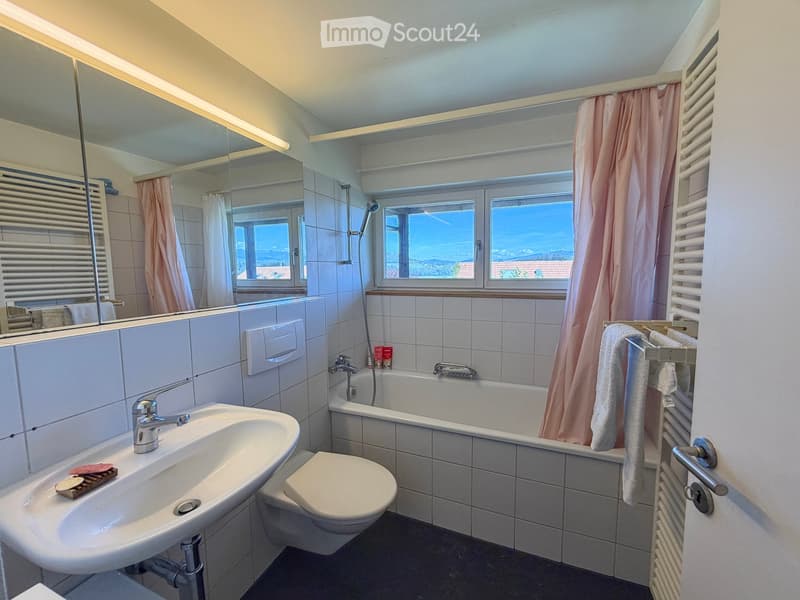
  • Modern bathroom with a large window offering a scenic view, featuring a sink, toilet, bathtub, shower, mirror, and radiator.
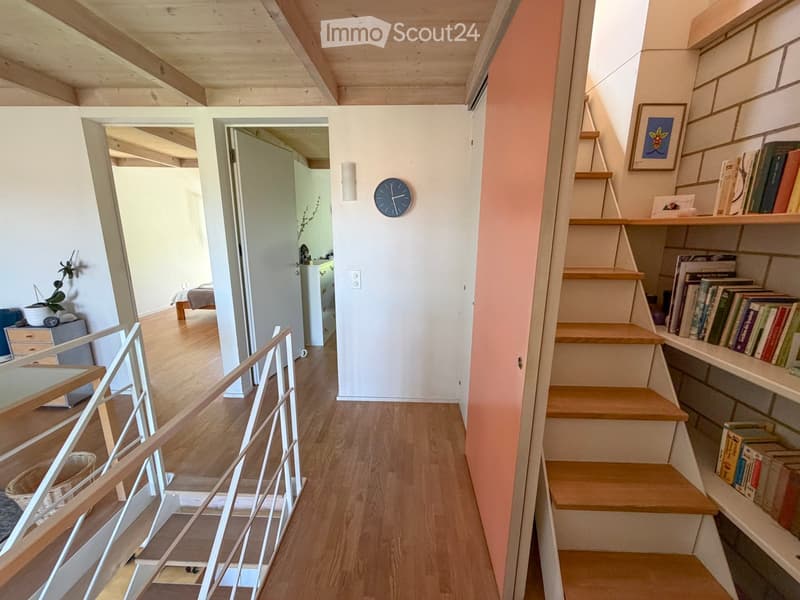
  • A modern hallway with wooden flooring, white walls, and a staircase leading to an upper level. The hallway features a clock on the wall, a small shelf with books, and a view into an adjacent living area with a bed and a small table.
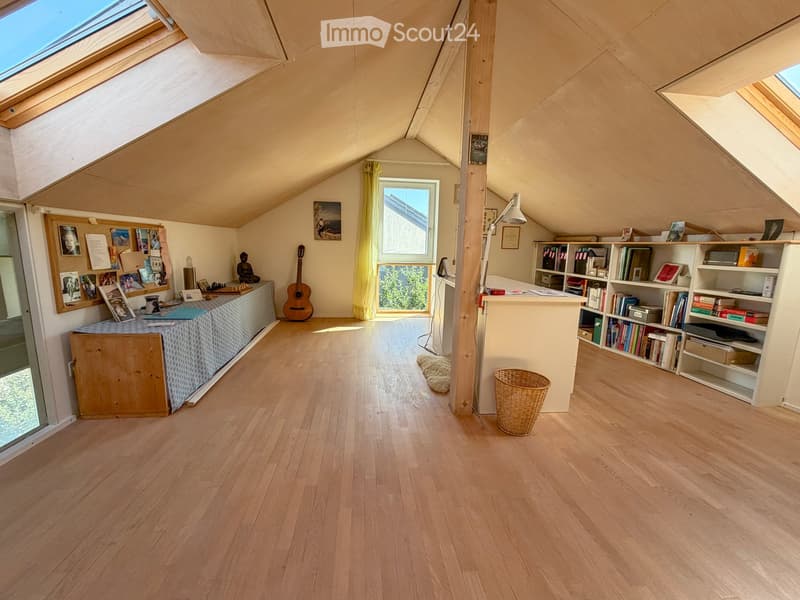
  • Bright attic room with wooden floors, slanted ceilings, large windows, and skylights. Features a bookshelf, a small table with a cushion, a guitar, and a wicker basket.
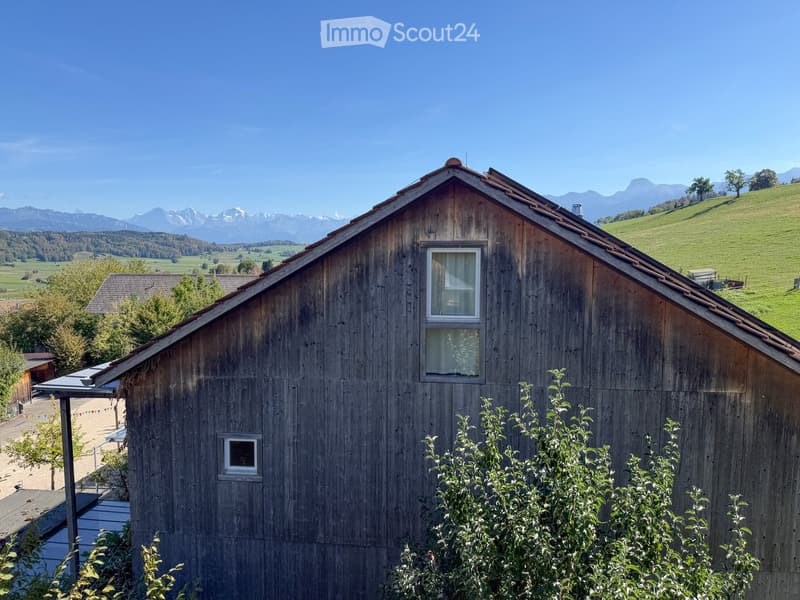
  • A wooden barn with a pitched roof, surrounded by green fields and mountains in the background.
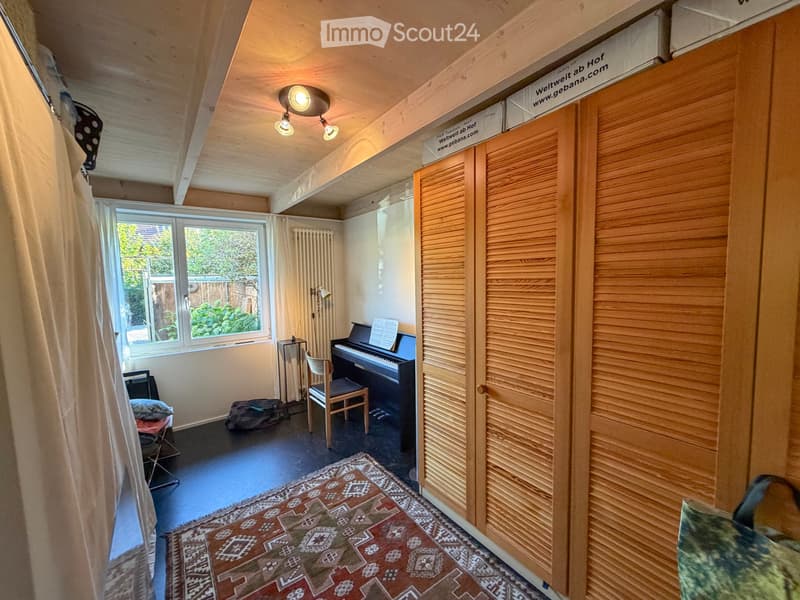
  • A cozy, well-lit room with wooden ceilings and walls, featuring a piano, a chair, a curtain, a radiator, a lamp, and a patterned rug.
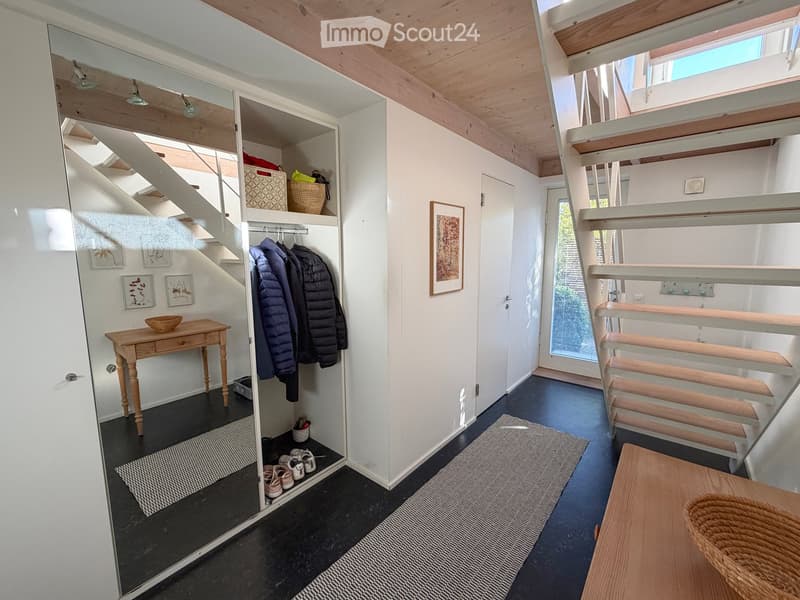
  • Modern hallway with wooden staircase, built-in closet, small wooden table, and shoe rack. Features exposed wooden beams on the ceiling and a dark blue floor.
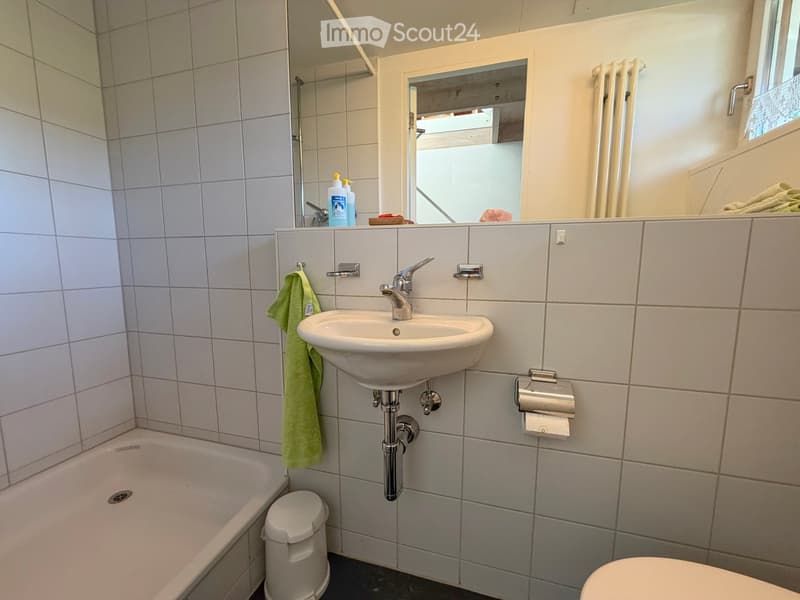
  • Modern bathroom with white tiled walls, a sink with a chrome faucet, a bathtub, a toilet, a towel, and a soap dispenser on the counter.
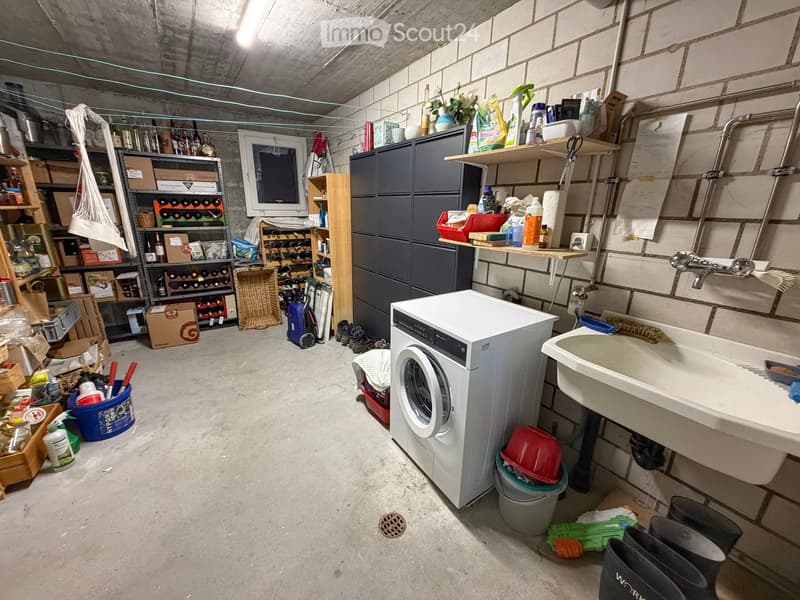
  • Utility room with a washing machine, sink, shelves, wine rack, and various storage items.
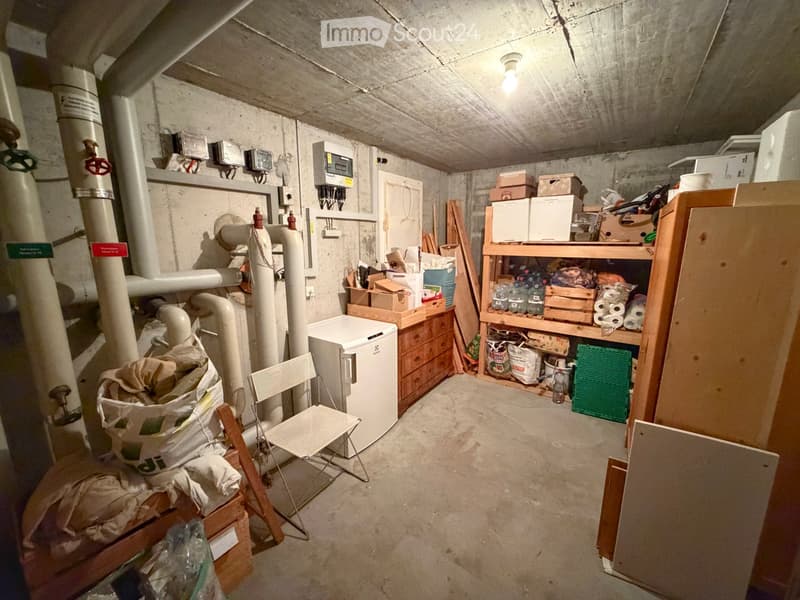
  • Utility room with exposed pipes, shelves holding various items, a small refrigerator, and a folding chair.
  • A small, well-maintained garden area with gravel ground, various plants, shrubs, and a small seating area with a table and chairs near the building entrance.
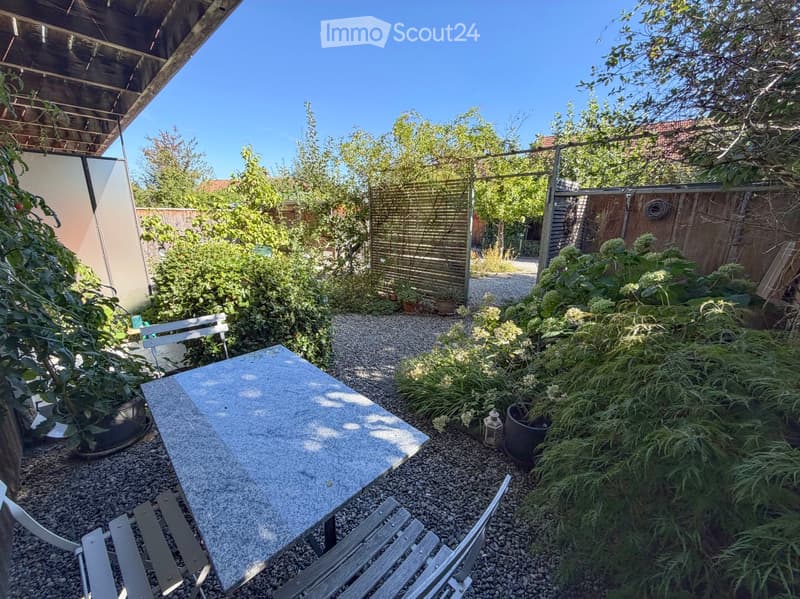
  • A small, well-maintained garden with a stone table and chairs, surrounded by lush greenery and a wooden fence.
  • Découvre tous les détails du bien

    Contacte l’annonceur pour l’adresse exacte, les plans et des documents supplémentaires.

1 / 31
Pièces
6.5
Surface habitable
142 m2
Prix de vente
CHF 965'000.–

"Maison de coin de 6,5 pièces située au calme, avec environnement écologique et entourage soigneusement entretenu"

Trouver l’hypothèque adaptée au nouveau logement en propriété

Adresse

Eggmatt 8, 3127 Mühlethurnen

Durée du trajet

  • 10 min.Station: Thurnen

Informations sur l'entourage

Source de ces données

Les données affichées sont fournies par l'un de nos fournisseurs tiers.

Note que les emplacements affichés peuvent ne pas être à jour et qu'il peut y avoir des écarts.

  • École

    7 min.Schule Mühlethurnen-Lohnstorf
  • Supermarché

    8 min.Volg
  • Transports publics

    3 min.Mühlethurnen Mühle

Les horaires se réfèrent au trajet à pied

Prix

Prix d'achat:
CHF 965'000.–

Caractéristiques principales

Disponibilité:
01.05.2027
Type:
Maison contiguë
Nombre de pièce(s):
6.5
Nombre d'étage(s):
4
Surface habitable:
142 m2
Surface utile:
166 m2
Superf. d. terrain:
225 m2
Volume:
540 m3
Année de construction:
1995

Caractéristiques

  • Balcon / Terrasse

  • Cheminée

  • Vue

  • Adapté aux enfants

  • Place de parc

Document (1)

Description

L'objet d'achat est la propriété située au calme, directement adjacente à la zone agricole Thurnen 3 (Mühlethurnen) No. 583 avec une superficie de 225 m2, sur laquelle se trouve la maison de coin Eggmatt 8 construite en 1995 avec un volume de 540 m3 et une surface habitable nette d'environ 141,5 m2.

La maison individuelle fait partie de la résidence Eggmatt avec 18 autres maisons individuelles, qui était à l'époque un projet pilote pour la construction écologique et est encore considérée aujourd'hui comme un projet modèle correspondant.

L'objet d'achat comprend une part de 1/19 dans la propriété commune No. 575 avec une superficie de 1'711 m2, sur laquelle se trouvent, entre autres, des places de parking pour les visiteurs, une cour de résidence et un terrain de jeu.

Le programme de pièces de la maison individuelle se présente comme suit :

Grenier :

  • Chambre mansardée, environ 22,8 m2

  • Petit grenier (non accessible)

Étage supérieur :

  • Chambre 1, environ 12 m2

  • Chambre 2, environ 12,3 m2

  • Chambre 3 (ouverte), environ 12,4 m2

  • Salle de bains, environ 3,7 m2

  • Vestibule, environ 5,1 m2

  • Tonnelle devant la chambre 2 (environ 3,2 m2)

Rez-de-chaussée :

  • Salle de séjour avec poêle suédois, environ 24,8 m2

  • Cuisine & salle à manger, environ 24,8 m2

  • Balcon devant la cuisine & salle à manger (environ 6,4 m2)

  • Esplanade devant le salon (environ 6,4 m2)

  • Jardin

Sous-sol :

  • Chambre 4, environ 11,9 m2

  • Douche & WC, environ 2,1 m2

  • Entrée & vestiaire, environ 9,6 m2

  • Buanderie (environ 12,2 m2)

  • Cave (environ 12,2 m2)

  • Esplanade devant la chambre 4

  • Jardin

  • Cabane

  • Place de parking extérieure

La maison individuelle est en bon état, bien entretenue. Elle est chauffée, comme toutes les autres maisons de la résidence Eggmatt, à l'aide d'une chaudière à pompe à chaleur géothermique via des radiateurs.

Un certificat de sécurité des installations électriques (SiNa) actuel du 19.3.2026 est disponible.

La valeur d'assurance de l'immeuble (volume : 540 m3) est de CHF 567 000,00.

La valeur officielle est de CHF 430 780,00.

Les frais supplémentaires hors contribution au fonds de rénovation (CHF 1 200,00 par an) s'élèvent à environ CHF 300,00 par mois.

Les acheteurs peuvent commander le lien vers la documentation de vente en ligne via le formulaire de contact.

Calculateur d'hypothèques

Transforme la maison de tes rêves en réalité: le calculateur d'hypothèques peut t'aider à évaluer l'accessibilité financière de ce bien immobilier.

Prix d'achat
Revenu du ménage

Revenu brut annuel de toutes les personnes soumettant la demande d'hypothèque (y compris 13e salaire ou bonus).

L'hypothèque est accessible financièrement si les dépenses courantes ne dépassent pas un tiers (33 %) du revenu.

Fonds propres

Les fonds propres doivent correspondre à au moins 20 % du prix d'achat. Sont comptabilisables à ce titre: l'épargne, les avances d'hoirie, les donations ainsi que l'ensemble des avoirs de prévoyance (3a, 3b) et de caisse de pension. Tu peux retirer de ta caisse de pension au maximum 10 % du prix d'achat.

Create your account
Gratuit

Crée un compte pour encore plus de possibilités

Avec un compte, tu gères tes favoris sur tous tes appareils, tu gardes un œil sur tes alertes et tu ne rates plus aucune mise à jour. Tout ce qu’il te faut pour ta recherche immobilière – réuni au même endroit!

No. d'annonce
4003527970
Réf. de l'objet
g17k3.gpuwu

Contacter l'annonceur

Fonds propres (optionnel)

En poursuivant, j’accepte les Conditions générales, je prends acte de la Déclaration de protection des données et j’autorise la transmission de données personnelles agrégées en lien avec mes intérêts à l’annonceur.

* En sélectionnant « Oui », j’accepte que ImmoScout24 traite ces informations comme décrit ici.

Objets similaires qui pourraient t'intéresser

Se protéger des fraudes: mode d’emploi

  • Ne transfère jamais d'argent à l'avance
  • Sois vigilant si l’offre paraît trop alléchante n'est pas plausible
  • Ne partage jamais tes données personnelles telles que coordonnées bancaires ou copies de pièces d’identité
  • Ne signe jamais de contrat avant d’avoir visité la propriété

Conseils et services