867 results - Properties for sale with Elevator: Canton Zurich

1 / 7
6.5 rooms, 249m², CHF 5,500,000.–
8703 Erlenbach

Erlenbach: spacious semi-detached house with lift and terraces

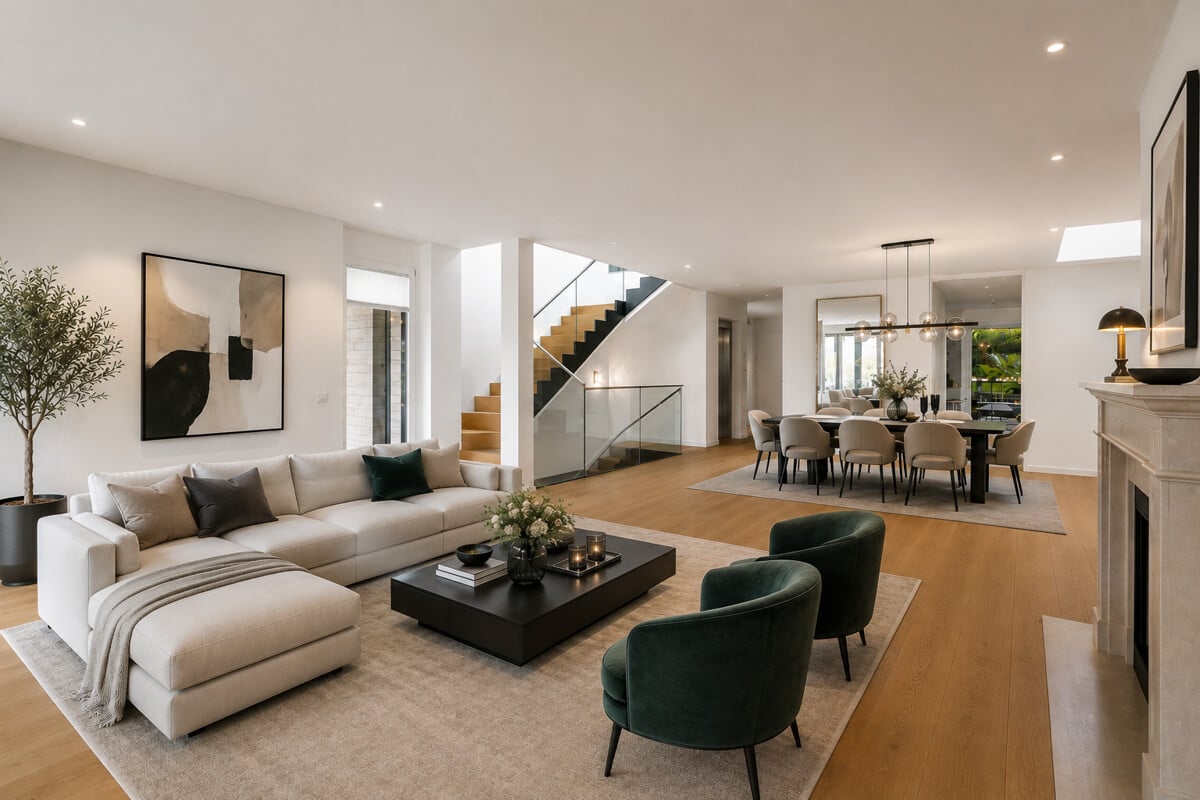
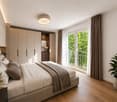
The modern 6.5-room semi-detached house offers around 249 square meters of living space and around 67 square meters of secondary living space on four levels. The floor plan is clearly structured and creates spacious areas for shared living as well as comfortable retreats. A private lift connects all floors and complements the open staircase in a comfortable way. On the ground floor, the open living and dining area with a fireplace forms the heart of the house. Large window areas provide plenty of daylight and open the room to the extensive terraces. The separate kitchen is functionally organized and offers direct access to another terrace. High-quality parquet floors underline the quiet and cozy living atmosphere. In total, five bedrooms are distributed over the upper and lower living levels. This creates flexible usage possibilities for children, guests, or for a home office. Three bathrooms and two guest toilets ensure comfort in everyday life. In the garden level, a winter garden, a separate laundry room, and further secondary rooms complement the room offer. Several terraces, a balcony, and the well-kept, green outdoor areas extend the living space to the outside. The carefully designed greenery creates privacy and a pleasant atmosphere around the house. Two garage parking spaces, the ground probe heat pump with underfloor heating, and the alarm system complement the equipment. Thus, the semi-detached house combines upscale living with a versatile room concept and high comfort. The property: - 6.5-room semi-detached house in Erlenbach - Approx. 249 m² living space - High-quality interior design - Lift in the house - Minergie standard, ground probe heating - Covered terrace and spacious garden - High privacy - Family-friendly and quiet neighborhood - 2 garage parking spaces incl. basic installation for e-cars

1 / 5
2.5 rooms, 60m², Price on request
Zentralstrasse 129, 8003 Zürich

Urban 129 | ZH

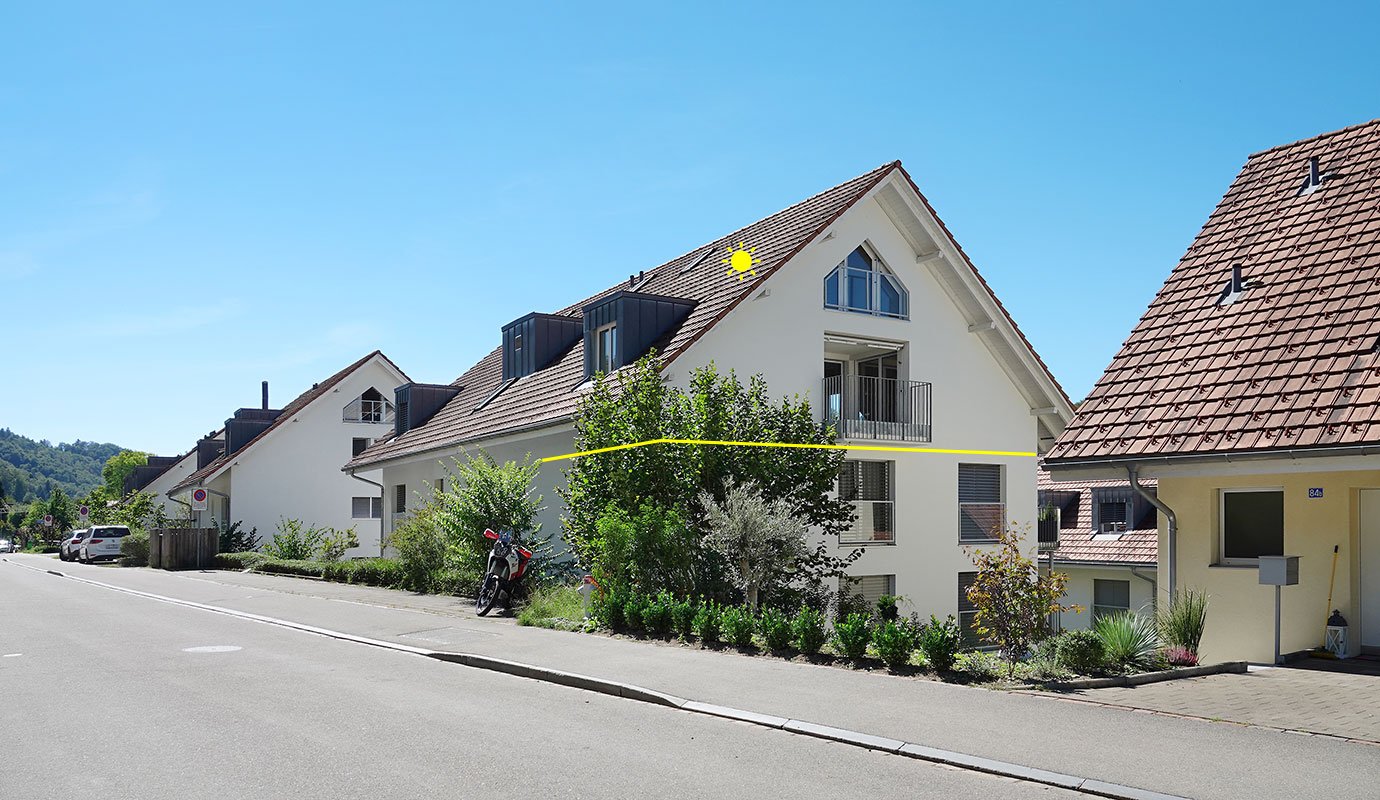
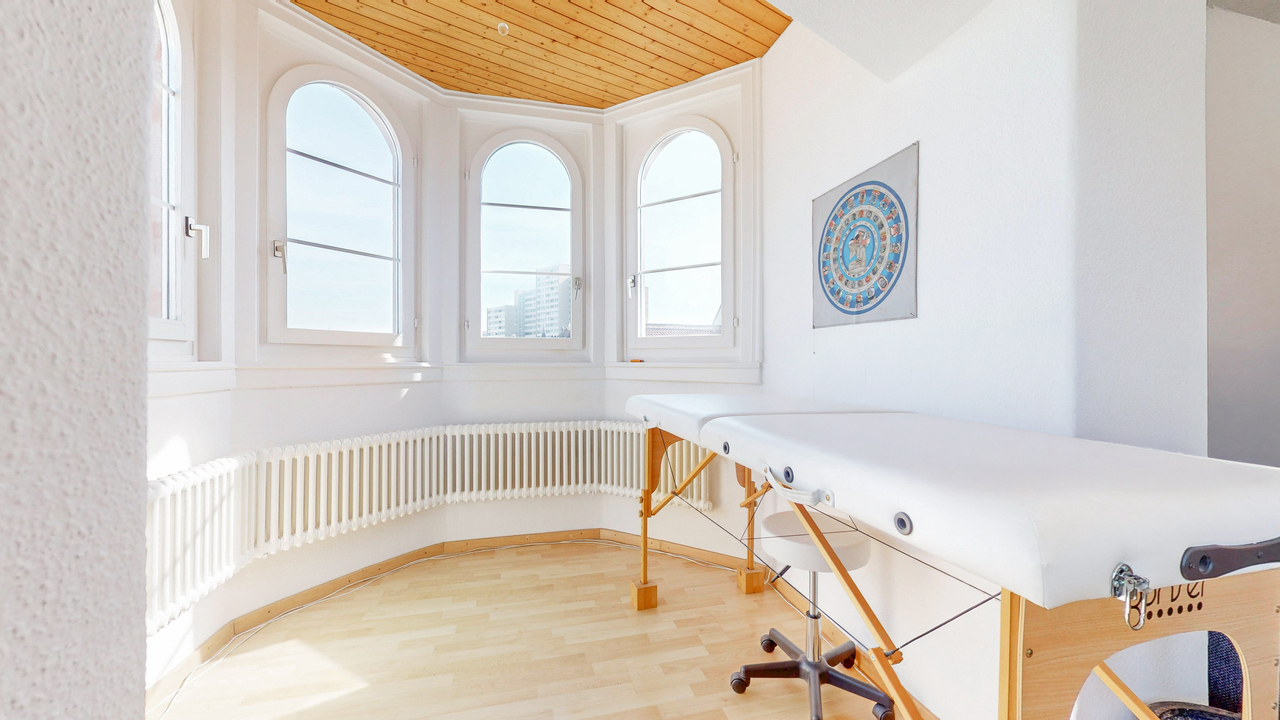
Urban 129 - Zentraler Hotspot im Kreis 3Urban 129 an der Zentralstrasse verbindet einzigartigen Zürcher Altbaucharme mit urbanem Wohnkomfort. Das charaktervolle Stadthaus aus dem Jahr 1897 überzeugt mit seiner klassischen Altbaufassade, hohen Räumen und grosszügigen Fensterflächen, die für eine helle und angenehme Wohnatmosphäre sorgen. Cafés, Restaurants, Boutiquen und Einkaufsmöglichkeiten befinden sich direkt vor der Haustüre, während die hervorragende Tram- und Busanbindung kurze Wege und maximale Flexibilität im Alltag ermöglicht.Die 2.5-Zimmer-Wohnung 1.2 im 1.OG überzeugt durch den klassischen Zürcher Altbau und dem besonderen Wohngefühl.Eckdaten • Bezug geplant per Q2 2027 • 2.5-Zimmer-Wohnung im 1. OG mit ca. 60.2 m² Wohnfläche • Lift vorhanden • grosszügiger, offener Wohn- und Essbereich mit viel Tageslicht • separate lichtdurchflutete Küche • durchdachter Grundriss • zwei gemütliche Balkone mit viel Charme • Cafés, Restaurants und Einkaufsmöglichkeiten direkt vor der Haustüre • Viel Spielraum für individuelle Gestaltung • Ideal als Eigenheim oder Renditeobjekt Gerne stellen wir Ihnen das Projekt Urban 129 persönlich vor und freuen uns auf Ihre Kontaktaufnahme.Urban 129 - Un lieu incontournable dans le 3e arrondissementSitué sur la Zentralstrasse, Urban 129 allie le charme unique des immeubles anciens de Zurich au confort de vie urbain. Cette maison de ville pleine de caractère, datant de 1897, séduit par sa façade classique de bâtiment ancien, ses pièces hautes de plafond et ses grandes baies vitrées, qui créent une atmosphère lumineuse et agréable. Cafés, restaurants, boutiques et commerces se trouvent juste à côté de l'immeuble, tandis que l'excellente desserte par tram et bus permet des trajets courts et une flexibilité maximale au quotidien.L'appartement de 2,5 pièces n 1.2, situé au 1er étage, séduit par son architecture classique des anciens immeubles zurichois et son cadre de vie exceptionnel.Caractéristiques principales • Emménagement prévu au 2e trimestre 2027 • 2eAppartement de 5 pièces au 1er étage avec une surface habitable d'environ 60,2 m² • Ascenseur disponible • Grand espace salon et salle à manger ouvert et baigné de lumière naturelle • Cuisine séparée et baignée de lumière • Agencement bien pensé • Deux balcons confortables et pleins de charme • Cafés, restaurants et commerces juste à côté de l'immeuble • De nombreuses possibilités d'aménagement personnalisé • Idéal comme résidence principale ou comme investissement locatif Nous serions ravis de vous présenter personnellement le projet Urban 129 et nous nous réjouissons de votre prise de contact.Urban 129 - A Central Hotspot in District 3Urban 129 on Zentralstrasse combines the unique charm of Zurich's historic buildings with urban living comfort. This characterful townhouse, built in 1897, impresses with its classic historic facade, high ceilings, and generous windows, which create a bright and pleasant living atmosphere. Cafés, restaurants, boutiques, and shopping options are right on your doorstep, while the excellent tram and bus connections ensure short commutes and maximum flexibility in everyday life.The 2.5-room apartment 1.2 on the 1st floor stands out for its classic Zurich historic architecture and unique living experience.Key Details • Move-in scheduled for Q2 2027 • 2.5-room apartment on the 1st floor with approx. 60.2 m² of living space • Elevator available • Spacious, open living and dining area with plenty of natural light • Separate, light-filled kitchen • Well-thought-out floor plan • Two cozy balconies with plenty of...

Sabrina Kaiser

Sabrina Kaiser

Travel time
-
1 / 3
2.5 rooms, 55m², Price on request
Zentralstrasse 129, 8003 Zürich

Urban 129 | ZH

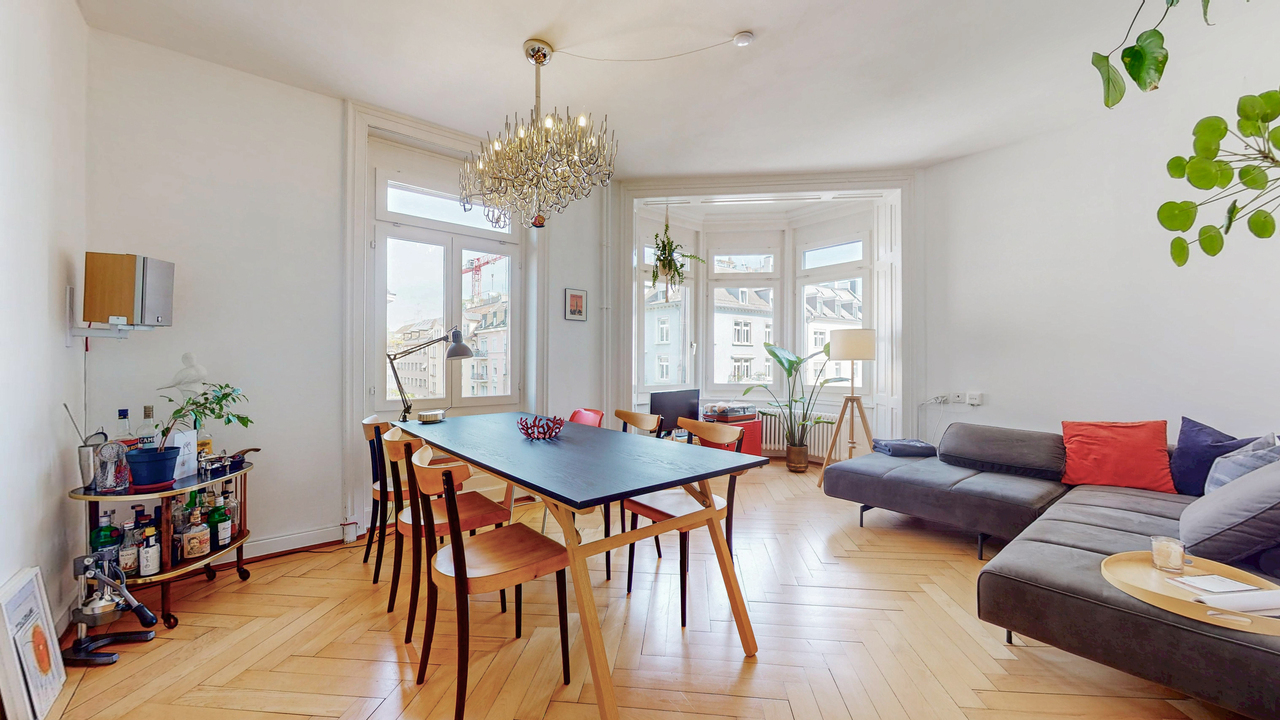
Urban 129 - Zentraler Hotspot im Kreis 3Urban 129 an der Zentralstrasse verbindet einzigartigen Zürcher Altbaucharme mit urbanem Wohnkomfort. Das charaktervolle Stadthaus aus dem Jahr 1897 überzeugt mit seiner klassischen Altbaufassade, hohen Räumen und grosszügigen Fensterflächen, die für eine helle und angenehme Wohnatmosphäre sorgen. Cafés, Restaurants, Boutiquen und Einkaufsmöglichkeiten befinden sich direkt vor der Haustüre, während die hervorragende Tram- und Busanbindung kurze Wege und maximale Flexibilität im Alltag ermöglicht.Die 2.5-Zimmer-Wohnung 5.1 im 5.OG überzeugt durch den klassischen Zürcher Altbau und dem besonderen Wohngefühl.Eckdaten • Bezug geplant per Q2 2027 • 2.5-Zimmer-Wohnung im 5. OG mit ca. 55.9 m² Wohnfläche • Lift vorhanden • grosszügiger, offener Wohn- und Essbereich • wunderschöner Erker • separate Küche • durchdachter Grundriss • Cafés, Restaurants und Einkaufsmöglichkeiten direkt vor der Haustüre • Viel Spielraum für individuelle Gestaltung • Ideal als Eigenheim oder Renditeobjekt Gerne stellen wir Ihnen das Projekt Urban 129 persönlich vor und freuen uns auf Ihre Kontaktaufnahme.Urban 129 - Un lieu incontournable dans le 3e arrondissementSitué sur la Zentralstrasse, Urban 129 allie le charme unique des immeubles anciens de Zurich au confort de vie urbain. Cette maison de ville pleine de caractère, datant de 1897, séduit par sa façade classique de bâtiment ancien, ses pièces hautes de plafond et ses grandes baies vitrées, qui créent une atmosphère lumineuse et agréable. Cafés, restaurants, boutiques et commerces se trouvent juste à côté de l'immeuble, tandis que l'excellente desserte par tram et bus permet des trajets courts et une flexibilité maximale au quotidien.L'appartement de 2,5 pièces n 5.1, situé au 5e étage, séduit par son architecture classique des immeubles anciens de Zurich et son cadre de vie exceptionnel.Caractéristiques principales • Emménagement prévu au 2e trimestre 2027 • 2e5 pièces au 5e étage avec une surface habitable d'environ 55,9 m² • Ascenseur disponible • Grand espace salon/salle à manger ouvert • magnifique encorbellement • cuisine séparée • agencement bien pensé • cafés, restaurants et commerces juste à côté de l'immeuble • De nombreuses possibilités d'aménagement personnalisé • Idéal comme résidence principale ou comme investissement locatif Nous serions ravis de vous présenter personnellement le projet Urban 129 et nous nous réjouissons de votre prise de contact.Urban 129 - A Central Hotspot in District 3Urban 129 on Zentralstrasse combines the unique charm of Zurich's historic buildings with urban living comfort. This characterful townhouse, built in 1897, impresses with its classic historic facade, high ceilings, and generous windows, which create a bright and pleasant living atmosphere. Cafés, restaurants, boutiques, and shopping options are right on your doorstep, while the excellent tram and bus connections ensure short commutes and maximum flexibility in everyday life.The 2.5-room apartment 5.1 on the 5th floor stands out for its classic Zurich historic architecture and exceptional living experience.Key Details • Move-in scheduled for Q2 2027 • 2.5-room apartment on the 5th floor with approx. 55.9 m² of living space • Elevator available • Spacious, open-concept living and dining area • Beautiful bay window • Separate kitchen • Well-thought-out floor plan • Cafés, restaurants, and shopping right on your doorstep • Plenty of scope for personal customization • Ideal as a primary residence or investment property We would be happy...

Sabrina Kaiser

Sabrina Kaiser

Travel time
-
1 / 3
2.5 rooms, 51m², Price on request
Zentralstrasse 129, 8003 Zürich

Urban 129 | ZH

Urban 129 - Zentraler Hotspot im Kreis 3Urban 129 an der Zentralstrasse verbindet einzigartigen Zürcher Altbaucharme mit urbanem Wohnkomfort. Das charaktervolle Stadthaus aus dem Jahr 1897 überzeugt mit seiner klassischen Altbaufassade, hohen Räumen und grosszügigen Fensterflächen, die für eine helle und angenehme Wohnatmosphäre sorgen. Cafés, Restaurants, Boutiquen und Einkaufsmöglichkeiten befinden sich direkt vor der Haustüre, während die hervorragende Tram- und Busanbindung kurze Wege und maximale Flexibilität im Alltag ermöglicht.Die 2.5-Zimmer-Wohnung 3.1 im 3.OG überzeugt durch den klassischen Zürcher Altbau und dem besonderen Wohngefühl.Eckdaten • Bezug geplant per Q2 2027 • 2.5-Zimmer-Wohnung im 3. OG mit ca. 51.3 m² Wohnfläche • Lift vorhanden • grosszügiger, offener Wohn- und Essbereich mit viel Tageslicht • wunderschöner Erker • separate lichtdurchflutete Küche • durchdachter Grundriss • Cafés, Restaurants und Einkaufsmöglichkeiten direkt vor der Haustüre • Viel Spielraum für individuelle Gestaltung • Ideal als Eigenheim oder Renditeobjekt Gerne stellen wir Ihnen das Projekt Urban 129 persönlich vor und freuen uns auf Ihre Kontaktaufnahme.Urban 129 - Un lieu incontournable du 3e arrondissementSitué sur la Zentralstrasse, Urban 129 allie le charme unique des immeubles anciens de Zurich au confort de vie urbain. Cette maison de ville pleine de caractère, datant de 1897, séduit par sa façade classique de bâtiment ancien, ses pièces hautes de plafond et ses grandes baies vitrées, qui créent une atmosphère lumineuse et agréable. Cafés, restaurants, boutiques et commerces se trouvent juste à deux pas, tandis que l'excellente desserte par tram et bus permet des trajets courts et une flexibilité maximale au quotidien.L'appartement de 2,5 pièces n 3.1, situé au 3e étage, séduit par son style classique des immeubles anciens zurichois et son cadre de vie exceptionnel.Caractéristiques principales • Emménagement prévu au 2e trimestre 2027 • 2eAppartement de 5 pièces au 3e étage d'une surface habitable d'environ 51,3 m² • Ascenseur disponible • Grand espace salon/salle à manger ouvert et baigné de lumière naturelle • magnifique encorbellement • cuisine séparée et baignée de lumière • agencement bien pensé • Cafés, restaurants et commerces à deux pas • De nombreuses possibilités d'aménagement personnalisé • Idéal comme résidence principale ou investissement locatif Nous serions ravis de vous présenter personnellement le projet Urban 129 et nous nous réjouissons de votre prise de contact.Urban 129 - A Central Hotspot in District 3Urban 129 on Zentralstrasse combines the unique charm of Zurich's historic buildings with urban living comfort. This characterful townhouse, built in 1897, impresses with its classic historic facade, high ceilings, and generous windows, which create a bright and pleasant living atmosphere. Cafés, restaurants, boutiques, and shopping options are right on your doorstep, while the excellent tram and bus connections ensure short commutes and maximum flexibility in everyday life.The 2.5-room apartment 3.1 on the 3rd floor stands out for its classic Zurich historic architecture and special living experience.Key Details • Move-in scheduled for Q2 2027 • 2.5-room apartment on the 3rd floor with approx. 51.3 m² of living space • Elevator available • Spacious, open-concept living and dining area with plenty of natural light • Beautiful bay window • Separate, light-filled kitchen • Well-thought-out floor plan • Cafés, restaurants, and shopping right on your doorstep • Plenty of room for...


Sabrina Kaiser

Sabrina Kaiser

Travel time
-
1 / 7
5.5 rooms, 219m², CHF 3,590,000.–
8704 Herrliberg

"enso": spacious new semi-detached single-family house in prime location

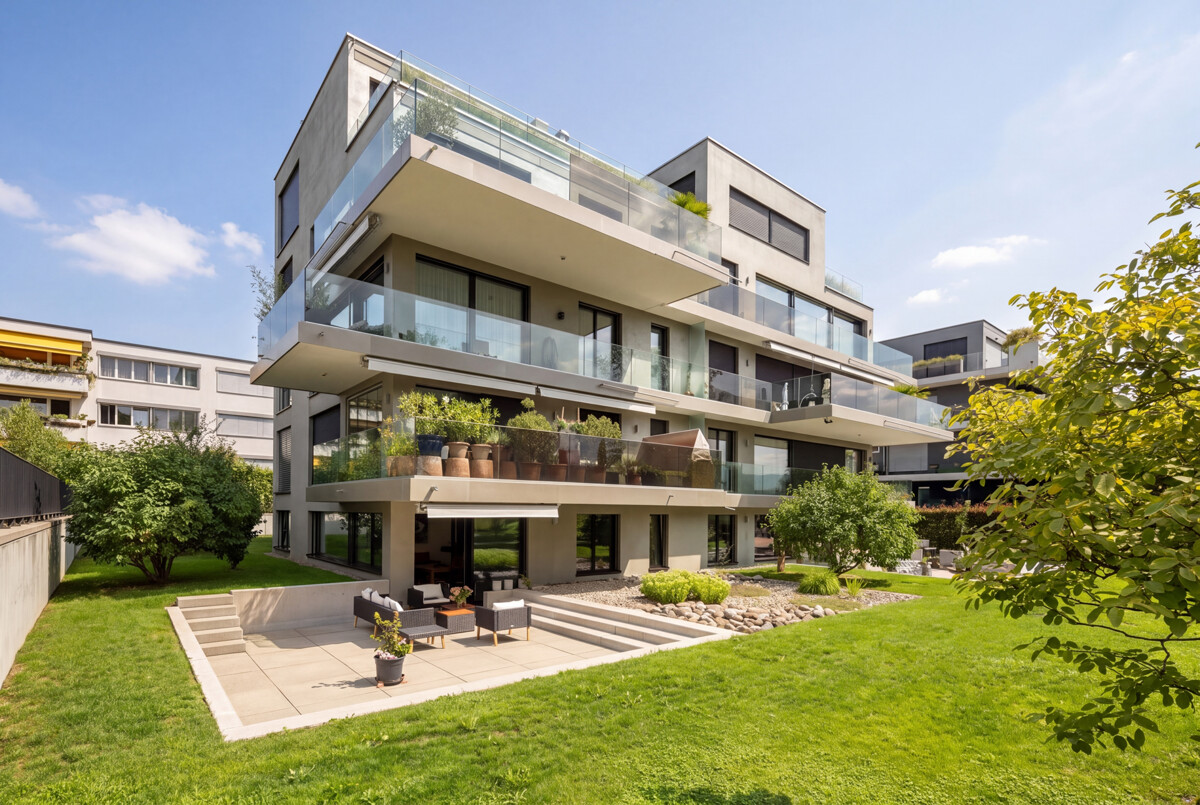
In a privileged hillside location in Herrliberg, enso is an exclusive new building ensemble that combines timeless architecture, high-quality materials, and a special living experience. Two elegantly integrated houses with a total of eight condominiums and three semi-detached single-family homes offer a great deal of privacy and the highest level of living comfort. The 5.5-room semi-detached single-family house B002 is particularly convincing due to its exceptional generosity. Approximately 219 m² of living space are spread over three levels, creating a sense of space that offers plenty of room for individual living and different life situations. The heart of the house is the spacious living, dining, and kitchen area. The room offer is complemented by four bedrooms and versatile additional areas. A special highlight is the basement with a lot of usable space, such as the spacious lounge, ideal as a private retreat, guest or leisure area. The well-thought-out living concept also continues in the outdoor area: a private garden of approximately 63 m², as well as a seating area and terrace, extend the living space outdoors and offer plenty of space for relaxed hours. High-quality materials, generous budget positions for the kitchen and finishing, as well as the carefully designed architecture, round off the demanding living concept. A home for all those who want to combine a lot of space, privacy, and the advantages of a single-family home with modern living comfort.
1 / 6
2.5 rooms, 81m², CHF 1,960,000.–
8700 Küsnacht

Küsnacht: modern garden apartment with spacious outdoor area

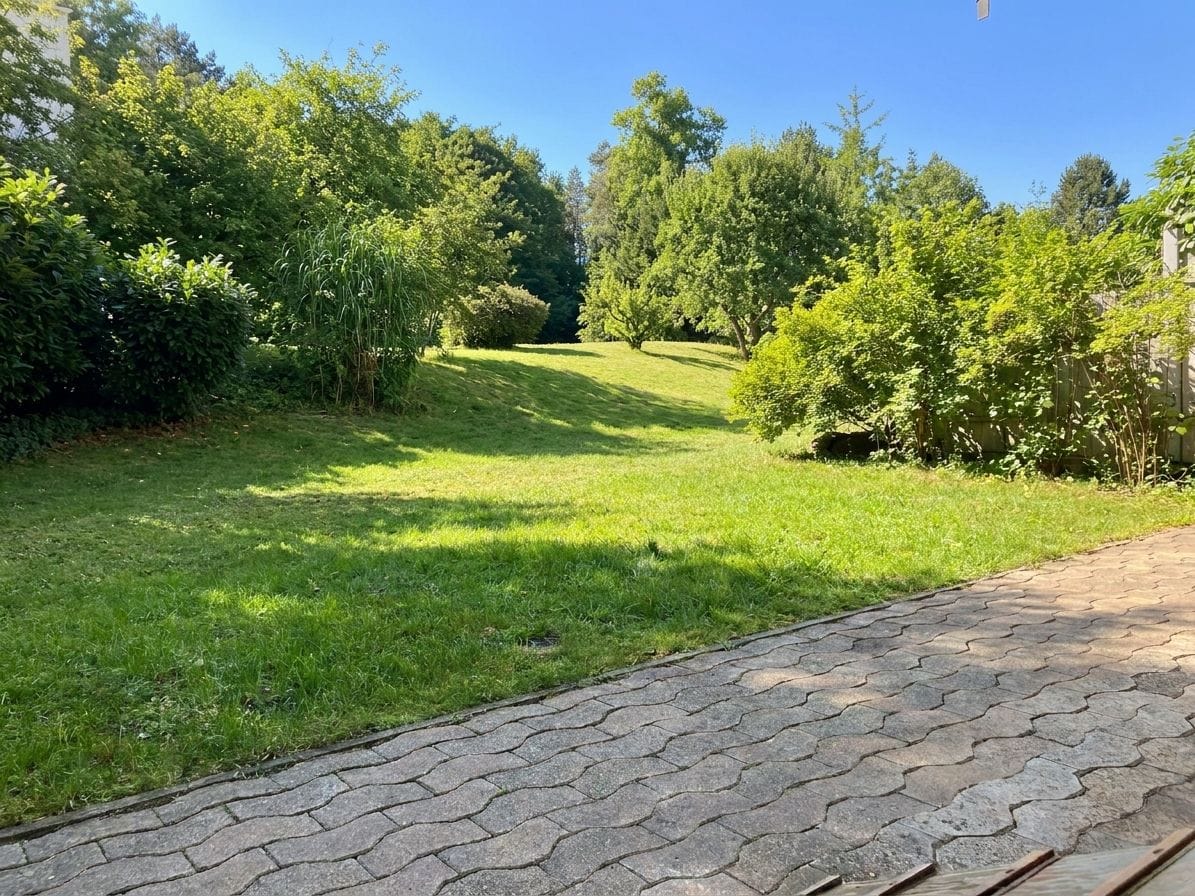
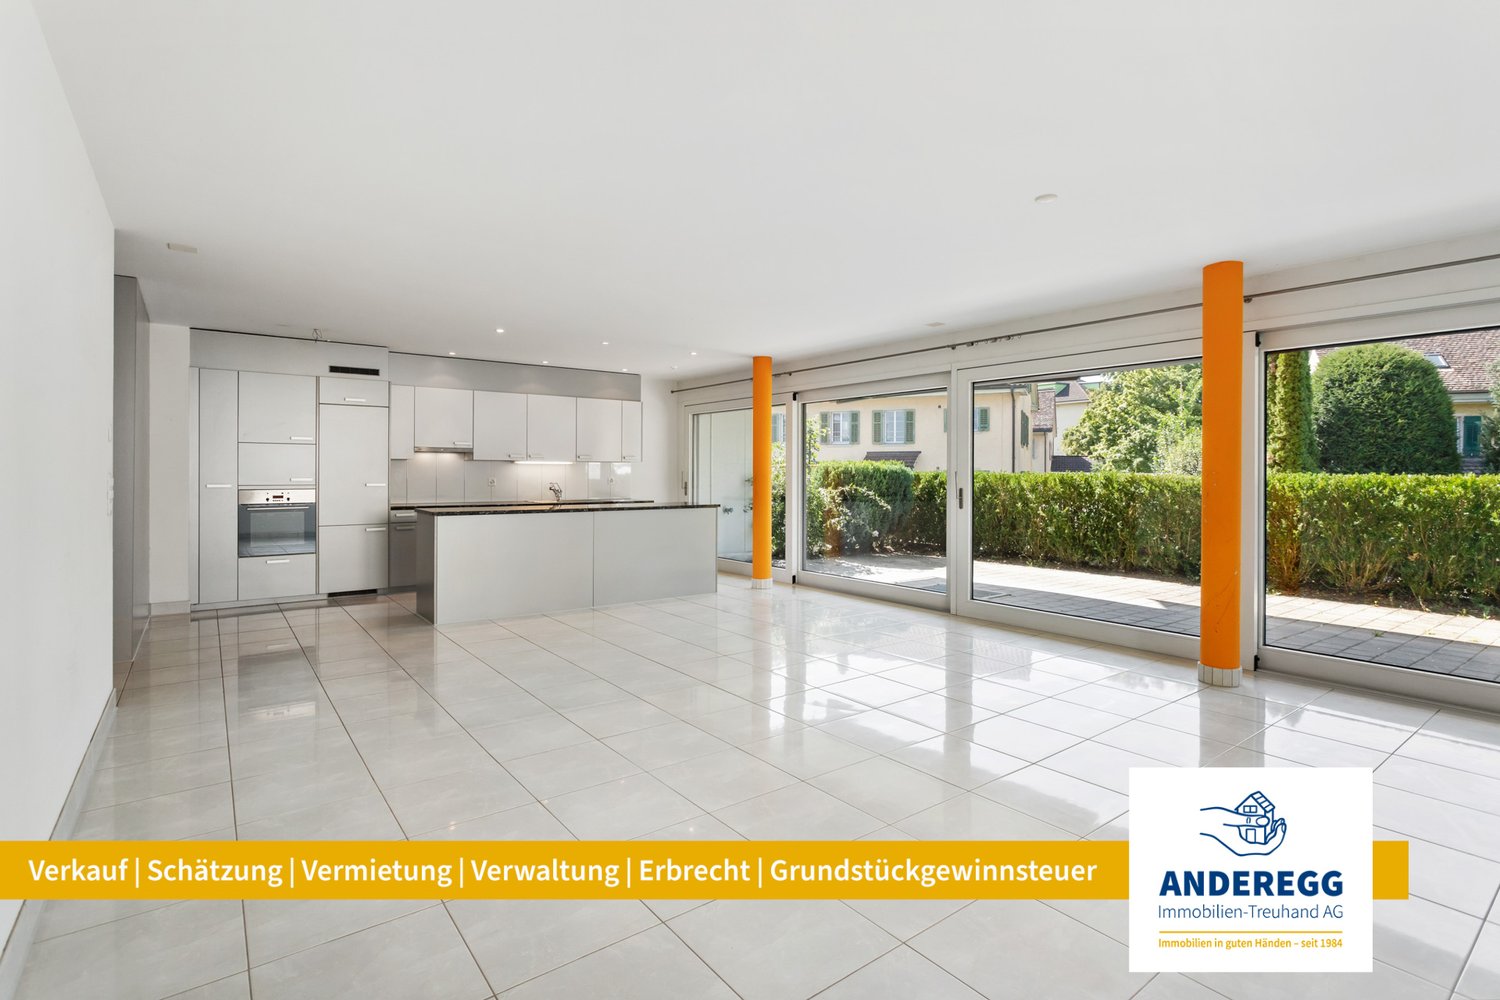
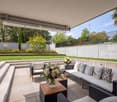
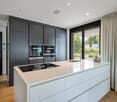
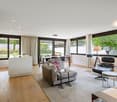
This nearly new 2.5-room garden apartment in Küsnacht combines stylish living with a spacious outdoor area and high-quality furnishings. Upon entering, a harmonious overall picture is created thanks to clear architecture, floor-to-ceiling doors, and a well-thought-out floor plan. Carefully selected materials underline the contemporary design and give the rooms a cozy, high-quality living atmosphere. The openly designed living and dining area forms the heart of the apartment and creates a seamless transition to the garden. The high-quality kitchen with cooking island blends seamlessly into the room concept and impresses with an induction stove and generous workspaces. The bedroom presents itself as a private retreat and has a directly adjacent en-suite bathroom, which further underlines the personal character of this area. A separate guest toilet complements the well-thought-out room concept. The laundry room is located directly in the apartment and makes everyday life easier. A special highlight is the spacious outdoor area. From the living and dining area, you can directly access the covered garden seating area and further into the extensive, low-maintenance garden. This offers plenty of space for relaxed hours outdoors and naturally expands the living space during the warmer months. The controlled apartment ventilation, geothermal heat pump, and elevator in the house complement the high-quality construction standard, while two garage parking spaces provide practical parking options. The apartment is located in a well-maintained multi-family house. The spacious private garden and the immediate proximity to Lake Zurich create a home that combines high living comfort with a special location in Küsnacht. The property: -2.5-room garden apartment -Approx. 81 m² living space -Approx. 143 m² outdoor space -High-quality construction standard -Floor-to-ceiling doors -En-suite bathroom -Spacious, private garden -Lake Zurich within walking distance -2 garage parking spaces for CHF 55,000

1 / 6
3.5 rooms, 128m², CHF 2,700,000.–
8002 Zürich

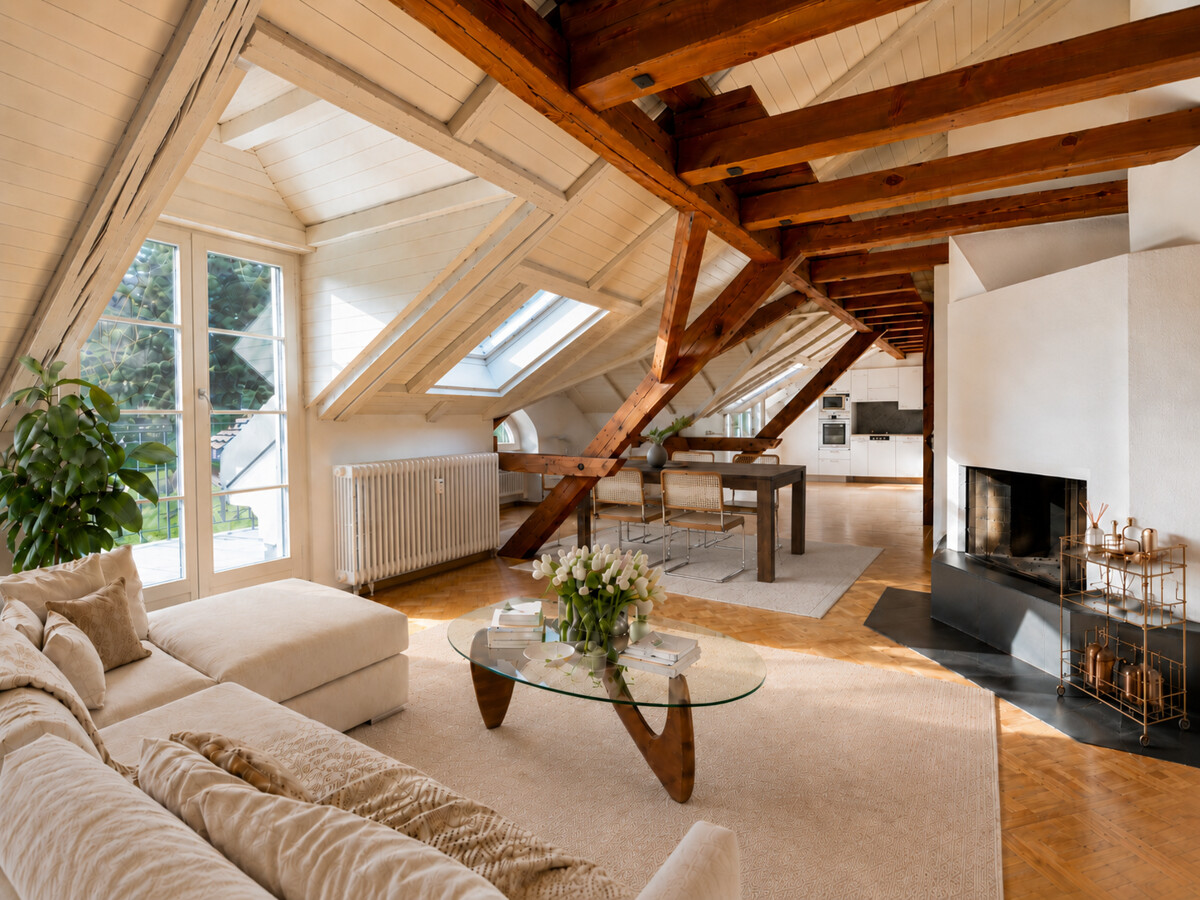
Zurich: historic apartment with gallery and fireplace

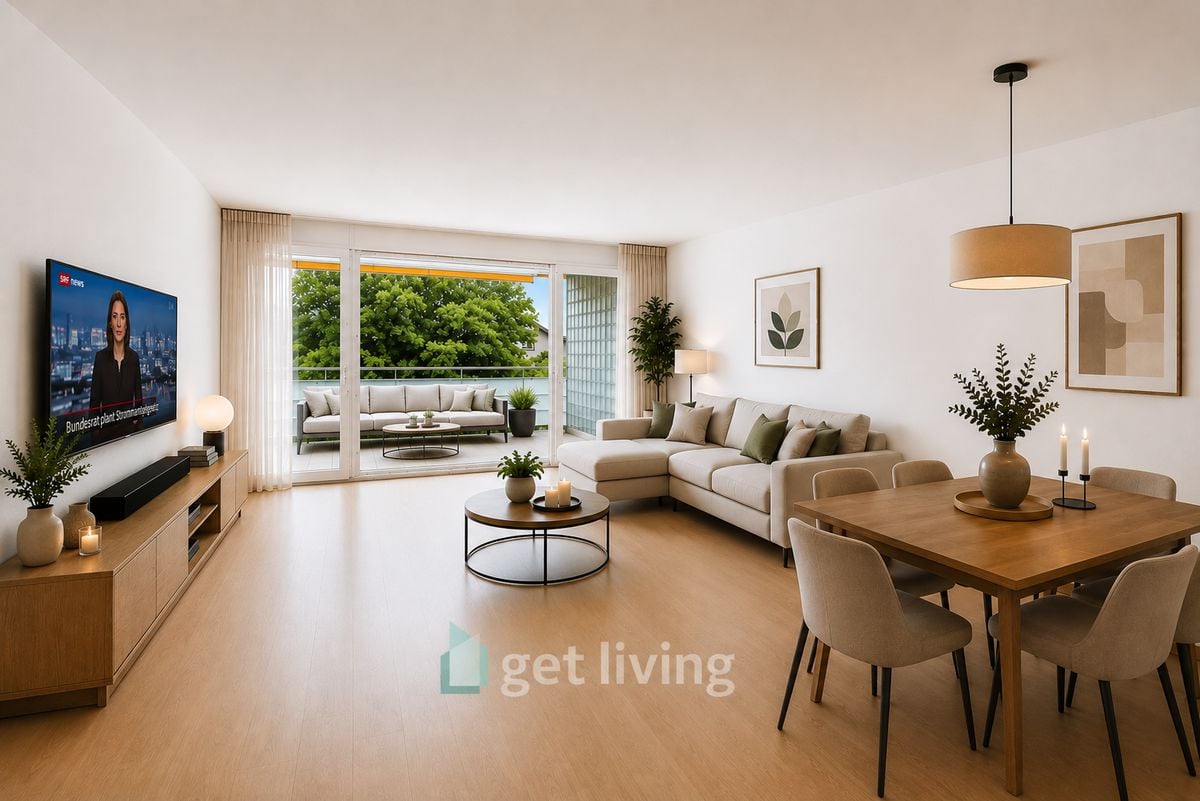
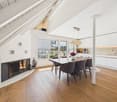
This apartment in the 1864 built house convinces with characteristic architecture and warm ambiance. Visible beams, threshold-free laid oak wood floors, a fireplace as well as the spacious entrance hall give the apartment an inviting atmosphere. The living and dining area is generously designed and flows smoothly into the kitchen, creating an open room feeling. The kitchen in its current execution offers a lot of workspace and storage space as well as a direct connection to the terrace. From the living room, you can access the second terrace. Both outdoor areas offer a wonderful view of the greenery and the Rietberg Museum. Two large rooms serve as valuable retreats with versatile furnishing options. An en-suite bathroom with dressing room creates increased privacy for one of the rooms. The second bathroom with shower as well as the laundry room in the apartment provide additional comfort. The gallery underlines the special style of the apartment and offers itself as a cozy refuge. In addition, there is an extra room that can be used as practical storage space or also as a playroom. The apartment is located in a quiet and at the same time excellently connected location directly at the Rieterpark. Nature and recreation can be easily reached on foot, such as in the park, on the lake shore or on the Rentenwiese. An idyllic community garden is available for the residents to use. The train station Enge, shopping facilities and further central infrastructures can also be reached in a short distance. The property: - 3.5-room maisonette apartment with attic room and gallery - approx. 128 m² living space - approx. 14 m² outdoor space + communal garden - tasteful wooden floor in all living areas - fireplace - laundry room in the apartment - Two terraces with a view of the Rietberg Museum

1 / 6
4.5 rooms, 115m², CHF 1,660,000.–
8708 Männedorf

Männedorf: Family-friendly living with plenty of space

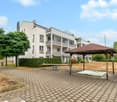
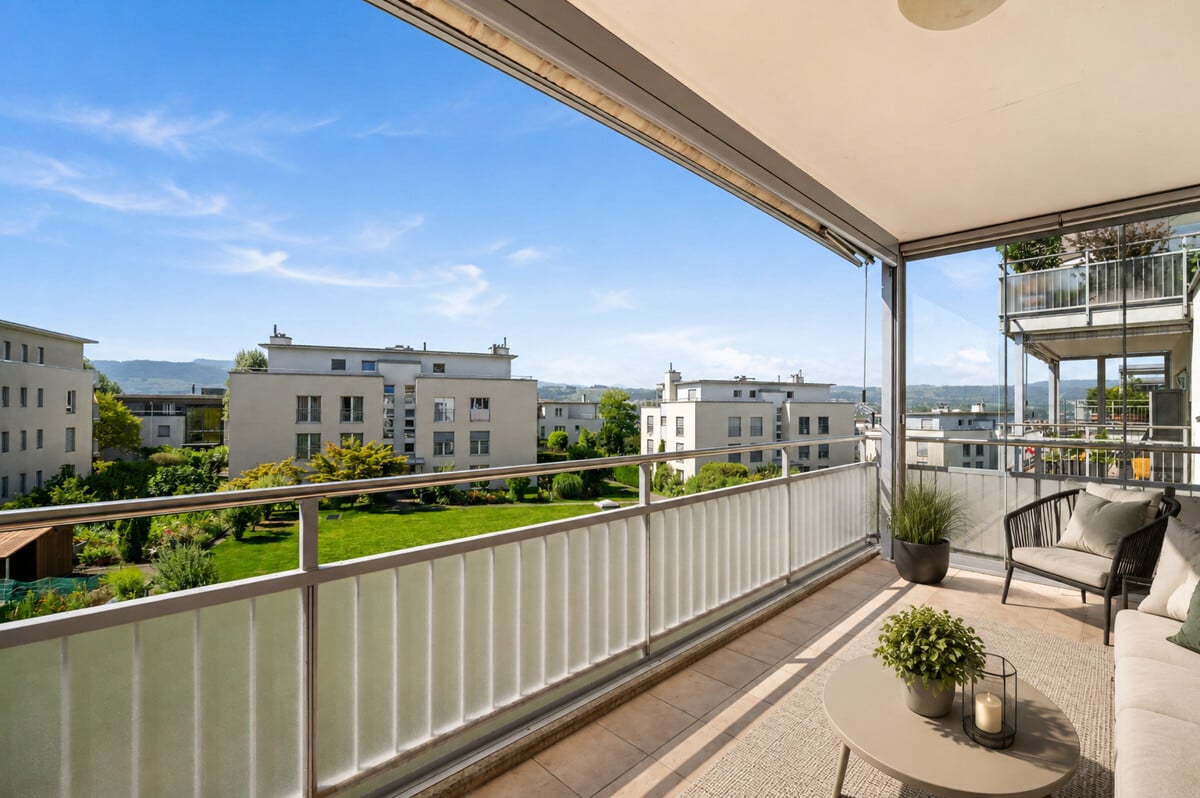
This 4.5-room apartment on the second floor convinces with a well-thought-out floor plan and a bright, pleasant living atmosphere. Generous window areas provide plenty of daylight and optimal sunlight. The interior design corresponds to the year of construction of the property and offers attractive potential for individual modernization. The sun-kissed living and dining area with open kitchen and fireplace invites you to cozy hours and forms the heart of the apartment. From here, you can directly access the balcony with lateral glazing. Thanks to the possibility of closing it frontally, a protected outdoor area is created, which can also be used comfortably in the transitional period. The three rooms offer versatile usage possibilities and are ideal as a private retreat, workspace, or guest room. An en-suite bathroom and a second bathroom with shower provide the best comfort. Valuable storage space is offered by the Reduit, the hobby room with a window, and a cellar compartment with shelves. The well-maintained, communal outdoor area with a pavilion and barbecue area provides the ideal setting for relaxing hours outdoors. Two garage parking spaces (one with an E-charging station) round off this attractive living offer. For families, the property offers ideal conditions: A lovingly designed playground and a spacious meadow invite children to discover, romp, and linger. From the balcony of the apartment, you can keep an eye on your little ones while they play. The location in the quarter combines relaxation, nature, and everyday life in an ideal way: The Uetikon beach bath, idyllic green areas, and the lively village center are within walking distance. Shopping facilities and public transportation connections are also nearby. The property: - 4.5-room apartment with plenty of daylight - Approx. 115 m² living space - Approx. 14 m² outdoor space - Balcony - Elevator - 2 garage parking spaces at CHF 55,000 each - Hobby room at CHF 50,000

1 / 8
5.5 rooms, 192m², CHF 3,100,000.–
8810 Horgen

Dreamlike lake view, house-owned sauna and first-class building quality

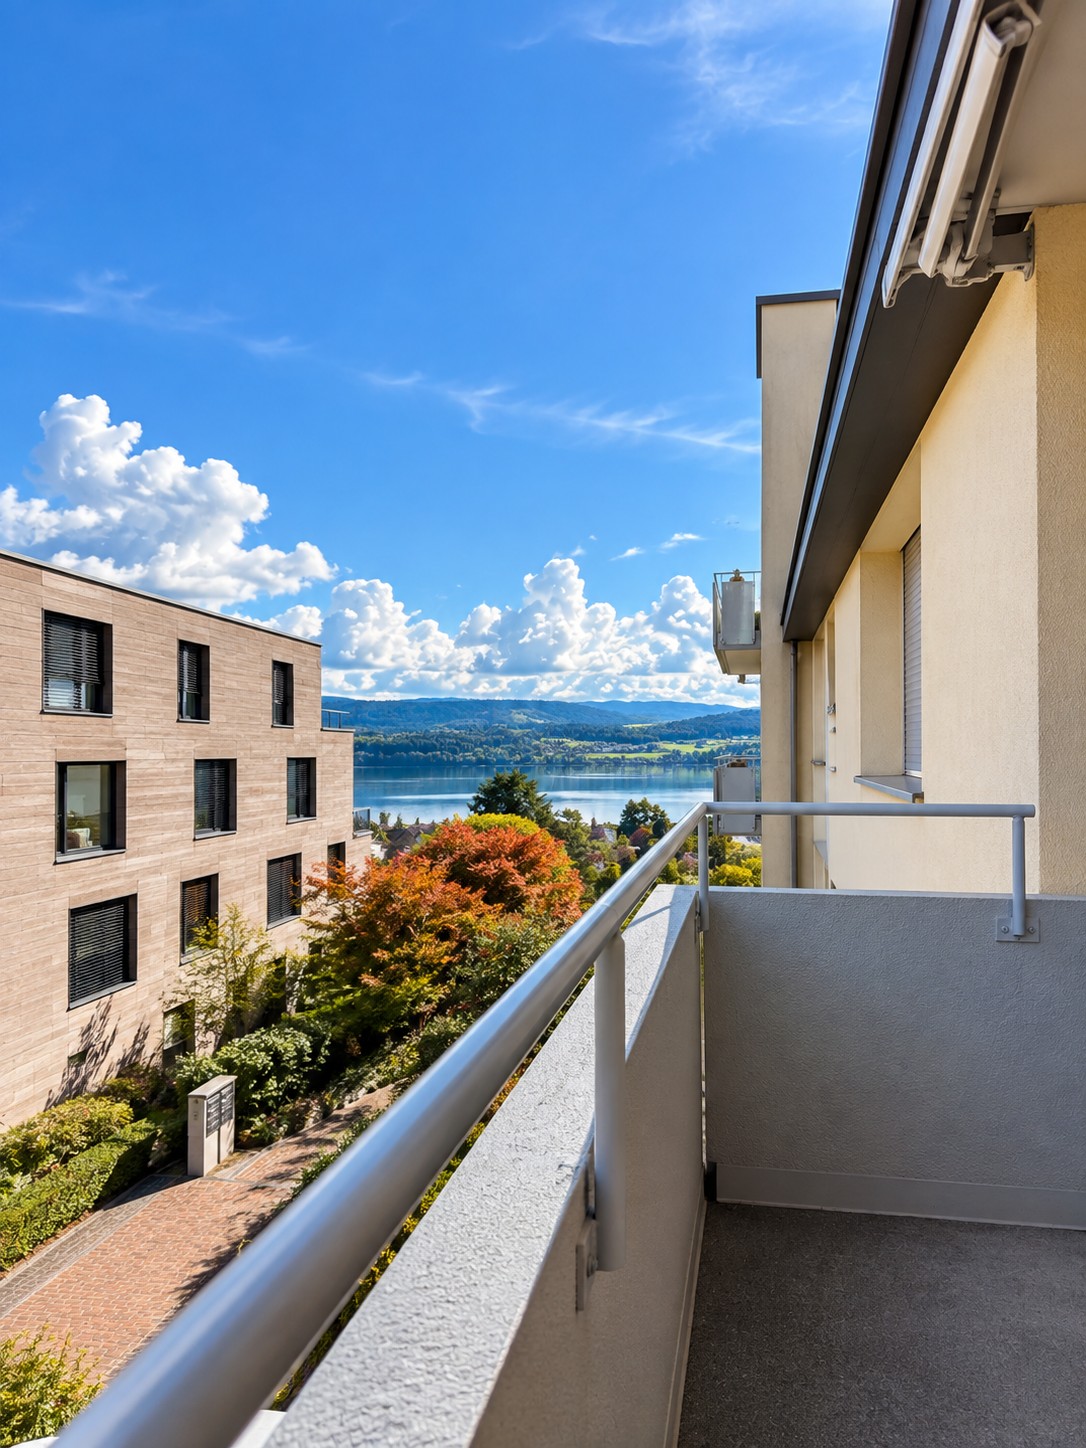
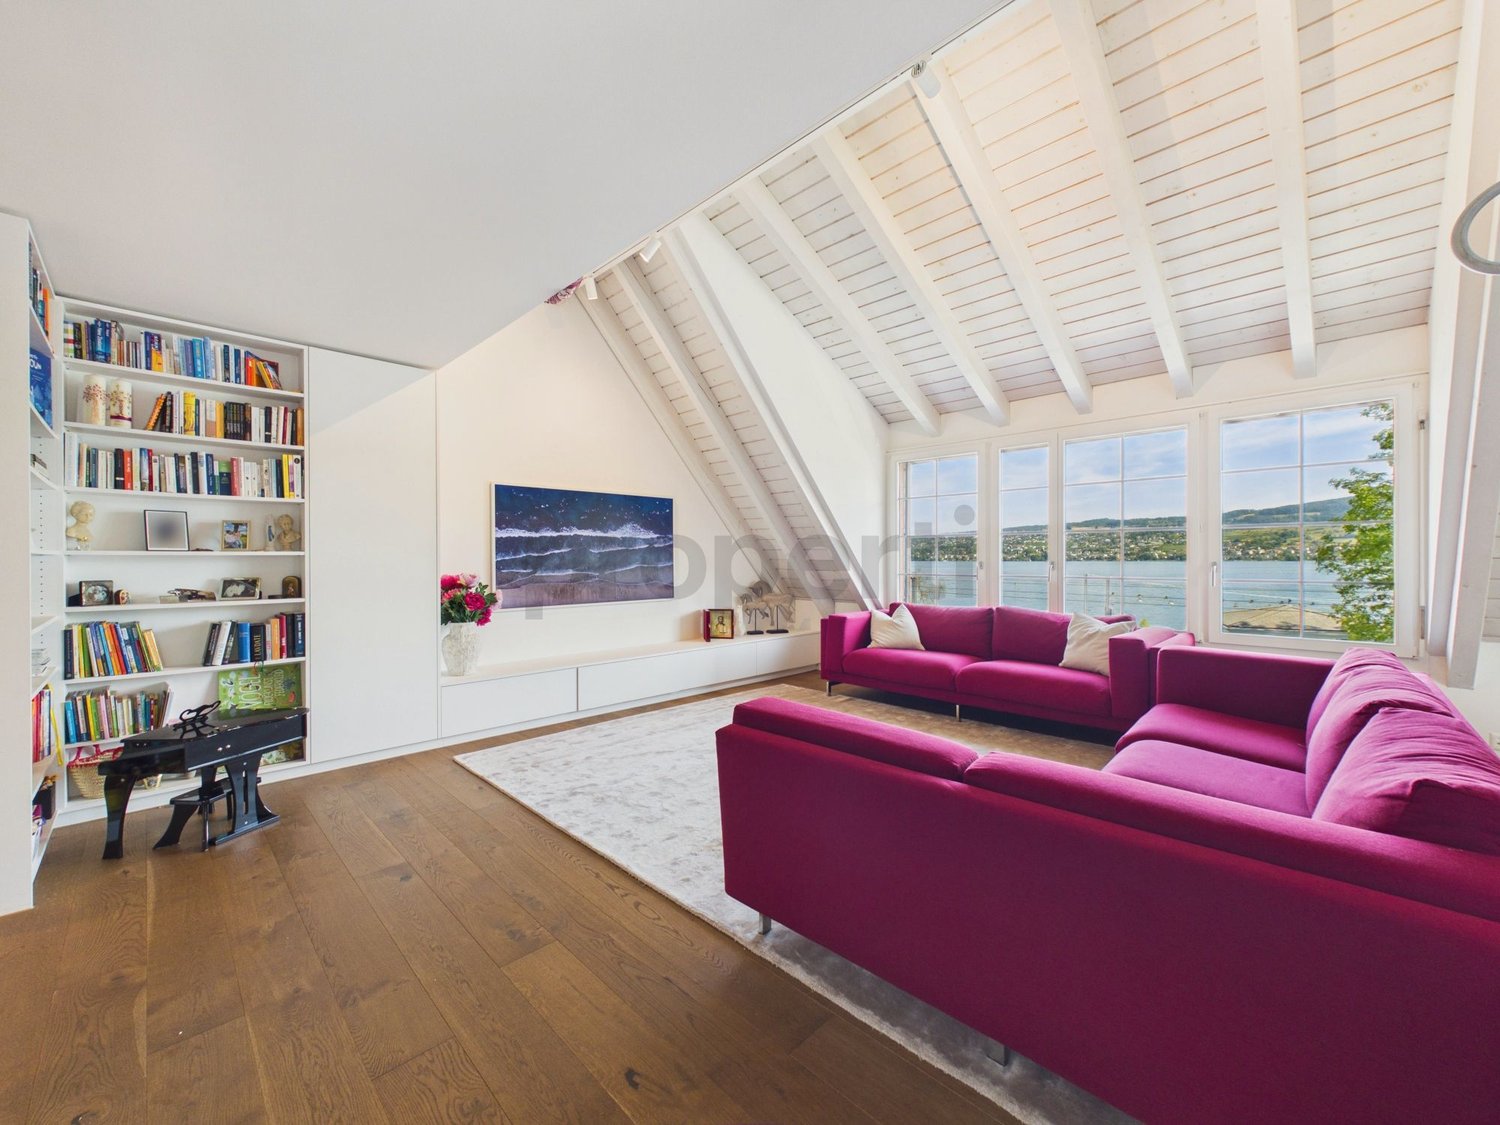
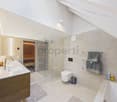
An exceptional living experience awaits you in this stylish 5.5-room attic maisonette apartment in the sought-after Horgen (ZH). The absolute highlight is the dreamlike lake view, which you can enjoy from the sun-kissed balcony and living room. The apartment impresses with a very high-quality processing of high-quality materials and offers a private wellness oasis above the city roofs with its own sauna.The well-thought-out floor plan is divided into four spacious bedrooms and two modern bathrooms, providing maximum flexibility for families or home offices. A practical storage room, energy-efficient underfloor heating, and a lift for barrier-free access ensure the highest level of comfort. Two garage parking spaces perfectly round off the offer. The apartment was comprehensively renovated in 2022 and is located in a quiet environment, from which shopping facilities, schools, and the train station can be easily reached on foot.This property offer is characterized by: • Breathtaking lake view from the sun-kissed balcony and living room • Exclusive wellness comfort thanks to the house-owned sauna • Very high-quality processing and high-quality materials throughout the property • Spacious maisonette layout with four bedrooms and two bathrooms • Barrier-free access via lift in the building • 3 auxiliary rooms incl. • Two indoor parking spaces at CHF 50'000.00 • Energy-efficient underfloor heating • Completely renovated in 2022 • First-class location: shopping, school, and train station within walking distance Interested? Contact us for a non-binding consultation!

1 / 6
4.5 rooms, 134m², CHF 1,590,000.–
8180 Bülach

Spacious new apartment in a central location in Bülach

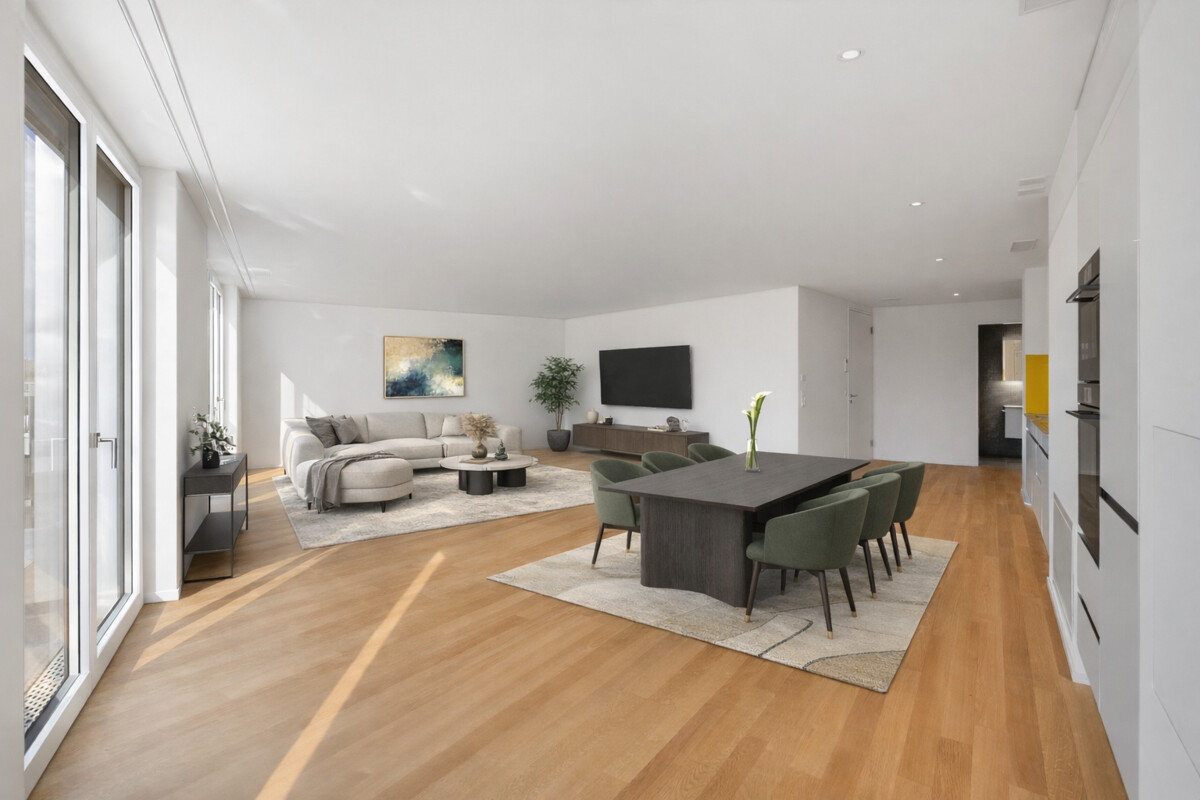
The scent of newness is in the air: this apartment is ready for immediate occupancy and awaits its first resident. With high-quality materials, this home was built in 2022 and is located on the 6th floor of a modern building in the Glasi quarter, slightly elevated above the urban bustle, with a wide view over the rooftops. With a living area of around 134 square meters, it offers spacious room proportions. The open living and dining area impresses with large window fronts, which let in plenty of light and create a feeling of well-being with the high-quality parquet floor. Two wet cells - one with a shower, one with a bathtub and laundry tower - are functional and modern. Electric shutters, controlled living room ventilation, and wood chip heating (district heating) complement the contemporary construction standard. A special highlight is the spacious terrace with over 30 square meters and southwest orientation, which offers all-day sun and a wide panoramic view. The location is also convincing. The lively Glasi city quarter combines proximity to the train station with short distances in everyday life. The main train station in Zurich can be reached within 18 minutes by S-Bahn, and the airport is only about a ten-minute drive away. Shopping, gastronomy, green spaces, and meeting zones are located directly in front of the door - urban, diverse, and well-connected. A parking space prepared for e-mobility and two motorcycle parking spaces are available in the underground garage. The property -New and immediately ready for occupancy -4.5-room apartment -Approx. 134 m² living space -Spacious floor plan -High-quality materials -Laundry tower in the apartment -Large terrace with southwest orientation and panoramic view -Minergie standard -Central location directly at the train station -Underground parking space with e-mobility

1 / 10
4.5 rooms, 114m², CHF 1,550,000.–
8810 Horgen

Spacious, green, ready to move into straight away - your family-friendly home

Diese stilvolle 4.5 Zimmer-Gartenwohnung vereint Wohnkomfort, Privatsphäre und Naturnähe auf ideale Weise. Der grosszügige Garten mit gemütlichem Sitzplatz bildet das Herzstück der Wohnung und erweitert den Wohnraum nach draussen. Dank direktem Zugang vom Wohnbereich und Schlafzimmer geniessen Sie das Grün jeden Tag aufs Neue.Im Inneren erwarten Sie edle Parkettböden, eine offene Küche mit hochwertigen V-ZUG-Geräten sowie praktische Einbauschränke im Schlafzimmer und Eingangsbereich. Ein Réduit, die eigene separate Waschküche und ein eigener Keller (beides im Sonderrecht) sorgen für zusätzlichen Stauraum und hohen Alltagskomfort.Die gepflegte Liegenschaft verfügt über einen Lift von der Garage bis zur Wohnung in barrierefreiem Zugang. Familien schätzen den Spielplatz direkt nebenan, während Einkaufsmöglichkeiten und die Bushaltestelle bequem vor der Haustür liegen.Highlights • Grosszügiger Garten mit Sitzplatz und viel Privatsphäre • Direkter Zugang zum Garten vom Wohnbereich und Schlafzimmer • Offene Küche mit hochwertigen V-ZUG-Geräten • Edle Parkettböden • Réduit, separater Waschküche und Keller (beides im Sonderrecht) • Lift, für barrierefreiem Zugang • Spielplatz zur Mitbenutzung • Coop und Bushaltestelle direkt vor der Haustür • Baurechtsvertrag bis 31. März 2098 mit attraktivem Baurechtszins von nur ca. CHF 180.- pro Monat Ein Zuhause für Menschen, die Ruhe, Komfort und Lebensqualität schätzen - und dabei auf eine hervorragende Infrastruktur nicht verzichten möchten.Möchten Sie mehr erfahren? Gerne senden wir Ihnen auf Wunsch die Verkaufsdokumentation mit weiteren Angaben zu. Wir freuen uns auf Ihre Kontaktaufnahme.

1 / 9
4.5 rooms, 118m², CHF 1,190,000.–
8633 Wolfhausen

Elevated living in a very sunny location

4½-room apartment with basement, one underground parking space, and one outdoor parking space.The architecturally exceptional and exclusive multi-family house is located at Wisshaldenstrasse 1 in Wolfhausen, in a quiet and very sunny residential area. The property is very well maintained, in 2009 it was equipped with a solar system with a back box for hot water and an additional boiler, and in 2023 with a photovoltaic system. The bus stop is just a few minutes' walk from the front door. The very bright and sunny 4½-room apartment is located on the 1st floor and can be easily reached by lift. The interior design is modern and in very good condition. The special floor plan allows for a living feeling that is anything but standard.The 118 m2 living space is very practical and comfortably laid out. From the entrance area with cloakroom, it leads to the very modern kitchen and the living area with Swedish stove and access to the spacious, glazed balcony. Here you can enjoy the sun and the view. Well separated from this, in the rear area, are the bedrooms with access to the second glazed balcony, the office, and the two wet cells with corner bathtub, shower, and sauna.The apartment also includes a basement compartment, an underground parking space, and an outdoor parking space, all of which are included in the price.Exclusive, elevated, quiet, and sunny - here you can fulfill your dream of living!

1 / 9
4.5 rooms, 122m², CHF 1,159,000.–
8320 Fehraltorf

Living with comfort in an ideal location | Hobby cellar and 2 garage spaces

Welcome to this comfortable 4.5-room apartment on the first floor of a well-maintained multi-family house. In the idyllic community of Fehraltorf, nestled in a quiet neighborhood, the apartment is ideally located: within 300 - 700 m walking distance: • Kindergarten, primary school, secondary school • Post office, bank, Coop, Migros • Bus and train station Within 9 - 20 minutes by car: • Uster • Hinwil • Winterthur • Kloten • Zurich Airport The apartment not only impresses with its optimal location but also with its spacious living area, a sunny and wind-protected balcony, a flexibly furnishable floor plan, and a large hobby cellar for your individual use. Two garage spaces at CHF 40,000.- are also available. A property that is suitable for families and couples as well as singles - all those who appreciate comfortable living in a quiet and yet well-connected location. A home with space and room for individual living ideas. Further features • elegant open-plan kitchen with granite countertops • ceramic glass stove, oven, and steamer • bright, timeless bathrooms with washing machine/tumble dryer and laundry room • multimedia sockets in every room, fiber optic connection Realize your living dreams The apartment offers potential, with a refreshment to find new glory according to your ideas. Currently, the rooms are empty and cleaned, you can implement your plans immediately. Contact us via CONTACT FORM for a viewing appointment on site and more details. We will gladly send you the sales brochure with all information about this great apartment. We look forward to your contact.

Suggested properties for you based on search results

Other interesting objects