Rooms
4.5
Living space
118 m2
Selling price
CHF 1,190,000.–
Notify on price drop
"Elevated living in a very sunny location"
Address
8633 WolfhausenPrice
- Purchase price:
- CHF 1,190,000.–
- Notify on price drop
Main information
- Availability:
- 01.07.2027
- Type:
- Apartment
- No. of rooms:
- 4.5
- Floor:
- 1
- Number of floors:
- 4
- Surface living:
- 118 m2
- Land area:
- 1450 m2
- Year built:
- 1999
Characteristics
Balcony / Terrace
Elevator
Documents (0)
Description
4½-room apartment with basement, one underground parking space, and one outdoor parking space.
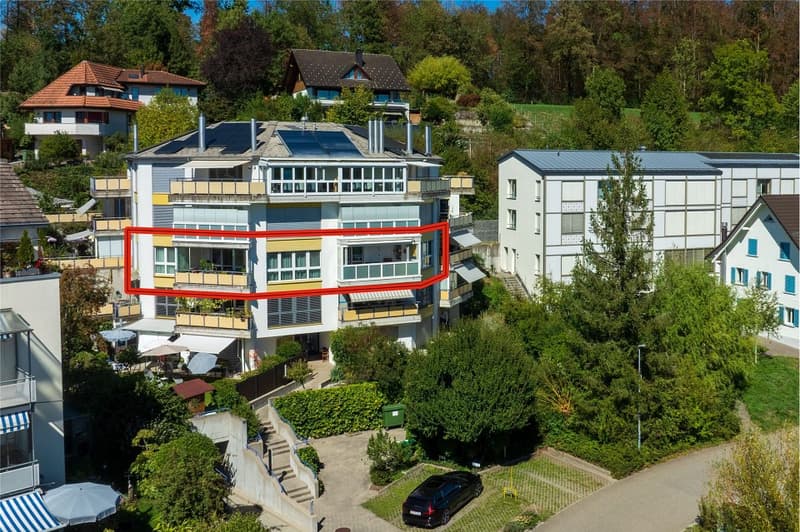
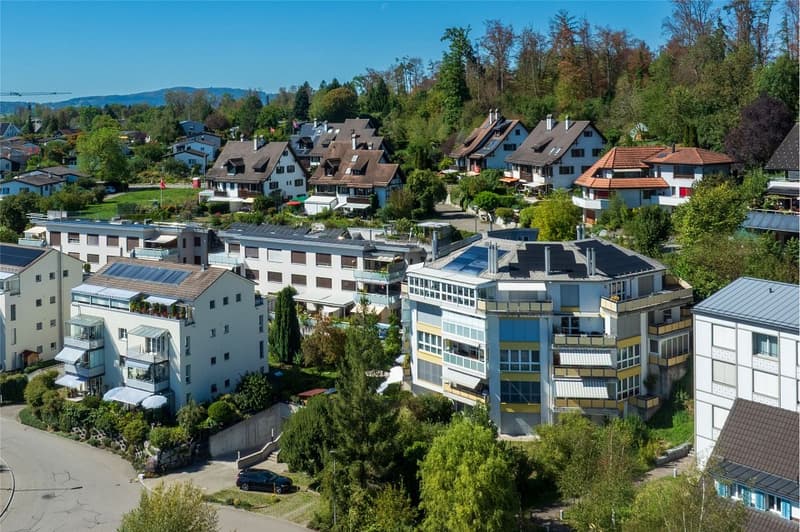
The architecturally exceptional and exclusive multi-family house is located at Wisshaldenstrasse 1 in Wolfhausen, in a quiet and very sunny residential area. The property is very well maintained, in 2009 it was equipped with a solar system with a back box for hot water and an additional boiler, and in 2023 with a photovoltaic system. The bus stop is just a few minutes' walk from the front door.
The very bright and sunny 4½-room apartment is located on the 1st floor and can be easily reached by lift. The interior design is modern and in very good condition. The special floor plan allows for a living feeling that is anything but standard.
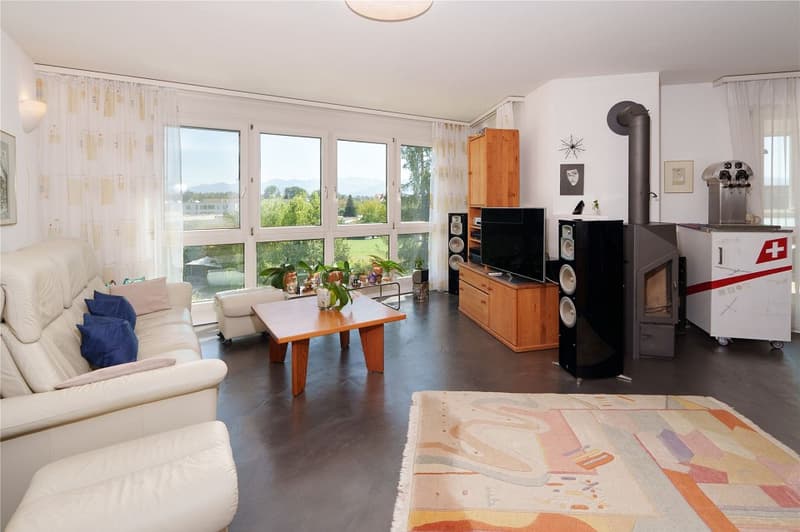
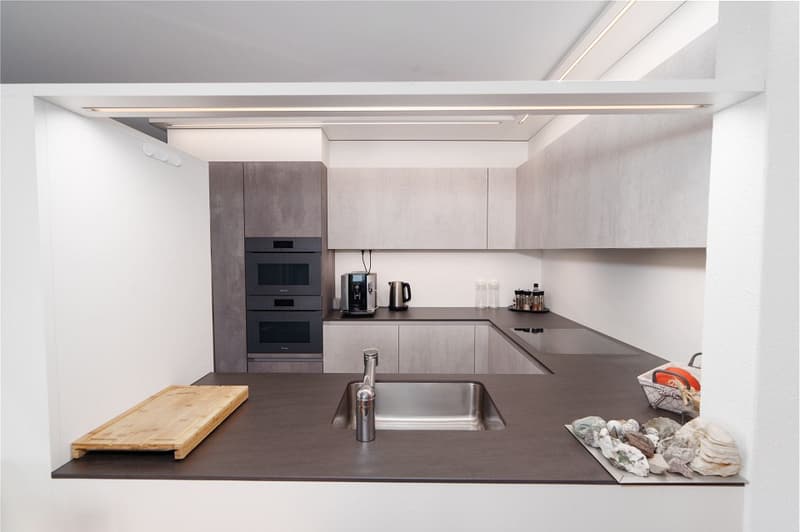
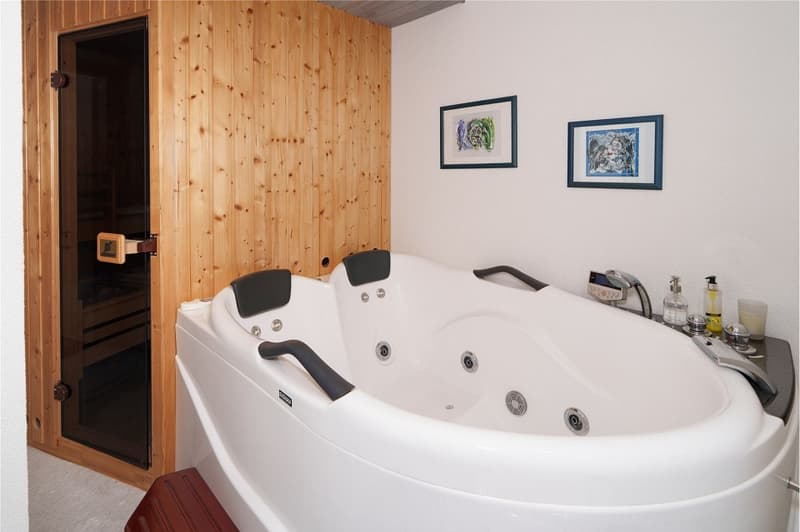
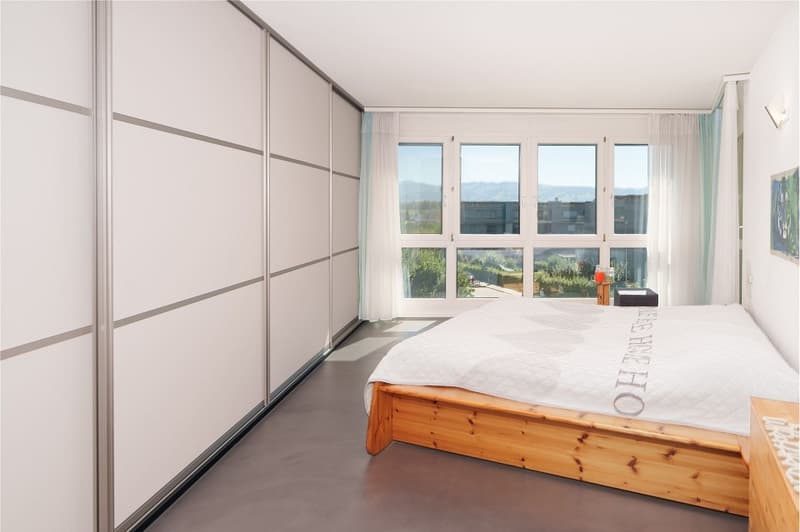
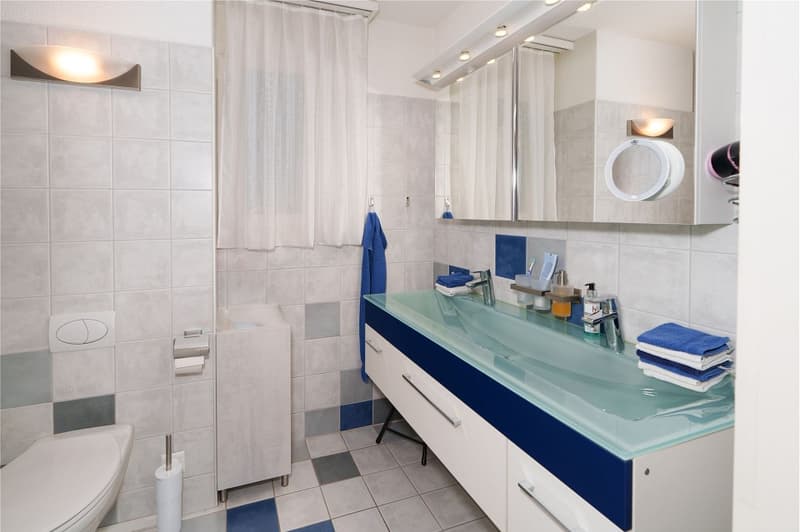
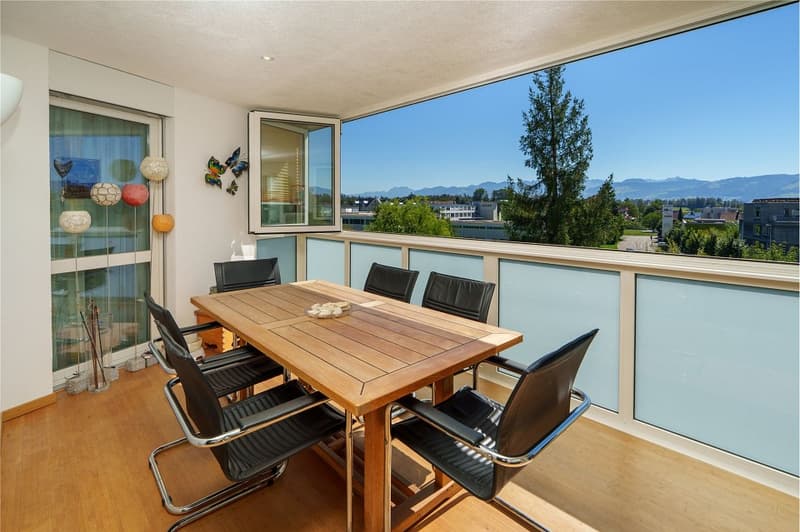
The 118 m2 living space is very practical and comfortably laid out. From the entrance area with cloakroom, it leads to the very modern kitchen and the living area with Swedish stove and access to the spacious, glazed balcony. Here you can enjoy the sun and the view. Well separated from this, in the rear area, are the bedrooms with access to the second glazed balcony, the office, and the two wet cells with corner bathtub, shower, and sauna.
The apartment also includes a basement compartment, an underground parking space, and an outdoor parking space, all of which are included in the price.
Exclusive, elevated, quiet, and sunny - here you can fulfill your dream of living!
The architecturally exceptional and exclusive multi-family house is located at Wisshaldenstrasse 1 in Wolfhausen, in a quiet and very sunny residential area. The property is very well maintained, in 2009 it was equipped with a solar system with a back box for hot water and an additional boiler, and in 2023 with a photovoltaic system. The bus stop is just a few minutes' walk from the front door.
The very bright and sunny 4½-room apartment is located on the 1st floor and can be easily reached by lift. The interior design is modern and in very good condition. The special floor plan allows for a living feeling that is anything but standard.
The 118 m2 living space is very practical and comfortably laid out. From the entrance area with cloakroom, it leads to the very modern kitchen and the living area with Swedish stove and access to the spacious, glazed balcony. Here you can enjoy the sun and the view. Well separated from this, in the rear area, are the bedrooms with access to the second glazed balcony, the office, and the two wet cells with corner bathtub, shower, and sauna.
The apartment also includes a basement compartment, an underground parking space, and an outdoor parking space, all of which are included in the price.
Exclusive, elevated, quiet, and sunny - here you can fulfill your dream of living!
Mortgage Calculator
From dream house to home ownership: the mortgage calculator can help you estimate the affordability of this property.

Free
Create an account for more options
Create your account to manage your favorites across all devices, keep track of your search alerts, and never miss an update. Everything you need for your home search, all in one place!
Viewing
Contact for viewing
Roman Marostica
Advertiser

RE/MAX Immobilien in Wetzikon
Bahnhofstrasse 31
8620Wetzikon ZH
Contact
Roman Marostica
- Listing ID
- 4003504458
- Object ref.
- 110460049-150