Quick Filters for your search

Quick-filters

We show you quick-filters based on the most used filters by location.

By using these, you can enhance your search experience by finding new and interesting properties to your likings.

5129 results - Properties for sale: Canton Valais

New building
1 / 13
  • Balcony / Terrace
  • Elevator
3.5 rooms83m²CHF 496,704.–
Premium
1906 Charrat

3.5 rooms on the 1st floor

Sale on planJune 2026: investigation in progressFinishes to the tenant's likingNew promotion consisting of 2 buildings, each containing 6 apartments.Residential areaLocated in the sought-after Roncoz district of Charrat, this new project on plans is set in a peaceful environment, surrounded by nature and typical vineyard landscapes of the region.You can reach the center of Martigny, the highway entrance, and the main shopping areas in just a few minutes.Immediately nearby are the essential daily amenities: local shops, schools, postal and banking services, and the CFF train station, making your trips easier.Outdoor enthusiasts will also appreciate the quick access to the ski resorts and numerous hiking trails in the region, to fully enjoy the benefits of the mountains in summer and winter.A choice address to live in a quiet residential area while remaining connected to the economic hubs and urban infrastructure.CHARACTERISTICS:- Traditional construction in the rules of the art- Peripheral insulation- Floor heating with air-water heat pump- Photovoltaic panels- Beautiful volumes- Triple glazing- Balconies- Residential area- Elevator- 1 outdoor parking space per apartment- Visitor parking spaces- Playground for the youngest- CellarsLAYOUT OF APARTMENT 2:- Entrance hall with built-in closets- Equipped open kitchen with living area- 2 bedrooms- Bathroom, WC, and sink- BalconyPARKING:- 1 outdoor parking space per apartment (CHF 20,000/parking space in addition to the price)Sales brochure only on request!With us, curiosity is a nice fault, so don't hesitate to call us for more information or to visit on site!Contact: Cyril 079 464 11 35***All our properties on www.berra-immobilier.ch!!!***

  • Balcony / Terrace
  • Elevator
Cyril Bieckens

Cyril Bieckens

Agent Immobilier

1 / 13
  • Balcony / Terrace
  • Elevator
5.5 rooms150m²CHF 1,680,000.–
Premium
3963 Crans-Montana

5013. Appartements attenants (2.5pcs + 4.5pcs) au pied du Golf

Deux Appartements contiguës à vendre à Crans-MontanaTrust Immobilier, agence immobilière à Crans-Montana et Genève, vous propose Ref. 5013 - TCM Idéalement situés à quelques pas du Golf Ballesteros et à seulement 15 minutes à pied du centre de Crans et de ses nombreuses activités ouvertes toute l'année, ces deux Appartements attenants représentent une opportunité rare pour les amateurs de rénovation et de projets sur mesure. Situés au 2ème étage d'une agréable Résidence, ces deux Appartements contiguës jouissent d'une belle exposition Sud et d'agréables balcons offrant une luminosité naturelle optimale tout au long de la journée. Les Biens sont sains et offrent un fort potentiel d'aménagement. Profitant des deux lots distincts, vous pourrez aisément créer un bel appartement indépendant, idéal pour un membre de la famille, pour recevoir vos amis ou encore pour un investissement locatif. Un arrêt de bus se trouve à seulement 70 mètres, facilitant vos déplacements en toute saison. Appartement de 2.5pcs, d'une surface de 51.4m2 habitable (+16.40m2de balcon)Entrée avec interphone et armoire de rangementCuisine ouverte sur espace séjour- salle-à-manger avec accès sur balcon SUD Chambre avec accès sur balcon SUDSalle de bain (baignoire, lavabo, WC, bidet)Appartement de 4.5pcs, d'une surface de 98.5m2 habitable (+33.40m2de balcon)Grand espace à vivre avec cuisine ouverte sur salon et salle-à-manger avec cheminée et accès au balcon d'angle (Ouest côté cuisine, Sud côté salon)Chambre 1 avec salle de bain attenante (cabine de douche d'angle, lavabo, WC) et accès balcon NORDChambre 2 avec accès balcon NORDChambre 3 avec salle de bain attenante (baignoire, double vasque, WC, bidet), côté OUESTSalle de bain (cabine de douche, lavabo, WC) Annexes: 1 garage box privatif, 1 place de parc dans le garage souterrain pour une petite voiture, 1 cave, 2 armoires à skis Forme juridique: PPE Résidence secondaire www.trustimmobilier.chTwo Adjacent Apartments for Sale in Crans-MontanaTrust Immobilier, real estate agency in Crans-Montana and Geneva, offers you Ref. 5013 - TCM Ideally located just a few steps from the Ballesteros Golf Course and only a 15-minute walk from the center of Crans and its many activities open all year round, these two adjoining apartments represent a rare opportunity for lovers of renovation and custom projects.Located on the 2nd floor of a pleasant Residence, these two contiguous Apartments enjoy a beautiful south-facing exposure and pleasant balconies offering optimal natural light throughout the day.The property is in good condition and offers a lot of potential for development. With the two separate plots, you can easily create a beautiful independent apartment, ideal for a family member, to receive friends or for a rental investment. A bus stop is just 70 meters away, making it easy to get around in all seasons.2.5-room apartment, with a living area of 51.4m2 (+16.40m2 of balcony) Entrance with intercom and storage cupboardOpen kitchen to living-dining area with access to the SUD balconyRoom with access to the south balconyBathroom (bathtub, sink, toilet, bidet)4.5-room apartment, with a living area of 98.5m2 (+33.40m2 of balcony)Large living space with open kitchen to living and dining room with fireplace and access to corner balcony (West side of kitchen, South side of living room)Bedroom 1 with en-suite bathroom (corner shower cabin, sink, toilet) and access to NORTH balconyBedroom 2 with balcony access NORTHBedroom 3 with en-suite bathroom (bath, double washbasin, WC, bidet), WEST sideBathroom (shower cubicle, washbasin, WC)Apartment: 1...

  • Balcony / Terrace
  • Elevator
Iryna Filon

Iryna Filon

Fondatrice, CEO, Courtière

New building
1 / 13
  • Parking space
  • Balcony / Terrace
  • Garage
  • +2
5.5 rooms176m²CHF 1,290,000.–
Premium
1977 Icogne

Fully modular individual villa

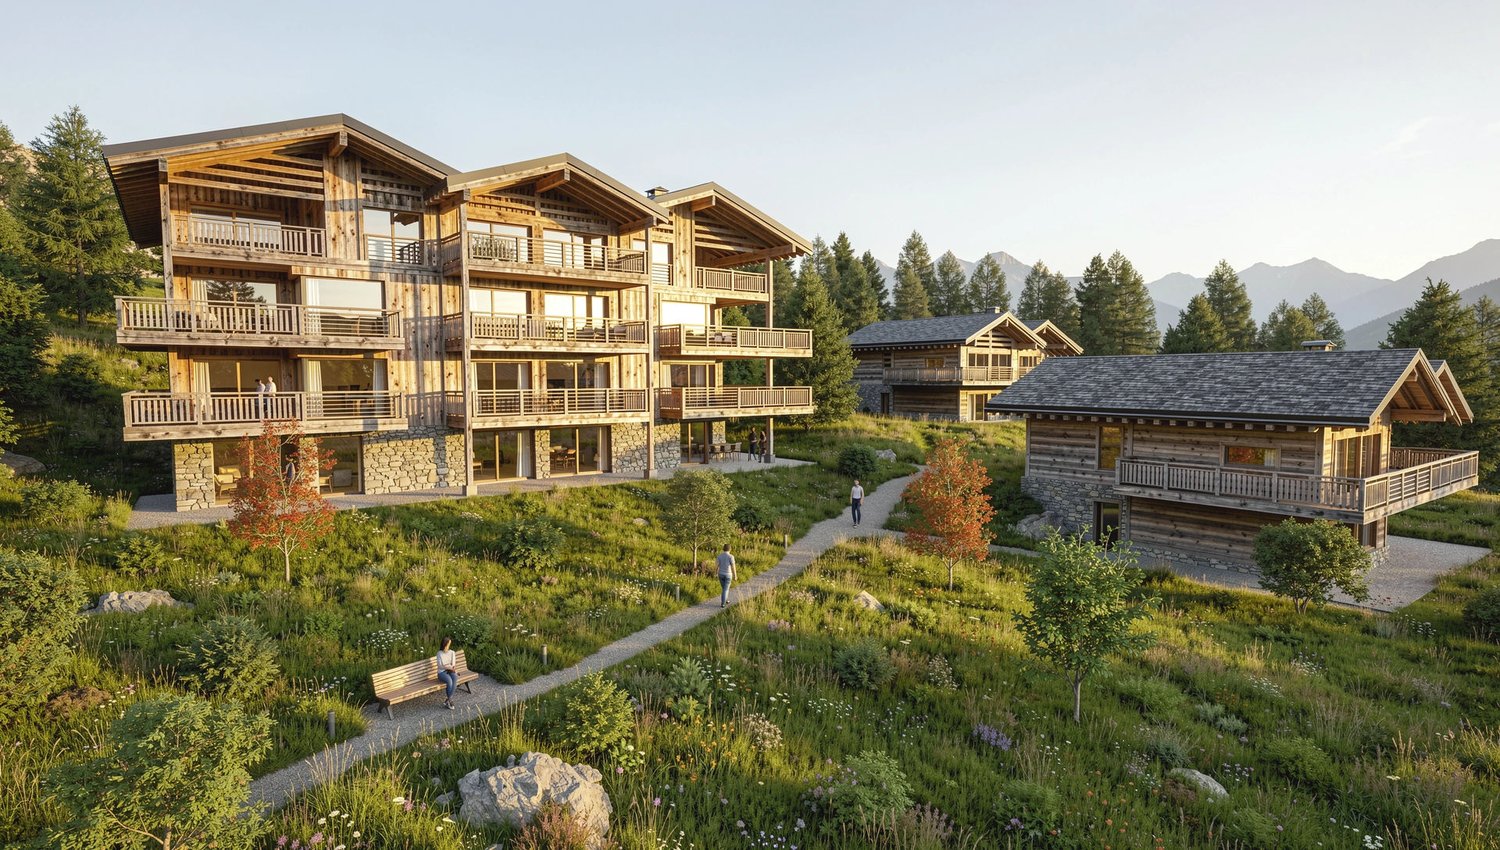
The work begins !!Magnificent view ! Unobstructed and panoramic !3 magnificent individual villas by the architect in Icogne with large windows on the entire facade, highlighting the stunning view of the Rhone valley.IN BRIEF :High-energy-efficient project using heat pump and solar panelsPlots can be adapted between 463 and 570m2 = creation of gardens and landscapesHIGHLIGHTS :- Right bank. Optimal sunshine- South orientation- View completely unobstructed on the Rhone valley- Exclusive neighborhood in a quiet area - Finishes to the tenant's liking - Energy optimization- Photovoltaic panels - Reversible heat pumpMODULAR FINISHES :- Exterior facades- Roofing- Solar energy production- Outdoor amenities- Fireplace, stove, and barbecue- Electricity : Lighting and domotics- Interior barriers- Exterior barriers- Interior and exterior joinery- Kitchen, bathroom, and floors- Interior wall cladding- Dressing and closet customizationCOMFORT :- Sion in 20 minutes- Crans-Montana ski slopes in 10 minutes- Bus stop at 300m- Cafe at 250m- Electric car charging station at 300mPARKING :- Garage for 1 car- 1 uncovered outdoor spacePresentation of different finishes only upon request !With us, curiosity is a nice fault, so don't hesitate to call us for more information or to visit on site !Contact : Cyril 0794641135***All our properties on www.berra-immobilier.ch !!!!***

  • Parking space
  • Balcony / Terrace
  • Garage
  • +2
Estelle Salomon

Estelle Salomon

Assistante de vente

New building
1 / 13
  • Parking space
  • Garage
  • View
4.5 rooms140m²CHF 860,000.–
Premium
1920 Martigny

Semi-detached villa with 4.5 rooms and breathtaking view

AN EXCLUSIVITY FROM BERRA IMMOBILIERIdeally located on the heights of Martigny, we offer you these 2 semi-detached villas with modern architecture and clean lines.This small, intimate place offers a beautiful balance between proximity to amenities (5 minutes from the city center of Martigny) and quiet residential area. ?CHARACTERISTICS:- Beautiful view of the Rhone plain- Quiet- Modern architecture- Floor heating with air/water heat pump- Separate meter for hot water and heating- Triple glazing- Finishes chosen by the tenant- High-quality materials- Large windows with electric opening- Electric shutters in the living room- Large terrace- Garden- Covered and uncovered parking space- Permit in forceLAYOUT OF THE VILLA:???On the upper floor: - Entrance hall with built-in wardrobe- Beautiful open kitchen, fully equipped- Bright living area (living and dining room, 32 m2)- Beautiful terrace of 16 m2 and garden of 46 m2, offering a beautiful relaxation space for the occupants.- Bathroom with shower, WC, and sink- Basement- Technical rooms- Private terrace and gardenOn the upper floor: - Beautiful master bedroom of 13.6 m2- 2 children's rooms of 11 and 12 m2- Bathroom with bathtub, WC, and double sink. Space for a washing machinePARKING- 1 covered parking space (CHF 18'000.- extra and mandatory)- 2 uncovered outdoor parking spaces (CHF 10'000.- each extra and mandatory)LOCATION & AMENITIES- Close to the city center- Shops, restaurants- Axis connecting France and Italy nearby- Train station- Schools- Kindergarten- Highway accessDo not hesitate to consult the list of available properties.Information and appointment: Alban +41 79 464 11 48.***All our properties are available on www.berra-immobilier.ch***?

  • Parking space
  • Garage
  • View
1 / 13
3.5 rooms96m²CHF 1,530,000.–
Premium
3963 Crans-Montana

3000. Superbe appartement moderne rénové

Superbe appartement à vendre à CransTrust Immobilier, agence immobilière à Crans-Montana et Genève, vous propose Ref. 3000-TCM.BDécouvrez ce superbe appartement entièrement rénové, idéalement situé à proximité immédiate du Régent, dans une résidence calme et bien entretenue.Il comprend : Hall d'entrée - cuisine semi-ouverte sur le salon - salon avec cheminée - 1 chambre parentale avec salle de bain attenante avec TV dans la salle de bain - 1 chambre - 1 salle de douche Atouts principaux :-Intérieur moderne et élégant-À quelques minutes à pied du centre, des commerces, restaurants et activités de la station et du golf-Environnement calme, tout en étant proche de toutes les commodités et des transportsCet appartement est une opportunité si vous cherchez un Bien en tant que résidence principale ou secondaire, pour vivre ou séjourner à Crans-Montana dans un cadre moderne.Annexe : box garage fermé au sein du parking souterrain (CHF 80'000.- en sus du prix de vente), grande cave, armoire à skisForme juridique : PPE - Résidence secondaire - Vendable aux étrangerswww.trustimmobilier.chSuperb flat for sale in CransTrust Immobilier, real estate agency in Crans-Montana and Geneva, offers you Ref. 3000-TCM.BDiscover this superb fully renovated flat, ideally located right next to the Régent, in a quiet, well-kept residence.Comprising : Entrance hall - kitchen opening onto the living room - living room with fireplace - 1 master bedroom with en-suite bathroom with TV in the bathroom - 1 bedroom - 1 shower roomMain assets :-Modern and stylish interior-Just a few minutes' walk from the centre, shops, restaurants, resort activities and golf course-Quiet location, yet close to all amenities and transport linksThis flat is a great opportunity if you're looking for a property as a primary or secondary residence to live or stay in Crans-Montana in a modern setting.Included: a locked garage space in the underground parking garage (CHF 80,000 in addition to the sale price), a large storage room, and a ski lockerLegal status : PPE - Second residence - For sale to foreignerswww.trustimmobilier.ch

Iryna Filon

Iryna Filon

Fondatrice, CEO, Courtière

  • Empty hallway with wooden floor, white walls, kitchen with cabinets, sink, and oven, and a ceiling light.
  • 5 story building, balconies, fountain, bicycles parked
  • Hotel building with many windows, brown roof, garden in front, fountain, fence
  • white building with brown shutters, balconies, fountain in front
  • white building, multiple windows, bicycles parked, fountain, barrels, grass, mountains in the background
  • Stone steps, metal handrail, tiled wall
  • Empty room, wooden floor, white walls, ceiling light, glass door, balcony
  • modern kitchen, white cabinets, wooden floor, stainless steel appliances, sink, oven
  • Empty hallway with wooden floor, white walls, and a large wardrobe on the left side.
  • Empty hallway with wooden floors, white walls, and a door at the end.
  • modern kitchen with wooden floor, stainless steel countertop, sink, faucet, cabinets, and a stove hood
  • modern kitchen with stainless steel countertops, open cabinets, double sink, gas stove, oven, range hood, dishwasher
  • kitchen with two windows, balcony, stainless steel sink, faucet, power outlet
  • Open kitchen, wooden floor, sliding glass door to balcony, white cabinets, modern appliances
  • Empty room with white walls, wooden floor, and a window
  • empty room, wooden floor, white walls, open door to balcony, metal railings
  • Empty room with a window and a view of the outside
  • empty room, wooden floor, white walls, window with balcony, power outlet
  • Bathroom with shower, sink, toilet, washing machine, and dishwasher
  • Bathroom with gray tiles, white sink, white toilet, mirror
  • Aerial view of a building with a tree in front, a car parked in the street, and a mountain in the background.
  • Trees, benches, large building, mountain in the background
  • White building with green shutters, black roof, multiple windows, tree in front, paved walkway, park area, bench, lamp post, fountain
  • wooden floor, wooden ceiling, concrete walls, metal pipe
1 / 24
5 story building, balconies, fountain, bicycles parked
Hotel building with many windows, brown roof, garden in front, fountain, fence
white building with brown shutters, balconies, fountain in front
4.5 rooms132m²CHF 849,000.–
Premium
Rue Marc Morand 9A, 1920 Martigny

Beautiful family apartment in the heart of Martigny – Privileged living environment - historic building

Located on the 2nd floor with elevator of the prestigious Hôtel Mont Blanc, entirely renovated in 2014 and recently refreshed in 2026, this spacious 4.5-room apartment seduces with its charm, functional layout, and exceptional brightness.Upon entering, a separate guest toilet is located on the right. The apartment is arranged around an intelligently designed corridor, equipped with numerous integrated storage spaces, allowing for a harmonious separation of the sleeping area from the living area.The sleeping area includes three comfortable bedrooms, all oriented north, absolutely quiet and without vis-à-vis. One of them has a pleasant small balcony. At the end of the corridor, a family bathroom equipped with a bathtub, a large sink, and a complete laundry column completes this area. The bathroom has a window.The daytime area, oriented south, offers a bright and convivial living environment. It consists of a modern, fully equipped kitchen with numerous storage spaces, open to a large living room. Four wide openings (three windows and a balcony) bathe the room in natural light and offer an unobstructed view, without vis-à-vis, of the wooded park of the Manoir.The parquet floors give the entire apartment a warm and elegant atmosphere, ideal for family life.Outside, the fully renovated interior courtyard, respecting the history of the building, welcomes a fountain as in the past, a covered bicycle parking area, as well as outdoor furniture, creating a convivial and secure environment for young and old. The building benefits from a double access, both on the north side of the courtyard and on the south side of the Manoir park.This property is complemented by a vaulted cellar, offering optimal conditions for wine storage.Regarding parking, although the apartment does not currently have a private parking space, a solution is being developed with a project for an underground parking lot adjacent to it. In the meantime, it is possible to park in the underground parking lot of the Manoir.Ideally located in the heart of Martigny, the apartment benefits from an immediate proximity to all amenities: shops (Migros 1 minute on foot), schools visible from the balcony, as well as the CFF station accessible in just 10 minutes on foot.A rare property, combining historic charm, modern comfort, and strategic location, perfectly suited to a family seeking quality of life.

Travel time
-
New building
1 / 7
3.5 rooms98m²CHF 680,000.–
Premium
Mattenstrasse 1, 3952 Susten

Attractive 3.5-room attic apartment

🌿 Living between city and mountains – 3.5-room attic apartment in the «Les Mélèzes» district in LeukIn the immediate vicinity of Leuk-Susten train station, the new residential district «Les Mélèzes» is being built in the Briggmattu – a place with high living and residential quality.Thanks to its central location and excellent public transport connections, Leuk offers ideal conditions for comfortable and flexible living.🌄 Nature & Leisure:In the immediate surroundings are the Pfyn-Finges nature park and the 18-hole Leuk golf course – ideal for nature lovers and those seeking relaxation.🏡 The 3.5-room attic apartment:This exclusive attic apartment convinces with its elevated location, plenty of privacy, and a special living feeling.It impresses with:– Spacious, bright living rooms with a unique atmosphere– Extensive terrace with beautiful views– ideal for relaxing– Open living and dining area with direct access to the outdoor area– Two comfortable bedrooms– Two stylish design variants: Scandinavian or modern– High-quality materials and well-thought-out floor plans🌿 Sustainability:– Minergie standard guaranteed– Environmentally friendly and efficient pellet heating– Photovoltaic system for partial self-generation of electricity🌳 Surroundings:The buildings are embedded in a carefully designed park with plenty of open space and green areas.A central playground invites you to linger and exchange with the residents.👉 Living at the highest level – ideal for all those who appreciate peace, views, and quality of life.✅ Perfect for couples or discerning owner-occupiers.📩 Interested? Contact us – we will be happy to advise you personally.More information: https://lesmelezes-leuk.ch/es-leuk.ch/

Travel time
-
New building
1 / 13
4.5 roomsCHF 1,480,000.–
Premium
Wierystrasse 55, 3902 Glis

Modern single-family house with character

Wierystrasse In a privileged location in Brig-Glis, a unique single-family house with special charm is being built at Wierystrasse 55. A former stable is being converted into a modern residential house with great care and architectural finesse - a perfect symbiosis of history and contemporary living comfort.The quiet and yet central location on the edge of the old town of Glis offers you the best of both worlds: short distances to the center and a high level of privacy and freedom. The surrounding buildings guarantee an open atmosphere with plenty of space and a wide view.The well-thought-out floor plan convinces with a modern living concept and creates bright, light-flooded rooms thanks to generous window openings. High-quality materials and a stylish interior design ensure an exclusive living feel. Particularly attractive: the interior design can be tailored to your individual wishes and ideas.Highlights at a glance • Unique living concept: conversion of a historic stable into a modern single-family house • Very quiet and yet central location in Brig-Glis • Attractive micro-location on the edge of the old town • Generous window areas for bright, friendly living rooms • Modern, well-thought-out floor plan • High-quality interior design with individual design options • Plenty of freedom thanks to existing surrounding buildings • Ideal combination of tradition and modern architecture This exceptional single-family house offers you the rare opportunity to design a home with character entirely according to your personal ideas. The combination of quiet location, proximity to the center, and individual design options makes this project a unique residential opportunity in Brig-Glis.We are happy to provide you with further information or personal advice. Living with soul Ground floor • Open and spacious entrance area • Utility room with laundry and storage space • Very open and bright living/dining area with large glazing • Day toilet • Very spacious kitchen 1st floor • Master bedroom with 28 m2 floor space and en-suite bathroom and balcony • Spacious bedroom with 15 m2 floor space • Separate bathroom with toilet and walk-in shower 2nd floor • Bedroom with 19 m2 floor space and en-suite bathroom and separate dressing room Surroundings • Parking space for up to 2 cars on the plot • Optional parking space in an adjacent parking garage including e-charging station • Spacious seating area/outdoor area

Travel time
-
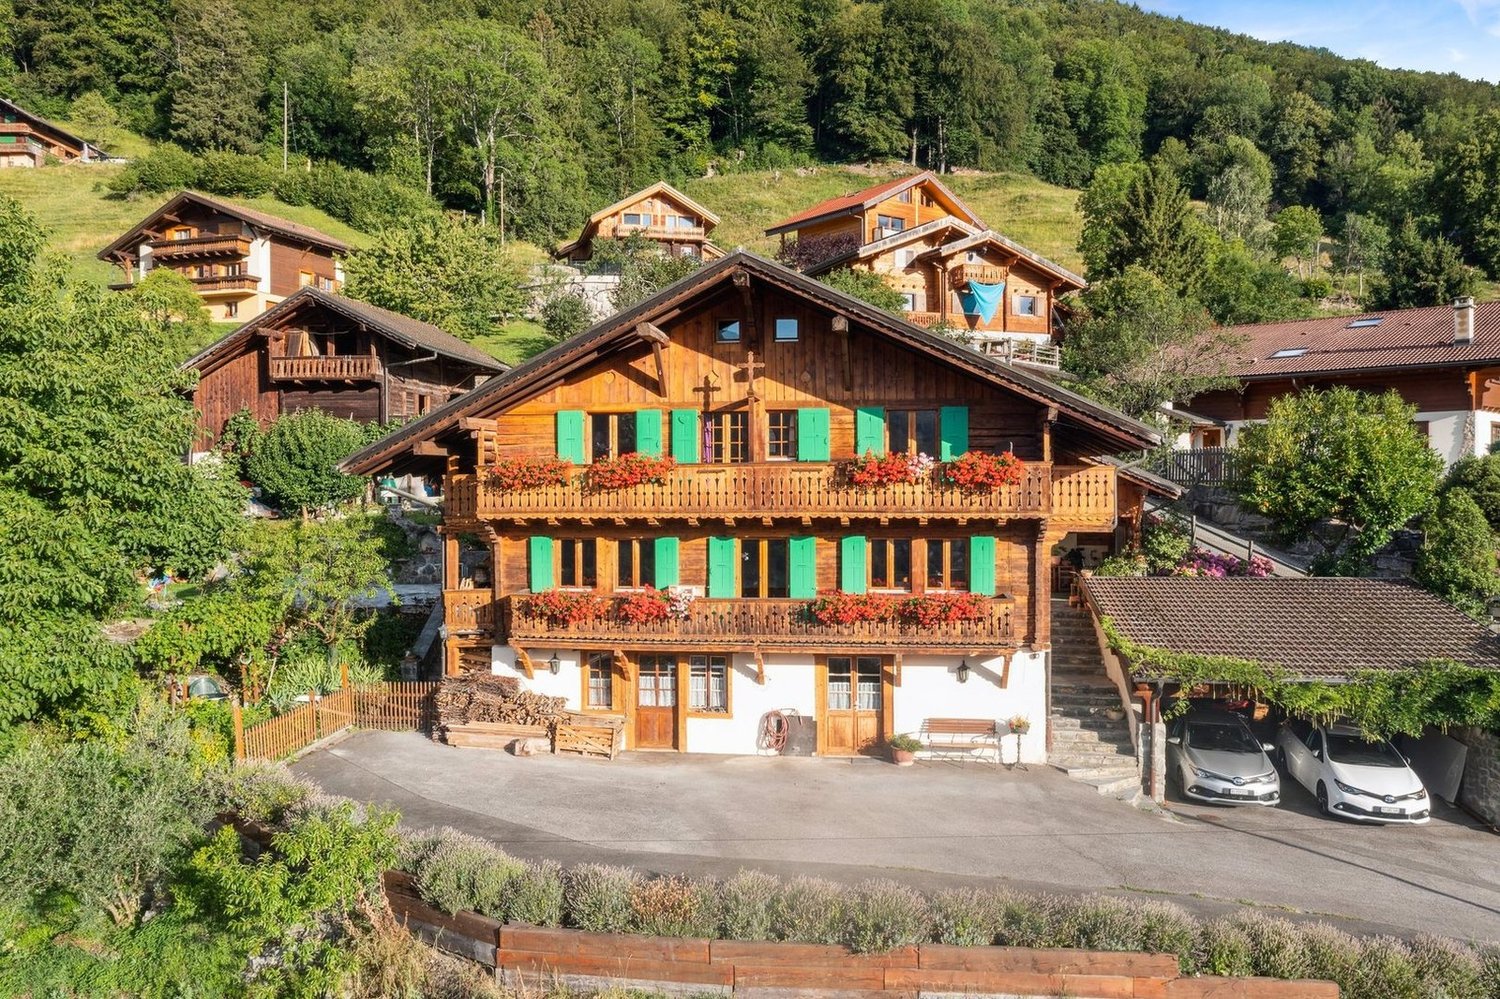
  • House. Traditional Swiss house with red shutters, white walls, and a tiled roof, situated in a scenic mountain landscape.
  • Furnished Room. Open-plan living and dining area with wooden beams, a round dining table with chairs, a sofa, a bed, and a fireplace.
  • Furnished Room. Cozy wooden interior with a staircase leading upwards, a dining table with chairs, a small cabinet, and a wooden stool near the staircase.
  • Other. {"type": "Kitchen", "objects": ["cabinets", "oven", "sink", "faucet", "dishwasher", "countertop", "bowl", "faucet", "oven", "faucet", "oven", "oven", "oven", "oven", "oven", "oven", "oven", "oven", "oven", "oven", "oven", "oven", "oven", "oven", "o
  • Bedroom. Cozy attic bedroom with wooden walls and slanted ceilings, featuring two single beds, a wardrobe, and a small shelf.
  • Bathroom. Modern bathroom with a white sink, wooden cabinet, glass shower enclosure, and skylight window above the mirror.
  • Kitchen. Compact kitchen with white cabinets, wooden accents, a sink, oven, and range hood. The floor features a black and white checkered tile pattern.
  • Furnished Room. Bright room with wooden parquet flooring, large sliding glass door leading to a balcony, and a stone fireplace.
  • Building. A two-story white building with wooden doors and windows, situated in a mountainous area with a view of snow-capped peaks. The entrance features a small porch with a metal railing and some stacked wood.
  • Building. A panoramic view of a village with traditional houses, tiled roofs, and a backdrop of snow-capped mountains under a clear blue sky.
  • Unfurnished Room. An attic or storage space with exposed wooden beams, stone walls, and a concrete floor. Contains a wooden shelving unit, a stack of metal items, and a wooden table.
1 / 11
Furnished Room. Open-plan living and dining area with wooden beams, a round dining table with chairs, a sofa, a bed, and a fireplace.
Furnished Room. Cozy wooden interior with a staircase leading upwards, a dining table with chairs, a small cabinet, and a wooden stool near the staircase.
Other. {"type": "Kitchen", "objects": ["cabinets", "oven", "sink", "faucet", "dishwasher", "countertop", "bowl", "faucet", "oven", "faucet", "oven", "oven", "oven", "oven", "oven", "oven", "oven", "oven", "oven", "oven", "oven", "oven", "oven", "oven", "o
5 rooms138m²CHF 595,000.–
Premium
La Place 1A, 1973 Mont-Noble

Village House with Independent Studio in the Heart of Nax Mont-Noble

Village House with Independent Studio in the Heart of Nax-Mont-NobleCharming village house of 138 m² habitable, renovated in 2017, combining traditional Alpine charm with modern comfort. The property consists of two independent apartments: a 3.5-room apartment in duplex style and a studio ready to be rented, ideal as a main residence, secondary residence or investment.Highlights:• Two independent apartments offering flexibility and rental potential• 3.5-room apartment in duplex style with authentic charm• Independent studio ready for immediate rental• Stone fireplaces for a cozy atmosphere• Terrace, 3 cellars and beautiful storage spaces• View of the Valais Alps• Habitable immediately, no renovation work required• Ideal as a main residence, secondary residence or investment• Free parking in immediate proximityDistribution:Independent studio of 42 m² on the ground floor with entrance, bathroom, kitchen and living room with balcony.3.5-room apartment in duplex style of 92 m²: • 1st floor: entrance hall, kitchen, WC and living room• 2nd floor: 2 bedrooms and shower with washing machineAdjacent rooms:• Tiled room of 18 m² with window• Cellar of 20 m² with window• Terrace of 12 m²• Large cellar of 26 m², ideal for setting up a vaulted cellarRenovations 2017Extensive renovations in 2017: roof, insulation, windows, heating, electricity, kitchens and bathrooms. Each apartment has its own equipment, with independent electrical panel, boiler and dishwasher, offering comfort and autonomy for both apartments.Ideal locationLocated in the heart of the authentic village of Nax-Mont-Noble, also known as the "Balcony of the Sky", this charming village house benefits from a quiet environment, good sunshine and a magnificent view of the Valais Alps.In immediate proximity to public transport, schools, shops and restaurants, the property is only 5 minutes from the Nax-Mont-Noble ski area and less than 20 minutes from the city center of Sion.The independent studio, ready to be rented, offers an ideal opportunity as a main residence, secondary residence or rental investment. Available immediately, guaranteed heart's desire.

Travel time
-
New building
1 / 10
  • Balcony / Terrace
4.5 roomsCHF 725,000.–
Premium
1906 Charrat

Villa A - at an angle

Sale by planMay 2026: investigation underwayDelivery end of 2027 / beginning of 2028Finishes to the tenant's liking- 4 semi-detached villas- 1 villa comprising two dwellings- 4.5 rooms- Residential areaLocated in a calm and green environment, this new project on plans offers a harmonious living environment, between nature and amenities.Located in Charrat, a charming village attached to the commune of Martigny, it benefits from a strategic location just 10 minutes from the center of Martigny, the highway entrance, and the main shopping centers.In the immediate vicinity, you will find all the necessary infrastructure for daily life: banks, post office, shops, as well as quick access to the prestigious ski resorts of the region, to fully enjoy the pleasures of the mountain in all seasons.An ideal opportunity for those seeking tranquility without renouncing urban proximity.LAYOUT OF THE APARTMENT ON THE GROUND FLOOR:- Entrance hall- Equipped kitchen open to the living room- 3 bedrooms- Bathroom with WC and sink- Shower room with WC and sinkCHARACTERISTICS:- Traditional construction in the rules of the art- Peripheral insulation- Underfloor heating by heat pump- Photovoltaic panels- Beautiful volumes- 2 bathrooms in each dwelling- Bedrooms on the upper floor for the villas- Residential area- Outdoor parking spaces- Cellars- Large garden- Apartment located on the upper floor, accessible by stairsSales brochure only on request!With us, curiosity is a nice fault, so don't hesitate to call us for more information or a visit on site!Contact: Cyril 079 464 11 35***All our properties on www.berra-immobilier.ch!!!***

  • Balcony / Terrace
Cyril Bieckens

Cyril Bieckens

Agent Immobilier

New building
1 / 10
  • Balcony / Terrace
4.5 roomsCHF 725,000.–
Premium
1906 Charrat

4.5-room apartment on the 1st floor

Vente sur planMay 2026: investigation in progressDelivery end of 2027 / beginning of 2028Finishes to the tenant's liking- 4 semi-detached villas- 1 villa comprising two dwellings- 4.5 rooms- Residential areaLocated in a calm and green environment, this new project on plans offers a harmonious living environment, between nature and amenities.Situated in Charrat, a charming village attached to the commune of Martigny, it benefits from a strategic location just 10 minutes from the center of Martigny, the highway entrance, and the main shopping centers.In the immediate vicinity, you will find all the necessary infrastructure for daily life: banks, post office, shops, as well as quick access to the prestigious ski resorts of the region, to fully enjoy the pleasures of the mountain in all seasons.An ideal opportunity for those seeking tranquility without renouncing urban proximity.LAYOUT OF THE APARTMENT ON THE FLOOR:- Entrance hall- Equipped kitchen open to the living room- 3 bedrooms- Bathroom with WC and sink- Shower room with WC and sinkCHARACTERISTICS:- Traditional construction in the rules of the art- Peripheral insulation- Underfloor heating by heat pump- Photovoltaic panels- Beautiful volumes- 2 bathrooms in each dwelling- Bedrooms on the floor for the villas- Residential area- Outdoor parking spaces- Cellars- Large garden- Apartment on the floor, accessible by stairsSales brochure only on request!With us, curiosity is a nice fault, so don't hesitate to call us for more information or a visit on site!Contact: Cyril 079 464 11 35***All our properties on www.berra-immobilier.ch!!!!*

  • Balcony / Terrace
Cyril Bieckens

Cyril Bieckens

Agent Immobilier

New building
1 / 10
  • Balcony / Terrace
4.5 roomsCHF 725,000.–
Premium
1906 Charrat

Villa A - at an angle

Sale by planMay 2026: investigation in progressDelivery end of 2027 / beginning of 2028Finishes to the tenant's liking-4 semi-detached villas-1 villa comprising two dwellings-4.5 rooms-Residential areaLocated in a calm and green environment, this new project on plans offers a harmonious living environment, between nature and amenities.Located in Charrat, a charming village attached to the commune of Martigny, it benefits from a strategic location just 10 minutes from the center of Martigny, the highway entrance, and the main shopping centers.In the immediate vicinity, you will find all the necessary infrastructure for daily life: banks, post office, shops, as well as quick access to the prestigious ski resorts of the region, to fully enjoy the pleasures of the mountain in all seasons.An ideal opportunity for those seeking tranquility without renouncing urban proximity.LAYOUT OF VILLA B:ground floor- Entrance hall- Equipped kitchen open to the living room- Shower room with WC and sink- Storage room- Gardenfirst floor- 3 bedrooms- Bathroom with WC and sinkFEATURES:- Traditional construction in accordance with the rules of the art- Peripheral insulation- Underfloor heating by heat pump- Photovoltaic panels- Beautiful volumes- 2 bathrooms in each dwelling- Bedrooms on the first floor for the villas- Residential area- Outdoor parking spaces- Cellars- Large garden- Apartment located on the first floor, accessible by stairsSales brochure only on request!With us, curiosity is a nice fault, so don't hesitate to call us for more information or a visit on site!Contact: Cyril 079 464 11 35***All our properties on www.berra-immobilier.ch!!!***

  • Balcony / Terrace
Cyril Bieckens

Cyril Bieckens

Agent Immobilier

Suggested properties for you based on search results

Other interesting objects