










Quick Filters for your search (1)

Quick-filters

We show you quick-filters based on the most used filters by location.

By using these, you can enhance your search experience by finding new and interesting properties to your likings.

969 results - Elevator, New building buy: Canton Valais

1 / 5
4.5 rooms138m²CHF 865,000.–
Auf Anfrage 1, 1966 Ayent

Well-being in everyday life (plot A)

Located in a quiet and residential area, in the heart of the village of Fortunau in a very promising region of the Valais canton, this property will seduce you with its ideal location and quality finishes.Built for you, on a beautiful plot of approximately 400 m2, this magnificent turnkey house will offer you absolute comfort, close to all amenities, in an exclusive living environment. The choice of finishes is up to the buyers, and you will be able to create your future home in your image.In the daytime area, you will discover a spacious and bright living room. It will be equipped with a living room and a dining area communicating with a beautiful and large kitchen. The latter will be fully equipped with quality appliances and high-end materials. A guest toilet will complete this space nicely. Upon discovering the upper part, the nighttime area will consist of two bedrooms, each approximately 12 m2, benefiting from all the necessary comfort for well-being. A bathroom will be designed on this same level, to enhance these beautiful bedrooms. To finalize this nighttime area in beauty, a parental suite of approximately 16 m2, equipped with a dressing room and a private bathroom, will guarantee you an unparalleled intimacy.Special care will be taken with the exterior amenities, with a terrace of over 20 m2 and a private garden of approximately 100 m2: a significant advantage for this exceptional property that will allow you to extend your evenings with friends. In addition, two parking spaces at CHF 20'000.- each, in addition to the sale price, will complement this exceptional property nicely. Note that access from the garages is via an elevator.You will have understood, if you are tempted by a habitat with a pure and unique style, combining quality and well-being, there is no more hesitation! Contact me at 079 587 66 22 Vivian Mottet

1 / 8
5.5 rooms168m²CHF 1,790,000.–
Chemin du Bosquet, 1967 Bramois

Beautiful new attic in a small development

New development "Le chant de la Borgne"Located in the charming village of Bramois, just 5 minutes from the town of Sion, discover this new, intimate development comprising only three high-standard apartments.Ideally situated in a quiet and peaceful residential area, this realization offers the comfort of village life while remaining close to transportation and amenities. A bus stop is 300 meters away and the primary school is accessible within a ten-minute walk. A privileged location for families seeking to combine serenity and quality of life on a daily basis.This superb 168 m² attic apartment seduces with its demanding construction standards, modern equipment, and high-end features, designed to provide lasting comfort. Triple glazing, underfloor heating powered by a heat pump, double-flow ventilation, photovoltaic panels, electric motorized shutters, and a private elevator testify to a realization that combines energy performance, execution quality, and well-being.Realized with quality materials, this property offers carefully crafted features. The finishes, particularly the floor coverings and the kitchen, are left to the choice of the buyers according to the budgets provided by the developer.The attic consists of:- Large entrance hall- Kitchen with island, open to the living and dining area- Parental suite with dressing room and private bathroom- Laundry room/storeroom- Two bedrooms- Shower room- Guest toilet- Private elevator with direct access to the apartment- 48m2 balcony, directly accessible from the living areaThis property is complemented by a private cellar and two parking spaces, one of which is covered, included in the sale price."Le Chant de la Borgne" offers a unique opportunity to become an owner in a sought-after residential area, where serenity and quality of life come together on a daily basis.Delivery scheduled for spring 2027Non-contractual images

New building
1 / 7
2.5 rooms67m²CHF 430,000.–
Valais, 1896 Vouvry

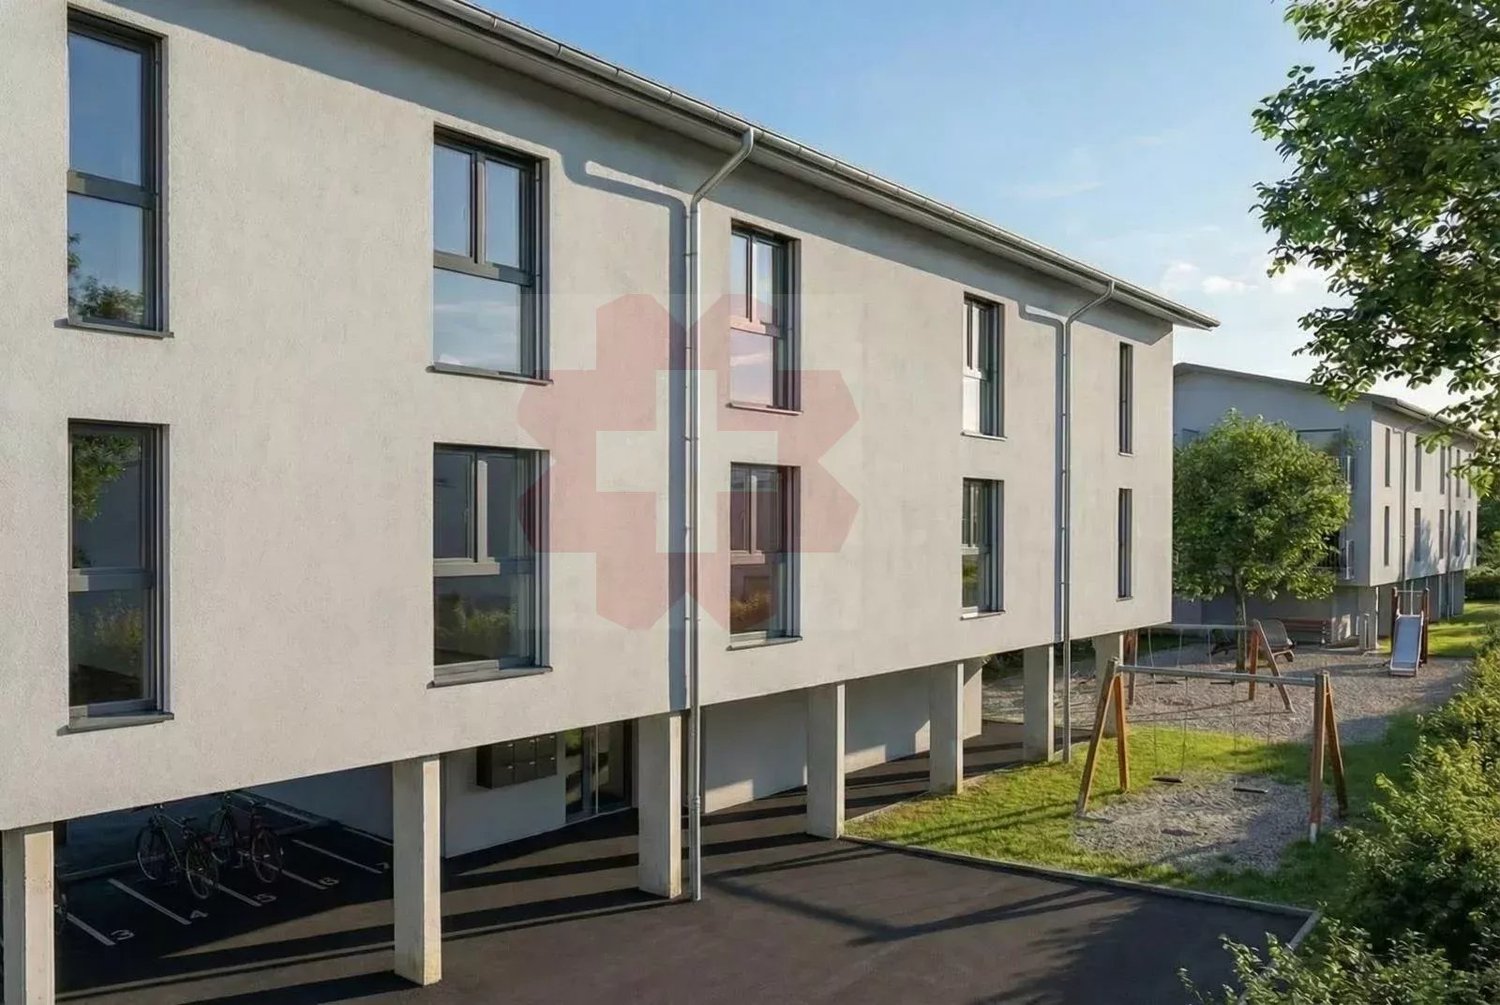
New promotion Domaine de Vouvry - New 2.5-room apartment Lot A17 for sale

The Domaine de Vouvry is a new promotion that stands out for its contemporary and refined architecture, designed to offer sustainable and harmonious living. The work began in June last year, and the project is advancing according to plan for a delivery expected by spring 2027. The domain offers a wide range of housing, from small functional apartments to more generous family surfaces, complemented by balconies, terraces, or gardens depending on the typology.The architecture is characterized by clean and elegant lines, offering a modern and timeless aesthetic. Each building has been carefully designed to integrate harmoniously into the natural landscape of Vouvry, while affirming a strong and contemporary visual identity. The ensemble is designed to create a serene, bright, and perfectly adapted atmosphere to the current lifestyle.Lighting occupies a central place in the project: thanks to an ideal exposure and large windows, each apartment benefits from an abundance of natural light. The interior spaces are thus bathed in clarity, creating a warm and pleasant atmosphere throughout the day. The layouts have been carefully studied to optimize the surfaces and offer fluid, practical, and well-proportioned volumes.Each buyer will benefit from customizable finishes, with a careful selection of materials for floors, tiles, hues, or kitchen and bathroom equipment. The Domaine de Vouvry will also offer modern amenities such as individual cellars, bike rooms, elevators, functional laundry rooms, and indoor parking spaces as an option, fully meeting current standards in terms of comfort and energy efficiency.An indoor parking space at an additional cost of CHF 35,000.- completes this property.SITUATIONIdeally located in the heart of the village, the Domaine de Vouvry benefits from a privileged location, in immediate proximity to all amenities: shops, schools, restaurants, public services, and sports infrastructure. This central situation facilitates daily life and allows you to fully enjoy local life in a dynamic and convivial setting.The transport links are also very favorable, thanks to rapid connections to the communes of Chablais and the main road axes. This ideal location combines calm, accessibility, and quality of life, making the Domaine de Vouvry an attractive opportunity for both living and investing.

1 / 8
4.5 rooms107m²CHF 655,000.–
Chemin des Murets, 1891 Vérossaz

APARTMENT OF 4.5 ROOMS WITH BALCONY LOGGIA - PANORAMIC VIEW - EXCLUSIVE

LOT PPE N11 - 4.5 ROOMS - 1ST FLOOR~111.7 m2 of gross sale area* / ~107.8 m2 of living area~7.8 m2 of loggia / 1 cellar / 2 covered parking spaces PRICE CHF 685'000.- PARKING INCLUDEDLocated in the heart of the charming village of Vérossaz, this real estate project offers six modern apartments in co-ownership per floor (PPE) in an idyllic setting. It is the result of a meticulous work of exchange, reflection, and competence between the developers, architects, and engineers of the project. The typologies of the apartments include 3.5, 4.5, and 5.5 rooms. All have a generous exterior (balcony loggia or terrace/garden). The "Le Catogne" residence takes its name from the majestic mountain that faces it, offering each apartment an breathtaking view of this exceptional landscape. All units are through and oriented south.The choice of wood structure presents numerous advantages in terms of sustainability, ecology, solidity, acoustics, maintenance, and air quality. The realization of the project is ensured by locally involved and quality-conscious companies. As it is a sale on plans, you have the advantage of being able to choose the finishes (within the limits of the possible). The project offers both tranquility and amenities, each apartment benefiting from a breathtaking view of the surrounding mountains, while being in an environment without vis-à-vis, thus preserving your intimacy.The location of this project is particularly strategic: opposite the school (1H to 8H), it is ideal for families with children, facilitating daily school trips. Additionally, a bus stop is located just next to it, offering optimal mobility for travel. Nearby, you will also find a food store and a restaurant.Vérossaz is only ~20 km from the Portes du Soleil, the second largest ski area in Europe with ~650 km of slopes and ~25 km from Lake Geneva. The towns of Monthey (~8 km) and St-Maurice (~9 km) have all the amenities.A cable car project is under development. With a valley station behind the Saint-Maurice train station and a mountain station near the Vérossaz school (about 100 m from the residence), it will connect the two municipalities in less than 4 minutes, 7 days a week. Presentation video and more information on https://bourgeoisie-st-maurice.ch/saint-maurice-verossaz-feu-vert/Vérossaz is a village that combines the charm of nature and the proximity of essential services, allowing its inhabitants to enjoy a peaceful life while remaining connected to all necessary amenities. It is also the starting point for magnificent hiking trails, offering beautiful walks on foot or with snowshoes/skis, through splendid landscapes throughout the year. The Les Giettes ski area (about 10 minutes by car) offers a beautiful opportunity for families to ski for free.This real estate project is a rare opportunity to live in an authentic village, in the heart of a breathtaking natural environment, while enjoying an unparalleled quality of life. A property to discover without waiting any longer!APARTMENT DISTRIBUTIONLOT PPE N11 - 4.5 ROOMS - 1ST FLOOR+ Entrance with built-in wardrobe+ Living room with open kitchen and access to balcony loggia+ Bedroom 1 with space for a dressing room and shower/WC+ Bedroom 2 + Bedroom 3/office+ Shower/WC+ Laundry/cellarCONSTRUCTION+ Type: Wood structure+ Windows: PVC triple glazing+ Roofing: Terracotta tiles+ Insulation: Stone wool between wood beams+ Exterior doors: Electrically operated, orientable blinds+ Heating: Air-to-water heat pump on the floor+ Access: ElevatorBUDGETS+ Kitchen: CHF 22'000.- (3.5-4.5 rooms), CHF 25'000.- (5.5 rooms)+ Sanitary appliances: CHF 12'100.-...

1 / 8
5.5 rooms288m²CHF 3,100,000.–
Route des Indivis, 1987 Hérémence

New attic in a high-standard chalet, ski in/out ? Dixence Resort

Magnificent duplex, located in an exclusive chalet with only two apartments, this new accommodation is situated in the heart of the prestigious Dixence Resort, a 4*-superior complex with thermal baths, restaurants, and bars.Its privileged situation allows for direct access to the resort's facilities, notably the Grands Bains d'Hérémence, with indoor and outdoor pools as well as a vast wellness center.At an altitude of 1,750 meters, the apartment benefits from direct access to the slopes of the 4 Vallées ski area, the largest in Switzerland. From the terrace and large windows, you can enjoy an exceptional panorama of the Dent Blanche and the Matterhorn.The residence combines traditional Alpine charm with contemporary elegance, featuring old wood, natural stone, and generous windows. Every detail has been carefully thought out to provide comfort, authenticity, and standing.Apartment layout:1st floor:- Spacious entrance hall with built-in closets- Open kitchen with central island and dining area- Exceptional living room with double-height ceiling and fireplace, sublimated by large windows that flood the space with light and highlight its majestic volumes.- Guest toilet- 1 bedroom with shower and dressing room en suite- Large ski room accessible from the inside and outside2nd floor:- Large master bedroom of approximately 30 m2 with dressing room and bathroom en suite, access to a private balcony- Elegant bedroom with bathtub- 1 additional bedroom- Independent bathroom- Office space in the mezzanine, open to the living room, benefiting from the majestic volumes and brightness of the living area, while a wide landing creates a pleasant transition between the bedrooms.Exterior and annexes- Large corner balcony surrounding the 1st floor- Small private balcony for the master bedroom on the 2nd floor- 3 parking spaces in the underground garage (40,000.- per space)- Private elevator connecting the garage directly to the apartmentMore than an apartment, this is a unique living experience: nestled in an exceptional Alpine resort, offering privileged access to the slopes as well as all wellness and gastronomy facilities.This property is available as a secondary or primary residence for our Swiss and international clientele with a B or C permit.

1 / 8
4.5 rooms189m²CHF 1,900,000.–
Route des Indivis, 1987 Hérémence

Magnificent Ground-Floor Apartment in Dixence Resort, Ski in/out

Located on the ground floor of an exclusive chalet with only two apartments, this new accommodation is part of the prestigious Dixence Resort, a 4*-superior hotel with thermal baths, restaurants, and bars.Its privileged location allows for direct access to the resort's facilities, notably the Grands Bains d'Hérémence, with indoor and outdoor pools as well as a vast wellness center.At an altitude of 1,750 meters, the apartment benefits from direct access to the slopes of the 4 Vallées ski area, the largest in Switzerland. From the terrace and large windows, you can enjoy an exceptional panorama of the Dent Blanche and the Matterhorn.Clad in old wood, natural stone, and generous window openings, the residence combines the traditional charm of Alpine architecture with contemporary elegance. Every detail has been carefully thought out to offer comfort, authenticity, and luxury.Apartment layout:- Welcoming entrance hall- Open kitchen with central island and dining area- Bright living room with fireplace- Guest toilet- 2 bedrooms with en-suite showers- 1 additional bedroom- Large ski room accessible from inside and outside- Technical room/basementOutdoor areas and facilities- Terrace of approximately 30 m² with a 180-degree view of the magnificent Val d'Herens- 2 parking spaces in the underground garage (40,000.- per space)- Private elevator connecting the garage directly to the apartmentMore than just an apartment - a unique living experience: nestled in an exceptional Alpine resort, offering privileged access to the slopes as well as all wellness and gastronomy facilities.This property is available as a secondary or primary residence for our Swiss and international clientele with permit B or C.

New building
1 / 11
3.5 rooms129m²CHF 633,300.–
3960 Sierre

3.5-room apartment in new promotion opposite the Golf de Sierre

Discover Le Grand Golf, a new seismic-resistant residence of exception, ideally located opposite the prestigious Golf de Sierre, just a few steps from Lake La Corne, the village center, the indoor pool, and the sports college. This exclusive project includes 30 modern and comfortable apartments, designed to offer optimal quality of life in a peaceful and green environment.The apartments consist of:- Entrance with large built-in closets- Living room with equipped kitchen and access to the 52m2 balcony- 2 large bedrooms with access to the balcony, one with shower- Shower with washing columnA lasting comfort and respectful of the environment:- 100% ecological heating thanks to a heat pump and photovoltaic cells (30-year guarantee)- Floor heating with inverted flow for summer- Seismic-resistant construction ensuring safety and tranquility- Accessibility for people with reduced mobility- High-end equipment in kitchens and bathroomsEach apartment can be complemented by:- Covered parking space + locked storage & electricity CHF 40,000.-- Outdoor parking space, uncovered CHF 10,000.-- Electric charging stations available on requestThe residence has 15 visitor parking spaces, a play/meeting area, and a covered bicycle parking space.The apartments will be delivered "key in hand" within 18 months from the start of construction work. Sale in PPE with administrator, concierge, and renovation fund.Building permit has been granted and construction is scheduled to start in Q1 2026.3.5-room apartment from CHF 633,300.-East or West orientation- Apartment 0-2Ground floor - West orientation105.50m2 + balcony 52.5m2 + garden 146m2CHF 723,500.-- Apartment 3-13rd floor - West orientation105.5m2 + balcony 52.5m2CHF 646,800.-- Apartment 3-63rd floor - East orientation103m2 + balcony 52.5m2CHF 633,300.-- Apartment 4-64th floor - East orientation103m2 + balcony 52.5m2CHF 665,600.-Gross rental yield in case of annual rental: 4 to 5% per yearAvailability on requestBuilding permit has been grantedDelivery in spring 2027

New building
1 / 12
2.5 rooms90m²CHF 439,800.–
3960 Sierre

Apartment 2.5 rooms in new promotion opposite the Golf of Sierre

Discover Le Grand Golf, a new, earthquake-resistant residence of exceptional quality, ideally located opposite the prestigious Golf of Sierre, just a few steps from the Lake of Corne, the village center, the indoor pool, and the sports college. This exclusive project includes 30 modern and comfortable apartments, designed to offer optimal quality of life in a peaceful and green environment.The apartments consist of:- Entrance with large built-in closets- Living room with equipped kitchen and outdoor access- Large bedroom with outdoor access- Shower with washing columnA lasting comfort and respectful of the environment:- 100% ecological heating thanks to a heat pump and photovoltaic cells (30-year guarantee)- Floor heating with inverted flow for summer- Earthquake-resistant construction ensuring safety and tranquility- Accessibility for people with reduced mobility- High-end equipment in kitchens and bathroomsEach apartment can be complemented by a:- Covered parking space + locked storage room & electricity CHF 40'000.-- Outdoor parking space CHF 10'000.-- Electric charging stations available on requestThe residence has 15 visitor parking spaces, a play/meeting area, and a covered bicycle shed.The apartments will be delivered "key-ready" within 18 months from the start of construction. Sale in PPE with administrator, concierge, and renovation fund.Building permit has been granted and construction is scheduled to start in Q1 2026.Apartments 2.5 rooms from CHF 439'800.-East or West orientation- Apartment 0- -3Ground floor - East orientation75m2 + balcony 52.5m2 + garden 119.5m2CHF 564'400.-- Apartment 1-41st floor - West orientation68.5m2 + balcony 42.5m2CHF 439'800.-- Apartment 1-51st floor - East orientation68.5m2 + balcony 42.5m2CHF 439'800.-- Apartment 2-32nd floor - West orientation68.5m2 + balcony 42.5m2CHF 457'300.-- Apartment 3-33rd floor - West orientation68.5m2 + balcony 42.5m2CHF 475'700.-- Apartment 3-43rd floor - East orientation68.5m2 + balcony 42.5m2CHF 475'700.-- Apartment 4-34th floor - West orientation68.5m2 + balcony 42.5m2CHF 493'300.-- Apartment 4-44th floor - East orientation68.5m2 + balcony 42.5m2CHF 493'300.-Gross rental yield in case of annual rental: 4 to 5% per yearAvailability on requestBuilding permit has been grantedDelivery in spring 2027

1 / 8
2.5 rooms67m²CHF 395,000.–
Impasse du Soleil 1, 1908 Riddes

2.5 room apartment in residential building

Ideal for investment - discover in exclusivity this 2.5 room apartment, ideally located at the entrance of the village of Riddes, in Valais.Completed in 2023, it offers a peaceful living environment, while being close to all amenities, schools and transport.Description • Open and bright living space including a living room, dining area and fully equipped and fitted kitchen • Modern kitchen with oven, hob, fridge with freezer and dishwasher • 1 bedroom • Bathroom with bathtub, sink and toilet • Balcony with opaque glass railing • High-quality finishes • Individual heating control in each room and video intercom • Individual heating meters Building characteristics (PPE) • Recent building (2023) of high standard, central heating with pellet boiler • Heat distribution through the floor with independent regulation • Green spaces and communal lawn for residents, laundry room Annexes • 1 outdoor parking space included • 1 large private cellar SituationLocated in the heart of the Rhone plain, Riddes seduces with its tranquility, its proximity to the motorways and its family-friendly lifestyle. The apartment is just a few minutes' walk from the shops, schools and station, and less than 10 minutes by car from the town of Martigny and 15 minutes from Sion.In summaryThis property is an ideal opportunity for investment in a region with high rental potential.

Travel time
-
1 / 13
3.5 rooms111m²CHF 800,000.–
3963 Crans-Montana

Luxury 3.5-room attic apartment in the heart of Crans-Montana

Project for a chalet with 7 apartments in Crans-MontanaDiscover this beautiful 3.5-room attic apartment located in a new luxury residence in Crans-Montana, available from March 2027. Offering a modern, bright, and peaceful living environment, this property benefits from an unobstructed view of the snow-capped mountains and excellent sunlight.Nestled on the third and last floor with a living area of approximately 106 m², this apartment seduces with its generous spaces and high-quality finishes.Main features- Large bright living room with dining area and large windows- Modern fully equipped kitchen with dishwasher- 2 comfortable bedrooms- 1 bathroom- Private balcony ideal for enjoying the Alpine panorama, 16 m²- Ceiling height of 2.4 m- Quiet and pleasant neighborhoodNew residence with elevatorPhotovoltaic solar panelsAir/water heat pumpAccess for people with disabilities / wheelchair1 cellar included in the priceSituationLocated in the municipality of Crans-Montana, this property benefits from a privileged environment close to amenities and transportation:- Bus stop Bluche just an 8-minute walk away- Coop 7 minutes by car- Pharmacie des Alpes 7 minutes by car- Ski slopes 7 minutes by carThis apartment represents a rare opportunity for a main residence in the heart of the Valais Alps, combining modern comfort, nature, and quality of life.Sales price: CHF 800'000.Parking additional to the priceExternal parking space additional: CHF 15'000.Internal parking space additional: CHF 35'000.Total apartment + 2 parking spaces: CHF 850'000.Contact us now for more information or to receive the complete dossier.Contact: Claire Immobilier+41 79 260 00 04contact@claire-immobilier.ch

1 / 8
8.5 rooms367m²CHF 10,800,000.–
3963 Crans-Montana

Magnifique appartement neuf proche du centre de Crans-Montana

Ce majestueux appartement situé dans un quartier calme et prisé du Haut-Plateau sera terminé courant 2025.De part sa position dans un environnement verdoyant et proche de toutes les commodités, ce bien vous enchantera par ses espaces très généreux ainsi que par la qualité de ses finitions.Il se compose comme suit:Rez-jardin: Un grand salon, un coin feu, une grande cuisine habitable et sa salle à manger, un vestiaire ainsi qu'un sanitaire.Etage: Quatre spacieuses chambres à coucher bénéficiant chacune d'une salle de douche ou d'une salle de bain, un vaste balcon.Combles: Deux grandes chambres à coucher, deux salles de bains ainsi qu'une douche et deux dressings, un balcon.Sous-sol: Une buanderie, un vestiaire, deux pièces à aménager ainsi que trois places de parkings.Diese majestätische Wohnung in einem ruhigen und beliebten Viertel des Haut-Plateau wird im Laufe des Jahres 2025 fertiggestellt.Aufgrund ihrer Lage in einer grünen Umgebung und in der Nähe aller Annehmlichkeiten wird Sie diese Immobilie mit ihren sehr großzügigen Räumen sowie der Qualität ihrer Ausführungen begeistern.Sie setzt sich wie folgt zusammen:Gartengeschoss: Ein großes Wohnzimmer, eine Kaminecke, eine große Wohnküche und ihr Esszimmer, eine Garderobe sowie ein Sanitärbereich.Obergeschoss: Vier geräumige Schlafzimmer mit jeweils einem Duschbad oder einem Badezimmer, ein großer Balkon.Dachgeschoss: Zwei große Schlafzimmer, zwei Badezimmer sowie eine Dusche und zwei Ankleidezimmer, ein Balkon.Untergeschoss: Eine Waschküche, eine Garderobe, zwei Räume zum Ausbauen sowie drei Parkplätze.This majestic apartment, located in a quiet, sought-after area of the Haut-Plateau, will be completed during 2025.Located in a verdant environment close to all amenities, this property will delight you with its very generous spaces as well as the quality of its finishes.It is composed as follows:Garden floor: A large living room, a fireplace area, a large eat-in kitchen and its dining room, a checkroom as well as sanitary facilities.First floor: Four spacious bedrooms, each with its own shower room or bathroom, a large balcony.Attic: Two large bedrooms, two bathrooms, a shower and two dressing rooms, a balcony.Basement: A laundry room, a checkroom, two rooms for conversion and three parking spaces.Questo maestoso appartamento, situato in una zona tranquilla e ricercata dell'Haut-Plateau, sarà completato nel 2025.Situato in un contesto verdeggiante e vicino a tutti i servizi, questo immobile vi delizierà con i suoi spazi molto generosi e la qualità delle sue finiture.Composto da:Piano terra: un ampio soggiorno, una zona camino, una grande cucina abitabile e la sua sala da pranzo, un guardaroba e un bagno.Primo piano: Quattro spaziose camere da letto, ognuna con il proprio bagno o doccia, un ampio balcone.Sottotetto: Due ampie camere da letto, due bagni, un bagno con doccia e due spogliatoi, un balcone.Seminterrato: Una lavanderia, un guardaroba, due locali per la trasformazione e tre posti auto.

1 / 8
7 rooms229m²CHF 6,189,000.–
3963 Crans-Montana

Somptueux appartement neuf proche du centre de Crans-Montana

Ce magnifique appartement situé dans un quartier calme et prisé du Haut-Plateau sera terminé courant 2025.De part sa position dans un environnement verdoyant et proche de toutes les commodités, ce bien vous enchantera par ses espaces très généreux ainsi que par la qualité de ses finitions.Il se compose comme suit:Rez-jardin: Une grande chambre a coucher et sa salle de bain, Un grand salon/salle à manger, un coin feu, une grande cuisine habitable ainsi qu'un sanitaire.Etage: Trois spacieuses chambres à coucher bénéficiant chacune d'une salle de douche ou d'une salle de bain, un vaste balcon ainsi qu'un dressing.Sous-sol: Une buanderie, un vestiaire, une pièces à aménager ainsi que trois places de parkings.Diese wunderschöne Wohnung in einem ruhigen und beliebten Viertel des Haut-Plateau wird im Laufe des Jahres 2025 fertiggestellt.Aufgrund ihrer Lage in einer grünen Umgebung und in der Nähe aller Annehmlichkeiten wird Sie diese Immobilie durch ihre sehr großzügigen Räume sowie durch die Qualität ihrer Ausführungen begeistern.Die Wohnung setzt sich wie folgt zusammen:Gartengeschoss: Ein großes Schlafzimmer mit Bad, ein großes Wohn-/Esszimmer, eine Kaminecke, eine große Wohnküche sowie ein Sanitärbereich.Obergeschoss: Drei geräumige Schlafzimmer mit jeweils einem Duschbad oder einem Badezimmer, ein großer Balkon sowie ein Ankleidezimmer.Untergeschoss: Eine Waschküche, eine Garderobe, ein Raum zum Ausbauen sowie drei Parkplätze.>This magnificent apartment located in a quiet, sought-after area of the Haut-Plateau will be completed during 2025.From its position in a verdant environment and close to all amenities, this property will delight you with its very generous spaces as well as the quality of its finishes.It is composed as follows:Garden floor: A large bedroom and bathroom, a large living/dining room, a fireplace area, a large eat-in kitchen and sanitary facilities.First floor: Three spacious bedrooms, each with its own shower room or bathroom, a large balcony and a dressing room.Basement: A laundry room, a checkroom, a room for conversion and three parking spaces.Questo magnifico appartamento, situato in una zona tranquilla e ricercata dell'Haut-Plateau, sarà completato nel corso del 2025.Dalla sua posizione in un ambiente verde e vicino a tutti i servizi, questa proprietà vi delizierà con i suoi spazi molto generosi e la qualità delle sue finiture.È così composta:Piano terra: Una grande camera da letto e bagno, un ampio salone/sala da pranzo, un camino, una grande cucina e un bagno.Primo piano: Tre spaziose camere da letto, ognuna con bagno o doccia en-suite, un ampio balcone e uno spogliatoio.Seminterrato: Un ripostiglio, un guardaroba, un locale per la trasformazione e tre posti auto.

1 / 19
5 rooms271m²CHF 4,200,000.–
3963 Crans-Montana

Magnificent duplex attic apartment with 5 rooms, new, with southwest terrace in the center of Crans-Montana

Magnificent duplex attic apartment with 5 rooms, new, with southwest terrace in the center of Crans-Montana Altima Residence - A refined alliance between alpine authenticity and contemporary comfortIn the heart of the prestigious Crans-Montana ski resort, discover Altima, an exceptional hamlet where the charm of old wood and slate roofs harmonizes with a resolutely modern architecture. This exclusive residence perfectly embodies the subtle balance between raw tradition and contemporary lifestyle.Nestled in a natural setting, just a few steps from Lake Icogne, Altima offers a peaceful living environment, while being in close proximity to all the amenities of the center of Crans-Montana: gastronomic restaurants, elegant boutiques, local shops, and a convivial atmosphere conducive to strolling.Nature lovers will be seduced by the numerous hiking trails and small mountain lakes. And for sports enthusiasts, the resort offers a variety of activities, both in summer and winter: ski slopes, internationally renowned golf courses, mountain biking, hiking, and more.Altima ResidenceA high-end real estate complex built on a 3,000 m2 plot, consisting of: • 4 apartments with 4.5 rooms from CHF 2,320,000.- • 8 indoor parking spaces (CHF 45,000.- per unit) • 4 outdoor parking spaces (CHF 15,000.- per unit) • A ski room with WC • A communal laundry room Apartment 16 - Duplex 5 rooms southwest:On the 1st floor: • Entrance hall with built-in wardrobes • An equipped open kitchen to the dining room • Living room with 47 m2 and fireplace • A guest WC • A parental bedroom with dressing room and private bathroom (bathtub and shower) • Terrace accessible from all rooms On the 2nd floor: • A bedroom with dressing room and private bathroom (bathtub-shower) • A bedroom with dressing room and private shower room (bathtub and shower) and access to a balcony • A gallery-space In the basement: • A cellar in the basement No. 11 • Ski room • 1 indoor parking space, No. D, at Fr. 45,000.- extra Selling price: • Duplex southeast at CHF 4,200,000.- • Price for an outdoor parking space: CHF 15,000.- (in addition to the selling price of the apartment) • Price for an indoor parking space: CHF 15,000.- (in addition to the selling price of the apartment) Expected delivery: end of 2025Altima Privilege - The exclusive wellness areaConnected by an elegant footbridge, Altima Privilege is an area dedicated to relaxation and conviviality, reserved for residents: • Fitness room • Spa • Carnotzet • Home cinema • Game room An ideal location • Regional school center, 500 meters away • Kindergarten, 1 km away • Bus stop, 150 meters away • City center and shops: 9 minutes on foot • Grand Signal cable car: 3.7 km away • Crans-Montana golf club: 13 minutes on foot Crans-MontanaCrans-Montana combines the charm of an alpine village with the elegance of an international resort. Located on a vast, sunny plateau at 1,500 meters above sea level, it offers a spectacular panorama of the Swiss Alps.Renowned for its ski slopes, renowned golf courses, and numerous cultural and sporting events, Crans-Montana attracts both nature lovers and lifestyle enthusiasts. Luxury boutiques, gastronomic restaurants, peaceful lakes, and hiking trails make this destination a privileged place to live, in every season.To learn more about this magnificent achievement, do not hesitate to ask us for a complete dossier and a visit on site.An offer from EREN Immobilier - Real estate agency in Valais with Federal Diploma

1 / 14
3.5 rooms103m²CHF 1,100,000.–
3900 Brig

Unique construction project with alpine views in Brig - 9 exclusive residential units!

Sale of an exclusive construction project in Brig on the Biela?modern and sustainable We are delighted to offer you an outstanding construction project in the idyllic location of Brig auf der Biela. This high-quality new-build project impresses with its modern standards and excellent quality of life. The quiet location surrounded by nature not only offers spectacular views of the surrounding mountain landscape, but also a pleasant distance from hectic city life.Project overviewLocation:Brig auf der Biela - ideally located to enjoy the benefits of nature and the amenities of the city. Klösterli in Brig offers the perfect combination of city life and nature. The city center is just a few minutes' walk away and offers breathtaking views over the Rhone Valley. For families, there are schools, playgrounds, and a swimming pool nearby. This combination of peaceful idyll and urban convenience makes Klösterli an attractive place to live.Key features:9 residential units spread across two buildings:2 apartments with 5.5 rooms:Apartment A-1.1 CHF 1,390,000 / Apartment A-2.2 CHF 1,250,000Spacious layout, ideal for families or individuals who require ample space.4 apartments with 4.5 rooms:Apartment A-2.1 CHF 1,150,000 / Apartment B-1.1 CHF 1,100,000 / Apartment B-2.2 CHF 1,150,000 / Apartment B-3.1 CHF 1,540,000Functional floor plans that meet modern living requirements.2 apartments with 3.5 rooms:Apartment A-3.2 CHF 1,100,000 / Apartment B-2.1 CHF 950,000 /Perfect for couples or small families looking for a cozy home.1 apartment with 2.5 rooms: Apartment A-3.1 CHF 810,000Ideal for singles or as an investment option.Features:High-quality construction with modern materials; bright, light-filled rooms with large windows. Spacious balconies or terraces with unobstructed views; high-quality kitchens with modern appliances; energy-saving heating systems and sustainable construction; underground parking spaces or parking facilities directly at the building.Energy efficiency:The construction project meets the highest standards in terms of energy efficiency and sustainability. Innovative solutions ensure environmentally friendly and cost-effective heating and energy use. Location advantages:Quiet surroundings:Away from street noise, ideal for people seeking peace and quietEnjoy nature: Numerous hiking and cycling trails in the immediate vicinityAccessibility: Good connections to public transportation and major roadsSummary:This exceptional construction project in Brig on the Biela represents a unique opportunity to purchase a modern home in one of the most beautiful regions of Switzerland. With a variety of apartment types, this project is suitable for both investors and owner-occupiers. Be inspired by the combination of urban living and natural tranquility.For further information, viewing appointments, or a personal consultation, please do not hesitate to contact us!With kind regards,Your Horu Team

1 / 6
3.5 rooms119m²CHF 740,000.–
Rue du Closillon 16, 1870 Monthey

New construction in Monthey - Contemporary apartments in the heart of the sous gare neighborhood

Ideally located in the sous gare sector of Monthey, this new, human-scale promotion offers 14 apartments combining modern comfort, energy performance, and privileged living.Located in a harmonious residential environment, the residence benefits from a mixed neighborhood composed mainly of villas and small buildings, offering a nice balance.South and west-facing, the apartments benefit from optimal sunlight throughout the day through large glass surfaces.The typologies are varied, from 2.5 rooms, 3.5 rooms, and 4.5 rooms. • Ground-floor apartment with large private gardens • Apartment on the floor with beautiful terraces • Magnificent 3.5-room attics Lot 05, 3.5 rooms, 119m2, located on the 1st floor, with a 35m2 south-facing terrace • Upon entering, a hall with integrated wardrobes, including a wardrobe equipped with a washing machine and dryer • A shower room • A bathroom • Two bedrooms with large glazed windows and access to the terrace • The living area of 39m2 includes a convivial living room and an open kitchen with beautiful finishes • This space is bathed in natural light thanks to a large glass surface • A 35m2 terrace, in direct extension of the living areas and the two bedrooms Designed according to Minergie standards, these apartments integrate the latest technologies in terms of sustainable construction and comfort: • Underfloor heating • Connection to the thermal network • Solar panels • Washing machine and dryer included • Cellar • Lift • Individual heating and water meters The choice of finishes is left to the tenant, with our partner suppliers, to create an interior in your image.Covered parking spaces for CHF 30'000.00, prepared for future charging points (extra)Outdoor parking spaces for CHF 15'000.00 (extra)A privileged environment • UAPE and public schools from 1H to 11H, less than 1 km away • Immediate proximity to a bus stop (20 meters) • Less than 4 km from the A9 Bex motorway exit • 14 km from the Riviera-Chablais hospital in Rennaz or 2 km from the Maison de la Santé in Collombey • 10 km from the Portes du Soleil Franco-Suisse ski area, hiking, trail, cycling • 15 km from Lake Geneva Located two streets from the city center, these apartments benefit from an ideal location close to amenities.Contact me now to get more information or plan a virtual visit to the agency in the city center of Monthey, using 3D software,I will help you project yourself concretely: understand the spaces, imagine your future arrangements, and feel the atmosphere of the place.Building permit granted.G-Immobilier agency in MontheyPhone: 079.936.55.35Email: info@gimmobilier.chWebsite: hppt://residencelavue.ch

Géraldine Ecoeur Felli

Géraldine Ecoeur Felli

Courtière immobilière

Travel time
-
1 / 6
3.5 rooms119m²CHF 750,000.–
Rue du Closillon 16, 1870 Monthey

New construction in Monthey - Contemporary apartments in the heart of the Sous Gare neighborhood

Ideally located in the Sous Gare sector of Monthey, this new, human-scale promotion offers 14 apartments combining modern comfort, energy performance, and a privileged living environment.Located in a harmonious residential environment, the residence benefits from a mixed neighborhood composed mainly of villas and small buildings, offering a nice balance.South and west-facing, the apartments benefit from optimal sunlight throughout the day through large glass surfaces.The typologies are varied, from 2.5-room, 3.5-room, and 4.5-room apartments. • Ground-floor apartment with large private garden • Apartment on the floor with beautiful terrace • Magnificent 3.5-room attics Designed according to Minergie standards, these apartments integrate the latest technologies in sustainable construction and comfort: • Underfloor heating • Connection to the thermal network • Solar panels • Washing and drying machine column included • Cellars • Elevator • Individual heating and water meters The choice of finishes is left to the tenant, who can contact our partner suppliers to create an interior to their image.Covered parking spaces at CHF 30'000.00, pre-equipped for future charging points (extra)Outdoor parking spaces at CHF 15'000.00 (extra)A privileged environment • UAPE and public schools from 1H to 11H, less than 1 km away • Immediate proximity to a bus stop (20 meters) • Less than 4 km from the A9 Bex motorway exit • 14 km from the Riviera Chablais hospital in Rennaz or 2 km from the Maison de la Santé in Collombey • 10 km from the Portes du Soleil Franco-Suisse ski area, hiking, trail, biking • 15 km from Lake Geneva Located two streets from the city center, these apartments benefit from an ideal location close to amenities.Contact me now to get more information or plan a virtual visit to the agency in the city center of Monthey, using a 3D software,I will help you project yourself concretely: understand the spaces, imagine your future arrangements and feel the atmosphere of the place.Building permit granted.G-Immobilier agency in MontheyPhone: 079.936.55.35email: info@gimmobilier.chwebsite: hppt://residencelavue.ch

Géraldine Ecoeur Felli

Géraldine Ecoeur Felli

Courtière immobilière

Travel time
-

Suggested properties for you based on search results

Other interesting objects