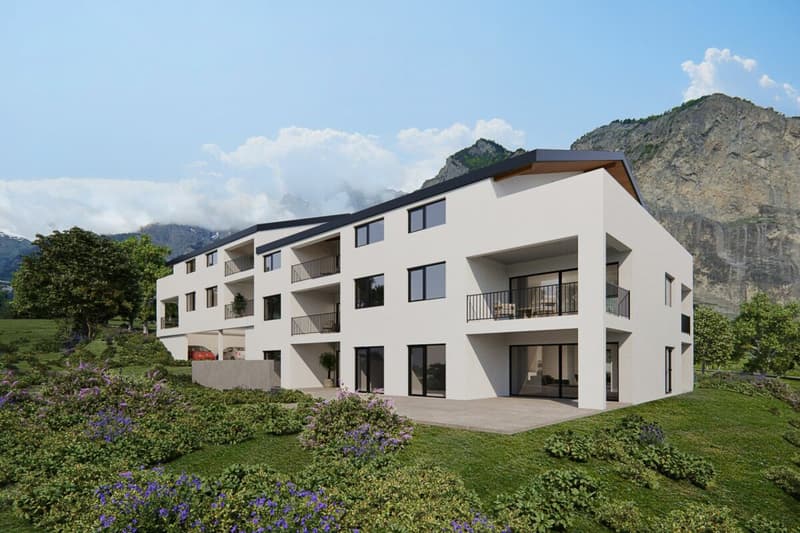
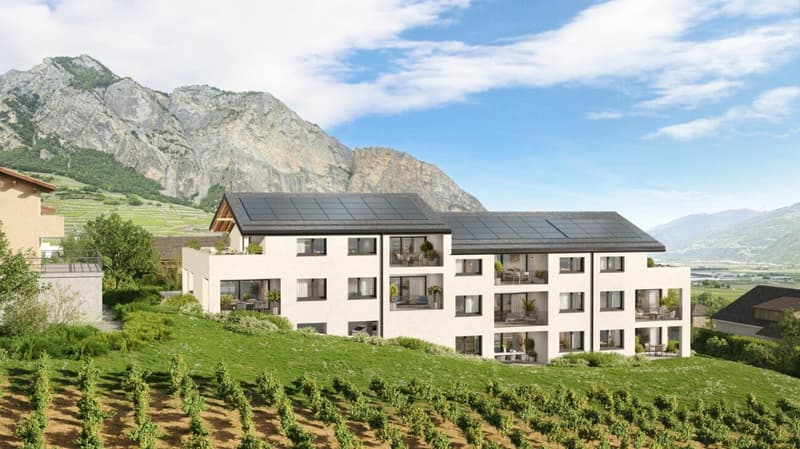
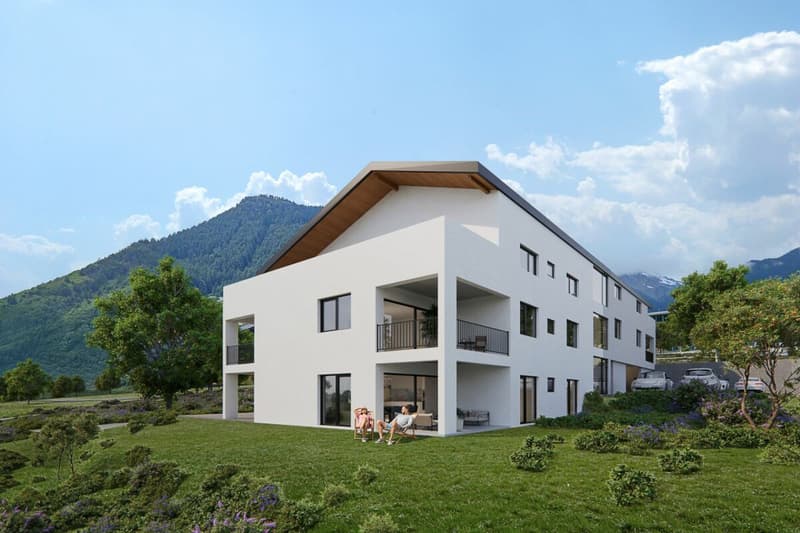
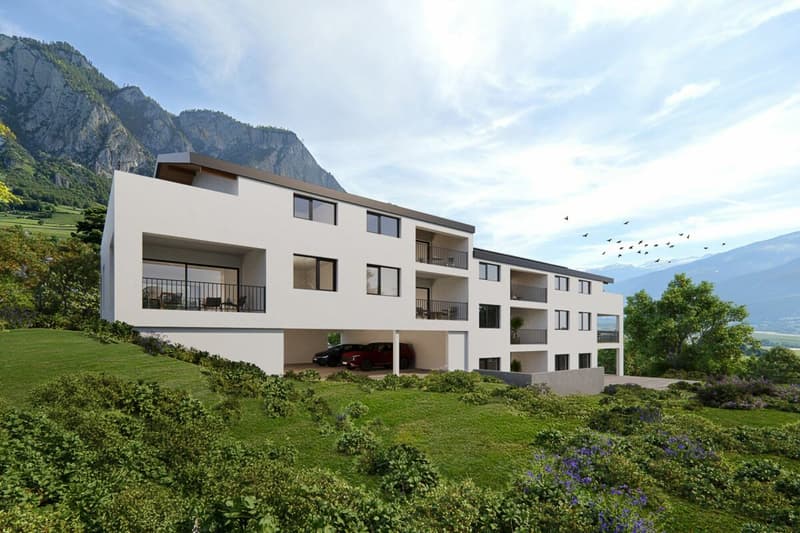
"Attic of 4.5 rooms in the south with unobstructed view and large terrace"
Address
1955 ChamosonPrice
- Purchase price:
- CHF 845,000.–
- Notify on price drop
Main information
- Availability:
- By agreement
- Type:
- Attic flat
- No. of rooms:
- 4.5
- Number of bathrooms:
- 2
- Floor:
- 2
- Surface living:
- 127 m2
- Room height:
- 4 m
- Year built:
- 2027
Characteristics
Pets allowed
Balcony / Terrace
Mountain view
Wheelchair access
Quiet neighborhood
Child-friendly
Parking space
Garage
Elevator
New building
Documents (0)
Description
*** RARE OPPORTUNITY - DIRECTLY FROM THE DEVELOPER ***
Superb through attic of 4.5 rooms with 43 m² terrace and panoramic view
Exclusively and directly from the developer, we have the pleasure of offering you this magnificent through attic of 4.5 rooms, offering a generous surface of over 127 m².
Bathed in light and benefiting from an unobstructed view of 180°, mainly oriented to the south, this exceptional property extends with a superb semi-covered terrace of 43 m², ideal for fully enjoying the beautiful days and the surrounding view.
A privileged residential setting
This high-standing residence, composed of only 10 apartments, is located in a calm, residential and particularly sunny environment, on the edge of a building area, while remaining in close proximity to amenities.
The half-level building benefits from modern energy-efficient features, including solar panels and a heat pump with cooling system, for optimal comfort in all seasons.
Exceptional volumes
One of the major assets of this attic lies in its remarkable volumes.
The presence of an apparent frame and a ceiling height exceeding 4 meters under the main beam gives the living space a unique character, with a feeling of space and light particularly appreciable.
A distribution designed for comfort
This exceptional property consists of:
- Entrance hall with cupboards and wardrobe
- Spacious living room-kitchen of about 35 m², with large windows and direct access to the terrace
- Semi-covered terrace of 43 m², south-facing and with an unobstructed view
- Parental suite of nearly 21 m², with private shower room and choice between shower or bathtub
- Two additional bedrooms of beautiful dimensions
- Second shower room with level-access shower
- Utility room / laundry room with provision for a washing machine
- Large cellar of about 8 m²
- Locked bike / stroller room, at the disposal of the co-owners
An interior to your image
The high-end finishes will be carried out according to your tastes and desires, thanks to a comfortable budget dedicated to finishes, allowing you to personalize your future interior.
As far as possible, the interior distribution can also be adapted to your needs, in order to create an apartment truly designed for your lifestyle.
A practical location in the heart of Chamoson
The location offers an excellent balance between calm, sunshine and proximity to amenities:
- Migros and village center of Chamoson: about 6 minutes on foot
- Restaurants and cellars: a few minutes on foot
- Bus stop: about 2 minutes on foot
- Chamoson / St-Pierre-de-Clages train station: about 5 minutes by car or 10 minutes by bus
- Highway access: about 9 minutes by car
- Primary school: about 8 minutes on foot
Parking
A large covered parking space, as well as an outdoor parking space, are available in addition to the sale price.
A rare attic with generous volumes, an exceptional terrace and an unobstructed view: an opportunity to discover without delay.
Contact us today to organize a visit on site or to obtain more information.
Mortgage Calculator
From dream house to home ownership: the mortgage calculator can help you estimate the affordability of this property.

Create an account for more options
Create your account to manage your favorites across all devices, keep track of your search alerts, and never miss an update. Everything you need for your home search, all in one place!


Contact
Philippe Colin
- Listing ID
- 4003478338
- Object ref.
- a47b701d-b268-11f1-b4f8-0e90ca4da74f