"5.5 Duplex Apartment Top Floor - First-Class New Construction Project in Zermatt - Primary Residence"
Address
3920 ZermattPrice
- Purchase price:
- CHF 2,700,000.–
- Notify on price drop
Main information
- Availability:
- Immediately
- Type:
- Bifamiliar house
- No. of rooms:
- 5.5
- Number of bathrooms:
- 2
- Floor:
- 4
- Number of floors:
- 4
- Surface living:
- 130 m2
- Floor space:
- 163 m2
- Year built:
- 2025
Characteristics
Pets allowed
Balcony / Terrace
Washing machine
Tumble dryer
Cable TV
Fireplace
Mountain view
Quiet neighborhood
Child-friendly
Elevator
Documents (0)
Description
Modern and Sustainable
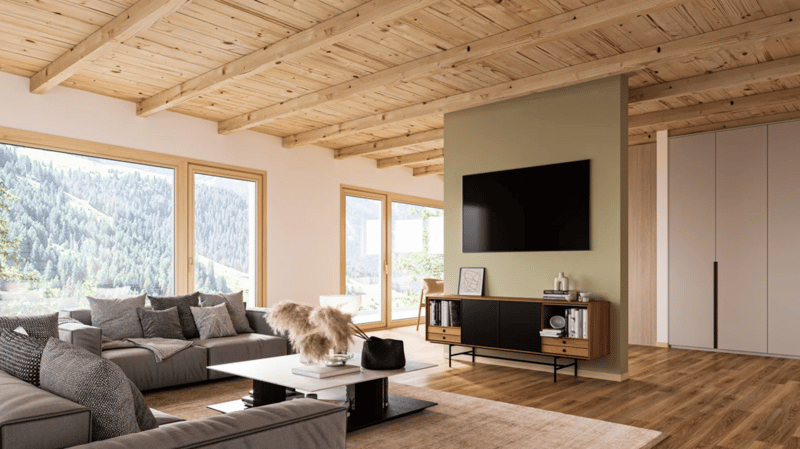
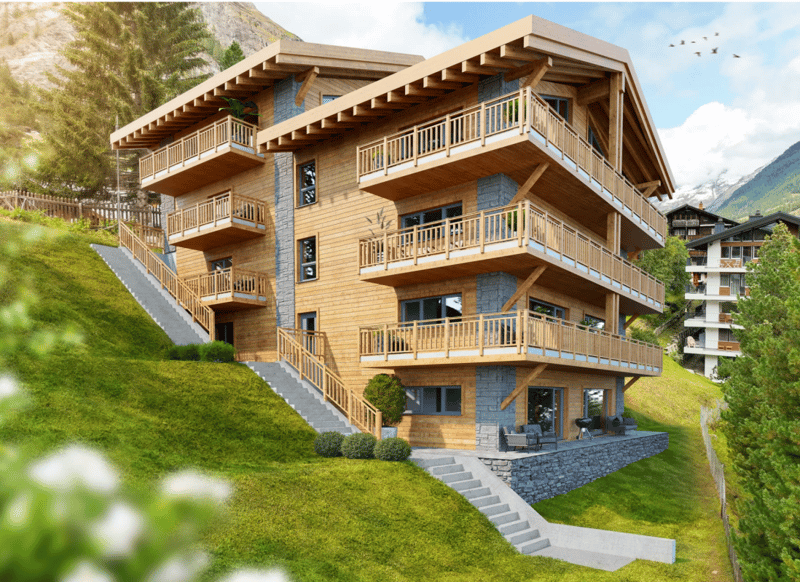
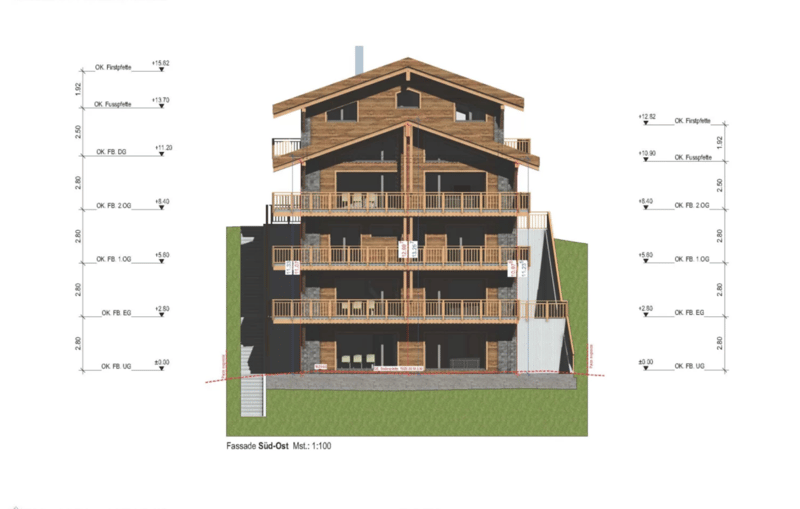
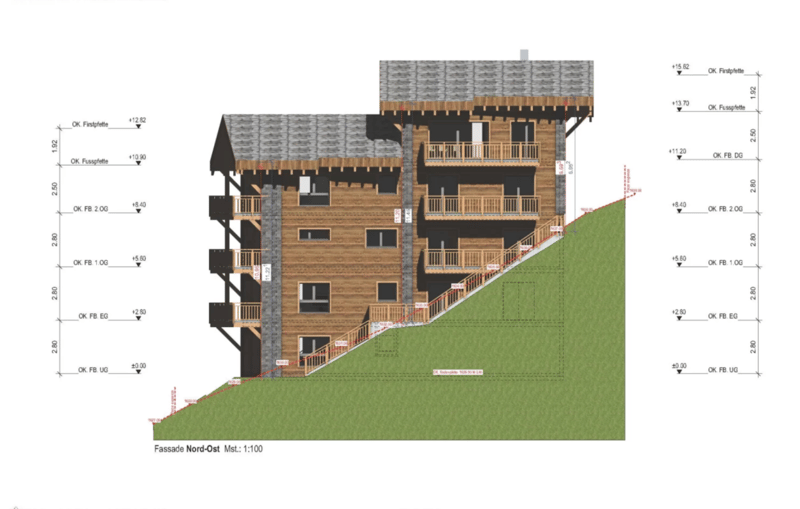
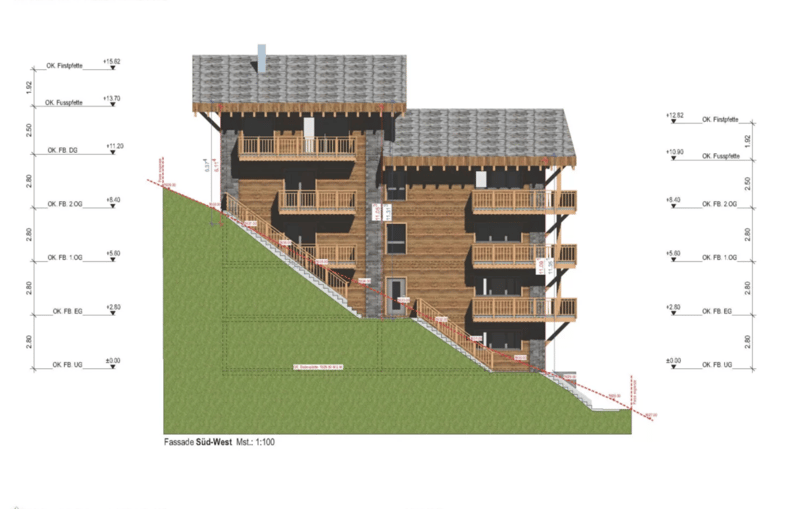
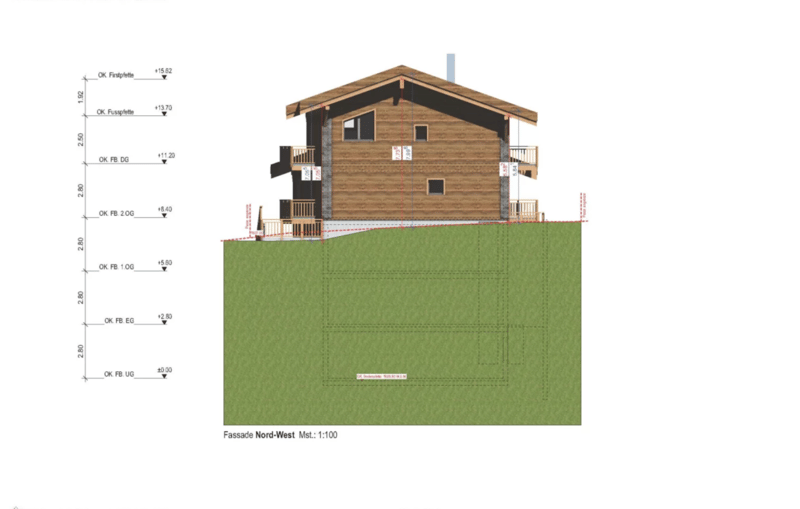
In the picturesque setting of Zermatt, a high-quality multi-family house is being built, which impresses with its modern architecture and the use of first-class wood elements. The goal is to create a harmonious interplay between contemporary design and traditional alpine construction.
Architecture and Design:
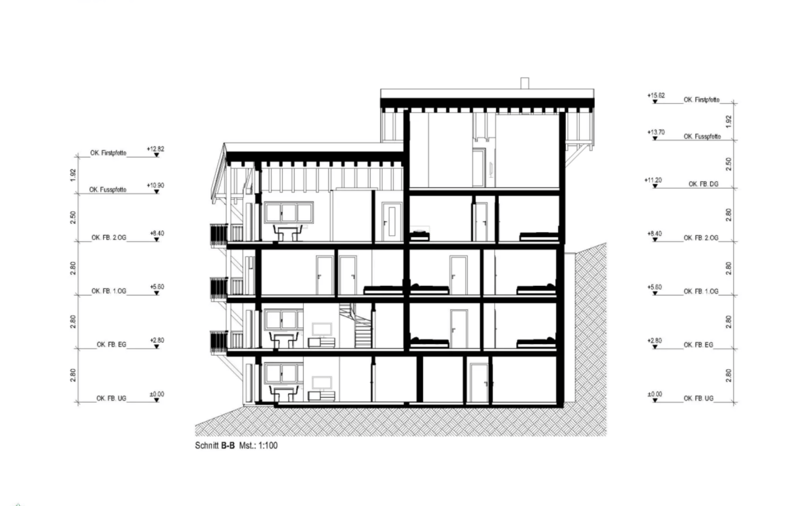
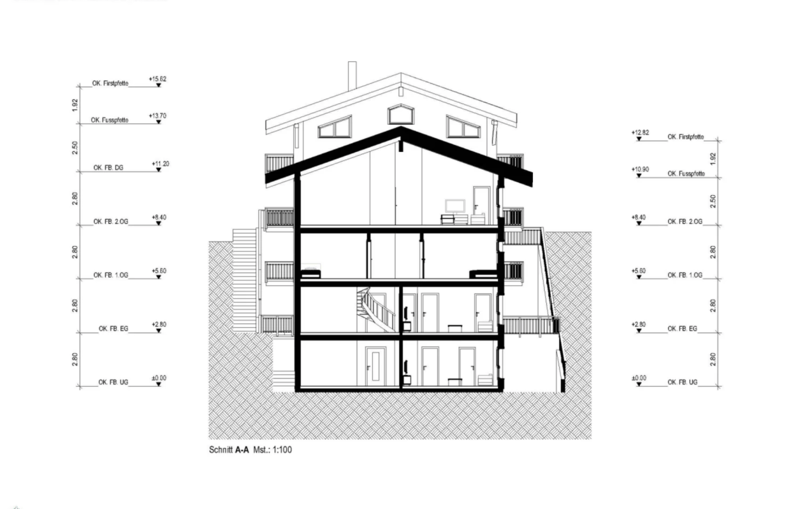
The planned building will be constructed in 4 floors and includes a total of four residential units:
- Three duplex apartments with 4.5 rooms each, one with a view of the Matterhorn
- A spacious 5.5-room apartment
The facade of the multi-family house is clad with local wood, which is not only aesthetically pleasing but also offers excellent insulation values. Large window fronts enable a great view of the surrounding mountain landscape - especially from one of the 4.5-room duplex apartments, which also has direct access to a spacious balcony, offering a view of the Matterhorn.
Apartment Layout:
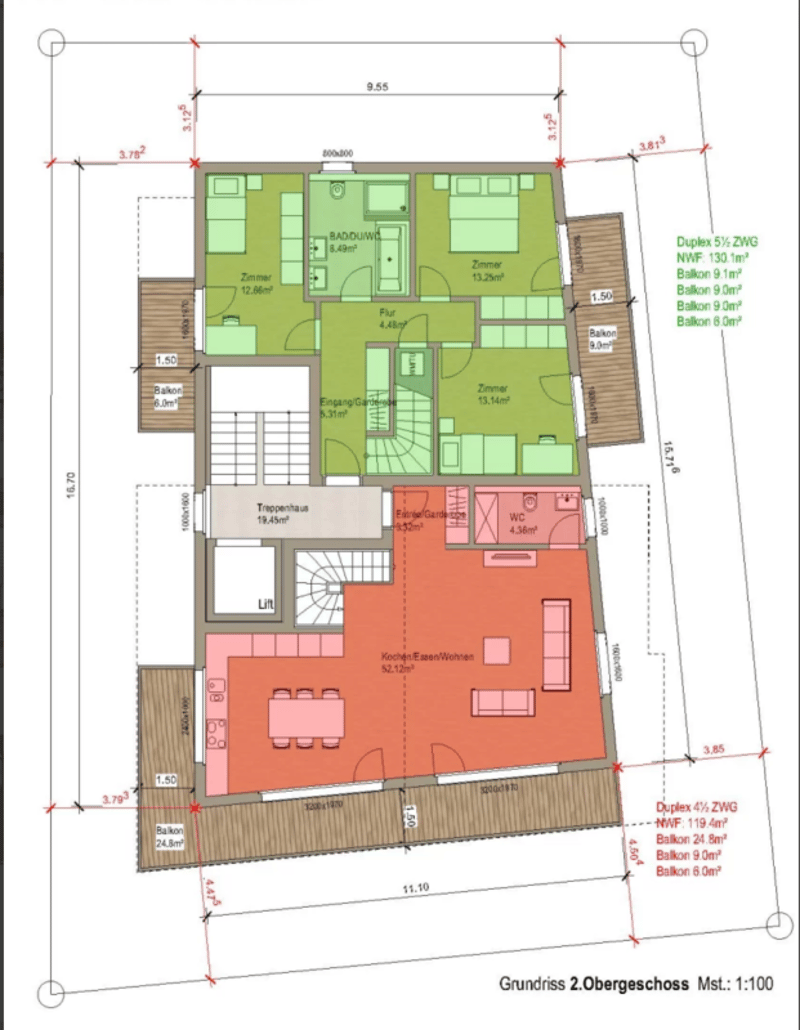
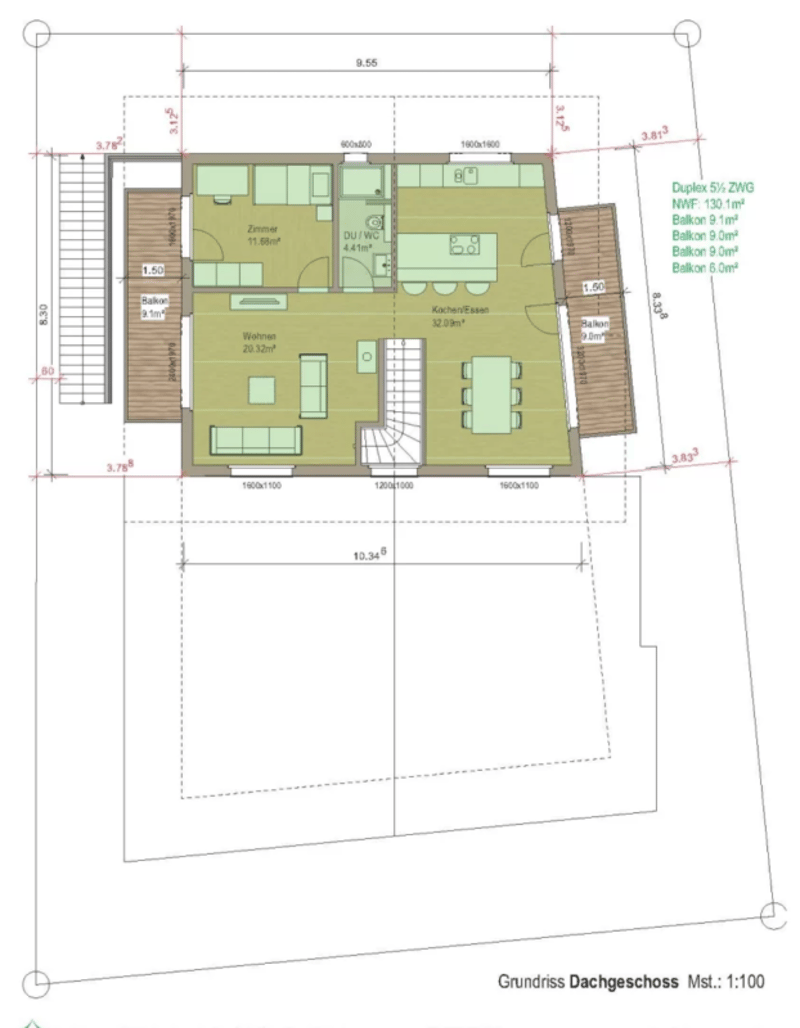
5.5-room duplex apartment top floor
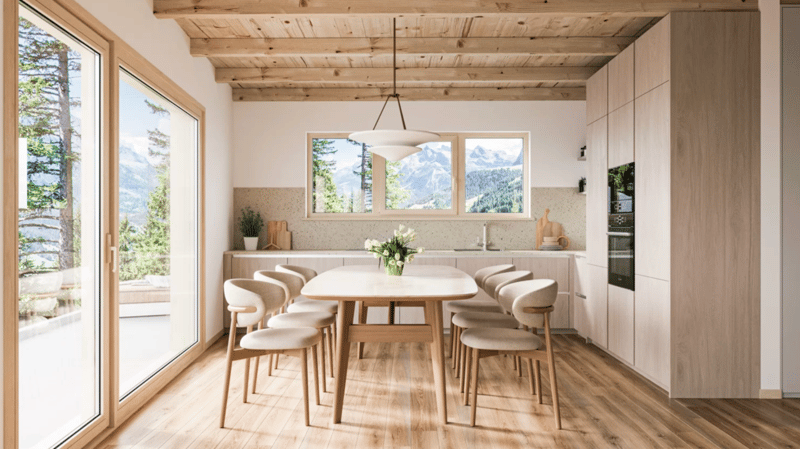
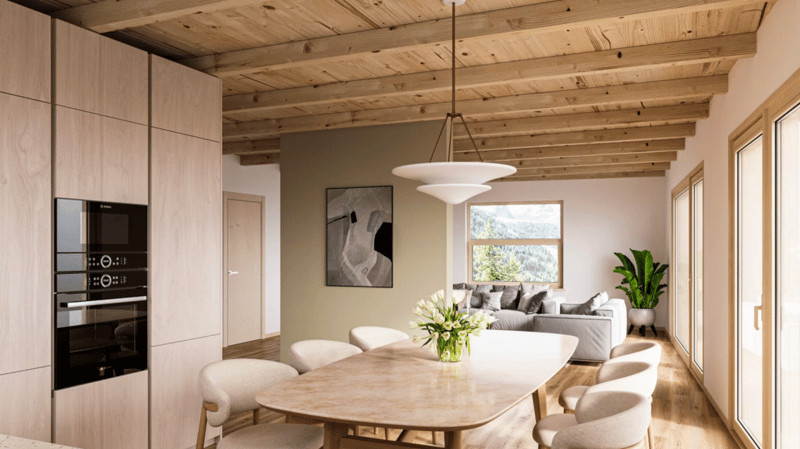
- Open living and dining areas with modern kitchen
- Bright bedrooms with integrated storage solutions
- Elegant bathrooms with high-quality fixtures and plenty of natural light
- Access to a spacious terrace and balcony, ideal for relaxed evenings with a view of the alpine landscape
Technical Equipment:
The multi-family house will be equipped with state-of-the-art technology to ensure the highest standard of comfort and sustainability:
Heating System:
An energy-efficient air heat pump provides a pleasant room climate and significantly reduces energy consumption. All rooms are equipped with underfloor heating.
Elevator:
A spacious elevator enables barrier-free access to all floors, ideal for families and older people.
Materials and Quality:
Particular emphasis is placed on the selection of materials. The use of sustainably sourced wood, valuable natural stones, and high-quality fixtures guarantees not only a stylish ambiance but also a high level of durability and stability of the building. The interiors will be equipped with high-quality floor coverings, elegant wood paneling, and modern lighting elements.
Conclusion:
The new construction of the multi-family house in Zermatt represents an innovative residential project that meets the highest standards. With a focus on quality, sustainable construction methods, and breathtaking design, a living space is being created that not only respects nature but also redefines modern living in the alpine region.
Best regards
Your Horu Team
Mortgage Calculator
From dream house to home ownership: the mortgage calculator can help you estimate the affordability of this property.

Create an account for more options
Create your account to manage your favorites across all devices, keep track of your search alerts, and never miss an update. Everything you need for your home search, all in one place!

Contact
Thomas Gutsche
- Listing ID
- 4002312915
- Object ref.
- 8e4ad8b5-52a1-11f0-9d93-069ae14c7a06