1641 results - Properties for sale with Elevator: Canton Valais

1 / 13
5.5 rooms, 195m², CHF 1,560,000.–
1993 Veysonnaz

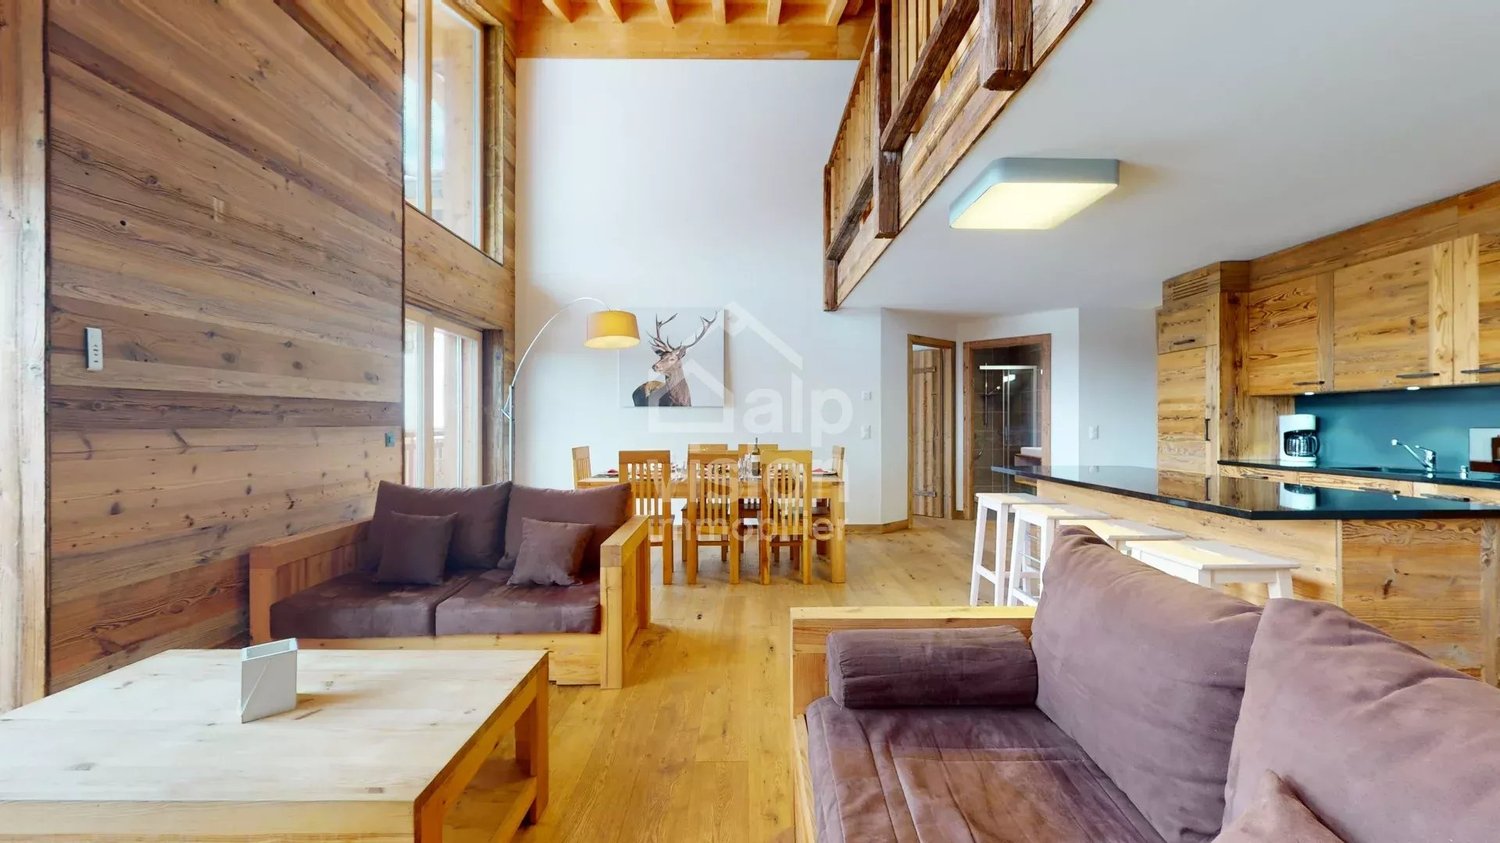
UNIQUE DUPLEX 5.5 ROOMS SKI IN / SKI OUT

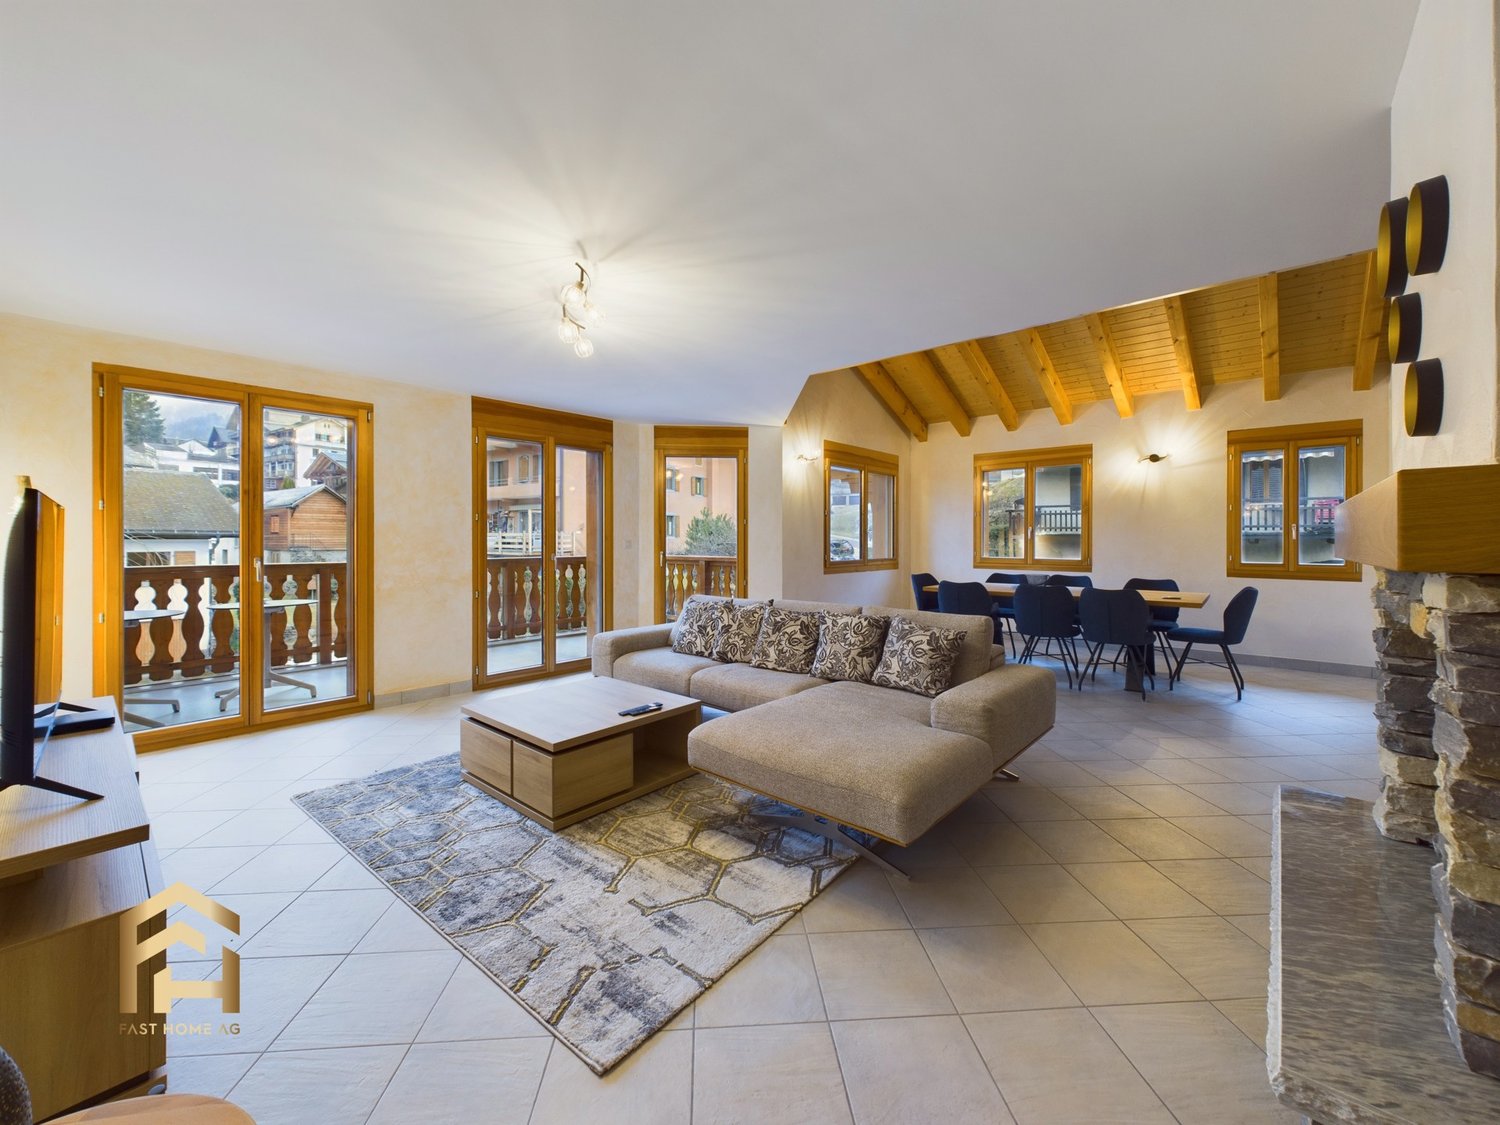
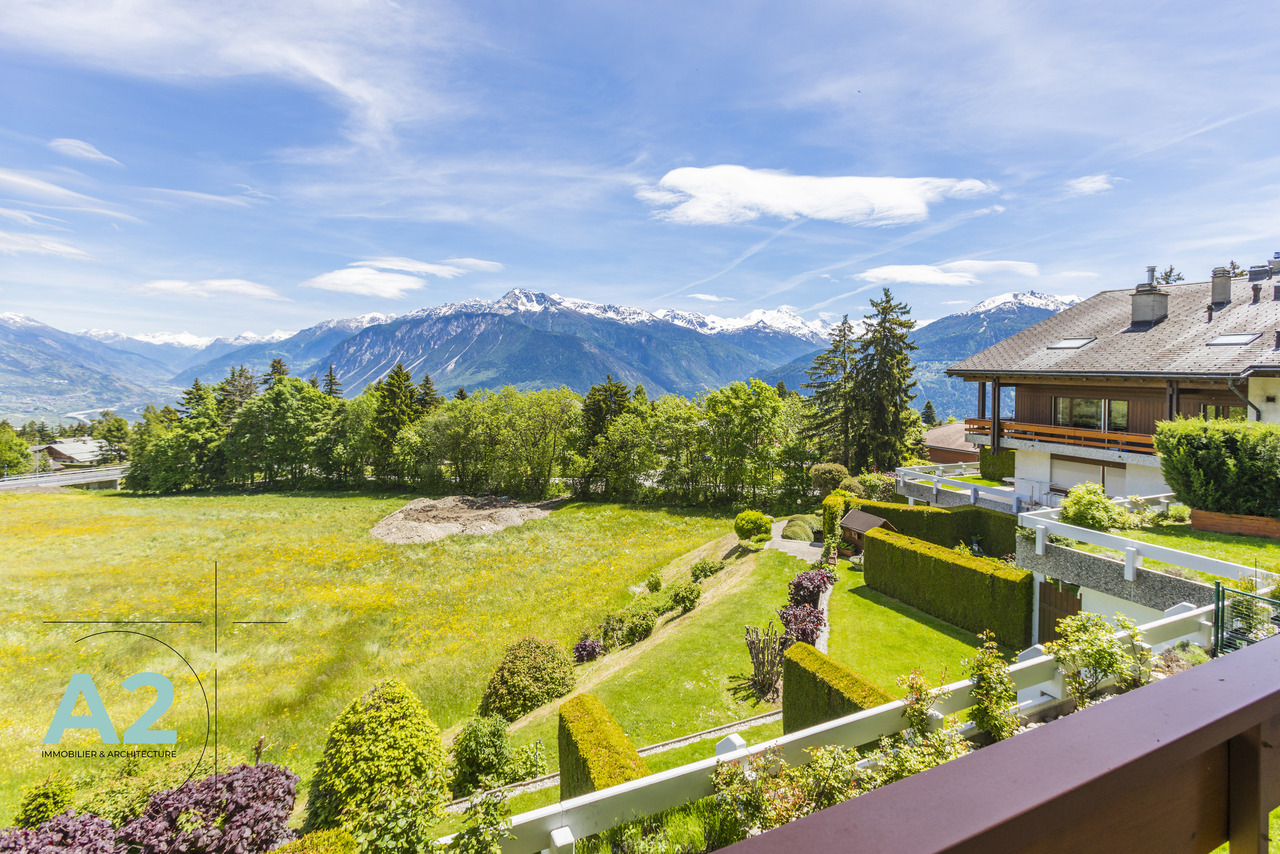
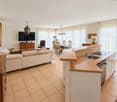
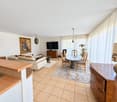
An Exceptional Refuge for Magical Moments in the Mountains Immerse yourself in the authenticity and warmth of an exceptional apartment, designed to accommodate your loved ones in a unique alpine setting. Nestled in Veysonnaz, in the heart of the Swiss Alps, this spacious duplex apartment is the dream destination for a vacation with your loved ones, where comfort, luxury, and conviviality blend to offer unforgettable memories. With a capacity for 18 people, it is perfect for those seeking an authentic mountain experience, while having the opportunity to recharge in a serene and peaceful environment. YOUR HAVEN OF PEACE IN THE MOUNTAINS: This superb 195 m² apartment invites you to relaxation and conviviality. The large, bright living room creates an ideal space to gather after a day filled with activities on the slopes. The open, equipped kitchen offers everything needed to prepare warm meals with family or friends. Its modern design and high-end equipment will provide you with the necessary comfort for memorable stays. SPACES DESIGNED FOR YOUR WELL-BEING: The 4 spacious bedrooms are ideal for resting in complete quiet, each offering a soothing atmosphere after a day of adventure. The mezzanine offers a sleeping area complemented by an open and cozy space, separated by a wall, with a small lounge and a sofa bed, ideal for moments of relaxation or game nights in good company. The apartment also features two modern and functional bathrooms, one with a bathtub, the other with a shower, offering each person the necessary comfort and intimacy after a day on the slopes. AN EXCEPTIONAL FRAMEWORK FOR YOUR ESCAPE: Imagine yourself sitting on the balcony, a cup of hot chocolate in hand, admiring the breathtaking view of the ski slopes and the majestic mountains that surround you. The residence benefits from a privileged location, with direct access to the slopes (ski-in / ski-out), allowing you to fully enjoy the joys of the mountain at any time of day. After a day outdoors, you will return to the warmth and comfort of your apartment, a true refuge where you can recharge and be with family or friends. EXCEPTIONAL AMENITIES FOR A CAREFREE STAY: A private balcony with a magnificent view of the mountains and the slopes, for moments of calm and contemplation. A secure ski room in the building, to store your equipment safely. COMMON SPACES: Laundry room 2 covered parking spaces (with supplement) Elevator YOUR ALPINE ADVENTURES WITHIN REACH: The Veysonnaz ski resort offers a multitude of activities to be experienced with family or friends, whether skiing, hiking, or simply exploring the surrounding natural beauty. Access to the slopes is facilitated by the cable car, located just 150 meters (1.2 km by road) away, allowing you to enjoy an exceptional ski area. The shops and leisure facilities are 700 meters away, offering everything you need for an unforgettable stay. This superb apartment combines luxury, space, and comfort in an exceptional natural and mountainous setting. It represents the ideal place for privileged moments with your loved ones in one of the most beautiful corners of Switzerland. Come and discover this gem, where luxury and nature meet to offer you a unique experience, marked by serenity and emotions.

1 / 13
3.5 rooms, 115m², CHF 970,000.–
1993 Veysonnaz

APARTMENT 3.5 OF EXCEPTIONAL BEAUTY SKI IN SKI OUT IN VEYSONNAZ

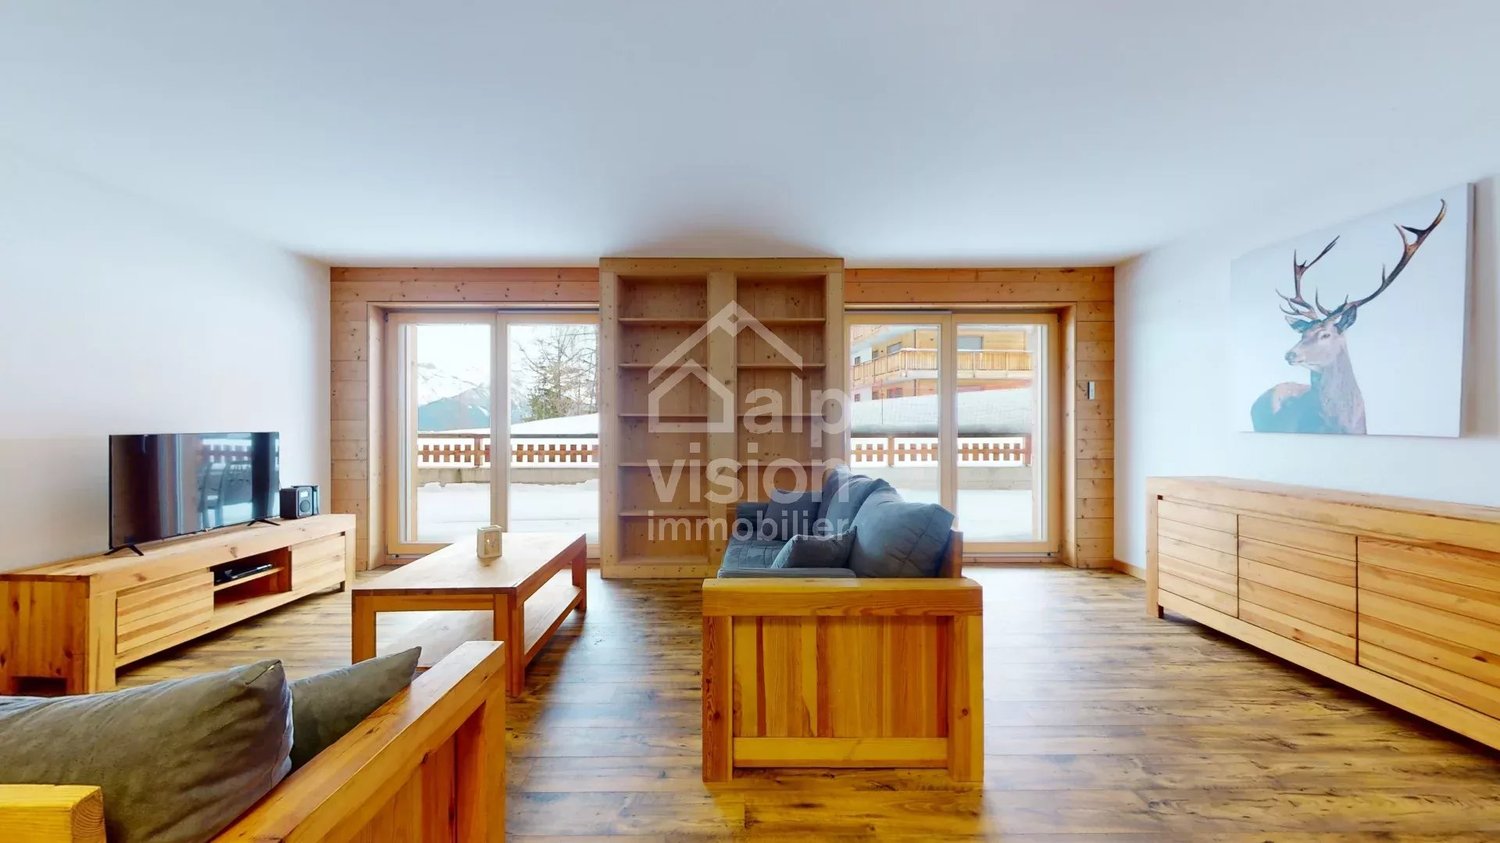
In the Swiss Alps, discover this elegant haven nestled in the heart of the Valaisan mountains, a rare address that combines the comfort of contemporary luxury with the purest Alpine tranquility? Setting & ambiance At the foot of the slopes, in a prestigious residence, this cocoon welcomes you in a refined setting. The panoramic terrace offers a majestic view of the snow-capped mountains and the sparkling slope: imagine a morning bathed in light, the pure air of Valais opening the way to adventure? Refined interiors The living room opens onto the terrace, in a soft harmony between noble materials and purified design. A fully equipped open kitchen invites you to share convivial moments. Two bedrooms, a bathroom with a bathtub, another with a shower, and a sofa bed: everything is designed to combine well-being and comfort. - Exceptional ski-in / ski-out location: the cable car is 150 m away and the slope is just a few steps. ? 2 covered parking spaces (extra charge), WiFi access, ski room, elevator An Alpine dream to live? or to pass on, this property combines emotion, location, and sustainable appreciation. The memories will be as numerous as the panoramas? And every return will be a rendezvous with happiness. A rare property to discover Whether you are looking for a main residence or a high-quality investment, this true haven will seduce you with its charm, its warm atmosphere, and its privileged location. Thanks to over thirty years of experience in the Swiss and French Alps, you will benefit from tailored support. For any contact, visit, or additional information, we remain at your disposal to bring your project to life in this magical setting.

1 / 13
4.5 rooms, 138m², CHF 746,500.–
3942 Raron

Last chance: Attractive 4.5 rooms on the ground floor with evening sun

Raron, idyllically located in the heart of the Upper Valais, uniquely combines an impressive mountain landscape with a charming village life. The municipality convinces with its sunny location, a high quality of life, and numerous leisure activities such as hiking, biking, or winter sports in the nearby surroundings. Raron is also known for the grave of the famous poet Rainer Maria Rilke, which gives the place a special cultural significance. At Stegbinenstrasse 71 in 3942 Raron, a modern multi-family house with a total of eight high-quality residential units is being built, spread over four floors. The building convinces with a quiet and sunny south-facing location with many hours of sunshine and a beautiful view of the village and the surrounding mountains. The location, slightly above the village center, offers a pleasant combination of tranquility, privacy, and good accessibility to the infrastructure. Architecturally, the building presents itself as modern and timeless. Spacious window fronts provide light-filled rooms and create a pleasant living atmosphere. The discreet facade design blends harmoniously into the surroundings. The building is family-friendly and has a carport and an outdoor parking lot, as well as an elevator that enables comfortable access to all floors. The spacious 4.5-room apartment with approximately 138 m² of living space and a 14 m² large forecourt is located on the ground floor and convinces with a modern room design and a high-quality interior fit-out. When entering the apartment, the exceptional brightness due to the large window fronts is immediately noticeable. The spacious entrance area with wardrobe leads directly to the open and spacious living and dining area, which forms the heart of the apartment. The interesting floor plan creates a pleasant, natural division between the living and dining areas and offers plenty of space for individual design possibilities. The modern kitchen is stylishly integrated into the living area and equipped with high-quality appliances and generous workspaces. From here, you can directly access the covered balcony, which, with its impressive view of the Valais mountains, is a perfect place to relax and enjoy. The bedrooms are generously sized and, thanks to the large windows, particularly bright and friendly. High-quality floor coverings and modern materials provide an elegant and contemporary living feel throughout the apartment. The bathroom also convinces with a modern design, clear lines, and high-quality surfaces. For each apartment, one outdoor parking space and one carport must be purchased for CHF 25,000 each. This apartment offers modern living comfort, spacious room proportions, and a dreamy view - an ideal home for all those who appreciate quiet living in an attractive environment. A residential paradise in Raron awaits you. Have we piqued your interest? We would be happy to provide you with further information or arrange a viewing.

  • Modern 2 story house, gray concrete, glass windows, several balconies, terrace, yard, mountains in the background
  • Modern apartment complex with balconies, concrete construction, multiple floors, greenery in the foreground
  • modern apartment building, three stories, raised ground floor, green grass lawn, terrace on the first floor, balcony on the second floor, large windows, tree in the middle of the lawn
  • Apartments with several balconies, surrounded by greenery, with a communal pathway
  • Modern apartment complex, multiple buildings, glass railing balcony, green landscape, well-lit interior
  • Multi-level modern house, grey concrete, large glass windows, terraces, landscaped garden, city view
  • Apartment complex, concrete exterior, glass railing on balcony, green lawn, people walking
  • modern style apartment complex, beige color, several balconies, terrace, landscaped garden
  • Row of 5 apartments, flat roof, large windows, balcony, located in front of a mountain range
  • Aerial view of a community complex with several buildings, including a large swimming pool and raised ground floor
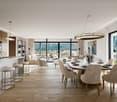
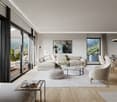
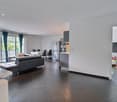
  • modern living room with grey couch, wooden floor, dining table with chairs, large windows leading to balcony with view
  • modern living room, dining room and kitchen open concept, wooden floor, white walls, large windows, balcony, dining table, grey sofa, armchair, children's desk
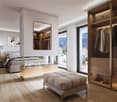
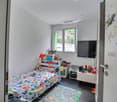
  • Contemporary bedroom with white walls, wooden floor, a large bed, sliding glass doors, and a view of the outdoors.
1 / 15
3.5 rooms, 103m², CHF 570,000.–
Chemin du Clos, 1958 Uvrier

FOR SALE DIRECTLY FROM THE CONSTRUCTOR! Several 3.5 rooms for sale in Uvrier

Alegria Residences in UvrierWe have the pleasure of presenting our new project: the Alegria Residences in Uvrier.We are the architects and builders of the project. No one knows the project better than us!Its location:The project is located on the Chemin du Clos in Uvrier, just 3 minutes by car from the city of Sion. Thanks to the bypass, it is not necessary to cross the city center of Sion to get there. Moreover, access is easy from the Sion-West highway exit.All amenities are within a 5-minute walk: primary school, bus stop, shopping center, pharmacy, fitness center, restaurant, and playgrounds. You are also surrounded by green spaces and several walking paths, such as the waterfront promenade and the Bisse de Clavau.The real estate project:In total, the promotion includes several apartments, ranging from studios to 6.5 rooms. Each apartment has a spacious terrace with a view of the mountains. Each residence is spread over three levels: ground floor, first floor, and attic.Its architecture: • Contemporary style • High-quality finish and careful details • Buildings with three levels • Elevator with wheelchair access for 8 people • Peripheral insulation • Intercom • Washing machine connection in each apartment The apartments available in the promotion: • 1.5-room apartments from CHF 179,000.– • 2.5-room apartments from CHF 315,000.– • 3.5-room apartments from CHF 434,000.– • 4.5-room apartments from CHF 590,000.– • 6-room apartments from CHF 873,000.– Motorcycle parking spaces: CHF 8,000.– per unitOutdoor parking spaces: CHF 15,000.– per unitCovered indoor parking spaces: CHF 35,000.– per unitNova Group is at your disposal for any additional information.

Travel time
-
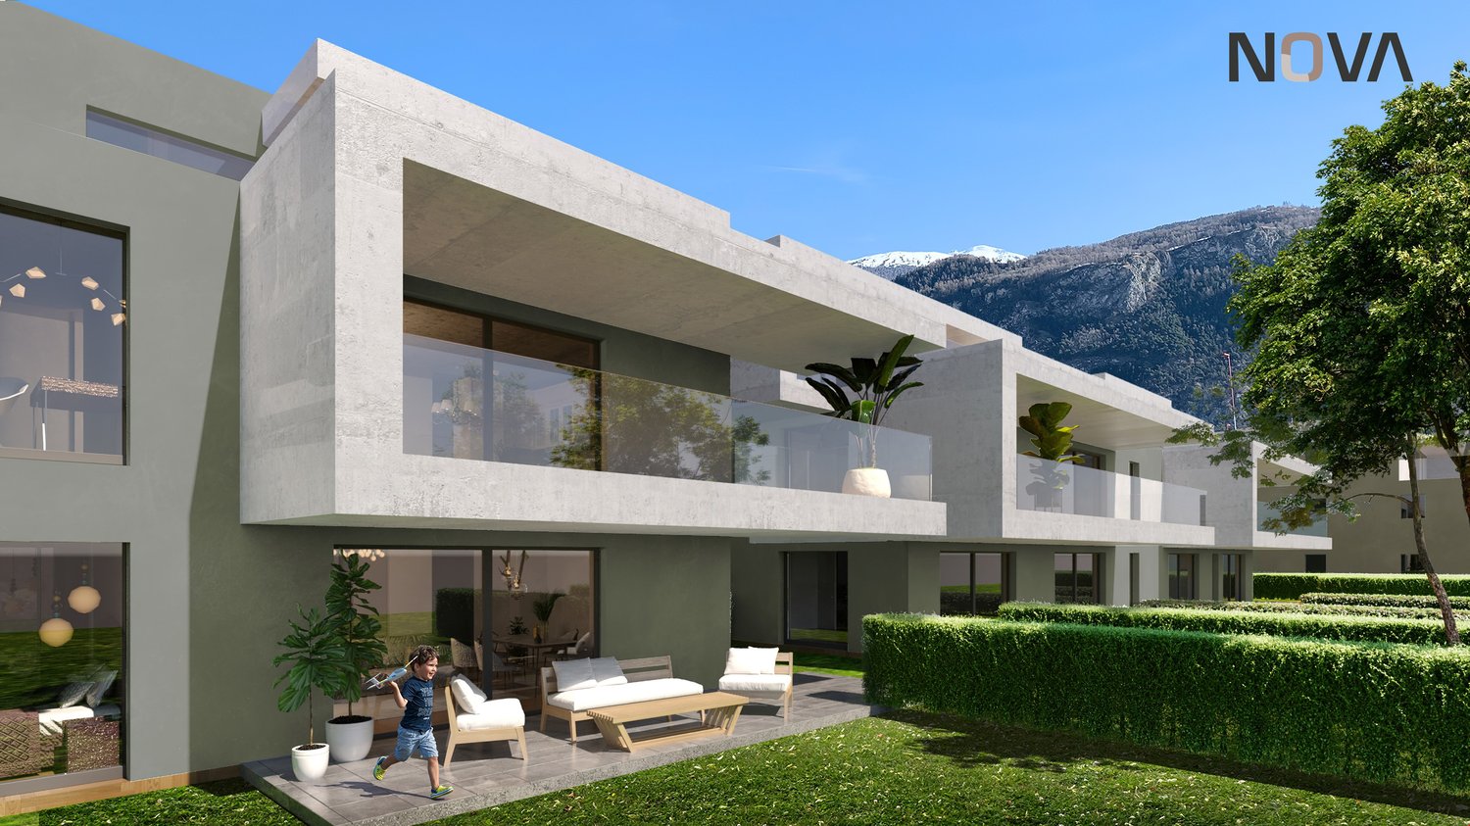
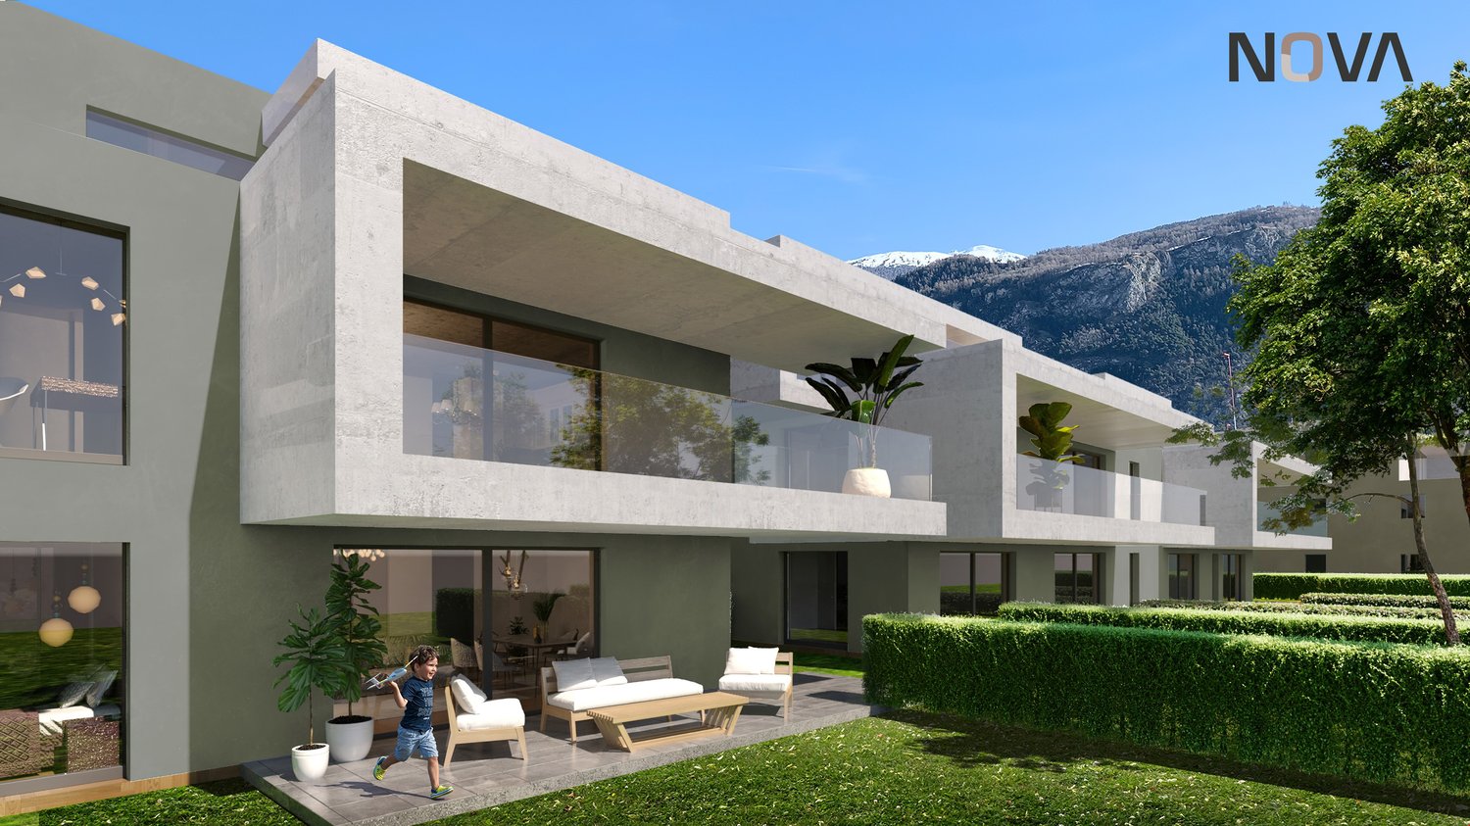
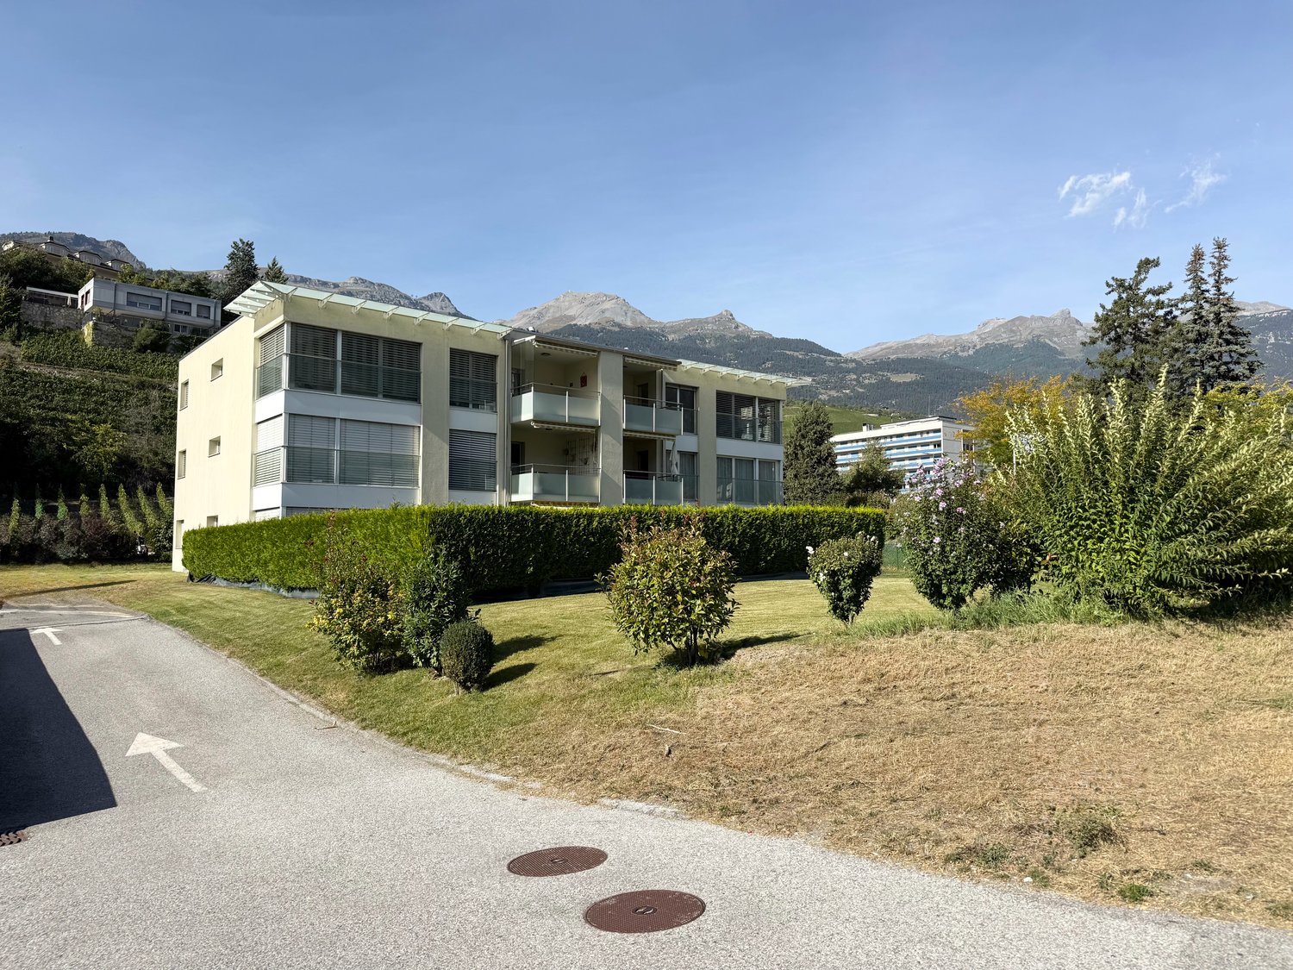
  • Modern concrete house, glass walls, terrace, outdoor seating, manicured hedges, lawn, trees, mountains in background
  • Apartment complex, modern design, balconies, green surroundings, two people walking with dog
  • Modern apartments with balconies, landscaped garden, pathways, and a green area for recreation
  • Modern white building with glass terrace, large windows, two-story with balcony
  • 3 story house, concrete, glass windows, balconies, green bushes
  • modern architectural design, multiple buildings, balcony visible
  • apartments, balconies, green exterior, surrounded by grass
  • Group of terraced houses, modern design, large open spaces, green roofs, surrounded by greenery
  • Interior of a room with grey couch, large windows with terrace, table with chairs, a dog, TV, and cabinets.
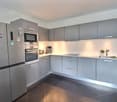
  • kitchen with central island, dishwasher, stove, microwave, large dining table, white dining chairs, pendant lights
  • living room with wooden floor, white walls, glass walls to balcony, large windows, sofa, table, kitchen, children playing
  • Master bedroom with bed, white linen, wooden floor, chandelier, glass wall, window with curtain
  • terrace with lounge furniture, potted plants, paved floor, view of mountains
1 / 15
2.5 rooms, 78m², CHF 423,000.–
Chemin du Clos, 1958 Uvrier

Direct from the constructor! Several 2.5 rooms for sale in Uvrier

Alegria Residences in UvrierWe have the pleasure of presenting our new project: the Alegria Residences in Uvrier.We are the architects and builders of the project. No one knows the project better than us!Its location:The project is located on the Chemin du Clos in Uvrier, which is 3 minutes by car from the city of Sion. Thanks to the bypass, it is not necessary to cross the city center of Sion to get there. Moreover, access is easy from the Sion-West highway exit.All amenities are within a 5-minute walk: primary school, bus stop, shopping center, pharmacy, fitness center, restaurant, and playgrounds. You are also surrounded by green spaces and several walking paths, such as the waterfront promenade and the Bisse de Clavau.The real estate project:In total, the promotion includes several apartments, ranging from a studio to a 6.5-room apartment. Each apartment has a spacious terrace with a view of the mountains. Each residence is spread over 3 levels: ground floor, upper floor, and attic.Its architecture: • Contemporary style • High-quality finish and careful details • Buildings on 3 levels • Elevator with wheelchair access for 8 people • Peripheral insulation • Intercom • Washing machine connection in each apartment The apartments available in the promotion: • 1.5-room apartments from CHF 179,000.– • 2.5-room apartments from CHF 315,000.– • 3.5-room apartments from CHF 434,000.– • 4.5-room apartments from CHF 590,000.– • 6-room apartments from CHF 873,000.– Motorcycle parking spaces: CHF 8,000.– per unitOutdoor parking spaces: CHF 15,000.– per unitCovered indoor parking spaces: CHF 35,000.– per unitNova Group is at your disposal for any additional information.

Travel time
-
1 / 13
5.5 rooms, CHF 960,000.–
1923 Les Marécottes

Exclusive attic duplex apartment with 5.5 rooms

Les Marécottes is a charming mountain village in Valais, known for its family-friendly ski area, outdoor pool, and numerous outdoor activities in summer and winter. It offers an idyllic natural setting and a relaxed atmosphere, ideal for people seeking rest and sports enthusiasts. This magnificent penthouse with mezzanine, recently furnished with care, offers an exceptional living space just a stone's throw from the slopes. The planned extension with new cable cars provides even more comfort for skiing. Suitable as a second home, this exclusive apartment can also be sold to foreigners. A true treasure for all those who want to enjoy the Alpine charm combined with the greatest comfort of living. Upon entering the apartment, you will be greeted by a spacious entrance hall with a very practical built-in closet. The high-end, fully equipped kitchen features an American refrigerator, a high oven, a steam cooker, and a modern vitrocéramic cooking station. The elegant granite countertop and the stylish intermediate cabinets underscore the luxurious atmosphere and offer space for special moments of indulgence. The living room and dining area, bright and spacious, impress with their beautiful fireplace, which ensures comfort. From here, you can access the large balcony directly, which offers a magnificent view of the mountains. The duplex is another highlight of the apartment. It is open to the living area and offers numerous possibilities for use - whether as an office, bedroom, second living area, or reading corner. An adjacent shower room provides additional comfort. The penthouse has three bedrooms with built-in closets and offers ample storage space. The space is complemented by two modern bathrooms, one of which has a whirlpool bathtub and an integrated washing machine. A spacious cellar provides additional storage space and is located directly next to the garage, which is for sale for CHF 35,000. Do not hesitate to contact us for this rare opportunity.Les Marécottes is a picturesque mountain village in the Swiss canton of Valais, nestled in the idyllic region of the Trient Valley. Located at an altitude of 1,100 meters, it is part of the municipality of Salvan and a popular tourist destination in summer and winter. In winter, Les Marécottes transforms into a charming ski resort with natural snow conditions and offers skiers and snowboarders varied slopes. The ski lifts take visitors up to 2,200 meters above sea level, from where they can enjoy a breathtaking panoramic view of the Valais Alps and the Mont Blanc massif. One of the highlights of the village is the highest zoo in Europe, the Les Marécottes zoo. In the heart of a picturesque landscape of larch trees, visitors can experience the Alpine wildlife up close and observe animals such as bears, lynxes, foxes, and marmots in their natural habitat. Next to the zoo, a unique pool carved into the granite invites you to swim and cool off, especially on hot summer days. Les Marécottes is easily accessible by car via the impressive Gueuroz bridge or by the Mont Blanc Express train, which connects the village to Martigny and Chamonix. This connection makes it an ideal starting point for excursions into the surrounding mountains. Whether for outdoor activities, cultural discoveries, or simply to relax in nature, Les Marécottes offers something for every taste and remains an authentic Swiss mountain village with incomparable charm.


Stéphane FERREIRA

Stéphane FERREIRA

1 / 11
Stéphane FERREIRA

Stéphane FERREIRA

  • Parking space
  • View
  • Elevator
  • +1
2.5 rooms, 64m², CHF 520,000.–
1950 Sion

Living in the heart of Sion

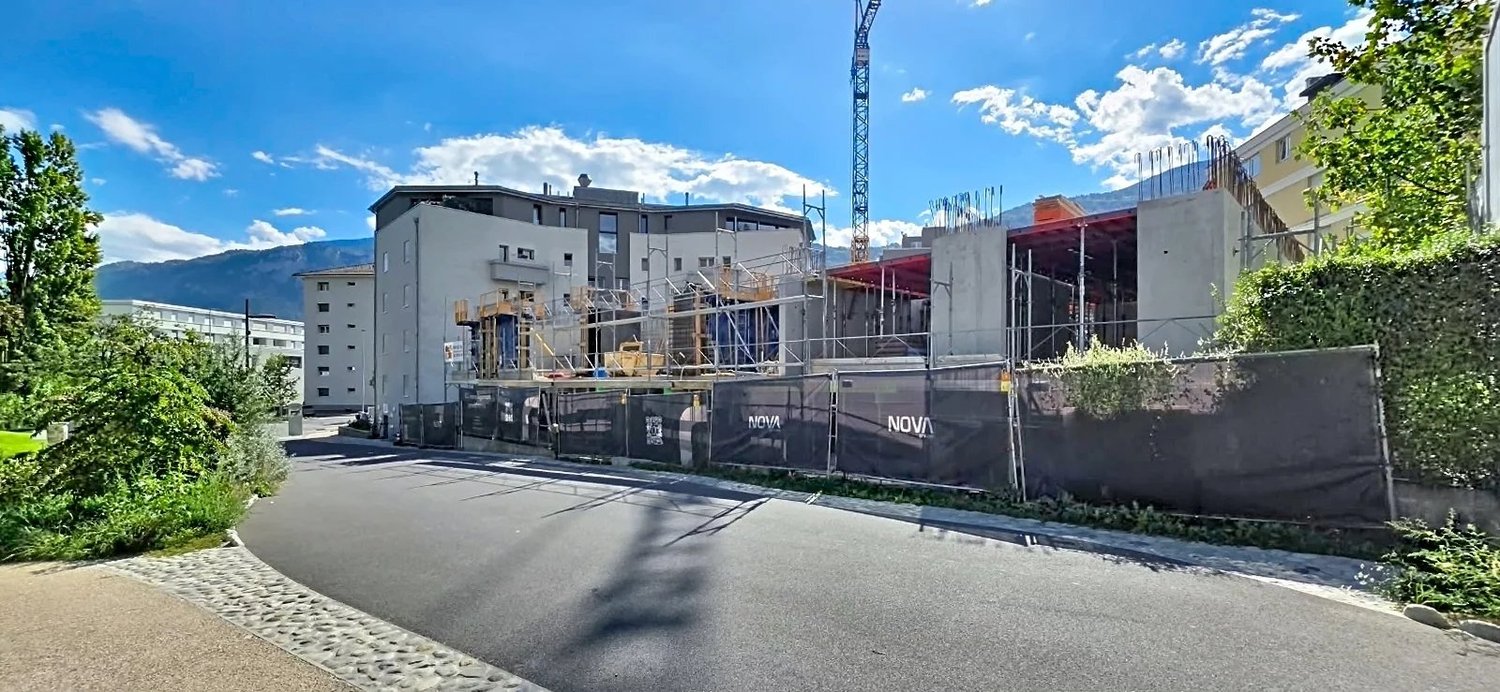
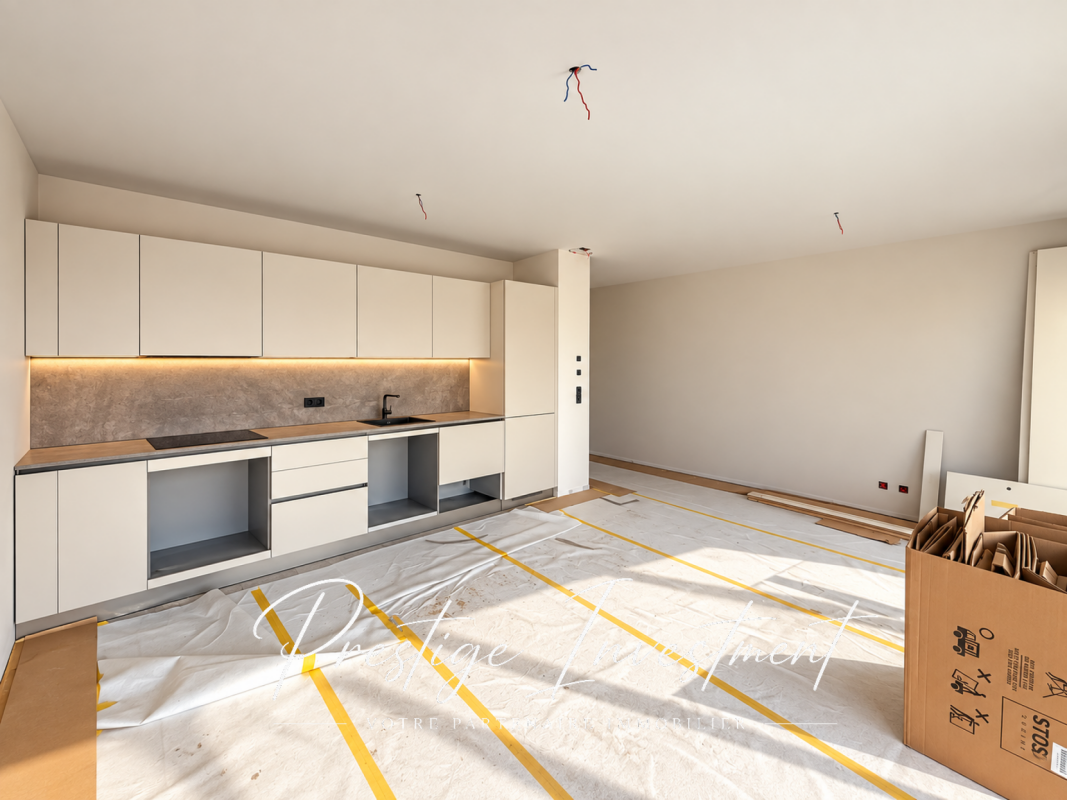
This 2.5-room apartment under construction, located on the 1st floor of the Aubépines22 building, is a modern residential project in the heart of Sion's city center, in close proximity to the Place du Midi and amenities, with delivery scheduled for no later than February 2028. With a surface area of 64 m², this modern apartment benefits from a functional and optimized layout, complemented by a private terrace of 6 m², ideal for enjoying outdoor space in an urban setting. A private cellar is included. The apartment is configured intelligently to offer comfort and practicality in daily life: Entrance hall with built-in wardrobe Open kitchen to the living room Bright living room offering a pleasant living space Bedroom of 15.77 m², ideal for optimizing the sleeping area Modern shower room with provision for a washing column Private terrace of 6 m² An underground parking space (obligatory), in addition to the sale price of CHF 55,000.-, the parking will be pre-equipped for the installation of a charging station. The apartments have been designed to meet current standards in terms of comfort, space optimization, and construction quality. Ideally located just a few minutes' walk from the Place du Midi, Aubépines22 benefits from a strategic location in Sion, in close proximity to shops, restaurants, public transport, and the iconic market of Sion, which is lively every week. The environment offers an unobstructed view of iconic sites such as the Valère and Tourbillon castles and the Sion mill. The street hosting the project has been completely renovated, ensuring a calm, modern, and accessible living environment. This new apartment for sale under construction represents a great opportunity, whether for a main residence, a secondary home, or a real estate investment with high rental potential. Its central location, optimized layout, and the quality of the project make it a particularly attractive property on the Sion real estate market. The sales dossier can be downloaded directly from our website omnia.ch.

  • Parking space
  • View
  • Elevator
  • +1
1 / 7
  • Parking space
  • Balcony / Terrace
  • Pets allowed
  • +3
2.5 rooms, 58m², CHF 405,000.–
Route de Riddes, 1991 Aproz (Nendaz)

NEW ATTIC 2.5 PCS + TERRACE - APROZ (SION)

NEW ATTIC 2.5 PCS - APROZ (SION) Discover this beautiful attic apartment with 2.5 rooms, located on the top floor of a new residence in Aproz, in the municipality of Sion.With a gross floor area of 58 m² and a private terrace of 52 m² oriented south, this rare property offers a bright and peaceful living space in the heart of the Rhone plain.Delivered turnkey in December 2026, this apartment combines high-end finishes with a functional layout.The living room opens onto the terrace with a large sliding glass door and naturally extends the living space outdoors. It's the perfect place to enjoy the Valais sun all year round.Composition of the property: • Entrance hall • Bright living and dining room with open kitchen (30.51 m²) • Modern fully equipped kitchen, included in the price • Bedroom of 12 m² with built-in wardrobe • Shower room with glass shower, toilet and connection for washing machine • Private terrace of 52 m² southwest facing • Private cellar included in the price • Covered outdoor parking: additional CHF 20,000.- • Low-energy building • Low operating costs Finishes: Large format tiles 30×60 in the living room, entrance hall and kitchen, oak parquet in the bedroom, branded sanitary ware.The 40-apartment residence is equipped with a floor heating system powered by a water-water heat pump, supplemented by photovoltaic panels on the roof. Electric blinds, elevator accessible to all levels and seismic structure: A modern, energy-efficient and sustainable construction.Amenities nearby: • Quick access to Sion city center • Quick access to A9 highway • Domaine des Îles nearby: lake, relaxation and leisure • Public transportation • Shops and services in the Sion region • Ski resorts Nendaz and Veysonnaz nearby • Many hiking trails, bike paths and pedestrian routes • Quiet, green and residential area Available from December 2026 - do not hesitate to contact us for more information! Audric AguillonSales Manager078.201.96.98

  • Parking space
  • Balcony / Terrace
  • Pets allowed
  • +3
Travel time
-
Loic Dentan

Loic Dentan

1 / 12
Loic Dentan

Loic Dentan

  • Parking space
  • Balcony / Terrace
  • Elevator
  • +1
5.5 rooms, 190m², CHF 1,095,000.–
1950 Sion

Magnificent attic in a renovated PPE with a view of the Alps

Located on the top floor of a PPE in Grimisuat, this generous 5.5-room attic offers approximately 190 m² of weighted living space. It immediately seduces with its volumes, brightness, and large openings to the outside.The interior area represents 160 m², to which nearly 90 m² of outdoor spaces are added, spread over two terraces.The daytime area includes a semi-open kitchen, a dining room, and a vast living room that gives direct access to the terraces, one of which accommodates a jacuzzi and benefits from a panoramic view of the Valais Alps.The nighttime area consists of four bedrooms, including a parental bedroom with a private bathroom and direct access to the outside. A second bathroom and a guest toilet complete the distribution.Built in 2004, the building underwent significant energy modernization in 2024, with the replacement of the heating system by a heat pump. Solar panels installed on the roof complement this improvement, allowing the PPE to benefit from more modern energy equipment today.A private cellar and a collective laundry room complete the property. Two outdoor parking spaces and a closed garage box are also available (in addition).An attic with rare volumes, offering generous outdoor spaces, an unobstructed view, and an enhanced level of comfort reinforced by the building's recent energy improvements.

  • Parking space
  • Balcony / Terrace
  • Elevator
  • +1
Jonathan Perruchoud

Jonathan Perruchoud

1 / 3
Jonathan Perruchoud

Jonathan Perruchoud

  • Balcony / Terrace
  • Elevator
  • Child-friendly
2.5 rooms, CHF 299,000.–
Rte de Pra 19, 1993 Veysonnaz

Superbe 2½ pièces entièrement rénové en 2025

Situé au coeur de la station de Veysonnaz, au sein du prestigieux domaine skiable des 4 Vallées, ce charmant appartement meublé de 2½ pièces bénéficie d'une orientation plein Sud et d'une agréable terrasse donnant sur le jardin de l'immeuble. Niché dans un environnement calme et à l'abri de toute nuisance, il représente un pied-à-terre idéal à la montagne ou une excellente opportunité d'investissement.Reliée au plus grand domaine skiable de Suisse, les 4 Vallées offrent un accès privilégié à plus de 400 km de pistes reliant notamment Veysonnaz, Thyon, Nendaz et Verbier, pour profiter pleinement des plaisirs de la montagne été comme hiver.Entièrement rénové en 2025, ce logement est prêt à être habité immédiatement, sans travaux à prévoir.Distribution :- Cuisine habitable équipée avec lave-linge intégré- Séjour lumineux et confortable avec canapé- Belle terrasse orientée plein Sud- Chambre avec lit double et armoires encastrées- Salle d'eau avec douche, lavabo et WCAnnexes :- Cave privative- Local à skis commun- Buanderie collective- Possibilité de stationnement autour de l'immeuble et/ou dans un parking public couvert à seulement 300 mLes atouts du bien :- Situation privilégiée au coeur des 4 Vallées- Appartement entièrement rénové en 2025- Vendu entièrement meublé CHF 30'000.-en sus. -- Orientation plein Sud- Environnement calme et agréable- Idéal comme résidence secondaire ou investissement locatifUne visite s'impose ! Venez découvrir ce charmant appartement entièrement rénové, idéalement situé au coeur des 4 Vallées. Nous nous tenons à votre disposition pour tout renseignement complémentaire et pour organiser une visite selon vos disponibilités.Diese charmante, möblierte 2½-Zimmer-Wohnung liegt im Herzen des Ferienorts Veysonnaz, inmitten des renommierten Skigebiets ,,Les 4 Vallées", und besticht durch ihre Südausrichtung sowie eine gemütliche Terrasse mit Blick auf den Garten des Gebäudes. Eingebettet in eine ruhige Umgebung, fernab von jeglichen Belästigungen, ist sie ein idealer Zweitwohnsitz in den Bergen oder eine hervorragende Investitionsmöglichkeit.Das Skigebiet ,,Les 4 Vallées" ist mit dem größten Skigebiet der Schweiz verbunden und bietet einen privilegierten Zugang zu über 400 km Pisten, die insbesondere Veysonnaz, Thyon, Nendaz und Verbier miteinander verbinden, sodass Sie die Freuden der Berge sowohl im Sommer als auch im Winter in vollen Zügen genießen können.Die 2025 komplett renovierte Wohnung ist sofort bezugsfertig, ohne dass weitere Arbeiten anfallen.Raumaufteilung:- Wohnküche mit integrierter Waschmaschine- Helles und gemütliches Wohnzimmer mit Sofa- Schöne Terrasse in Südlage- Schlafzimmer mit Doppelbett und Einbauschränken- Badezimmer mit Dusche, Waschbecken und WCAusstattung:- Privater Keller- Gemeinsamer Skiraum- Gemeinschaftswäscheraum- Parkmöglichkeiten rund um das Gebäude und/oder in einem öffentlichen Parkhaus in nur 300 m EntfernungDie Vorzüge der Immobilie:- Bevorzugte Lage im Herzen der 4 Vallées- Die Wohnung wurde 2025 komplett renoviert- Wird komplett möbliert verkauft, CHF 30'000.- zusätzlich -- Südausrichtung- Ruhige und angenehme Umgebung- Ideal als Zweitwohnsitz oder MietinvestitionEine Besichtigung lohnt sich! Entdecken Sie diese charmante, komplett renovierte Wohnung in idealer Lage im Herzen der 4 Vallées. Wir stehen Ihnen gerne für weitere Informationen zur Verfügung und vereinbaren gerne einen Besichtigungstermin nach Ihren WünschenLocated in the heart of the Veysonnaz resort, within the prestigious 4 Vallées ski area, this charming 2½-room furnished apartment features a south-facing orientation and a pleasant terrace overlooking the building's garden. Nestled in a quiet setting, free from any disturbances, it makes for an ideal mountain retreat or an excellent investment opportunity.Connected to Switzerland's largest ski area, the 4 Vallées offers exclusive access to over 400 km of slopes linking Veysonnaz, Thyon,...

  • Balcony / Terrace
  • Elevator
  • Child-friendly
Travel time
-
1 / 8
  • Parking space
  • Balcony / Terrace
  • Garage
  • +7
570m², CHF 15,900,000.–
Route du Golf, 3963 Lens

Magnificent Prestige Chalet: golf course next door, Alps on the horizon.

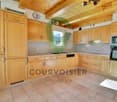
The golf course next door, the Alps on the horizon. Set back from the golf course road: the silence of the fir trees, the fairway on foot.A private Prestige chalet of very high standing on a 1,808 m² plot. The architecture has a clear style: contemporary volumes, stone and solid wood, a straightforward mountain handwriting, without pastiches. A private elevator serves all levels.The pool: 34 degrees, all year roundThis is the signature of the chalet. The outdoor pool, equipped with heat pumps, remains at 34 degrees all year round. Swimming outside in February, snow on the fir trees and steam rising from the water: very few addresses in Crans-Montana offer this. It is integrated into the private garden, in the direct extension of the terrace.The figuresLivable area: 570 m²Wellness area: 160 m² additional (building permit in progress)Secondary areas: 250 m²Terraces: 210 m² (180 m² on the ground floor, 30 m² in the attic)Balconies: 60 m²Total volume: 3,500 m³Plot: 1,808 m², Lens municipalityThe distribution, level by levelLower ground floor 250 m², to be designedThis level remains entirely open to the design of the buyer: spa, cinema, fitness room, sauna, game room; each can compose their own program here. It also includes a toilet, laundry room and technical rooms (pool, heating, ventilation).Ground floor 250 m²As soon as you enter, a custom-made wine cellar sets the tone for the house. The level continues with a large, open living room with access to the 180 m² terrace and the pool, a bedroom with direct access and a guest toilet.First floor 250 m²Four bedrooms, including two with direct access; the other two have their own bathroom. Access to the balconies and service by the elevator.AtticThe master bedroom, under exposed beams, with dressing room, bathroom and private terrace of 30 m².In total, six bedrooms, each with its own water area; a rare configuration, designed to receive family and friends without compromising on intimacy.Garage and accessClosed garage for three cars, with ski room and storage for golf equipment. Direct access via the private elevator. Paved path and outdoor parking for visitors.A word about the furnitureThe developer has furnished the chalet to make the volumes and proportions of each room readable. It is a staging: the buyer remains completely free to design and decorate, according to their taste.Good to know • Outdoor pool heated to 34° all year round. • Private elevator serving all levels. • Lower ground floor to be designed as desired. • Sale only as a main residence.
  • Parking space
  • Balcony / Terrace
  • Garage
  • +7
Travel time
-
1 / 7
  • Balcony / Terrace
  • Elevator
  • Child-friendly
  • +1
3.5 rooms, 110m², CHF 551,000.–
Sältimattenstrasse, 3940 Steg VS

STEG - NEUF - 3,5 PIÈCES DE 110 M² - TERRASSE & JARDIN

STEG - NEUF - 3,5 PIÈCES DE 110 M² - TERRASSE & JARDIN110 m² pondérés - 89 m² habitables - Terrasse et jardin privatifs de 56 m² - Séjour-cuisine de 39 m² - 2 chambres - 2 salles d'eau - Rez-de-jardinUNE OPPORTUNITÉ DANS LE NEUF AU COEUR DU HAUT-VALAISÀ Steg, dans un environnement agréable et particulièrement bien connecté, découvrez cette nouvelle résidence actuellement en cours de construction.La commune offre un cadre de vie recherché, associant calme, proximité de la nature et nombreuses commodités au quotidien : commerces, écoles, services, infrastructures sportives et transports publics.À seulement une quinzaine de minutes de Viège et de son important bassin d'emploi, Steg bénéficie également d'un accès privilégié au Lötschental et aux nombreuses activités de montagne du Haut-Valais.Dans un secteur où l'offre de logements neufs reste limitée, cette résidence constitue une belle opportunité pour s'installer durablement dans un appartement neuf bénéficiant des standards de confort actuels.UN 3,5 PIÈCES LUMINEUX OUVERT SUR UN TRÈS BEL ESPACE EXTÉRIEURSitué en rez-de-jardin, cet appartement de 3,5 pièces offre une surface habitable de 89 m² et une configuration particulièrement confortable.Ses belles ouvertures lui assurent une luminosité naturelle optimale et créent une continuité agréable entre les espaces intérieurs et extérieurs.Le vaste séjour avec cuisine ouverte de 39 m² se prolonge vers un très bel espace extérieur composé d'une terrasse et d'un jardin privatifs d'une surface totale de 56 m².Un véritable prolongement de l'espace de vie permettant de profiter pleinement des beaux jours et du cadre environnant.DEUX CHAMBRES DONT UNE SUITE PARENTALEL'espace nuit se compose de deux chambres et bénéficie d'une configuration particulièrement appréciable pour un appartement de 3,5 pièces.La suite parentale d'environ 15 m² dispose de sa propre salle de douche avec WC d'environ 5 m², offrant un espace nuit confortable et indépendant.Une seconde salle de bain avec baignoire et WC d'environ 6,4 m² complète l'appartement.DISTRIBUTION- Entrée avec armoire-penderie intégrée- Grand séjour avec cuisine ouverte d'environ 39 m²- Terrasse et jardin privatifs d'environ 56 m²- Suite parentale d'environ 15 m²- Salle de douche privative avec WC d'environ 5 m²- Deuxième chambre- Salle de bain avec baignoire et WC d'environ 6,5 m²DES PRESTATIONS MODERNES ET PERSONNALISABLESLa résidence bénéficie de prestations pensées pour le confort quotidien :- Chauffage au sol basse température avec régulation- Fenêtres et portes-fenêtres à double vitrage- Stores à lamelles électriques- Carrelage dans les espaces de vie et parquet dans les chambres- Cuisine équipée aménagée (selon l'enveloppe prévue)- Budget sanitaire (selon enveloppe prévue)- Ascenseur- Cave privative- Local à vélo commun- Pré-équipement pour recharge voiture électrique UN APPARTEMENT RÉUNISSANT ESPACE, LUMIÈRE ET EXTÉRIEUR89 m² habitables, belle luminosité naturelle, vaste pièce de vie, 56 m² de terrasse et jardin privatifs, deux chambres et deux salles d'eau : cet appartement réunit de nombreux atouts pour les acquéreurs recherchant un appartement neuf, spacieux et agréable à vivre, avec un véritable espace extérieur.Sa situation à Steg permet par ailleurs de conjuguer proximité de Viège, commodités quotidiennes, mobilité et environnement alpin, tout en profitant au quotidien du confort d'un logement neuf.PRIXCHF 551'000.-Place de parc en sus.Plans, descriptif technique et informations complémentaires sur demande.STEG - NEUBAU - 3,5-ZIMMER-WOHNUNG MIT 110 M² - TERRASSE & GARTEN110 m² gewichtete Fläche - 89 m² Wohnfläche - Private Terrasse und Garten von 56 m² - Wohn-/Essbereich mit offener Küche von 39 m² - 2 Schlafzimmer - 2 Badezimmer - Erdgeschoss mit GartenEINE ATTRAKTIVE NEUBAUGELEGENHEIT IM HERZEN DES OBERWALLISEntdecken Sie in Steg, in angenehmer und hervorragend angebundener Lage, diese neue...

  • Balcony / Terrace
  • Elevator
  • Child-friendly
  • +1
Manuel Vieira

Manuel Vieira

1 / 11
Manuel Vieira

Manuel Vieira

  • Parking space
  • Balcony / Terrace
  • Elevator
  • +1
2.5 rooms, 65m², CHF 188,888.–
1899 Torgon

2001-MV. Torgon. Charming 2.5-room apartment with terrace

Trust Immobilier, real estate agency in Valais, Vaud and Geneva, offers Ref 2001MVLocated in the heart of Torgon, within a well-maintained residence built in 1994, this charming 2.5-room apartment, partially renovated in 2020, offers a pleasant living space that combines comfort, functionality, and immediate proximity to amenities.Whether as a main residence, a mountain pied-à-terre, or a quality investment, this property will appeal to people looking for a warm and ready-to-live-in home without any work.As soon as you enter, you will discover a spacious hall with built-in cupboards offering generous storage spaces. The living room, bathed in natural light, opens harmoniously onto a fully renovated and perfectly equipped kitchen. This living space benefits from direct access to a pleasant 20 m² terrace-garden, a true extension of the apartment, ideal for enjoying the beautiful summer days, sharing outdoor meals, or simply relaxing in a calm and green environment.The sleeping area consists of a large, bright bedroom that also has direct access to the terrace, creating a beautiful continuity between indoor and outdoor spaces. A second room, fitted with custom-made bunk beds, constitutes an ideal space to accommodate children, guests, or an office according to needs.The bathroom, functional and well-appointed, is equipped with a bathtub, a sink, a toilet, as well as practical storage spaces for daily use.The renovations carried out in 2020 made it possible to modernize the apartment while preserving its welcoming atmosphere. Notably, the kitchen was entirely redone to offer a modern, practical, and perfectly adapted space for daily use or vacations.Distribution • Spacious entrance hall with built-in cupboards • Bright living room with direct access to the terrace-garden • Open, fully renovated, and equipped kitchen • Large bedroom with outdoor access • Second room fitted with custom-made bunk beds • Bathroom with bathtub, sink, toilet, and storage spaces • Private 20 m² terrace-garden Technical characteristics • Year of construction: 1994 • Living area: 65 m² • Terace area: 20 m² • Total living area: 75 m² • Gas heating • Heat distribution by radiators • Last renovations: 2020 A privileged living environmentLocated in the heart of the Torgon resort, this apartment benefits from a particularly sought-after location, allowing quick access to shops, restaurants, sports facilities, and mountain activities. Both in summer and winter, the region offers a wide range of outdoor activities, making this property an excellent opportunity to fully enjoy the mountain all year round.A turnkey, comfortable, and perfectly maintained apartment that deserves your full attention.Legal form: PPE in a secondary residence - Sale to foreigners is authorizedwww.trustimmobilier.ch

  • Parking space
  • Balcony / Terrace
  • Elevator
  • +1
Manuel Vieira

Manuel Vieira

1 / 11
Manuel Vieira

Manuel Vieira

  • Parking space
  • Balcony / Terrace
  • View
  • +4
4 rooms, 93m², CHF 645,000.–
1868 Collombey

4001-MV.COLLOMBEY.Superb 4-room modern apartment with terrace

Trust Immobilier, real estate agency in Crans - Montana, Geneva and Vaud, offers Ref. 4001-MVLocated on the 4th floor of a 2015-built and Minergie-certified PPE residence, this elegant 3.5-room apartment with an independent office of 8 m² offers a modern, bright and particularly comfortable living space.Thanks to its privileged location in a green residential area of Collombey, it benefits from immediate proximity to shops, schools, public transport and main roads. An ideal environment for a family wishing to combine quality of life, practicality and comfort on a daily basis.Due to its location on a high floor, the apartment enjoys an unobstructed view and optimal sunlight throughout the day. The large window openings generously allow natural light to enter and give the living spaces a warm and welcoming atmosphere.A spacious and functional interiorUpon entering, you will be seduced by a vast entrance hall with built-in closets offering numerous storage spaces.The heart of the apartment is centered around a magnificent living room bathed in light thanks to its large windows. This convivial living space opens directly onto a generous balcony-terrace of over 17 m², a true outdoor living room. Equipped with removable awnings, it allows you to fully enjoy the beautiful days while offering effective protection during the hot summer days.The open kitchen, perfectly integrated into the living space, will seduce gastronomy lovers. Modern and functional, it has quality equipment as well as a large American refrigerator-freezer. Its harmonious layout with the dining area makes it an ideal place to share convivial moments with family or friends.The sleeping area includes: • A spacious master bedroom offering beautiful volumes and excellent comfort. • A spacious child's room that can be easily arranged into a rest, work and play area. • An additional room of approximately 8 m² currently used as a child's room, which can also be arranged as an office, dressing room or multipurpose room according to needs. The bathroom, generously sized, is equipped with a bathtub, sink, toilet as well as a washing column including a washing machine and dryer.Additional amenities:In order to offer optimal comfort to its future owners, this property is complemented by: • A large private cellar equipped with storage shelves and an electrical outlet allowing the installation of a freezer or other equipment. • A parking space in the underground communal garage at a price of CHF 33,000.- (in addition to the sale price, obligatory acquisition). • A private outdoor parking space at a price of CHF 12,000.- (in addition to the sale price, obligatory acquisition). An opportunity not to be missedPerfectly maintained and in a state close to new, this apartment requires no work and is ready to welcome its new owners in the best conditions.Its excellent location, generous volumes, exceptional brightness, low energy consumption thanks to the Minergie standard and the quality of its equipment make it a particularly sought-after property on the current market.If you are looking for a modern, comfortable and ideally located apartment for your family, this property deserves all your attention.A visit will allow you to fully appreciate its qualities and could well be your next crush.

  • Parking space
  • Balcony / Terrace
  • View
  • +4

Suggested properties for you based on search results

Other interesting objects