












708 results - Properties for sale with Balcony / Terrace, Elevator, New building: Canton Valais

1 / 5
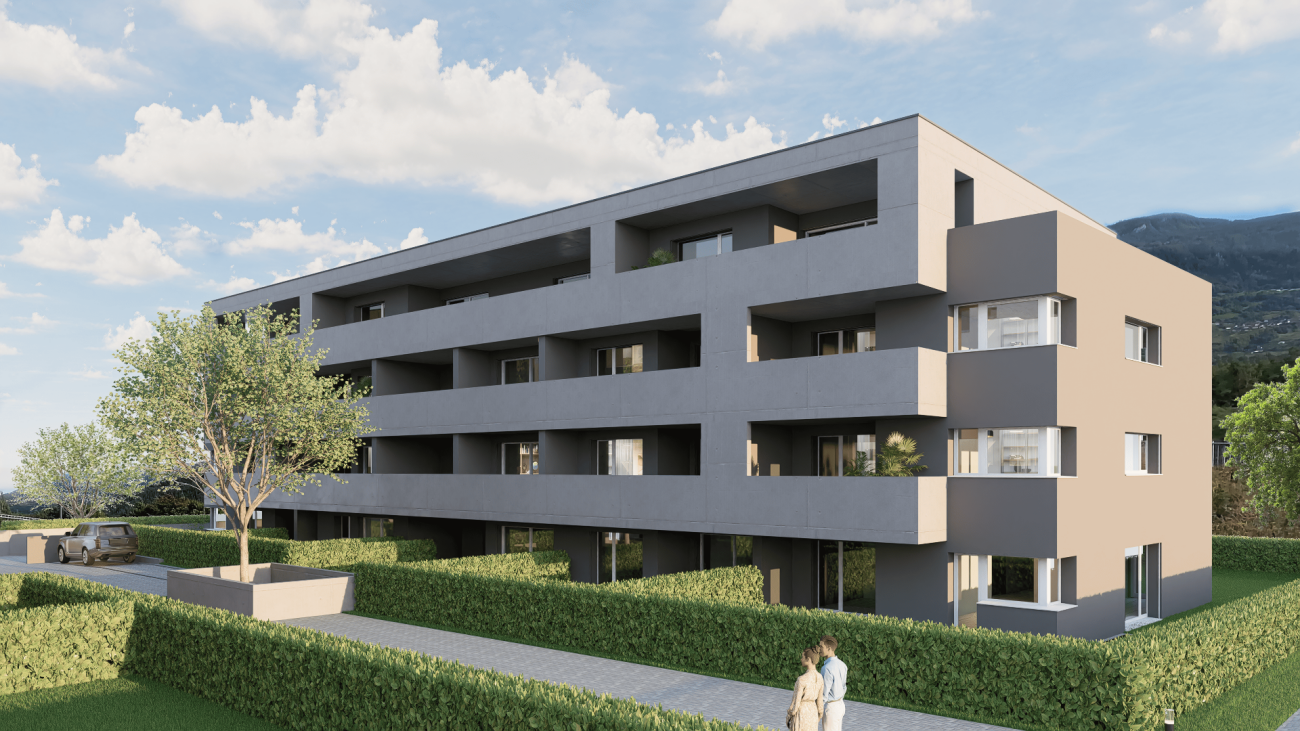
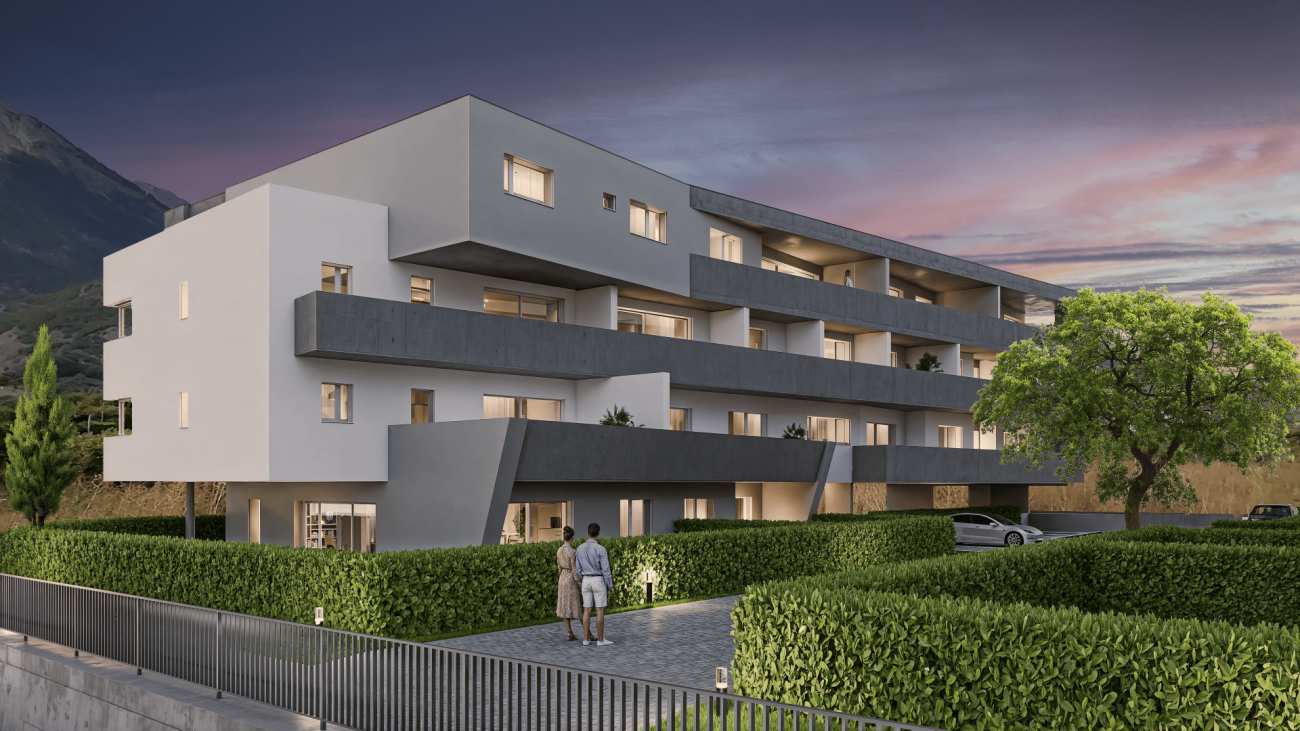
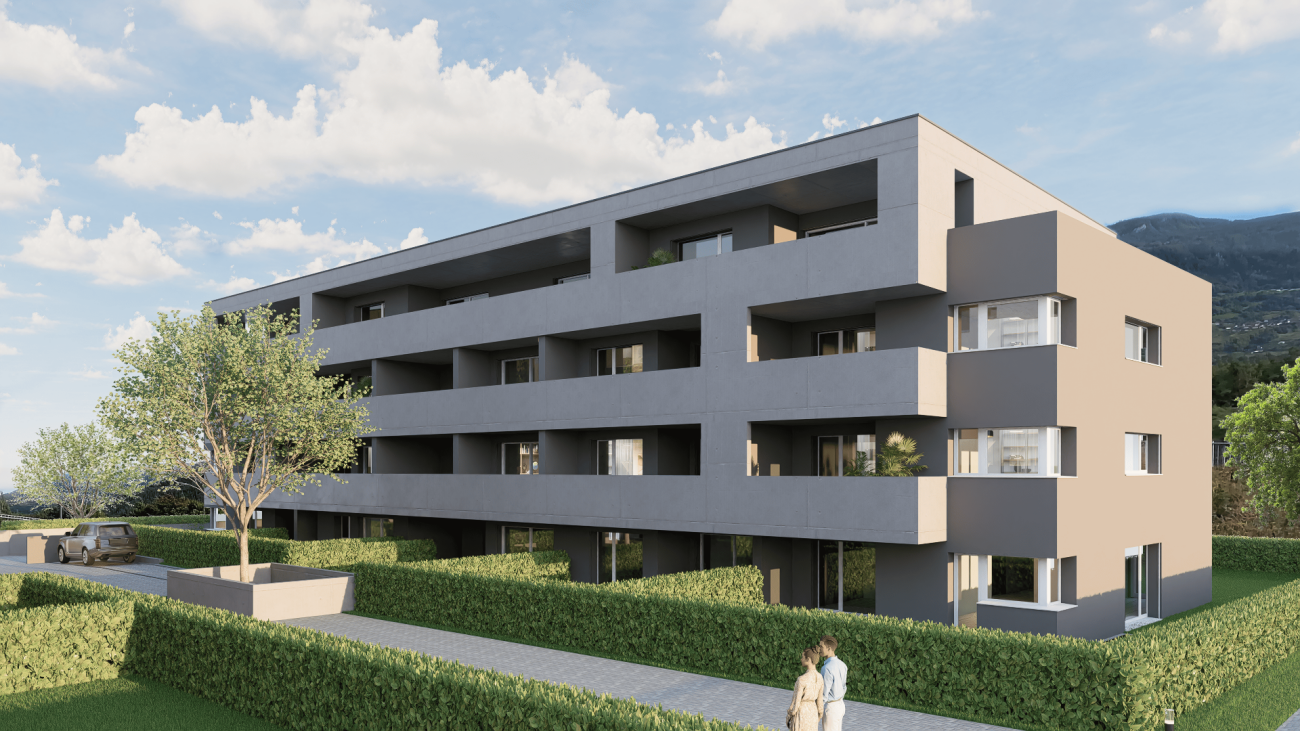
4.5 rooms, 134m², CHF 850,000.–
Rue du Closillon 16, 1870 Monthey

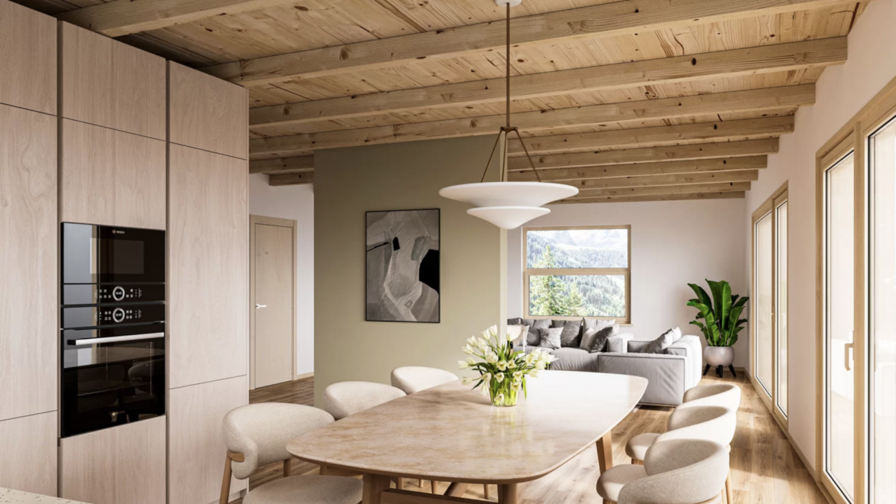
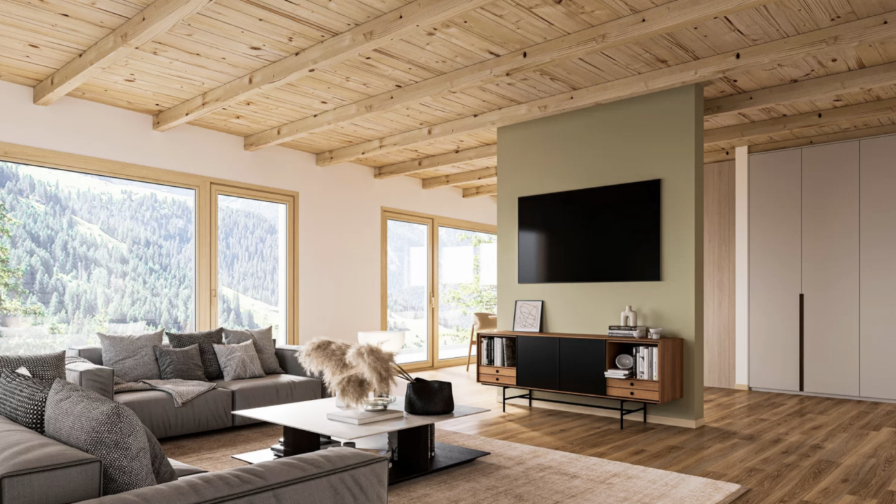
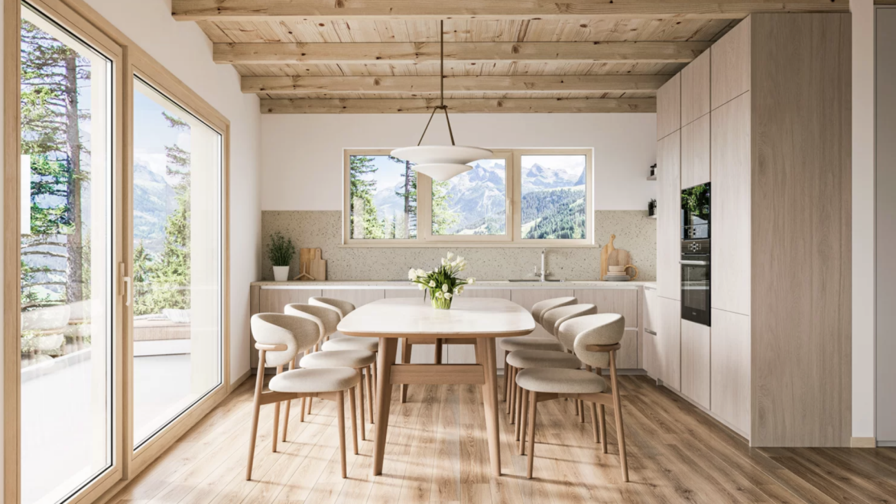
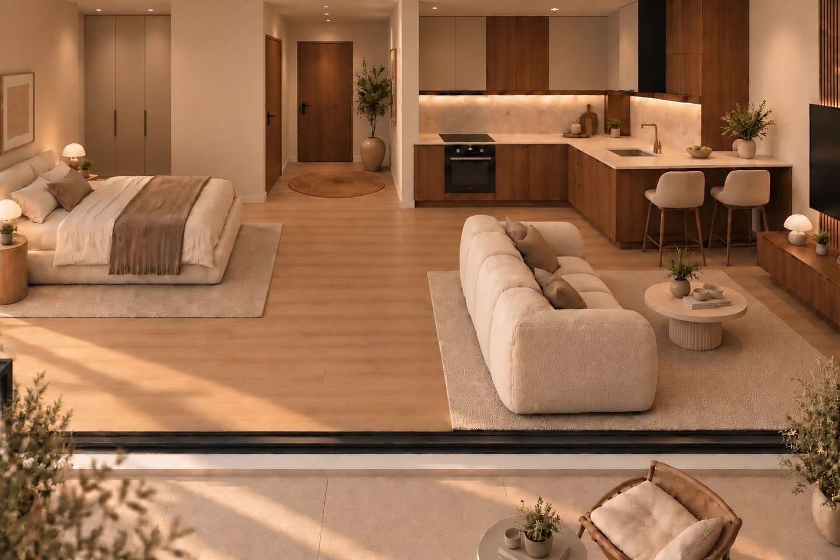
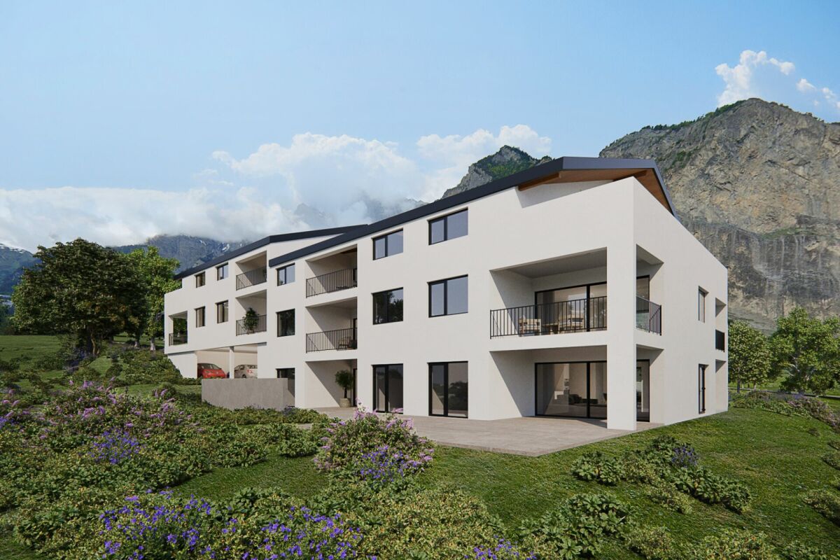
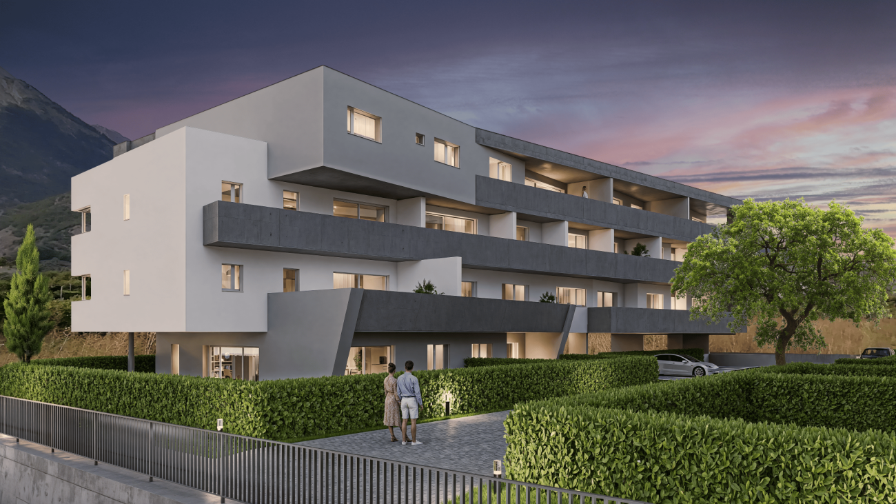
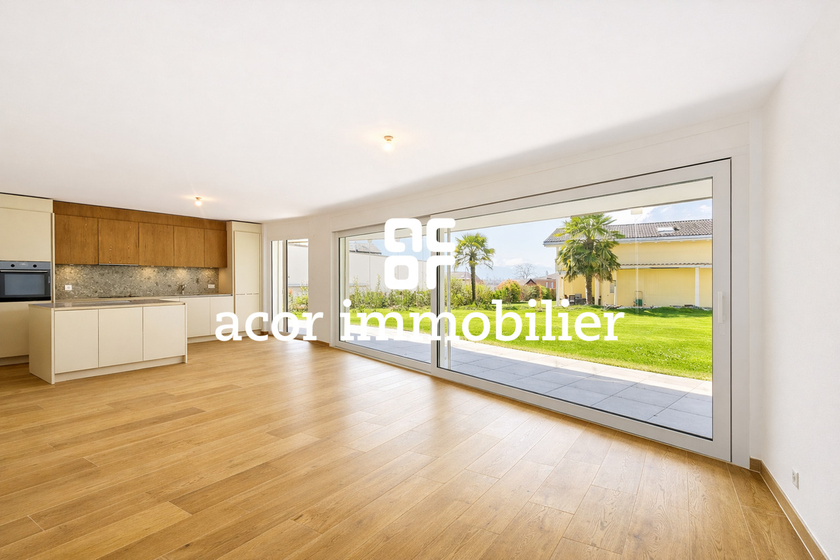
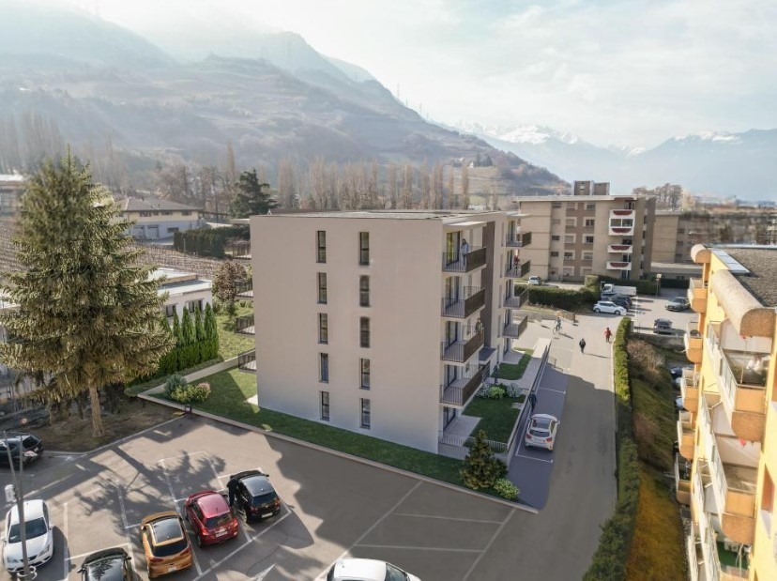
New 4.5-room apartment on the 3rd floor, 134m2 with 2 terraces

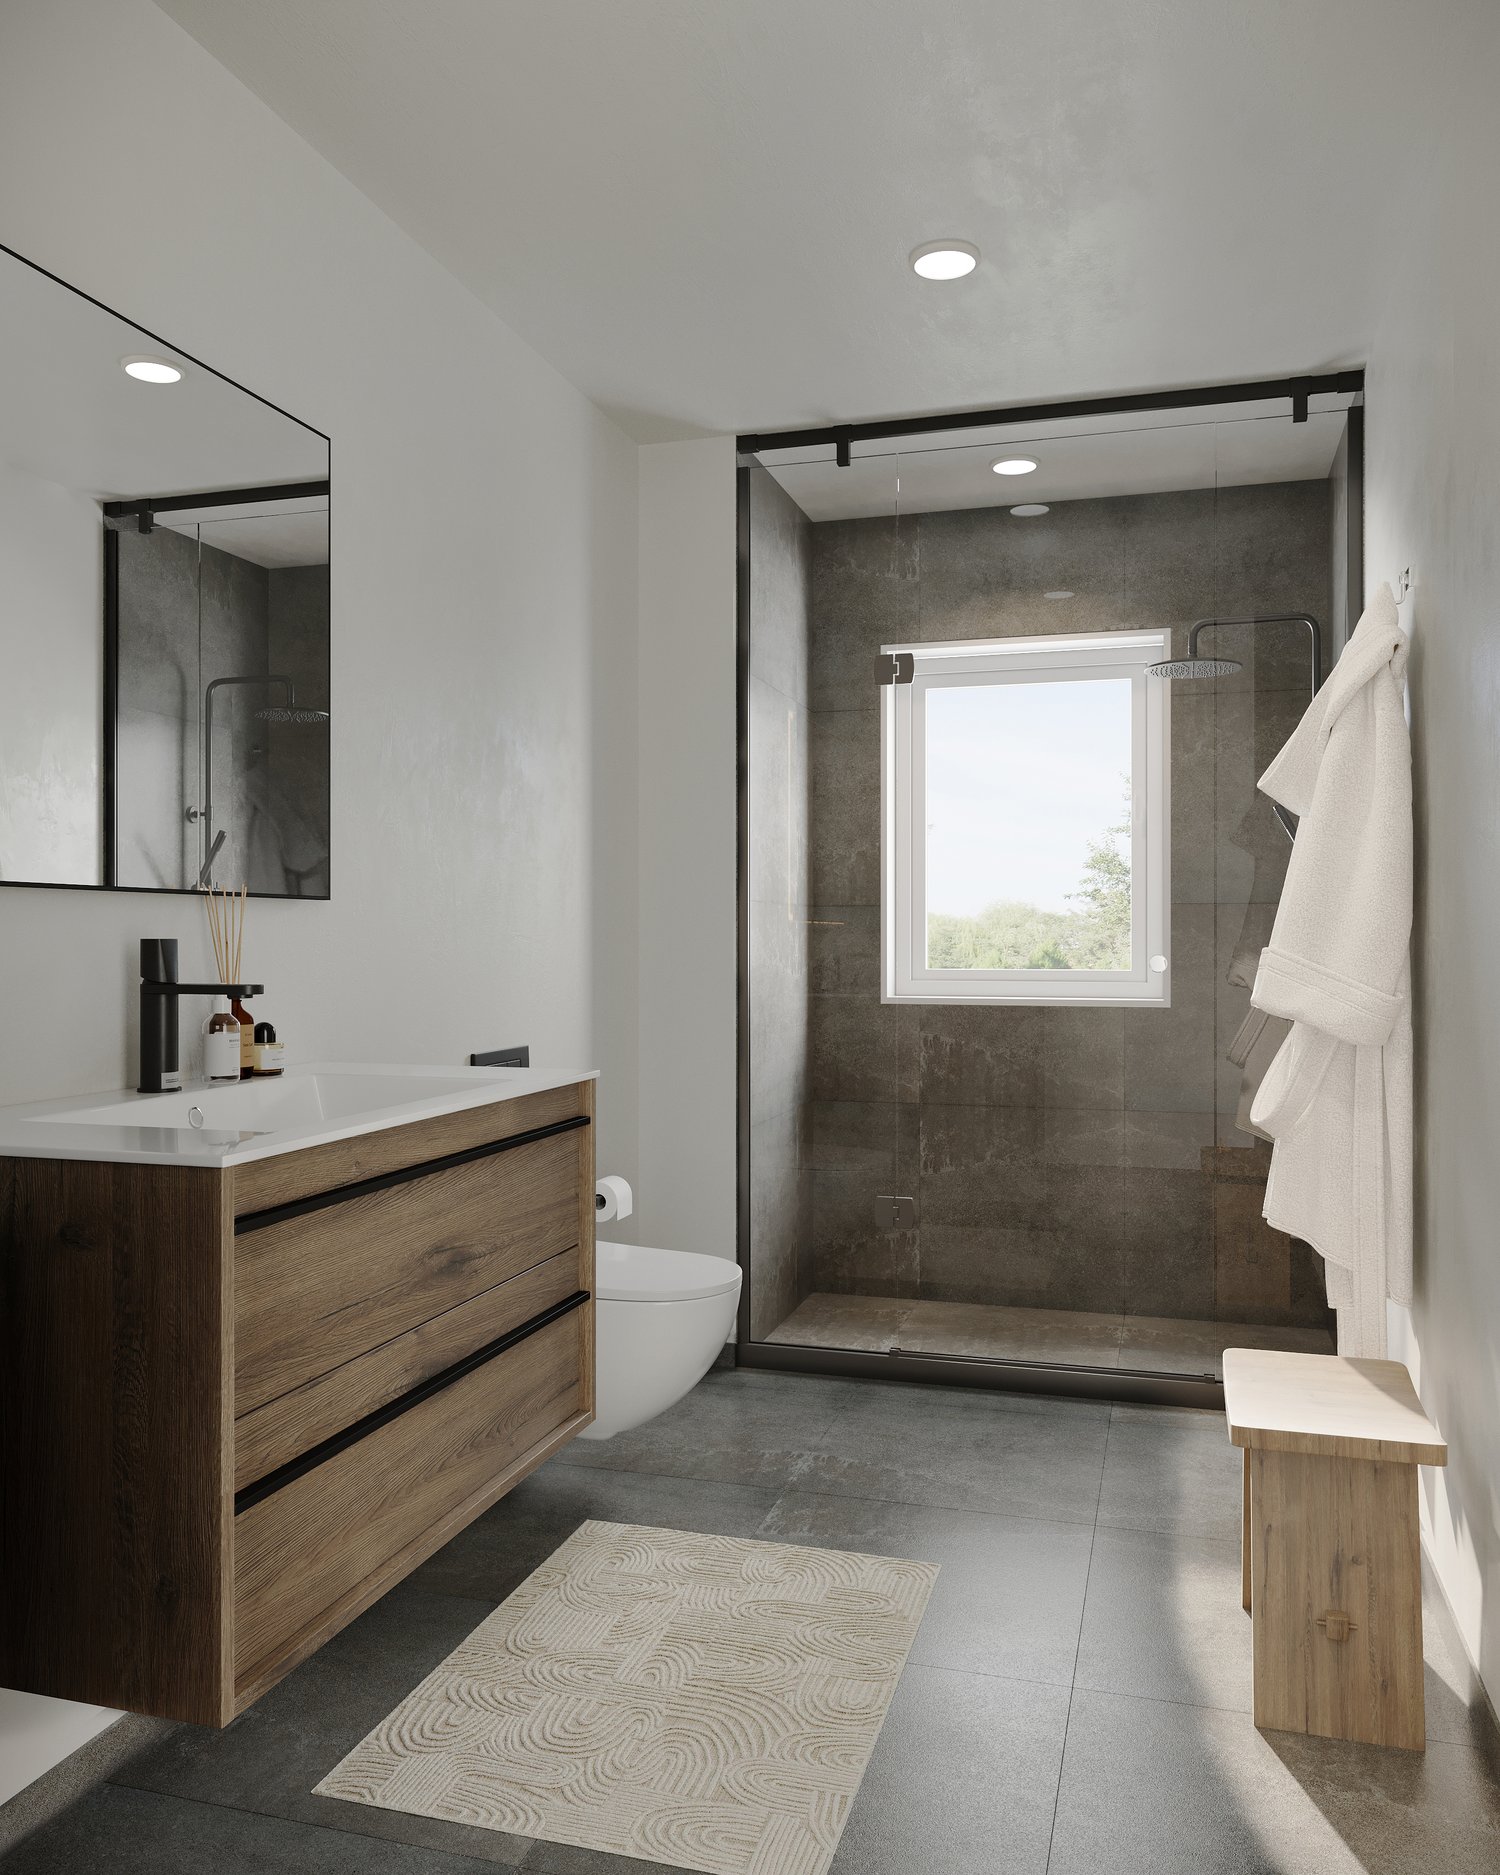
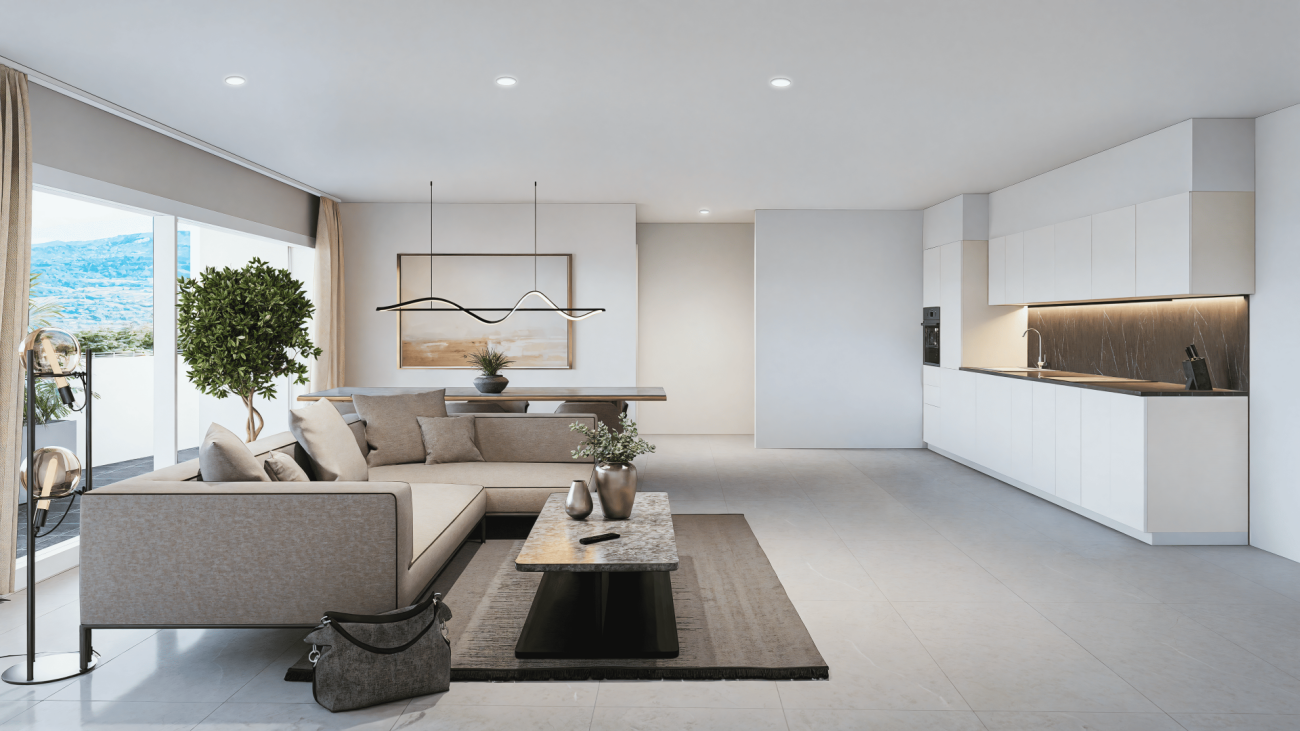
Two streets from the center of Monthey, in an environment composed of villas and small buildings offering a nice balance, with south orientation and overlooking the mountainsDiscover this 4.5-room apartment of 134.6m2 gross floor area, located on the 3rd floor, ideally south-facing, offering a pleasant outlook and beautiful brightness. It consists of: • A 40m2 living room kitchen • Two terraces, the first of 15.1m2 south and a second terrace of 11.9m2 • An entrance hall with built-in cupboards • A laundry room with washing machine and dryer • A shower room • A bathroom • Three bedrooms of 14.2m2, 15.2m2 and 11.8m2 These Minergie-standard buildings integrate the latest technologies in sustainable construction and comfort: • Underfloor heating • Connection to the heating network • Solar panels • Washing machine and dryer included • Cellar • Lift • Individual meters for heating and water The choice of finishes is left to the tenant, in agreement with our partner suppliers, to create an interior design to your liking.Covered parking spaces at CHF 30'000.00, prepared for future charging stations (extra)Outdoor parking spaces at CHF 15'000.00 (extra)A privileged environment • Nurseries and public schools from 1H to 11H, less than 1km away • Immediate proximity to a bus stop (20 meters) • Less than 4km from the A9 Bex motorway exit • 14km from the Riviera-Chablais hospital in Rennaz or 2km from the Maison de la Santé in Collombey • 10km from the Portes du Soleil Franco-Suisse ski area, hiking, trail, biking • 15km from Lake Geneva Two streets from the city center, these apartments benefit from an ideal location close to amenities.Contact me now to get more information or plan a virtual visit to the agency in the city center of Monthey, using a 3D software,I will help you to project yourself concretely: understand the spaces, imagine your future arrangements and feel the atmosphere of the place.Building permit granted.G-Immobilier agency in MontheyPhone: 079.936.55.35Email: info@gimmobilier.ch

Géraldine Ecoeur Felli

Géraldine Ecoeur Felli

Travel time
-
1 / 11
4.5 rooms, 87m², CHF 632,000.–
1983 Evolène

Modern Family Home with South Balcony and Mezzanine Storage

4.5-room apartment on the 2nd floor - commercial area of approximately 95 m², with mezzanine and panoramic viewAre you looking for a home that combines modern architecture with the tranquility of nature? In this new residence with only 5 units, a bright attic apartment awaits you, which impresses with its quality of life and breathtaking view.The highlights of the apartment • Panoramic view: Enjoy a dream view of the green meadows, forests, and impressive mountain scenery from your balcony and living areas. • Intelligent space concept: The apartment is clearly divided into a welcoming entrance, a bright day area, and a quiet night area. Additional storage space: • One generous mezzanine • offers a valuable space for suitcases, seasonal decorations, or supplies. It is easily accessible from the living room via a retractable staircase. • Customized equipment: Since the project is still under construction, you have the freedom to participate in the design of the floor coverings and the equipment of the bathrooms and kitchen according to your personal ideas. Detailed room layout • The heart of the apartment is the open living and dining room, which is oriented towards the south and has a fully equipped kitchen. The large windows create a bright atmosphere and lead directly to the private balcony. • Sleeping area: The three bedrooms (one parental bedroom and two children's/guest bedrooms) are connected by a corridor. This area is deliberately separated from the living area to ensure maximum comfort and intimacy. • Comfort: Two modern bathrooms avoid morning stress in the family. The entrance also has built-in closets and a separate place for the washing machine. Other advantages • Parking: The apartment has a covered outdoor parking space for CHF 25,000.-- extra • Exclusivity: Live in peace in a small community of only 5 parties. • Location: Perfect sunlight thanks to a purely southern orientation, near the stream and the cross-country ski trail Important note: This apartment can only be acquired as a main residence (no vacation rental).Interested? We would be happy to show you the plans in detail or arrange a meeting on the construction site so that you can discover the exceptional view for yourself.We look forward to your contact!

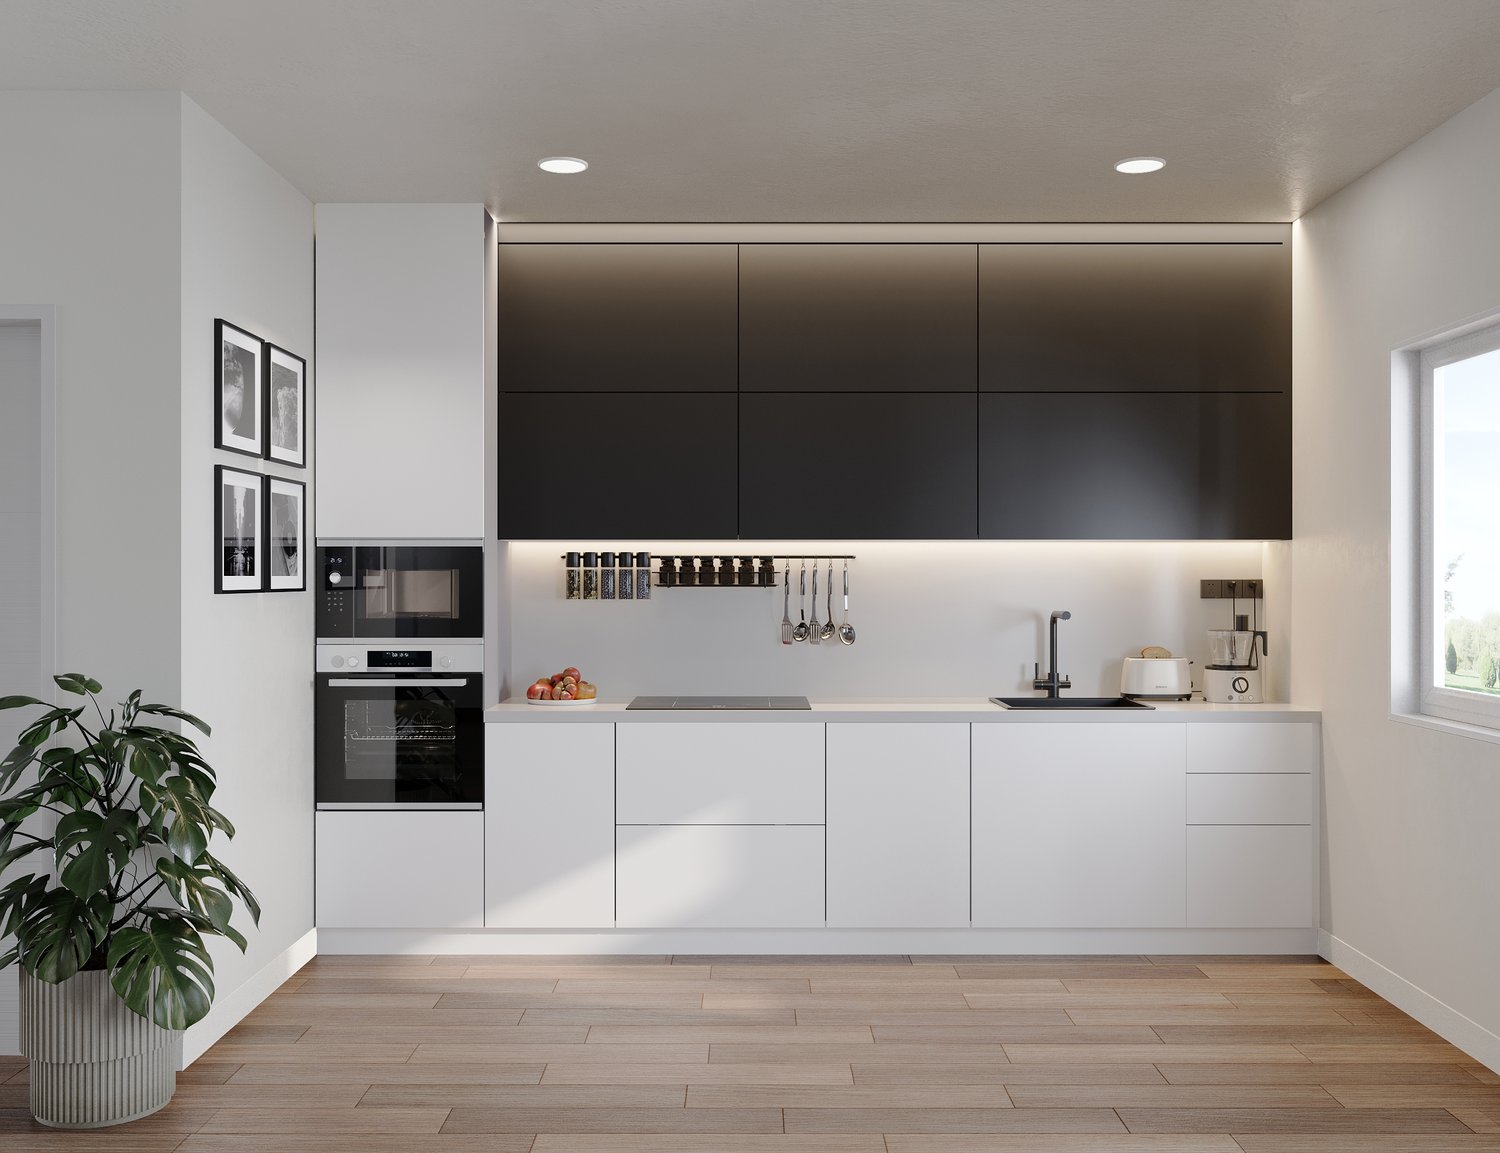
  • modern kitchen with white cabinets, black accents, modern appliances, wooden floors, minimalist design
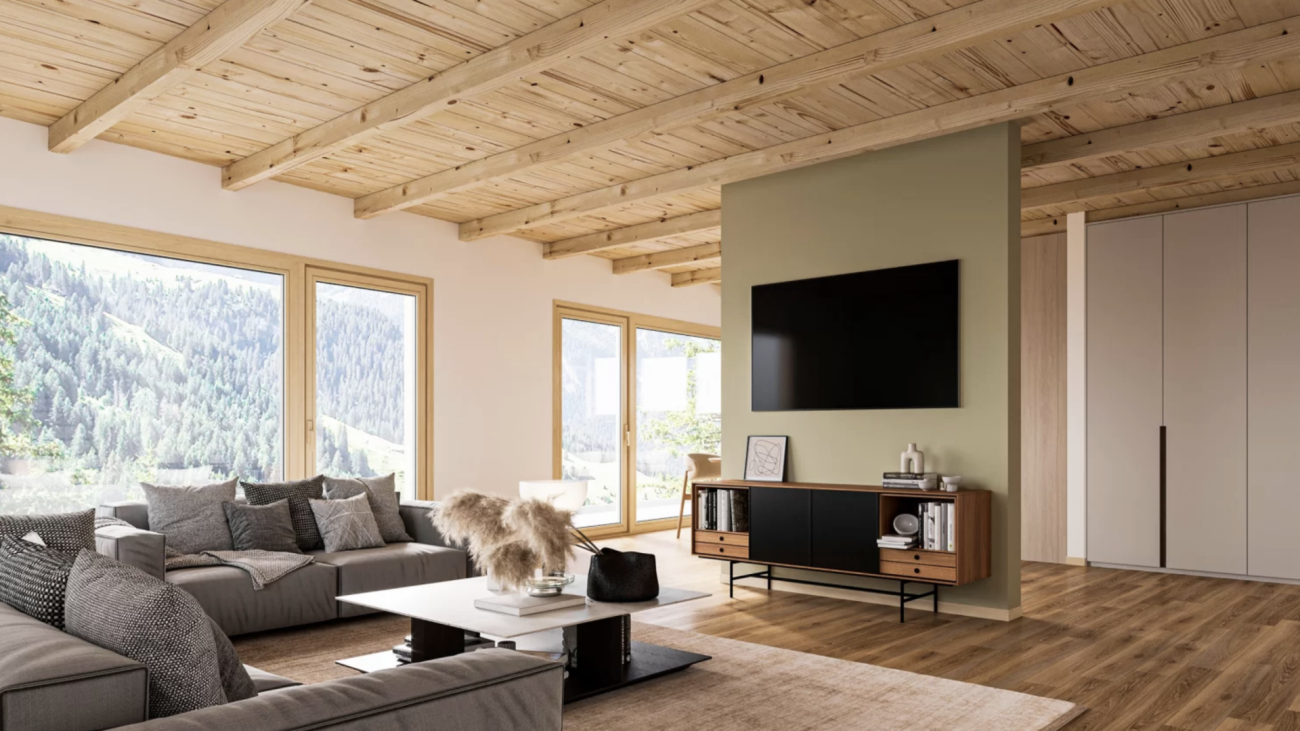
  • modern interior with wooden floor, gray sofa, white walls, central chandelier, tv mounted on wall, white shelves, table with vases
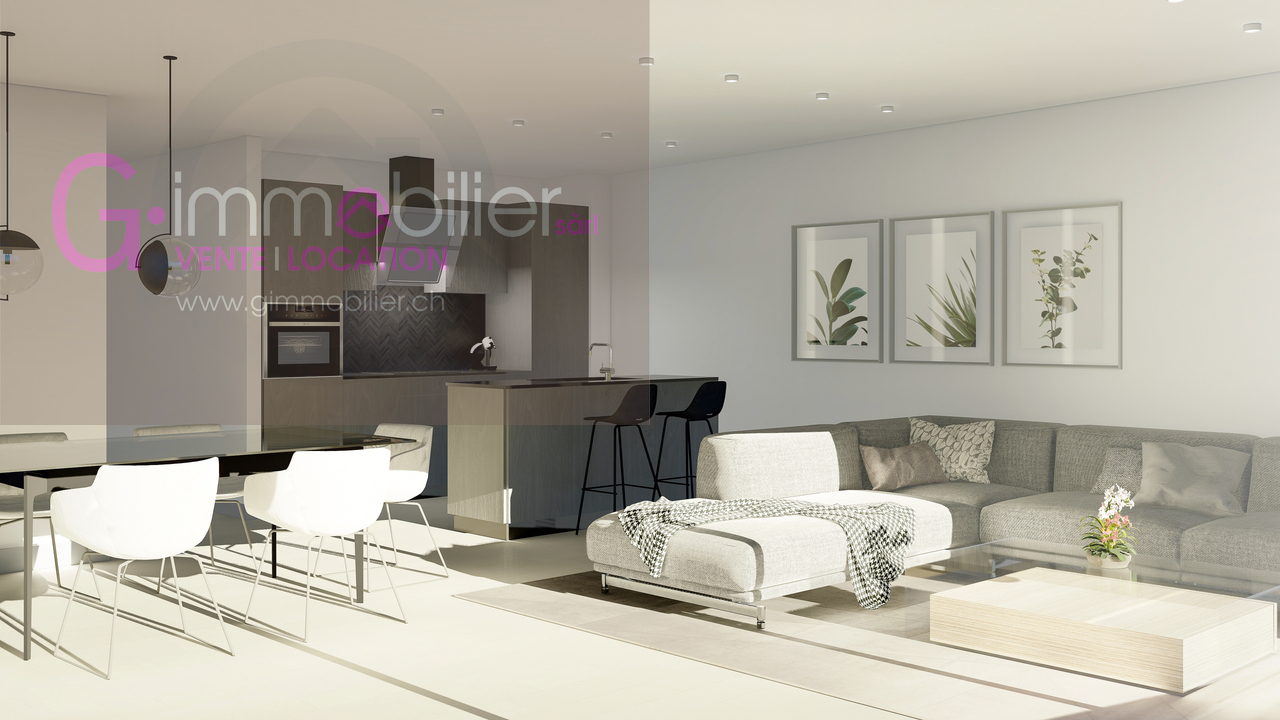
  • modern interior, living room with large sectional sofa, coffee table, floor lamp, dining table and chairs, kitchen island, open windows, potted plants, kitchen appliances
  • Bedroom with gray bed, chandelier, television, side tables, white rug, plant, two large windows, and wall-mounted pictures.
  • modern kitchen with black cabinets, white countertops, wooden floors, 4 bar stools, hanging lamps, marble countertop, black and white appliances
1 / 7
3.5 rooms, 121m², CHF 683,500.–
Chemin Neuf, 1897 Les Evouettes

Spacious 3.5-room duplex

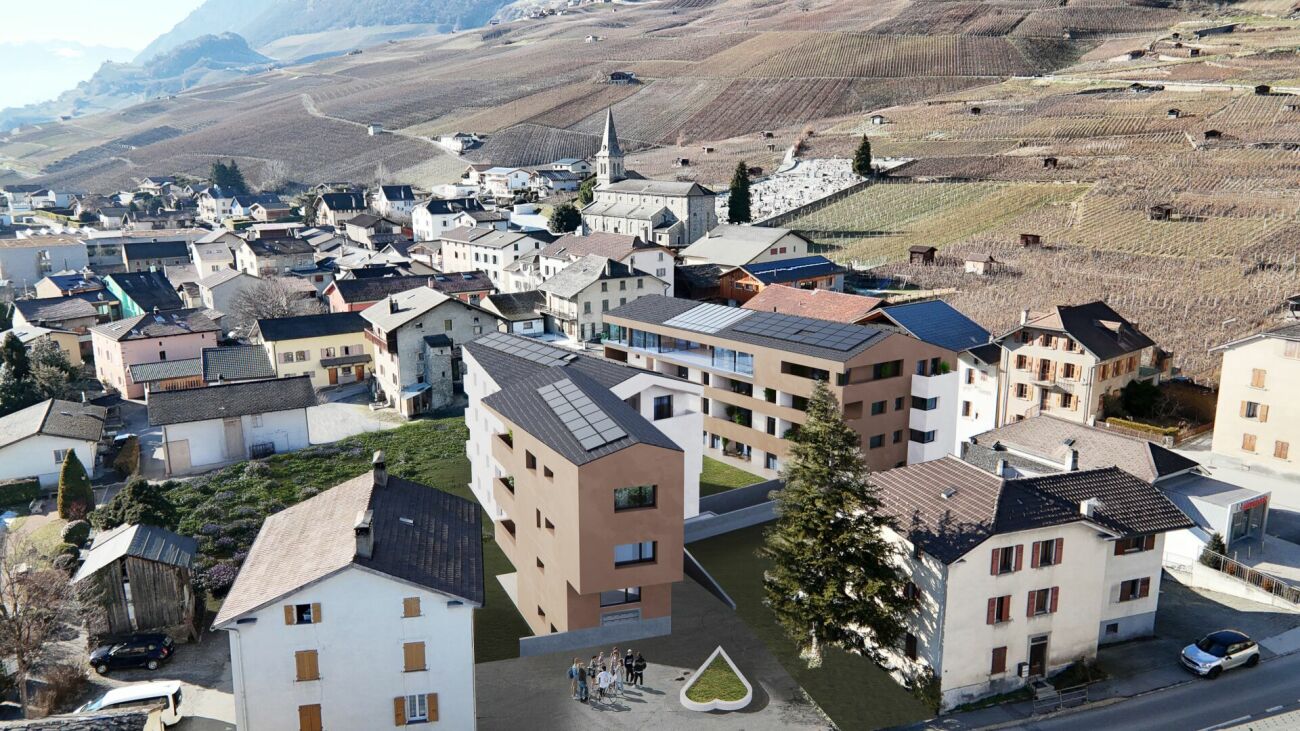
Blue Immobilier SA proposes to you exclusively:A magnificent real estate project combining modern comfort, sustainability, and quality of life. Nestled in a peaceful neighborhood in the heart of the Evouettes village area, this new building offers an unobstructed view of the plain and the mountains, while remaining close to essential amenities. With its 9 bright apartments, ranging from 2.5 to 4.5 rooms, it is a perfect choice for families, couples, or investors seeking a practical and serene living environment.The building's architecture has been designed to meet current expectations, associating sustainable design with optimized spaces. Harmoniously integrated into the landscape, the building is equipped with modern technologies guaranteeing optimal energy performance, thus offering a responsible and comfortable lifestyle.A privileged location: • Proximity to schools, shops, and transportation in the region. • Quick access to major axes connecting Valais, Chablais, and Riviera. • A peaceful natural environment, conducive to relaxation and family life. Highlights: • Contemporary architecture integrated into the village landscape. • Unobstructed view of the plain, offering a peaceful and pleasant environment. • Modern finishes, customizable to your desires. Composition of apartment 09-A (3.5 rooms):Lower level: • Spacious living room with open kitchen, designed to maximize conviviality and brightness. • Private balcony, ideal for enjoying moments of relaxation outdoors. • Spacious bedroom • Modern bathroom, combining style and practicality. Upper level: • Large parental bedroom, offering an intimate and cozy space. • Adjacent dressing room, optimizing storage and organization. Indoor parking spaces are available at a price of 35,000 CHF.Construction in progress; expected delivery in summer 2027. For any additional information, do not hesitate to contact us. We will be delighted to accompany you in the discovery of this unique project and answer your questions.

Travel time
-
1 / 12
5.5 rooms, 130m², CHF 2,700,000.–
3920 Zermatt

5.5 Duplex Apartment Top Floor - First-Class New Construction Project in Zermatt - Primary Residence

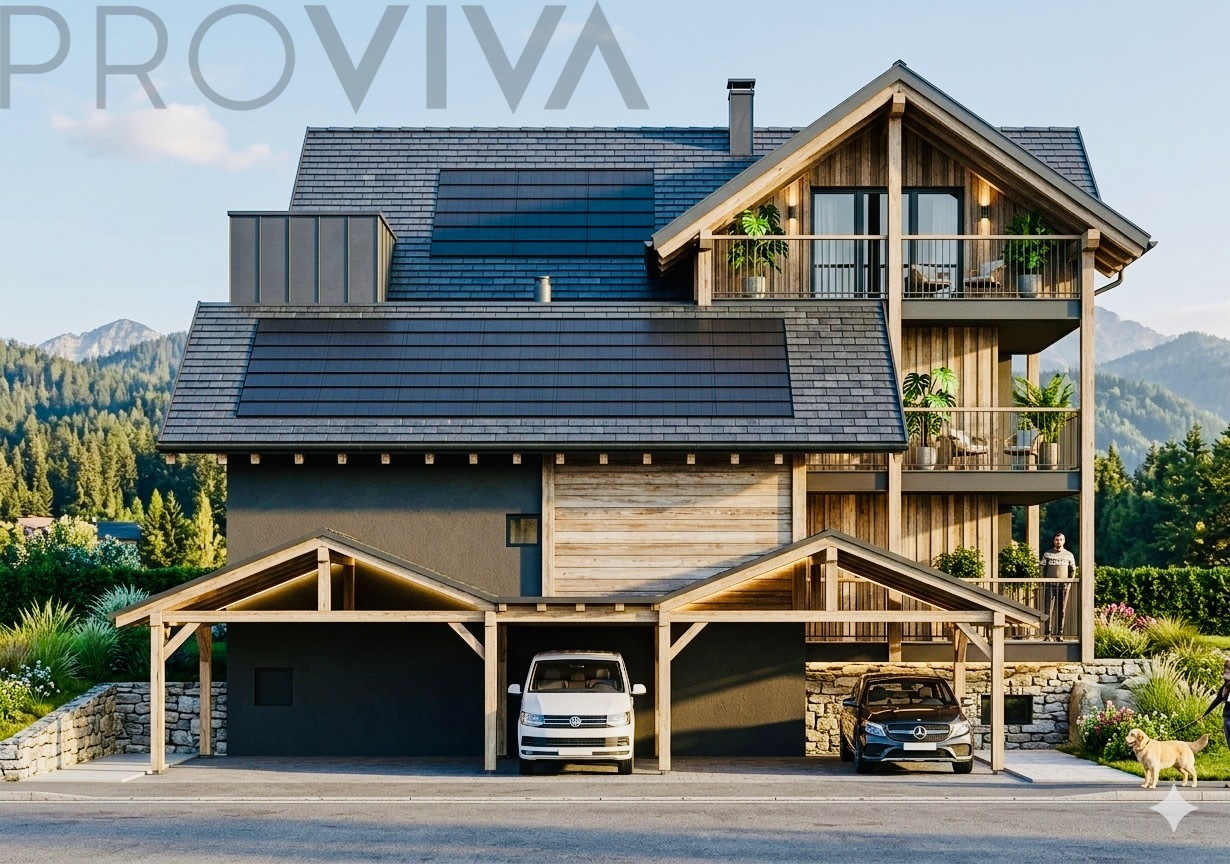
Modern and Sustainable In the picturesque setting of Zermatt, a high-quality multi-family house is being built, which impresses with its modern architecture and the use of first-class wood elements. The goal is to create a harmonious interplay between contemporary design and traditional alpine construction. Architecture and Design: The planned building will be constructed in 4 floors and includes a total of four residential units: - Three duplex apartments with 4.5 rooms each, one with a view of the Matterhorn - A spacious 5.5-room apartment The facade of the multi-family house is clad with local wood, which is not only aesthetically pleasing but also offers excellent insulation values. Large window fronts enable a great view of the surrounding mountain landscape - especially from one of the 4.5-room duplex apartments, which also has direct access to a spacious balcony, offering a view of the Matterhorn. Apartment Layout: 5.5-room duplex apartment top floor - Open living and dining areas with modern kitchen - Bright bedrooms with integrated storage solutions - Elegant bathrooms with high-quality fixtures and plenty of natural light - Access to a spacious terrace and balcony, ideal for relaxed evenings with a view of the alpine landscape Technical Equipment: The multi-family house will be equipped with state-of-the-art technology to ensure the highest standard of comfort and sustainability: Heating System: An energy-efficient air heat pump provides a pleasant room climate and significantly reduces energy consumption. All rooms are equipped with underfloor heating. Elevator: A spacious elevator enables barrier-free access to all floors, ideal for families and older people. Materials and Quality: Particular emphasis is placed on the selection of materials. The use of sustainably sourced wood, valuable natural stones, and high-quality fixtures guarantees not only a stylish ambiance but also a high level of durability and stability of the building. The interiors will be equipped with high-quality floor coverings, elegant wood paneling, and modern lighting elements. Conclusion: The new construction of the multi-family house in Zermatt represents an innovative residential project that meets the highest standards. With a focus on quality, sustainable construction methods, and breathtaking design, a living space is being created that not only respects nature but also redefines modern living in the alpine region. Best regards Your Horu Team

1 / 12
4.5 rooms, 127m², CHF 2,450,000.–
3920 Zermatt

4.5 Duplex Apartment BG-UG First-Class New Building Project in Zermatt - Primary Residence

Modern and Sustainable In the picturesque setting of Zermatt, a high-quality multi-family house is being built, which impresses with its modern architecture and the use of high-quality wood elements. The goal is to create a harmonious interplay between contemporary design and traditional alpine construction. Architecture and Design: The planned building will be constructed in 4 floors and comprises a total of four residential units: - Three duplex apartments with 4.5 rooms each, one of which has a view of the Matterhorn - A spacious 5.5-room apartment The facade of the multi-family house is clad with local wood, which is not only aesthetically pleasing but also offers excellent insulation values. Large window fronts enable a great view of the surrounding mountain landscape - especially from one of the 4.5-room duplex apartments, which also has direct access to a spacious balcony. Apartment Layout: 4.5-room duplex apartment - Open living and dining areas with modern kitchen - Bright bedrooms with integrated storage solutions - Elegant bathrooms with high-quality fittings and plenty of natural light - Access to a spacious terrace and balcony, ideal for relaxed evenings with a view of the alpine landscape Technical Equipment: The multi-family house will be equipped with state-of-the-art technology to ensure the highest standard of comfort and sustainability: Heating System: An energy-efficient air heat pump provides a pleasant room climate and significantly reduces energy consumption. All rooms are equipped with underfloor heating. Elevator: A spacious elevator enables barrier-free access to all floors, ideal for families and older people. Materials and Quality: Particular emphasis is placed on the selection of materials. The use of sustainably sourced wood, valuable natural stones, and high-quality fittings guarantees not only a stylish ambiance but also a high level of durability and stability of the building. The interiors will be equipped with high-quality floor coverings, elegant wood paneling, and modern lighting elements. Conclusion: The new construction of the multi-family house in Zermatt represents an innovative residential project that meets the highest standards. With a focus on quality, sustainable construction methods, and breathtaking design, a living space is being created that not only respects nature but also redefines modern living in the alpine region. Best regards Your Horu Team

1 / 12
4.5 rooms, 120m², CHF 2,900,000.–
3920 Zermatt

4.5 Duplex Apartment Top Floor with Matterhorn View - First-Class New Construction Project in Zermatt - Primary Residence

Modern and Sustainable In the picturesque setting of Zermatt, a high-quality multi-family house is being built, which impresses with its modern architecture and the use of first-class wood elements. The goal is to create a harmonious interplay between contemporary design and traditional alpine construction. Architecture and Design: The planned building will be constructed in 4 floors and comprises a total of four residential units: - Three duplex apartments with 4.5 rooms each, one of which has a Matterhorn view - A spacious 5.5-room apartment The facade of the multi-family house is clad with local wood, which is not only aesthetically pleasing but also offers excellent insulation values. Large window fronts enable a great view of the surrounding mountain landscape - especially from one of the 4.5-room duplex apartments, which also has direct access to a spacious balcony, offering a view of the Matterhorn. Apartment Layout: 4.5-room duplex apartment on the top floor with Matterhorn view - Open living and dining areas with modern kitchen - Bright bedrooms with integrated storage solutions - Elegant bathrooms with high-quality fixtures and plenty of natural light - Access to a spacious terrace and balcony, ideal for relaxed evenings with a view of the alpine landscape Technical Equipment: The multi-family house will be equipped with state-of-the-art technology to ensure the highest standard of comfort and sustainability: Heating System: An energy-efficient air heat pump provides a comfortable room climate and significantly reduces energy consumption. All rooms are equipped with underfloor heating. Elevator: A spacious elevator enables barrier-free access to all floors, ideal for families and older people. Materials and Quality: Particular emphasis is placed on the selection of materials. The use of sustainably sourced wood, valuable natural stones, and high-quality fixtures guarantees not only a stylish ambiance but also a high level of durability and resistance of the building. The interior spaces will be equipped with high-quality floor coverings, elegant wood paneling, and modern lighting elements. Conclusion: The new construction of the multi-family house in Zermatt represents an innovative residential project that meets the highest standards. With a focus on quality, sustainable construction methods, and breathtaking design, a living space is created that respects nature while redefining modern living in the alpine region. Best regards Your Horu Team

1 / 12
4.5 rooms, 128m², CHF 2,450,000.–
3920 Zermatt

4.5 Duplex Apartment Ground-1st Floor First-Class New Building Project in Zermatt - Primary Residence

Modern and Sustainable In the picturesque setting of Zermatt, a high-quality multi-family house is being built, which impresses with its modern architecture and the use of first-class wood elements. The goal is to create a harmonious interplay between contemporary design and traditional alpine construction. Architecture and Design: The planned building will be constructed in 4 floors and comprises a total of four residential units: - Three duplex apartments with 4.5 rooms each, one of which has a view of the Matterhorn - A spacious 5.5-room apartment The facade of the multi-family house is clad with local wood, which is not only aesthetically pleasing but also offers excellent insulation values. Large window fronts provide a great view of the surrounding mountain landscape - especially from one of the 4.5-room duplex apartments, which also has direct access to a spacious balcony. Apartment Layout: 4.5-room duplex apartment - Open living and dining areas with modern kitchen - Bright bedrooms with integrated storage solutions - Elegant bathrooms with high-quality fixtures and plenty of natural light - Access to a spacious terrace and balcony, ideal for relaxed evenings with a view of the alpine landscape Technical Equipment: The multi-family house will be equipped with the latest technology to ensure the highest standard of comfort and sustainability: Heating System: An energy-efficient air heat pump provides a pleasant room climate and significantly reduces energy consumption. All rooms are equipped with underfloor heating. Elevator: A spacious elevator enables barrier-free access to all floors, ideal for families and older people. Materials and Quality: Particular emphasis is placed on the selection of materials. The use of sustainably sourced wood, valuable natural stones, and high-quality fixtures guarantees not only a stylish ambiance but also a high level of durability and stability of the building. The interiors will be equipped with high-quality floor coverings, elegant wood paneling, and modern lighting elements. Conclusion: The new construction of the multi-family house in Zermatt represents an innovative residential project that meets the highest standards. With a focus on quality, sustainable construction methods, and breathtaking design, a living space is created that respects nature while redefining modern living in the alpine region. Best regards Your Horu Team

  • modern bathroom, white countertop, wooden cabinet, glass shower, wooden bench, tiled floor
  • wooden floor, grey couch, white armchairs, round table, lamp, TV, bookshelves, black ceiling lamp
  • modern bedroom with a large bed, gray walls, white windows, bed side tables, modern lamps, a television, and a rug
  • modern kitchen with black cabinets, white countertops, white pendant lights, and black bar stools
  • double bed, gray bedding, bedside tables, nightstand lamps, nightstands, lamp, framed photos, chair, window, wooden floor, carpet
  • modern white kitchen with black cabinets, wooden floor, integrated appliances, pendant lighting, framed pictures on the wall
1 / 7
3.5 rooms, 95m², CHF 538,000.–
Chemin Neuf, 1897 Les Evouettes

New 3.5-room apartment

Blue Immobilier SA proposes to you exclusively:A magnificent real estate project combining modern comfort, sustainability, and quality of life. Nestled in a peaceful neighborhood in the heart of the Evouettes village area, this new building offers an unobstructed view of the plain and the mountains, while remaining close to essential amenities. With its 9 bright apartments, ranging from 2.5 to 4.5 rooms, it is a perfect choice for families, couples, or investors looking for a practical and serene living environment.The building's architecture has been designed to meet current expectations, associating sustainable design with optimized spaces. Harmoniously integrated into the landscape, the building is equipped with modern technologies guaranteeing optimal energy performance, thus offering a responsible and comfortable lifestyle.A privileged location: • Proximity to schools, shops, and transportation in the region. • Quick access to major axes connecting Valais, Chablais, and Riviera. • A peaceful natural environment, conducive to relaxation and family life. Highlights: • Contemporary architecture integrated into the village landscape. • Unobstructed view of the plain, offering a peaceful and pleasant environment. • Modern finishes, customizable to your desires. Composition of apartment 03-A (3.5 rooms): • Entrance hall equipped with a built-in closet for practical storage. • Spacious living room with open kitchen, designed for conviviality and functionality. • Private balcony, ideal for enjoying a calm and pleasant outdoor space. • Bedroom No. 1 • Bedroom No. 2 • Modern bathroom, combining comfort and elegance. Interior parking spaces are available at a price of 35,000 CHF.Construction in progress; delivery scheduled for summer 2027. For any additional information, do not hesitate to contact us. We will be delighted to accompany you in the discovery of this unique project and answer your questions.

Travel time
-
Tristan Barras

Tristan Barras

1 / 9
Tristan Barras

Tristan Barras

  • Balcony / Terrace
  • Garage
  • View
  • +4
12 rooms, 820m², Price on request
3963 Crans-Montana

Prestige Chalet on the Severiano Ballesteros Golf Course

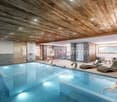
Currently under construction, the Chalet Les Lutins is in the final phase of interior and exterior finishing. Delivery is scheduled for the first quarter of 2027.The property is offered for sale exclusively as a main residence. The presented photomontages are non-contractual. Current photos of the construction are available upon request.Prestige Chalet Les Lutins in Crans-MontanaIn a particularly sought-after environment of Crans-Montana, directly on the famous Severiano Ballesteros golf course, the Chalet Les Lutins offers a rare combination of traditional Alpine architecture, exceptional volumes, and contemporary amenities of the highest standard. Close to the town center and the Regent International School, the property benefits from a privileged location, which is both green, residential, and easily accessible.Developed over several levels connected by an elevator, the chalet offers approximately 950 m² of living space, to which are added the large pool and wellness area, as well as the service, technical, and garage spaces.The architecture emphasizes the emblematic materials of the mountains: old wood, natural stone, exposed beams, large windows, and spacious terraces. The ensemble has been designed as a true family villa of prestige, capable of accommodating owners and guests in a very high level of comfort throughout the year. Distribution of the chaleto Basement (100.67 m²): Technical room dedicated to the pool and wellness facilities.o Lower floor - services and garage (218.36 m²): Large garage for 6 vehicles, laundry room, storage rooms, and technical rooms.o Lower floor - wellness area (261.02 m²): Indoor pool, relaxation areas, sauna, whirlpool, shower, and sanitary facilities.o Upper floor (341.34 m²): 4 bedrooms, bathrooms/showers, private cinema, fitness room, and large terrace.o Main floor (362.06 m²): Living room, lounge, dining room, double kitchen, wine cellar, 2 bedrooms with bathrooms and dressing rooms, terraces, and balconies.o Attic (246.23 m²): Level largely dedicated to the master suite, with large dressing room, bathroom, libraries, and vast private outdoor spaces.* Sales areas per level according to the architect's plan, including the weighting for terraces and balconies.Lower floor -- wellness area and service areasThe lower floor houses one of the main features of the property: a true private wellness area of over 260 m². Organized around an indoor pool, it also includes a sauna, a whirlpool, a shower, and relaxation areas. Large windows allow for a direct connection to the outdoor facilities and the Alpine environment.Independently of this relaxation world, the property has a particularly comprehensive service organization: laundry room, cloakroom, storage rooms, technical rooms, and dressing rooms for staff ensure discreet and efficient operation in everyday life.The large garage offers an exceptional capacity of six vehicles, which is particularly appreciated for a main residence of this importance in Crans-Montana.Upper floor -- four bedrooms and leisure areasThe upper floor is mainly dedicated to the bedrooms and leisure areas. It offers four bedrooms, each with its own bathroom or shower, as well as storage spaces or dressing rooms depending on the bedroom.This level also includes a private cinema of about 30 m² and a remarkable...

  • Balcony / Terrace
  • Garage
  • View
  • +4
1 / 4
  • Parking space
  • Balcony / Terrace
  • Garage
  • +6
4.5 rooms, 127m², CHF 845,000.–
1955 Chamoson

Attic of 4.5 rooms in the south with unobstructed view and large terrace

"Les Vents d'Ange" residence - Chamoson *** RARE OPPORTUNITY - DIRECTLY FROM THE CONSTRUCTOR ***Beautiful through attic of 4.5 rooms with terrace of 43 m² and panoramic viewExclusively and directly from the constructor, we have the pleasure of offering you this magnificent through attic of 4.5 rooms, offering a generous surface of over 127 m².Bathed in light and benefiting from unobstructed views of 180°, mainly oriented to the south, this exceptional property extends with a beautiful semi-covered terrace of 43 m², ideal for fully enjoying the beautiful days and the surrounding view.A privileged residential settingThis high-end residence, composed of only 10 apartments, is located in a calm, residential, and particularly sunny environment, on the edge of a building area, while remaining in close proximity to amenities.The half-level building benefits from modern energy-efficient features, including solar panels and a heat pump with cooling system, for optimal comfort in all seasons.Exceptional volumesOne of the major assets of this attic lies in its remarkable volumes.The presence of an apparent frame and a ceiling height exceeding 4 meters under the main beam gives the living space a unique character, with a feeling of space and brightness that is particularly appreciable.A distribution designed for comfortThis exceptional property consists of: • Entrance hall with cupboards and wardrobe • Spacious living-kitchen area of about 35 m², with large windows and direct access to the terrace • Semi-covered terrace of 43 m², south-facing and with unobstructed views • Parental suite of nearly 21 m², with private bathroom and choice between shower or bathtub • Two additional bedrooms of beautiful dimensions • Second bathroom with walk-in shower • Laundry / utility room with provision for a washing machine • Large cellar of about 8 m² • Locked bike / stroller room, at the disposal of co-owners An interior to your imageThe high-end finishes will be realized according to your tastes and desires, thanks to a comfortable budget dedicated to finishes, allowing you to personalize your future interior.As far as possible, the interior distribution can also be adapted to your needs, in order to create an apartment that is truly designed for your lifestyle.A practical location in the heart of ChamosonThe location offers an excellent balance between calm, sunshine, and proximity to amenities: • Migros and village center of Chamoson: about 6 minutes on foot • Restaurants and cellars: a few minutes on foot • Bus stop: about 2 minutes on foot • Chamoson / St-Pierre-de-Clages train station: about 5 minutes by car or 10 minutes by bus • Highway access: about 9 minutes by car • Primary school: about 8 minutes on foot ParkingA large covered parking space as well as an outdoor parking space are available in addition to the sale price.A rare attic with generous volumes, an exceptional terrace, and unobstructed views: an opportunity not to be missed.Contact us today to organize a site visit or obtain more information.

  • Parking space
  • Balcony / Terrace
  • Garage
  • +6
1 / 5
  • Parking space
  • Balcony / Terrace
  • Garage
  • +5
1.5 rooms, 41m², CHF 270,000.–
1957 Ardon

Immeuble "Le Terminus" - Ardon

Studio with large terrace *** Directly from the constructor ***Exclusively, we offer you for sale, this beautiful studio of over 41.40 m2 located on the 2nd floor of a future residential building.This high-end residence is situated in a residential area of Ardon, close to amenities and benefiting from a beautiful view.This attic is distributed as follows: • Entrance hall with cupboards/walk-in closet • Bright living area • Covered terrace of nearly 14 m2 • A bathroom with shower or bathtub and space for a washing machine • A large cellar completes this property The high-end finishes will be carried out according to your tastes, with a comfortable budget allocated to allow you to create the interior of your dreams.The interior of the apartment is modulable according to your wishes, as far as possible.The building benefits from a privileged sunny location and you have all the necessary amenities nearby: • Ardon village center (Völg, pharmacy, etc.) 3 minutes by car and 15 minutes on foot • Migros 3 minutes by car and 15 minutes on foot • Ardon train station 2 minutes on foot • Access to the highway in 4 minutes by car • School center 14 minutes on foot or 3 minutes by car The indoor and outdoor parking spaces are extra.Don't miss this unique opportunity!Do not hesitate to contact us for a site visit or for more information!

  • Parking space
  • Balcony / Terrace
  • Garage
  • +5
1 / 5
  • Parking space
  • Balcony / Terrace
  • Garage
  • +6
3.5 rooms, 140m², CHF 580,000.–
1957 Ardon

Building "Le Terminus" - Ardon

3.5 rooms from CHF 580,000.- *** Directly from the constructor ***Exclusively, we offer for sale, beautiful through 3.5-room apartments on the ground floor, on the floors, or in the attic, offering generous surfaces of 101 m2 to over 140 m2!This high-standard residence is located in a residential area in Ardon, close to amenities, with a beautiful view.These beautiful through apartments are distributed as follows: • Spacious entrance hall with wardrobes/dressing room • Bright living/dining room through of about 34 m2 • Covered terrace of about 17 m2 (some apartments have 2 large terraces) • A parental suite of about 22 m2 with access to the terrace and including a bathroom with bathtub or shower and double sink • A second bedroom of about 12 m2 • A second bathroom with shower or bathtub and space for a washing machine • A private lawn of over 224 m2 is included with the ground floor apartment • A cellar completes this property The high-end finishes will be carried out according to your tastes, with a comfortable budget allocated to allow you to create the interior of your dreams.The interior of the apartment is modulable according to your wishes, as far as possible.The building benefits from a sunny, privileged location and has all the necessary amenities nearby: • Ardon village center (Völg, pharmacy, etc.) 3 minutes by car and 15 minutes on foot • Migros 3 minutes by car and 15 minutes on foot • Ardon train station 2 minutes on foot • Highway access in 4 minutes by car • School center 14 minutes on foot or 3 minutes by car The indoor and outdoor parking spaces are to be paid extra.Don't miss this unique opportunity!Do not hesitate to contact us to arrange a site visit or for more information!

  • Parking space
  • Balcony / Terrace
  • Garage
  • +6
1 / 5
  • Parking space
  • Balcony / Terrace
  • Garage
  • +6
4.5 rooms, 140m², CHF 615,000.–
1957 Ardon

Building "Le Terminus" - Ardon

4.5 rooms from CHF 615,000.- *** Directly from the constructor ***Exclusively, we offer for sale, beautiful through 4.5-room apartments on the ground floor or in the attic with generous surfaces of 107 m2, 140 m2, 155 m2, and 170 m2.This high-end residence is located in a residential area in Ardon, close to amenities and benefiting from a beautiful view.These beautiful through apartments are distributed as follows: • Spacious entrance hall with closets/dressing room • Bright living room/kitchen through of about 36 m2 • Covered terrace of about 18 m2 (the attics have 2 immense terraces between 40 m2 and 77 m2) • A parental suite of about 22 m2 with access to the terrace and including a bathroom with a bathtub or shower (and a double sink for an attic) • 2 other large bedrooms • A second bathroom with a shower or bathtub and space for a washing machine • Private lawns of 36 m2 and 173 m2 are included with the ground-floor apartments • A basement completes this property The high-end finishes will be carried out according to your tastes, with a comfortable budget allocated to allow you to create the interior of your dreams.The interior of the apartment is modulable according to your wishes, as far as possible.The building benefits from a sunny, privileged location and has all the necessary amenities nearby: • Ardon village center (Völg, pharmacy, etc.) 3 minutes by car and 15 minutes on foot • Migros 3 minutes by car and 15 minutes on foot • Ardon train station 2 minutes on foot • Highway access in 4 minutes by car • School center 14 minutes on foot or 3 minutes by car Indoor and outdoor parking spaces are extra.Don't miss this unique opportunity!Do not hesitate to contact us for a site visit or for more information!

  • Parking space
  • Balcony / Terrace
  • Garage
  • +6
1 / 5
  • Parking space
  • Balcony / Terrace
  • Garage
  • +6
4.5 rooms, 170m², CHF 995,000.–
1957 Ardon

Immeuble "Le Terminus" - Ardon

Superb 4.5-room attic *** Directly from the constructor ***Exclusively, we offer for sale this magnificent 4.5-room attic of over 170 m2 located on the top floor of a future residential building.This high-end residence is situated in a residential area of Ardon, close to amenities and benefiting from a beautiful view.This attic is distributed as follows: • Spacious entrance hall with cupboards/dressing room • Direct and private access by elevator directly into the apartment • Guest toilet • Bright living room/kitchen of approximately 51 m2 • Economat integrated behind the kitchen • Laundry room with space for a washing column and integrated behind the kitchen with access to the terrace • Covered terrace of approximately 41 m2 • Parental suite of over 25 m2 with access to the terrace, and including a bathroom with bathtub or shower and double sink • 2 other large bedrooms of over 12 m2 • Second bathroom with shower or bathtub • A large cellar completes this property The high-end finishes will be carried out according to your tastes, with a comfortable budget allocated to allow you to create the interior of your dreams.The interior of the apartment is modulable according to your wishes, as far as possible.The building benefits from a sunny, privileged location and has all the necessary amenities nearby: • Ardon village center (Völg, pharmacy, etc.) 3 minutes by car and 15 minutes on foot • Migros 3 minutes by car and 15 minutes on foot • Ardon train station 2 minutes on foot • Highway access in 4 minutes by car • School center 14 minutes on foot or 3 minutes by car The indoor and outdoor parking spaces are extra.Don't miss this unique opportunity!Do not hesitate to contact us for a site visit or for more information!

  • Parking space
  • Balcony / Terrace
  • Garage
  • +6
1 / 5
  • Parking space
  • Balcony / Terrace
  • Garage
  • +6
3.5 rooms, 91m², CHF 495,000.–
1957 Ardon

Building "Le Terminus" - Ardon

3.5 rooms from CHF 495,000.- *** Directly from the constructor ***Exclusively, we offer for sale, beautiful through 3.5-room apartments on the ground floor or on the 2nd floor, offering surfaces of around 90 m2. This high-standard residence is located in a residential area of Ardon, close to amenities and benefiting from a beautiful view. These beautiful through apartments are distributed as follows: • Entrance hall with closets/dressing room • Bright living room/kitchen of over 32 m2 • Covered terrace of about 14 m2 • A large bedroom of 14 m2 • A second bedroom of 12 m2 • A bathroom with shower or bathtub and space for a washing machine • A cellar completes this property The high-end finishes will be carried out according to your tastes, with a comfortable budget allocated to allow you to create the interior of your dreams.The interior of the apartment is modulable according to your wishes, as far as possible. The building benefits from a privileged, sunny location and you have all the necessary amenities nearby: • Ardon village center (Völg, pharmacy, etc.) 3 minutes by car and 15 minutes on foot • Migros 3 minutes by car and 15 minutes on foot • Ardon train station 2 minutes on foot • Highway access in 4 minutes by car • School center 14 minutes on foot or 3 minutes by car Interior and exterior parking spaces are extra. Don't miss this unique opportunity!Do not hesitate to contact us for a site visit or for more information!

  • Parking space
  • Balcony / Terrace
  • Garage
  • +6
Romaine Christen-Studer

Romaine Christen-Studer

1 / 5
Romaine Christen-Studer

Romaine Christen-Studer

  • Balcony / Terrace
  • View
  • Elevator
  • +1
4.5 rooms, 125m², CHF 890,000.–
1963 Vétroz

Magnificent 4.5 rooms new with terrace and garden in Vétroz!

Discover this magnificent 4.5-room apartment located in a new building with only six apartments, ideally situated in Vétroz. You will enjoy a privileged living environment, in immediate proximity to shops and all amenities, while benefiting from the calm and charm of a village setting.Designed according to high energy standards, the construction is equipped with a reversible heat pump associated with a photovoltaic installation, guaranteeing excellent energy efficiency, as well as controlled ventilation, conforming to Minergie standards. The materials have been carefully selected, combining quality and elegance, and give the entire finishes a modern and refined character.Its functional layout is as follows:- Entrance with built-in closets- Living room with open kitchen and island, giving access to the terrace- 33 m2 terrace with west orientation and private garden of 41 m2- Master suite with custom-made closets, private bathroom with bathtub and access to the terrace- 2 additional bedrooms with custom-made closets- Bathroom with shower and connection for a washing machineYou will also have:- Private cellar- Possibility of acquiring parking spaces in the underground parking at the following prices: 1 space CHF 45,000, 2 spaces CHF 70,000, 3 spaces CHF 90,000A rare opportunity to acquire a new property, combining modern comfort, quality services, and a prime location in Vétroz.Don't miss this opportunity to invest in a new, high-quality apartment in Vétroz! Contact us today!

  • Balcony / Terrace
  • View
  • Elevator
  • +1
1 / 5
  • Parking space
  • Balcony / Terrace
  • Garage
  • +5
1.5 rooms, 38m², CHF 270,000.–
1912 Leytron

Résidence "La Grappe d'Or"

Résidence "La Grappe d'Or"*** Directly from the builder *** Last opportunity ***We have the pleasure of presenting to you in exclusivity our new real estate project of high standing located in Leytron, a charming wine-growing commune in the heart of Valais, in a quiet and authentic village environment.Our last studio for sale of 38.35 m2 located on the 2nd floor with balcony consists of: • Large entrance closet included • Bright living room with access to the balcony • Bathroom with space for washing column and walk-in shower • Covered balcony of nearly 9 m2 • Private cellar The main advantages of « La Grappe d'Or »: • Privileged village location, central, calm and sunny • Cross-through and bright apartments • Covered balconies or terraces for the apartments on the upper floors and beautiful private lawns for the ground-floor apartments • Enclosed underground parking • Outdoor parking spaces • Private cellar for each unit • Geothermal heat pump heating with freecooling (possibility of lowering the apartment temperature by about 5 degrees) • Electric shutters in all rooms:Orientable slat shutters in the day roomsBlackout shutters in the bedrooms • Solar panels on the roof for optimized consumption « La Grappe d'Or » offers you a pleasant living environment, in immediate proximity to shops, schools, public transport, as well as the Bains de Saillon and the major highway axes. The central location, in the heart of the village, combines practicality, charm and quality of life.The work is currently in progress.Do not miss this chance to acquire a beautiful apartment in a pleasant living environment!Do not hesitate to contact us to arrange an appointment or for any additional questions.

  • Parking space
  • Balcony / Terrace
  • Garage
  • +5
1 / 3
  • Parking space
  • Balcony / Terrace
  • View
  • +3
2.5 rooms, 61m², CHF 664,000.–
1987 Hérémence

Dent Blanche Resort - Become the owner of a luxury residence in the Swiss Alps

A SWISS INVESTMENT An apartment in the Dent Blanche residence allows you to combine the pleasure of living with a thoughtful choice of heritage. The growing success of the Alpine destination in winter and summer has led the Swiss to ban the construction of second homes in Valais. The value of your property will increase, as it has great development potential compared to neighboring resorts like Verbier and Haute Nendaz, all centered in the 4 Vallées ski area. The ski-in, ski-out facility is highly sought after, and you have the last true resort offering this advantage. The hotel-residence formula of the Dent Blanche Resort does not restrict access to the property for foreign buyers, who can purchase without restrictions, increasing the intrinsic value of your property, as it is accessible to amateur investors from all over the world. 3% in Valais: The costs of owning a home are among the lowest. This includes all taxes, stamp duties, and notary fees. Even for Swiss standards, very low! Composition: 87 apartments 41 apartments with 4.5 rooms with an area of 98m2 19 3.5-room apartments with an area of 70m2 to 84m2 of living space 27 2.5-room apartments with a living area of 47m2 Number of parking spaces: 168 indoor and 24 outdoor Restaurant area, kitchen, bar, and cigar bar Wellness area consisting of sauna, hammam, swimming pool, and whirlpool Room for administration and reception Children's playroom Service rooms for apartments and shops Common areas (distribution corridors, stairways, elevators, etc.) and wheelchair-accessible apartments

  • Parking space
  • Balcony / Terrace
  • View
  • +3

Suggested properties for you based on search results

Other interesting objects