708 results - Properties for sale with Balcony / Terrace, Elevator, New building: Canton Valais

1 / 13
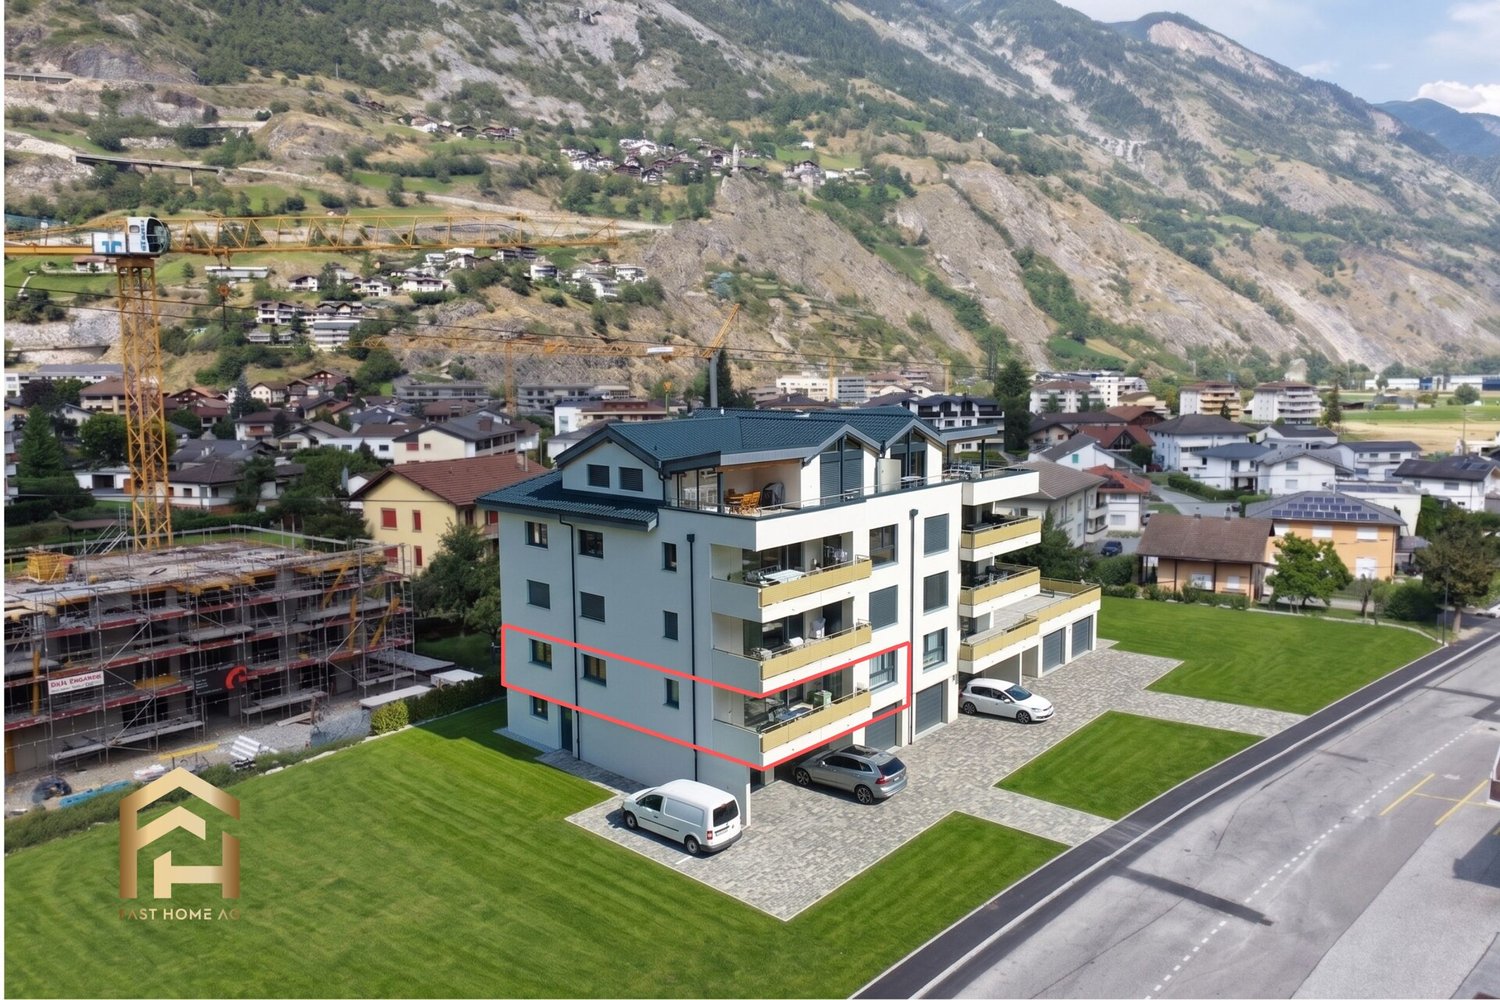
4.5 rooms, 144m², CHF 680,000.–
3940 Steg

Spacious 4.5-room new apartment with southeast balcony

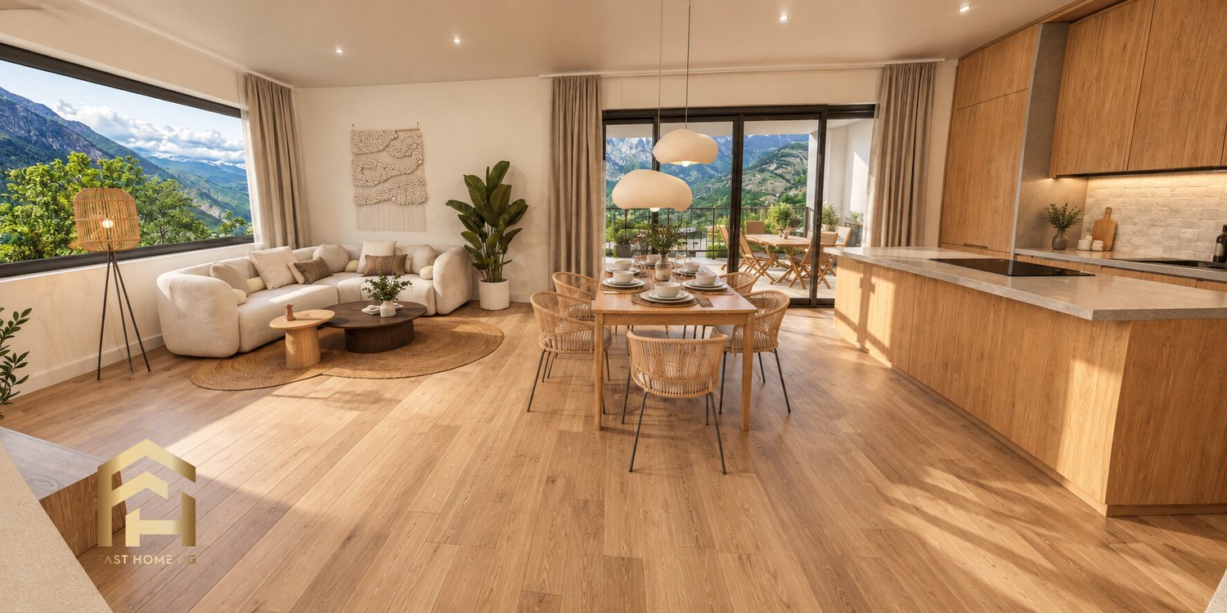
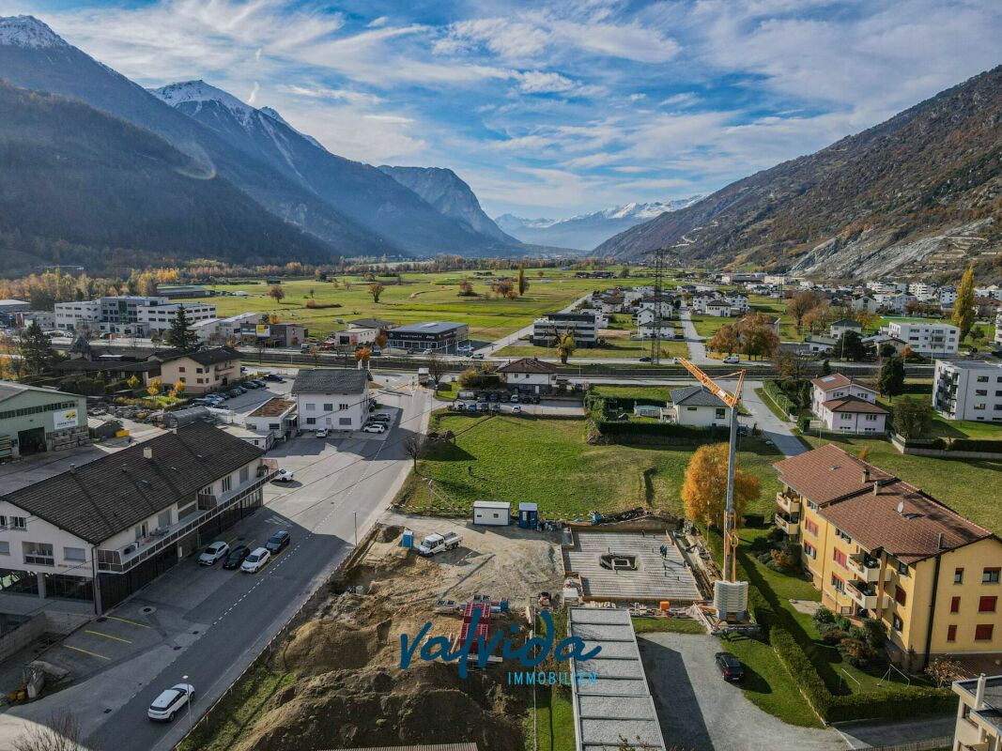
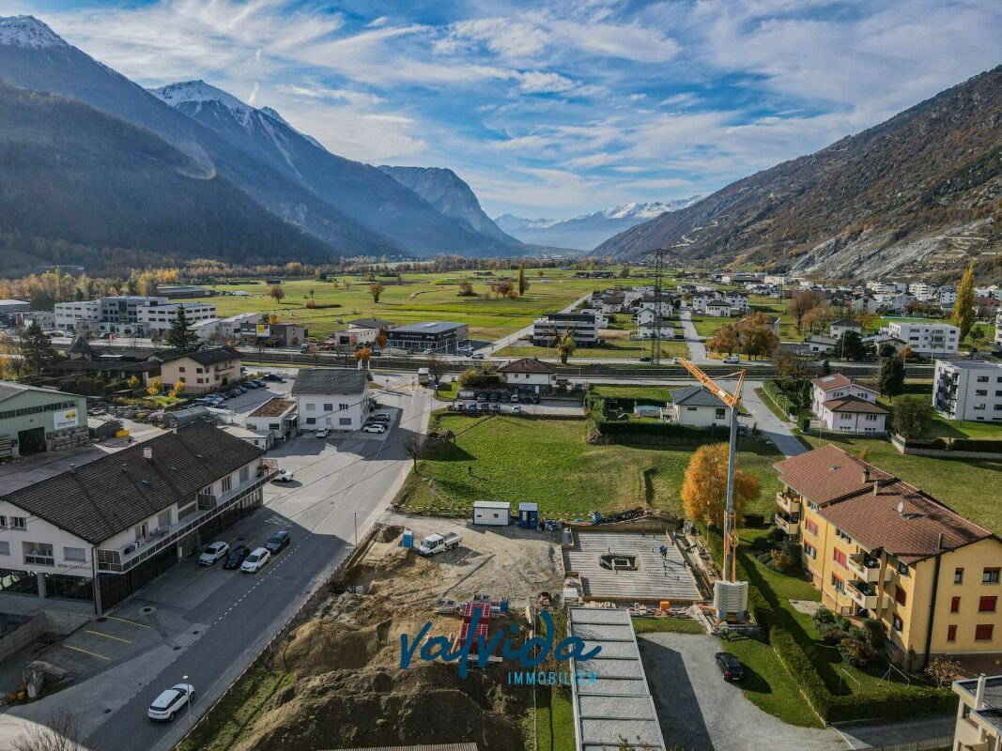
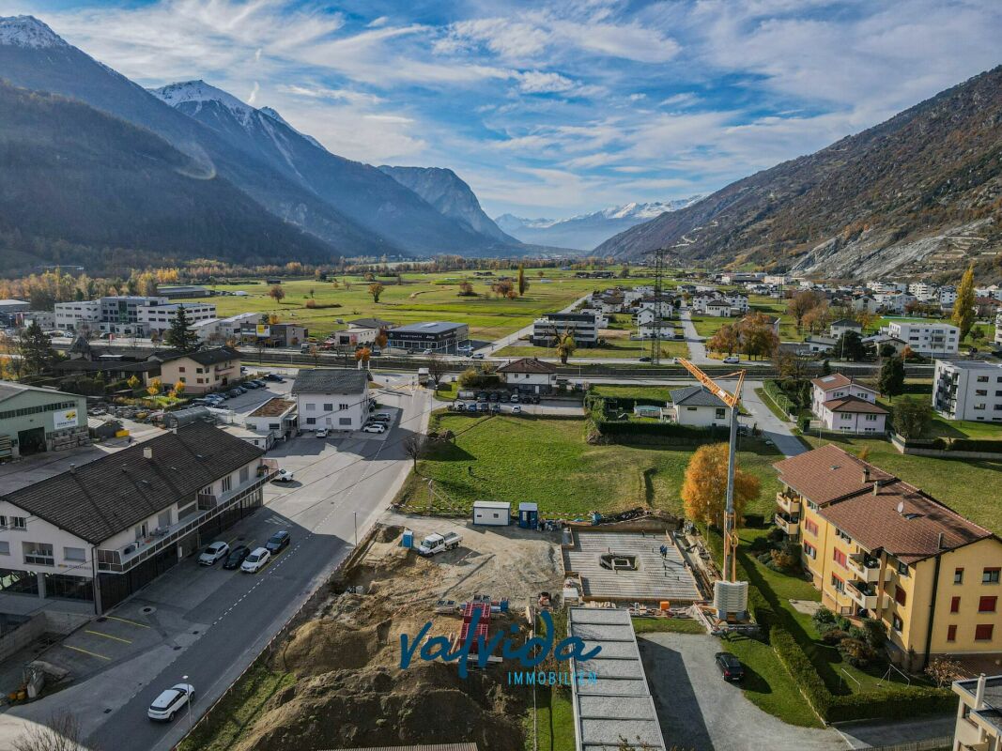
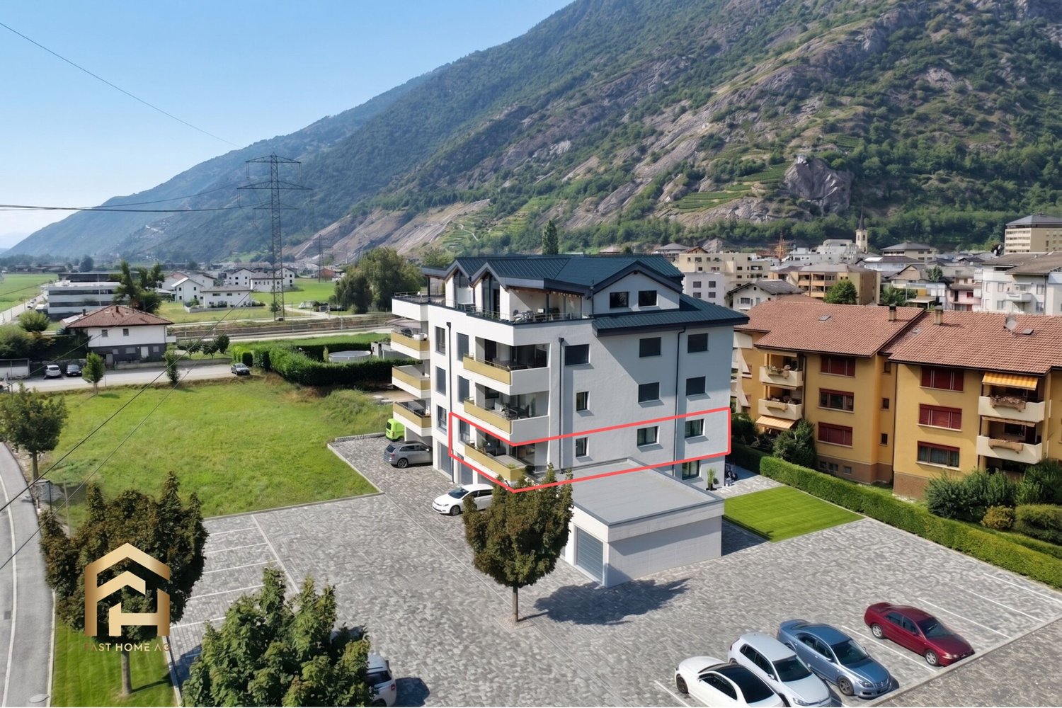
Welcome to your new home on Alustrasse in Steg! This first-class 4.5-room apartment on the 1st floor delights with optimal sunlight thanks to its excellent southeast location and a perfectly thought-out room concept. All living and sleeping rooms are equipped with low-maintenance tiles in an elegant oak look, so you can enjoy the warm, cozy optics of wood combined with the robustness and ease of maintenance of modern ceramics. Already when entering, you are greeted by a friendly entrance with plenty of space for a wardrobe and built-in closets. The heart of the apartment is the bright, open living and dining area with enough space for a modern kitchen with an elegant cooking island. From here, you can directly access the spacious south balcony, which offers plenty of space for a cozy lounge suite or an outdoor dining area. The room offer also includes a spacious master bedroom with an adjacent main bathroom, which invites you to relax with a comfortable corner bathtub. Two more flexibly usable rooms are perfect as children's rooms, dressing rooms, guest rooms, or home offices. A second bathroom with a walk-in shower and toilet provides additional comfort for guests and family everyday life. The property also convinces technically and energetically: an environmentally friendly heat pump with comfortable underfloor heating, 3-fold insulating glazing, electric shutters in the living area, and barrier-free access via a lift guarantee a sustainable and comfortable living feeling. In addition to a private cellar compartment, a bicycle room, a technical room, and a communal laundry room with a drying room are available for shared use in the house. Additionally, a single garage under the house can be purchased for CHF 44,000 or an outdoor parking space directly at the house for CHF 13,000. Thanks to the central location, bus stops, schools, shopping facilities, and sports offers are in the immediate vicinity. Fulfill your dream of living, design the interior according to your personal wishes, and contact us for a non-binding consultation.The municipality of Steg-Gampel convinces with a perfect combination of central, sun-kissed location in the Upper Valais, excellent infrastructure, and a noticeably high quality of life. Due to the excellent connection to public transport and the road network, you can reach surrounding economic centers and regional top employers like Lonza in Visp in just a few minutes, completely relaxed. Families and connoisseurs can directly benefit from excellent shopping opportunities, lived hospitality, and short distances to schools and kindergartens. The leisure offer leaves nothing to be desired: in addition to a diverse club culture, from football, tennis, and volleyball to karate and archery, the village offers modern sports fields with floodlights and a popular indoor pool with a spacious sunbathing area for warm summer days. Furthermore, the immediate proximity to the impressive Lötschental, the Pfyn-Finges nature park, and the soothing Leukerbad thermal baths make Steg the perfect starting point for nature and outdoor sports enthusiasts, whether hiking, biking, or skiing. Here, a lively, cordial community harmoniously connects with the highest everyday suitability. A dreamlike place full of security, where you can sustainably arrive and feel completely at ease every day.


1 / 13
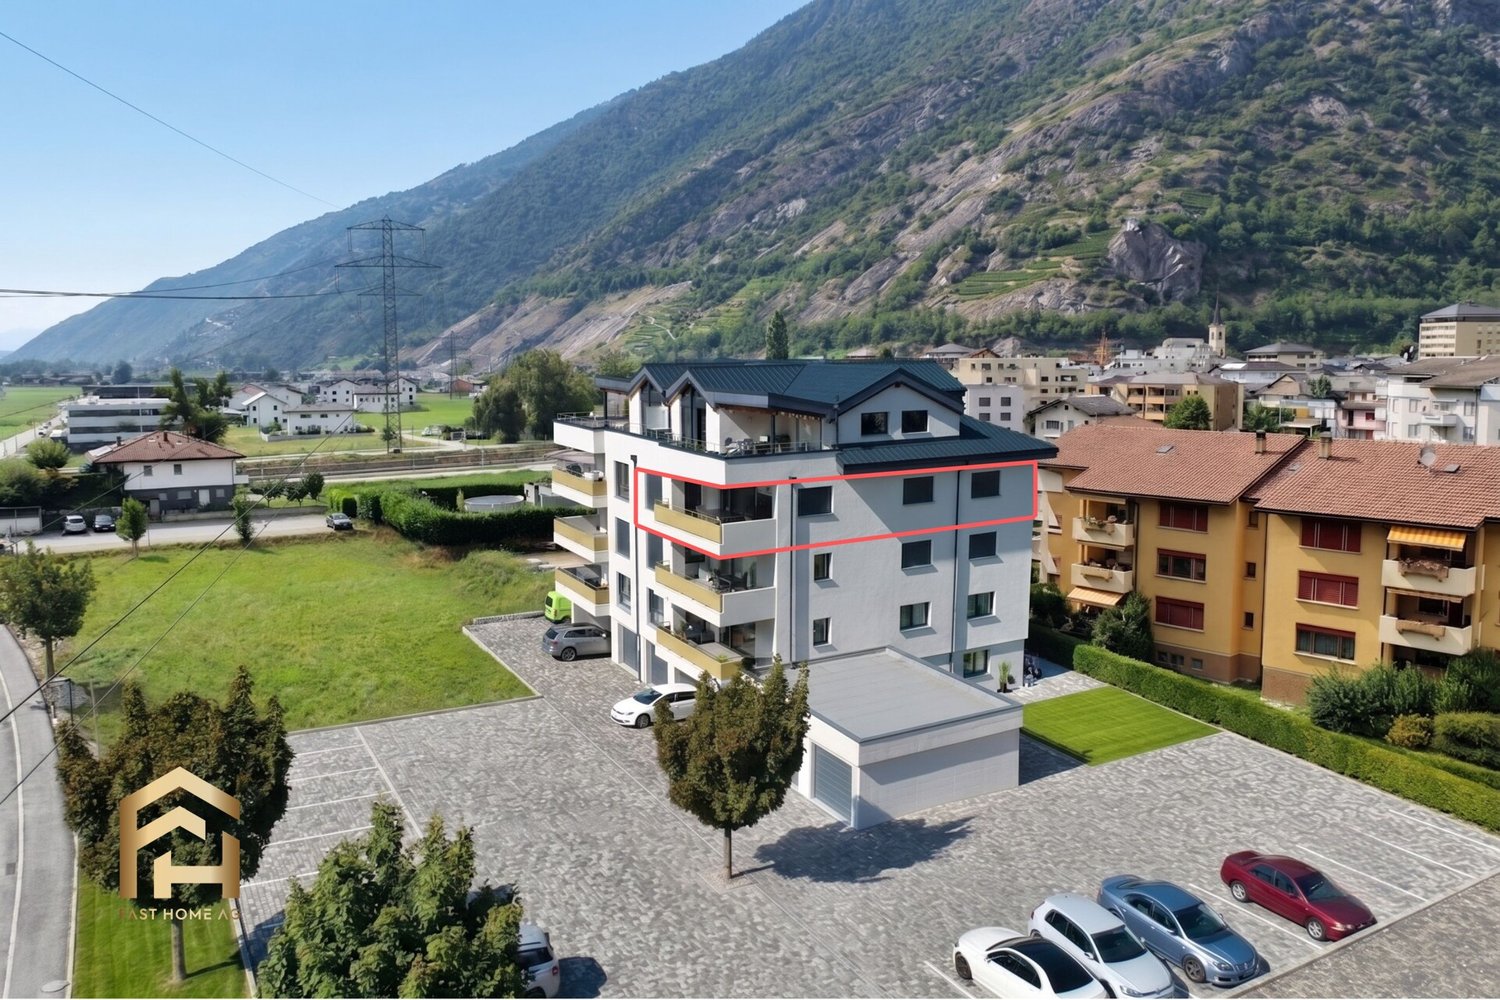
4.5 rooms, 144m², CHF 695,000.–
3940 Steg

Spacious 4.5-room new apartment with southwest balcony

Welcome to your new home on Alustrasse in Steg! This first-class 4.5-room apartment on the 2nd floor delights with optimal sunlight thanks to its excellent southwest location and a perfectly thought-out room concept. All living and sleeping rooms are equipped with low-maintenance tiles in an elegant oak look, so you can enjoy the warm, cozy optics of wood combined with the robustness and ease of maintenance of modern ceramics. Already when entering, you are greeted by a friendly entrance with plenty of space for a wardrobe and built-in closets. The heart of the apartment is the bright, open living and dining area with enough space for a modern kitchen with an elegant cooking island. From here, you can directly access the spacious south balcony, which offers plenty of space for a cozy lounge suite or an outdoor dining area. The room offer also includes a spacious master bedroom with an adjacent main bathroom, which invites you to relax with a comfortable corner bathtub. Two more flexibly usable rooms are perfect as children's rooms, dressing rooms, guest rooms, or home offices. A second bathroom with a walk-in shower and toilet provides additional comfort for guests and family life. The property also convinces technically and energetically: an environmentally friendly heat pump with comfortable underfloor heating, 3-fold insulating glazing, electric shutters in the living area, and barrier-free access via a lift guarantee a sustainable and comfortable living feeling. In addition to a private cellar compartment, a bicycle room, a technical room, and a communal laundry room with a drying room are available for shared use in the house. Additionally, a single garage under the house can be purchased for CHF 44,000 or an outdoor parking space directly at the house for CHF 13,000. Thanks to the central location, bus stops, schools, shopping facilities, and sports offers are in the immediate vicinity. Fulfill your dream of living, design the interior according to your personal wishes, and contact us for a non-binding consultation. The municipality of Steg-Gampel convinces with a perfect combination of central, sun-kissed location in the Upper Valais, excellent infrastructure, and a noticeably high quality of life. Due to the excellent connection to public transport and the road network, you can reach surrounding economic centers and regional top employers like Lonza in Visp in just a few minutes, completely relaxed. Directly on site, families and connoisseurs benefit from excellent shopping facilities, lived hospitality, and short distances to schools and kindergartens. The leisure offer leaves nothing to be desired: in addition to a diverse club culture, from football, tennis, and volleyball to karate and archery, the village offers modern sports fields with floodlights and a popular indoor pool with a spacious sunbathing area for warm summer days. Furthermore, the immediate proximity to the impressive Lötschental, the Pfyn-Finges nature park, and the soothing Leukerbad thermal baths make Steg the perfect starting point for nature and outdoor sports enthusiasts, whether hiking, biking, or skiing. Here, a lively, cordial community harmoniously connects with the highest everyday practicality. A dreamlike place full of security, where you can sustainably arrive and feel completely at ease every day.

1 / 13
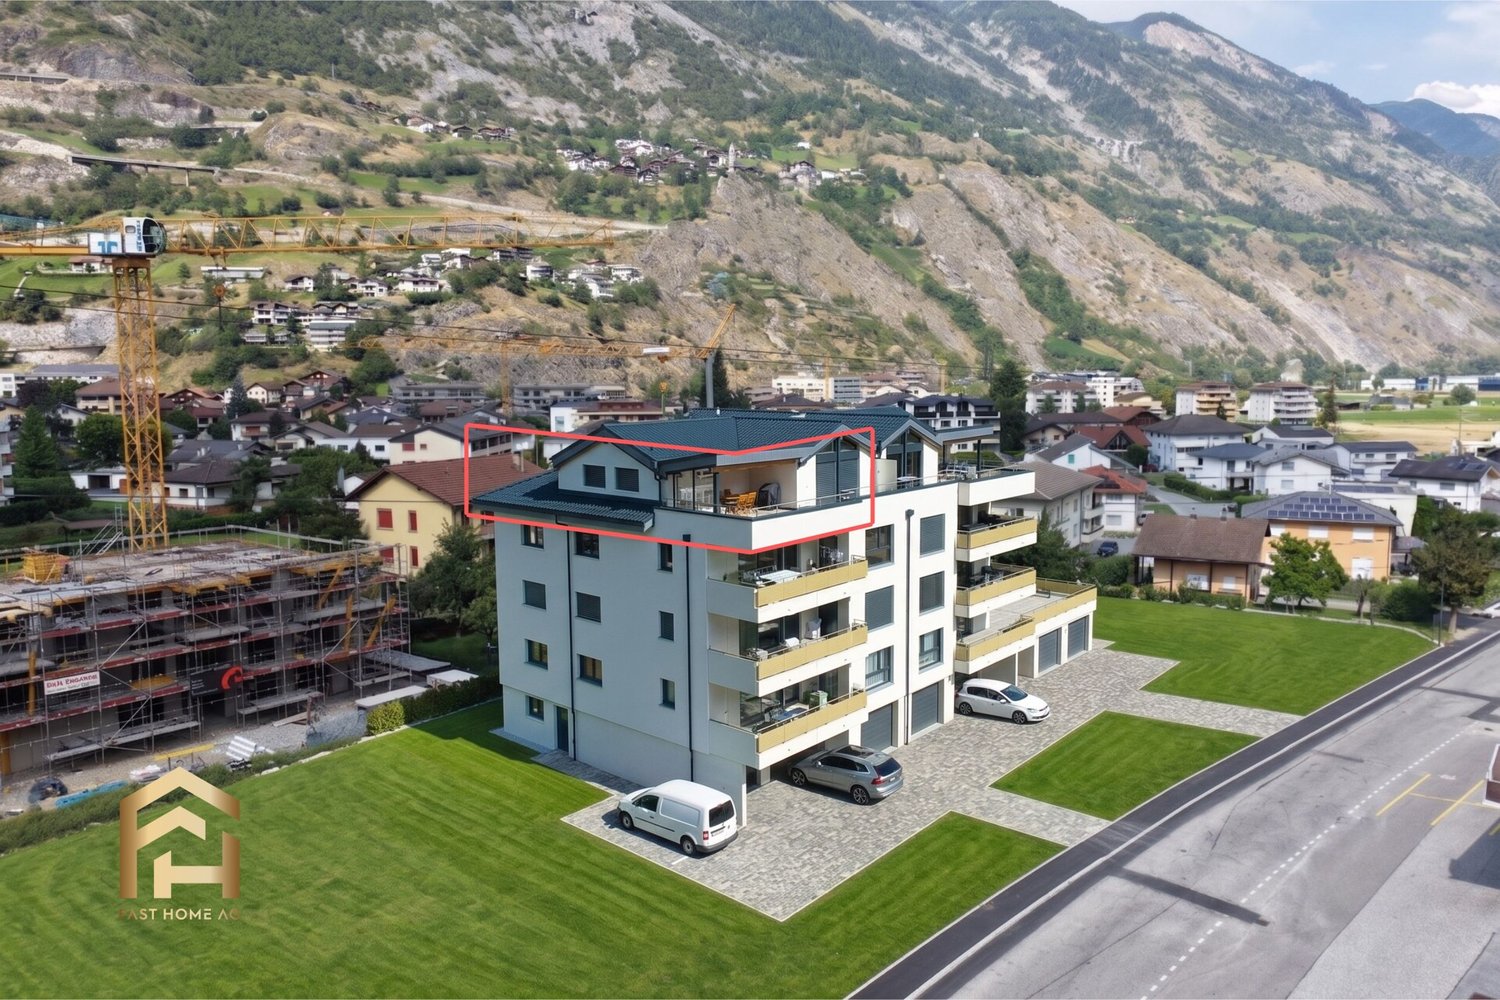
3.5 rooms, 90m², CHF 608,000.–
3940 Steg

Penthouse Feeling: 3.5-Room New Build with Dream Terrace

Welcome to your new home on Alustrasse in Steg! This first-class 3.5-room new build attic delights with optimal sunlight thanks to its perfect south-west location and a perfectly thought-out room concept with an exclusive penthouse feeling. All living and sleeping rooms are equipped with low-maintenance tiles in an elegant oak look, so you can enjoy the warm, cozy optics of wood combined with the robustness and ease of maintenance of modern ceramics. Already when entering, you are greeted by a friendly entrance with plenty of space for a wardrobe and practical built-in closets. The heart of the attic apartment is the bright, open living and dining area with a directly connected, modern kitchen including an elegant cooking island. From here, you can seamlessly access the huge dream terrace, which conveys an exclusive penthouse feeling and offers extremely much space for your lounge furniture, an outdoor dining area, and green oases. The room offer includes a spacious main bedroom with plenty of space for your wardrobe and a second, flexibly usable room - ideal as a children's room, home office, or guest room. The stylish bathroom is equipped with a spacious glass shower, toilet, and a private washing tower directly in the apartment. The object also convinces technically and energetically: an environmentally friendly heat pump with comfortable underfloor heating, 3-fold insulating glazing, electric shutters in the living area, and a barrier-free access via lift guarantee a sustainable and comfortable living feeling. In addition to a private basement compartment and a large attic for extra storage space, a bike room and a technical room are available for shared use in the house. Additionally, a single garage under the house can be purchased for CHF 44,000 or an outdoor parking space directly at the house for CHF 13,000. Thanks to the central location, bus stops, schools, shopping facilities, and sports offers are in the immediate vicinity. Fulfill your living dream, design the interior according to your personal wishes, and contact us for a non-binding consultation. The municipality of Steg-Gampel convinces with a perfect combination of central, sun-kissed location in the Upper Valais, excellent infrastructure, and a noticeably high quality of life. Due to the excellent connection to public transport and the road network, you can reach surrounding economic centers and regional top employers like Lonza in Visp in just a few minutes, completely relaxed. Directly on site, families and connoisseurs benefit from excellent shopping facilities, lived hospitality, and short distances to schools and kindergartens. The leisure offer leaves nothing to be desired: in addition to a versatile club culture - from football, tennis, and volleyball to karate and archery - the village offers modern sports fields with floodlights and a popular indoor pool with a spacious sunbathing area for warm summer days. Furthermore, the immediate proximity to the impressive Lötschental, the Pfyn-Finges nature park, and the soothing Leukerbad thermal baths make Steg the perfect starting point for nature and outdoor sports enthusiasts - whether hiking, biking, or skiing. Here, a lively, cordial community harmoniously connects with the highest everyday suitability. A dreamlike place full of security, where you can sustainably arrive and feel completely comfortable every day.

1 / 13
4.5 rooms, 144m², CHF 710,000.–
3940 Steg

Spacious 4.5-room new apartment with southeast balcony

Welcome to your new home on Alustrasse in Steg! This first-class 4.5-room apartment on the 3rd floor delights with optimal sunlight thanks to its excellent southeast location and a perfectly thought-out room concept. All living and sleeping rooms are equipped with low-maintenance tiles in an elegant oak look, so you can enjoy the warm, cozy optics of wood combined with the robustness and ease of maintenance of modern ceramics. Already when entering, you are greeted by a friendly entrance with plenty of space for a wardrobe and built-in closets. The heart of the apartment is the bright, open living and dining area with enough space for a modern kitchen with an elegant cooking island. From here, you can directly access the spacious south balcony, which offers plenty of space for a cozy lounge furniture or an outdoor dining area. The room offer also includes a spacious master bedroom with an adjacent main bathroom, which invites you to relax with a comfortable corner bathtub. Two more flexible rooms are perfect as children's rooms, dressing rooms, guest rooms, or home offices. A second bathroom with a walk-in shower and toilet provides additional comfort for guests and family life. The property also convinces technically and energetically: an environmentally friendly heat pump with comfortable underfloor heating, 3-fold insulating glazing, electric shutters in the living area, and barrier-free access via a lift guarantee a sustainable and comfortable living feeling. In addition to a private cellar compartment, a bicycle room, a technical room, and a communal laundry room with a drying room are available for shared use in the house. Additionally, a single garage under the house can be purchased for CHF 44,000 or an outdoor parking space directly at the house for CHF 13,000. Thanks to the central location, bus stops, schools, shopping facilities, and sports offers are in the immediate vicinity. Fulfill your living dream, design the interior according to your personal wishes, and contact us for a non-binding consultation.The municipality of Steg-Gampel convinces with a perfect combination of central, sun-kissed location in the Upper Valais, excellent infrastructure, and a noticeably high quality of life. Due to the excellent connection to public transport and the road network, you can reach surrounding economic centers and regional top employers like Lonza in Visp in just a few minutes, completely relaxed. Directly on site, families and connoisseurs benefit from excellent shopping facilities, lived hospitality, and short distances to schools and kindergartens. The leisure offer leaves nothing to be desired: in addition to a diverse club culture, from football, tennis, and volleyball to karate and archery, the village offers modern sports fields with floodlights and a popular indoor pool with a spacious sunbathing area for warm summer days. Furthermore, the immediate proximity to the impressive Lötschental, the Pfyn-Finges nature park, and the soothing Leukerbad thermal baths make Steg the perfect starting point for nature and outdoor sports enthusiasts, whether hiking, biking, or skiing. Here, a lively, cordial community harmoniously connects with the highest everyday practicality. A dreamlike place full of security, where you can sustainably arrive and feel completely at ease every day.

1 / 13
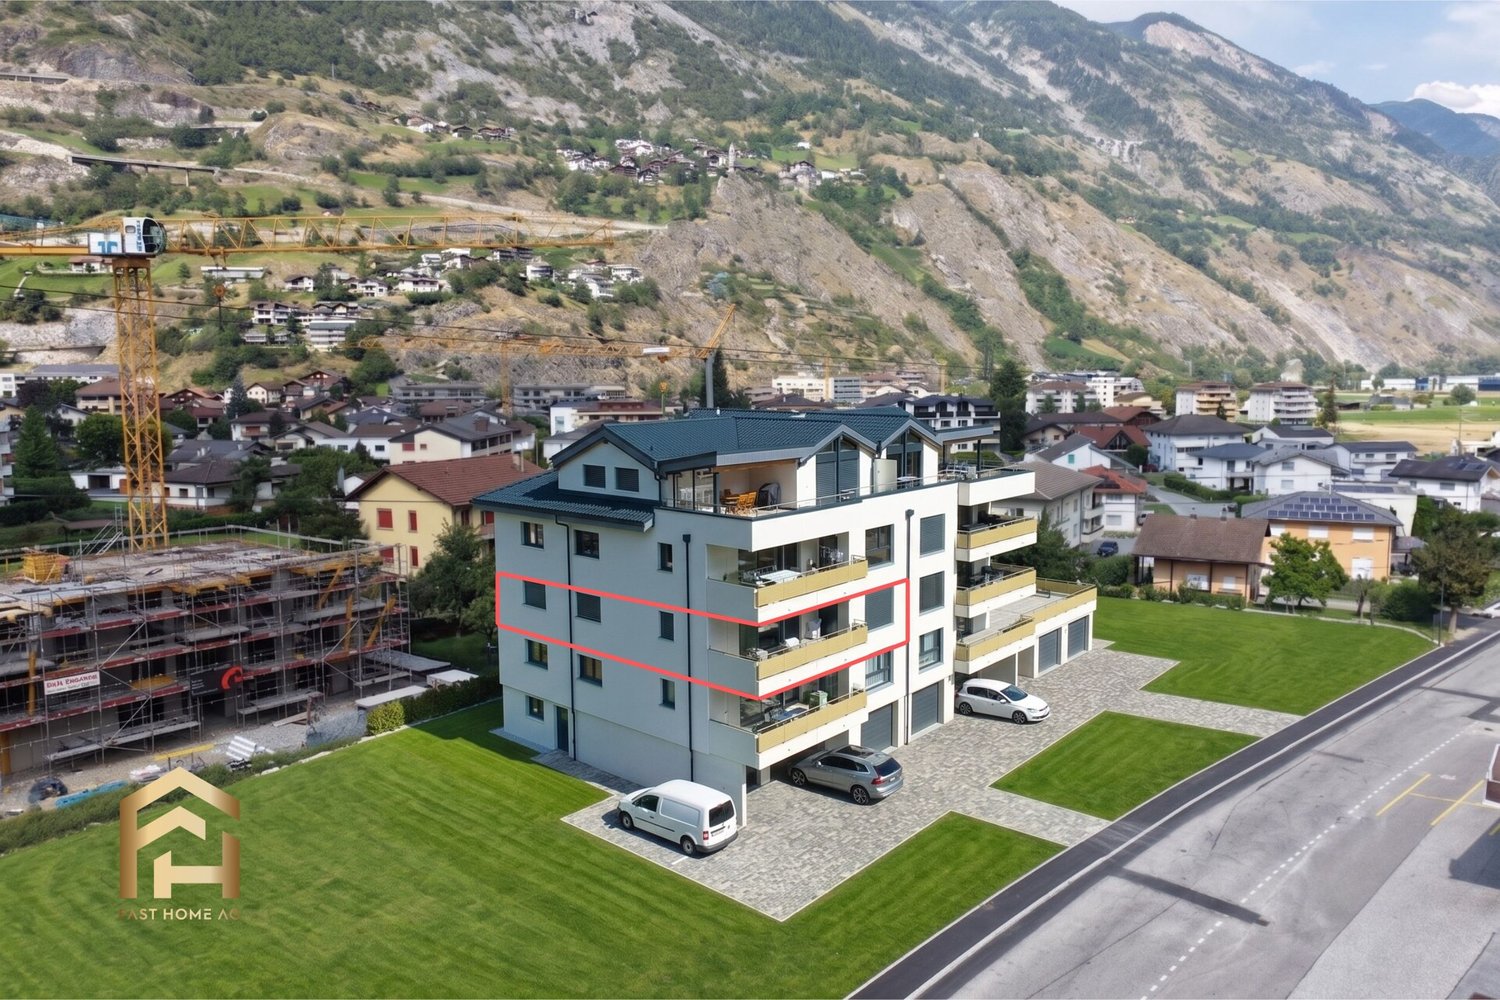
4.5 rooms, 144m², CHF 680,000.–
3940 Steg

Spacious 4.5-room new apartment with southwest balcony

Welcome to your new home on Alustrasse in Steg! This first-class 4.5-room apartment on the 1st floor delights with optimal sunlight thanks to its excellent southwest location and a perfectly thought-out room concept. All living and sleeping rooms are equipped with low-maintenance tiles in an elegant oak look, so you can enjoy the warm, cozy optics of wood combined with the robustness and ease of maintenance of modern ceramics. Already when entering, you are greeted by a friendly entrance with plenty of space for a wardrobe and built-in closets. The heart of the apartment is the bright, open living and dining area with enough space for a modern kitchen with an elegant cooking island. From here, you can directly access the spacious south balcony, which offers plenty of space for a cozy lounge suite or an outdoor dining area. The room offer also includes a spacious master bedroom with an adjacent main bathroom, which invites you to relax with a comfortable corner bathtub. Two more flexibly usable rooms are perfect as children's rooms, dressing rooms, guest rooms, or home offices. A second bathroom with a walk-in shower and toilet provides additional comfort for guests and family life. The property also convinces technically and energetically: an environmentally friendly heat pump with comfortable underfloor heating, 3-fold insulating glazing, electric shutters in the living area, and barrier-free access via a lift guarantee sustainable and comfortable living. In addition to a private cellar compartment, a bicycle room, a technical room, and a communal laundry room with a drying room are available for shared use in the house. Additionally, a single garage under the house can be purchased for CHF 44,000 or an outdoor parking space directly at the house for CHF 13,000. Thanks to the central location, bus stops, schools, shopping facilities, and sports offers are in the immediate vicinity. Fulfill your dream of living, design the interior according to your personal wishes, and contact us for a non-binding consultation.The municipality of Steg-Gampel convinces with a perfect combination of central, sun-kissed location in the Upper Valais, excellent infrastructure, and noticeably high quality of life. Due to the excellent connection to public transport and the road network, you can reach surrounding economic centers and regional top employers like Lonza in Visp in just a few minutes, completely relaxed. Directly on site, families and connoisseurs benefit from excellent shopping opportunities, lived hospitality, and short distances to schools and kindergartens. The leisure offer leaves nothing to be desired: in addition to a diverse club culture, from football, tennis, and volleyball to karate and archery, the village offers modern sports fields with floodlights and a popular indoor pool with a spacious sunbathing area for warm summer days. Furthermore, the immediate proximity to the impressive Lötschental, the Pfyn-Finges nature park, and the soothing Leukerbad thermal baths make Steg the perfect starting point for nature and outdoor sports enthusiasts, whether hiking, biking, or skiing. Here, a lively, cordial community harmoniously connects with the highest everyday practicality. A dreamlike place full of security, where you can sustainably arrive and feel completely at ease every day.
1 / 13
4.5 rooms, 122m², CHF 825,000.–
3911 Ried-Brig

Attractively located 4.5 room apartment on the ground floor west

Ried-Brig is a sought-after residential community on the Brigerberg and uniquely combines natural living with proximity to the center of Brig. The sunny location, quiet surroundings, and impressive views of the surrounding mountains create a living feeling that focuses on deceleration and quality of life. With the multi-family house ROJA, a high-quality new construction project with modern condominiums and timeless architecture is being created, which will be completed in spring/summer 2027. The generously dimensioned window areas create bright and friendly living spaces with plenty of daylight. The 4.5 room apartment west on the ground floor with 122m2 combines modern living with a lot of privacy. The spacious balcony with 31m2 creates additional living space and offers ideal conditions for relaxed hours with a beautiful view over the Rhone valley. At the center of the project is a living concept that combines modern design with everyday practicality. The openly designed living and dining areas create a central meeting point for family, friends, and shared moments. The generously designed kitchen offers plenty of workspace, sufficient storage space, and a timeless design. Another advantage of the new construction project is that buyers can actively participate in the interior design during the construction phase. Kitchens, floor coverings, and the design of the bathrooms can be individually selected and tailored to personal wishes within the planned budget. Modern sanitary facilities and a clear design create small wellness oases for relaxed moments in everyday life. Additionally, the apartment has connections for a washing machine and dryer, providing additional comfort. Particular attention was also paid to sustainability and living quality. The modern air-water heat pump in combination with minergie ventilation and photovoltaic system enables energy-efficient living and creates a pleasant room climate at any time of the year. Furthermore, a lift and the staircase lead directly from the basement to the apartment. The project is rounded off by practical and comfortable details such as a central locking system with an intercom or a comfortable garage with an electric garage door. Parking spaces can be purchased for an additional CHF 50,000.00 for a garage and CHF 20,000.00 for outdoor parking spaces. The MFH ROJA combines modern living, high-quality construction, and an attractive location to create a home that prioritizes peace, comfort, and quality of life. Have we sparked your interest? We would be happy to provide you with further information or a viewing.
1 / 12
2.5 rooms, 89m², CHF 439,800.–
3979 Grône

2.5-room apartment with large balcony of 42 m2 in Grône

Apartment 2.5 rooms with large balcony of 42 m2 in Grône Promotion LE GRAND GOLF in Grône - Construction work started in March 2026New promotion of new apartments in Grône (from studio to 3.5 rooms) with finishing to choose from.Your new residence with quality finishes located in the village of Grône, close to all amenities and halfway between the capital Sion and the city of Sierre.This building with a very contemporary architectural style integrates perfectly into its environment and offers apartments from studio to 3.5 rooms and several attics.Each apartment has large, bright spaces with large terraces and quality finishes for optimal living comfort.Apartment 2.5 rooms: Lot 1-5 • Entrance hall with storage closet • Open kitchen to living area • Dining area • Living room • 1 bathroom with shower and washing machine/dryer • 1 bedroom with access to the terrace • Balcony of 42.5 m2 • Apartment area of 68.50 m2 Characteristics: • Construction financing guarantee when purchasing • SIA construction standard • Construction 2025-2026, earthquake-resistant, adapted for people with reduced mobility, elevator • Floor heating with heat pump and photovoltaic panels, with floor cooling system in summer • Windows and glazing in PVC with triple glazing and ventilation system • 2 built-in closets in each apartment • Thermostats in all rooms, including bathroom • Possible to install an electric vehicle charging station on request • Washing machine and dryer in each apartment • Floor covering in solid wood or oak parquet • Mediterranean entrance hall (glass elevator, daylight, natural stone, etc.) • Covered parking spaces, outdoor parking spaces, and visitor parking spaces • Bicycle cellar, playground/meeting point • High-quality, complete, and comfortable finishing • Electric sun blinds and domotics optional Amenities: • 5 minutes' walk from the school center, sports college, indoor pool, and lakes of La Corne and La Brèche • Sion East or Sierre West highway in a few minutes by car • Halfway between the capital Sion and the city of Sierre, 15 minutes • 2 steps from the Sierre golf course • 30 minutes from the Crans-Montana, Val d'Anniviers (Vercorin), and Balcon du Soleil (Nax) ski resorts Prices: • Apartment 2.5 rooms: CHF 439,800.- • Covered parking space with locked storage room CHF 40,000.- • Outdoor parking space CHF 10,000.- • 15 visitor parking spaces Video presentation: https://youtu.be/bkaiqrX6RR0Video presentation - Location - Building plot: Construction site: https://youtu.be/bc9PoPFm7AU?si=fyvvF3tpL__amBHkThe municipality of Grône:The village of Grône is located in the district of Sierre with a distribution of hamlets from the plain to the mountain with an intermediate plateau.The population of the municipality of Grône has about 2,550 inhabitants and covers a total area of 2,070 hectares and has a magnificent natural heritage: • The Pouta Fontana nature reserve, which is essentially composed of marshes inhabited by birds, amphibians, and beavers, • The beautiful valley of Réchy, which is located mostly on the territory of the municipality of Grône. • Municipal website of Grône: https://www.grone.ch For all information about this future construction, do not hesitate to ask us for a complete dossier and a visit on site.Personalized financial analysis possible with optimal and adapted financing!An offer from EREN Immobilier - Real estate agency in Valais with federal diploma.

1 / 14
3.5 rooms, 90m², CHF 607,000.–
Alustrasse, 3940 Steg VS

New Paradiso 2 Multi-Family House in Steg

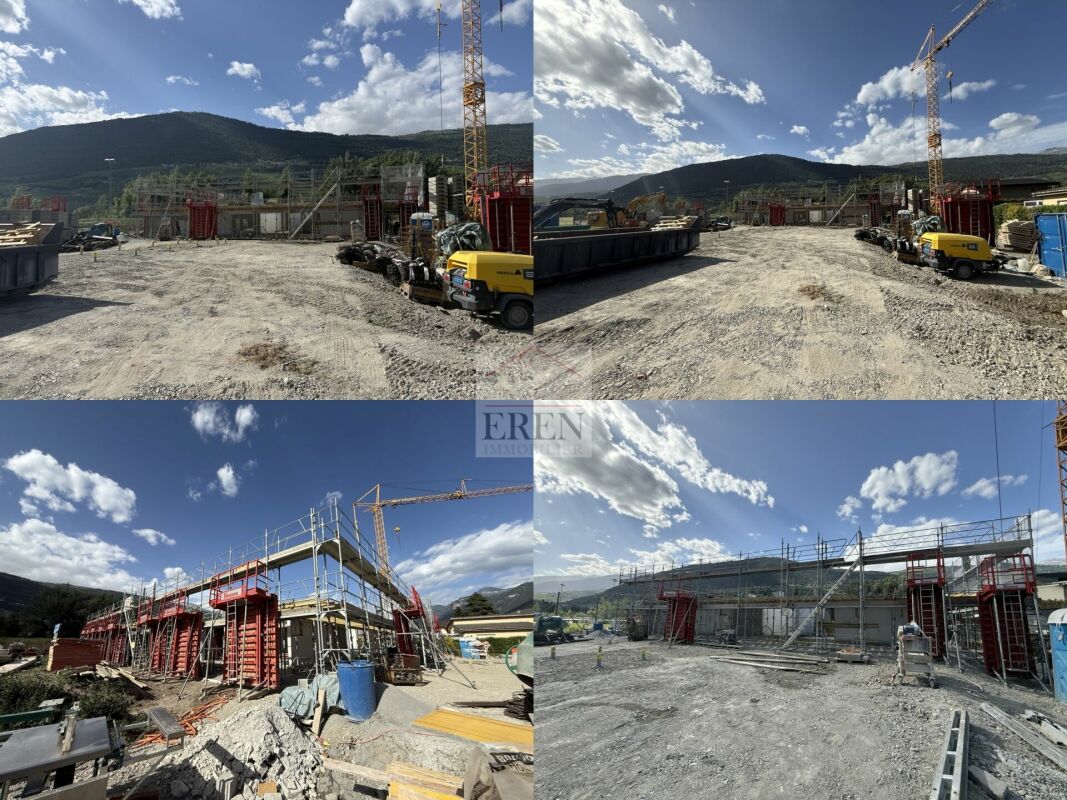
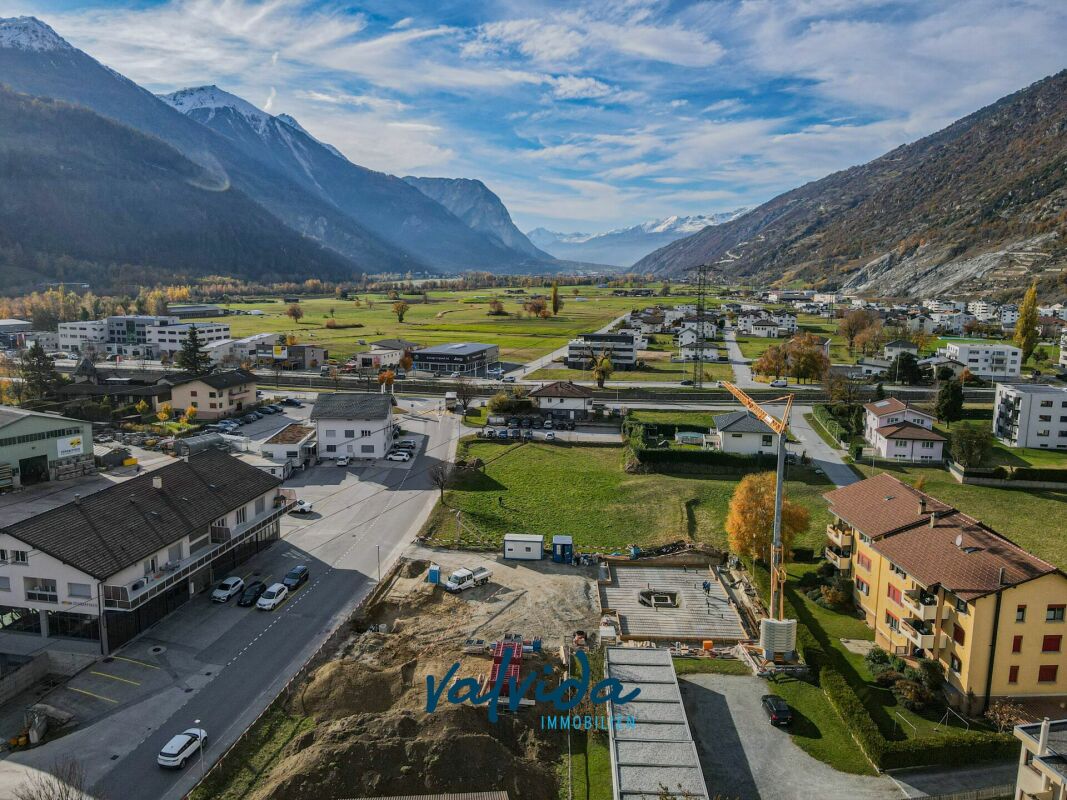
Living in the MFH "Paradiso 2" - modern, sunny, and central in Steg On Alustrasse in Steg, the multi-family house "Paradiso 2" is being built, a high-quality new building that combines modern living with sustainable construction. The building was planned with great care and meets the highest standards of comfort, quality, and safety.The construction is earthquake-resistant and barrier-free, with modern building technology and alternative energy generation for heating and hot water. High-quality materials guarantee a long-term value-stable investment.The apartments convince with generous floor plans, bright rooms, and a sophisticated equipment. Thanks to the excellent sound insulation, you can enjoy maximum privacy. The location offers an ideal combination of sunlight, tranquility, and central accessibility.The multi-family house "Paradiso 2" includes the following infrastructure:Ground floor: • Entrance with staircase and elevator • Single garages and outdoor parking spaces • Basement compartments for each apartment • Bicycle room / storage room • Caretaker and technical room • Laundry room with drying room Upper floors & attic: • Depending on the unit: • 6x 4.5-room apartment • 2x 3.5-room apartment If you value comfortable, sunny, and price-conscious living - with modern equipment and a child-friendly environment - then this apartment is the right choice.Please feel free to contact us for further information or a viewing.

Travel time
-
1 / 14
3.5 rooms, 90m², CHF 607,000.–
Alustrasse, 3940 Steg VS

New Paradiso 2 Multi-Family House in Steg

Living in the MFH "Paradiso 2" - modern, sunny, and central in Steg On Alustrasse in Steg, the multi-family house "Paradiso 2" is being built, a high-quality new construction that combines modern living with sustainable building methods. The building was planned with great care and meets the highest standards of comfort, quality, and safety.The construction is earthquake-resistant and barrier-free, with modern building technology and alternative energy generation for heating and hot water. High-quality materials guarantee a long-term value-stable investment.The apartments convince with spacious floor plans, bright rooms, and a sophisticated equipment. Thanks to the excellent sound insulation, you can enjoy maximum privacy. The location offers an ideal combination of sunlight, peace, and central accessibility.The multi-family house "Paradiso 2" includes the following infrastructure:Ground floor: • Entrance with staircase and elevator • Single garages and outdoor parking spaces • Basement compartments for each apartment • Bicycle room / storage room • Janitor's room and technical room • Laundry room with drying room Upper floors & attic: • Depending on the unit: • 6x 4.5-room apartment • 2x 3.5-room apartment If you value comfortable, sunny, and price-conscious living - with modern equipment and a child-friendly environment - then this apartment is the right choice.Feel free to contact us for more information or a viewing.

Travel time
-
1 / 16
4.5 rooms, 144m², CHF 710,000.–
Alustrasse, 3940 Steg VS

Newly built multi-family house Paradiso 2 in Steg

Living in the MFH "Paradiso 2" - modern, sunny and central in Steg On Alustrasse in Steg, the multi-family house "Paradiso 2" is being built, a high-quality new building that combines modern living with sustainable construction. The building was planned with great care and meets the highest standards of comfort, quality and safety.The construction is earthquake-proof and barrier-free, with modern building technology and alternative energy generation for heating and hot water. High-quality materials guarantee a long-term value-stable investment.The apartments convince with generous floor plans, bright rooms and a solid equipment. Thanks to the excellent sound insulation, you can enjoy maximum privacy. The location offers an ideal combination of sunlight, peace and central accessibility.The multi-family house "Paradiso 2" includes the following infrastructure:Ground floor: • Entrance with staircase and elevator • Single garages and outdoor parking spaces • Basement compartments for each apartment • Bicycle room / storage room • Caretaker and technical room • Laundry room with drying room Upper floors & attic: • Depending on the unit: • 6x 4.5-room apartment • 2x 3.5-room apartment If you value comfortable, sunny and price-conscious living - with modern equipment and child-friendly environment - then this apartment is the right choice.Feel free to contact us for more information or a viewing.

Travel time
-
1 / 16
4.5 rooms, 144m², CHF 695,000.–
Alustrasse, 3940 Steg VS

Newly built multi-family house Paradiso 2 in Steg

Living in the MFH "Paradiso 2" - modern, sunny, and central in Steg On Alustrasse in Steg, the multi-family house "Paradiso 2" is being built, a high-quality new building that combines modern living with sustainable construction. The building was planned with great care and meets the highest standards of comfort, quality, and safety.The construction is earthquake-proof and barrier-free, with modern building technology and alternative energy generation for heating and hot water. High-quality materials guarantee a long-term value-stable investment.The apartments convince with generous floor plans, bright rooms, and a sophisticated equipment. Thanks to the excellent sound insulation, you can enjoy maximum privacy. The location offers an ideal combination of sunlight, tranquility, and central accessibility.The multi-family house "Paradiso 2" includes the following infrastructure:Ground floor: • Entrance with staircase and elevator • Single garages and outdoor parking spaces • Basement compartments for each apartment • Bicycle room / storage room • Caretaker and technical room • Laundry room with drying room Upper floors & attic: • Depending on the unit: • 6x 4.5-room apartment • 2x 3.5-room apartment If you value comfortable, sunny, and price-conscious living - with modern equipment and a child-friendly environment - then this apartment is the right choice.Feel free to contact us for more information or a viewing.

Travel time
-
1 / 16
4.5 rooms, 144m², CHF 680,000.–
Alustrasse, 3940 Steg VS

New Paradiso 2 Multi-Family House in Steg

Living in the MFH "Paradiso 2" - modern, sunny, and central in Steg On Alustrasse in Steg, the multi-family house "Paradiso 2" is being built, a high-quality new construction that combines modern living with sustainable building methods. The building was planned with great care and meets the highest standards of comfort, quality, and safety.The construction is earthquake-resistant and barrier-free, with modern building technology and alternative energy generation for heating and hot water. High-quality materials guarantee a long-term value-stable investment.The apartments convince with generous floor plans, bright rooms, and a sophisticated equipment. Thanks to the excellent sound insulation, you can enjoy maximum privacy. The location offers an ideal combination of sunlight, tranquility, and central accessibility.The multi-family house "Paradiso 2" includes the following infrastructure:Ground floor: • Entrance with staircase and elevator • Single garages and outdoor parking spaces • Basement compartments for each apartment • Bicycle room / storage room • Caretaker and technical room • Laundry room with drying room Upper floors & attic: • Depending on the unit: • 6x 4.5-room apartment • 2x 3.5-room apartment If you value comfortable, sunny, and price-conscious living - with modern equipment and a child-friendly environment - then this apartment is the right choice.Feel free to contact us for more information or a viewing.

Travel time
-
1 / 13
4.5 rooms, 138m², CHF 746,500.–
3942 Raron

Last chance: Attractive 4.5 rooms on the ground floor with evening sun

Raron, idyllically located in the heart of the Upper Valais, uniquely combines an impressive mountain landscape with a charming village life. The municipality convinces with its sunny location, a high quality of life, and numerous leisure activities such as hiking, biking, or winter sports in the nearby surroundings. Raron is also known for the grave of the famous poet Rainer Maria Rilke, which gives the place a special cultural significance. At Stegbinenstrasse 71 in 3942 Raron, a modern multi-family house with a total of eight high-quality residential units is being built, spread over four floors. The building convinces with a quiet and sunny south-facing location with many hours of sunshine and a beautiful view of the village and the surrounding mountains. The location, slightly above the village center, offers a pleasant combination of tranquility, privacy, and good accessibility to the infrastructure. Architecturally, the building presents itself as modern and timeless. Spacious window fronts provide light-filled rooms and create a pleasant living atmosphere. The discreet facade design blends harmoniously into the surroundings. The building is family-friendly and has a carport and an outdoor parking lot, as well as an elevator that enables comfortable access to all floors. The spacious 4.5-room apartment with approximately 138 m² of living space and a 14 m² large forecourt is located on the ground floor and convinces with a modern room design and a high-quality interior fit-out. When entering the apartment, the exceptional brightness due to the large window fronts is immediately noticeable. The spacious entrance area with wardrobe leads directly to the open and spacious living and dining area, which forms the heart of the apartment. The interesting floor plan creates a pleasant, natural division between the living and dining areas and offers plenty of space for individual design possibilities. The modern kitchen is stylishly integrated into the living area and equipped with high-quality appliances and generous workspaces. From here, you can directly access the covered balcony, which, with its impressive view of the Valais mountains, is a perfect place to relax and enjoy. The bedrooms are generously sized and, thanks to the large windows, particularly bright and friendly. High-quality floor coverings and modern materials provide an elegant and contemporary living feel throughout the apartment. The bathroom also convinces with a modern design, clear lines, and high-quality surfaces. For each apartment, one outdoor parking space and one carport must be purchased for CHF 25,000 each. This apartment offers modern living comfort, spacious room proportions, and a dreamy view - an ideal home for all those who appreciate quiet living in an attractive environment. A residential paradise in Raron awaits you. Have we piqued your interest? We would be happy to provide you with further information or arrange a viewing.

  • Modern 2 story house, gray concrete, glass windows, several balconies, terrace, yard, mountains in the background
  • Modern apartment complex with balconies, concrete construction, multiple floors, greenery in the foreground
  • modern apartment building, three stories, raised ground floor, green grass lawn, terrace on the first floor, balcony on the second floor, large windows, tree in the middle of the lawn
  • Apartments with several balconies, surrounded by greenery, with a communal pathway
  • Modern apartment complex, multiple buildings, glass railing balcony, green landscape, well-lit interior
  • Multi-level modern house, grey concrete, large glass windows, terraces, landscaped garden, city view
  • Apartment complex, concrete exterior, glass railing on balcony, green lawn, people walking
  • modern style apartment complex, beige color, several balconies, terrace, landscaped garden
  • Row of 5 apartments, flat roof, large windows, balcony, located in front of a mountain range
  • Aerial view of a community complex with several buildings, including a large swimming pool and raised ground floor
  • modern living room with grey couch, wooden floor, dining table with chairs, large windows leading to balcony with view
  • modern living room, dining room and kitchen open concept, wooden floor, white walls, large windows, balcony, dining table, grey sofa, armchair, children's desk
  • Contemporary bedroom with white walls, wooden floor, a large bed, sliding glass doors, and a view of the outdoors.
1 / 15
3.5 rooms, 103m², CHF 570,000.–
Chemin du Clos, 1958 Uvrier

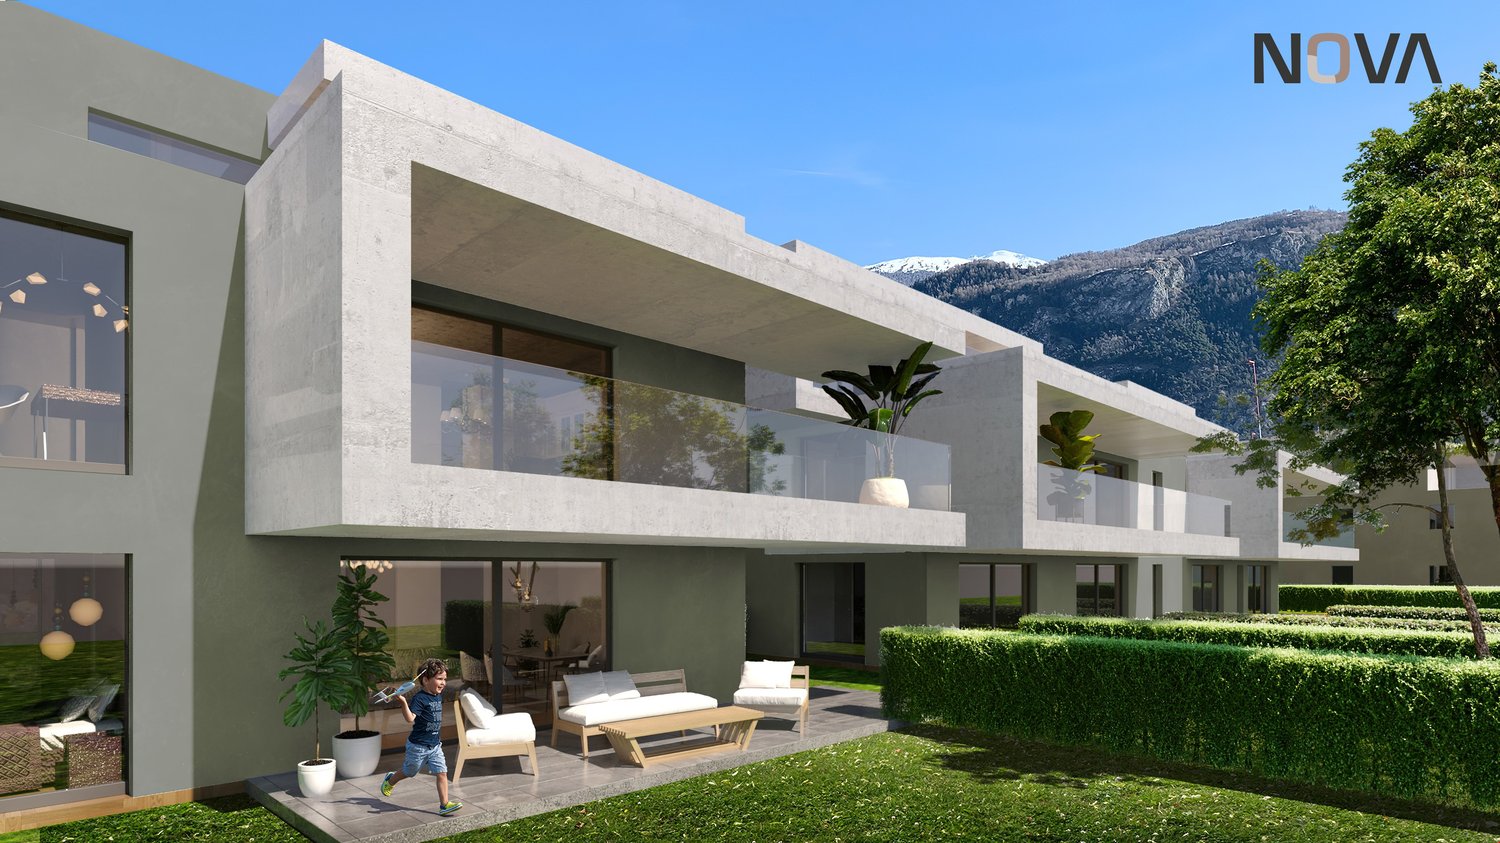
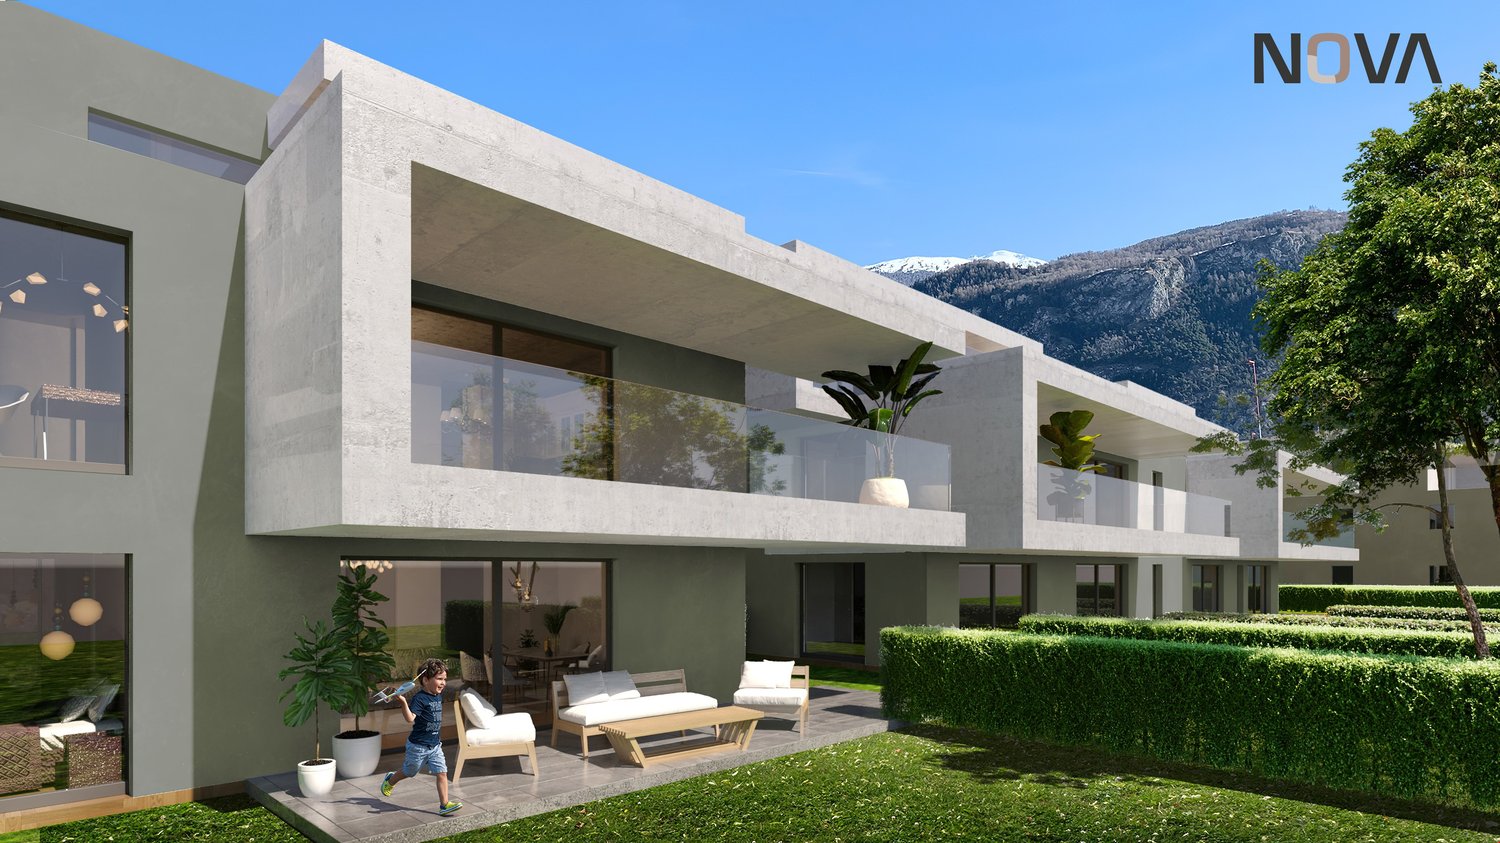
FOR SALE DIRECTLY FROM THE CONSTRUCTOR! Several 3.5 rooms for sale in Uvrier

Alegria Residences in UvrierWe have the pleasure of presenting our new project: the Alegria Residences in Uvrier.We are the architects and builders of the project. No one knows the project better than us!Its location:The project is located on the Chemin du Clos in Uvrier, just 3 minutes by car from the city of Sion. Thanks to the bypass, it is not necessary to cross the city center of Sion to get there. Moreover, access is easy from the Sion-West highway exit.All amenities are within a 5-minute walk: primary school, bus stop, shopping center, pharmacy, fitness center, restaurant, and playgrounds. You are also surrounded by green spaces and several walking paths, such as the waterfront promenade and the Bisse de Clavau.The real estate project:In total, the promotion includes several apartments, ranging from studios to 6.5 rooms. Each apartment has a spacious terrace with a view of the mountains. Each residence is spread over three levels: ground floor, first floor, and attic.Its architecture: • Contemporary style • High-quality finish and careful details • Buildings with three levels • Elevator with wheelchair access for 8 people • Peripheral insulation • Intercom • Washing machine connection in each apartment The apartments available in the promotion: • 1.5-room apartments from CHF 179,000.– • 2.5-room apartments from CHF 315,000.– • 3.5-room apartments from CHF 434,000.– • 4.5-room apartments from CHF 590,000.– • 6-room apartments from CHF 873,000.– Motorcycle parking spaces: CHF 8,000.– per unitOutdoor parking spaces: CHF 15,000.– per unitCovered indoor parking spaces: CHF 35,000.– per unitNova Group is at your disposal for any additional information.

Travel time
-
  • Modern concrete house, glass walls, terrace, outdoor seating, manicured hedges, lawn, trees, mountains in background
  • Apartment complex, modern design, balconies, green surroundings, two people walking with dog
  • Modern apartments with balconies, landscaped garden, pathways, and a green area for recreation
  • Modern white building with glass terrace, large windows, two-story with balcony
  • 3 story house, concrete, glass windows, balconies, green bushes
  • modern architectural design, multiple buildings, balcony visible
  • apartments, balconies, green exterior, surrounded by grass
  • Group of terraced houses, modern design, large open spaces, green roofs, surrounded by greenery
  • Interior of a room with grey couch, large windows with terrace, table with chairs, a dog, TV, and cabinets.
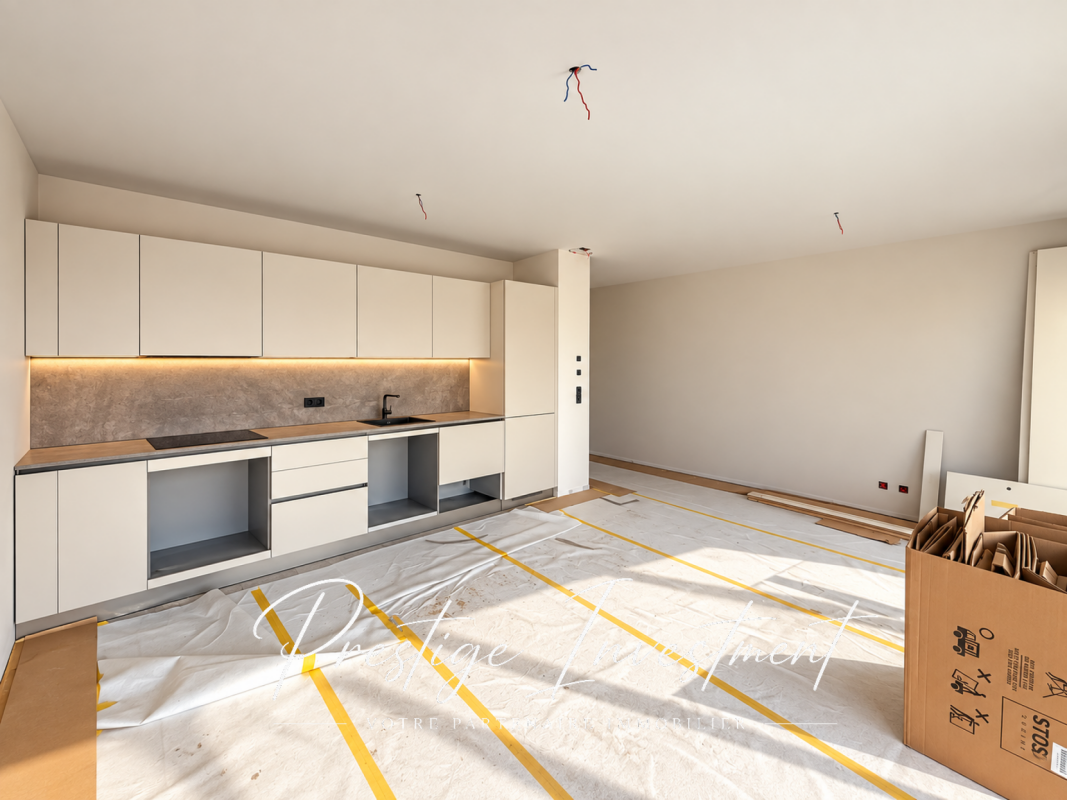
  • kitchen with central island, dishwasher, stove, microwave, large dining table, white dining chairs, pendant lights
  • living room with wooden floor, white walls, glass walls to balcony, large windows, sofa, table, kitchen, children playing
  • Master bedroom with bed, white linen, wooden floor, chandelier, glass wall, window with curtain
  • terrace with lounge furniture, potted plants, paved floor, view of mountains
1 / 15
2.5 rooms, 78m², CHF 423,000.–
Chemin du Clos, 1958 Uvrier

Direct from the constructor! Several 2.5 rooms for sale in Uvrier

Alegria Residences in UvrierWe have the pleasure of presenting our new project: the Alegria Residences in Uvrier.We are the architects and builders of the project. No one knows the project better than us!Its location:The project is located on the Chemin du Clos in Uvrier, which is 3 minutes by car from the city of Sion. Thanks to the bypass, it is not necessary to cross the city center of Sion to get there. Moreover, access is easy from the Sion-West highway exit.All amenities are within a 5-minute walk: primary school, bus stop, shopping center, pharmacy, fitness center, restaurant, and playgrounds. You are also surrounded by green spaces and several walking paths, such as the waterfront promenade and the Bisse de Clavau.The real estate project:In total, the promotion includes several apartments, ranging from a studio to a 6.5-room apartment. Each apartment has a spacious terrace with a view of the mountains. Each residence is spread over 3 levels: ground floor, upper floor, and attic.Its architecture: • Contemporary style • High-quality finish and careful details • Buildings on 3 levels • Elevator with wheelchair access for 8 people • Peripheral insulation • Intercom • Washing machine connection in each apartment The apartments available in the promotion: • 1.5-room apartments from CHF 179,000.– • 2.5-room apartments from CHF 315,000.– • 3.5-room apartments from CHF 434,000.– • 4.5-room apartments from CHF 590,000.– • 6-room apartments from CHF 873,000.– Motorcycle parking spaces: CHF 8,000.– per unitOutdoor parking spaces: CHF 15,000.– per unitCovered indoor parking spaces: CHF 35,000.– per unitNova Group is at your disposal for any additional information.

Travel time
-
1 / 7
  • Parking space
  • Balcony / Terrace
  • Pets allowed
  • +3
2.5 rooms, 58m², CHF 405,000.–
Route de Riddes, 1991 Aproz (Nendaz)

NEW ATTIC 2.5 PCS + TERRACE - APROZ (SION)

NEW ATTIC 2.5 PCS - APROZ (SION) Discover this beautiful attic apartment with 2.5 rooms, located on the top floor of a new residence in Aproz, in the municipality of Sion.With a gross floor area of 58 m² and a private terrace of 52 m² oriented south, this rare property offers a bright and peaceful living space in the heart of the Rhone plain.Delivered turnkey in December 2026, this apartment combines high-end finishes with a functional layout.The living room opens onto the terrace with a large sliding glass door and naturally extends the living space outdoors. It's the perfect place to enjoy the Valais sun all year round.Composition of the property: • Entrance hall • Bright living and dining room with open kitchen (30.51 m²) • Modern fully equipped kitchen, included in the price • Bedroom of 12 m² with built-in wardrobe • Shower room with glass shower, toilet and connection for washing machine • Private terrace of 52 m² southwest facing • Private cellar included in the price • Covered outdoor parking: additional CHF 20,000.- • Low-energy building • Low operating costs Finishes: Large format tiles 30×60 in the living room, entrance hall and kitchen, oak parquet in the bedroom, branded sanitary ware.The 40-apartment residence is equipped with a floor heating system powered by a water-water heat pump, supplemented by photovoltaic panels on the roof. Electric blinds, elevator accessible to all levels and seismic structure: A modern, energy-efficient and sustainable construction.Amenities nearby: • Quick access to Sion city center • Quick access to A9 highway • Domaine des Îles nearby: lake, relaxation and leisure • Public transportation • Shops and services in the Sion region • Ski resorts Nendaz and Veysonnaz nearby • Many hiking trails, bike paths and pedestrian routes • Quiet, green and residential area Available from December 2026 - do not hesitate to contact us for more information! Audric AguillonSales Manager078.201.96.98

  • Parking space
  • Balcony / Terrace
  • Pets allowed
  • +3
Travel time
-
1 / 8
  • Parking space
  • Balcony / Terrace
  • Garage
  • +7
570m², CHF 15,900,000.–
Route du Golf, 3963 Lens

Magnificent Prestige Chalet: golf course next door, Alps on the horizon.

The golf course next door, the Alps on the horizon. Set back from the golf course road: the silence of the fir trees, the fairway on foot.A private Prestige chalet of very high standing on a 1,808 m² plot. The architecture has a clear style: contemporary volumes, stone and solid wood, a straightforward mountain handwriting, without pastiches. A private elevator serves all levels.The pool: 34 degrees, all year roundThis is the signature of the chalet. The outdoor pool, equipped with heat pumps, remains at 34 degrees all year round. Swimming outside in February, snow on the fir trees and steam rising from the water: very few addresses in Crans-Montana offer this. It is integrated into the private garden, in the direct extension of the terrace.The figuresLivable area: 570 m²Wellness area: 160 m² additional (building permit in progress)Secondary areas: 250 m²Terraces: 210 m² (180 m² on the ground floor, 30 m² in the attic)Balconies: 60 m²Total volume: 3,500 m³Plot: 1,808 m², Lens municipalityThe distribution, level by levelLower ground floor 250 m², to be designedThis level remains entirely open to the design of the buyer: spa, cinema, fitness room, sauna, game room; each can compose their own program here. It also includes a toilet, laundry room and technical rooms (pool, heating, ventilation).Ground floor 250 m²As soon as you enter, a custom-made wine cellar sets the tone for the house. The level continues with a large, open living room with access to the 180 m² terrace and the pool, a bedroom with direct access and a guest toilet.First floor 250 m²Four bedrooms, including two with direct access; the other two have their own bathroom. Access to the balconies and service by the elevator.AtticThe master bedroom, under exposed beams, with dressing room, bathroom and private terrace of 30 m².In total, six bedrooms, each with its own water area; a rare configuration, designed to receive family and friends without compromising on intimacy.Garage and accessClosed garage for three cars, with ski room and storage for golf equipment. Direct access via the private elevator. Paved path and outdoor parking for visitors.A word about the furnitureThe developer has furnished the chalet to make the volumes and proportions of each room readable. It is a staging: the buyer remains completely free to design and decorate, according to their taste.Good to know • Outdoor pool heated to 34° all year round. • Private elevator serving all levels. • Lower ground floor to be designed as desired. • Sale only as a main residence.

  • Parking space
  • Balcony / Terrace
  • Garage
  • +7
Travel time
-
1 / 7
  • Balcony / Terrace
  • Elevator
  • Child-friendly
  • +1
3.5 rooms, 110m², CHF 551,000.–
Sältimattenstrasse, 3940 Steg VS

STEG - NEUF - 3,5 PIÈCES DE 110 M² - TERRASSE & JARDIN

STEG - NEUF - 3,5 PIÈCES DE 110 M² - TERRASSE & JARDIN110 m² pondérés - 89 m² habitables - Terrasse et jardin privatifs de 56 m² - Séjour-cuisine de 39 m² - 2 chambres - 2 salles d'eau - Rez-de-jardinUNE OPPORTUNITÉ DANS LE NEUF AU COEUR DU HAUT-VALAISÀ Steg, dans un environnement agréable et particulièrement bien connecté, découvrez cette nouvelle résidence actuellement en cours de construction.La commune offre un cadre de vie recherché, associant calme, proximité de la nature et nombreuses commodités au quotidien : commerces, écoles, services, infrastructures sportives et transports publics.À seulement une quinzaine de minutes de Viège et de son important bassin d'emploi, Steg bénéficie également d'un accès privilégié au Lötschental et aux nombreuses activités de montagne du Haut-Valais.Dans un secteur où l'offre de logements neufs reste limitée, cette résidence constitue une belle opportunité pour s'installer durablement dans un appartement neuf bénéficiant des standards de confort actuels.UN 3,5 PIÈCES LUMINEUX OUVERT SUR UN TRÈS BEL ESPACE EXTÉRIEURSitué en rez-de-jardin, cet appartement de 3,5 pièces offre une surface habitable de 89 m² et une configuration particulièrement confortable.Ses belles ouvertures lui assurent une luminosité naturelle optimale et créent une continuité agréable entre les espaces intérieurs et extérieurs.Le vaste séjour avec cuisine ouverte de 39 m² se prolonge vers un très bel espace extérieur composé d'une terrasse et d'un jardin privatifs d'une surface totale de 56 m².Un véritable prolongement de l'espace de vie permettant de profiter pleinement des beaux jours et du cadre environnant.DEUX CHAMBRES DONT UNE SUITE PARENTALEL'espace nuit se compose de deux chambres et bénéficie d'une configuration particulièrement appréciable pour un appartement de 3,5 pièces.La suite parentale d'environ 15 m² dispose de sa propre salle de douche avec WC d'environ 5 m², offrant un espace nuit confortable et indépendant.Une seconde salle de bain avec baignoire et WC d'environ 6,4 m² complète l'appartement.DISTRIBUTION- Entrée avec armoire-penderie intégrée- Grand séjour avec cuisine ouverte d'environ 39 m²- Terrasse et jardin privatifs d'environ 56 m²- Suite parentale d'environ 15 m²- Salle de douche privative avec WC d'environ 5 m²- Deuxième chambre- Salle de bain avec baignoire et WC d'environ 6,5 m²DES PRESTATIONS MODERNES ET PERSONNALISABLESLa résidence bénéficie de prestations pensées pour le confort quotidien :- Chauffage au sol basse température avec régulation- Fenêtres et portes-fenêtres à double vitrage- Stores à lamelles électriques- Carrelage dans les espaces de vie et parquet dans les chambres- Cuisine équipée aménagée (selon l'enveloppe prévue)- Budget sanitaire (selon enveloppe prévue)- Ascenseur- Cave privative- Local à vélo commun- Pré-équipement pour recharge voiture électrique UN APPARTEMENT RÉUNISSANT ESPACE, LUMIÈRE ET EXTÉRIEUR89 m² habitables, belle luminosité naturelle, vaste pièce de vie, 56 m² de terrasse et jardin privatifs, deux chambres et deux salles d'eau : cet appartement réunit de nombreux atouts pour les acquéreurs recherchant un appartement neuf, spacieux et agréable à vivre, avec un véritable espace extérieur.Sa situation à Steg permet par ailleurs de conjuguer proximité de Viège, commodités quotidiennes, mobilité et environnement alpin, tout en profitant au quotidien du confort d'un logement neuf.PRIXCHF 551'000.-Place de parc en sus.Plans, descriptif technique et informations complémentaires sur demande.STEG - NEUBAU - 3,5-ZIMMER-WOHNUNG MIT 110 M² - TERRASSE & GARTEN110 m² gewichtete Fläche - 89 m² Wohnfläche - Private Terrasse und Garten von 56 m² - Wohn-/Essbereich mit offener Küche von 39 m² - 2 Schlafzimmer - 2 Badezimmer - Erdgeschoss mit GartenEINE ATTRAKTIVE NEUBAUGELEGENHEIT IM HERZEN DES OBERWALLISEntdecken Sie in Steg, in angenehmer und hervorragend angebundener Lage, diese neue...

  • Balcony / Terrace
  • Elevator
  • Child-friendly
  • +1
1 / 7
  • Balcony / Terrace
  • View
  • Elevator
  • +2
4.5 rooms, 142m², CHF 710,000.–
Sältimattenstrasse, 3940 Steg VS

STEG - NEW - 4.5-ROOM ATTIC APARTMENT - 142 M² - MOUNTAIN VIEW

STEG - NEW - 4.5-ROOM ATTIC APARTMENT - 142 M² - MOUNTAIN VIEW142 m² weighted area - 124 m² living area - 36 m² terrace - 52 m² living/kitchen area - 3 bedrooms - 2 bathroomsAN OPPORTUNITY IN NEW BUILDING IN THE HEART OF THE UPPER VALAISIn Steg, in a pleasant and particularly well-connected environment, discover this new residence currently under construction.The commune offers a sought-after quality of life, combining calm, proximity to nature, and numerous daily amenities: shops, schools, services, sports infrastructure, and public transport.Just a quarter of an hour from Visp and its important employment basin, Steg also benefits from privileged access to the Lötschental and the many mountain activities of the Upper Valais.In a sector where the offer of new housing is limited, this residence constitutes a beautiful opportunity to settle permanently in a new apartment benefiting from current comfort standards.AN ATTIC APARTMENT WITH SPACIOUS ROOMS AND A MAGNIFICENT MOUNTAIN VIEWLocated on the 3rd and last floor of the residence, this 4.5-room attic apartment stands out for its generous living area of 124 m², its beautiful rooms, and its particularly comfortable configuration.Its beautiful openings and optimal orientation ensure optimal natural lighting and allow you to fully enjoy a magnificent unobstructed view of the Alps.The heart of the apartment is a large living room with an open kitchen of 52 m², offering a real reception and living space.It extends to a generous terrace of 36 m², a true outdoor living space benefiting from the unobstructed view of the Alpine landscape.THREE LARGE BEDROOMS, INCLUDING ONE PARENTAL SUITEThe sleeping area also stands out for the particularly comfortable dimensions of its three bedrooms.The parental suite of approximately 14 m² has its own shower room with WC and direct access to the terrace.The two other bedrooms also offer very beautiful rooms, with approximately 17 m² and 12.5 m².A second bathroom with a bathtub and WC of approximately 6 m² completes the apartment.DISTRIBUTION- Entrance with integrated wardrobe- Large living room with open kitchen of approximately 52 m²- Terrace of approximately 36 m²- Parental suite of approximately 14 m² with direct access to the terrace- Private shower room with WC- Bedroom of approximately 17 m²- Bedroom of approximately 12.5 m²- Bathroom with bathtub and WC of approximately 6 m²MODERN AND PERSONALIZED SERVICESThe residence benefits from services designed for daily comfort:- Underfloor heating with low-temperature regulation- Double-glazed windows and doors- Electric blinds- Tiling in the living areas and parquet in the bedrooms- Equipped kitchen (according to the planned envelope)- Sanitary budget (according to the planned envelope)- Elevator- Private cellar- Common bicycle room- Pre-equipment for electric vehicle charging stationAN ATTIC APARTMENT COMBINING VOLUME, LIGHT, TERRACE, AND VIEWLast floor, magnificent view of the Alps, 124 m² living area, living/kitchen area of 52 m², terrace of 36 m², three large bedrooms, and two bathrooms: this attic apartment combines particularly interesting services for buyers looking for a new, spacious, and pleasant apartment to live in.Its location in Steg also allows you to combine proximity to Visp, daily amenities, mobility, and an Alpine environment, while enjoying the comfort of a new apartment and a privileged location in the attic every day.PRICECHF 710,000.-Parking space extra.Plans, technical description, and additional information on request.

  • Balcony / Terrace
  • View
  • Elevator
  • +2
1 / 6
  • Balcony / Terrace
  • View
  • Elevator
  • +2
4.5 rooms, 116m², CHF 577,500.–
Sältimattenstrasse, 3940 Steg VS

STEG - NEW - 4.5-ROOM ATTIC APARTMENT - 116 M² - UNOBSTRUCTED VIEW OF THE ALPS

STEG - NEW - 4.5-ROOM ATTIC APARTMENT - 116 M² - UNOBSTRUCTED VIEW OF THE ALPS116 m² weighted area - 108 m² living area - 15 m² terrace - 39 m² living/kitchen area - 3 bedrooms - 2 bathrooms - 3rd and top floorAN OPPORTUNITY IN A NEW BUILDING IN THE HEART OF THE UPPER VALAISIn Steg, in a pleasant and particularly well-connected environment, discover this new residence currently under construction.The municipality offers a sought-after living environment, combining calm, proximity to nature, and numerous daily amenities: shops, schools, services, sports infrastructure, and public transport.Just a quarter of an hour from Visp and its important employment basin, Steg also benefits from privileged access to the Lötschental and the numerous mountain activities of the Upper Valais.In a sector where the supply of new housing is limited, this residence constitutes a beautiful opportunity to settle permanently in a new apartment benefiting from current comfort standards.AN ATTIC WITH A VERY BEAUTIFUL UNOBSTRUCTED VIEW OF THE ALPSLocated on the 3rd and top floor of the residence, this 4.5-room attic offers a generous living area of 108 m² and a particularly comfortable configuration.Its optimal orientation and beautiful openings ensure a pleasant natural brightness throughout the day.The large living room with open kitchen of 39 m² opens onto a 15 m² terrace, benefiting from a very beautiful sun exposure and above all a very beautiful unobstructed view of the Alps.A privileged location on the top floor, allowing you to fully enjoy the view and the alpine setting.THREE BEDROOMS, INCLUDING A PARENTAL SUITEWith its three bedrooms, this apartment offers an ideal distribution for a family or to have an additional room that can also be used as an office or guest room.The parental suite of approximately 15 m² has its own bathroom with WC of approximately 5 m², offering a comfortable and independent sleeping area.A second bathroom with bathtub and WC of approximately 6.5 m² completes the apartment.DISTRIBUTION- Entrance with integrated wardrobe- Large living room with open kitchen of approximately 39 m²- Terrace of approximately 15 m²- Parental suite of approximately 15 m²- Private bathroom with WC of approximately 5 m²- Two additional bedrooms- Bathroom with bathtub and WC of approximately 6.5 m²- Private laundry room of approximately 3.22 m², a particularly appreciated and increasingly rare space in new constructionsMODERN AND CUSTOMIZABLE SERVICESThe residence benefits from services designed for daily comfort:- Low-temperature underfloor heating with regulation- Double-glazed windows and doors- Electric blinds- Tiling in living areas and parquet in bedrooms- Equipped kitchen (according to the planned envelope)- Sanitary budget (according to the planned envelope)- Elevator- Private cellar- Common bicycle room- Pre-equipment for electric vehicle charging stationA FAMILY-FRIENDLY ATTIC WITH SPACE, LIGHT, AND VIEWTop floor, very beautiful unobstructed view of the Alps, brightness, 108 m² living area, large living room, three bedrooms, two bathrooms, and private laundry room: this attic offers numerous advantages for buyers looking for a new, spacious, and pleasant apartment.The location in Steg also allows you to combine proximity to Visp, daily amenities, mobility, and alpine environment, while enjoying the comfort of a new apartment and a privileged location on the top floor every day.PRICECHF 577,500.-Parking space extra.Plans, technical description, and additional information available upon request.

  • Balcony / Terrace
  • View
  • Elevator
  • +2

Suggested properties for you based on search results

Other interesting objects