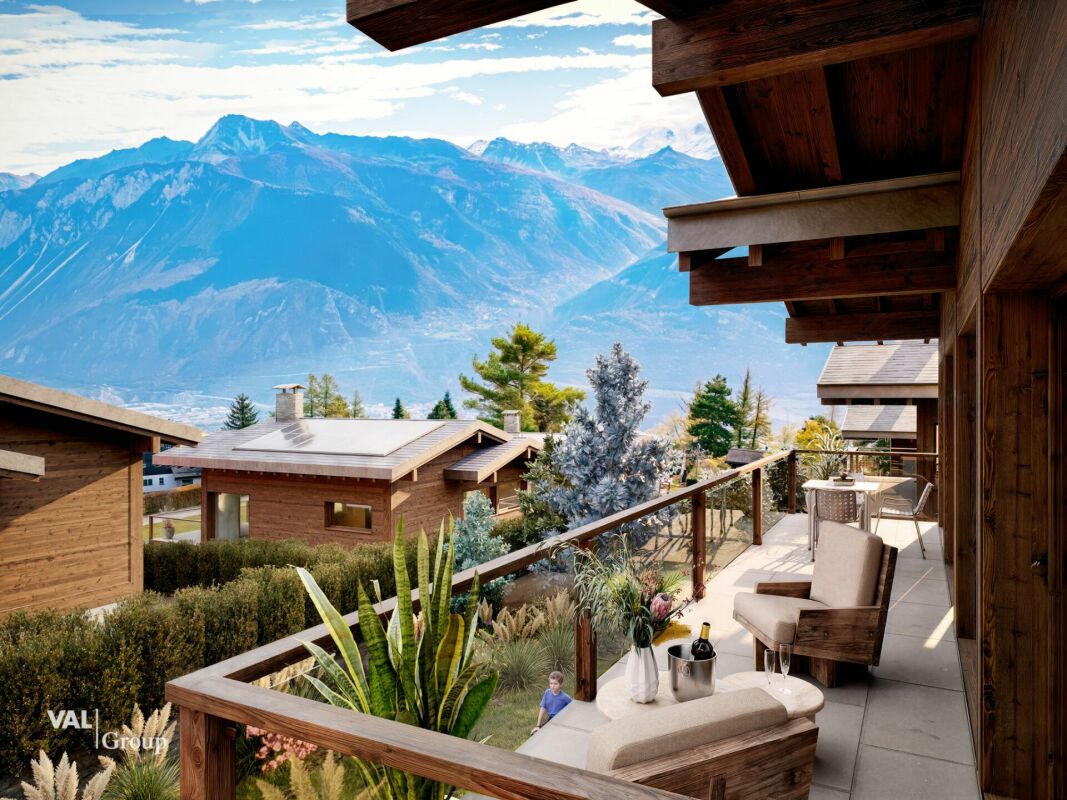
1251 results - Properties for sale with Balcony / Terrace, New building: Canton Valais

1 / 12
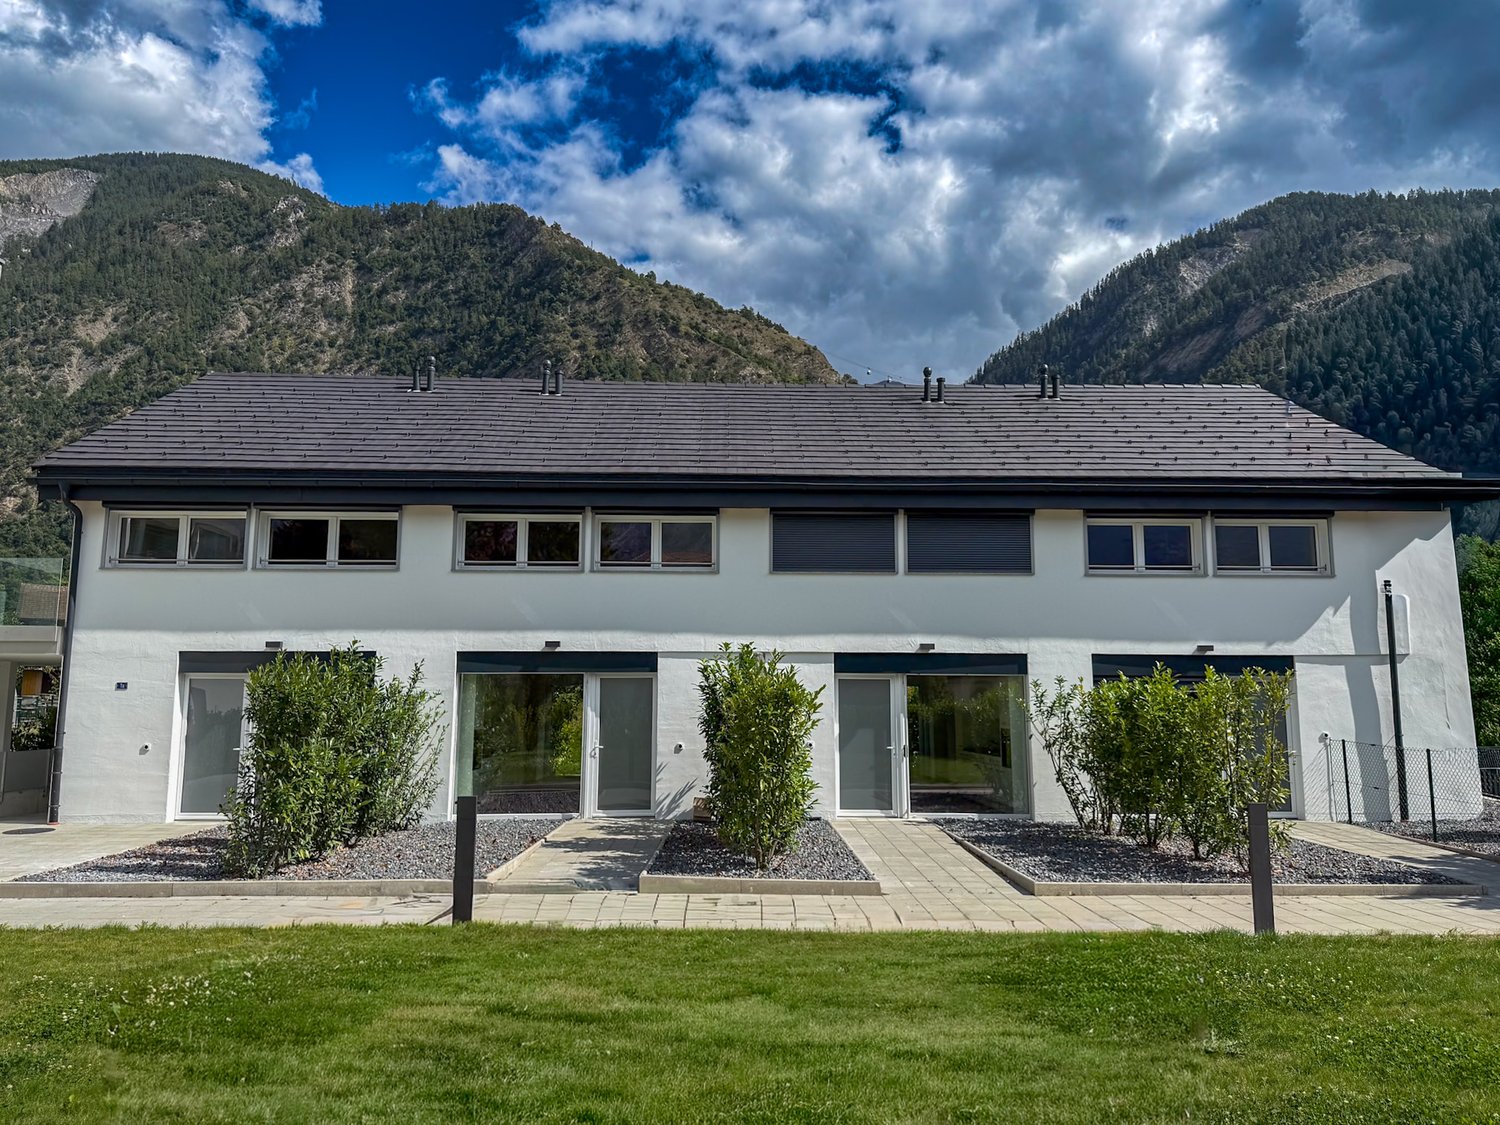
3.5 rooms, 90m², CHF 515,000.–
1902 Evionnaz

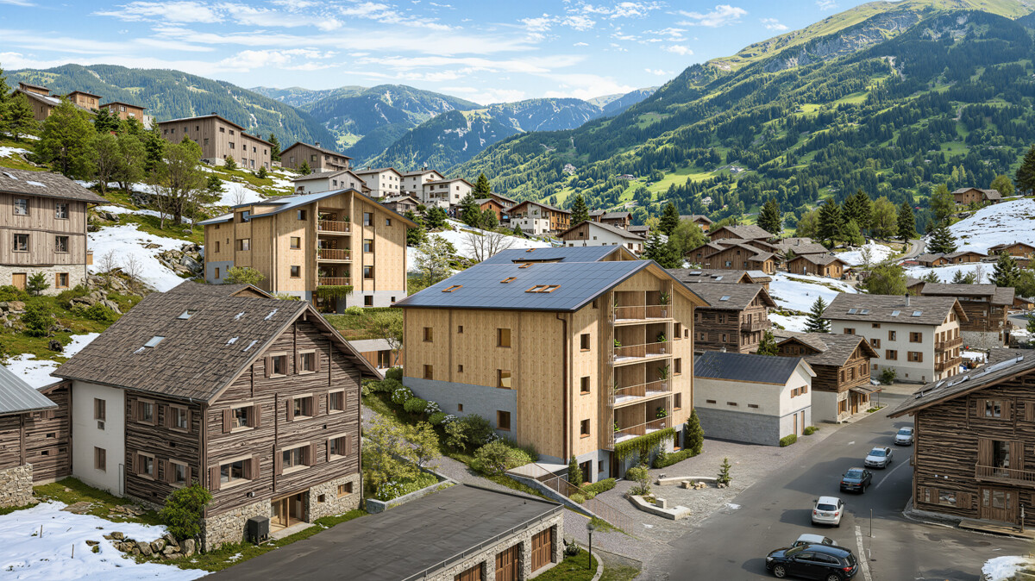
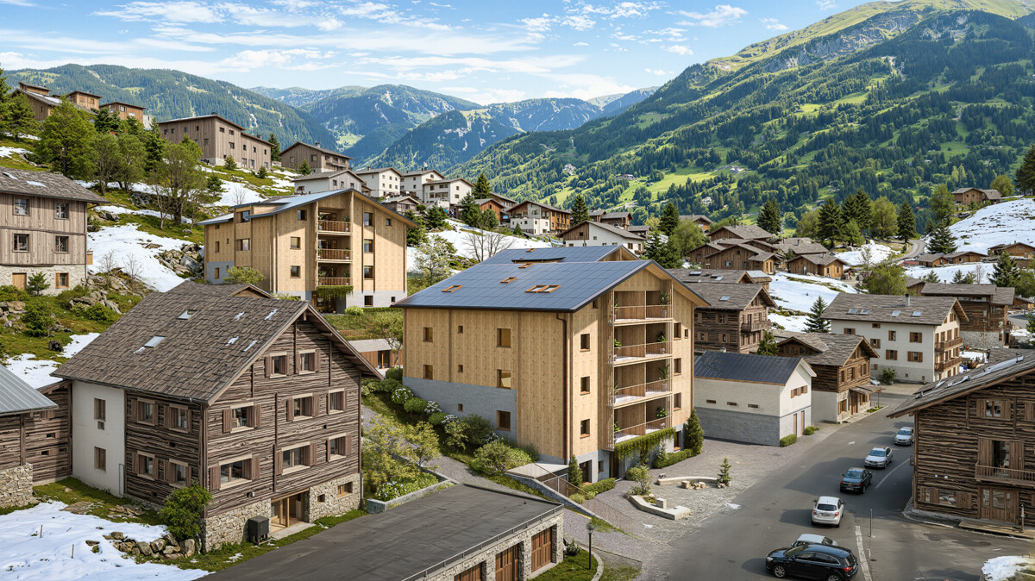
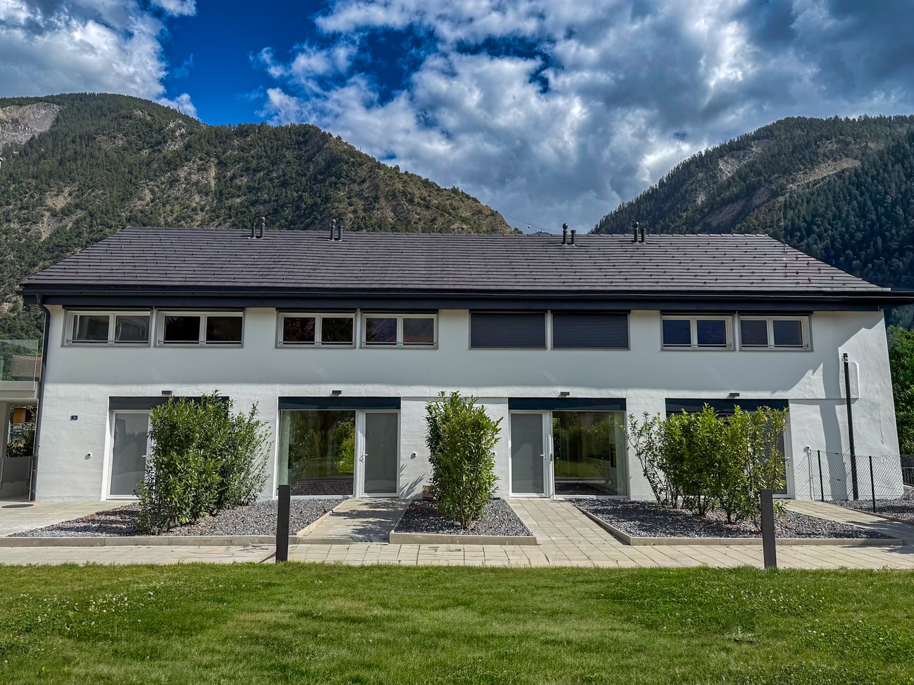
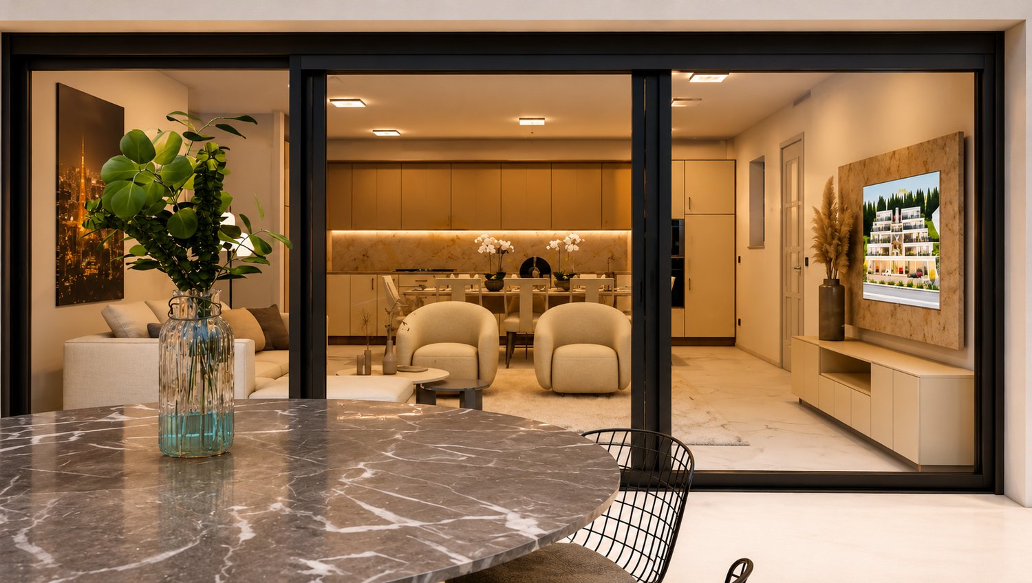
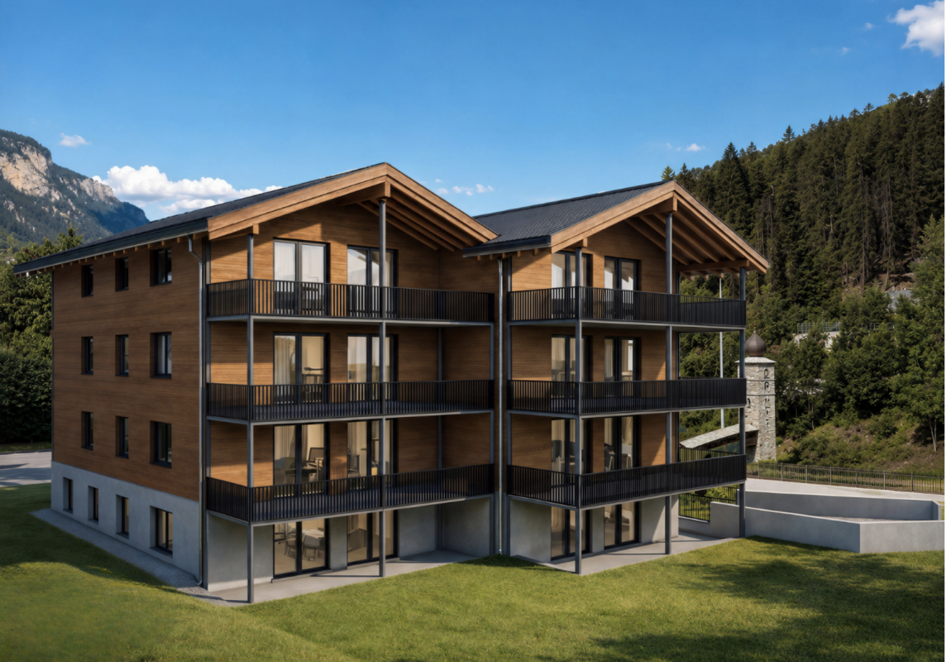
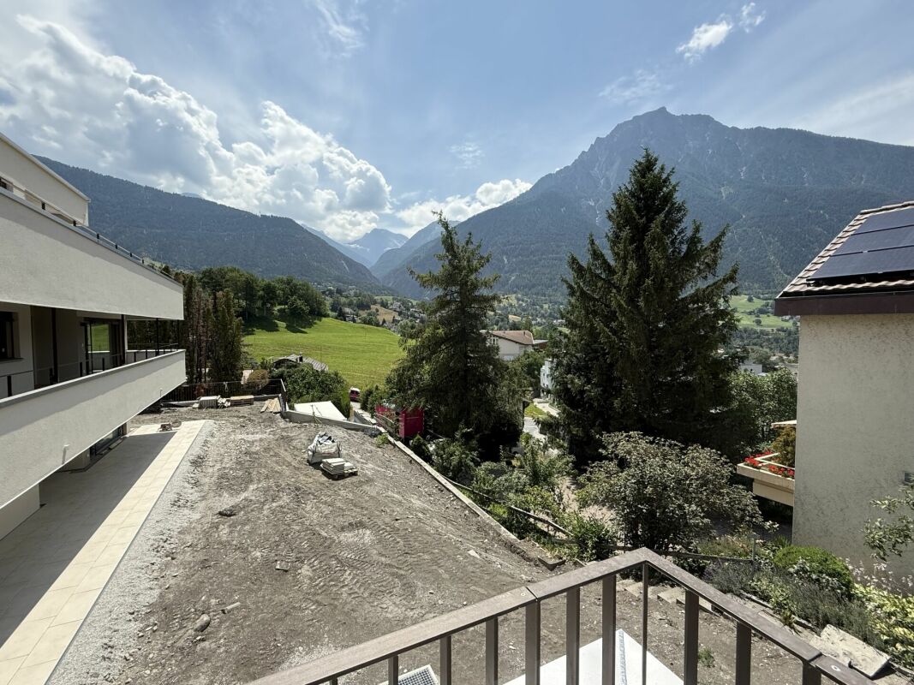
Beautiful new 3.5-room apartment with large balcony in Evionnaz!

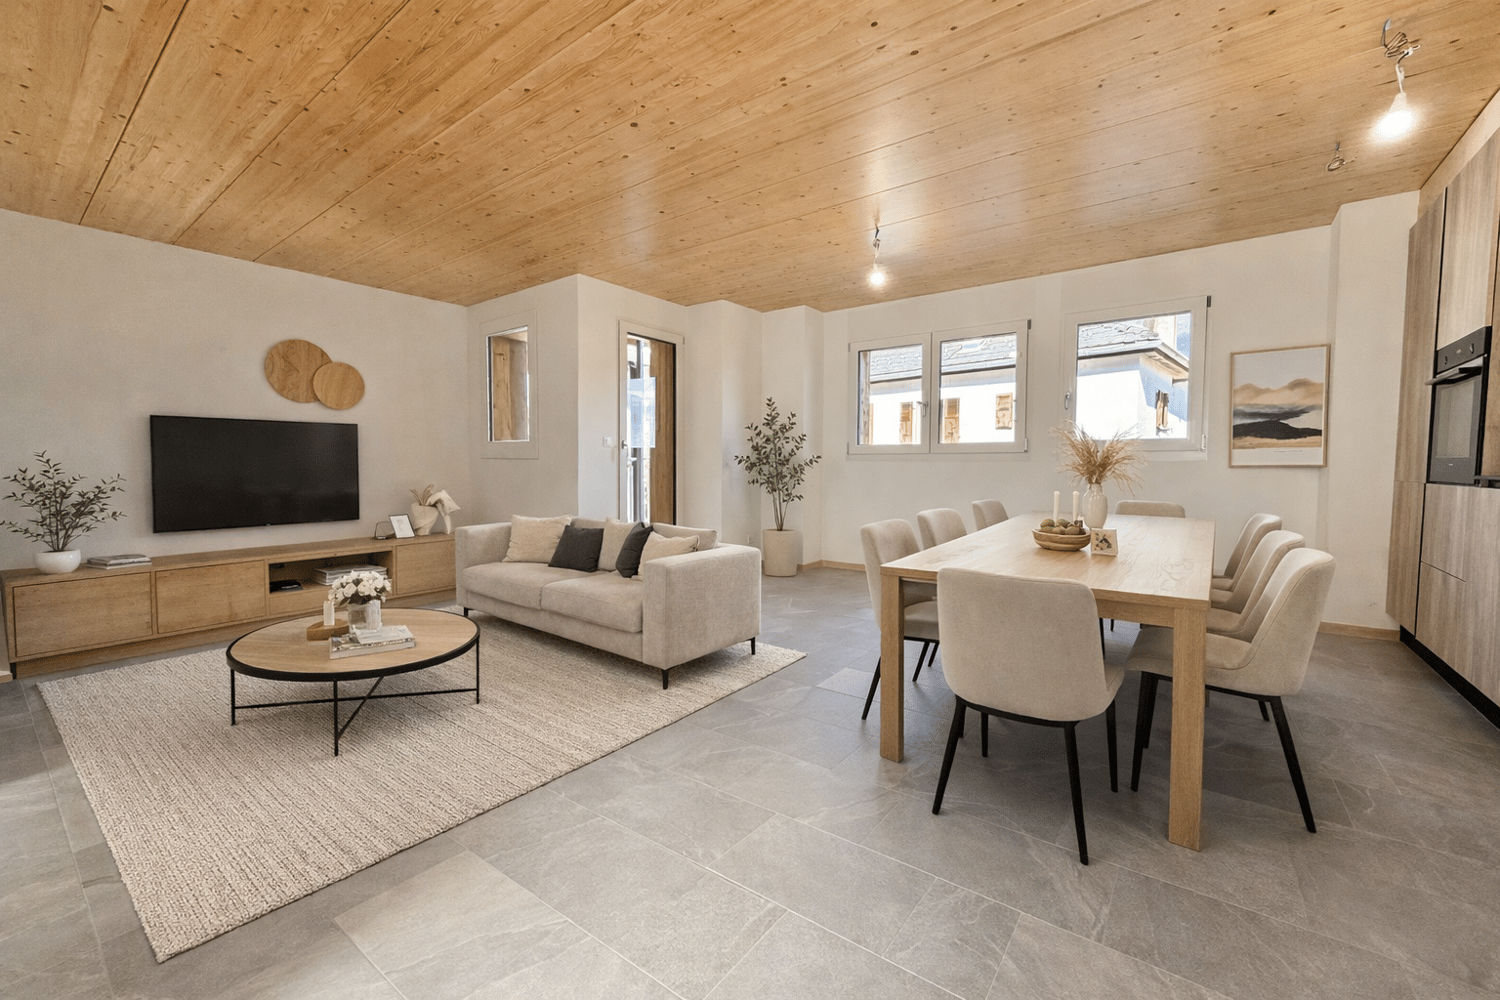
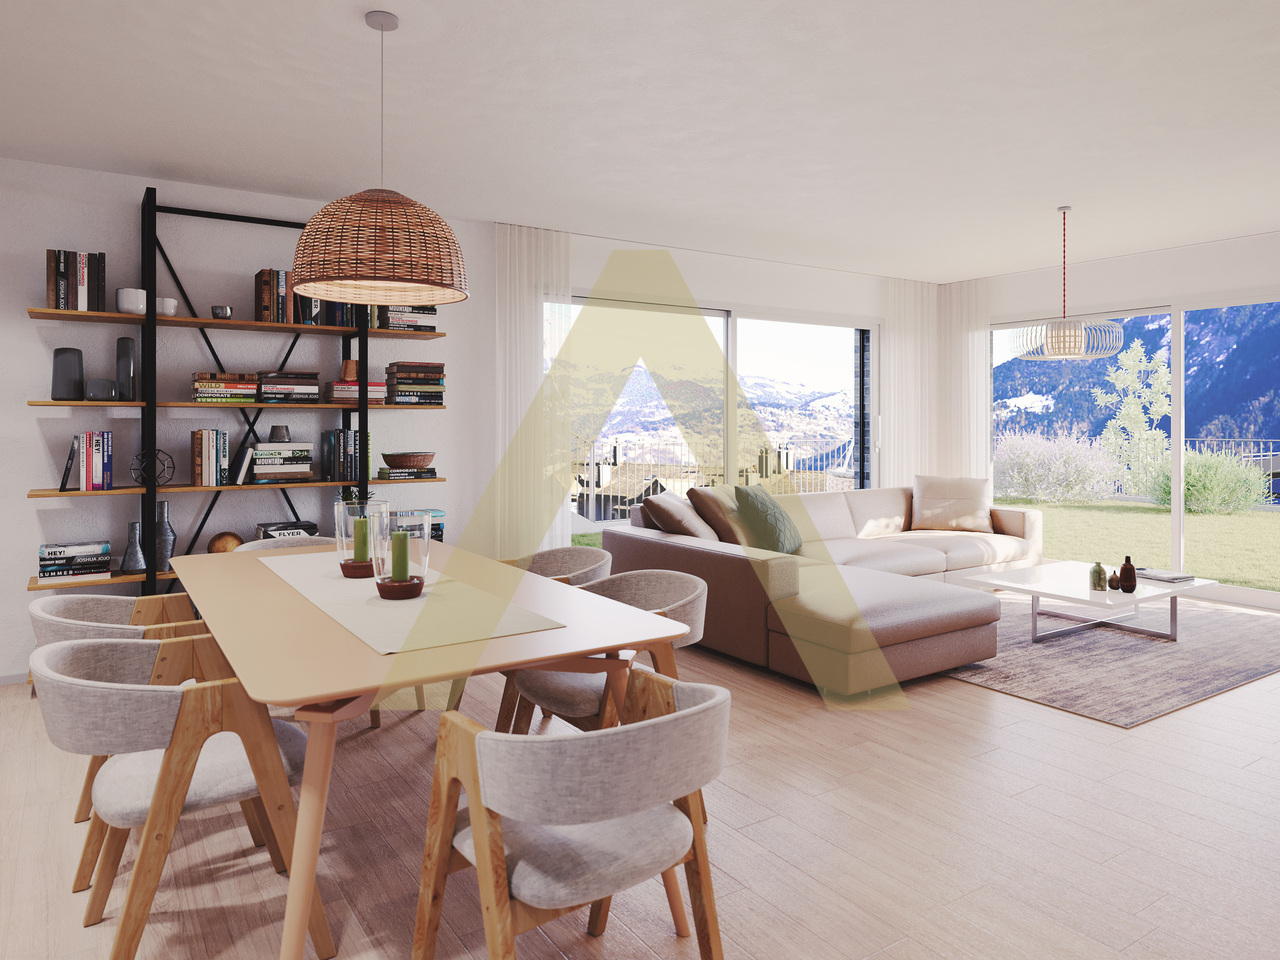
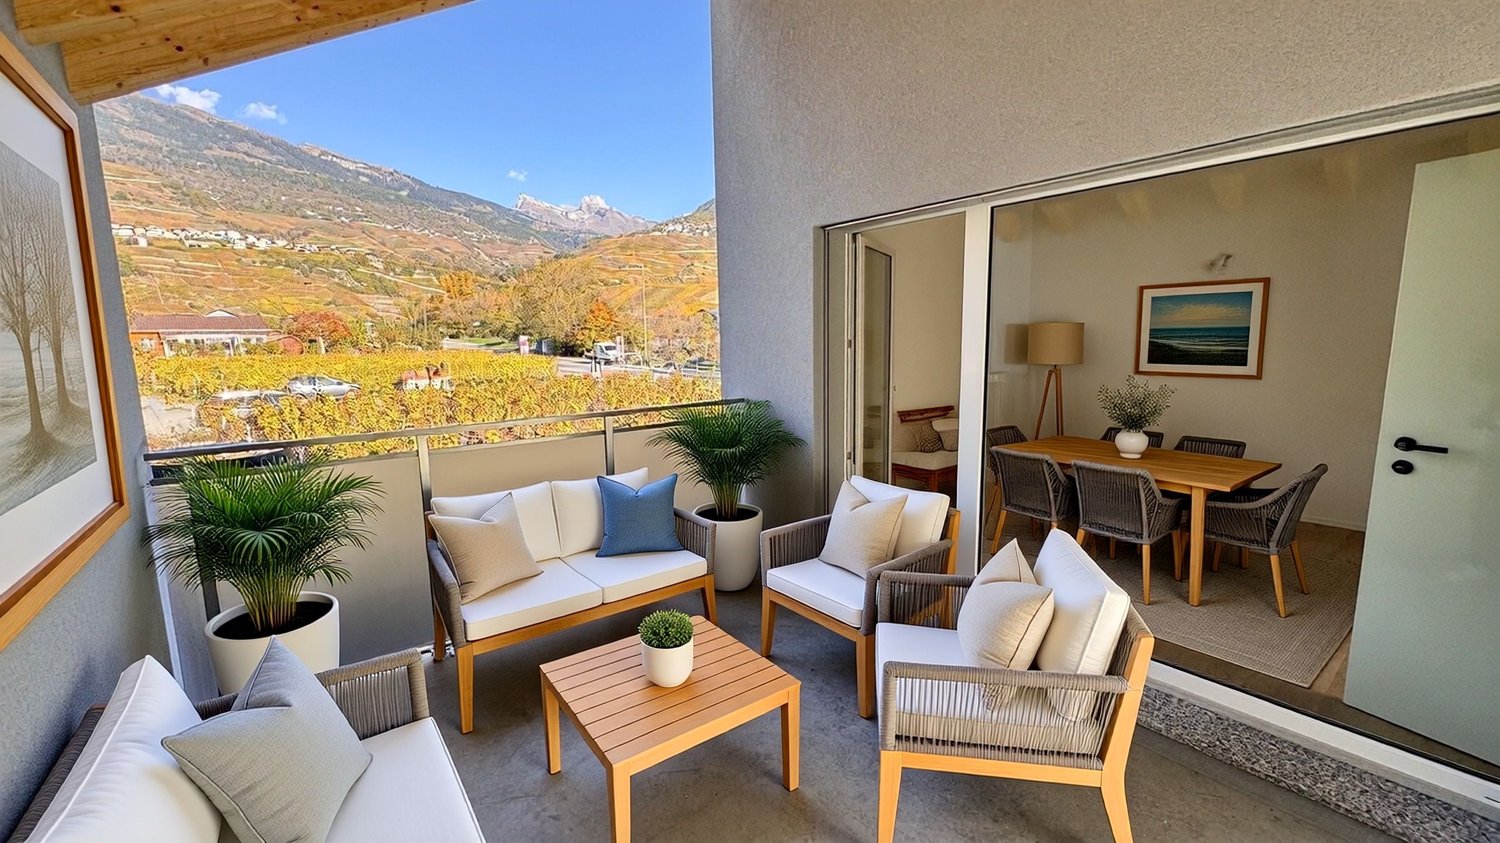
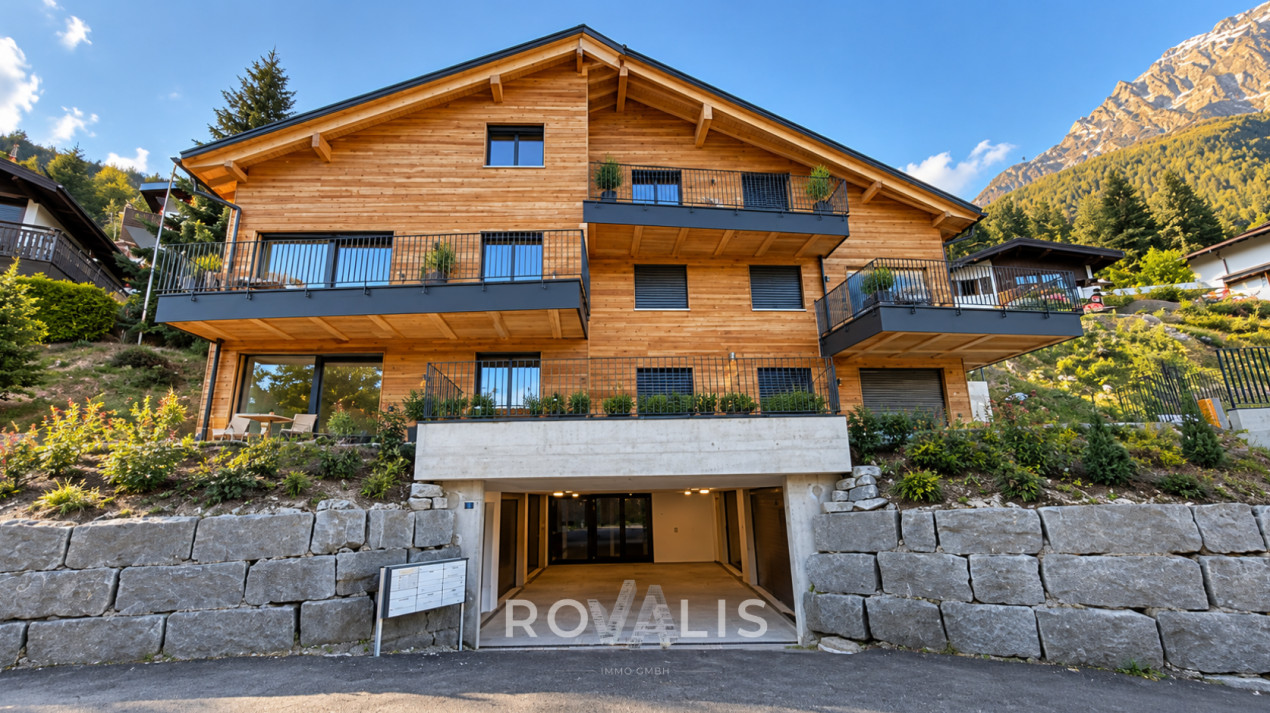
LOT 2 - CONSTRUCTION SITE OPEN - Real estate project of 4 splendid new 3.5-room apartments in Evionnaz!Discover this exceptional project located in Evionnaz in the Valais, in a quiet and sunny setting. This modern building comprises 4 apartments, offering living spaces designed to combine comfort and modernity.A privileged living environment:This contemporary building has been designed to offer bright and functional living spaces, suitable for both families and investors looking for a quality property. • Apartments with 3.5 rooms and beautiful living and outdoor areas. • Spacious balconies, perfect for enjoying the surroundings. • High-end finishes, customizable to your preferences. • Elevator, ensuring easy access to all floors. • Solar panels, ensuring top-notch energy performance. A strategic location:This project is located in close proximity to all the necessary amenities for a pleasant and practical daily life: • Schools and kindergartens within a 2-minute walk, a major asset for families. • Bus stop within a 2-minute walk for easy travel. • Shops and supermarkets nearby for a simplified daily life. • Quick access by car to St-Maurice train station and the Simplon-Geneva highway. 4 available lots: • Lot 1 – 3.5 rooms on the 1st floor: 96 m² + 18 m² balcony – CHF 550’000.– • Lot 2 – 3.5 rooms on the 1st floor: 90 m² + 17 m² balcony – CHF 515’000.– • Lot 3 – 3.5 rooms on the 2nd floor: 96 m² + 18 m² balcony – CHF 555’000.– • Lot 4 – 3.5 rooms on the 2nd floor: 90 m² + 17 m² balcony – CHF 520'000.– Expected delivery: Spring 2028Don't miss this opportunity to acquire a new apartment in an idyllic setting, combining modern comfort and proximity to amenities. Ideal for families, couples, or investors looking for a quality property in a growing region.Contact us today to receive more information, detailed plans, or to organize a visit to the project!Immo ADEMI SAinfo@immoademi.chwww.immoademi.com076 237 54 45

1 / 12
3.5 rooms, 98m², CHF 695,000.–
Haselgasse 6, 3935 Bürchen

Panoramic 3.5-room attic apartment (second home) in the new Hasol building

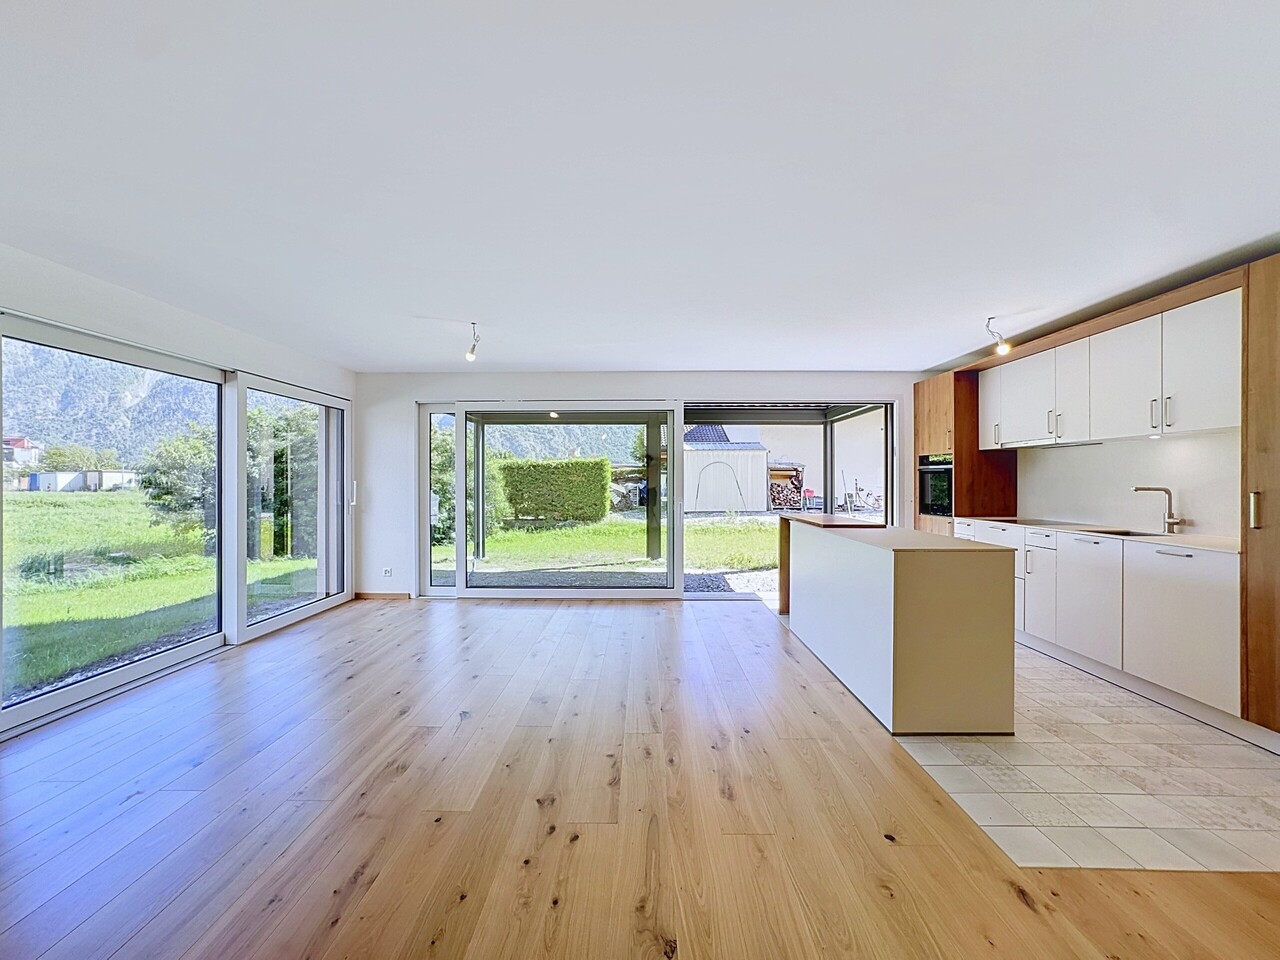
This attractive 3.5-room attic apartment in House C of the Hasol new building project impresses with its preferred south orientation, excellent sunlight, and beautiful views of Bürchen and the surrounding mountain landscape. Thanks to its elevated location, you can enjoy a special living feeling with plenty of light, peace, and privacy. The apartment is suitable as both a primary and secondary or holiday home. The bright living, dining, and kitchen area with around 37 m² forms the heart of the apartment and offers direct access to the sunny balcony. The large window surfaces let in plenty of daylight and create a friendly living atmosphere. Two comfortable bedrooms, a modern bathroom, and the well-thought-out room layout with a main usable area of around 80.5 m² offer high living comfort for permanent living or relaxed holiday days in the mountains. The balcony with around 11 m² invites you to enjoy the sun and the free view to the fullest. The apartment is conveniently and barrier-free accessible by lift. A parking space in the garage can be purchased additionally. Available for occupancy from December 2026. Whether as a stylish main residence or as a holiday home in the mountains, this attic apartment combines modern architecture, plenty of sun, and an attractive view location to create a home with special living quality.The Hasol new building project in Bürchen combines modern living comfort with a unique quality of life. The quiet and sunny location delights with a magnificent view of the surrounding mountain world and offers ideal conditions for all those who want to live close to nature. At the same time, commuters can reach the Visp economic center in a short driving time. Whether hiking, biking, or simply enjoying the peace - here you live where relaxation and everyday life come together perfectly.

Travel time
-
1 / 12
3.5 rooms, 113m², CHF 770,000.–
Haselgasse 6, 3935 Bürchen

Sunny attic apartment (3.5 rooms) as a second home in the new Hasol building

This exclusive 3.5-room attic apartment in House C of the Hasol new building project impresses with its unique viewpoint and an impressive panoramic view of Bürchen to the majestic Bietschhorn. Thanks to its elevated location on the 7th floor, you can enjoy an exceptional living experience with plenty of privacy, sun, and space every day. The apartment can be used as both a primary residence and a secondary residence or holiday home. The spacious living, dining, and kitchen area with around 48 m² forms the heart of the apartment and creates a bright and inviting living atmosphere together with the large window fronts. Two comfortable bedrooms, two bathrooms, and a main usable area of around 91.5 m² provide attractive living comfort on one level. The sunny balcony extends the living space outdoors and offers a wonderful place to enjoy the view and the numerous hours of sunshine. The apartment is conveniently and barrier-free accessible by lift and is therefore ideal as a permanent home or as a comfortable retreat in the mountains. A parking space in the garage can be purchased additionally. Ready for occupancy from December 2026. A rare opportunity for all those who want to combine modern living, a spectacular view, and the advantages of a sunny mountain village. The Hasol new building project in Bürchen combines modern living comfort with a unique quality of life. The quiet and sunny location impresses with a magnificent view of the surrounding mountain world and offers ideal conditions for all those who want to live close to nature. At the same time, commuters can reach the Visp economic center in a short driving time. Whether hiking, biking, or simply enjoying the peace and quiet, you live here where recreation and everyday life come together perfectly.

Travel time
-
1 / 13
4.5 rooms, 120m², CHF 675,000.–
1891 Vérossaz

Comme un appartement familiale avec vue imprenable sur la vallée

PERMIS EN FORCE - CHOIX DES FINITIONS AU GRÉ DU PRENEURSitué dans le charmant village de Vérossaz, ce nouveau projet résidentiel profite d'un cadre de vie privilégié, surplombant la vallée du Rhône avec une vue spectaculaire sur les majestueuses Dents du Midi. Un environnement paisible et naturel, idéal pour celles et ceux qui recherchent calme, lumière et qualité de vie.Le projet se compose de 8 villas contemporaines jumelées par le garage qui s'apparentent à des appartements, conçues pour offrir confort, luminosité et intimité. Chaque villa dispose d'une agréable terrasse et d'un jardin privatif, parfaits pour profiter pleinement du panorama et des beaux jours.Les villas-appartements offrent un vaste séjour lumineux grâce à de généreuses baies vitrées, une cuisine ouverte équipée, un espace avec WC visiteurs et colonne de lavage.À l'étage, trois chambres à coucher dont une suite parentale avec salle de douche, ainsi qu'une salle de bains complètent l'espace nuit.Chaque bien est totalement autonome grâce à sa pompe à chaleur air-eau individuelle diffusant la chaleur par chauffage au sol, garantissant confort et efficacité énergétique.Chaque logement bénéficie d'un garage box avec accès direct à la maison, ainsi que de deux places de stationnement extérieures.Un projet alliant architecture contemporaine, confort moderne et panorama exceptionnel, dans un cadre naturel privilégié.ERLAUBT IN FORCE - WÄHLEN SIE DIE FINISHES NACH IHREM GEFALLENIn dem charmanten Dorf Vérossaz gelegen, bietet dieses neue Wohnprojekt eine privilegierte Wohnumgebung mit Blick auf das Rhonetal und spektakulärer Aussicht auf die majestätischen Dents du Midi. Ein friedliches, natürliches Umfeld, ideal für diejenigen, die Ruhe, Licht und Lebensqualität suchen.Das Projekt besteht aus 8 modernen Doppelhäusern, die durch einen Garagenkomplex miteinander verbunden sind und die sich wie Wohnungen präsentieren. Sie sind so konzipiert, dass sie Komfort, Helligkeit und Privatsphäre bieten. Jede Villa verfügt über eine schöne Terrasse und einen privaten Garten, die perfekt sind, um das Panorama und die schönen Tage in vollen Zügen zu geniessen.Die Villen-Apartments bieten einen grosszügigen, hellen Wohnraum mit grossen Fenstern, eine ausgestattete offene Küche, einen Bereich mit Gäste-WC und Waschtisch. Im Obergeschoss befinden sich drei Schlafzimmer, darunter ein Elternschlafzimmer mit Duschraum, sowie ein Badezimmer, die den Schlafbereich vervollständigen.Jedes Objekt ist dank seiner individuellen Luft-Wasser-Wärmepumpe, die die Wärme über eine Bodenheizung abgibt, vollkommen autark und garantiert Komfort und Energieeffizienz.Jedes Wohneinheit verfügt über eine Garagenbox mit direktem Zugang zum Haus sowie über zwei Aussenparkplätze.Ein Projekt, das zeitgenössische Architektur, modernen Komfort und aussergewöhnliche Panoramablicke in einer privilegierten natürlichen Umgebung vereint.PERMITTED IN FORCE - CHOICE OF FINISHES AT THE BUYER'S DISCRETIONLocated in the charming village of Vérossaz, this new residential project enjoys a privileged living environment, overlooking the Rhone Valley with a spectacular view of the majestic Dents du Midi. A peaceful and natural environment, ideal for those seeking calm, light and quality of life.The project consists of...

1 / 13
2.5 rooms, 60m², CHF 615,000.–
Bleike 10, 3911 Ried-Brig

Furnished 2.5-room apartment with a far-reaching view in Ried-Brig

**Fully furnished 2.5-room apartment with a far-reaching view in Ried-Brig**Those who appreciate quiet living, plenty of sunshine, and an open view of the Valais will find a particularly attractive home in this 2.5-room apartment in Ried-Brig.The apartment is located in the Bleiken area above Brig and benefits from an elevated living situation with a beautiful view of the Rhone Valley and the surrounding mountains. At the same time, the center of Brig with its shopping, service, and leisure facilities remains within short distance.A particular advantage: **The apartment is sold fully furnished.** This makes it practically ready for occupancy and ideal for buyers who want to move in without additional furnishing expenses or use the property directly.Inside, you can expect a pleasant and well-utilizable room concept. The living and dining area with integrated kitchen forms the open center of the apartment and creates a friendly, inviting atmosphere. Large window surfaces provide plenty of daylight and underline the attractive living quality.The outdoor area complements the living space perfectly and offers a beautiful spot to enjoy the sunny location and the mountain panorama.**At a glance*** 2.5 rooms* Fully furnished* Practically ready for occupancy* Quiet living situation in the Bleiken area in Ried-Brig* Sunny orientation* Beautiful far-reaching view of the Rhone Valley and the mountains* Open living, dining, and kitchen area* Bright living rooms* Attractive outdoor area* Natural surroundings* Brig can be reached in a few minutes* Suitable as a main residence, holiday apartment, or investment propertyThe apartment is particularly suitable for single people or couples who value an uncomplicated, immediately usable living solution. It also offers versatile possibilities as a second or holiday home and as an interesting investment property thanks to its furnishings and attractive location.The combination of view, tranquility, proximity to Brig, and full furnishings makes this offer particularly interesting.We look forward to your contact and will be happy to show you the apartment in person.

Travel time
-
1 / 13
4.5 rooms, 98m², CHF 675,000.–
Route de Grône 0, 3966 Réchy

New 4.5-room terrace apartment in Réchy

New exceptional residence ? Delivery early 2027Claire Immobilier presents a contemporary residence composed of 8 terrace apartments with 4.5 rooms, designed to offer a privileged living environment combining comfort, modernity, and serenity.1 remaining unit with 4.5 rooms on the 1st floor.This 4.5-room apartment benefits from a living area of 98 m2, extended by a spacious private terrace without vis-à-vis, ideal for fully enjoying the beautiful days.Nestled in a green and residential environment, this realization seduces with its elegant architecture, its pure lines, and its high-quality finishes.The apartments are designed to meet current requirements, offering generous living spaces bathed in natural light thanks to large windows. The carefully selected materials, the high-quality finishes, and the excellent energy performance guarantee optimal living comfort on a daily basis.The highlights of the residence- 8 high-standard terrace apartments- 4.5 rooms- Living area of 98 m2- Large private terrace without vis-à-vis- Contemporary architecture and high-quality finishes- Bright and functional living areas- Modern construction meeting the latest energy standards- Quiet and green environmentParkingEach apartment includes:- 2 covered parking spaces, included in the sale price- 4 visitor parking spaces available to the residenceAn ideal locationThe residence benefits from a privileged location, in immediate proximity to shops, schools, public transportation, and all amenities. The main road axes are quickly accessible, facilitating daily travel.Main informationType of property: Terrace apartmentNumber of rooms: 4.5Living area: 98 m2Terrace: 27 m2Year of construction: 2026Expected delivery: February 2027Availability: To be agreedA place of life designed for your well-beingThis new residence represents a rare opportunity to acquire a high-quality, new apartment in a sought-after environment. Whether you are looking for your main residence or a patrimonial investment, this project will meet the expectations of the most demanding buyers.Contact Claire Immobilier today to receive the complete brochure, consult the plans, and organize a personalized presentation of the project.For all visits, please contact me at +41 79 260 00 04contact@claire-immobilier.ch

1 / 13
4.5 rooms, 119m², CHF 890,000.–
Route du Stade 34, 1912 Leytron

Leytron, Superb 4.5 rooms new build with large private garden

Are you looking for the comfort of a new apartment while also wanting to enjoy the outdoor spaces and quality of life usually associated with a house? ADM Real Estate offers you this magnificent 4.5-room apartment on the ground floor, located at Route du Stade 34 in Leytron, in a small, intimate PPE with only 3 apartments.With its 119 m² of living space, the spacious living area of 42 m², and especially the 110 m² of private lawn and an 18 m² large terrace with bioclimatic pergola, this property combines space, modernity, and quality of life in a privileged environment.The apartment will be delivered in July 2026 and offers current construction standards and amenities designed to provide excellent comfort in everyday life. The heating is provided by a heat pump with underfloor heating and a cooling function, which is particularly appreciated during the hottest months.The situation is one of the greatest advantages of this property. It is located on the edge of a building zone and offers direct access to the orchards and the banks of the Rhône, providing an ideal environment for walks, bike rides, or simply enjoying nature in the immediate vicinity. The village of Leytron also offers all the necessary amenities for daily needs and is centrally located in the Rhône plain, between Sion and Martigny.As soon as you enter the apartment, you are impressed by the spacious rooms and functional layout. The entrance hall has integrated wall units and an equipped utility room with the necessary connections for a washing machine and dryer.The daytime area is arranged around a remarkable 42 m² large living area, which combines kitchen, dining room, and living room in a large, open, and bright space. The modern kitchen, organized around a generous central island, integrates harmoniously into the overall picture and reinforces the convivial character of the room. The large windows bring abundant natural light and create a beautiful connection between indoors and outdoors. From the living room, you have direct access to an 18 m² large terrace with pergola, flanked by approximately 110 m² of private lawn.These south-west facing, spacious outdoor areas are a true extension of the apartment on beautiful days. They allow you to easily imagine different areas for meals, relaxation, or children's play, while also enjoying the immediate proximity to the orchards and surrounding nature.The nighttime area, clearly separated from the living areas, includes three comfortable bedrooms. The 16 m² large parental bedroom has its own shower room, creating a pleasant, reserved area for parents. Two additional bedrooms of approximately 11.5 m² each complete the ensemble and can be used as children's rooms, office, or guest room.A second bathroom with WC ensures optimal comfort for the entire family.The modern finishes, warm parquet floors, modern bathrooms, and modesty of materials offer an elegant and timeless interior design, ready to welcome its future owners.A covered parking space with directly adjacent cellar and an outdoor parking space complete this property advantageously.Sales price of the apartment: CHF 890,000.-Covered parking: CHF 20,000.-Outdoor parking: CHF 10,000.-Total price: CHF 920,000.-This ground-floor apartment offers a particularly interesting opportunity for a family looking for the benefits of a new build and a small PPE, while also enjoying outdoor spaces that offer a quality of life similar to that of a villa.Contact ADM Real Estate to receive the complete dossier or organize a visit.


Travel time
-
1 / 19
4.5 rooms, 127m², CHF 2,450,000.–
Oberdorfstrasse 42, 3920 Zermatt

Roots Garden Duplex

The new MFH "Roots" is being built on Oberdorfstrasse in Zermatt. The village center and the Zermatt-Furri train are each only about a five-minute walk away. This location combines the daily comfort of a central place of residence with immediate proximity to the mountains. Especially for a first home, this is crucial: shopping, restaurants, school, kindergarten, public transport, and leisure activities are all within a short distance. Roots is therefore aimed at people who do not just visit Zermatt for holidays but want to create their center of life here.Spacious family life on two levelsThe 4.5-room duplex apartment offers approximately 126.9 m² of living space and deliberately distributes living and retreat areas over two levels. This separation gives the apartment a character that is more reminiscent of a single-family home than a classic apartment. The direct access on the ground floor level makes everyday life uncomplicated - especially for families who live in Zermatt permanently.Over 50 m² for shared everyday lifeThe center of the lower living level is the approximately 50.5 m² large living, dining, and kitchen area. There is enough space here for shared cooking, long dinners, family life, and a comfortable living area. A wardrobe, separate toilet, and utility room functionally complement the level. Particularly valuable is the direct transition to the approximately 49.7 m² large outdoor area: an outdoor space that becomes an additional living room in the summer and offers genuine freedom for children, family, and guests.Three proper bedrooms instead of holiday apartment compromisesOn the second living level, there are three bedrooms of approximately 12.7 to 15.6 m². This means that the rooms are not just for holiday beds but are dimensioned for daily use with a double bed, wardrobe, desk, or children's furniture. Two bathrooms - one with a bathtub and one with a shower - support a relaxed family everyday life. A spacious balcony creates additional outdoor space.For people who want to put down roots in ZermattAs a first home, this unit is particularly aimed at families, couples, and working professionals who want to live permanently in Zermatt and do not want to choose between a central location and spacious living. The duplex floor plan, the large outdoor area, and the proximity to school, center, and mountain railway make it the most pronounced family apartment within the project.Quality for 365 days a yearArchitecturally, Roots combines alpine materials with modern living comfort. The construction is based on solid and modern wood-element construction; the building structures are designed for high sound insulation. A water/air heat pump, underfloor heating with individual room control, freecooling in summer, triple-glazed wood-metal windows, and motorized roller shutters are part of the planned standard. Additionally, various construction details - including kitchen, sanitary, floor and wall materials, as well as electrical equipment - can be individually chosen within the planned framework.

Travel time
-
1 / 19
4.5 rooms, 127m², CHF 2,450,000.–
Oberdorfstrasse 42, 3920 Zermatt

Roots Panorama Duplex

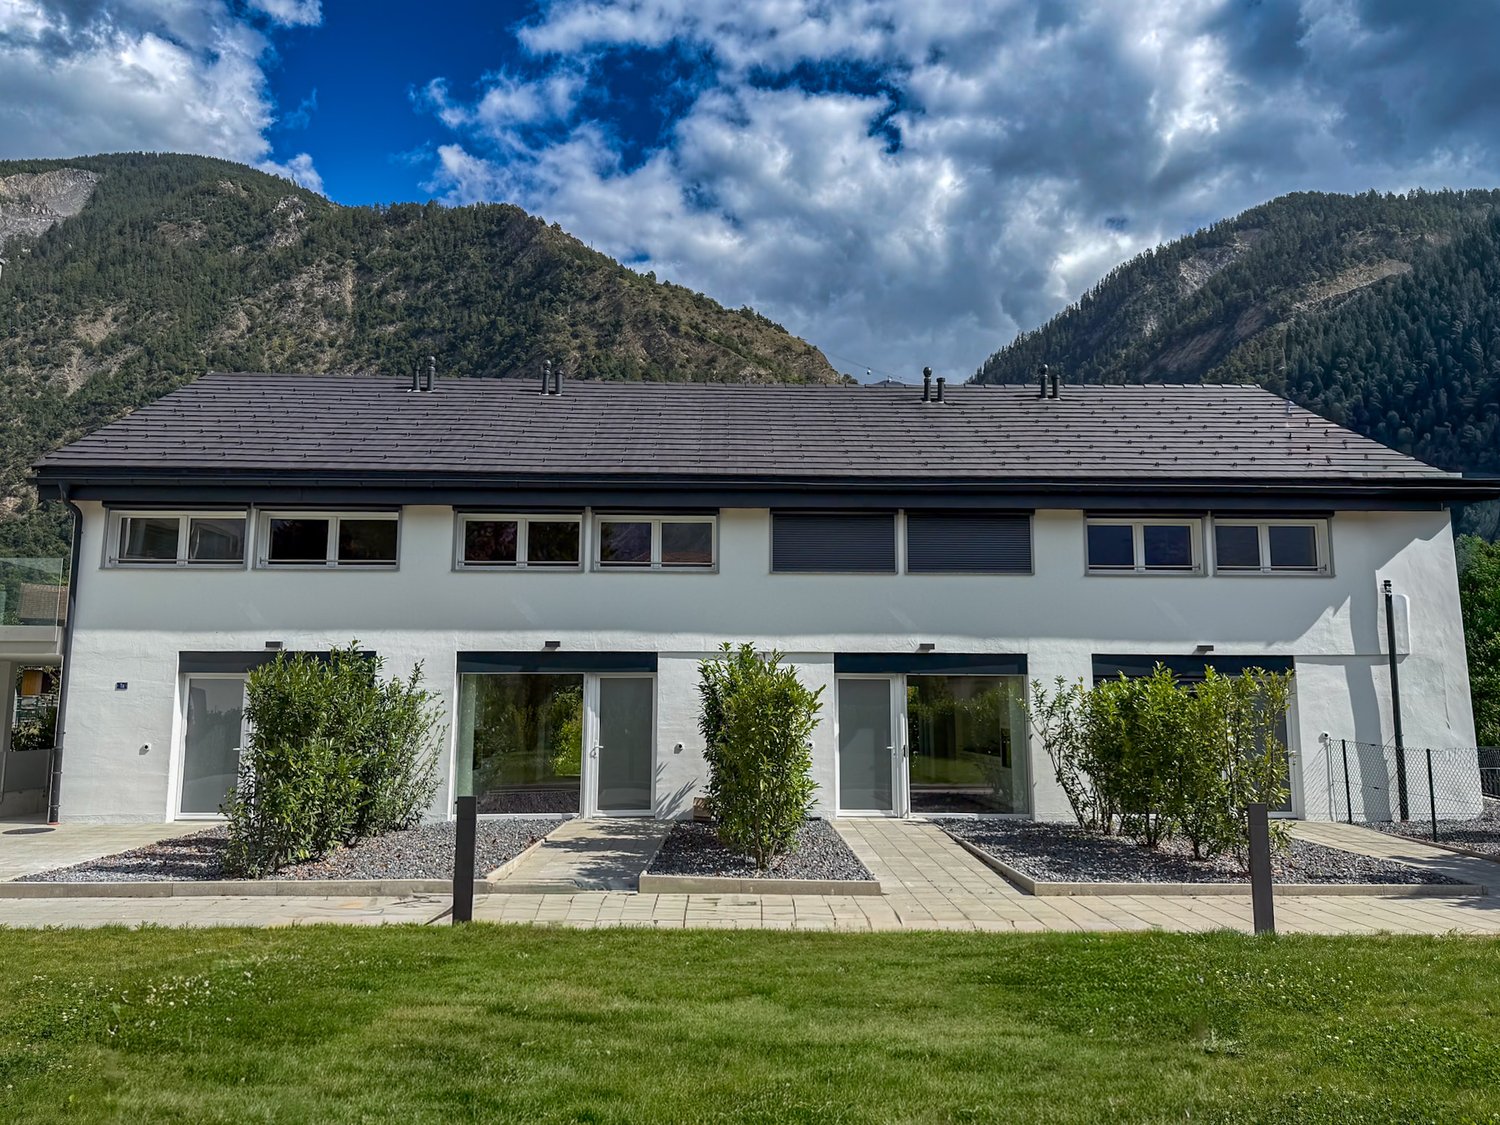
Central living without sacrificing spaceThe new residence is being built on Oberdorfstrasse in Zermatt. The village center and the Zermatt-Furri train are each only about a five-minute walk away. This location combines the daily comfort of a central living space with immediate proximity to the mountains. Especially for a first home, this is crucial: shopping, restaurants, school, kindergarten, public transport, and leisure activities are all within a short distance. Roots is therefore aimed at people who want to create their living space in Zermatt, not just visit for holidays.A balanced first home for family and careerWith approximately 127.7 m² of living space, this 4.5-room duplex apartment offers plenty of room for a permanent living space in Zermatt. The apartment is spread over the ground floor and the first upper floor. This naturally separates shared living and private retreats – a floor plan that works particularly well in everyday life.A living space that becomes the centerThe entrance level is characterized by a approximately 50.5 m² open living, dining, and kitchen area. The space allows for a spacious kitchen, a proper family table, and a separate lounge area, without the room feeling overloaded. A wardrobe, separate toilet, and laundry room ensure that the practical things of daily life have their own place.Three balconies for different times of dayA particular advantage of this apartment is the three separate balconies. The main balcony measures approximately 24.8 m²; two further outdoor areas complement it. This allows the outdoor space to be used differently depending on the time of day – from breakfast to a quiet moment after work.Three bedrooms on their own retreat levelOn the first upper floor, there are three bedrooms of approximately 12.7 to 15.6 m², as well as two bathrooms. For families, this means a clear separation: sleeping, working, or learning upstairs; cooking, eating, and living together downstairs. A home office or guest room can also be easily integrated into daily life.For the next step in ZermattThis first home is particularly suitable for people who already live or work in Zermatt and are looking for a spacious, high-quality new apartment. It combines enough space for family, home office, and guests with a location from which the most important points of the village can still be reached on foot.Quality for daily useArchitecturally, Roots combines alpine materials with modern living comfort. The construction uses solid and modern wood-element construction; the building structures are designed for high sound insulation. A water/air heat pump, underfloor heating with individual room control, freecooling in summer, triple-glazed wood-metal windows, and motorized roller shutters are part of the planned standard. Additionally, various construction details – including kitchen, sanitary, floor and wall materials, as well as electrical equipment – can be individually chosen within the planned framework.
Travel time
-
1 / 18
4.5 rooms, 119m², CHF 2,900,000.–
Oberdorfstrasse 42, 3920 Zermatt

Roots Matterhornview Duplex

The new Residence Roots is being developed on Oberdorfstrasse in Zermatt. Both the village centre and the Zermatt-Furri lift are around a five-minute walk away. The location therefore combines the convenience of everyday village life with immediate access to the mountains. For a primary residence, this matters: shopping, restaurants, school, kindergarten, public transport and leisure facilities are all close by. Roots is designed for people who do not simply visit Zermatt, but want to make it home.The Premium Primary Residence within RootsThe Roots Matterhorn Duplex occupies the upper levels of the building and offers approximately 119.4 m² of net living space. It holds a distinctive position within the development: the project documentation specifically identifies Matterhorn views from this residence or its terrace. It therefore combines the qualities of a high-end primary home with a panorama that remains exceptional every day.Sleep Below, Live AboveThe layout deliberately reverses the conventional arrangement. Three bedrooms of approximately 12.6 to 14.8 m² occupy the lower level, while the shared living floor sits above. This not only creates privacy, but places the kitchen, dining and living area at the highest possible point of the residence, where light and views can be enjoyed to their fullest.More Than 52 m² of Living Beneath the RoofThe upper floor opens into approximately 52.1 m² of living, dining and kitchen space. Exposed roof construction gives the room a distinctly alpine identity, while the open layout remains contemporary and calm. From the living space, the balcony opens directly towards Zermatt's mountain landscape.Premium Here Means a Place to Live, Not a Holiday ApartmentBecause the apartment is designated exclusively as a primary residence, it speaks to a specific buyer: someone professionally and personally rooted in Zermatt who does not want to compromise on architecture, views or location in their everyday home. It offers an alternative to a traditional chalet, with modern technology, lower maintenance and a more central daily lifestyle.A Home That Can Still Carry Your SignatureArchitecturally, Roots combines alpine materials with contemporary residential comfort. The construction combines solid building elements with modern timber and system construction, while the floor build-up is designed with acoustic comfort in mind. An air-to-water heat pump, individually controlled underfloor heating, summer free-cooling, triple-glazed timber-aluminium windows and motorised external blinds are part of the planned specification. Within the defined construction framework, buyers can also personalise various finishes, including the kitchen, sanitary fittings, flooring, wall finishes and electrical details.

Travel time
-
1 / 30
6.5 rooms, 197m², CHF 2,590,000.–
Chemin de Plalessu 8, 1873 Val-d'Illiez

Chalet Plalessu

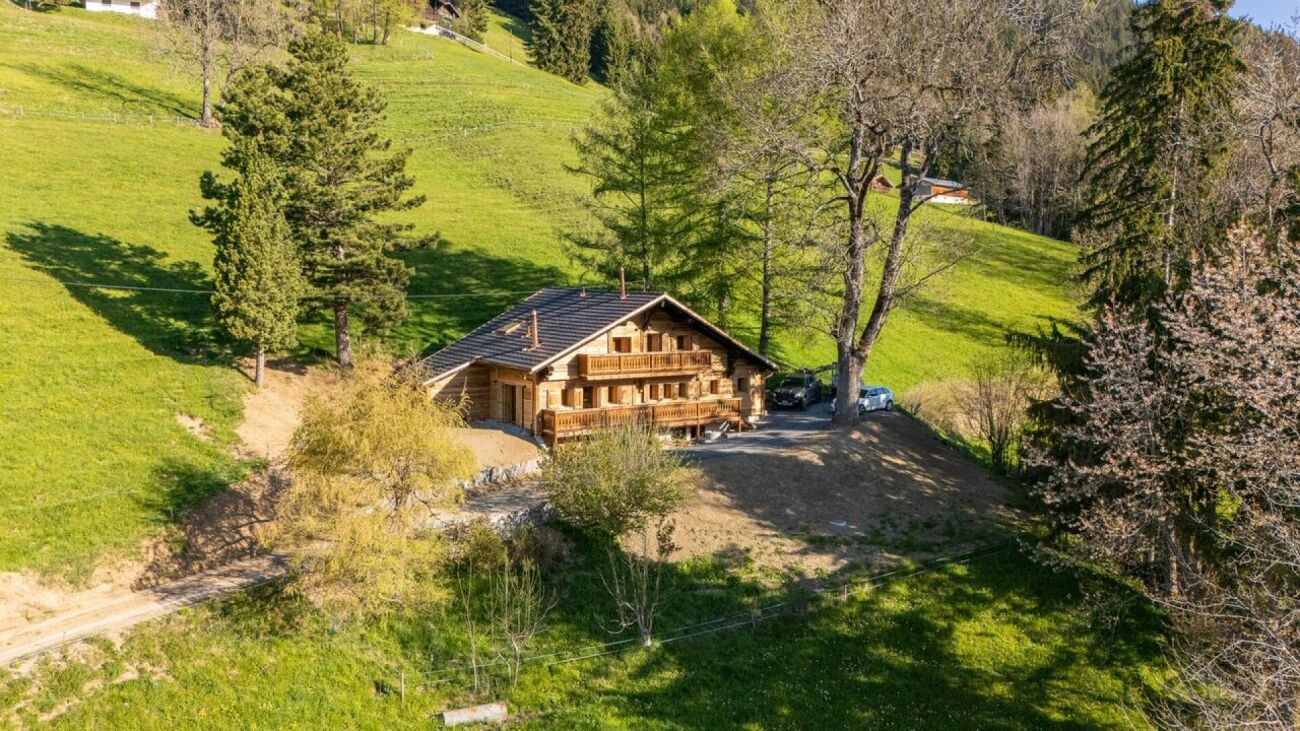
Exceptional Chalet Currently Being Rebuilt - 4 Bedrooms - 6.5 Rooms Avanthay Immobilier - Val-d'IlliezPerched above the valley and enjoying optimal year-round sunshine, this exceptional chalet boasts breathtaking panoramic views of the surrounding Alpine peaks, including the iconic Dents du Midi mountain range. Nestled in a peaceful and unspoilt setting at the end of a private road, it offers a rare lifestyle where nature, light, and tranquillity come together in perfect harmony.Set on a 934 m² plot in the sought-after area of Granty, on the heights of the charming village of Val-d'Illiez, the property enjoys a privileged south-facing position with complete privacy and uninterrupted panoramic views.This project involves the complete reconstruction of a traditional chalet, carefully designed to preserve the character of Alpine architecture. Authenticity lies at the heart of the concept, with the original stonework and reclaimed old timber being beautifully integrated with contemporary finishes and high-performance energy-efficient construction.Arranged over three levels, the chalet offers approximately 210 m² of usable living space, with a thoughtfully designed layout combining comfort, practicality, and convivial living.The lower ground floor comprises a cellar and a technical room.The ground floor forms the heart of the home, featuring a spacious 42 m² open-plan living and dining area centred around a wood-burning stove and opening generously onto the outdoor spaces. The large open-plan kitchen complements the living area perfectly. This level also includes an entrance hall, a guest WC/laundry room, and direct access to the terrace, balcony, and covered outdoor areas.The first floor accommodates three generously sized bedrooms, including a principal bedroom with an en-suite bathroom. Each of the remaining bedrooms also benefits from its own private shower room, ensuring maximum comfort and privacy.The attic level (mezzanine) features a fourth bedroom with its own en-suite bathroom.In total, the chalet offers four double bedrooms, all with private en-suite bathrooms, making it ideal for family living or hosting guests. Built-in wardrobes provide practical and discreet storage throughout.Externally, the chalet's timeless Alpine architecture is showcased through façades clad in reclaimed old timber and natural stone, blending seamlessly into its mountain surroundings. Traditional terracotta roof tiles, generous glazing, and spacious balconies further enhance its warm and authentic character.The property is equipped with modern energy-efficient systems, including a heat pump, roof-mounted solar panels, and high-performance insulation, ensuring outstanding comfort and energy efficiency throughout the year.Designed as a true Alpine retreat, this exceptional chalet combines traditional craftsmanship with contemporary comfort, outstanding construction quality, and an unrivalled location.Sale as a second home is permitted.

Travel time
-
1 / 14
4.5 rooms, 135m², CHF 1,150,000.–
Termerweg 65, 3900 Brig

Unique construction project with alpine views in Brig - 9 exclusive residential units!

Sale of an exclusive construction project in Brig on the Biela?modern and sustainable We are delighted to offer you an outstanding construction project in the idyllic location of Brig auf der Biela. This high-quality new-build project impresses with its modern standards and excellent quality of life. The quiet location surrounded by nature not only offers spectacular views of the surrounding mountain landscape, but also a pleasant distance from hectic city life.Project overviewLocation:Brig auf der Biela - ideally located to enjoy the benefits of nature and the amenities of the city. Klösterli in Brig offers the perfect combination of city life and nature. The city center is just a few minutes' walk away and offers breathtaking views over the Rhone Valley. For families, there are schools, playgrounds, and a swimming pool nearby. This combination of peaceful idyll and urban convenience makes Klösterli an attractive place to live.Key features:9 residential units spread across two buildings:2 apartments with 5.5 rooms:Apartment A-1.1 CHF 1,390,000 / Apartment A-2.2 CHF 1,250,000Spacious layout, ideal for families or individuals who require ample space.4 apartments with 4.5 rooms:Apartment A-2.1 CHF 1,150,000 / Apartment B-1.1 CHF 1,100,000 / Apartment B-2.2 CHF 1,150,000 / Apartment B-3.1 CHF 1,540,000Functional floor plans that meet modern living requirements.2 apartments with 3.5 rooms:Apartment A-3.2 CHF 1,100,000 / Apartment B-2.1 CHF 950,000 /Perfect for couples or small families looking for a cozy home.1 apartment with 2.5 rooms: Apartment A-3.1 CHF 810,000Ideal for singles or as an investment option.Features:High-quality construction with modern materials; bright, light-filled rooms with large windows. Spacious balconies or terraces with unobstructed views; high-quality kitchens with modern appliances; energy-saving heating systems and sustainable construction; underground parking spaces or parking facilities directly at the building.Energy efficiency:The construction project meets the highest standards in terms of energy efficiency and sustainability. Innovative solutions ensure environmentally friendly and cost-effective heating and energy use. Location advantages:Quiet surroundings:Away from street noise, ideal for people seeking peace and quietEnjoy nature: Numerous hiking and cycling trails in the immediate vicinityAccessibility: Good connections to public transportation and major roadsSummary:This exceptional construction project in Brig on the Biela represents a unique opportunity to purchase a modern home in one of the most beautiful regions of Switzerland. With a variety of apartment types, this project is suitable for both investors and owner-occupiers. Be inspired by the combination of urban living and natural tranquility.For further information, viewing appointments, or a personal consultation, please do not hesitate to contact us!With kind regards,Your Horu Team

Travel time
-

Suggested properties for you based on search results

Other interesting objects