Rooms
3.5
Living space
96 m2
Selling price
CHF 533,000.–
Notify on price drop
"3.5 room apartment in Chalais"
Address
Rue de la Laiterie 10, 3966 ChalaisTravel time
- 52 min.Station: Sierre/Siders
Surrounding information
School
9 min.Ecole primaire communalePharmacy
1 min.Ma Pharmacie de Chalais SAPublic Transport
3 min.Chalais
Times refer to the route on foot.
Price
- Purchase price:
- CHF 533,000.–
- Notify on price drop
Main information
- Availability:
- By agreement
- Type:
- Apartment
- No. of rooms:
- 3.5
- Number of floors:
- 2
- Surface living:
- 96 m2
- Year built:
- 2025
Characteristics
Balcony / Terrace
Parking space
Garage
Documents (0)
Description
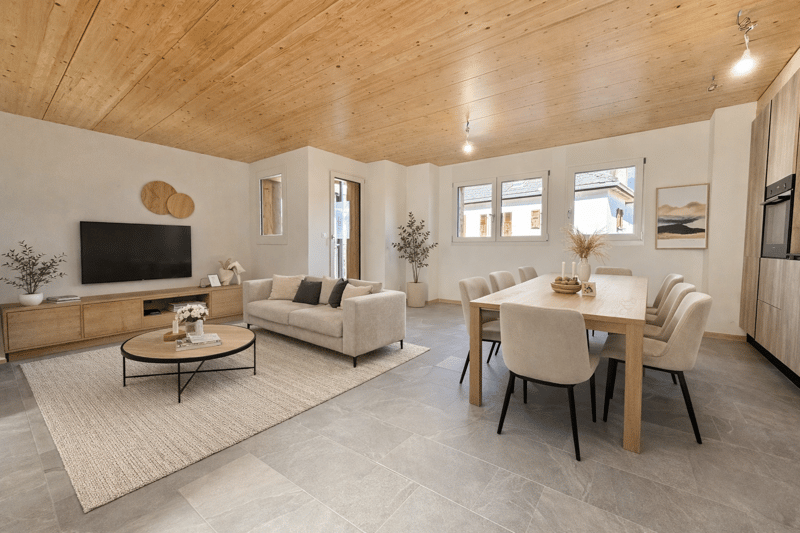
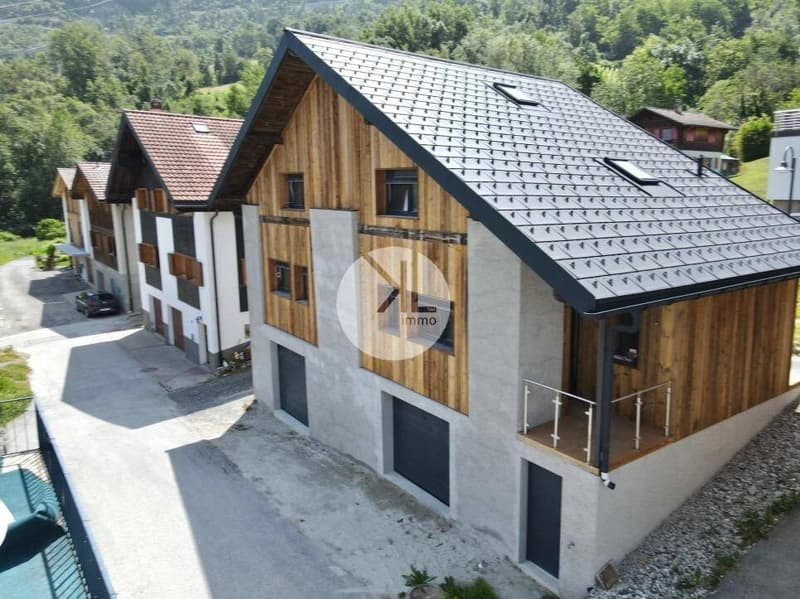
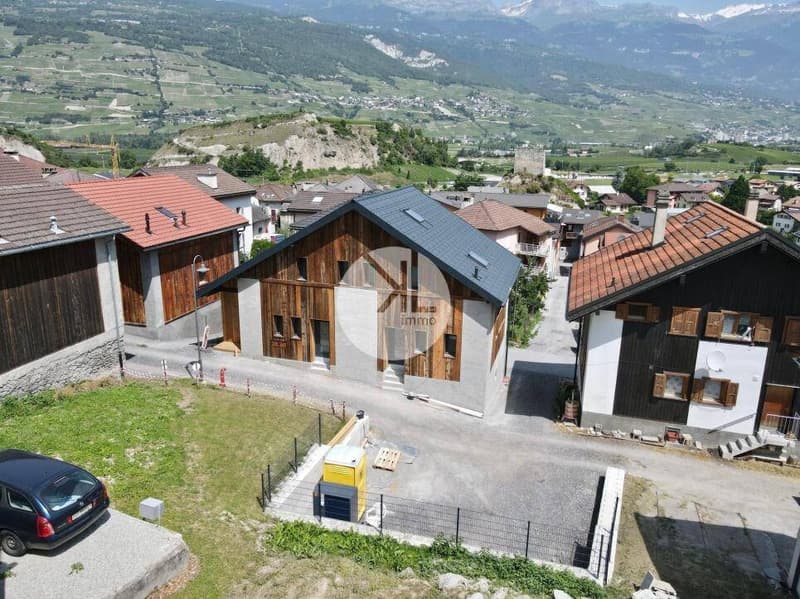
We are offering a beautiful villa. Its charm and the quality of the materials used offer a particular and unique charm. It is located in the heart of the village of Chalais, close to amenities but quiet.
The villa consists of:
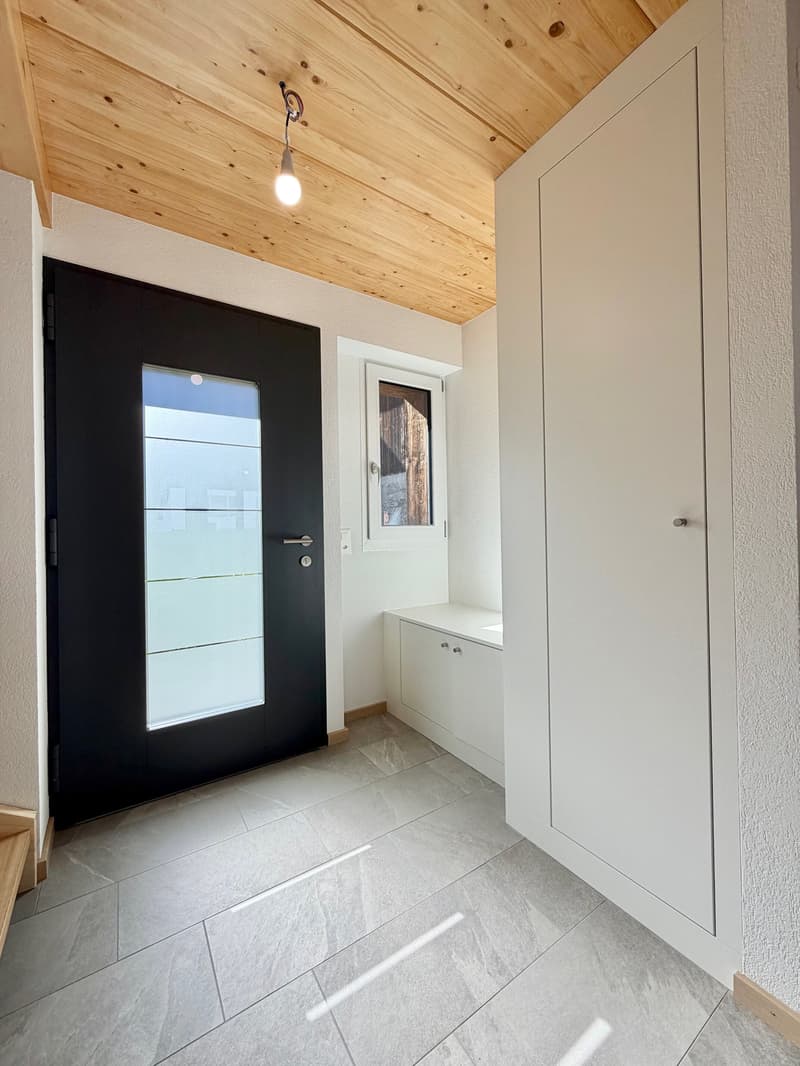
- Entrance hall with cupboard;
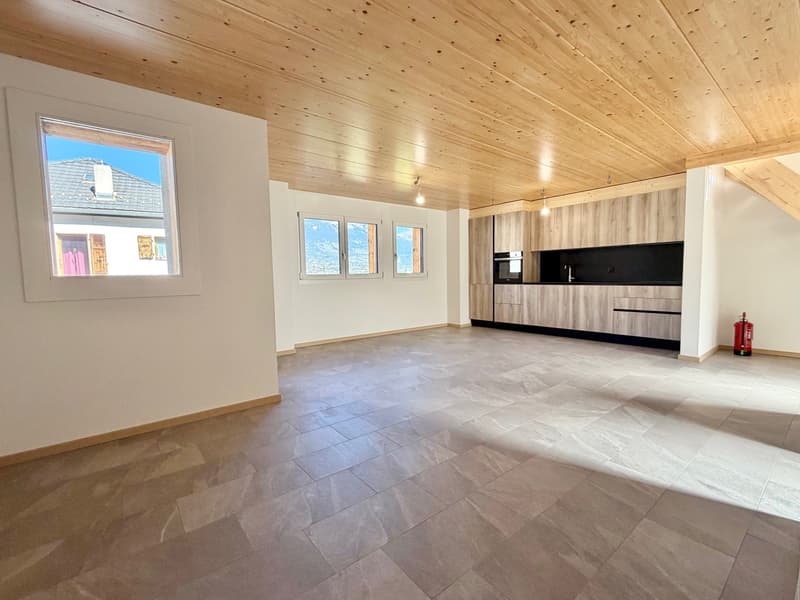
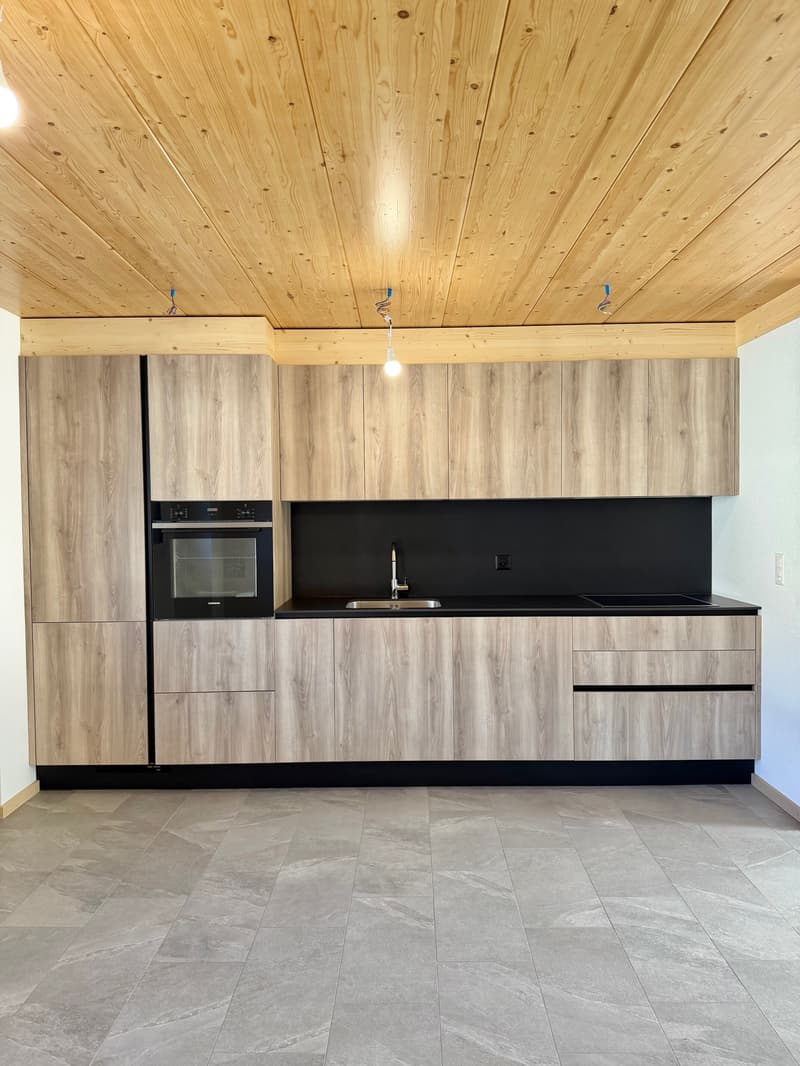
- Spacious living/dining room/kitchen offering a beautiful open view;
- Reduced;
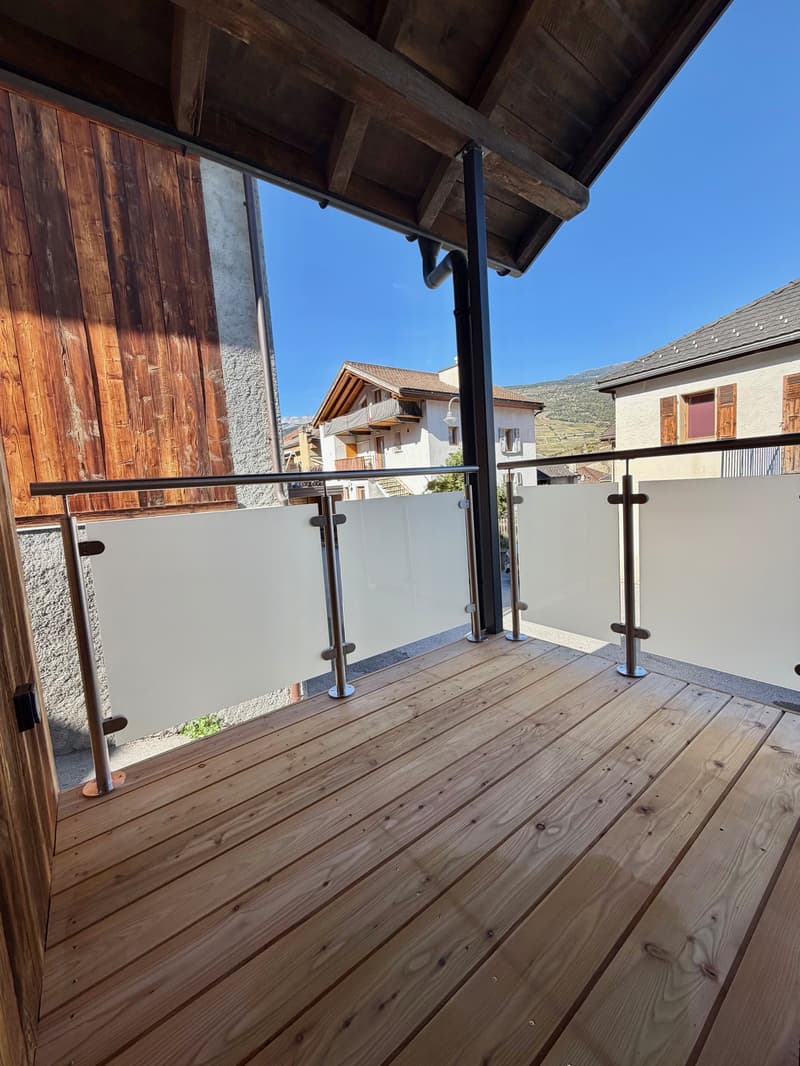
- Access to the balcony from the living room;
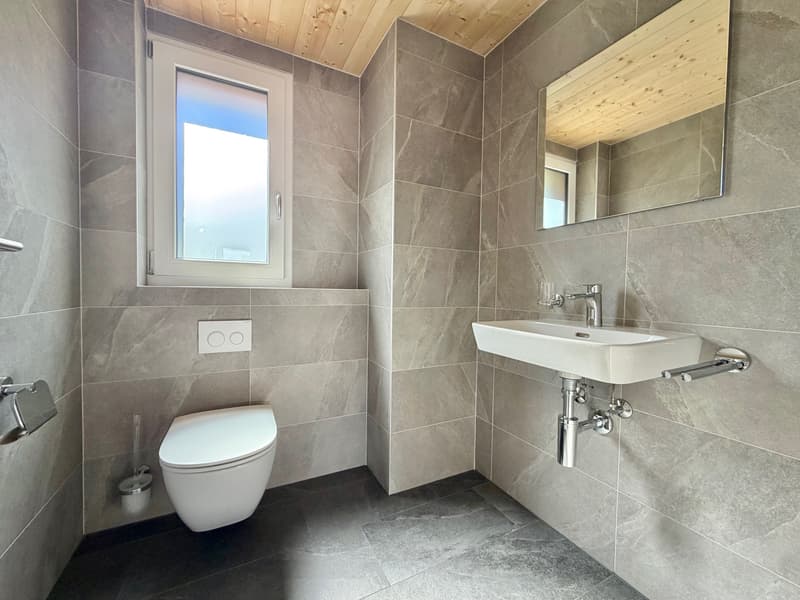
- Guest toilet.
Upstairs:
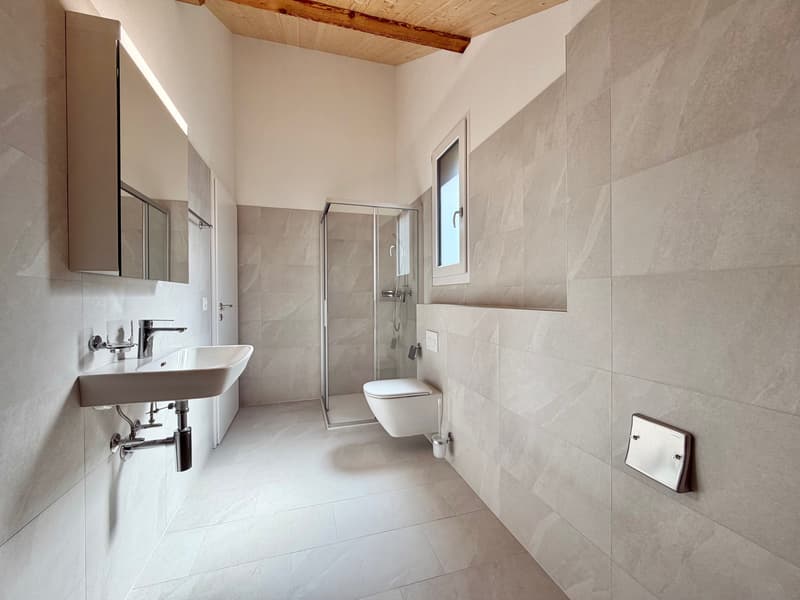
- A spacious shower room with space for the washing column;
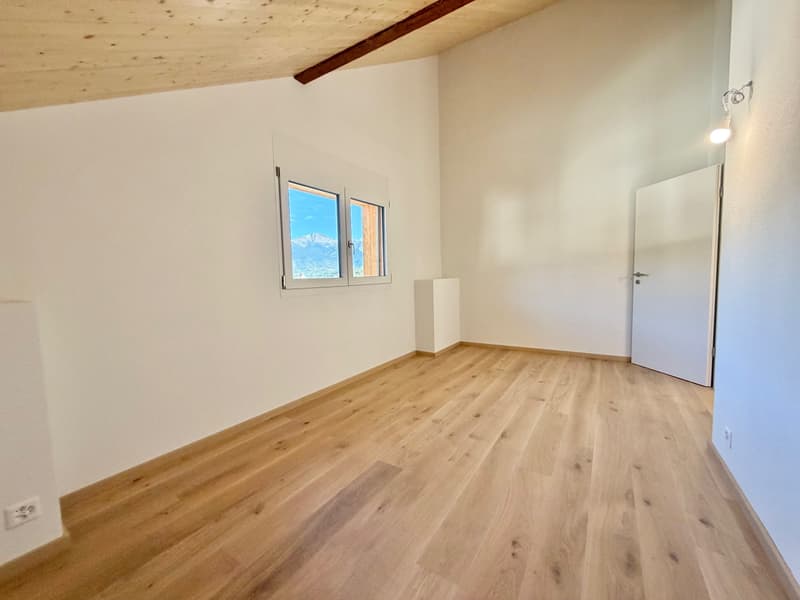
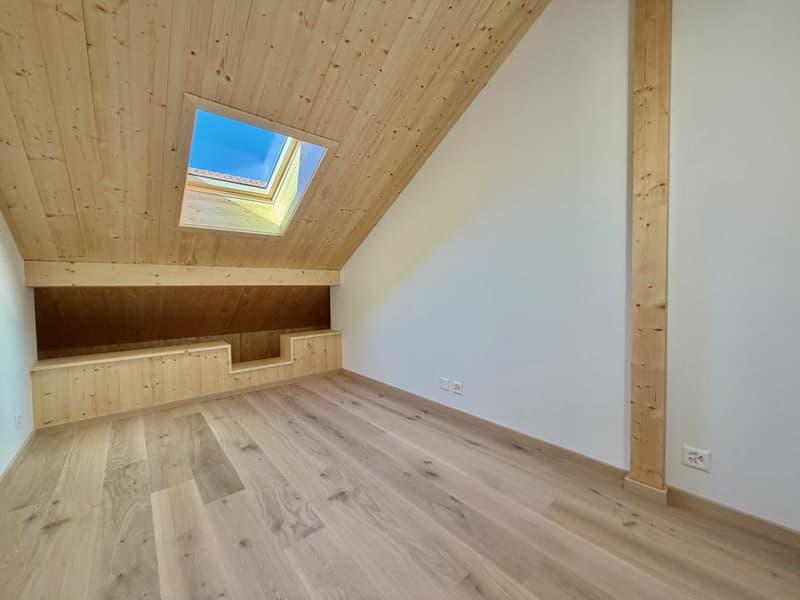
- A large parental bedroom;
- A second bedroom.
On the lower floor:
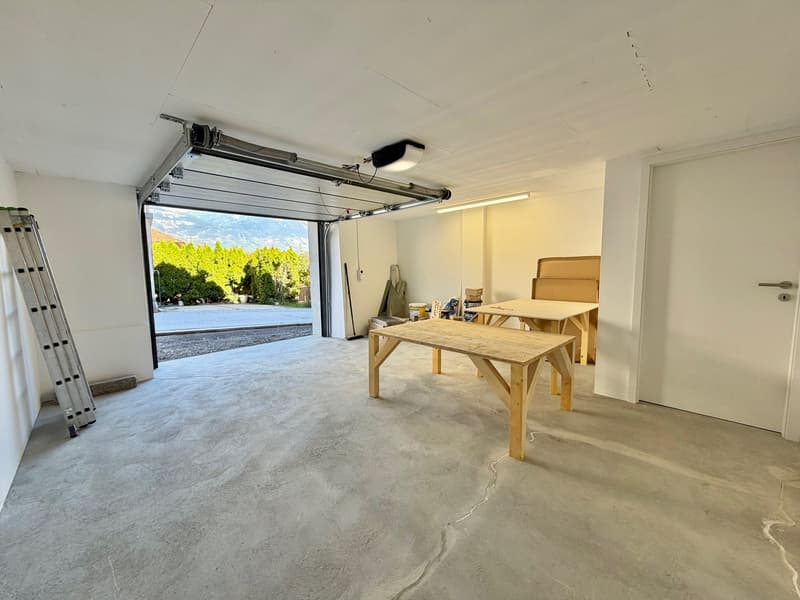
- A large garage and private cellar (CHF 45'000.- in addition to the sale price);
- Outdoor parking spaces (CHF 12'000.- in addition to the sale price);
- Visitor parking space;
Delivery immediately or as agreed.
The construction/renovation corresponds to current standards.
Windows in anthracite PVC triple glazing;
Floors in rustic oak:
Underfloor heating on the ground floor and upstairs;
Heating by heat pump;
Villa 1 CHF 533'000.-
Do not hesitate to ask us for a visit to this beautiful object.
Heating by air/water heat pump;
Underfloor heating distributed in the villas;
Double glazing;
Thermal and acoustic insulation to advanced current standards;
Complete renovation.
- Public transport;
- Schools;
- Shops;
- Restaurants;
- Service station;
- Post office;
- Pharmacy;
- Butcher;
- Etc...
Indoor parking space;
Outdoor parking space;
The villa consists of:
- Entrance hall with cupboard;
- Spacious living/dining room/kitchen offering a beautiful open view;
- Reduced;
- Access to the balcony from the living room;
- Guest toilet.
Upstairs:
- A spacious shower room with space for the washing column;
- A large parental bedroom;
- A second bedroom.
On the lower floor:
- A large garage and private cellar (CHF 45'000.- in addition to the sale price);
- Outdoor parking spaces (CHF 12'000.- in addition to the sale price);
- Visitor parking space;
Delivery immediately or as agreed.
The construction/renovation corresponds to current standards.
Windows in anthracite PVC triple glazing;
Floors in rustic oak:
Underfloor heating on the ground floor and upstairs;
Heating by heat pump;
Villa 1 CHF 533'000.-
Do not hesitate to ask us for a visit to this beautiful object.
Heating by air/water heat pump;
Underfloor heating distributed in the villas;
Double glazing;
Thermal and acoustic insulation to advanced current standards;
Complete renovation.
- Public transport;
- Schools;
- Shops;
- Restaurants;
- Service station;
- Post office;
- Pharmacy;
- Butcher;
- Etc...
Indoor parking space;
Outdoor parking space;
Mortgage Calculator
From dream house to home ownership: the mortgage calculator can help you estimate the affordability of this property.

Free
Create an account for more options
Create your account to manage your favorites across all devices, keep track of your search alerts, and never miss an update. Everything you need for your home search, all in one place!
Viewing
Contact for viewing
Kevin Lattion


Contact
- Listing ID
- 4002809796
- Object ref.
- 21598