Rooms
4.5
Living space
119 m2
Selling price
CHF 890,000.–
Notify on price drop
"Leytron, Superb 4.5-room new build with large private garden"
Address
Route du Stade 34, 1912 LeytronTravel time
- 26 min.Station: Riddes
Surrounding information
Supermarket
12 min.CoopPharmacy
11 min.Pharmacie de LeytronSchool
9 min.Ecole primaire de LeytronPublic Transport
8 min.Leytron
Times refer to the route on foot.
Price
- Purchase price:
- CHF 890,000.–
- Notify on price drop
Main information
- Availability:
- Immediately
- Type:
- Apartment
- No. of rooms:
- 4.5
- Floor:
- GF
- Surface living:
- 119 m2
- Year built:
- 2026
Characteristics
Balcony / Terrace
Child-friendly
Documents (0)
Description
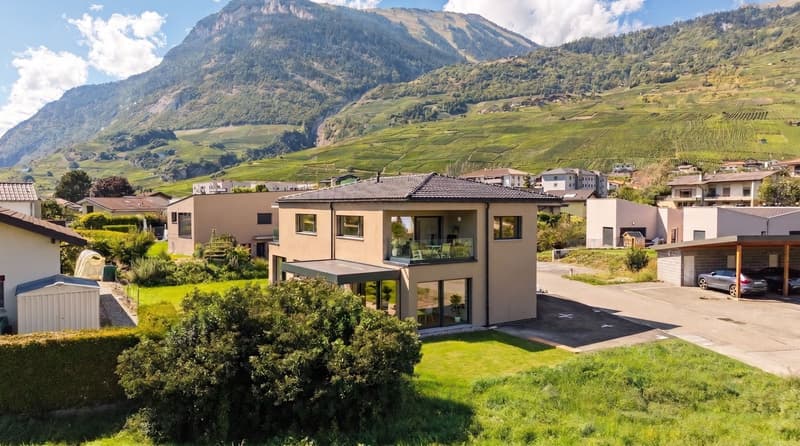
Are you looking for the comfort of a new apartment while also wanting to enjoy outdoor spaces and the quality of life usually associated with a house? ADM Immobilier offers you this magnificent 4.5-room apartment on the ground floor, located at Route du Stade 34 in Leytron, within a small, intimate PPE of only 3 apartments.
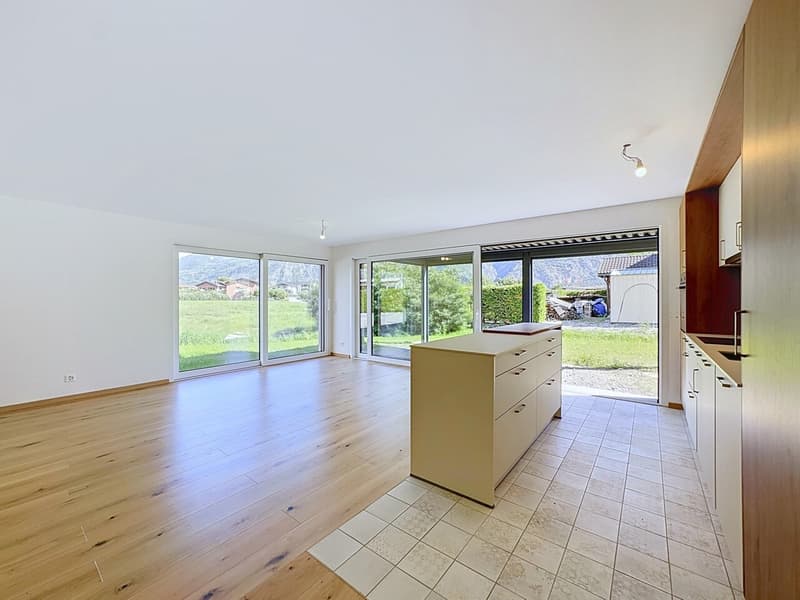
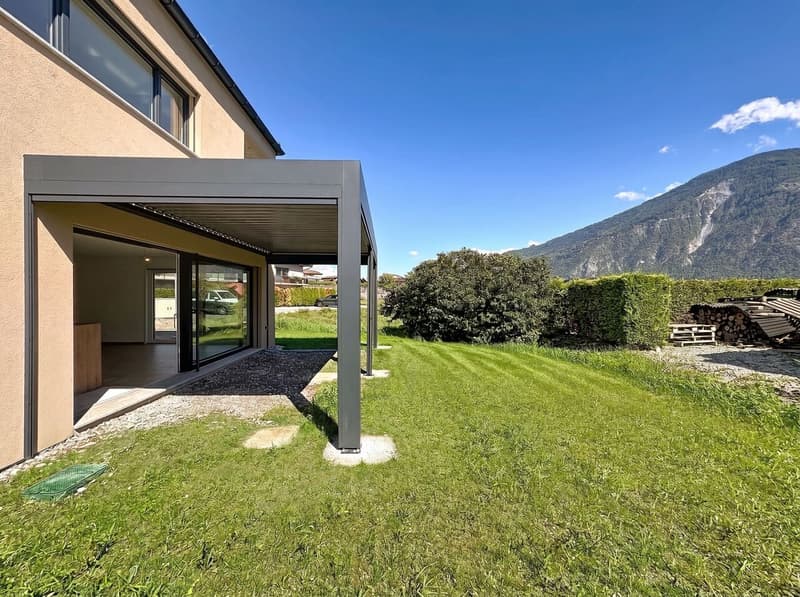
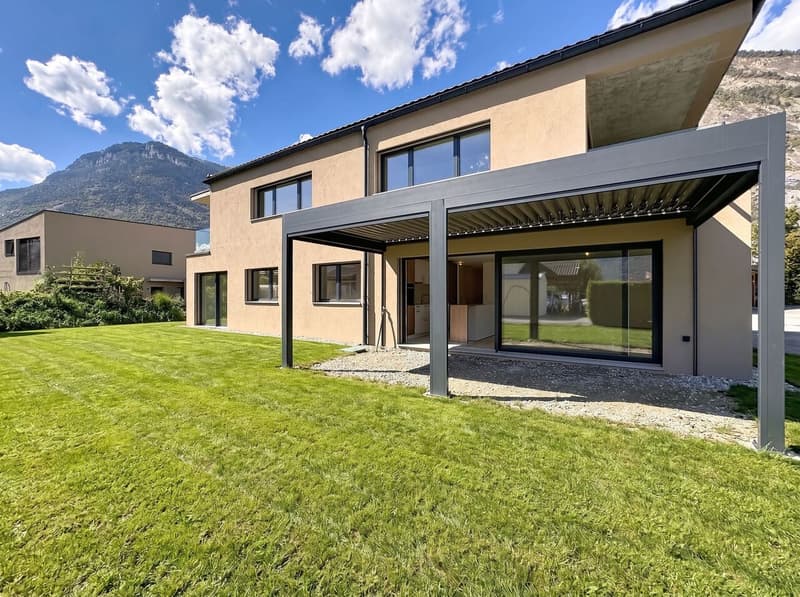
With its 119 m² of living space, a generous living area of 42 m², and especially its 110 m² of private lawn complemented by an 18 m² terrace with a bioclimatic pergola, this property combines space, modernity, and quality of life in a privileged environment.
Delivered in July 2026, the apartment benefits from current construction standards and features designed to offer excellent daily comfort. The heating is provided by a heat pump with underfloor distribution, complemented by a cooling function that is particularly appreciated during the hottest months.
The situation is one of the real assets of the property. Located on the edge of a building zone, the accommodation benefits from direct access to the orchards and the banks of the Rhone, offering an ideal environment for walks, cycling, or simply enjoying nature a few steps from home. The village of Leytron also offers all the necessary amenities for daily life and benefits from a central location in the Rhone plain, between Sion and Martigny.
From the entrance, the apartment seduces with its generous volumes and functional layout. The hall has built-in wardrobes and a utility room equipped with the necessary connections for a washing machine and dryer.
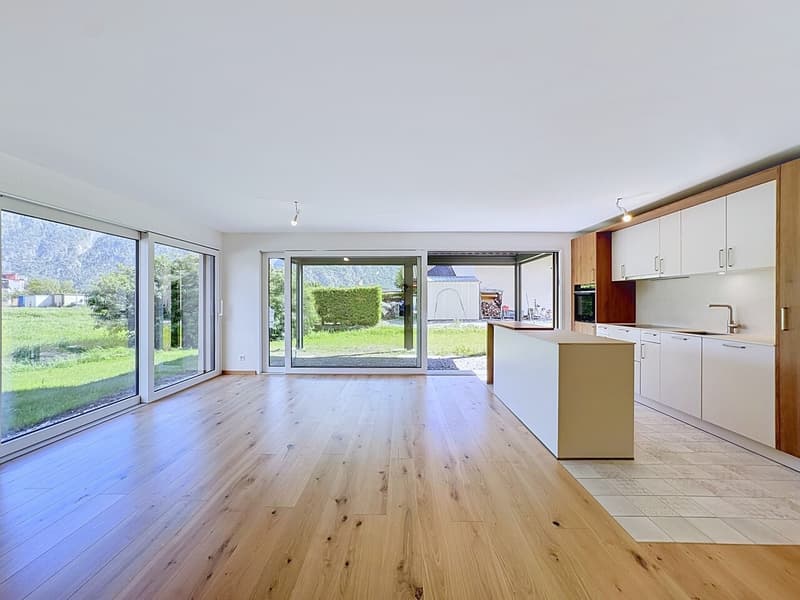
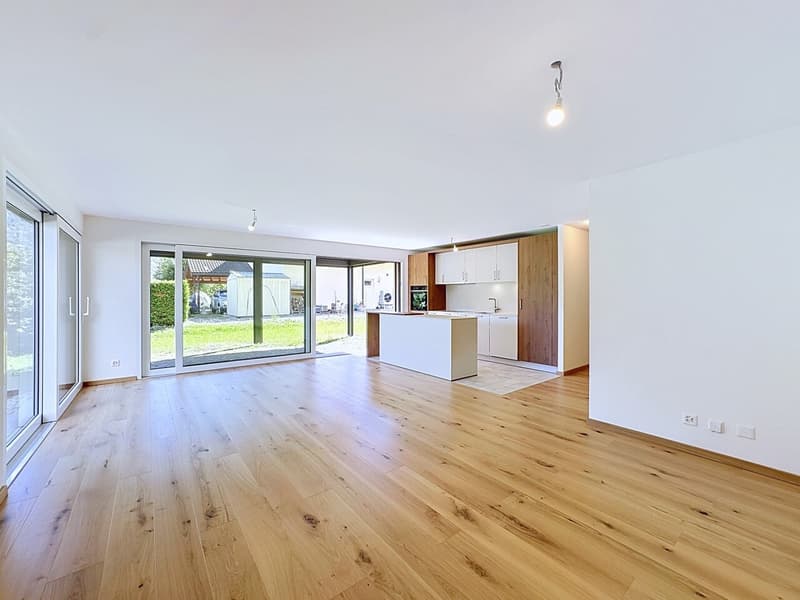
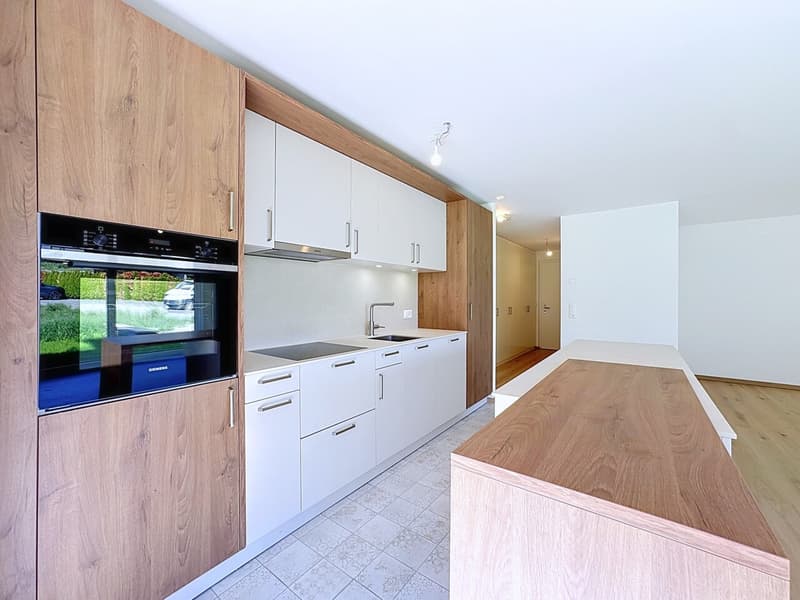
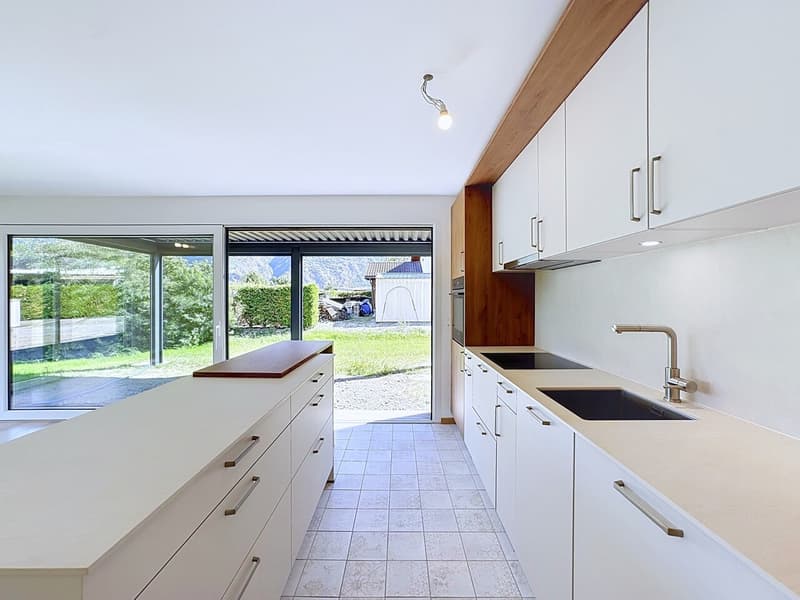
The daytime area is organized around a remarkable 42 m² living room, which combines kitchen, dining room, and living room in a large, open, and bright space. The contemporary kitchen, organized around a generous central island, integrates harmoniously into the whole and reinforces the convivial character of the room. The large windows bring abundant natural light and create a beautiful continuity between the interior and exterior. From the living room, you can access a 18 m² terrace with a pergola, extended by about 110 m² of private lawn.
These south-west facing outdoor spaces constitute a real extension of the accommodation during the beautiful days, allowing you to easily imagine different spaces dedicated to meals, relaxation, or children's games, while benefiting from the immediate proximity of the orchards and surrounding nature.
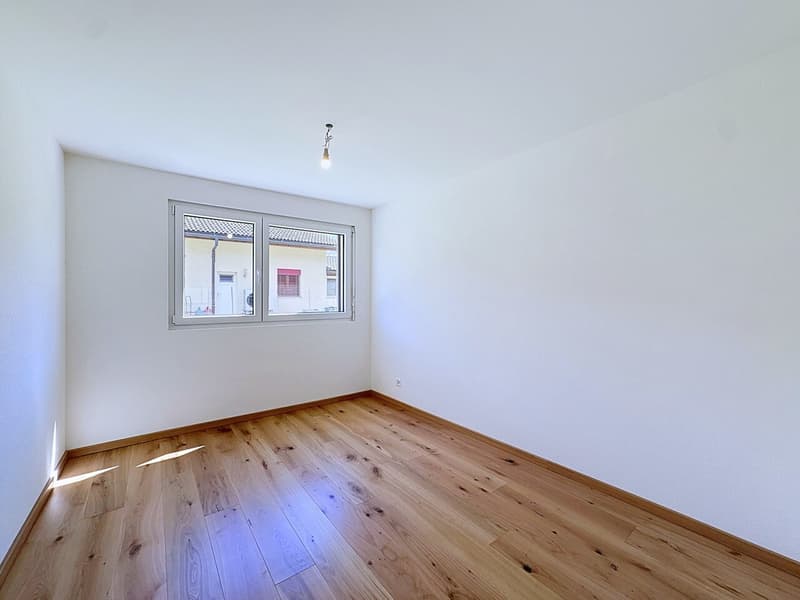
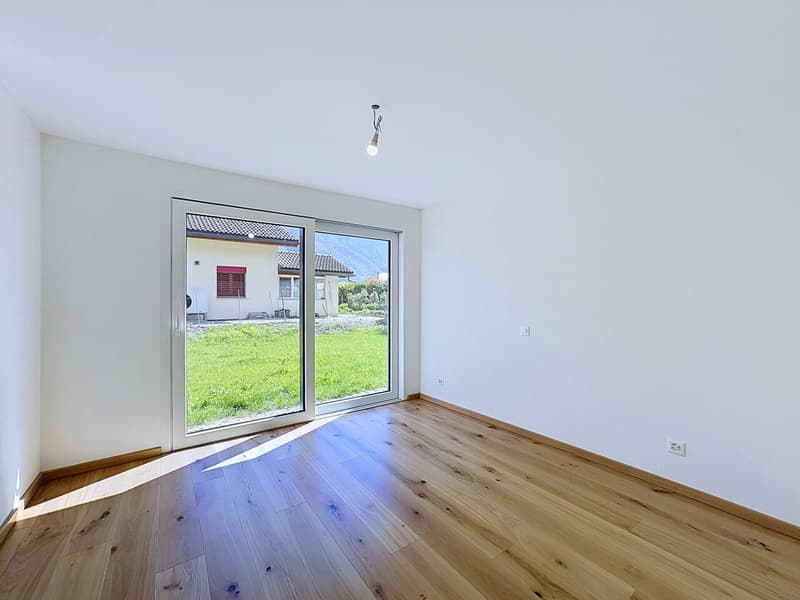
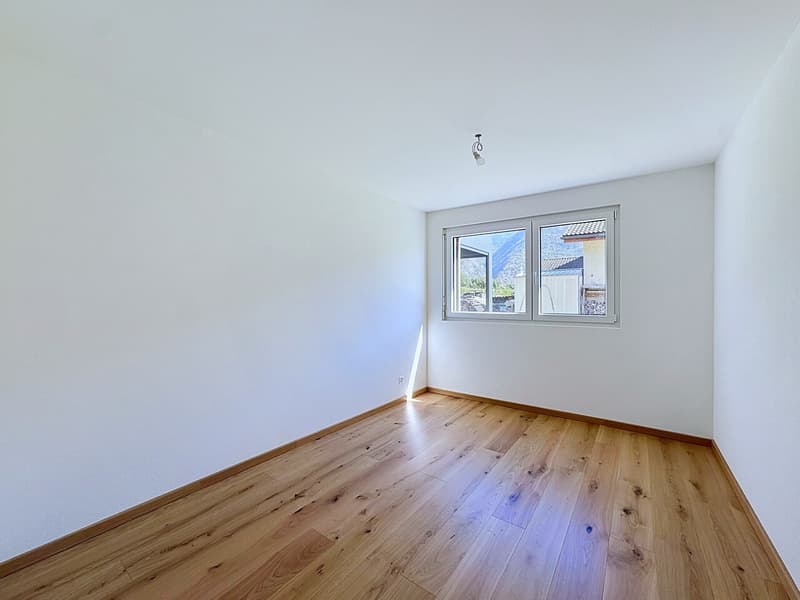
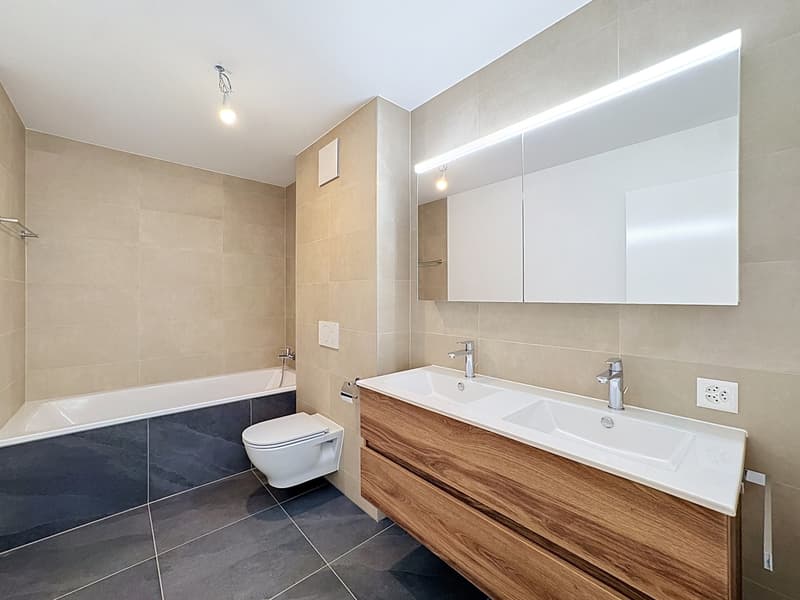
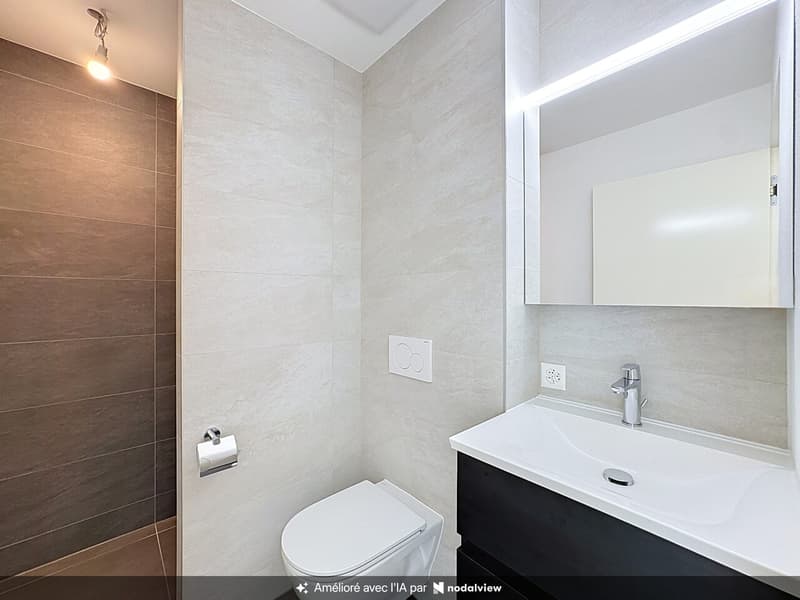
The night area, clearly separated from the living spaces, accommodates three comfortable bedrooms. The parental bedroom of 16 m² has its own shower room, creating a pleasant private space for parents. Two additional bedrooms of approximately 11.5 m² each complete the apartment and can accommodate children's rooms, an office, or a guest room.
A second bathroom with WC ensures optimal comfort for the whole family.
The contemporary finishes, warm parquet floors, modern bathrooms, and sobriety of materials offer an elegant and timeless interior, ready to welcome its future owners.
A covered parking space with an adjacent cellar, as well as an outdoor parking space, complete this property.
Sale price of the apartment: CHF 890,000.-
Covered parking: CHF 20,000.-
Outdoor parking: CHF 10,000.-
Total sale price: CHF 920,000.-
This ground-floor apartment constitutes a particularly interesting opportunity for a family seeking the advantages of a new build and a small PPE, while also enjoying outdoor spaces that offer a quality of life close to that of a house.
Contact ADM Immobilier to receive the complete dossier or organize a visit.
With its 119 m² of living space, a generous living area of 42 m², and especially its 110 m² of private lawn complemented by an 18 m² terrace with a bioclimatic pergola, this property combines space, modernity, and quality of life in a privileged environment.
Delivered in July 2026, the apartment benefits from current construction standards and features designed to offer excellent daily comfort. The heating is provided by a heat pump with underfloor distribution, complemented by a cooling function that is particularly appreciated during the hottest months.
The situation is one of the real assets of the property. Located on the edge of a building zone, the accommodation benefits from direct access to the orchards and the banks of the Rhone, offering an ideal environment for walks, cycling, or simply enjoying nature a few steps from home. The village of Leytron also offers all the necessary amenities for daily life and benefits from a central location in the Rhone plain, between Sion and Martigny.
From the entrance, the apartment seduces with its generous volumes and functional layout. The hall has built-in wardrobes and a utility room equipped with the necessary connections for a washing machine and dryer.
The daytime area is organized around a remarkable 42 m² living room, which combines kitchen, dining room, and living room in a large, open, and bright space. The contemporary kitchen, organized around a generous central island, integrates harmoniously into the whole and reinforces the convivial character of the room. The large windows bring abundant natural light and create a beautiful continuity between the interior and exterior. From the living room, you can access a 18 m² terrace with a pergola, extended by about 110 m² of private lawn.
These south-west facing outdoor spaces constitute a real extension of the accommodation during the beautiful days, allowing you to easily imagine different spaces dedicated to meals, relaxation, or children's games, while benefiting from the immediate proximity of the orchards and surrounding nature.
The night area, clearly separated from the living spaces, accommodates three comfortable bedrooms. The parental bedroom of 16 m² has its own shower room, creating a pleasant private space for parents. Two additional bedrooms of approximately 11.5 m² each complete the apartment and can accommodate children's rooms, an office, or a guest room.
A second bathroom with WC ensures optimal comfort for the whole family.
The contemporary finishes, warm parquet floors, modern bathrooms, and sobriety of materials offer an elegant and timeless interior, ready to welcome its future owners.
A covered parking space with an adjacent cellar, as well as an outdoor parking space, complete this property.
Sale price of the apartment: CHF 890,000.-
Covered parking: CHF 20,000.-
Outdoor parking: CHF 10,000.-
Total sale price: CHF 920,000.-
This ground-floor apartment constitutes a particularly interesting opportunity for a family seeking the advantages of a new build and a small PPE, while also enjoying outdoor spaces that offer a quality of life close to that of a house.
Contact ADM Immobilier to receive the complete dossier or organize a visit.
Mortgage Calculator
From dream house to home ownership: the mortgage calculator can help you estimate the affordability of this property.

Free
Create an account for more options
Create your account to manage your favorites across all devices, keep track of your search alerts, and never miss an update. Everything you need for your home search, all in one place!
Viewing
Contact for viewing
Nicolas Philippoz

Contact
- Listing ID
- 4003437497
- Object ref.
- 5403489