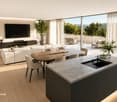
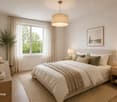
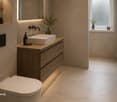
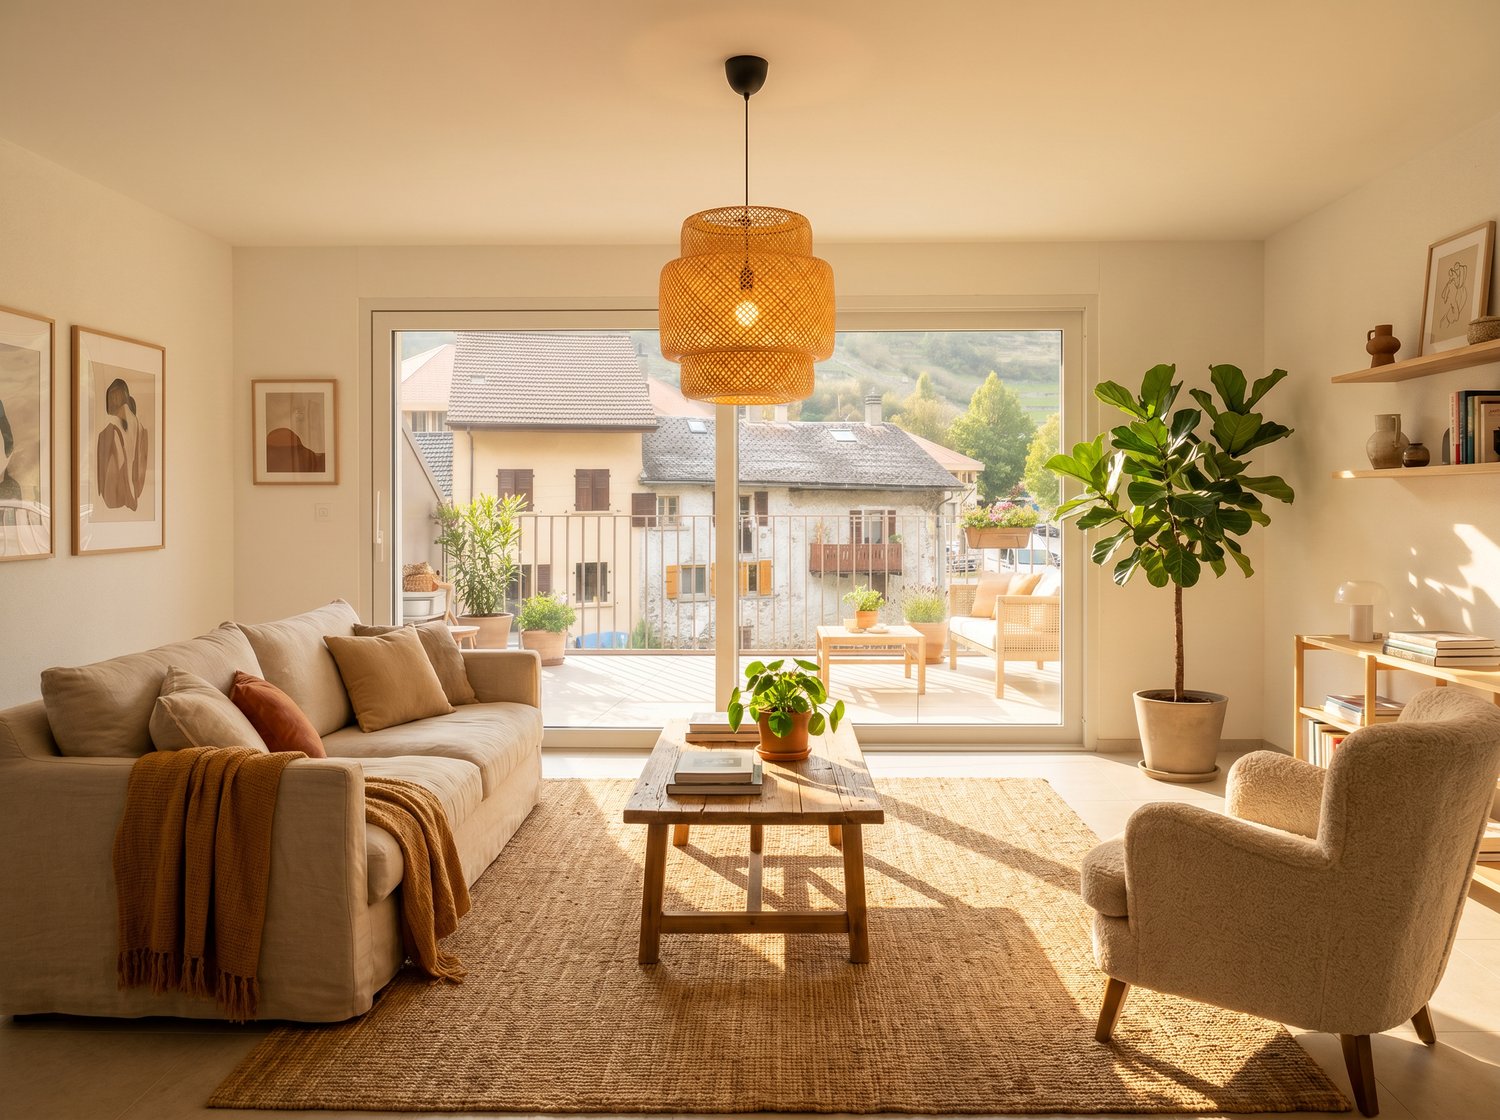
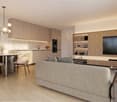
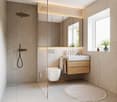
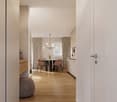
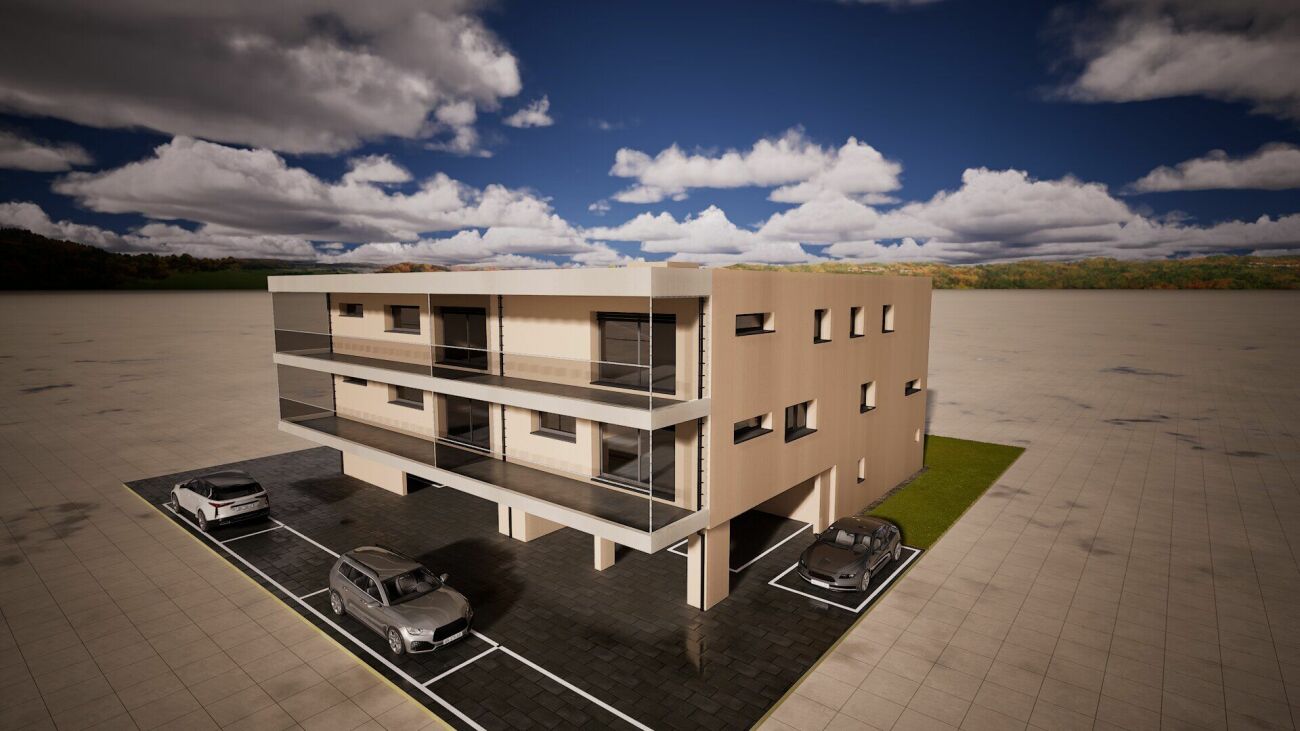
1252 results - Properties for sale with Balcony / Terrace, New building: Canton Valais

1 / 13
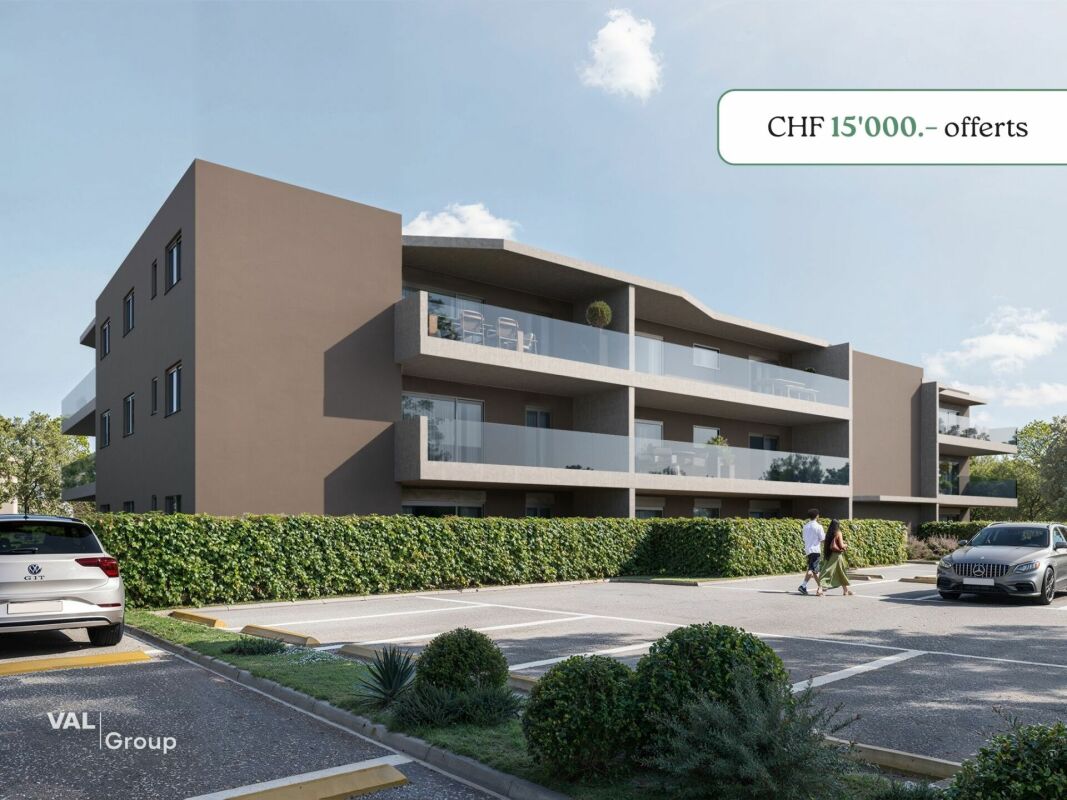
4.5 rooms, 137m², CHF 764,000.–
Route des Pras-Longs 16a, 1907 Saxon

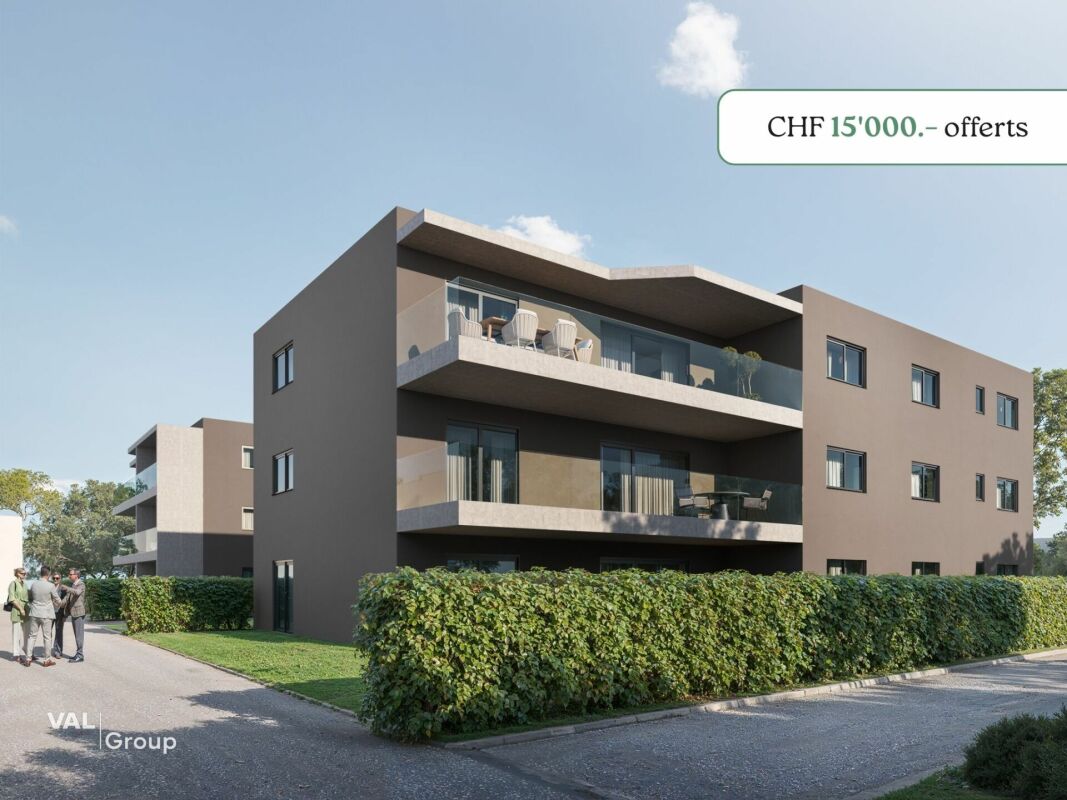
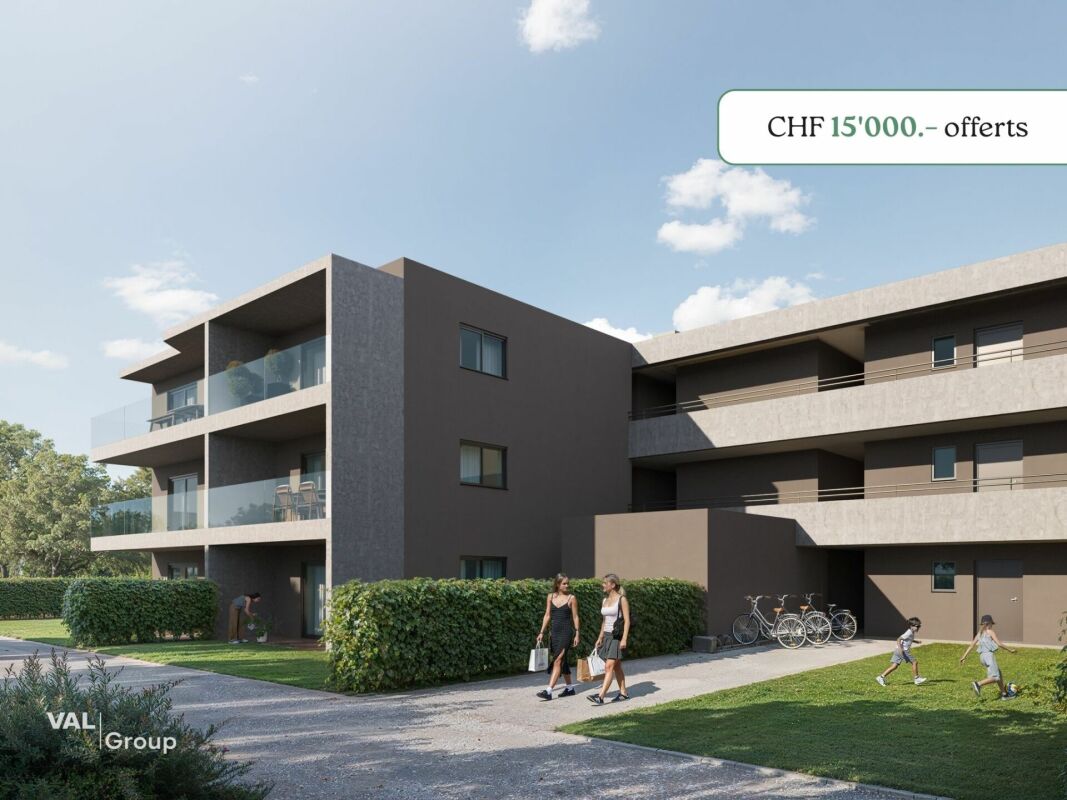
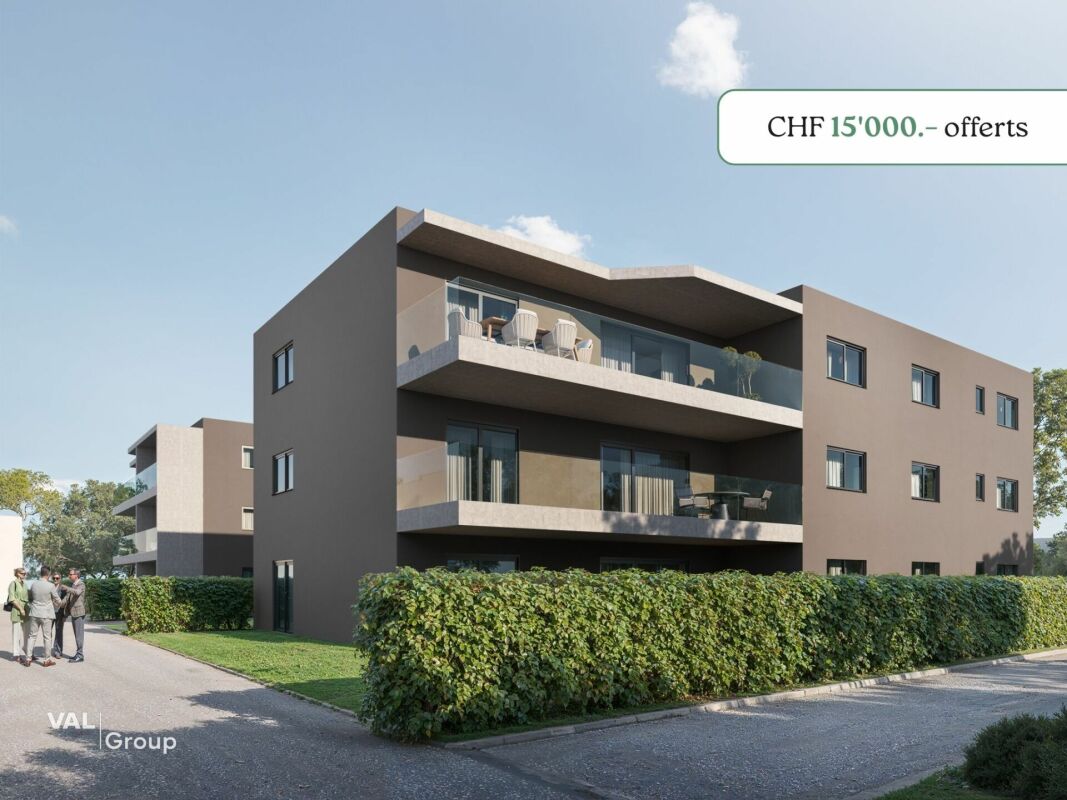
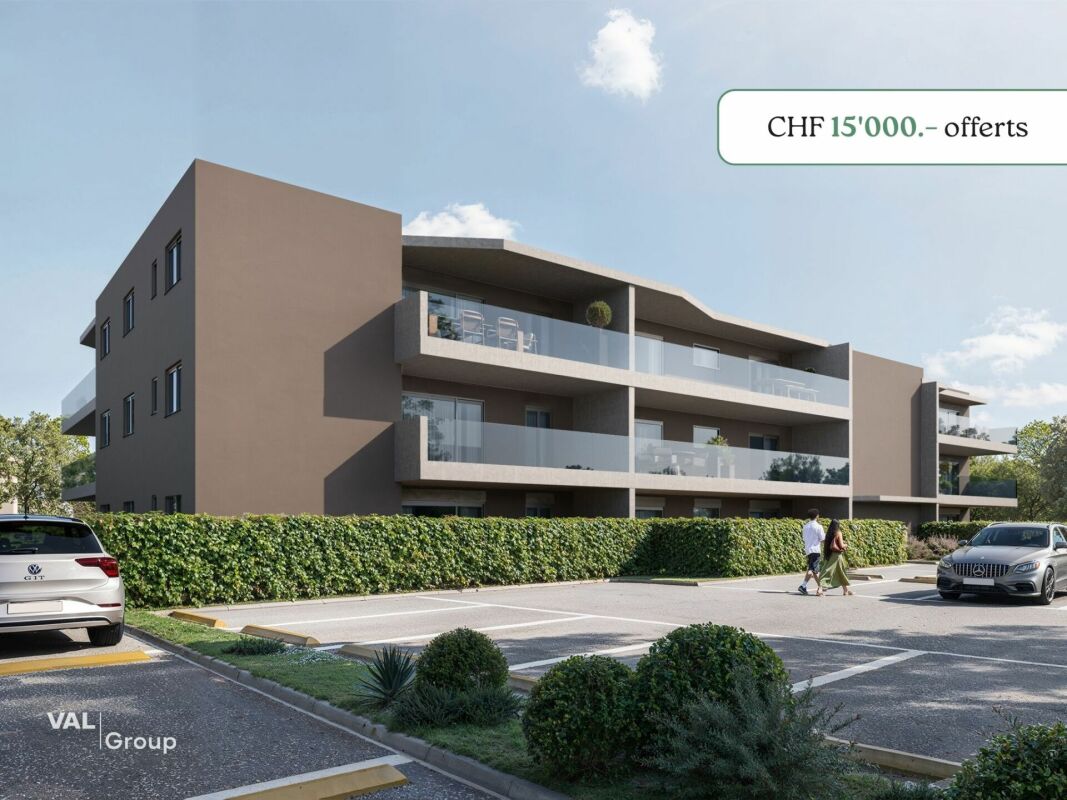
Superb 4.5 room attic apartment new - Space, light and CHF 15'000.- savings

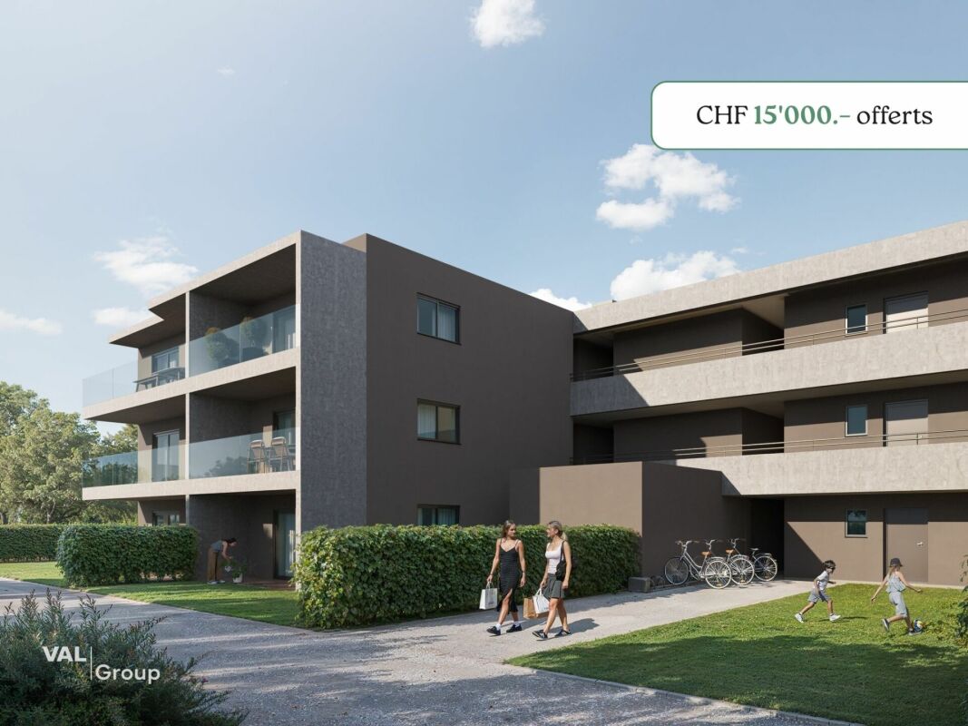
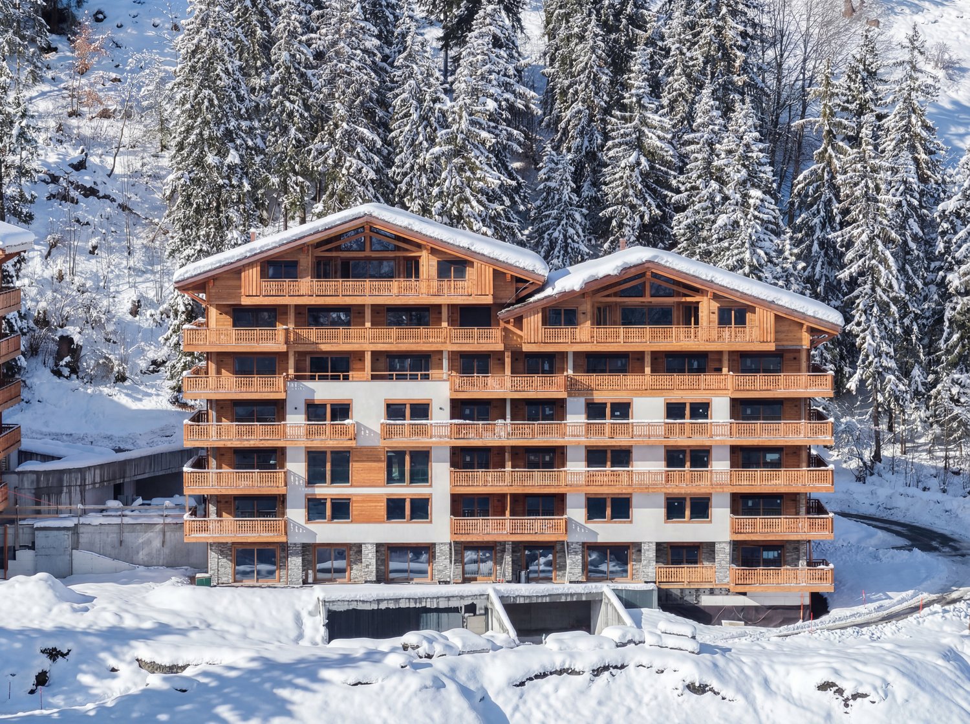
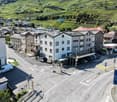
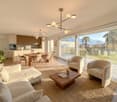
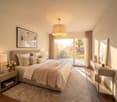
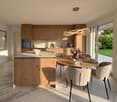
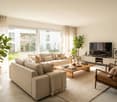
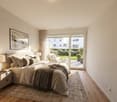
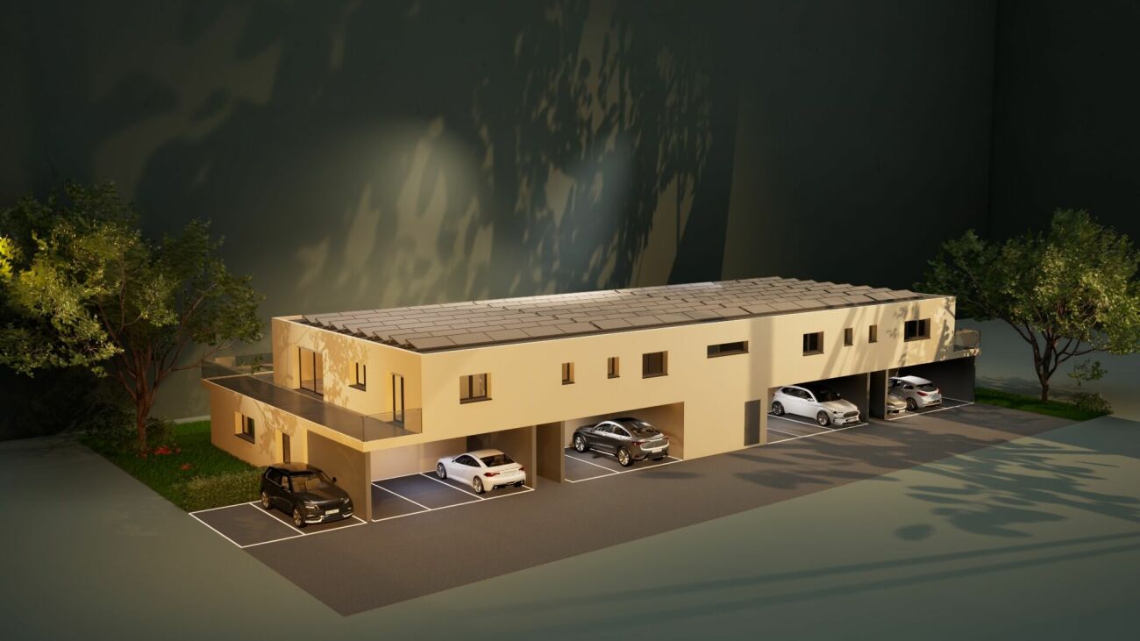
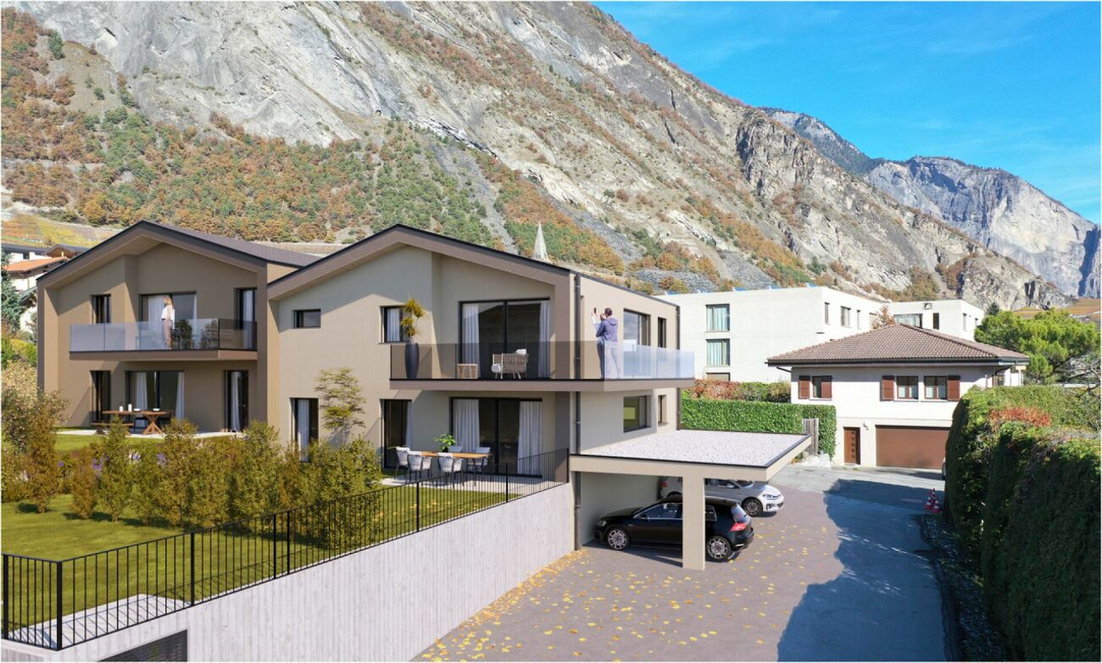
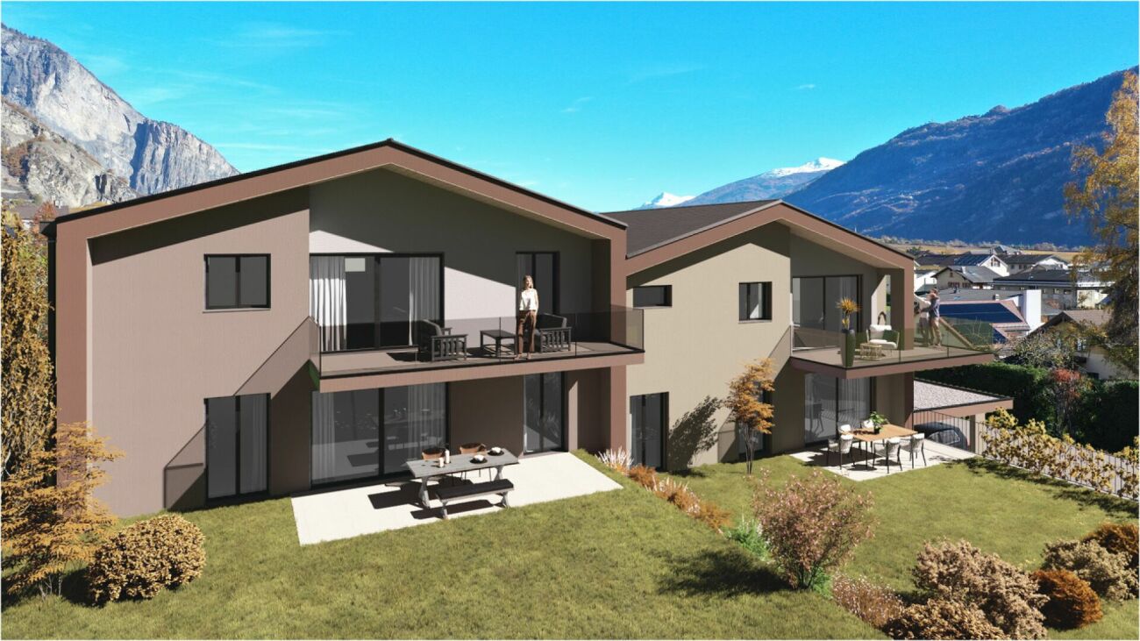
-- LAUNCH OFFER -- For every booking, an outdoor parking space worth CHF 15'000.- is offered to you. Discover this superb 4.5 room attic apartment on the top floor of the Althéa Residence in Saxon. Its south-facing orientation, exceptional brightness, and 27 m² balcony make it a particularly sought-after property. As soon as you enter the apartment, it convinces with its generous spaces and perfectly thought-out layout. The living area is spacious and flooded with light, offering a warm and convivial atmosphere, ideal for family life and for receiving guests. The large windows naturally extend the living area to a 27 m² balcony with a south-facing orientation. A true additional living space, perfect for enjoying the sun, sharing a meal outdoors, or creating a private relaxation area. The sleeping area includes three comfortable bedrooms, offering each individual calm and intimacy. The sanitary facilities, storage spaces, and interior circulation have been designed to guarantee a practical, fluid, and pleasant daily life. The Althéa Residence stands out for its contemporary architecture, careful finishes, and high-performance energy systems. Photovoltaic panels, air-water heat pumps, underfloor heating, and effective thermal insulation ensure optimal comfort throughout the year. An elevator serves all levels, and a private basement completes this property. A new, bright, and family-friendly attic apartment, with a privileged position on the top floor, a south-facing orientation, and a generous 27 m² balcony. A rare opportunity in Saxon, ideal for those looking for a modern, comfortable, and sustainable apartment in the immediate vicinity of all amenities. Contact us today to receive the complete dossier or organize a presentation of the Althéa Residence.

Travel time
-
1 / 13
3.5 rooms, 106m², CHF 638,000.–
Route des Pras-Longs 16a, 1907 Saxon

Résidence Althéa: 3.5 rooms new with garden and CHF 15'000.- offered

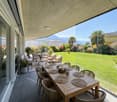
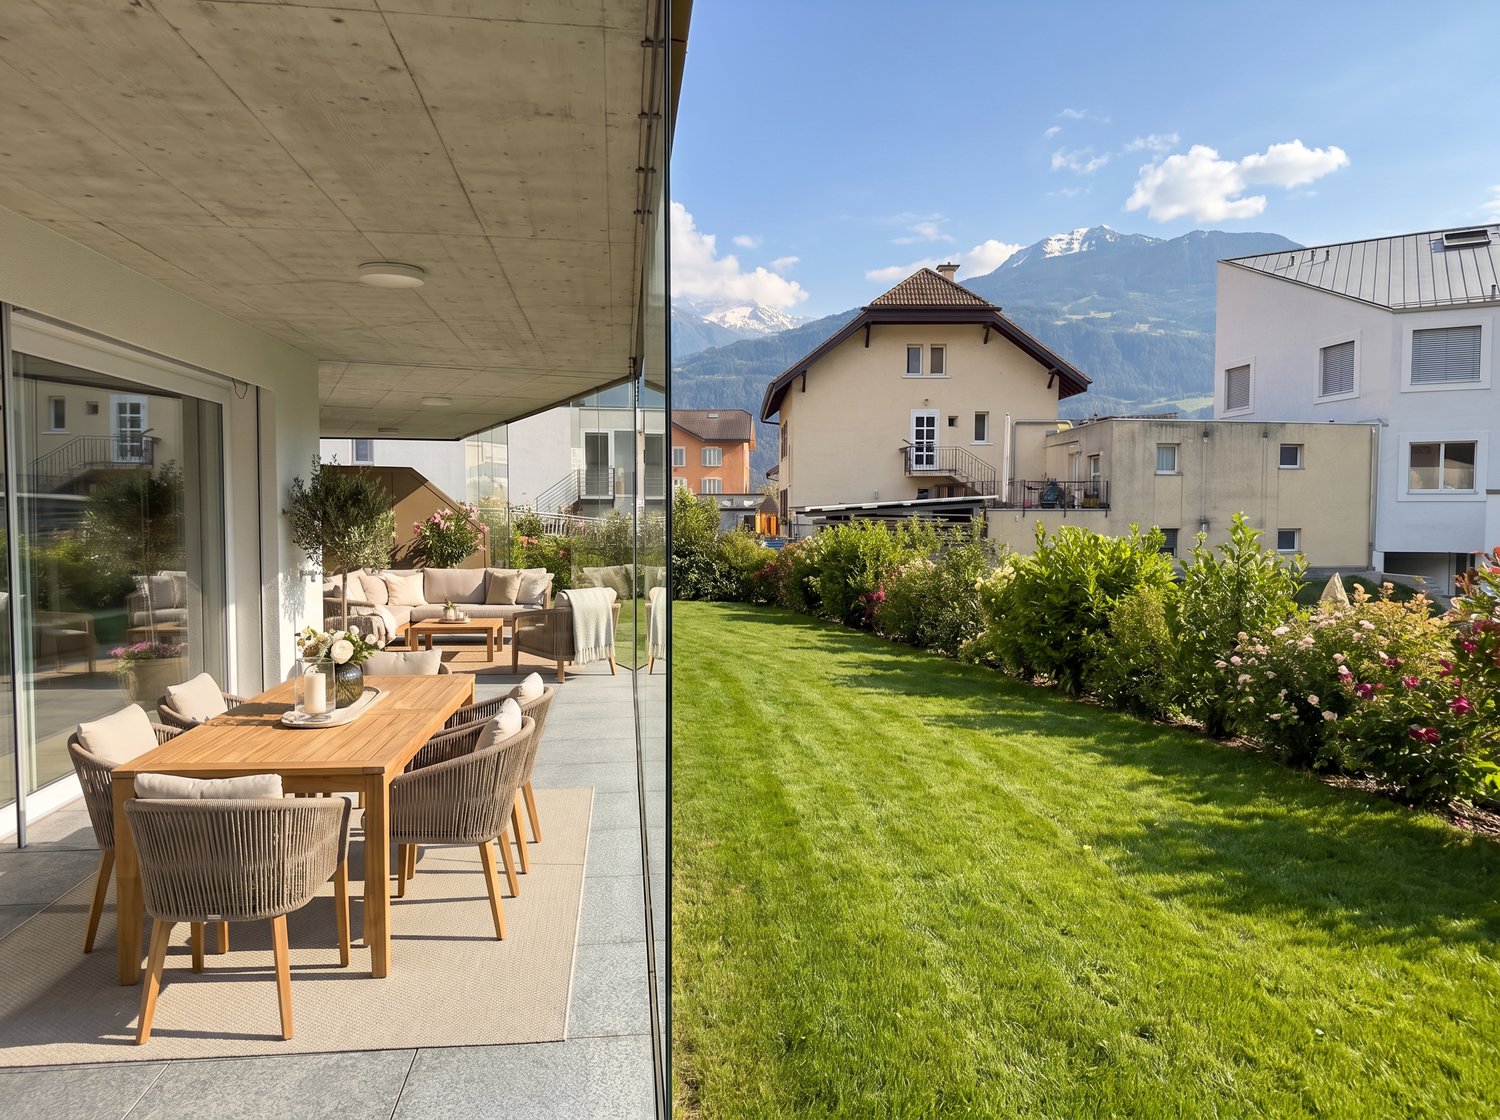
-- LAUNCH OFFER -- For every booking, an outdoor parking space worth CHF 15'000.- is offered to you. Discover this beautiful 3.5-room apartment on the ground floor with a garden, ideal for those looking for the comfort of a new building, well-designed spaces, and a particularly generous private outdoor area. Located in the heart of Saxon, in a quiet residential area and a cul-de-sac, it is part of the new Résidence Althéa, a contemporary building with 18 apartments. Its privileged location allows for a practical daily life, with schools accessible on foot via a secure passage, the train station and public transportation a few minutes away, as well as shops, banks, and main services nearby. As soon as you enter the apartment, you are impressed by the well-proportioned rooms and functional layout. The living area, bathed in natural light thanks to its large openings, offers a warm and convivial atmosphere, perfectly suited for daily life and shared moments. It naturally leads to an exceptional outdoor area of over 125 m², consisting of a large terrace and a generous private garden. A true additional living space, ideal for outdoor meals, creating a relaxation area, creating a play area, or simply enjoying the calm and beautiful days in a garden all to yourself. The sleeping area includes two comfortable bedrooms, designed to preserve the calm and intimacy of each person. The sanitary and storage areas have been carefully designed to combine functionality, comfort, and fluidity in daily life. The contemporary architecture of the residence integrates harmoniously into its environment. Particular attention is paid to the quality of construction, the choice of materials, and the finishes, in order to offer a modern, elegant, and durable living environment. The building benefits from a high-performance thermal insulation, photovoltaic panels, and a air-water heat pump distributed on the floor. These facilities ensure optimal comfort throughout the year, while promoting better control of energy consumption costs. An elevator, carefully designed outdoor facilities, optimal accessibility, as well as a basement complete the services of this apartment. A new, bright, and functional apartment with a rare outdoor area of over 125 m², ideally located in the heart of Saxon. Contact us to receive the complete dossier or organize a presentation of the Résidence Althéa.

Travel time
-
1 / 13
3.5 rooms, 103m², CHF 623,000.–
Route des Pras-Longs 16a, 1907 Saxon

Save CHF 15,000.- Beautiful 3.5-room new building apartment on the ground floor with garden

-- LAUNCH OFFER -- For every booking of an apartment in the Althéa Residence, an outdoor parking space is offered, which means a saving of CHF 15,000.-. Discover this beautiful 3.5-room new building apartment on the ground floor with garden, designed for those looking for the comfort of a new construction, beautiful spaces and a private outdoor area. Located in the heart of Saxon, in a quiet residential area and a cul-de-sac, it is part of the new Althéa Residence, a contemporary building with 18 apartments. The location allows for a practical daily life, with schools accessible on foot via a secure passage, the train station and public transport a few minutes away, as well as shops, banks and main services nearby. As soon as you enter the apartment, you are impressed by the generous spaces and functional layout. The living area, bright thanks to its large windows, offers a warm and convivial atmosphere. It naturally leads to a 27 m² terrace and a 23 m² private garden. This outdoor area of almost 50 m² becomes an additional living space: family meals, relaxing moments in the sun or play and green areas. A particularly sought-after advantage that reinforces the feeling of space and freedom. The contemporary architecture of the residence integrates harmoniously into its environment. Particular attention is paid to the quality of construction, the choice of materials and the finishes, in order to offer a modern, elegant and durable home. The building benefits from a high-performance thermal insulation, photovoltaic panels and a floor heating system with a heat pump, which guarantee a comfortable comfort throughout the year, while favoring a better control of energy consumption. An elevator, carefully designed outdoor facilities, optimal accessibility and a storage space in the basement complete the services of this property. A new, bright and functional apartment with a rare and generous outdoor area, ideally located in Saxon. Contact us to receive the complete dossier or organize a presentation of the Althéa Residence.

Travel time
-
1 / 13
4.5 rooms, 132m², CHF 764,000.–
Route des Pras-Longs 16a, 1907 Saxon

A spacious 4.5-room ground-floor apartment with an advantage of CHF 15,000.-

-- LAUNCH OFFER --For every reservation, an outdoor parking space worth CHF 15,000.- is offered.Discover this beautiful 4.5-room ground-floor apartment, ideal for those looking for spacious rooms, the comfort of a new building, and a large private outdoor area.Located in the heart of Saxon, in a quiet residential area and a cul-de-sac, it is part of the new Althéa Residence, a modern building with 18 apartments. The privileged location allows for a practical daily life, with walking access to schools, the train station, and public transportation within minutes, as well as shops, banks, and main services nearby.As soon as you enter the apartment, the spacious rooms set the tone. The living room of almost 47 m² is the real centerpiece of the apartment. Bright thanks to its large windows and perfectly laid out, it offers a convivial and warm space, ideal for family life as well as for receiving guests.The living area naturally extends to an exceptional outdoor area of almost 100 m², consisting of a terrace and a private garden. A true extension of the apartment, perfect for enjoying the beautiful days, sharing outdoor meals, creating a play area, or simply savoring the calm of a garden all to yourself.The sleeping area includes three comfortable bedrooms, designed to preserve the calm and intimacy of each individual. The sanitary and storage spaces have been carefully designed to combine functionality, comfort, and daily fluidity.The contemporary architecture of the residence integrates harmoniously into its environment. Particular attention is paid to the quality of construction, the choice of materials, and the finishes, in order to offer a modern, elegant, and durable living space.The building benefits from efficient thermal insulation, photovoltaic panels, and underfloor heating with a heat pump, which ensure optimal comfort throughout the year, while also favoring better control of energy consumption costs.An elevator, carefully designed outdoor facilities, optimal accessibility, and a basement complete the amenities of this apartment.A new, bright, and spacious family apartment with a rare outdoor area of almost 100 m², ideally located in the heart of Saxon.Contact us to receive the complete dossier or organize a presentation of the Althéa Residence.

Travel time
-
1 / 13
3.5 rooms, 107m², CHF 623,000.–
Route des Pras-Longs 16a, 1907 Saxon

Attic 3.5 rooms new - CHF 15'000.- offered immediately

-- LAUNCH OFFER -- For every booking, an outdoor parking space worth CHF 15'000.- is offered. Located on the top floor of the residence, this magnificent 3.5-room attic apartment benefits from a privileged situation, a south-facing orientation, and optimal sunlight throughout the day. A rare property, designed for those who want to combine comfort, light, and tranquility. Situated in the heart of Saxon, in a peaceful residential area and a cul-de-sac, the Althéa Residence consists of 18 contemporary apartments. Its location allows easy access to schools via a secure footpath, as well as the train station, public transport, shops, banks, and various services of the village. The interior immediately seduces with its harmonious organization and spacious rooms. The open living area offers a welcoming and convivial setting, perfectly suited for daily life as well as shared moments with family or friends. Thanks to its large windows, the living room benefits from abundant natural light and communicates directly with a 27 m² south-facing balcony. This outdoor space becomes a true extension of the apartment, ideal for taking meals, setting up a relaxation area, or simply enjoying the sun and quietness of the surroundings. The sleeping area consists of two comfortable bedrooms, positioned away from the living room to preserve calm and intimacy. The sanitary facilities and annexes have been designed to offer practical, pleasant, and functional use on a daily basis. The residence stands out for its modern lines and sober architecture, elegantly integrated into its environment. The quality of the realization, the choice of sustainable materials, and the care given to the finishes allow for a current, comfortable, and durable apartment to be proposed. The building benefits from high-performance thermal insulation, photovoltaic panels, and a heating system with air-water heat pump with floor distribution. These equipments contribute to ensuring a pleasant temperature in all seasons, while also promoting efficient energy management. An elevator serves all floors, while the designed outdoor areas and the calm atmosphere of the residence further enhance the living comfort. A private cellar in the basement also completes this property. A bright and carefully designed attic apartment, offering a south-facing orientation, a generous 27 m² balcony, and the benefits of a new construction, in immediate proximity to all the amenities of Saxon. Contact us to obtain the complete documentation or to arrange a meeting to discover the Althéa Residence.

Travel time
-
1 / 13
3.5 rooms, 110m², CHF 638,000.–
Route des Pras-Longs 16a, 1907 Saxon

Your 3.5-room attic apartment with terrace and CHF 15'000.- offered

-- LAUNCH OFFER -- For every booking, an outdoor parking space worth CHF 15'000.- is offered to you. Discover this beautiful 3.5-room attic apartment on the top floor of the Althéa Residence in Saxon. The west-facing orientation, generous lighting, and 24 m² balcony make it an ideal property to fully enjoy the sun in the late afternoon and the magnificent sunsets. As soon as you enter the apartment, it seduces you with its warm atmosphere, balanced spaces, and perfectly thought-out layout. The living area, open and bright, offers a convivial and pleasant space, both for everyday life and for receiving guests. The large windows naturally extend the living area to the 24 m² balcony. This outdoor space allows you to create a dining area, a relaxation lounge, or a privileged area to enjoy the long summer evenings. The sleeping area consists of two comfortable bedrooms, arranged to preserve calm and intimacy. The sanitary facilities, storage spaces, and interior circulation have been designed to offer maximum comfort without losing surface area. The Althéa Residence stands out for its contemporary architecture, elegant lines, and the quality of its services. The building benefits from high-performance thermal insulation, sustainable materials, and meticulous finishes. The building is equipped with photovoltaic panels and an air-water heat pump that heats the floor. These facilities ensure optimal comfort throughout the year while promoting controlled energy management. An elevator serves all levels, and a private basement completes this property. A new, bright, and perfectly laid-out attic apartment, benefiting from a west-facing orientation, a generous 24 m² balcony, and a privileged position on the top floor. A great opportunity in Saxon for those looking for the comfort of a new building, a pleasant outdoor space, and a particularly enjoyable atmosphere in the evening. Contact us to receive the complete dossier or organize a presentation of the Althéa Residence.

Travel time
-
1 / 13
3.5 rooms, 99m², CHF 550,000.–
Chemin des Ecoliers 11B, 1907 Saxon

SAXON - 3.5 rooms with private garden of 70 m²

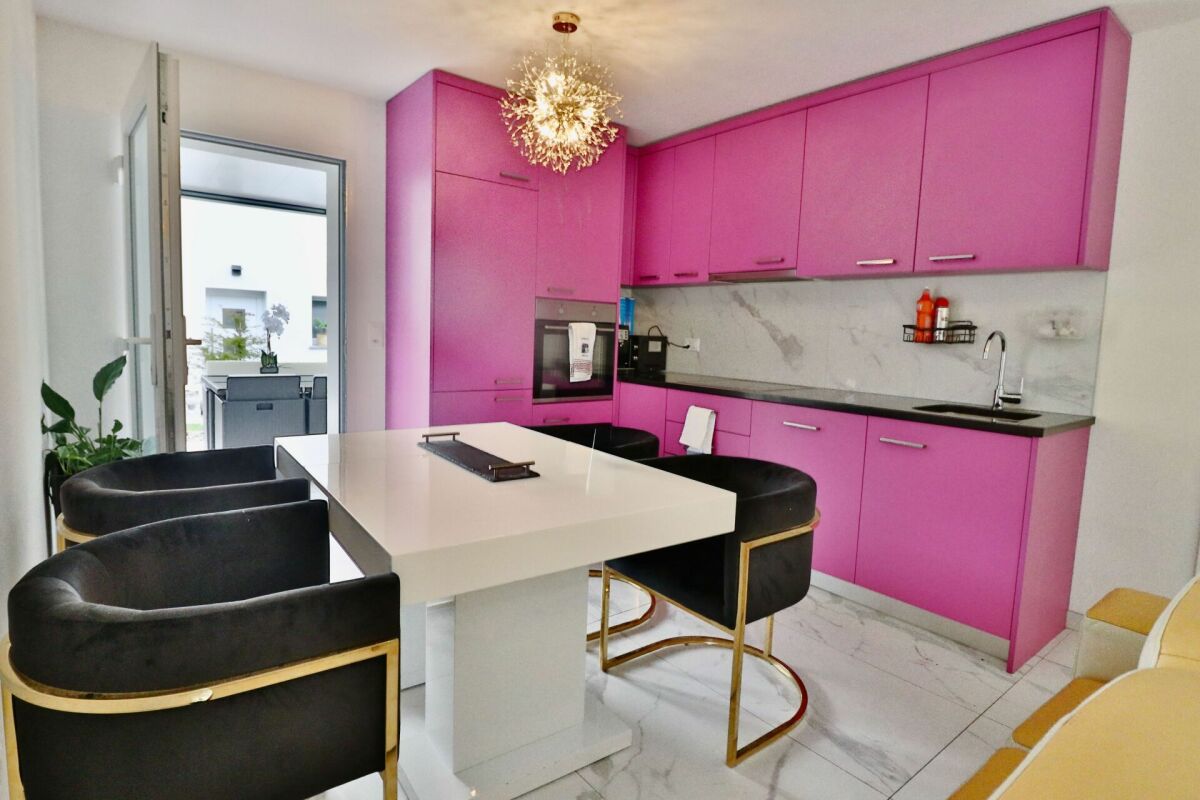
A recent apartment with a small touch of house! EXCLUSIVE SAXON - 3.5 rooms with private garden of 70 m²Built in 2023, this beautiful 3.5-room apartment with 99 m² of living space benefits from an ideal location, just a stone's throw from schools and the village center.Its independent entrance, its terrace with pergola and above all its 50 m² garden, nicely treed and equipped with a vegetable garden, give it a pleasant feeling of independence.The 37 m² living area, bright and convivial, accommodates an open kitchen with marble countertops. And yes, the kitchen is Barbie pink! A touch of personality that will not leave anyone indifferent. And if pink is not your color, rest assured: a kitchen is easier to repaint than a 50 m² garden to create!The sleeping area includes a parental bedroom of 13 m², a second bedroom of 11 m² as well as a bathroom with bathtub, WC, double sink and space for a washing column. Custom-made wardrobes in the large bedroom and a utility room complete the set.Comfort: underfloor heating with air-water heat pump, triple glazing, temperature regulators, individual heating meters.Charges: CHF 192.-/month, including renovation fund.A private cellar completes this property.Mandatory parking spaces and extra: • Covered parking space CHF 20'000.- • Outdoor parking space CHF 10'000.- A rare property for those who seek the comfort of recent construction, the independence of a private entrance and the pleasure of a real garden, while remaining close to amenities. I'm not just opening a door for you, I'm accompanying you to a place where you'll really feel at home.

Travel time
-
1 / 17
4.5 rooms, 125m², Price on request
Rue des Tsintres 6, 3963 Crans-Montana

4.5 pièces neuf dans ‘’Le Guépard’’ en résidence secondaire

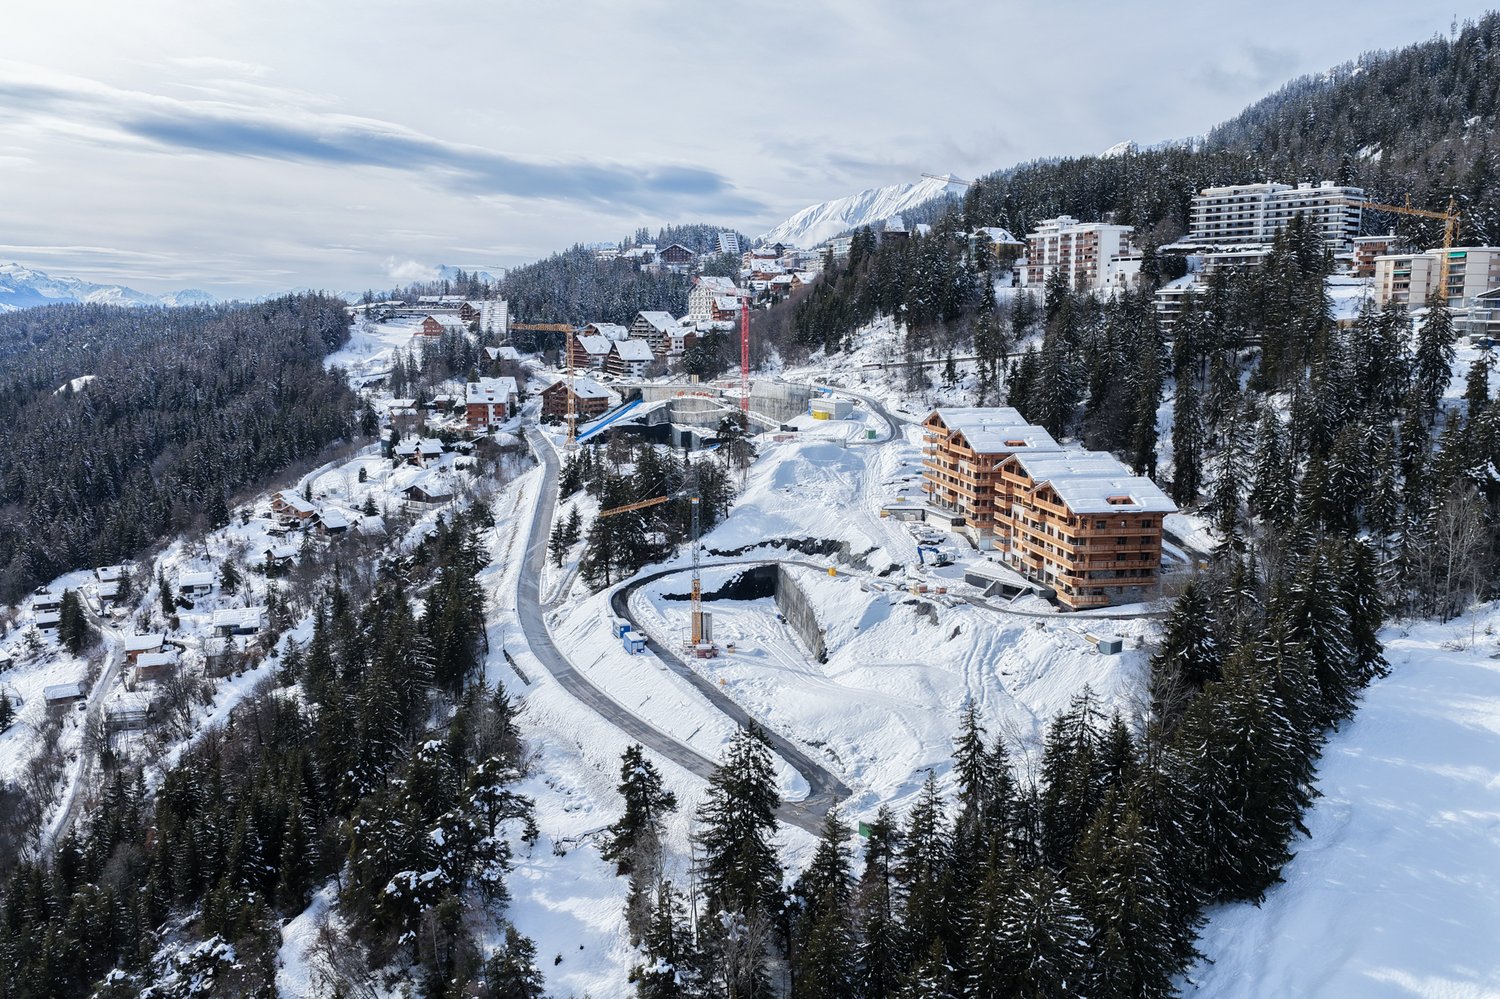
---English and Italian description below---« Le Guépard » – Résidences avec service hôtelier à Crans-MontanaDécouvrez l’un des derniers projets neufs encore accessibles en résidence secondaire à Crans-Montana.« Le Guépard » propose un concept unique alliant l'élégance alpine au raffinement d’un service hôtelier sur mesure. Niché dans un cadre naturel exceptionnel, ce projet se distingue par l’utilisation de matériaux nobles en parfaite harmonie avec l’environnement.Grâce à une liaison souterraine directe, rejoignez confortablement l'hôtel Le Dew, où vous bénéficierez d’un espace bien-être, d’un restaurant gastronomique, d’une salle de sport moderne ainsi que d’une salle de conférence.Finissions tout en vieux cerisier ciré, parquet chêne massif, cuisine ouverte, buanderie privative, 3 chambres en suite, grand balcon, système de vidéosurveillance sécurité.Date de livraison à convenir.Places de parc intérieures disponibles en supplément : CHF 80'000.-En cas d'intérêt, vous trouverez la brochure complète avec tous les détails sur les appartements encore disponibles sur christian-constantin.ch_________________________---English translation---« Le Guépard » – Residences with hotel services in Crans-Montana Discover one of the last new developments still available as a secondary residence in Crans-Montana. « Le Guépard » offers a unique concept combining alpine elegance with the refinement of bespoke hotel services. Nestled in an exceptional natural setting, this project stands out through the use of premium materials in perfect harmony with the environment. Thanks to a direct underground connection, you can comfortably reach the Hotel Le Dew, where you will enjoy a wellness area, a gourmet restaurant, a modern fitness room, as well as a conference room.Finishes in aged waxed cherry wood, solid oak parquet flooring, open-plan kitchen, private laundry room, 3 en-suite bedrooms, large balcony, video surveillance security system.Delivery date to be agreed.Indoor parking spaces available at an additional cost: CHF 80,000.If interested, you can find the full brochure with all details on the remaining available apartments at christian-constantin.ch_________________________---Italian translation---« Le Guépard » – Residenze con servizi alberghieri a Crans-Montana Scoprite uno degli ultimi nuovi progetti ancora disponibili come residenza secondaria a Crans-Montana. « Le Guépard » propone un concetto unico che unisce l’eleganza alpina alla raffinatezza di un servizio alberghiero su misura. Immerso in un contesto naturale eccezionale, il progetto si distingue per l’utilizzo di materiali pregiati in perfetta armonia con l’ambiente. Grazie a un collegamento sotterraneo diretto, potrete raggiungere comodamente l’Hotel Le Dew, dove beneficerete di un’area benessere, un ristorante gourmet, una palestra moderna e una sala conferenze.Finiture in ciliegio antico cerato, parquet in rovere massiccio, cucina a vista, lavanderia privata, 3 camere con bagno en suite, ampio balcone, sistema di videosorveglianza.Data di consegna da concordare.Posti auto interni disponibili con supplemento: CHF 80.000.In caso di interesse, troverete la brochure completa con tutti i dettagli sugli appartamenti ancora disponibili su christian-constantin.ch

Travel time
-
1 / 6
5.5 rooms, 215m², CHF 1,090,000.–
Rue des Zittes 10, 3966 Chalais

Splendid attic, with two beautiful terraces and private garden on the ground floor

Splendid attic, with two beautiful terraces and private garden on the ground floor Located in a peaceful residential area in Chalais, this 5.5-room attic offers a gross living area of 215 m², in a modern, comfortable, and nature-friendly setting. It is part of a small development with only three apartments and benefits from a calm and privileged atmosphere.On the upper floor, the entrance opens onto a bright living area, whose careful finishes highlight the contemporary style of the place. The main room, spacious and well thought out, extends to a large outdoor terrace of 50 m², perfect for outdoor meals and relaxation with a clear view of the mountains. The open kitchen integrates harmoniously into the living room, creating a convivial and functional space.On this level, you will find four spacious and bright bedrooms, including a parental bedroom of 23 m², equipped with its own bathroom and dressing room. Two bedrooms have access to the 30 m² balcony located north. On this level, you will also have a second bathroom equipped with an Italian shower, a guest toilet, as well as a laundry room with a washing machine and dryer.Furthermore, on the ground floor of this property, behind the garage, you will have a beautiful entrance hall equipped with a closet, a cellar, a technical room, as well as outside, a 50 m² private garden area.This residence also meets the latest requirements in terms of energy efficiency, thanks to underfloor heating powered by an air-water heat pump and the installation of photovoltaic panels on the roof, ensuring part of the electricity production. It also gives you complete freedom to personalize, from flooring to sanitary facilities, to create a living space in your image.In addition, a 34 m² garage with two parking spaces is offered for the total price of CHF 50,000.- (CHF 25,000.- per parking space).Construction could start soon, so you can benefit from it in the course of 2027.It is also worth noting that this "Les Zittes" residence is just a stone's throw from the Chalais/Vercorin cable car, which gives you numerous possibilities, both in summer and winter, to practice your favorite activities such as skiing, hiking, and cycling. Nearby, you also have access to the charming Espace Bozon (multisports venue), where encounters and sharing are not lacking. Furthermore, just a few minutes from this location, you will find the Pont-Chalais tennis center on one side and the Daval Ecoparc, as well as the highway access, on the other.A rare property located at the end of a cul-de-sac, functional and pleasant to live in, ideal in this commune that offers a very attractive living environment.Have we sparked your interest? If so, do not hesitate to request our sales brochure or contact us for more information.


Travel time
-
1 / 16
4.5 rooms, 130m², CHF 2,400,000.–
Rue des Tsintres 6, 3963 Crans-Montana

4.5 pièces - ‘’Le Guépard’’ avec service hôtelier à Crans-Montana

---English and Italian description below---Deuxième phase du projet « Le Guépard » – Résidences avec service hôtelier à Crans-MontanaDécouvrez l’un des derniers projets neufs encore accessibles en résidence secondaire à Crans-Montana.« Le Guépard » propose un concept unique alliant l'élégance alpine au raffinement d’un service hôtelier sur mesure. Niché dans un cadre naturel exceptionnel, ce projet se distingue par l’utilisation de matériaux nobles en parfaite harmonie avec l’environnement.Grâce à une liaison souterraine directe, rejoignez confortablement l'hôtel Le Dew, où vous bénéficierez d’un espace bien-être, d’un restaurant gastronomique, d’une salle de sport moderne ainsi que d’une salle de conférence.Les finitions sont personnalisables selon vos souhaits, vous permettant de créer un intérieur à votre image.Livraison prévue fin 2027.Places de parc intérieures disponibles en supplément : CHF 80'000.-En cas d'intérêt, vous trouverez la brochure complète avec tous les détails sur les appartements encore disponibles sur christian-constantin.ch_________________________---English translation---Second Phase of the "Le Guépard" Project – Residences with Hotel Services in Crans-MontanaDiscover one of the last new developments still available as a secondary residence in Crans-Montana."Le Guépard" offers a unique concept combining alpine elegance with the refinement of tailor-made hotel services. Nestled in an exceptional natural setting, the project stands out through the use of premium materials, perfectly in harmony with its environment.Thanks to a direct underground connection, you can comfortably access the Le Dew hotel, where you will enjoy a wellness area, a gourmet restaurant, a modern fitness center, and a conference room.The finishes are fully customizable according to your preferences, allowing you to create an interior that reflects your personal style.Delivery is scheduled for the end of 2027.Indoor parking spaces available at an additional cost: CHF 80,000.-If interested, you will find the full brochure with all details on the apartments still available at christian-constantin.ch_________________________---Italian translation---Seconda fase del progetto "Le Guépard" – Residenze con servizio alberghiero a Crans-MontanaScoprite uno degli ultimi nuovi progetti ancora accessibili come residenza secondaria a Crans-Montana."Le Guépard" offre un concetto unico che unisce l'eleganza alpina al lusso di un servizio alberghiero su misura. Immerso in un ambiente naturale straordinario, il progetto si distingue per l’utilizzo di materiali pregiati, perfettamente in armonia con la natura circostante.Grazie a un collegamento sotterraneo diretto, potrete raggiungere comodamente l'hotel Le Dew, dove vi attendono un’area benessere, un ristorante gourmet, una palestra moderna e una sala conferenze.Le finiture sono completamente personalizzabili in base ai vostri desideri, permettendovi di creare un ambiente interno su misura per voi.Consegna degli appartamenti prevista per la fine del 2027.Posti auto interni disponibili con supplemento: CHF 80'000.-Se interessati, troverete la brochure completa con tutti i dettagli sugli appartamenti ancora disponibili su christian-constantin.ch

Travel time
-
1 / 13
3.5 rooms, 99m², CHF 530,000.–
Rue de la Toule 1, 1907 Saxon

Beautiful 3.5-room attic apartment with breathtaking views of Saxon!

EXCEPTIONAL ATTIC APARTMENT IN SAXON: LARGE TERRACE AND UNOBSTRUCTED VIEW! Real estate promotion in Saxon – 9 apartments available! Discover this exceptional project in the heart of Saxon, in the Valais, in a quiet and sunny environment. This modern building includes 9 apartments, including 2 magnificent attics, and offers living spaces designed for comfort and modernity. An ideal living environment: This modern building was developed to offer bright and functional living spaces, suitable for both families and investors looking for a high-quality property. • Apartment sizes from 2.5 to 4.5 rooms with beautiful living and outdoor areas. • Spacious terraces and balconies, ideal for enjoying the surroundings. • Two exclusive attics with a breathtaking panoramic view. • High-quality finishes, adaptable to your preferences. • Elevator, ensuring easy access to all floors. • Shared play area, ideal for families. A strategic location: This project is located in close proximity to all necessary amenities for a pleasant and practical daily life: • Schools and kindergartens within 4 minutes' walk, a great advantage for families. • Saxon train station within 7 minutes' walk, making it easy to get around. • Shopping and supermarkets nearby, for an uncomplicated daily life. • Highway access within 3 minutes, offering excellent connections to surrounding cities. Whether you're looking for a main residence or a real estate investment, these apartments offer a rare opportunity in Saxon. Over 7 units still available: • Lot 1 - 3.5 rooms on the ground floor - 90m2 + 87m2 terrace/lawn - SVB 112m2 - CHF 575,000 • Lot 4 - 3.5 rooms on the 2nd floor - SVB 99.6m2 - CHF 522,500 • Lot 5 - 3.5 rooms on the 2nd floor - SVB 101.9m2 - CHF 535,000 • Lot 6 - 3.5 rooms on the 3rd floor - SVB 99.6m2 - CHF 528,000 • Lot 7 - 3.5 rooms on the 3rd floor - SVB 101.9m2 - CHF 540,000 • Lot 8 - 2.5 room attic - 48m2 + 33m2 terrace - SVB 65m2 - CHF 345,000 • Lot 9 - 3.5 room attic - 66m2 + 67m2 terrace - SVB 99m2 - CHF 530,000 Planned completion winter 2026 Don't miss this opportunity to acquire a new apartment in an idyllic setting, offering modern comfort and proximity to amenities. Ideal for families, couples, or investors looking for a high-quality property in a growing region. Contact me today to get more information, detailed plans, or to organize a visit to the project! 076 237 54 45 info@rsmimmobilier.ch https://rsm-immobilier-sarl.com

Travel time
-
1 / 13
3.5 rooms, 131m², CHF 645,000.–
Sur demande 1, 1907 Saxon

Lot 104 - 3.5 rooms new in Immeuble Gourmette with 6 apartments

Saxon - Immeuble Gourmette, lot 104 - 3.5 rooms on the 1st floor Saxon - The Gourmette residence is located in the north of the village of Saxon, and offers calm and sunshine to its future residents.Small PPE of 6 apartments with balconies, terraces or garden entrances to prolong the well-being outside.A fluid architecture open to the surrounding mountains promises a life close to all amenities, in calm.Each apartment, from 2.5 rooms to 4.5 rooms, offers generous surfaces bathed in light and beautiful openings that extend onto balconies, terraces or garden entrances to better reinforce the feeling of space. An ideal place to live that invites calm.With a gross living area of 131 m2, this apartment 104 with 3.5 rooms on the 1st floor is composed as follows. • Entrance hall with integrated cupboards • Beautiful open kitchen overlooking the living room, fully equipped • Bright living room with access to the balcony • Parental bedroom of 14.68 m2 • 1 beautiful children's room of 12.36 m2 • Bathroom with bathtub, WC, sink and space for a washing machine • Bathroom with shower, WC and double sink • Balcony of 46.56 m2 Additional features: • 2 covered parking spaces (CHF 20'000.- each, extra and mandatory) • 1 cellar included in the price • Bicycle room Notes: • Heating and hot water production by floor heating with air/water heat pump • Photovoltaic panels for your savings • Separate meters for each apartment • Dimmers in each room • Space for a washing machine in each apartment • Finishes at the discretion of the tenant. • Windows and glazing with double glazing in PVC • Optimal thermal and acoustic insulation • Electric blinds in the living room • Lift in the building. • Individual cellar with individual meter. • Planned planting of trees, shrubs and bushes • Automatic lawn irrigation possible, at an extra cost • Visitor parking Gross apartment area: 90 m2Balcony area: 31 m2Gross living area: (90 + 15.5) = 106 m2 • Apartment 001 - 4.5 rooms - 148 m² - garden entrance - 755'000.- • Apartment 002 - 4.5 rooms - 145 m² - garden entrance - 725'000.- • Apartment 101 - 4.5 rooms - 155 m² - 1st floor - 725'000.- • Apartment 102 - 2.5 rooms - 80 m² - 1st floor - 410'000.- • Apartment 103 - 3.5 rooms - 106 m² - 1st floor - 555'000.- Amenities: • Regional train station • Primary school and kindergarten, 5 minutes on foot • 3 minutes from highway access • Near cities and all amenities • Sellable as a main or secondary residence. • Construction start early 2026 • Delivery: End of 2026 CAREFUL SERVICES FOR A UNIQUE WELL-BEINGI would be happy to send you a dossier or meet with you to discuss this project: 077 405 02 36AND IF YOU WANTED TO CHANGE AIR?....

Travel time
-
1 / 13
4.5 rooms, 155m², CHF 725,000.–
Sur demande 1, 1907 Saxon

Lot 101 - 4.5 rooms new in Gourmette building with 6 apartments

Saxon - Gourmette building, lot 101 - 4.5 rooms on the 1st floor Saxon - The Gourmette residence is located in the north of the village of Saxon, and offers calm and sunshine to its future residents.Small PPE with 6 apartments and balconies, terraces or garden entrances to prolong the well-being outdoors.A fluid architecture open to the surrounding mountains promises a life close to all amenities, in calm.Each apartment, from 2.5 to 4.5 rooms, offers spacious, light-filled rooms with beautiful openings that extend onto balconies, terraces or garden entrances to reinforce the feeling of space. An ideal living space that invites calm.With a gross living area of 155 m², this 4.5-room apartment 101 on the 1st floor consists of: • Entrance hall with integrated wardrobes • Beautiful open kitchen with access to the balcony • Bright living room with access to the terrace and balcony • Parental bedroom with 15 m² • 2 beautiful children's rooms with 11.3 and 10 m² • Bathroom with shower, WC, double sink and space for a washing machine • Bathroom with shower, WC and sink • Balcony with 56.6 m² Additional features: • 2 covered parking spaces (CHF 20'000.- each, additional and mandatory) • 1 cellar, included in the price • Bicycle room Remarks: • Floor heating and hot water production by air/water heat pump • Photovoltaic system for your savings • Separate meters for each apartment • Dimmers in each room • Space for a washing machine in each apartment • Finishing according to the buyer's wishes. • Windows and window fronts with double glazing in PVC • Optimal thermal and sound insulation • Electric blinds in the living room • Lift in the building. • Individual cellar with separate meters. • Planned planting of trees, shrubs and bushes • Automatic lawn irrigation possible, at an extra cost • Visitor parking spaces Gross living area: 126 m²Balcony area: 56.6 m²Gross living area: (126 + 28.3) = 154.3 m² • Apartment 104 - 3.5 rooms - 131 m² - 1st floor - 645'000.- Amenities: • Regional train station • Primary school and kindergarten, 5 minutes on foot • 3 minutes from the motorway access • Near cities and all amenities • Salable as a main or secondary residence. • Construction start beginning 2026 • Completion: End of 2026 REFINED SERVICES FOR A UNIQUE WELL-BEINGI would be happy to send you a dossier or meet with you to discuss this project: 077 405 02 36AND IF YOU WANTED TO CHANGE THE AIR?....

Travel time
-
1 / 13
4.5 rooms, 120m², CHF 780,000.–
En Arche 1, 1912 Leytron

The Vineyards of the Ark - 4.5 rooms in a building with 4 apartments

Leytron Leytron - The Vineyards of the Ark - (Unit 2 Rez South)Unique architect's project - new 4.5-room apartment with terrace and garden in a small residential building with 4 apartments.Imagine a life where contemporary elegance meets absolute comfort.With its green and quiet environment in close proximity to the village center and quick access to highways, this superb apartment is a true haven of peace for a family seeking calm and serenity.By meeting quality and comfort criteria, this superb apartment offers all the advantages sought by future owners who want to enjoy a privileged environment for their family while taking advantage of the undeniable benefits.The apartment has been perfectly configured and intelligently thought out to optimize the spaces highlighted by constant natural light throughout the day, thanks to perfect exposure. The interior distributions are functional and optimal, offering a very beautiful brightness.With its 120 m2 of gross living space and garden, this 4.5-room apartment on the ground floor consists of: • Entrance hall with wardrobe • Beautiful open kitchen, fully equipped with central island • Spacious and bright living room with access to the balcony-terrace and garden. • Beautiful bedroom with 14 m2 • 2 children's rooms with 11 m2 • 1 bathroom with shower, WC, and sink • 1 bathroom with bathtub, WC, sink, and space for a washing machine • 1 cellar • Terrace with 12 m2 • Private lawn garden with 70 m2 Exterior and annexes: • Beautiful terrace with breathtaking views, south-facing • 1 uncovered parking space (CHF 15,000.- extra and mandatory) • 1 covered parking space (CHF 30,000.- extra and mandatory) • 1 cellar with 9 m2 is included in the price Remarks: • Structure: Concrete, reinforced concrete, and masonry / roof structure • Small residential building with 4 apartments • Floor heating with heat pump • Photovoltaic panels • Separate meters for each apartment • Temperature regulators in each room • Space for a washing machine • Electric shutters in the living room • Play area for children in the community • Privileged and green environment in a residential area • Very sunny neighborhood with a beautiful panoramic view of the mountains and the Rhone plain. • This property will delight families with children and/or pets. • Delivery: winter 2027 • Construction period: 14 months • Gross floor area: 109 m2 • Terrace area: 12 m2 • Reduced area in the apartment: 5 m2 • Area of the private garden: 70 m2 • Gross living area: 120 m2 • Total living area: 196 m2 Location:Easy access, very well-exposed terrace.Quiet residential areaYou will be close to amenities, schools, and enjoy easy access to public transportation. The village, known for its attractive environment, offers a perfect balance between nature and urban life.Everything about Leytron: https://leytron.ch/vie-locale/la-region/en-brefDo not hesitate to contact me to obtain a detailed dossier or an on-site interview at 077 405 02 36AND IF YOU WANTED TO CHANGE THE AIR?....

Travel time
-
1 / 13
4.5 rooms, 125m², CHF 814,000.–
En arche 1, 1912 Leytron

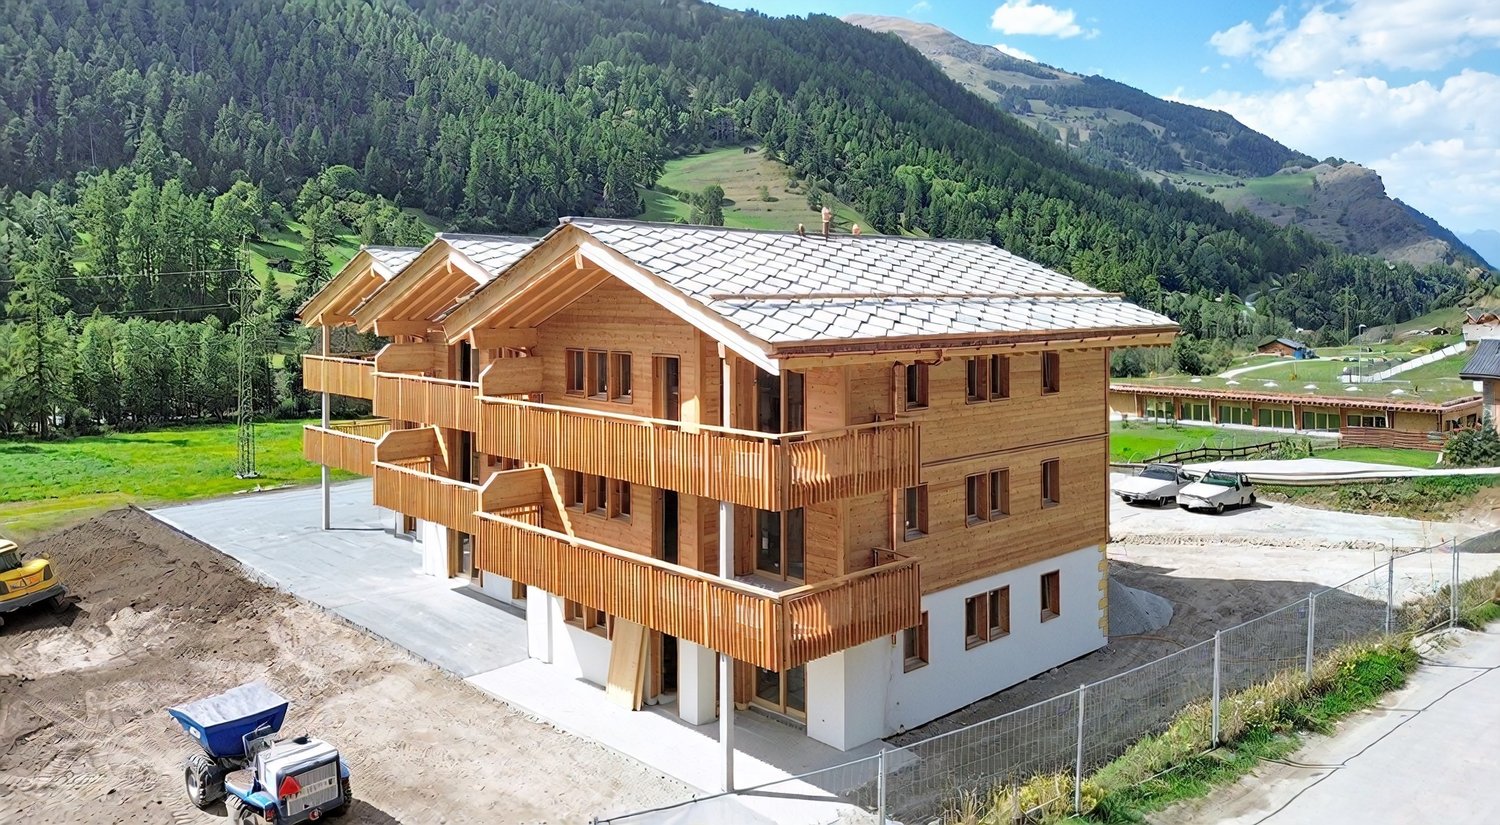
The Vines of the Ark - 4.5 rooms in a building with 4 apartments

Leytron Leytron - The Vines of the Ark - (Unit 1 Ground Floor)Superb architect project, new 4.5 room apartment with terrace and garden in a small PPE of 4 apartments.Imagine a life where contemporary elegance meets absolute comfort.With its green and calm environment in direct proximity to the village center and quick access to the highways, this superb apartment is a true haven of peace for a family seeking calm and serenity.The apartment meets quality and comfort criteria and offers all the advantages sought by future owners who value a privileged environment for their family while enjoying the undeniable benefits.The apartment is perfectly configured and intelligently designed to optimize the spaces highlighted by constant natural light throughout the day, thanks to perfect exposure. The interior distributions are functional and optimal, offering a very beautiful brightness.With its 125 m2 gross living area and garden, this 4.5 room apartment on the ground floor consists of: • Entrance hall with storage room • Beautiful, open kitchen, fully equipped with central island • Spacious and bright living room with access to the balcony-terrace and garden. • Beautiful bedroom with 14 m2 and private bathroom with shower, WC, and sink • 2 children's rooms with 11 m2 • 1 bathroom with shower, WC, and sink • Cellar • Terrace with 25 m2 • Private lawn garden with 125 m2 Exterior and annexes: • Beautiful terrace with breathtaking views, northwest facing • 1 non-covered parking space (CHF 15'000.-, additional and mandatory) • 1 covered parking space (CHF 30'000.-, additional and mandatory). • 1 cellar with 8 m2 is included in the price Remarks: • Structure: Concrete, reinforced concrete, and masonry / roof structure • Small PPE with 4 apartments • Floor heating with heat pump • Photovoltaic panels • Electric shutters in the living room • Separate meter for each apartment • Temperature regulators in each room • Space for a washing machine • Playground for children in the community • Privileged and green environment in a residential area • Very sunny area with beautiful panoramic views of the mountains and the Rhone plain. • This property will delight families with children and/or pets. • Delivery: winter 2027 • Construction period: 14 months • Gross floor area: 104 m2 • Terrace area: 25 m2 • Area of the private garden: 125 m2 • Gross living area: 125 m2 • Total usable area: 254 m2 Location:Easy access, very well exposed terrace.Residential and calm neighborhoodYou will be close to shops, schools, and benefit from easy access to public transportation. The village, known for its attractive living environment, offers a perfect balance between nature and urban life.Everything about Leytron: https://leytron.ch/vie-locale/la-region/en-brefDo not hesitate to contact me for a detailed dossier or an interview on site at 077 405 02 36AND IF YOU WANTED TO CHANGE THE AIR?....
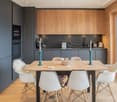
Travel time
-

Suggested properties for you based on search results

Other interesting objects