









236 results - Properties for sale with Elevator, New building: Canton Thurgau

Kurt Brüschweiler

Kurt Brüschweiler

1 / 1
Kurt Brüschweiler

Kurt Brüschweiler

  • Elevator
  • Child-friendly
137m², CHF 875,000.–
Breitenaach, 8580 Amriswil

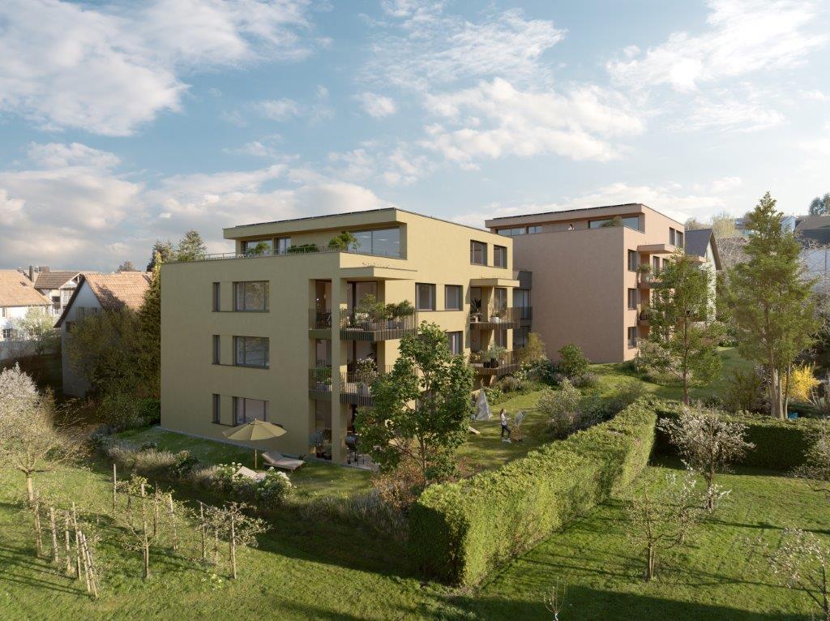
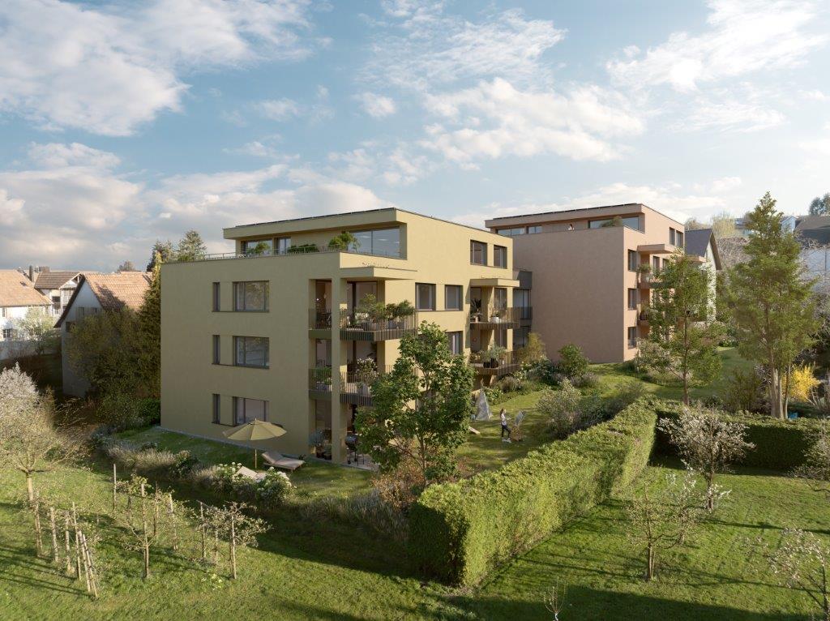
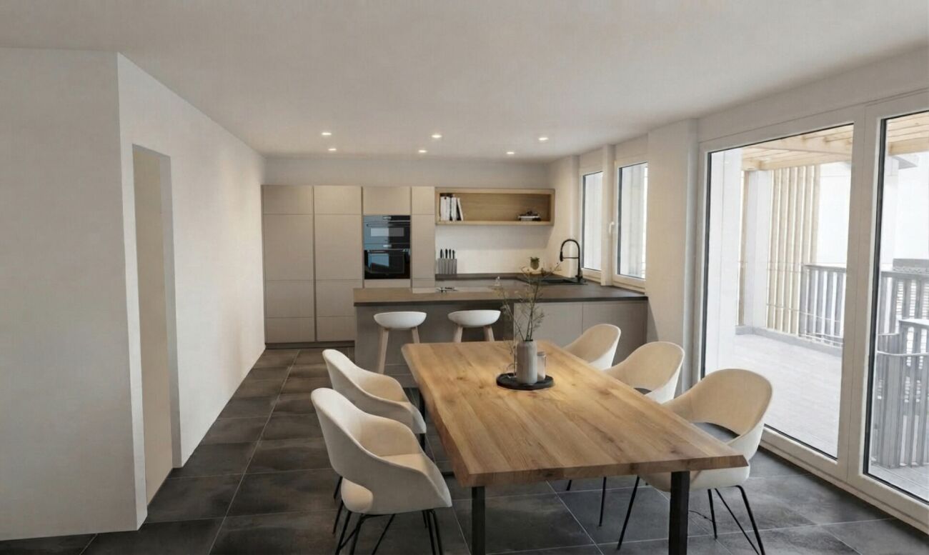
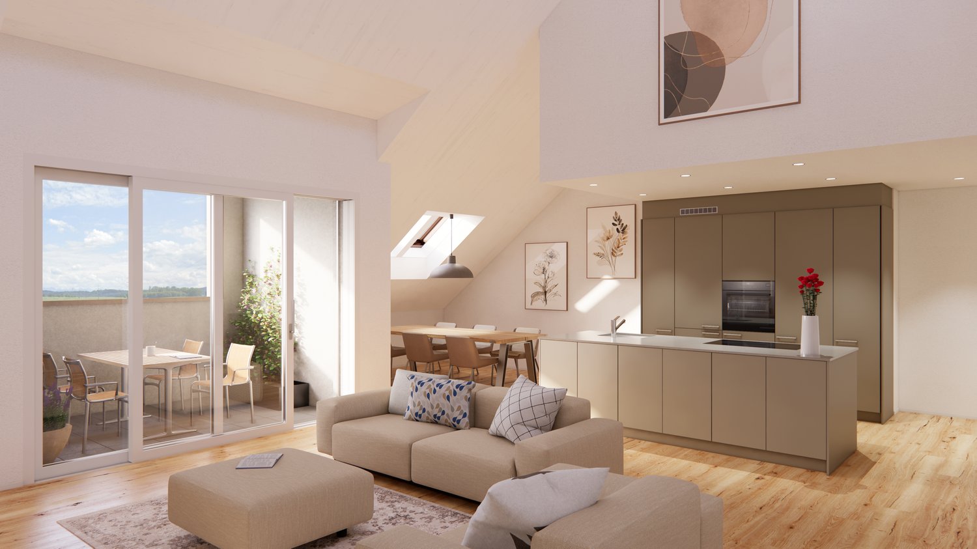
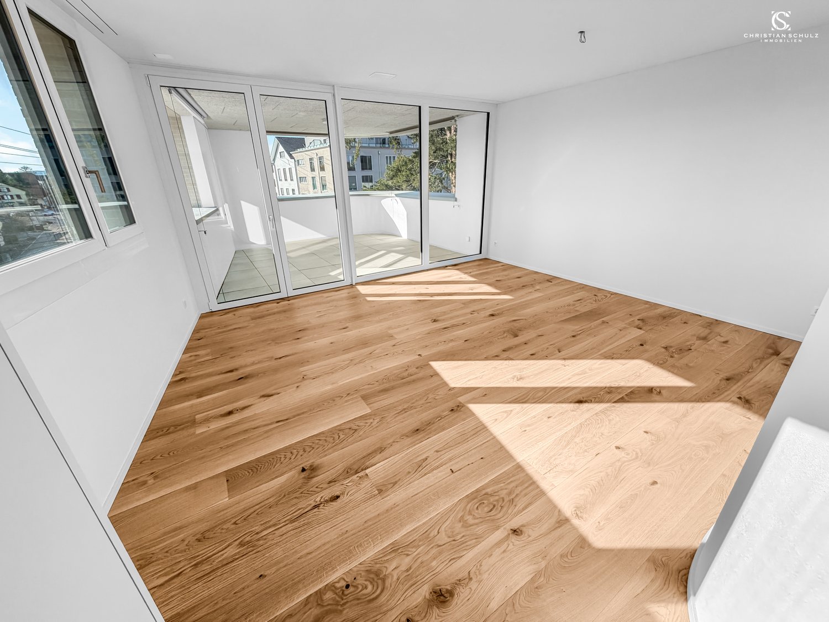
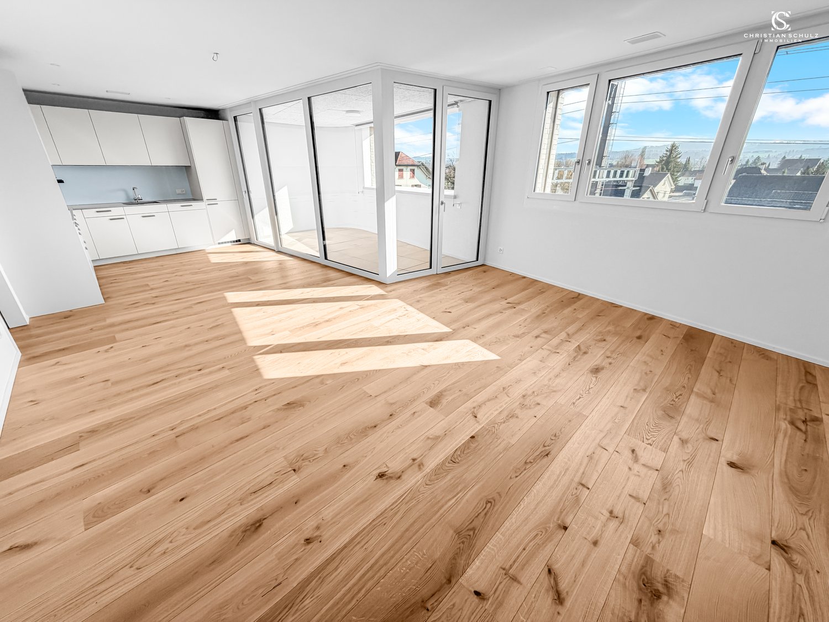
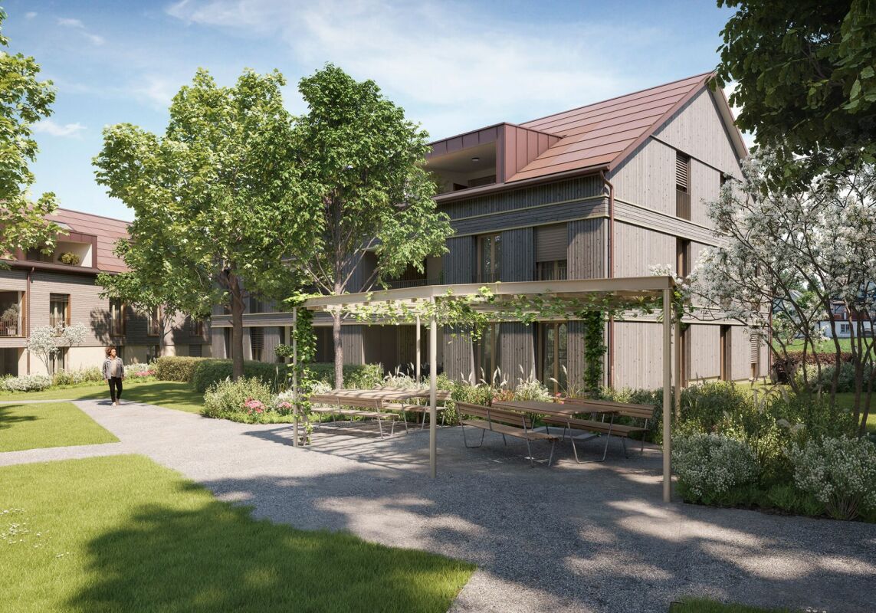
New 5.5-room owner-occupied apartment on the 2nd floor (apartment A-02.01)

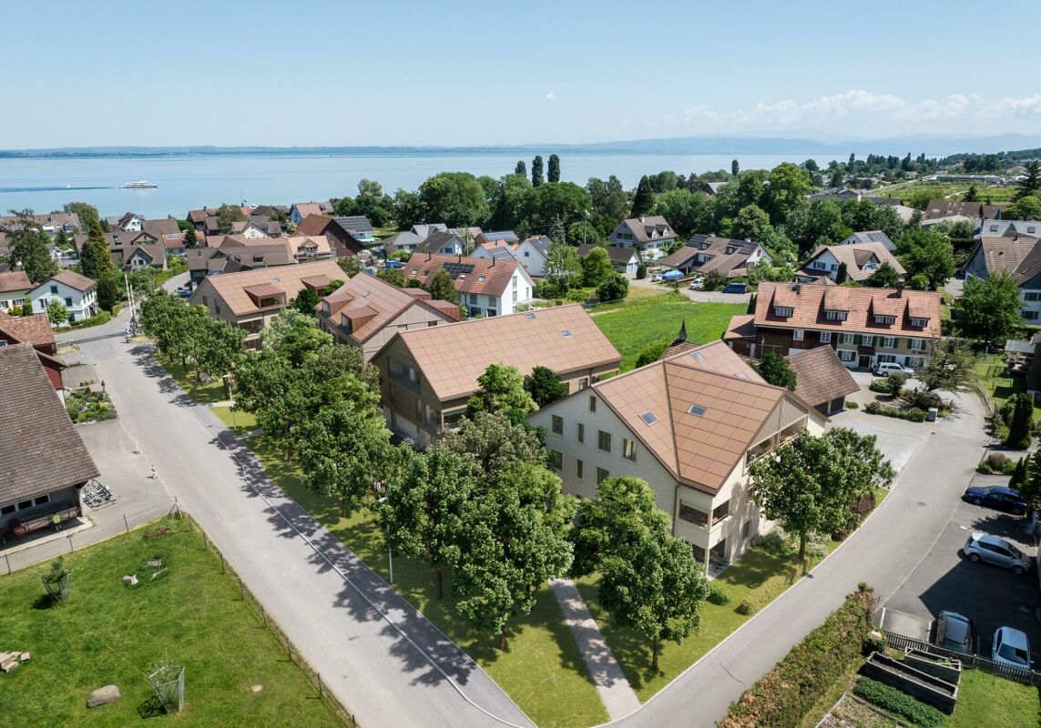
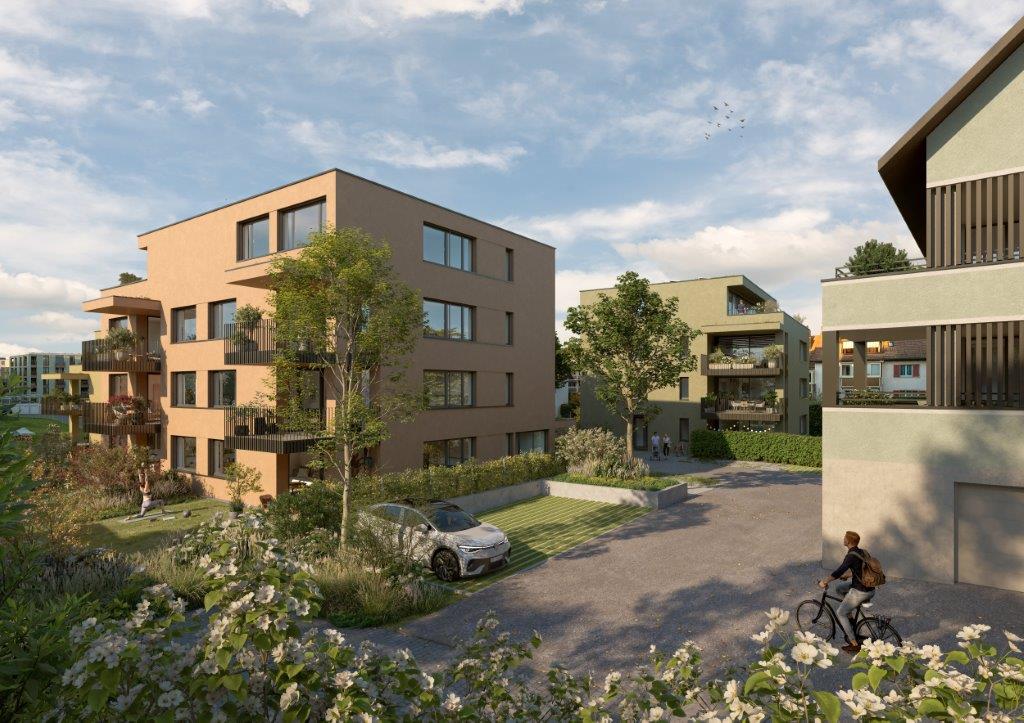
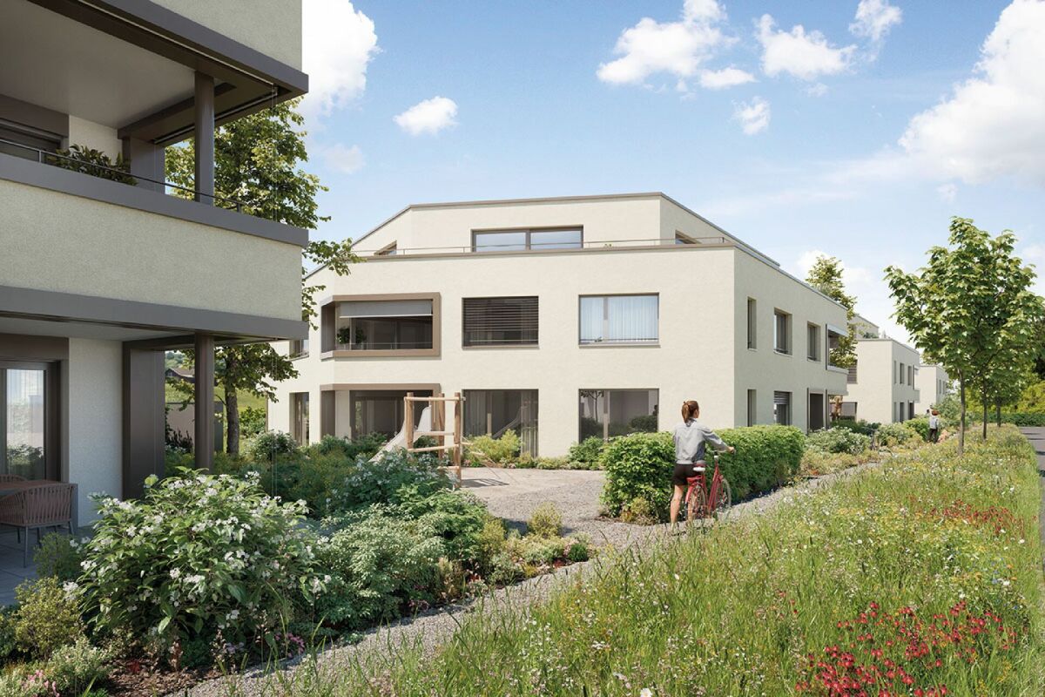

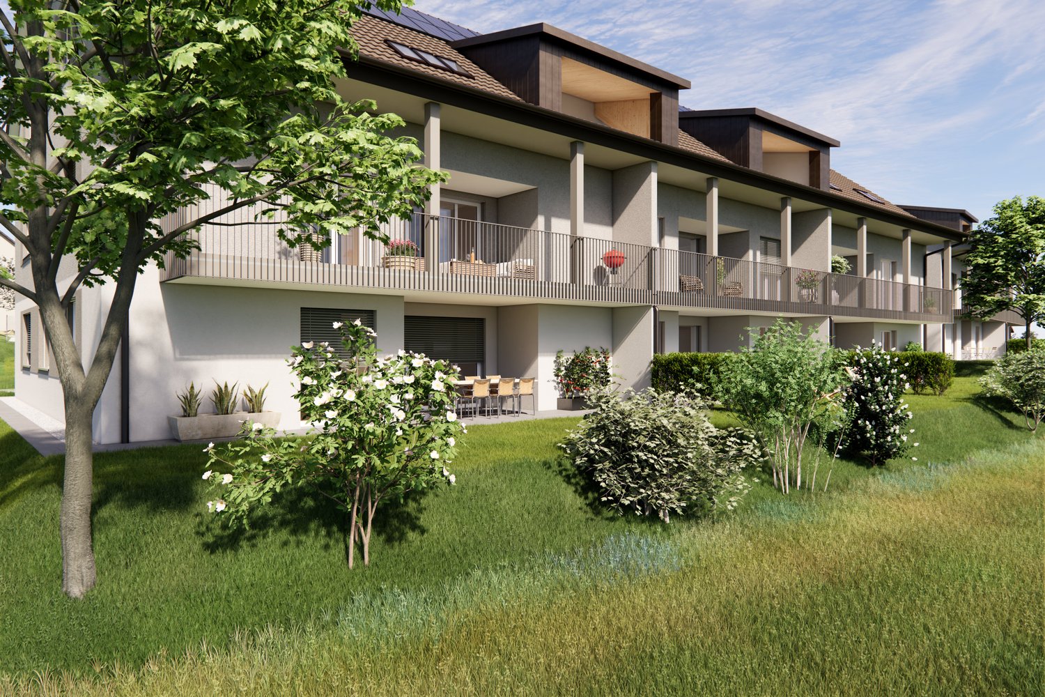
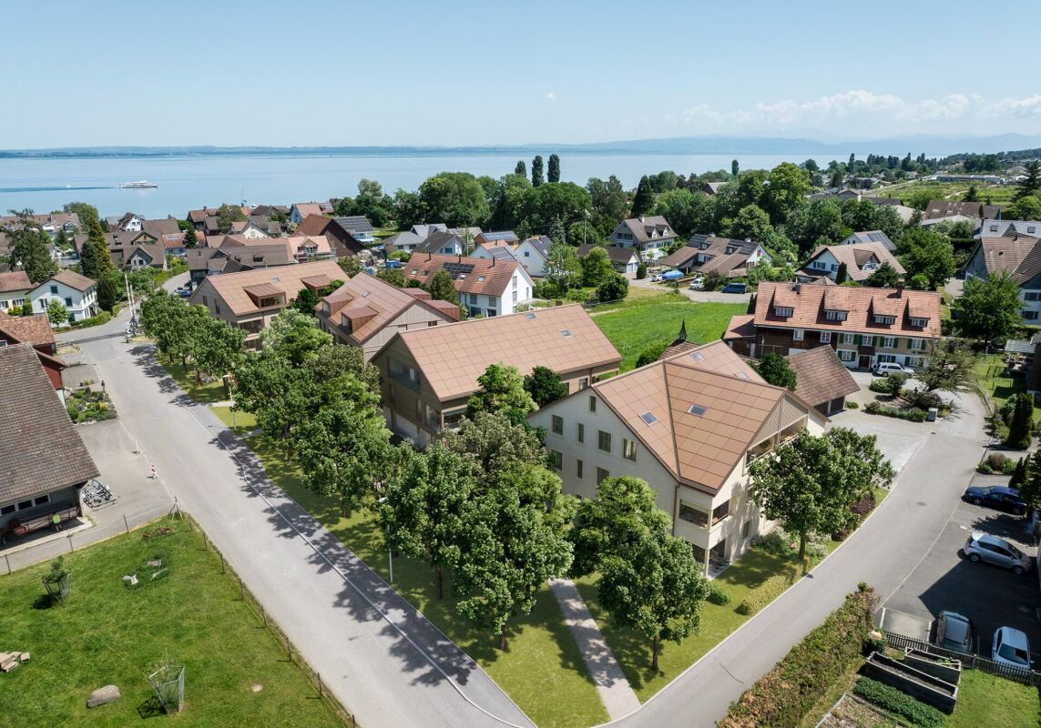
The Breitenaach project in Amriswil TG promises to become a pioneering example of natural living and sustainable building. On a approximately 12,000m² large plot of land, 56 rental and 51 owner-occupied apartments are being built, offering an ideal combination of central location and direct connection to nature. Embedded between Quellen-, Hagenwiler- and Breitenaachstrasse, the construction project impresses with excellent quarter integration and short distances to important facilities such as shopping opportunities, leisure activities, and schools. Particular attention is paid to sustainable construction: Heat and energy generation are ensured by the use of geothermal probes and photovoltaic systems, making the Breitenaach project particularly environmentally friendly. Furthermore, innovative noise protection measures, including special insulation and intelligent building bodies, which provide for three-sided oriented apartments, ensure a high level of living comfort. The architecture of the project, designed by the renowned Züst, Gübeli and Gambetti Architektur and Städtebau AG from Zurich in cooperation with Uniola AG Landschaftsarchitektur, convinces with a modern, family-friendly design. The environmental design was carefully planned: A spacious playground and numerous green areas create an ideal environment for families. The wet meadow, which guides the collected roof and rainwater through the area, offers additional play space for children and at the same time promotes the natural irrigation of the vegetation. The planned construction start is early 2025. The first move-in is planned for winter 2026/2027. The Breitenaach project combines sustainability, innovation, and high living comfort in a unique residential building that puts both nature and the needs of future residents at the center. Visit the website www.breitenaach-amriswil.ch There you will find detailed information, plans, pictures, and a virtual tour. Please contact us if you want to view details of the new building or arrange a consultation appointment. Mr. Kurt Brüschweiler is personally available for you.

  • Elevator
  • Child-friendly
New building
1 / 5
4.5 rooms, 134m², CHF 1,150,000.–
Romanshornerstrasse 27, 8580 Amriswil

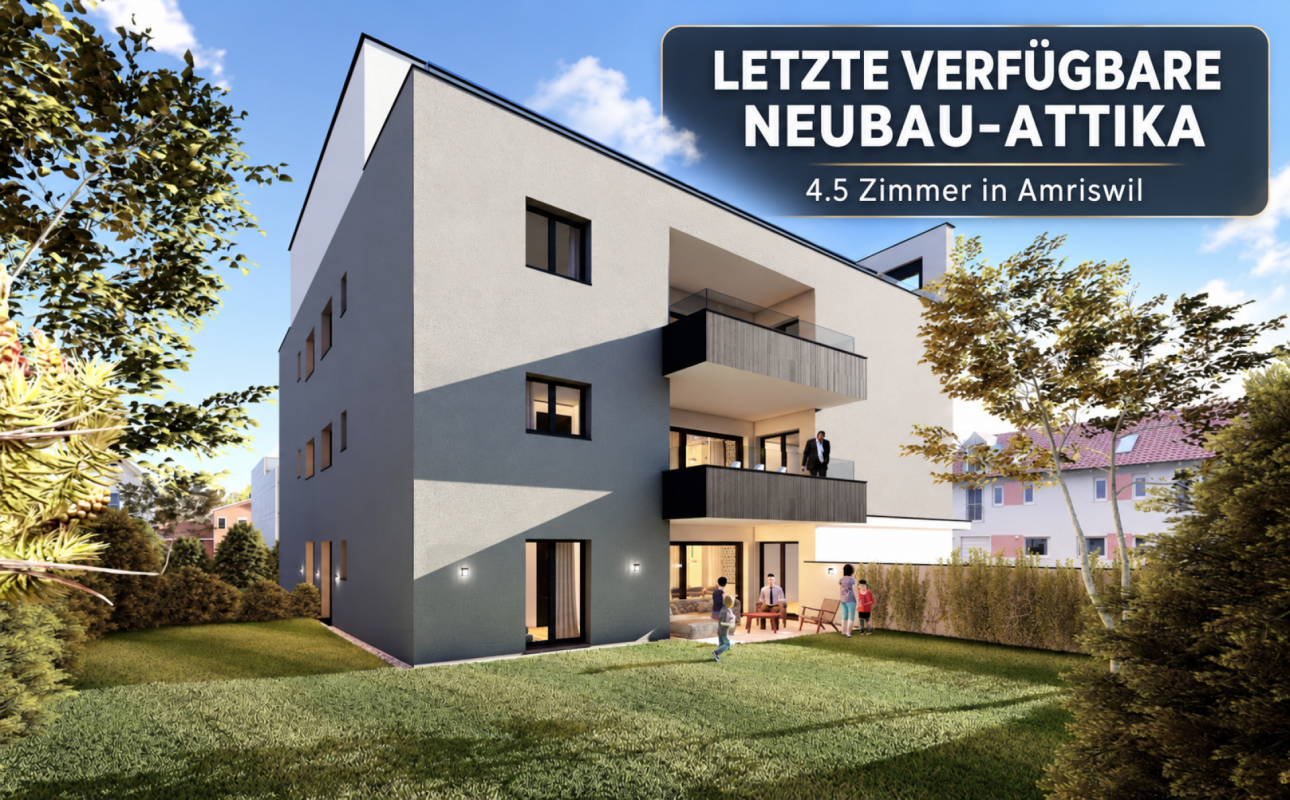
Last unit in the new building - attic apartment with two spacious terraces

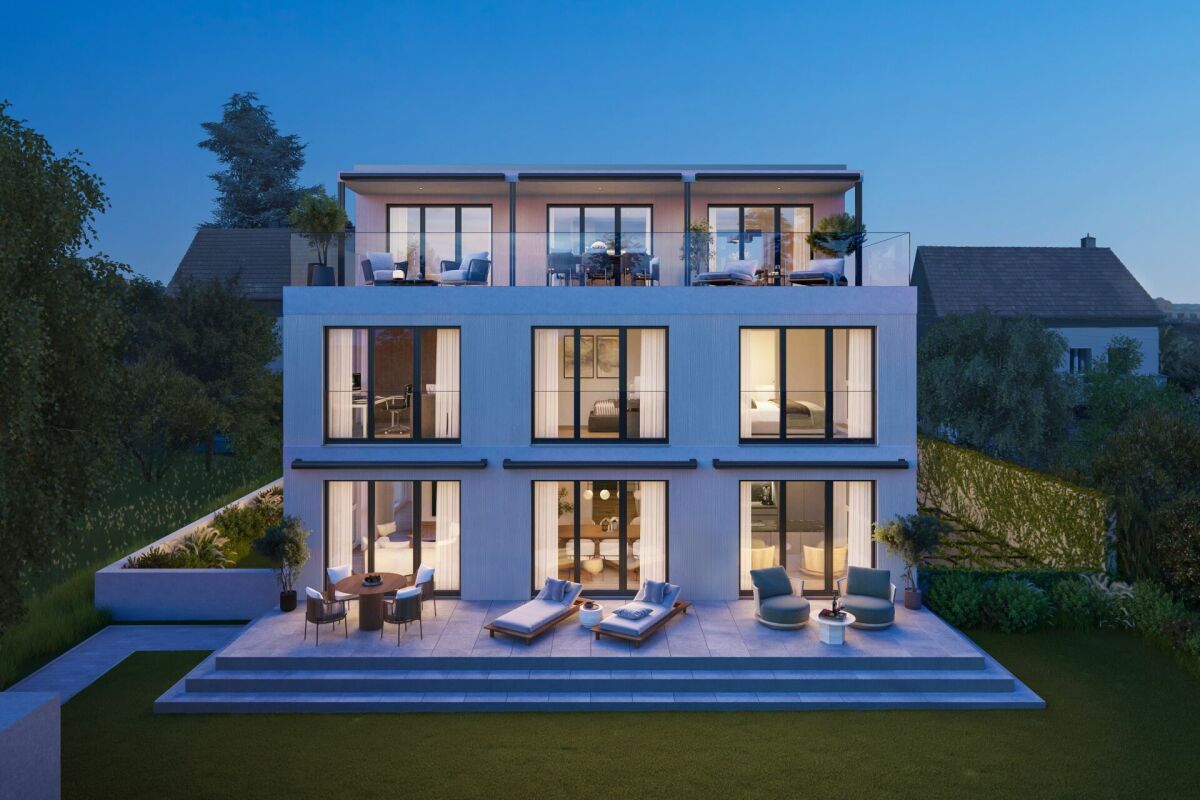
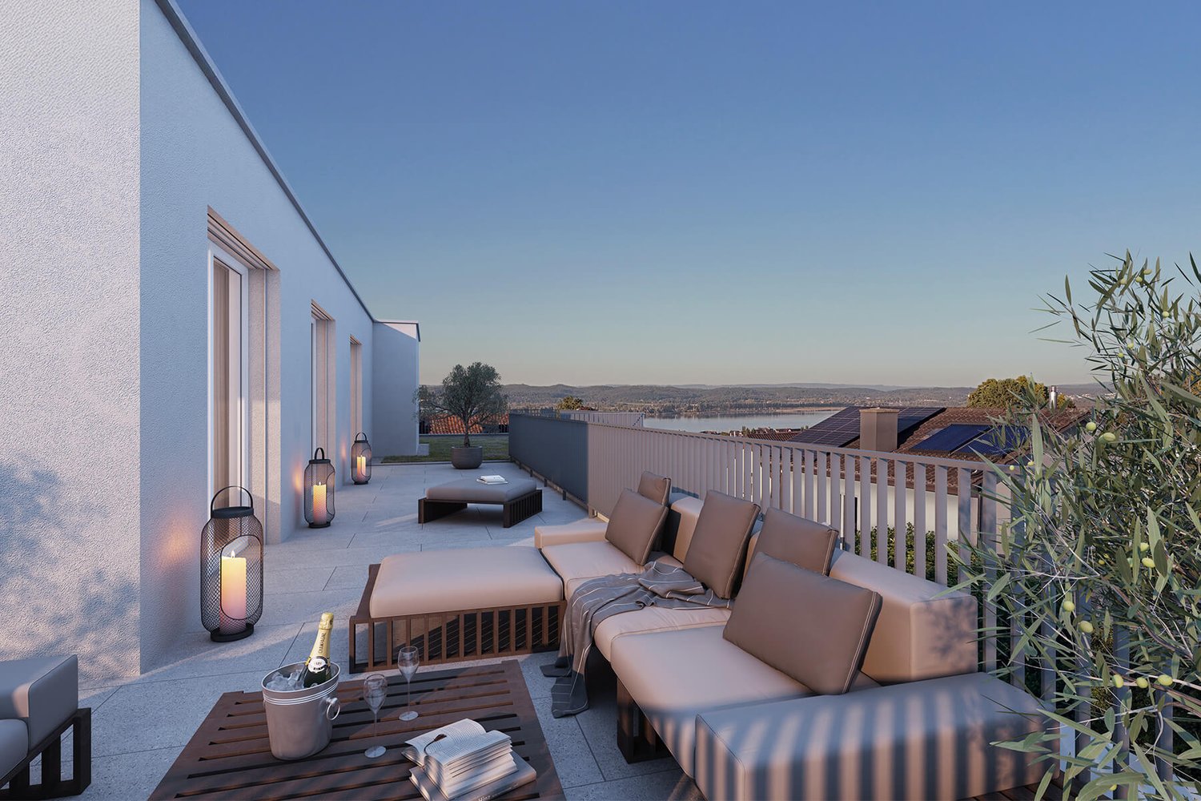
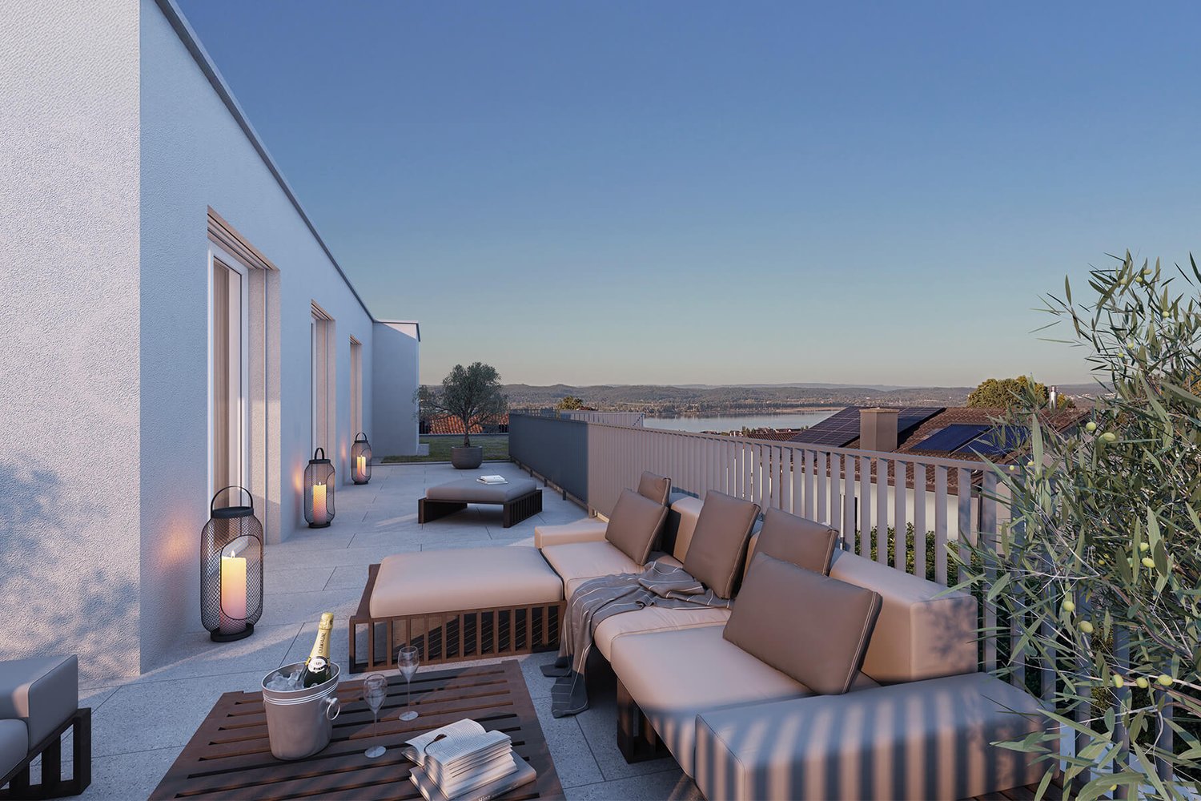
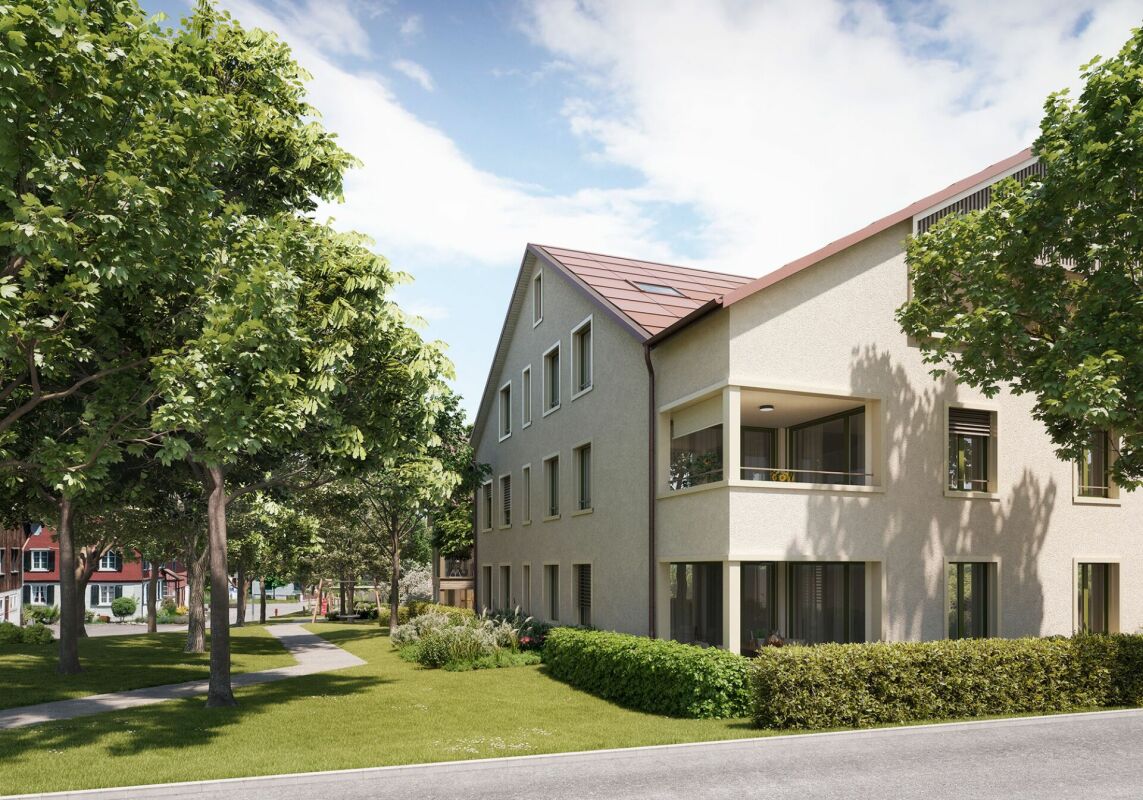
Last unit in the new building - attic apartment with two spacious terraces AFORIA Immobilien presents:The new building project Amrilife is located in the heart of Amriswil. It awaits you with a multi-family house with seven high-quality condominiums.The project convinces with the following highlights: • from CHF 620'000.- • 14 underground parking spaces • 1 hobby room - separately purchasable • 7 high-quality condominiums • ground floor apartments with spacious green areas • all apartments with balconies/gardens • unique 4.5-room attic apartment spanning the entire floor with 134 m2 living space and two huge terraces • construction start 2026 • completion around summer/autumn 2027 • multi-family house with ground probe heating • underground garage with pipe installation as preparation for individual installation of e-charging stations (e-mobility) • and more The new building project consists of the following offer: • WHG 0.1 - Ground floor | 4.5 rooms | Sold • WHG 0.2 - Ground floor | 3.5 rooms | Sold • WHG 1.1 - 1st floor | 4.5 rooms | Sold • WHG 1.2 - 1st floor | 4.5 rooms | Sold • WHG 2.1 - 2nd floor | 4.5 rooms | Sold • WHG 2.2 - 2nd floor | 4.5 rooms | Reserved • WHG 3.1 - 3rd floor | 4.5 rooms | Available Are you interested? We would be happy to send you the detailed sales dossier upon request.Your AFORIA Immobilien AG team

Nico Gansner

Nico Gansner

Travel time
-
1 / 11
3.5 rooms, 80m², CHF 750,000.–
8570 Weinfelden

New Building - Minergie P Certified - 3.5 Room New Building Apartment in Top Location!

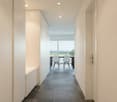
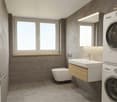
Your new home in the best location: Marktstrasse 19, 8570 Weinfelden Apartment 1.1 – Comfortable and sustainable living in perfectionThis modern 3.5-room new building apartment convinces with a high-quality equipment, a well-thought-out room concept and contemporary architecture. With a living area of 78.1 m² (NWF) and a spacious loggia of 19.01 m², this apartment offers plenty of space to feel good – ideal for couples or small families with high demands.Equipment & Highlights: • High-quality oak parquet floor in all living rooms • Modern, energy-efficient kitchen with high-quality appliances from Miele • Two stylish bathrooms with rain showers • Washing machine and dryer directly in the apartment • Spacious window fronts for bright, light-filled rooms • Underground parking with provision for E-charging stations • Intelligent, energy-efficient building technology • Minergie-P certified – highest standards in energy efficiency and sustainability Thanks to the Minergie-P standard, you benefit from very low ancillary costs and a future-oriented living concept.Location: Weinfelden offers an ideal combination of urban comfort and natural surroundings. Shopping facilities, restaurants, schools and public transport are within a few minutes' reach. At the same time, the surrounding vineyards and recreational areas invite you to relax. Zurich, St. Gallen, Kreuzlingen and Konstanz are quickly and easily accessible.Contact: For further information or a viewing appointment, we are at your disposal: Telephone: +41 78 215 66 29We look forward to your contact.

1 / 11
3.5 rooms, 80m², CHF 795,000.–
8570 Weinfelden

New Build - Minergie P - 3.5 Room New Apartment in Top Location!

Urban life in Weinfelden – your new home in the best location: Marktstrasse 19A, 8570 Weinfelden Apartment 3.4 – Spacious attic living for the highest standardsThis exclusive 3.5-room attic apartment impresses with modern design, high-quality materials, and a well-thought-out living concept.The apartment is located on the top floor and is oriented southeast, which means it is flooded with natural light from early in the morning. The large window areas provide a bright and pleasant living feeling throughout the day.With a living area of 78.5 m² (NWF) and a loggia of 11.47 m², the apartment offers an ideal home for discerning residents who value comfort and quality.Features & Highlights: • High-quality oak parquet floor in all living rooms • Modern, energy-efficient kitchen with high-quality appliances from Miele • Two elegant bathrooms with rain showers • Washing machine and dryer directly in the apartment • Spacious window fronts for light-filled rooms • Underground parking with preparation for e-charging stations • Intelligent, energy-efficient building technology • Minergie-P certified – the highest standards in sustainability and energy efficiency Thanks to the Minergie-P standard, you benefit from very low ancillary costs and a future-oriented and sustainable living concept.Location: Weinfelden combines urban life with a natural environment in an ideal way. Shopping facilities, restaurants, schools, and public transport are within a few minutes' reach. The town also impresses with its proximity to vineyards and attractive recreational areas. Zurich, St. Gallen, Kreuzlingen, and Konstanz are quickly and easily accessible.Contact: For further information or a viewing appointment, we are at your disposal: Phone: +41 78 215 66 29We look forward to your inquiry.

Suggested properties for you based on search results

Other interesting objects