237 results - Properties for sale with Elevator, New building: Canton Thurgau

1 / 8
4.5 rooms, 131m², CHF 779,000.–
8553 Eschikofen

Pre-Sale Bonus only for a short time | New building apartment according to your wishes

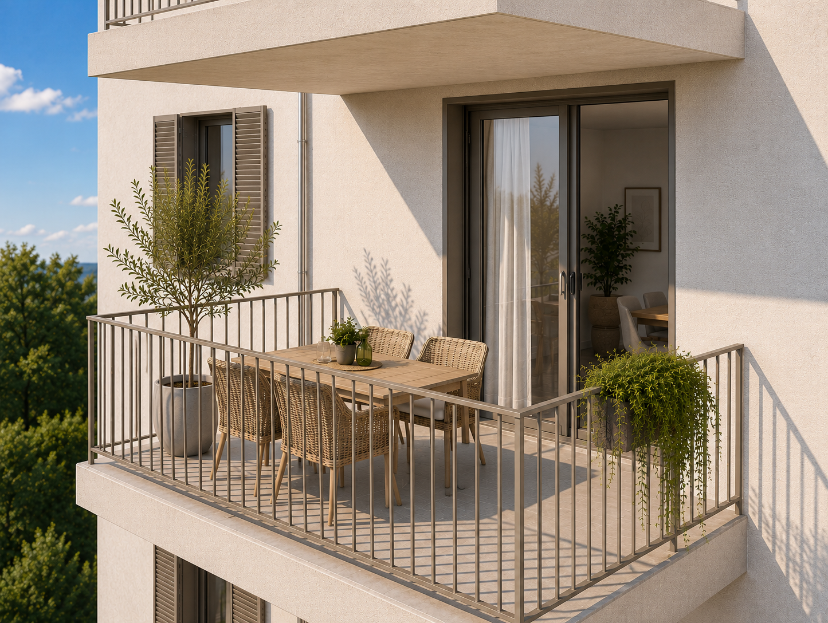
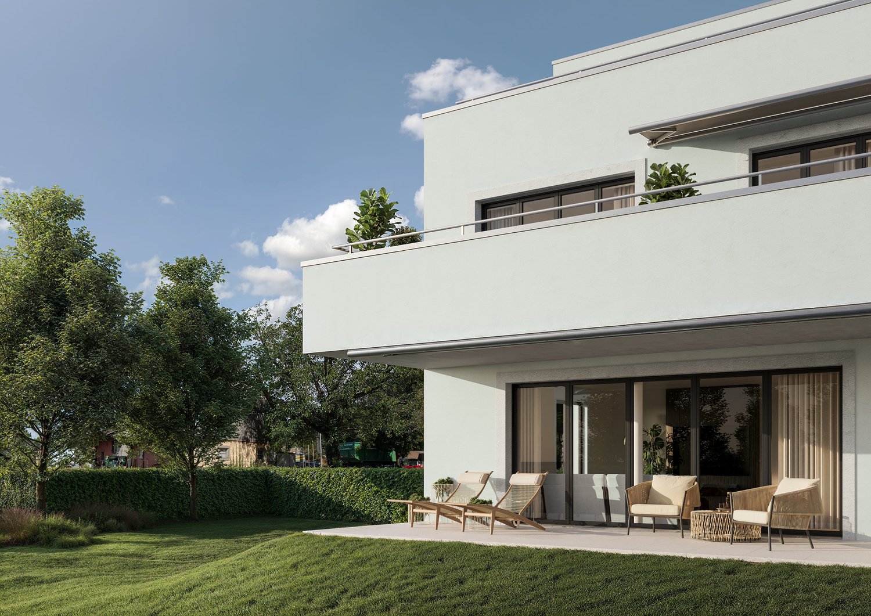
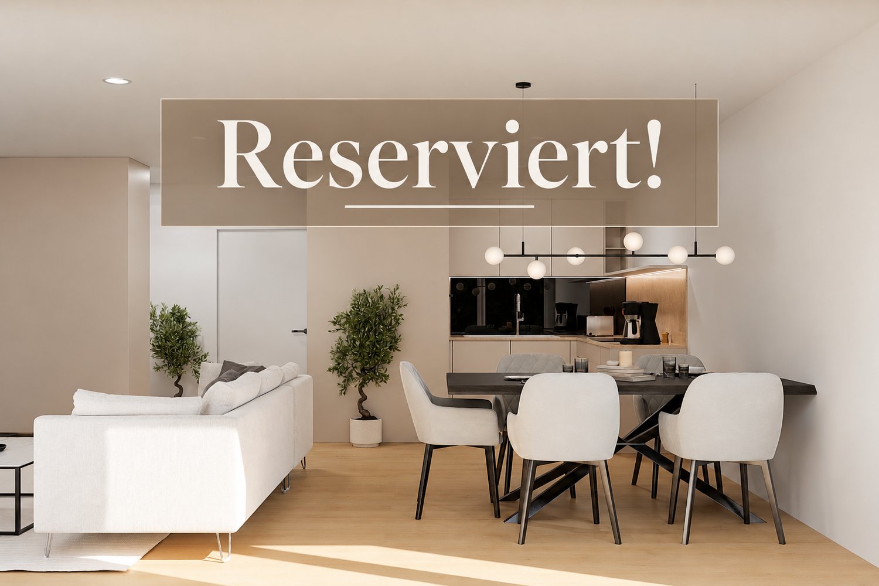
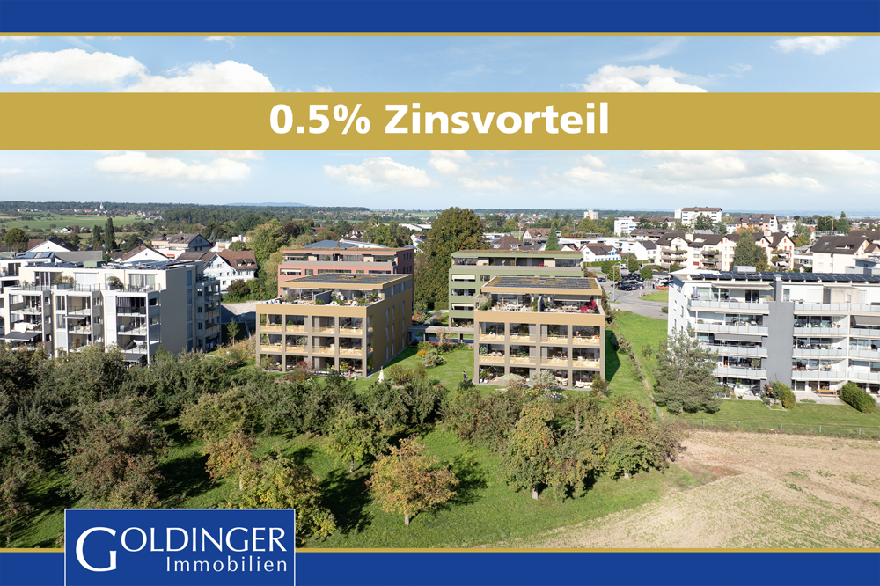
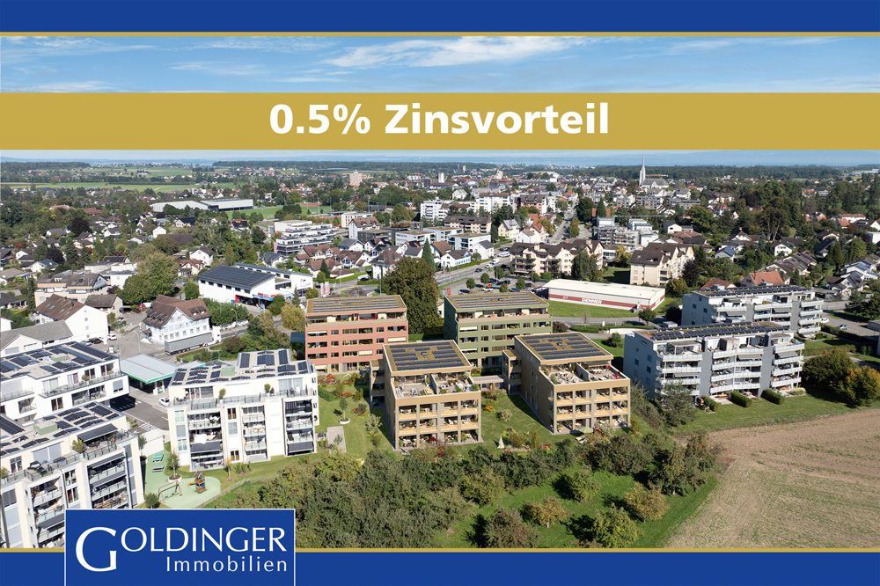
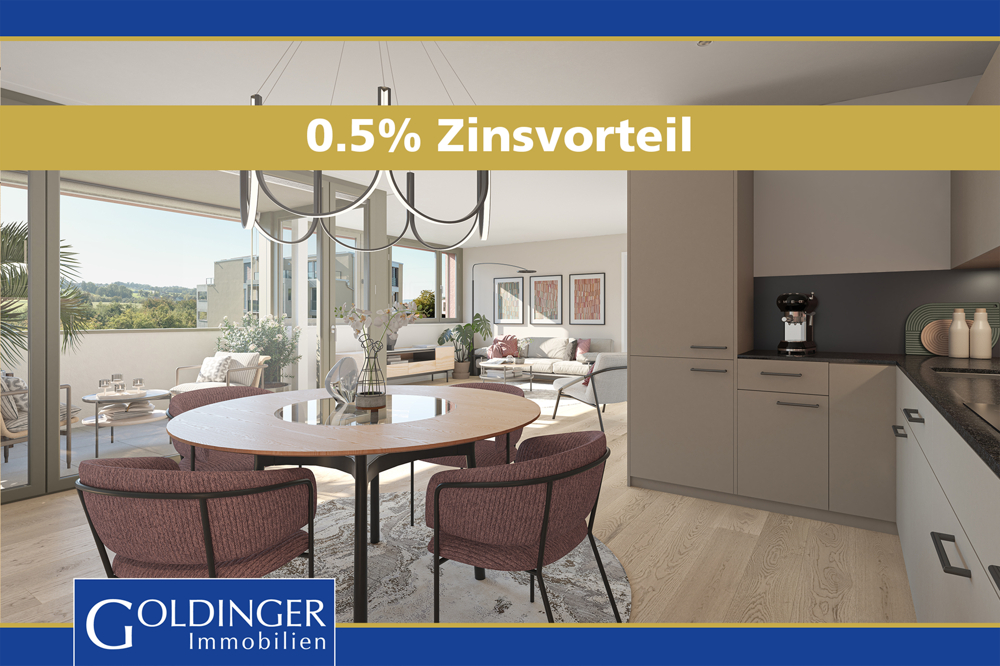
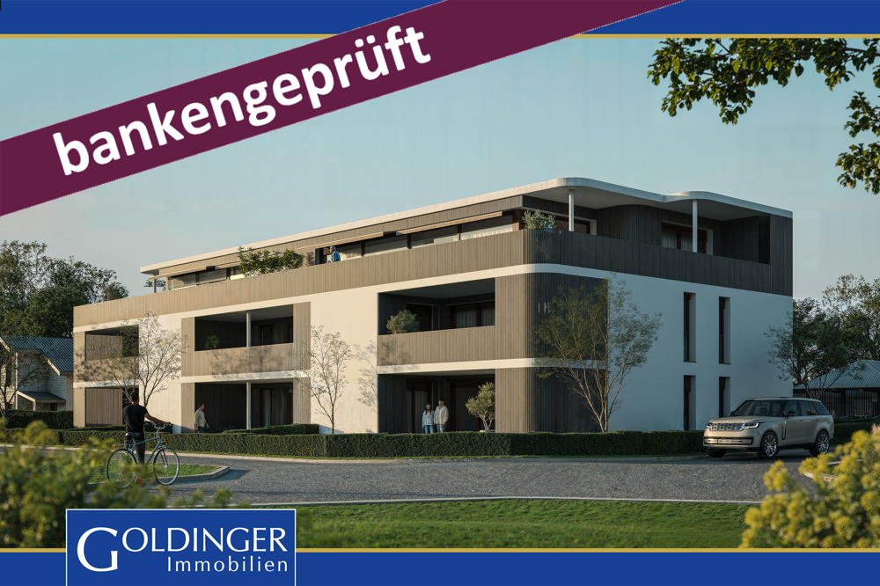
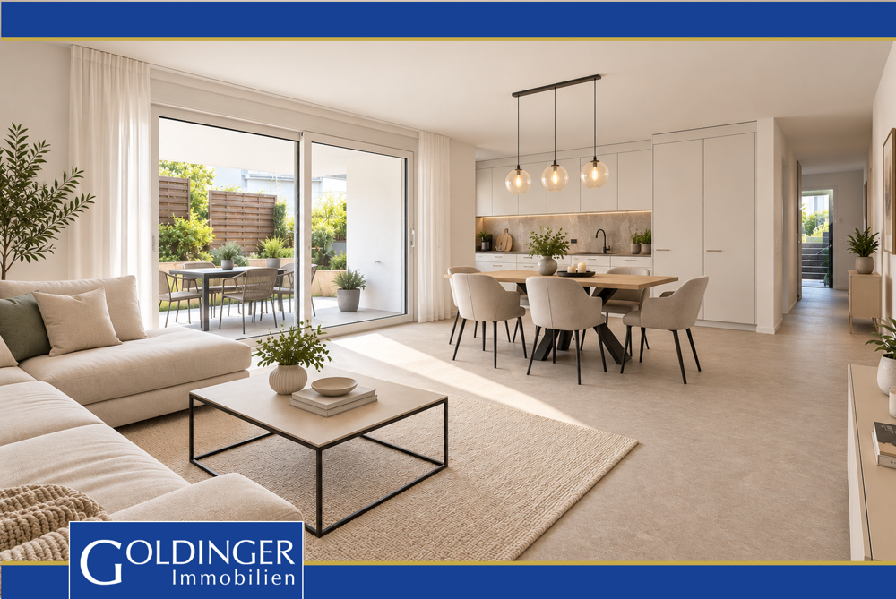
The first apartments have already been reserved! Register now via the contact form to take advantage of the pre-sale bonus - valid only for the first 7 reservations.Eschikofen – Nature and quality of life, family-friendly and strong village community. Nestled in the idyllic landscape of the Hüttlingen municipality in the canton of Thurgau – is a charming village with a rural character. Those who live here enjoy the perfect balance between peace, nature, and proximity to urban centers.35 minutes by car to Zurich22 minutes by car to Frauenfeld10 minutes by car to WinterthurAPARTMENT OFFERS1st+2nd floor | 4.5-room attic maisonette 128.2m2 with balcony1st+2nd floor | 4.5-room attic maisonette 131.2m2 with balconyIn the Langrüti new building project, 3.5 and 5.5 room apartments are also available. Order the project dossier via the contact form for all information.MAIN FEATURES--> Low ancillary costs--> High construction standard--> Practical floor plans--> Spacious living areas--> Ready for occupancy in autumn/winter 2027FURTHER FEATURES✓ Completely wheelchair-accessible, barrier-free facility✓ Flexibly furnished floor plans with 2.40m room heights✓ Sustainable district heating for low heating costs✓ Energy-generating PV system with storage✓ 3-fold glazed plastic windows✓ Custom-made built-in wardrobe✓ Modern kitchen with scratch- & heat-resistant worktop✓ Induction hob including BORA® recessed ventilation✓ WM|TU washing tower in every apartment✓ Stylish wet cells, bathroom en suite with Closomat toilet✓ Walk-in showers with glass shower wall✓ 1 cellar room per apartment included in the price✓ Underground parking with numerous parking spaces + electric charging option✓ Visitor parking, bike room, and playground availableDESIGN YOUR DREAM APARTMENT • A walk-in closet in your master bedroom? • Wellness area with sauna or e.g. a steam shower in the bathroom? • Retractable glazing in the dining area to extend the balcony? • Do you need a space-saving home office corner? • How about an ethanol fireplace for cozy ambiance? • What do you think of a food center with an ice cube dispenser? • Do you like it rustic and want a wooden beam ceiling? • Would acoustic panels behind your TV be a great addition? What are your living dreams like? Reserve a non-binding project presentation.Register now via the contact form; we will send you the complete sales dossier with all information.We look forward to your inquiryYour REAL ESTATE CONTACT for the best decision

1 / 8
3.5 rooms, 85m², CHF 539,000.–
8553 Eschikofen

*PRE-SALE BONUS* only for a short time | New building apartment according to your wishes

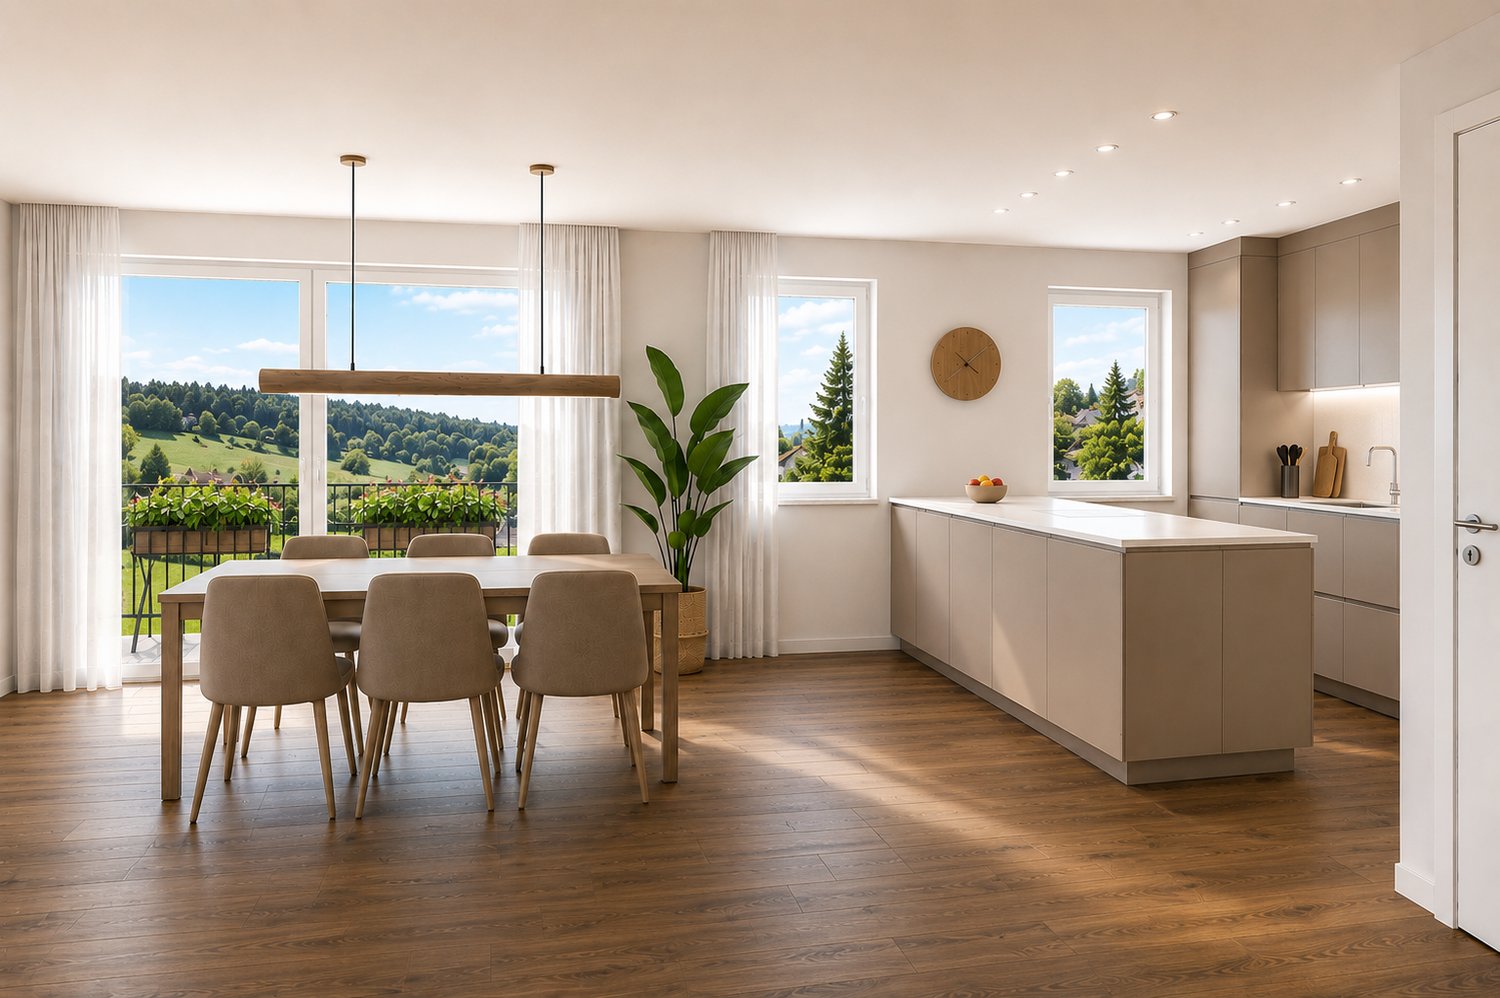
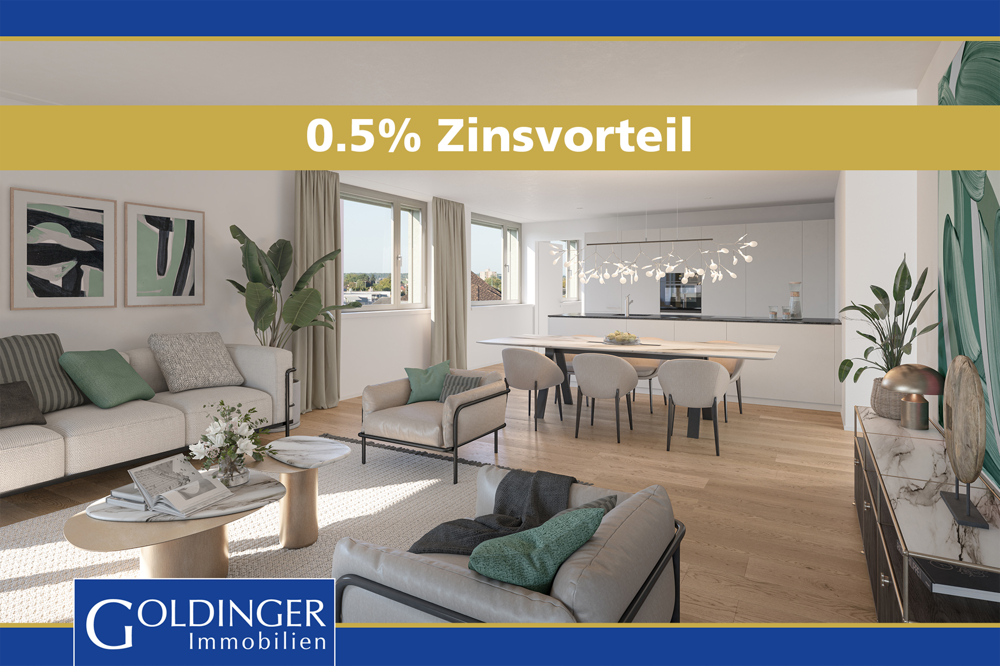
The first apartments have already been reserved! Register now via the contact form to take advantage of the pre-sale bonus - valid only for the first 7 reservations.Eschikofen – Nature and quality of life, family-friendly and strong village community. Nestled in the idyllic landscape of the Hüttlingen municipality in the canton of Thurgau – is a charming village with a rural character. Those who live here enjoy the perfect balance between tranquility, nature, and proximity to urban centers.35 minutes by car to Zurich22 minutes by car to Frauenfeld10 minutes by car to WinterthurAPARTMENT OFFERS from CHF 539,000.- from 85.3 - 88.2m2Ground floor 3.5-room garden apartment with seating area - ALREADY ALLOCATED1st floor 3.5-room apartment with balcony2nd floor 3.5-room apartment with balcony - ALREADY ALLOCATED1st attic 3.5-room attic apartment with balconyIn the Langrüti new building project, 4.5 and 5.5-room apartments are also available. Order the project dossier via the contact form for all information.MAIN FEATURES--> Low ancillary costs--> High construction standard--> Practical floor plans--> Spacious living areas--> Ready for occupancy from autumn/winter 2027ADDITIONAL FEATURES✓ Completely wheelchair-accessible, barrier-free facility✓ Flexibly furnishable floor plans with 2.40m room heights✓ Sustainable district heating for low heating costs✓ Energy-generating PV system with storage✓ 3-fold glazed plastic windows✓ Custom-made built-in wardrobe✓ Modern kitchen with scratch- and heat-resistant worktop✓ Induction hob including BORA® recessed ventilation✓ WM|TU washing tower in each apartment✓ Stylish wet cells, bathroom en suite with Closomat toilet✓ Walk-in showers with glass shower wall✓ 1 cellar room per apartment included in the price✓ Underground parking with numerous parking spaces + electric charging option✓ Visitor parking spaces, bicycle room, and playground availableDESIGN YOUR DREAM APARTMENT • A walk-in closet in your master bedroom? • Wellness area with sauna or, for example, a steam shower in the bathroom? • Retractable glazing in the dining area to extend the balcony? • Do you need a space-saving home office corner? • How about an ethanol fireplace for cozy ambiance? • What do you think of a food center with an ice cube dispenser? • Do you like it rustic and want a wooden beam ceiling? • Would acoustic panels behind your TV be a great addition? What are your living dreams like? Book a non-binding project presentation.Register now via the contact form; we will send you the complete sales dossier with all information.We look forward to your inquiryYour REAL ESTATE CONTACT for the best decision

1 / 6
5.5 rooms, 145m², CHF 839,000.–
8553 Eschikofen

PRE-SALE BONUS only for a short time | New apartment according to your wishes

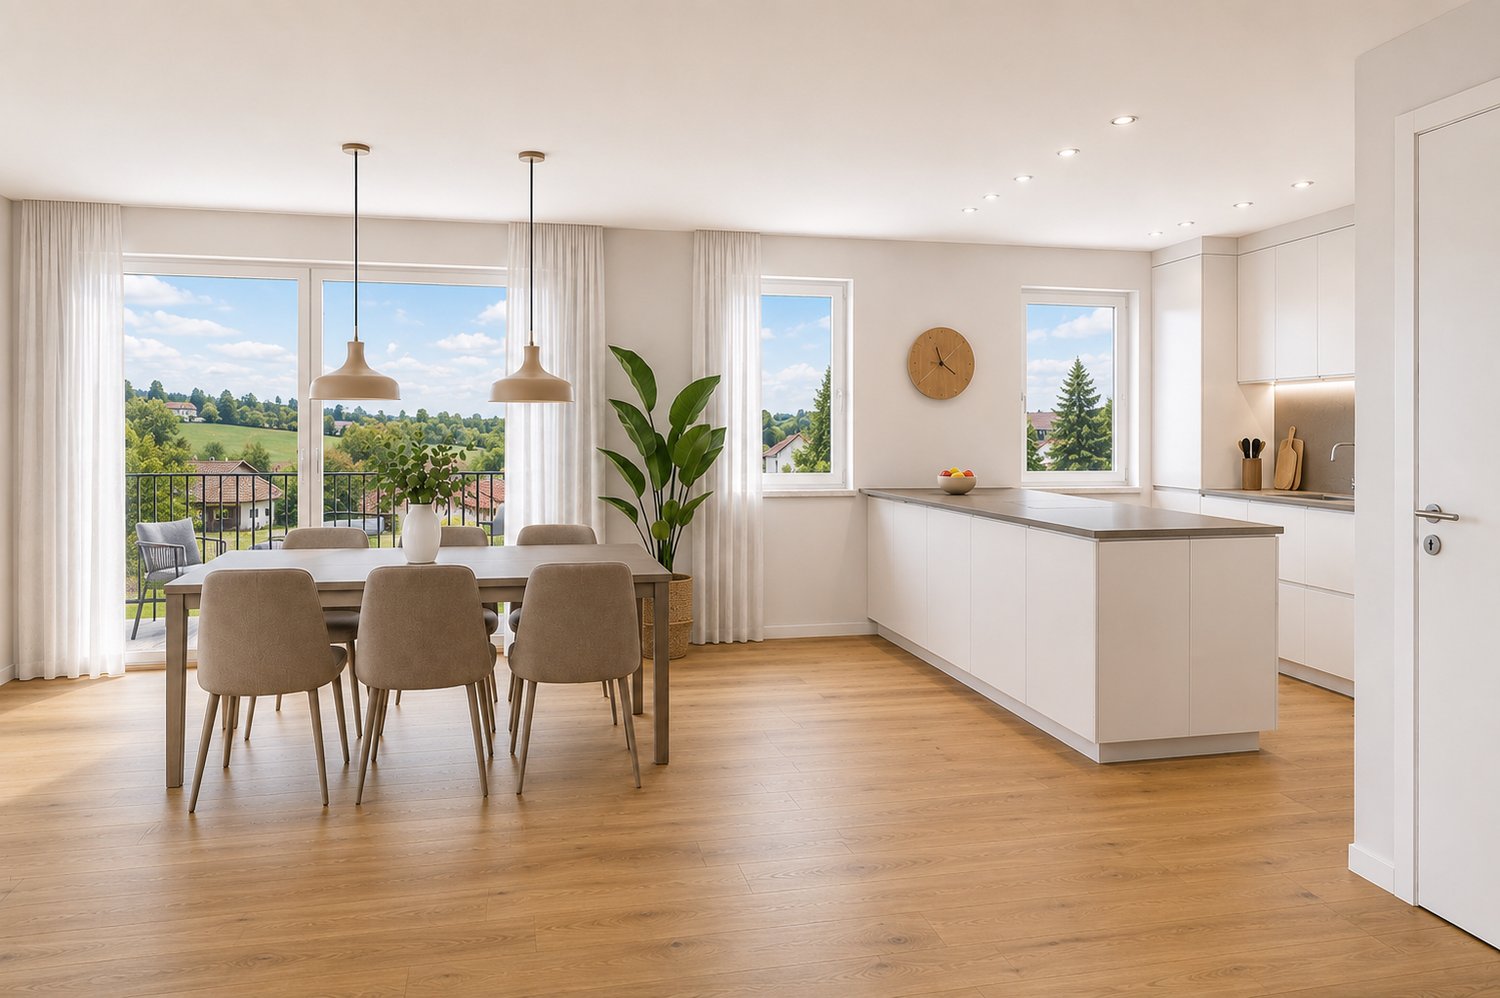
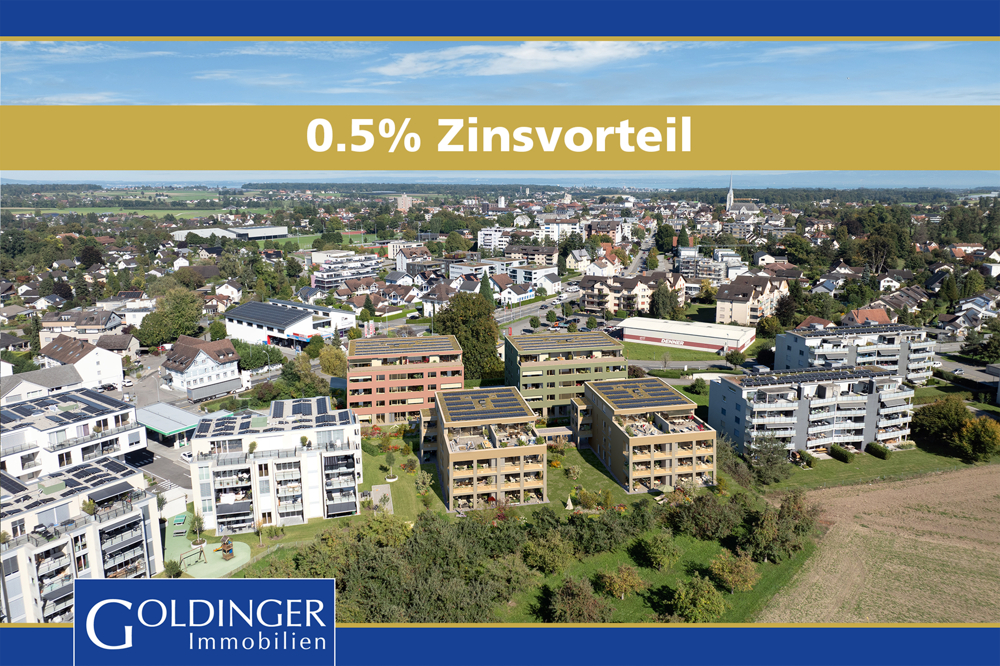
The first apartments have already been reserved! Register now via the contact form to take advantage of the pre-sale bonus - valid only for the first 7 reservations.Eschikofen – Nature and quality of life, family-friendly and strong village community. Nestled in the idyllic landscape of the Hüttlingen municipality in the canton of Thurgau – is a charming village with a rural character. Those who live here enjoy the perfect balance between peace, nature, and proximity to urban centers.35 minutes by car to Zurich22 minutes by car to Frauenfeld10 minutes by car to Winterthur5.5 ROOM FAMILY APARTMENTS FROM CHF 749,000.-Ground floor | 5.5 room garden apartment1st floor | 5.5 room apartment2nd floor | 5.5 room apartmentIn the Langrüti new construction project, 3.5 and 4.5 room apartments are also available. Order the project dossier via the contact form for all information.MAIN FEATURES--> Low ancillary costs--> High construction standard--> Practical floor plans--> Spacious living areas--> Ready for occupancy in autumn/winter 2027FURTHER FEATURES✓ Completely wheelchair-accessible, barrier-free facility✓ Flexibly furnishable floor plans with 2.40m room heights✓ Sustainable district heating for low heating costs✓ Energy-generating PV system with storage✓ 3-fold glazed plastic windows✓ Custom-made built-in wardrobe✓ Modern kitchen with scratch- and heat-resistant worktop✓ Induction hob including BORA® recessed ventilation✓ WM|TU washing tower in each apartment✓ Stylish wet cells, bathroom en suite with Closomat toilet✓ Walk-in showers with glass shower wall✓ 1 cellar room per apartment included in the price✓ Underground parking with numerous parking spaces + electric charging option✓ Visitor parking spaces, bike room, and playground availableDESIGN YOUR DREAM APARTMENT • A walk-in closet in your master bedroom? • Wellness area with sauna or, for example, a steam shower in the bathroom? • Retractable glazing in the dining area to extend the balcony? • Do you need a space-saving home office corner? • How about an ethanol stove for a cozy atmosphere? • What do you think of a food center with an ice cube dispenser? • Do you like it rustic and want a wooden beam ceiling? • Would acoustic panels behind your TV be a great addition? What are your living dreams like? Book a non-binding project presentation.Register now via the contact form; we will send you the complete sales dossier with all information.We look forward to your inquiryYour REAL ESTATE CONTACT for the best decision

1 / 6
5.5 rooms, 122m², CHF 749,000.–
8553 Eschikofen

PRE-SALE BONUS only for a short time | New building apartment according to your wishes

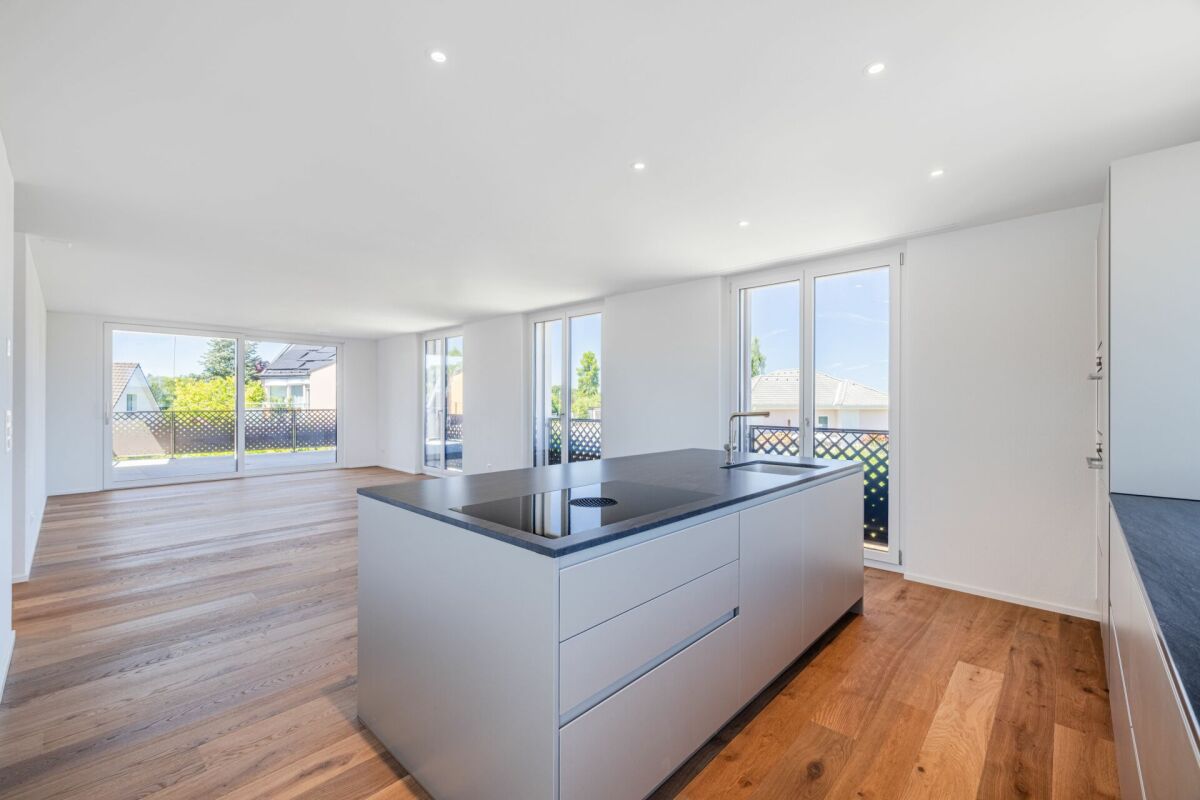
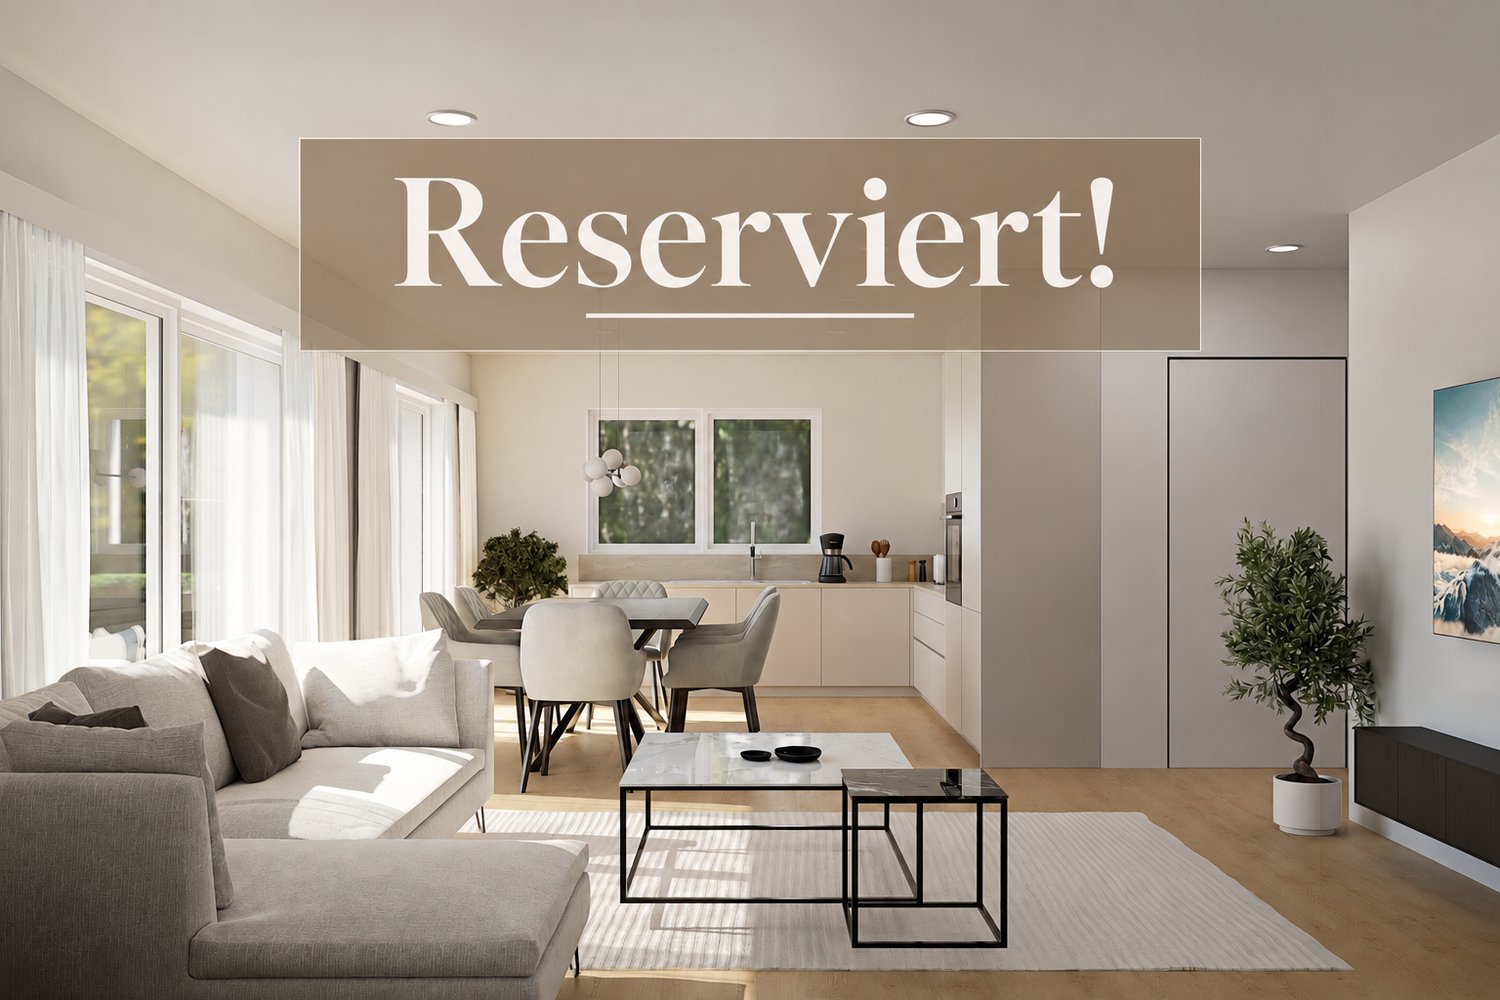
The first apartments have already been reserved! Register now via the contact form to take advantage of the pre-sale bonus - valid only for the first 7 reservations.Eschikofen – Nature and quality of life, family-friendly and strong village community. Nestled in the idyllic landscape of the Hüttlingen municipality in the canton of Thurgau – is a charming village with a rural character. Those who live here enjoy the perfect balance between tranquility, nature, and proximity to urban centers.35 minutes by car to Zurich22 minutes by car to Frauenfeld10 minutes by car to Winterthur5.5 ROOM FAMILY APARTMENTS FROM CHF 749,000.-Ground floor | 5.5 room garden apartment1st floor | 5.5 room apartment with balcony2nd floor | 5.5 room apartment with balconyIn the Langrüti new building project, 3.5 and 4.5 room apartments are also available, as well as larger 5.5 room apartments. Order the project dossier via the contact form for all information.MAIN FEATURES--> Low ancillary costs--> High standard of construction--> Practical floor plans--> Spacious living areas--> Ready for occupancy in autumn/winter 2027FURTHER FEATURES✓ Completely wheelchair-accessible, barrier-free facility✓ Flexibly furnishable floor plans with 2.40m room heights✓ Sustainable district heating for low heating costs✓ Energy-generating PV system with storage✓ 3-fold glazed plastic windows✓ Custom-made built-in wardrobe✓ Modern kitchen with scratch- and heat-resistant worktop✓ Induction hob including BORA® recessed ventilation✓ WM|TU washing tower in each apartment✓ Stylish wet cells, bathroom en suite with Closomat toilet✓ Walk-in showers with glass shower wall✓ 1 basement/hobby room per apartment included in the price✓ Underground parking with numerous parking spaces + electric charging option✓ Visitor parking, bike room, and playground availableDESIGN YOUR DREAM APARTMENT • A walk-in closet in your master bedroom? • Wellness room with sauna or e.g. a steam shower in the bathroom? • Retractable glazing in the dining area to extend the balcony? • Do you need a space-saving home office corner? • How about an ethanol stove for a cozy atmosphere? • What do you think of a food center with an ice cube dispenser? • Do you like it rustic and want a wooden beam ceiling? • Would acoustic panels behind your TV be a great addition? What are your living dreams like? Book a non-binding project presentation.Register now via the contact form; we will be happy to send you the complete sales dossier with all information.We look forward to your inquiryYour REAL ESTATE CONTACT for the best decision

Kurt Brüschweiler

Kurt Brüschweiler

Kurt Brüschweiler

Kurt Brüschweiler

  • Garage
  • Elevator
  • Child-friendly
4.5 rooms, 127m², CHF 995,000.–
8580 Amriswil

New 4.5-room attic apartment with 26 m² terrace

The Breitenaach project in Amriswil TG promises to become a pioneering example of nature-oriented living and sustainable building. On a roughly 12,000m² large plot of land, 56 rental and 51 owner-occupied apartments are being built, offering an ideal combination of central location and direct connection to nature. Embedded between Quellen-, Hagenwiler- and Breitenaachstrasse, the construction project impresses with excellent neighborhood integration and short distances to important facilities such as shopping opportunities, leisure activities, and schools.Particular attention is paid to sustainable construction: Heat and energy generation are ensured through the use of geothermal probes and photovoltaic systems, making the Breitenaach project particularly environmentally friendly. Furthermore, with innovative noise protection measures, including special insulation and intelligent building bodies that provide three-sided oriented apartments, a high level of living comfort is guaranteed.The architecture of the project, designed by the renowned Züst, Gübeli and Gambetti Architektur and Städtebau AG from Zurich in collaboration with Uniola AG Landschaftsarchitektur, convinces with a modern, family-friendly design. The environmental design was carefully planned: A spacious playground and numerous green areas create an ideal environment for families. The wet meadow, which directs the collected roof and rainwater through the area, offers additional play space for children and simultaneously promotes the natural irrigation of the vegetation.The planned construction start is early 2025. The first move-in is planned for winter 2026/2027. The Breitenaach project combines sustainability, innovation, and high living comfort in a unique residential building that puts both nature and the needs of future residents at its center.Visit the website www.breitenaach-amriswil.chThere you will find detailed information, plans, pictures, and a virtual tour. Please ask us if you want to view details of the new building or arrange a consultation appointment. Mr. Kurt Brüschweiler is personally available for you.

  • Garage
  • Elevator
  • Child-friendly
Kurt Brüschweiler

Kurt Brüschweiler

Kurt Brüschweiler

Kurt Brüschweiler

  • Balcony / Terrace
  • Elevator
  • Child-friendly
4.5 rooms, 120m², CHF 765,000.–
8580 Amriswil

New 4.5-room single-family apartment

The Breitenaach project in Amriswil TG promises to become a pioneering example of natural living and sustainable building. On a approximately 12,000m² large plot of land, 56 rental and 51 owner-occupied apartments are being built, offering an ideal combination of central location and direct connection to nature. Embedded between Quellen-, Hagenwiler- and Breitenaachstrasse, the construction project impresses with excellent quarter integration and short distances to important facilities such as shopping opportunities, leisure activities and schools.Particular attention is paid to sustainable construction: Heat and energy generation is ensured by the use of geothermal probes and photovoltaic systems, making the Breitenaach project particularly environmentally friendly. Furthermore, with innovative noise protection measures, including special insulation and intelligent building bodies that provide three-sided oriented apartments, a high level of living comfort is guaranteed.The architecture of the project, designed by the renowned Züst, Gübeli and Gambetti Architektur and Städtebau AG from Zurich in collaboration with Uniola AG Landschaftsarchitektur, convinces with a modern, family-friendly design. The environmental design was carefully planned: A spacious playground and numerous green areas create an ideal environment for families. The wet meadow, which guides the collected roof and rainwater through the area, offers additional play space for children and at the same time promotes the natural irrigation of the vegetation.The planned construction start is early 2025. The first move-in is planned for winter 2026/2027. The Breitenaach project combines sustainability, innovation and high living comfort in a unique residential building that puts both nature and the needs of future residents at the center.Visit the website www.breitenaach-amriswil.chThere you will find detailed information, plans, pictures and a virtual tour. Please contact us if you want to view details of the new building or arrange a consultation appointment. Mr. Kurt Brüschweiler is personally available for you.

  • Balcony / Terrace
  • Elevator
  • Child-friendly
1 / 4
4.5 rooms, 111m², CHF 795,000.–
8374 Fischingen

The View into the Green

When entering the 4.5-room new garden apartment, a spacious entrance area with sufficient space for coats, shoes, and personal belongings welcomes you.Following the corridor in the direction of the living area, you pass by three bedrooms, which are equipped with high-quality oak parquet flooring. A special feature: each of these rooms has a window door that leads directly into the green and creates a beautiful connection to the outside.On the opposite side of the sleeping areas, there are two modern bathrooms. One has a walk-in shower and toilet, the other a bathtub and toilet.If you continue down the corridor, the living area opens up and forms the heart of the apartment. Living, eating, and the openly designed kitchen flow smoothly into one another. The modern kitchen offers plenty of workspace and sufficient space to conjure up together in the kitchen and spend nice moments with family and friends.Directly adjacent is the cozy living room. The large window fronts let in plenty of daylight and create a pleasant and warm living atmosphere. Open the window doors from here and you can directly access the spacious garden seating area.A wonderful place to relax after a long day and enjoy the surroundings. The free view over the adjacent agricultural area and the green landscape of the Hinterthurgau underlines the natural location. The private garden offers plenty of space to spend the warm months outdoors and enjoy life outside.The underground parking garage can be reached comfortably with the elevator via the staircase. Depending on the need, it is possible to purchase several underground parking spaces.This new apartment combines modern living with a private garden, plenty of daylight, and a beautiful view into the green.The property on Fischingerstrasse is located on the northeastern edge of the village of Oberwangen TG, embedded in the idyllic landscape of the Hinterthurgauer Tannzapfenland.Directly adjacent to the undeveloped agricultural area, the location offers a green, natural environment with a wonderful view and high recreational value right in front of the door. The microlocation is characterized by a quiet, family-friendly living environment, shaped by gentle hills, hiking trails, and bike routes along the Murg.At the same time, the everyday infrastructure is excellently covered: kindergartens and primary schools are accessible in the immediate vicinity, while a versatile offer of supermarkets, bakeries, and service providers is available in the directly adjacent neighboring town for daily shopping. Despite the rural tranquility, the location convinces with a traffic connection to the surrounding centers.The neighboring municipality of Sirnach can be reached in just a few minutes by car and offers, in addition to an S-Bahn connection, direct access to the A1 highway. The regional center of Wil SG, with its comprehensive cultural, shopping, and educational offerings, as well as the IC hub train station, is only about ten minutes away.Via the A1, you can also reach Winterthur in about 20 to 25 minutes. The location is also ideal for frequent flyers and commuters, as the international Zurich airport in Kloten can be easily reached via the highway in about half an hour.
1 / 6
3.5 rooms, 70m², Price on request
8264 Eschenz

Eye-catcher Eschenz – Exclusive new apartments in a stylish country house style

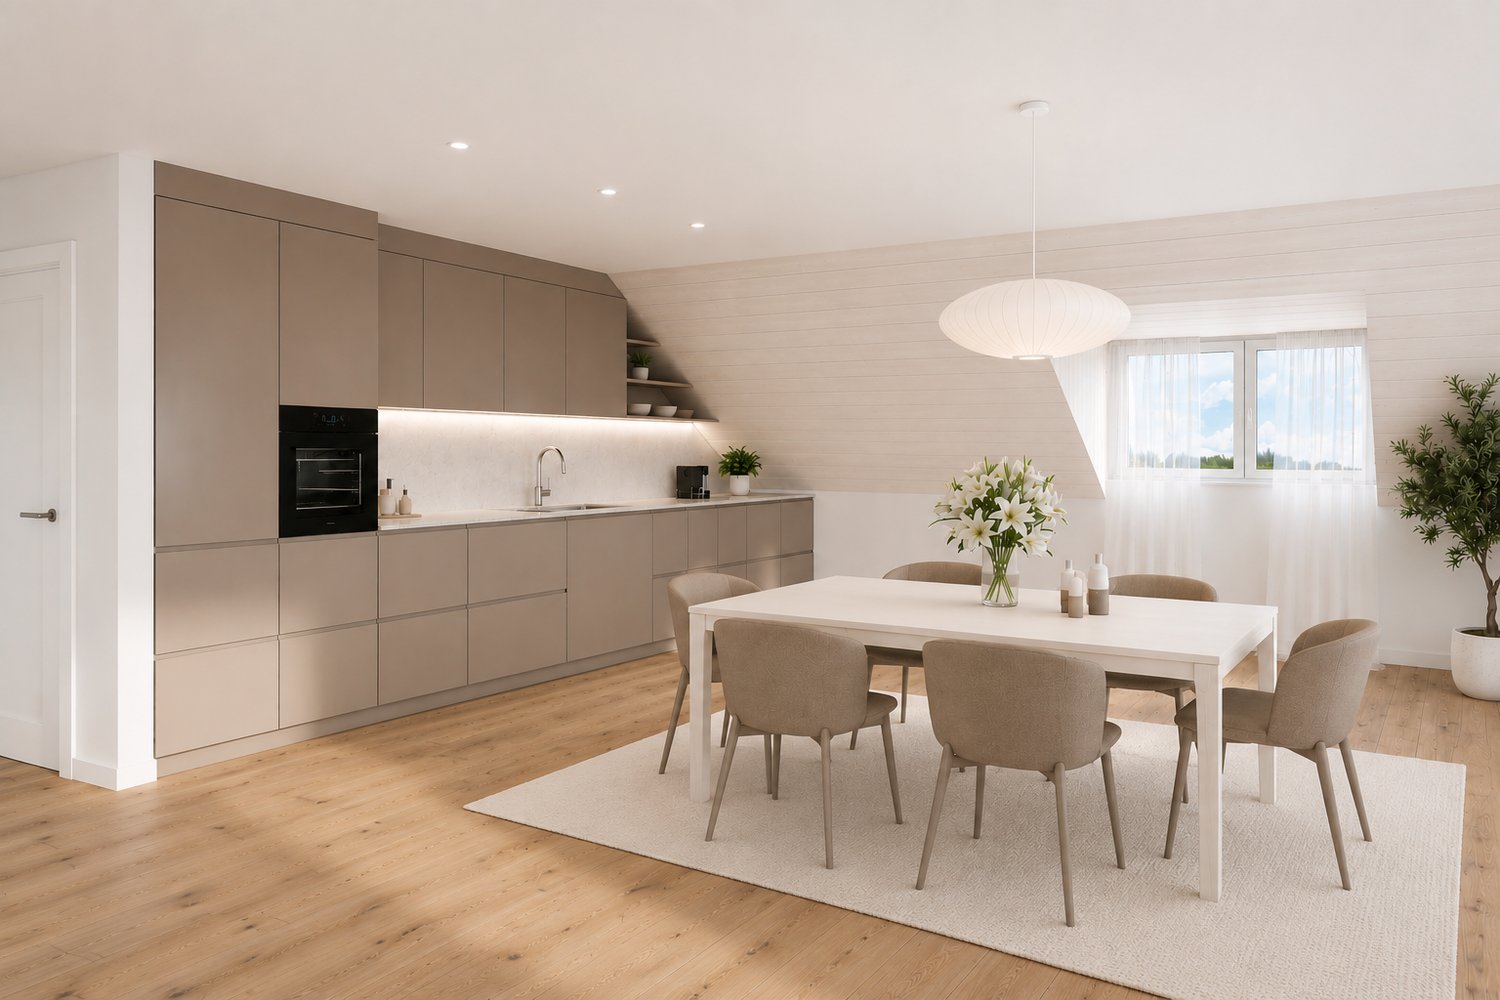
3.5-room garden apartment No. 1.1 in Eye-catcher Eschenz68.3 m² net living space | 65.5 m² private garden share | 5 years guaranteeIn Eye-catcher Eschenz, this attractive 3.5-room garden apartment is being built, which combines modern living comfort with timeless architecture in an elegant country house style. The apartment impresses with a high-quality interior design, a well-thought-out room layout, and a spacious private garden, which creates additional living space outdoors.With 68.3 m² of net living space and a 65.5 m² large garden share, this apartment is ideal for couples, single people, or small families who want to live close to nature and at the same time benefit from high-quality construction.High-quality construction standardParticular attention was paid to quality, durability, and stylish materialization in the interior design. At the same time, you benefit from attractive budgets for the individual design of your new home.Highlights of the apartment: • Exclusive and high-quality construction standard • Timeless architecture in an elegant country house style • Noble oak parquet floor in all living and sleeping rooms • High-quality tile coverings in wet cells and reduction • Modern kitchen with generous budget and high-quality brand appliances • Spacious window areas for bright and light-filled rooms • Private garden with 65.5 m² – ideal for relaxation, enjoyment, or social hours outdoors • Lift and comfortable access • Energy-efficient and sustainable construction Budgets for floor coverings: • Living and sleeping: CHF 130.–/m² • Wet cells and reduction: CHF 150.–/m² Living in an attractive locationEschenz combines natural living with an excellent infrastructure. The proximity to the Rhine and Untersee, numerous walking and cycling paths, as well as shopping facilities, schools, and the train station are within a short distance. At the same time, you benefit from a good connection to Stein am Rhein, Frauenfeld, Kreuzlingen, Schaffhausen, and Zurich.Eye-catcher Eschenz project • 8 exclusive condominiums • New building in high-quality country house style • Completion autumn 2027 • High-quality interior design with exclusive materials • Quiet and family-friendly living location Secure the 3.5-room garden apartment No. 1.1 in Eye-catcher Eschenz now.We would be happy to provide you with the detailed sales documentation and advise you personally.More information at: www.blickfang-eschenz.ch

1 / 6
2.5 rooms, 56m², Price on request
8264 Eschenz

Eye-catcher Eschenz – Exclusive new apartments in a stylish country house style

2.5-room garden apartment No. 1.2 in Eye-catcher Eschenz55.5 m² net living space | 71.4 m² private garden shareIn Eye-catcher Eschenz, this attractive 2.5-room garden apartment is being built, which combines modern living comfort with timeless architecture in an elegant country house style. The apartment impresses with a high-quality interior design, a well-thought-out room layout, and a spacious private garden, which creates additional living space outdoors.With 55.5 m² of net living space and a 71.4 m² large garden share, this apartment is ideal for single people or couples who want to live close to nature and at the same time benefit from high-quality construction.High-quality construction standardParticular emphasis was placed on quality, durability, and stylish materialization in the interior design. At the same time, you benefit from attractive budgets for the individual design of your new home.Highlights of the apartment: • Exclusive and high-quality construction standard • Timeless architecture in an elegant country house style • Noble oak parquet flooring in all living and sleeping rooms • High-quality tile coverings in wet cells and reduction • Modern kitchen with generous budget and high-quality brand appliances • Spacious window areas for bright and light-filled rooms • Private garden with 71.4 m² – ideal for relaxing, enjoying or for social hours outdoors • Lift and comfortable access • Energy-efficient and sustainable construction Budgets for floor coverings: • Living and sleeping: CHF 130.–/m² • Wet cells and reduction: CHF 150.–/m² Living in an attractive locationEschenz combines natural living with an excellent infrastructure. The proximity to the Rhine and Untersee, numerous walking and cycling paths, as well as shopping facilities, schools, and the train station are within short distance. At the same time, you benefit from a good connection to Stein am Rhein, Frauenfeld, Kreuzlingen, Schaffhausen, and Zurich.Eye-catcher Eschenz project • 8 exclusive condominiums • New building in high-quality country house style • Completion autumn 2027 • High-quality interior design with exclusive materials • Quiet and family-friendly living location Secure the 2.5-room garden apartment No. 1.2 in Eye-catcher Eschenz now.We would be happy to provide you with the detailed sales documentation and advise you personally.More information at: www.blickfang-eschenz.ch

Suggested properties for you based on search results

Other interesting objects