195 results - Properties for sale with Balcony / Terrace, Elevator, New building: Canton Thurgau

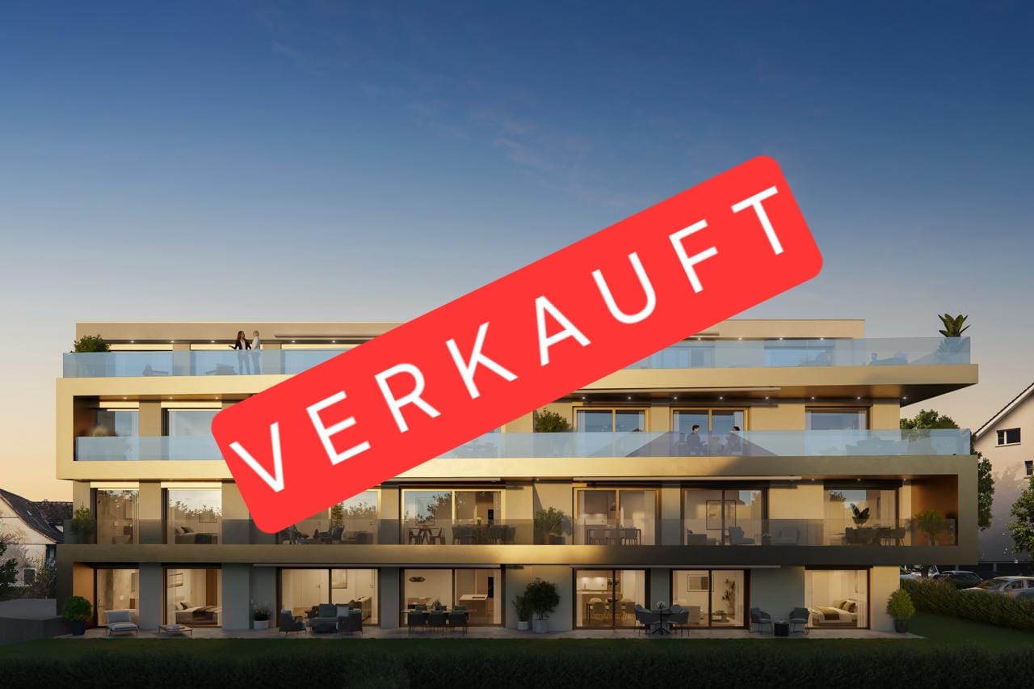
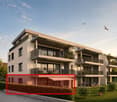
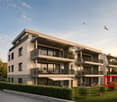
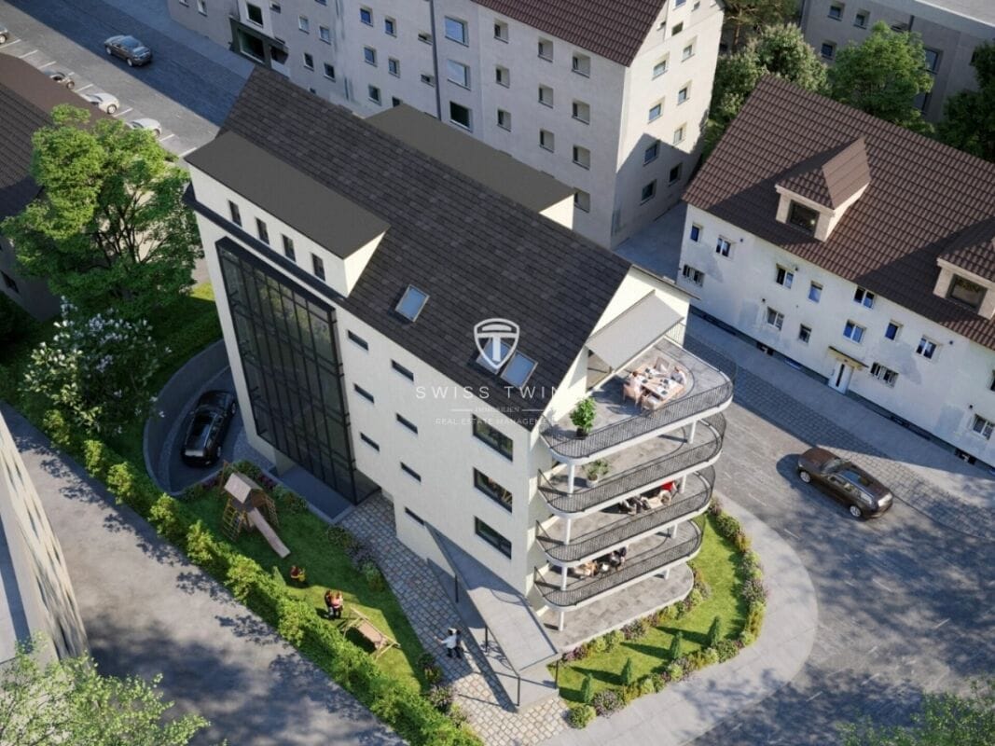
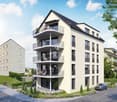
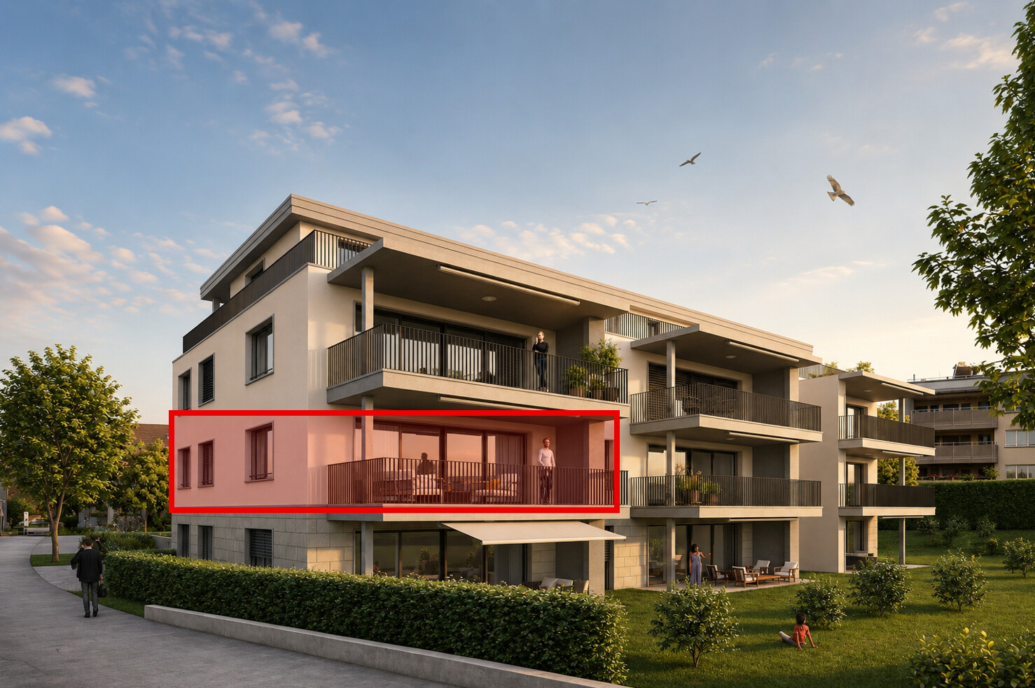
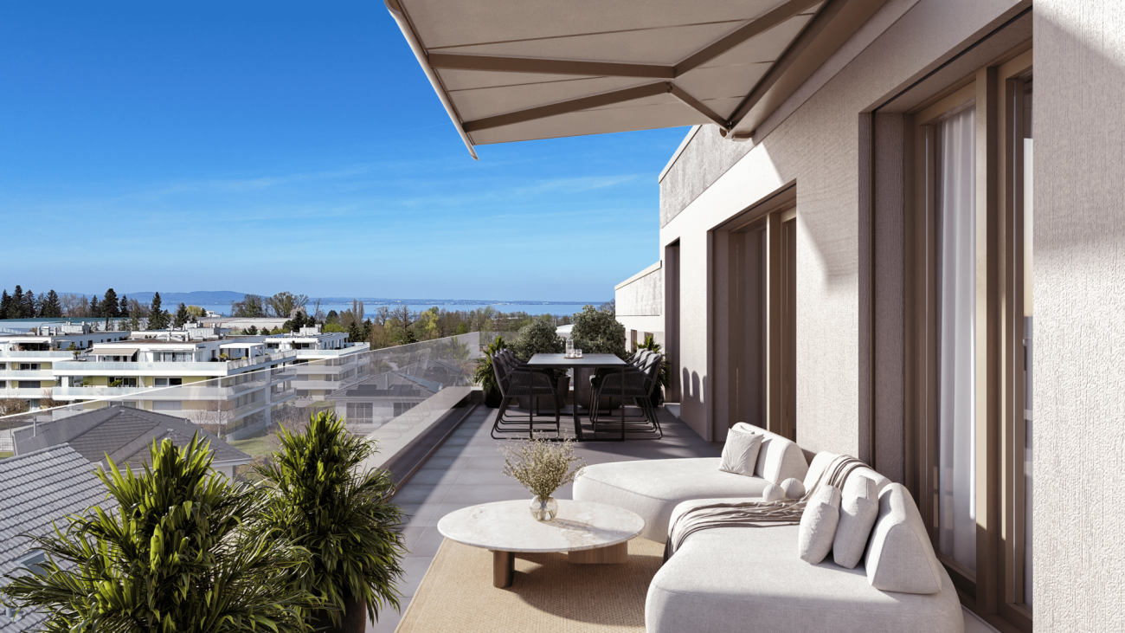
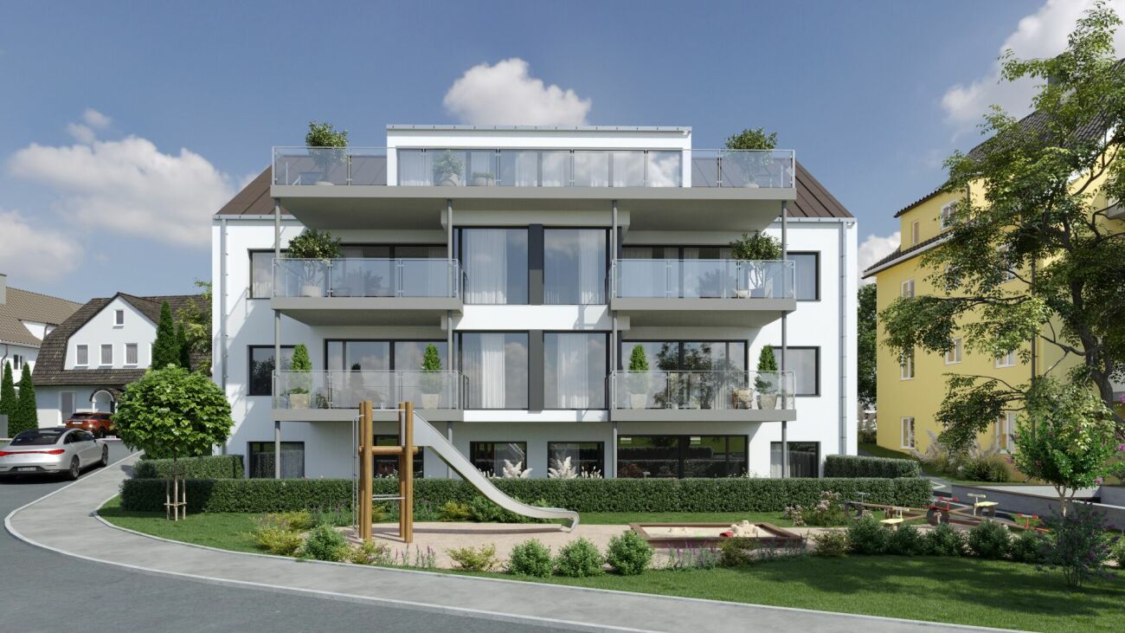
  • Building, several floors, terrace, solar panels, multiple balconies, garden
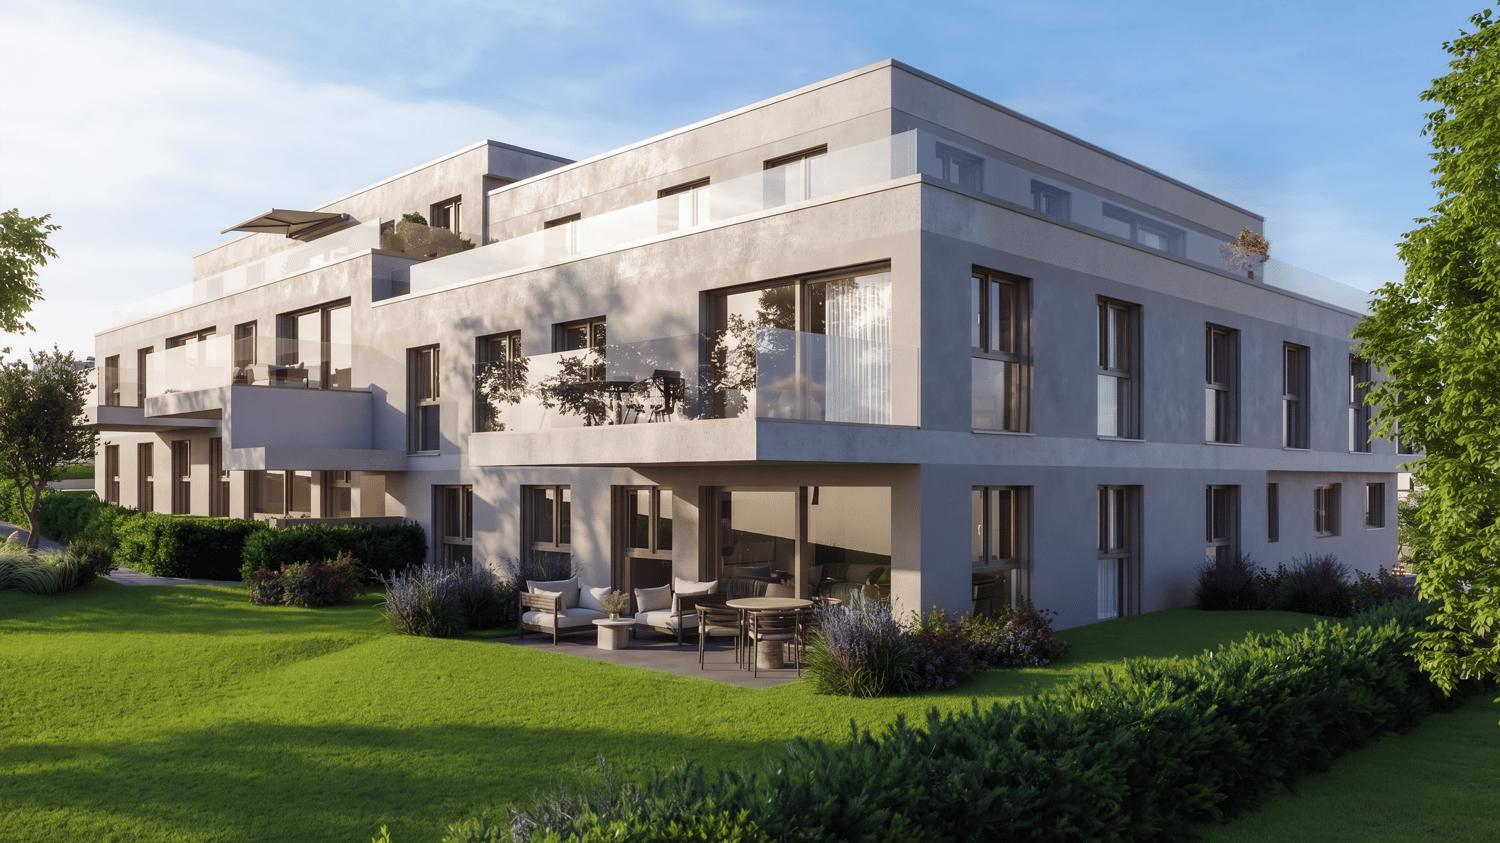
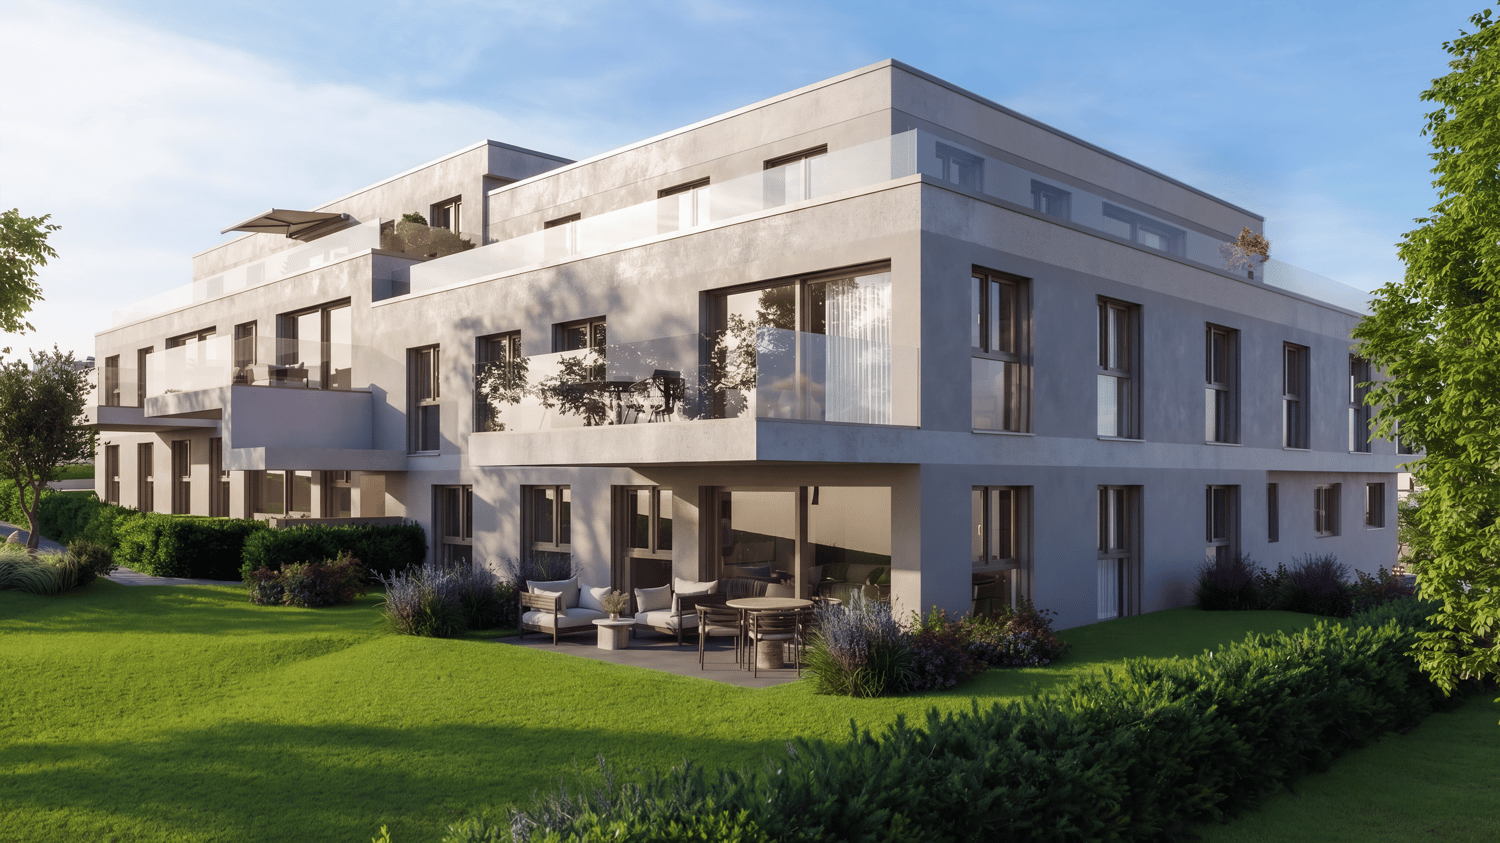
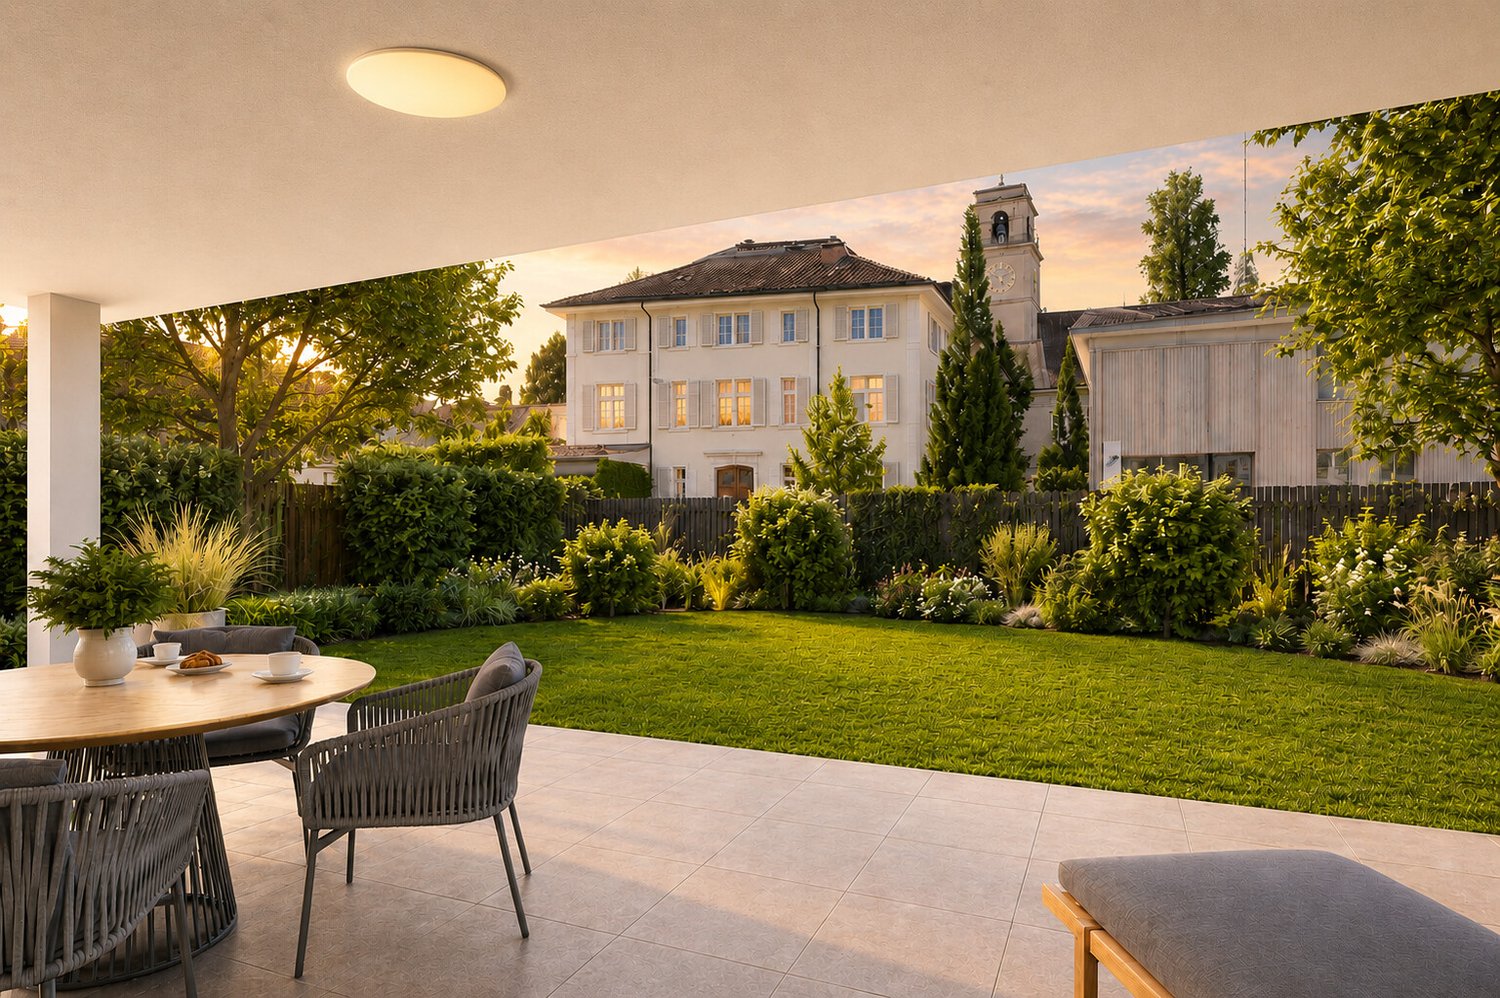
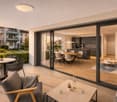
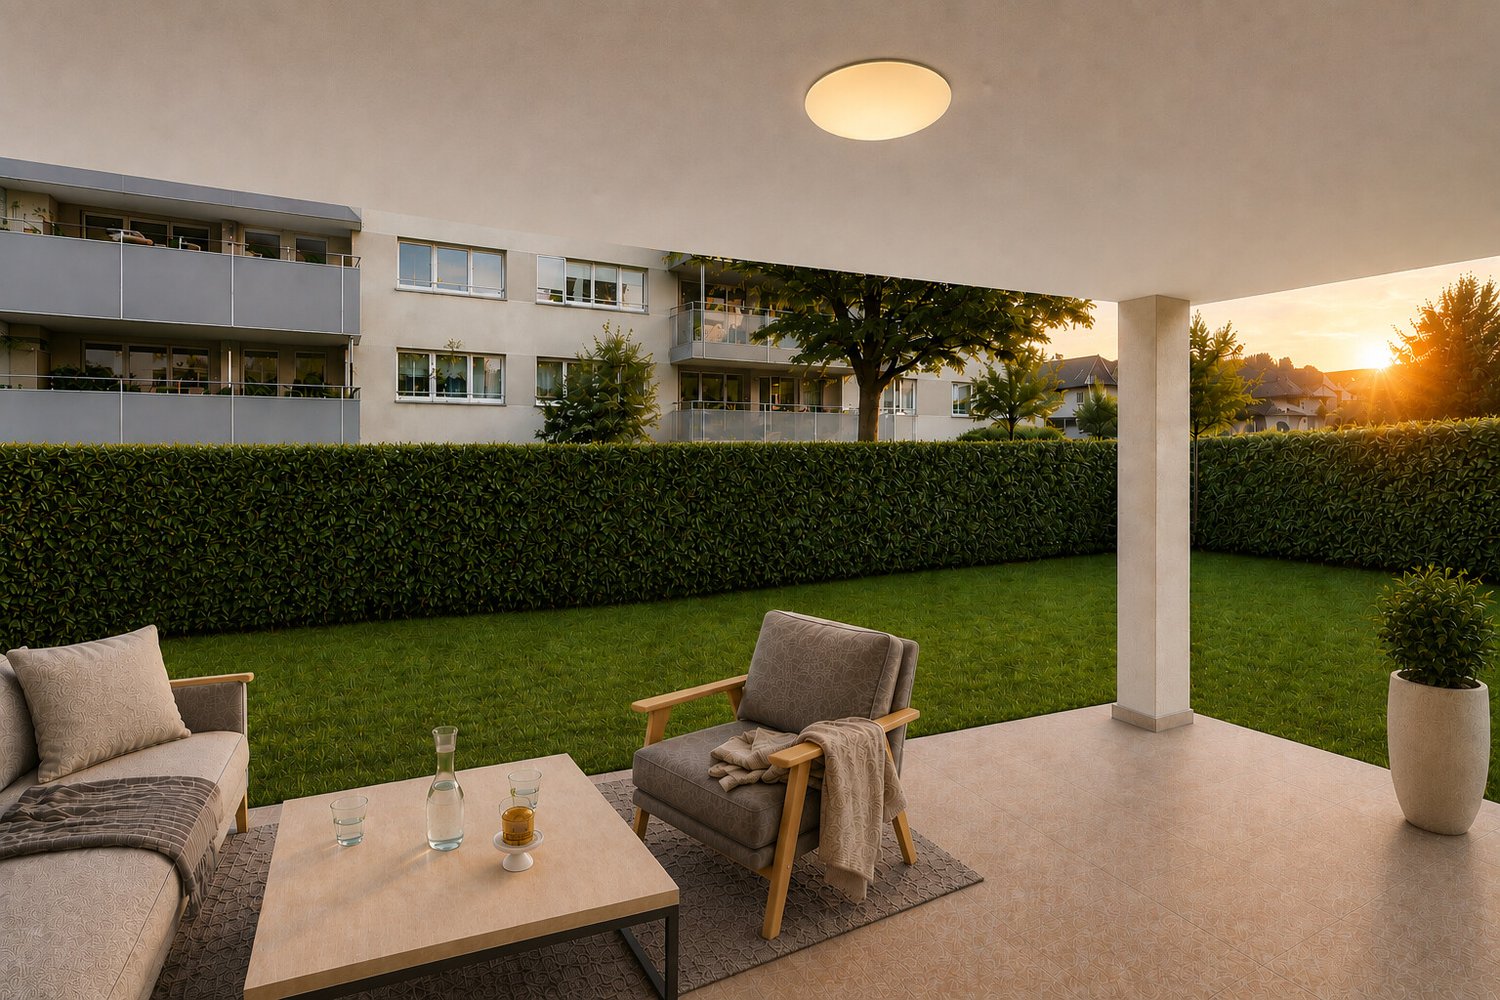
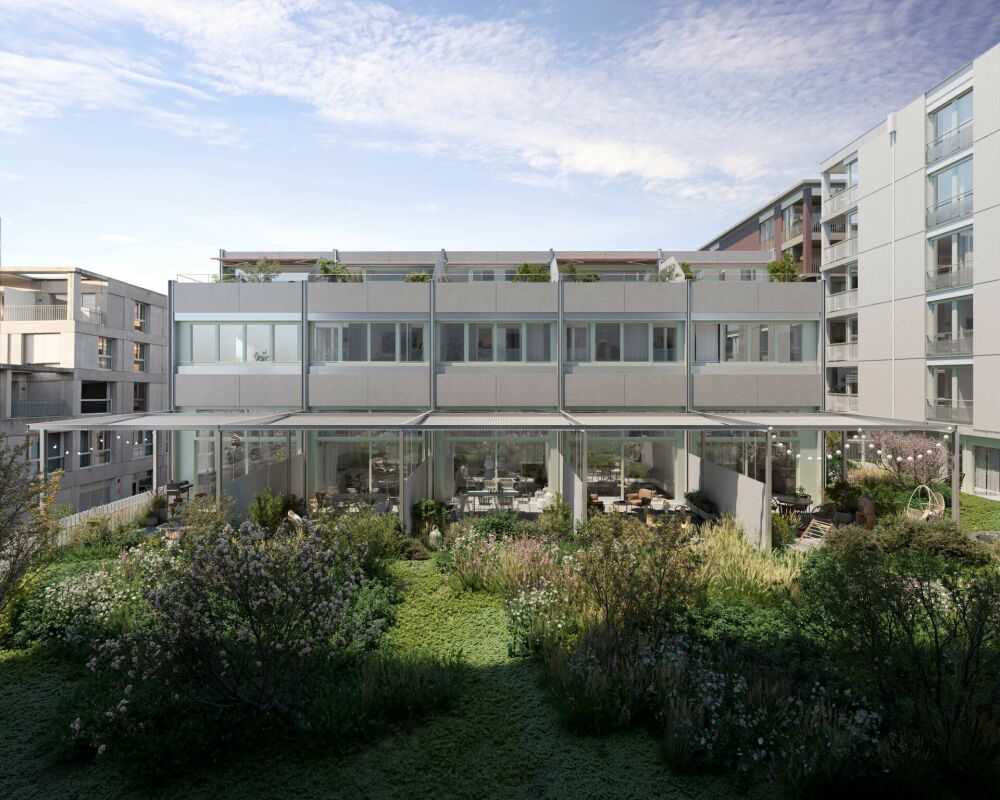
  • modern exterior, glass walls, patio with outdoor furniture, well-manicured lawn, balcony
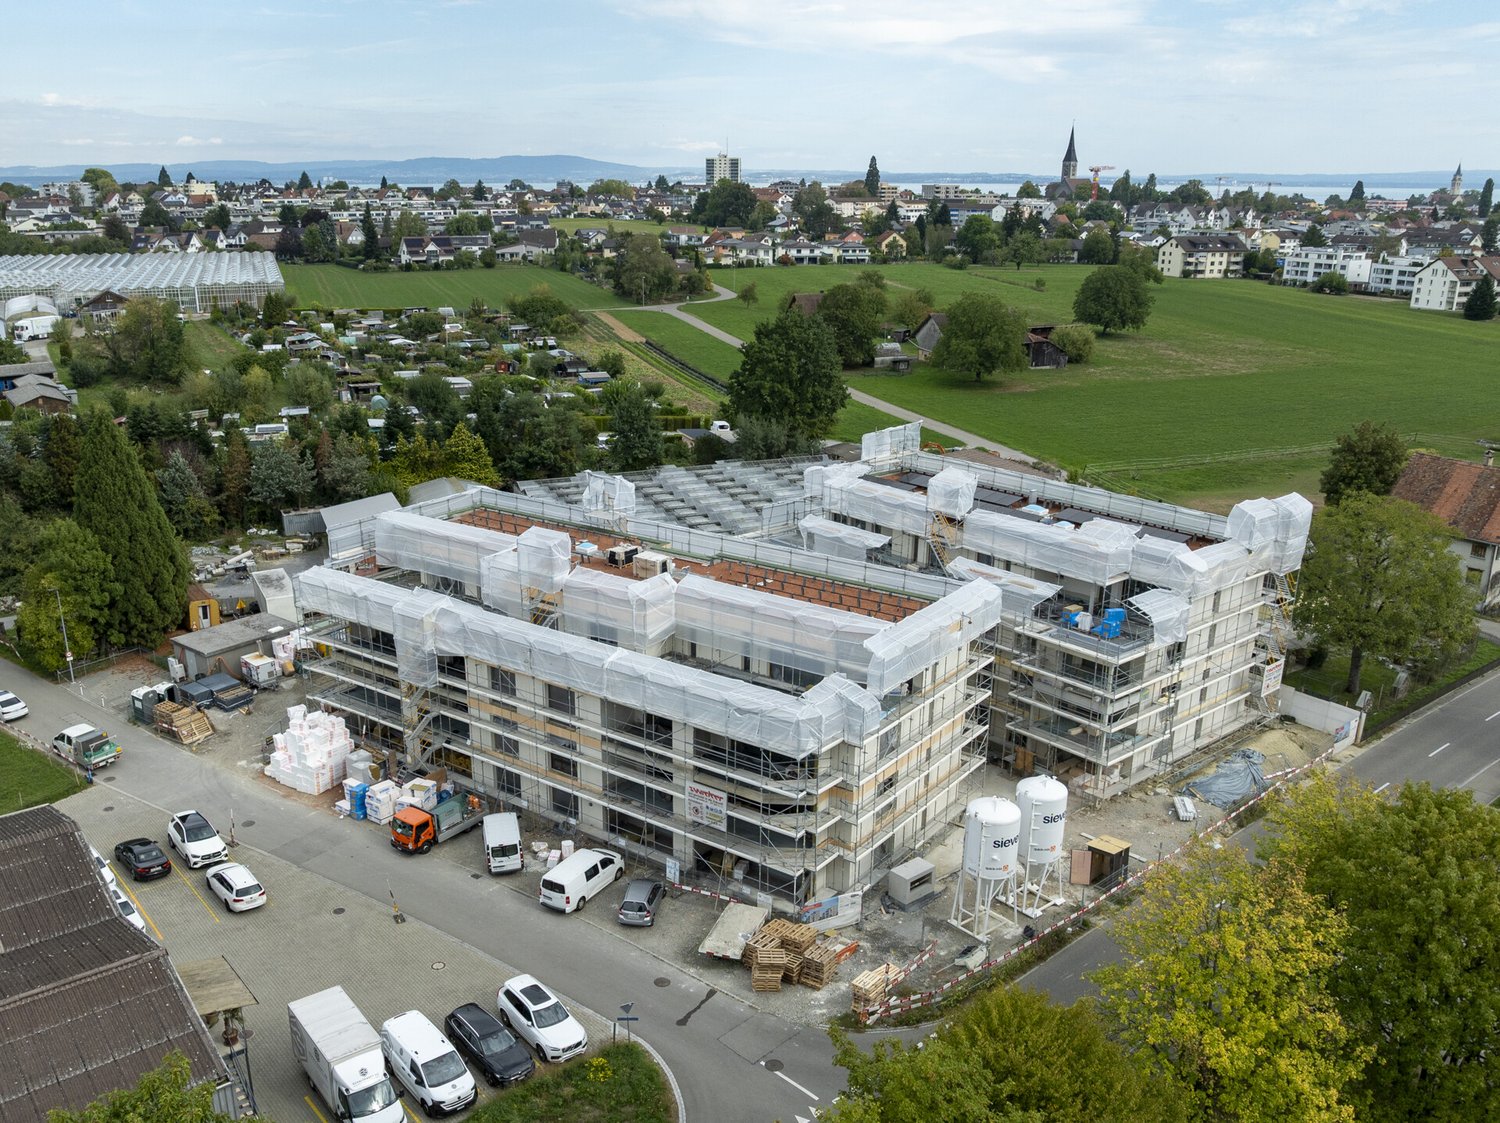
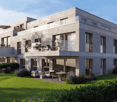
  • 3 story residential building with solar panels on roof, raised ground floor, balconies, parking lot, green grass, trees
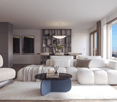
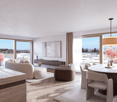

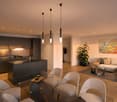
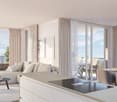
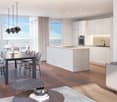
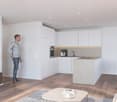
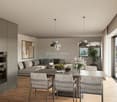
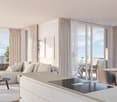
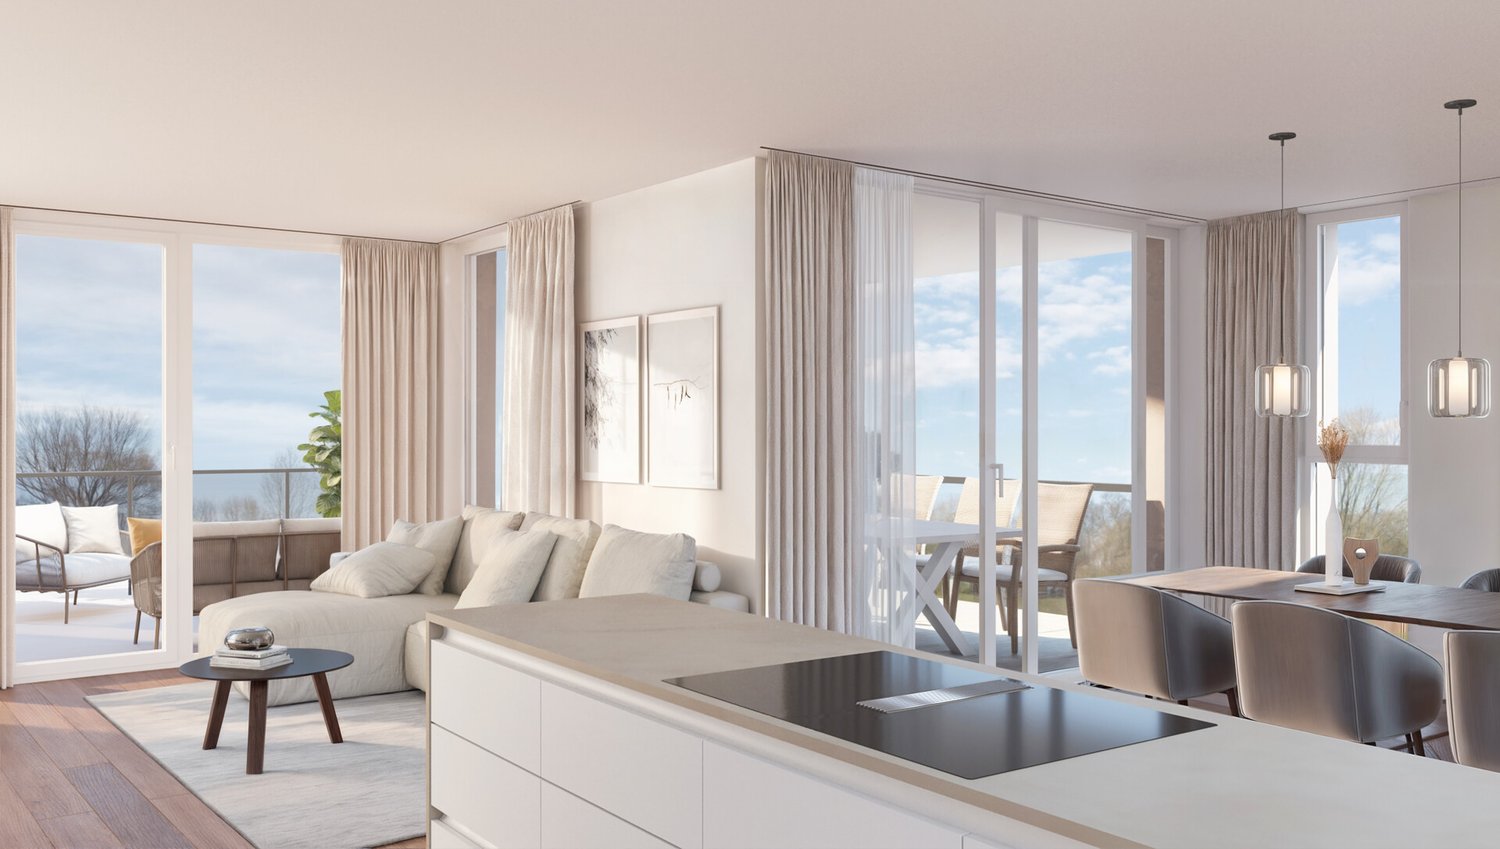
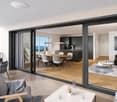
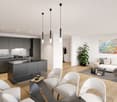
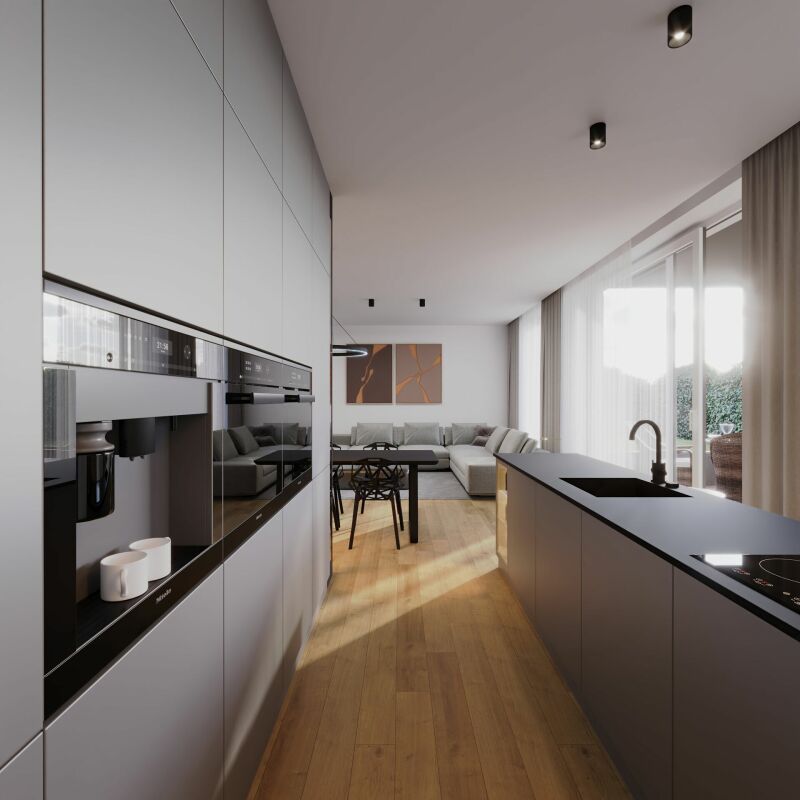
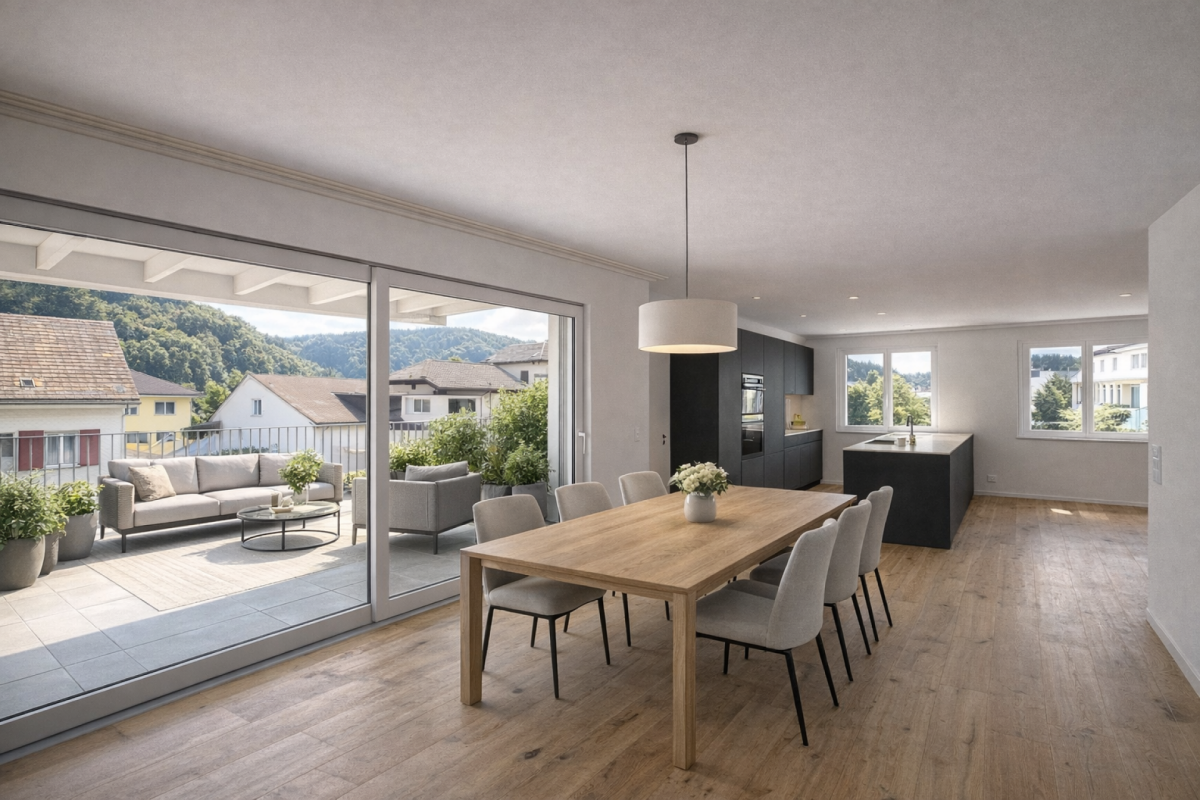
  • open plan living room, kitchen, dining area, large windows, terrace, modern decor, wooden floors
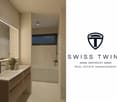
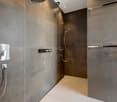
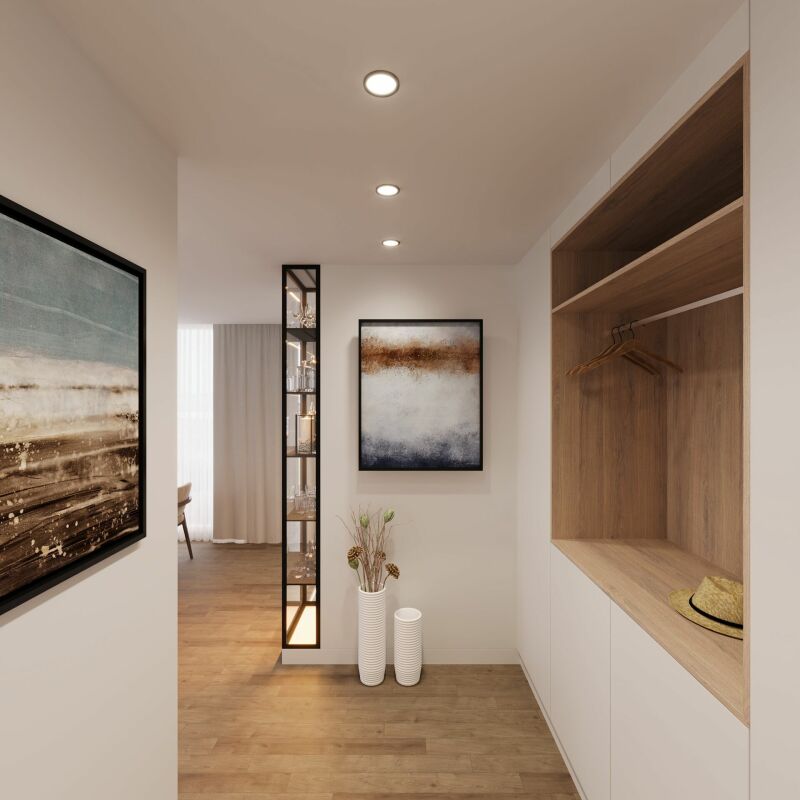
  • marble tiles, freestanding bathtub, toilet, mirror, wooden vanity with dual sinks, faucets, window with view
1 / 6
5.5 rooms, 155m², CHF 1,055,000.–
Weiherstrasse 54, 8580 Amriswil

Residence 54: Premium 5.5-room apartment on the 1st floor in a prime location for sale.

Welcome to Residence 54! Discover your new home in our exclusive new construction project, which includes eight modern condominiums and an underground garage with eighteen parking spaces. The perfect home for people who love nature - and at the same time appreciate being just a stone's throw from the city center. The spacious 5.5-room apartment on the 1st floor offers you an impressive living area of 155 m² – the perfect place to realize your dream of living. Enjoy the high-quality architecture, which is not only aesthetically pleasing but also promises the highest living comfort. A special highlight is the covered balcony with 28 m2, which gives you the opportunity to spend relaxed hours outdoors. The following additional highlights await you: • Modern architecture • Underground garage with 18 parking spaces • Nature-loving location and yet very centrally connected • Heat generation with heat pump • Photovoltaic system • Contemporary electrical standard with multimedia cabling • Full-glass railings on the balconies • E-mobility preparation for electric vehicles • Generous budgets and participation options when selecting kitchens, flooring, and sanitary facilities • Plastic/metal windows with 3-fold glazing • Modern sanitary appliances / walk-in showers Another advantage: you have a say in the selection of flooring, kitchen, and sanitary appliances. Design your apartment with generous budgets according to your wishes and ideas! On our project website www.residenz54.ch, you can find all further information. Don't miss this unique opportunity. The expected construction start is planned for spring 2025 – secure your dream apartment in Residence 54 now!

Travel time
-
  • contemporary 4-story building with large balconies and multiple windows
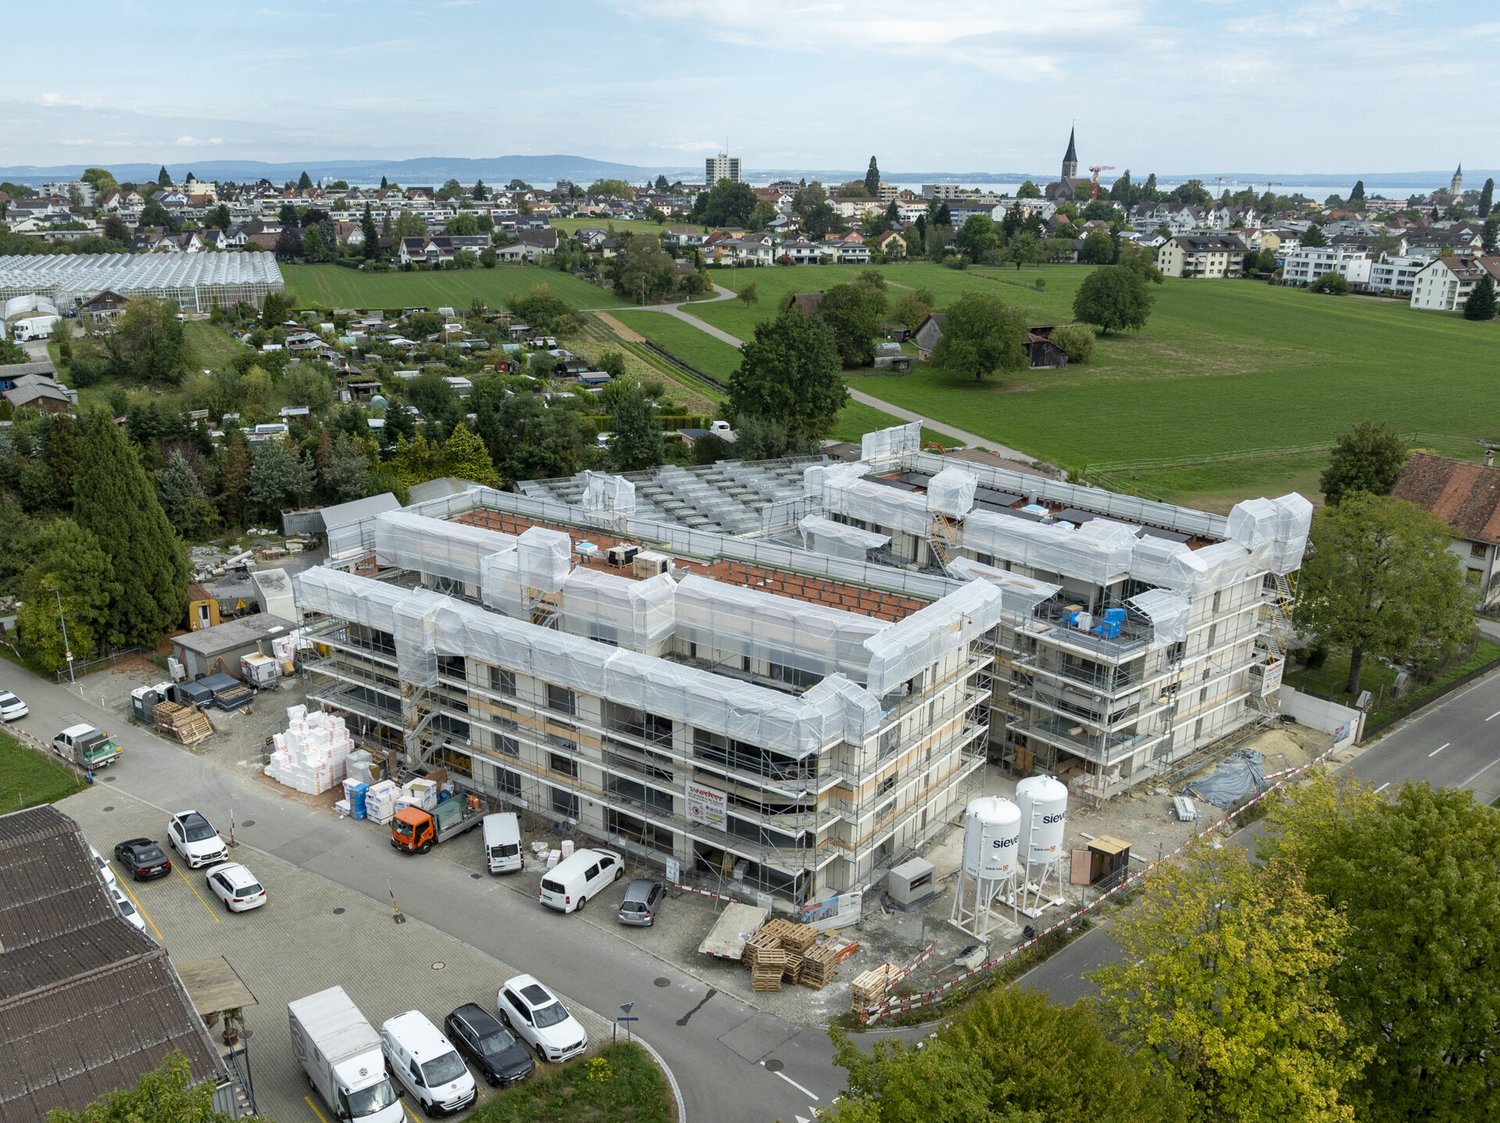
  • construction site with cranes, houses in the background, road, parked cars, and workers
  • excavation site, building foundation, rebars, construction workers, various building materials
  • Bathtub, white porcelain sink, large mirror, modern wall design, wooden cabinet, white porcelain toilet, rug, chandelier light, glass wall with tree view
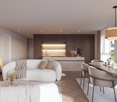
  • A modern open plan living and dining area, with a contemporary grey sofa, a round coffee table, and an open kitchen with wooden cabinets. There is a dining table with chairs.
  • Modern house with glass windows, balcony, patio, and lush greenery
  • residential building with multiple floors, solar panels on the roof, multiple balconies, parking lot, garden area
  • Multistory apartment building, brown roof, solar panels, multiple balconies, landscaped area, multiple parking spots
1 / 8
5.5 rooms, 146m², CHF 1,040,000.–
Weiherstrasse 54, 8580 Amriswil

Construction start has been completed! Residenz 54: Premium 5.5-room apartment on the 2nd floor in a prime location for sale.

Welcome to Residenz 54!Discover your new home in our exclusive new construction project, which includes eight modern condominiums and an underground garage with eighteen parking spaces.The perfect home for people who love nature - and at the same time appreciate being just a stone's throw from the city center.The spacious 5.5-room apartment on the 2nd floor offers you an impressive living area of 145 m² – the perfect place to realize your dream of living.Enjoy the high-quality architecture, which is not only aesthetically pleasing but also promises the highest living comfort. A special highlight is the covered balcony with 48 m2, which gives you the opportunity to spend relaxed hours outdoors.The following additional highlights await you: • Modern architecture • Underground garage with 18 parking spaces • Nature-oriented location and yet very centrally connected • Heat generation with heat pump • Photovoltaic system • State-of-the-art electrical standard with multimedia cabling • Full-glass railings on the balconies • E-mobility preparation for electric vehicles • Generous budgets and participation options when selecting kitchens, flooring, and sanitary facilities • Plastic/metal windows with triple glazing • Modern sanitary appliances / walk-in showers Another advantage: you have a say in the selection of flooring, kitchen, and sanitary appliances. Design your apartment with generous budgets exactly according to your wishes and ideas!On our project website www.residenz54.ch, you can find all further information.Don't miss this unique opportunity. Secure your dream apartment in Residenz 54 now!

Travel time
-
New building
1 / 8
  • Parking space
  • Balcony / Terrace
  • Garage
  • +5
3.5 rooms, 97m², CHF 720,000.–
Amriswilerstrasse 36, 9320 Arbon

New build near Lake Constance: 3½ rooms, 97 m², east balcony with morning sun

In a high-quality new building with only 14 apartments, this bright 3½-room apartment is being built on the 1st floor. With approximately 97 m² of living space, it offers more than average space for a 3½-room apartment and is ideal for couples, singles, small families, or anyone who wants to set up a home office. The heart of the apartment is the open living, dining, and kitchen area with almost 38 m². A large sliding door leads directly to the east balcony, where you can start the day with morning sun while having breakfast. The spacious master bedroom with 21 m², another room, and two bathrooms (bath/WC and shower/WC) provide comfort in everyday life. YOUR HOME ACCORDING TO YOUR WISHES Since the apartment is still under construction, you can design the interior according to your personal ideas. A generous budget is available for the kitchen, with which you can choose the fronts, cover, and appliances yourself. You can also make your selection for floor coverings, wall panels, and sanitary appliances within the framework of the sampling. Even the location of the washing tower can still be determined according to your wishes. The construction standard is already high-quality. If desired, additional wishes can be implemented for a surcharge. HIGHLIGHTS AT A GLANCE - 3½ rooms on the 1st floor, approx. 97 m² living space - East balcony approx. 13.30 m² with morning sun - Large master bedroom with 21 m² - 2 bathrooms (bath/WC and shower/WC) - Interior design according to your own wishes (kitchen budget, sampling, washing tower location selectable) - Washing machine and dryer in the apartment - Floor heating with room thermostats, air-water heat pump - Photovoltaic system with self-consumption (ZEV) - Parquet flooring in living and sleeping areas, electric blinds - Large window areas with modern insulation glazing - Elevator, basement compartment, underground parking with preparation for e-charging stations - Solid massive construction LOCATION Quiet, family-friendly district of Arbon near Lake Constance. The bus stop Frasnacht, Rotbuch can be reached in about 1 minute on foot, ALDI in about 9 minutes, and the school Frasnacht in about 10 minutes. The walking and cycling paths by the lake invite you to relax. By car, it is about 15 minutes to Romanshorn, 20 minutes to St. Gallen, and about an hour to Zurich. The motorway access is reachable in a few minutes. PURCHASE PRICE Apartment WHG 105: CHF 720,000.– Underground parking space: CHF 35,000.– Available: May 2028 HAVE WE ARROUSED YOUR INTEREST? We would be happy to send you the complete sales documentation and advise you personally on this apartment.

  • Parking space
  • Balcony / Terrace
  • Garage
  • +5
Travel time
-
New building
1 / 8
  • Parking space
  • Balcony / Terrace
  • Garage
  • +5
4.5 rooms, 108m², CHF 895,000.–
Amriswilerstrasse 36, 9320 Arbon

Modern 4.5-room new apartment with west balcony in Frasnacht (Arbon)

In a high-quality new building with only 14 apartments, this bright 4.5-room apartment is being built on the 1st floor. With approximately 108 m² of living space and a 15 m² large balcony facing west, it offers plenty of space for families, couples, or anyone who needs a home office or guest room.The heart of the apartment is the open living, dining, and kitchen area with 37 m². A large sliding door leads directly to the west balcony, where you can enjoy the evening sun until sunset. Three bedrooms, two bathrooms (bathroom/WC and shower/WC), and a laundry room with its own washing tower make everyday life comfortable.YOUR HOME ACCORDING TO YOUR WISHESSince the apartment is still under construction, you can design the interior according to your personal ideas. A generous budget is available for the kitchen, with which you can choose fronts, countertops, and appliances yourself. You also have a choice of floor coverings, wall panels, and sanitary appliances within the framework of the sampling. The standard of construction is already high-quality. If desired, additional wishes can be implemented for a surcharge.HIGHLIGHTS AT A GLANCE- 4.5 rooms on the 1st floor, approx. 108 m² living space- West balcony approx. 15.40 m² with evening sun- 3 bedrooms, 2 bathrooms- Interior design according to your own wishes (kitchen budget and sampling)- Washing machine and dryer in the apartment- Underfloor heating with room thermostats, air-water heat pump- Photovoltaic system with self-consumption (ZEV)- Parquet flooring in living and bedrooms, electric shutters- Large window areas with modern insulation glazing- Elevator, basement room, underground parking with preparation for e-charging stations- Solid massive constructionLOCATIONQuiet, family-friendly district of Arbon near Lake Constance. The bus stop Frasnacht, Rotbuch is about 1 minute away on foot, ALDI about 9 minutes, and the school Frasnacht about 10 minutes.The walking and cycling paths by the lake invite you to relax.By car, it is about 15 minutes to Romanshorn, 20 minutes to St. Gallen, and about an hour to Zurich.The motorway access is just a few minutes away.PURCHASE PRICEApartment WHG 104: CHF 895,000.–Underground parking space: CHF 35,000.–Available: 05.2028HAVE WE ARROUSED YOUR INTEREST?We would be happy to send you the complete sales documentation and advise you personally on this apartment.

  • Parking space
  • Balcony / Terrace
  • Garage
  • +5
Travel time
-
Albion Krasniqi

Albion Krasniqi

1 / 8
Albion Krasniqi

Albion Krasniqi

  • Balcony / Terrace
  • Garage
  • View
  • +1
3.5 rooms, 105m², CHF 810,000.–
Brauerstrasse 4, 9320 Arbon

3.5-Room Garden Apartment in Arbon EG 01

Your new home with space, light, and privacy This attractive 3.5-room apartment convinces with a well-thought-out floor plan, generous room proportions, and a pleasant living feeling that ideally combines comfort and modern living. With around 106 m² of living space, you can expect a well-thought-out room concept with a clear separation between living and retreat. The two floors create additional privacy and convey a modern, generous living feeling. The bright living and dining area with a modern kitchen is at the center - a place for shared meals, cozy evenings, and daily life. The private outdoor area expands the living space and offers additional space to relax and enjoy. Living with the advantages of a house and the comfort of an owned apartment This apartment is ideal for couples, small families, or anyone looking for a modern home with more space and privacy. Your advantages at a glance: 3.5-room garden apartment 105.8 m² living space Quiet location in the popular Bergli quarter Living on the ground floor with 25 m² garden share and shared playground Bright living and dining area Modern kitchen Private balcony/terrace/outdoor area High-quality and contemporary construction Elevator and barrier-free construction Underground parking with direct access Modern new apartment with move-in in spring 2027 Home in the popular Bergli quarter With the new building project Vedere - Living with a view, high-quality owned apartments are being built in Arbon in a quiet and family-friendly residential area. Depending on the orientation, the apartments benefit from attractive views and partially lake views. The timeless architecture, generous window areas, and well-thought-out floor plans create a home with high living quality and plenty of space for individual furnishing ideas. Convince yourself personally A floor plan only provides a first impression. In a personal consultation, we would be happy to show you the project, the exact room layout, and the possibilities of this special apartment. Secure your new home in Vedere Arbon now and arrange your personal consultation. We look forward to your contact and will provide you with the detailed sales documentation. Albion Krasniqi Sales consultant | THOMA Immobilien Treuhand AG +41 71 414 50 34 akrasniqi@thoma-immo.ch

  • Balcony / Terrace
  • Garage
  • View
  • +1
Travel time
-
Albion Krasniqi

Albion Krasniqi

1 / 7
Albion Krasniqi

Albion Krasniqi

  • Balcony / Terrace
  • Garage
  • View
  • +1
4.5 rooms, 124m², CHF 960,000.–
Brauerstrasse 4, 9320 Arbon

4.5 Room Apartment 1st Floor - 01

Your new home with space, light and privacy This attractive 4.5-room apartment convinces with a modern living concept, bright rooms and a well-thought-out room layout. On approximately 125 m² of living space, it offers plenty of space for couples, small families or people who value comfort and high living quality The spacious living and dining area with modern kitchen forms the heart of the apartment. Thanks to the large window areas, a bright and friendly living atmosphere is created. The adjacent outdoor area expands the living space and offers space to relax and enjoy. The well-arranged rooms offer versatile uses as bedrooms, children's rooms, offices or personal retreats. Your advantages at a glance: 4.5 room garden apartment 124.7 m² living space Quiet location in the popular Bergli quarter Attractive balcony/outdoor area Bright living and dining area Modern kitchen Private balcony/terrace/outdoor area High-quality and contemporary construction Elevator and barrier-free construction Underground parking with direct access Modern new apartment with move-in in spring 2027 Home in the popular Bergli quarter With the new building project Vedere, high-quality owner-occupied apartments are being built in Arbon in a quiet and family-friendly residential area. Depending on the orientation, the apartments benefit from attractive views and partially lake views. The timeless architecture, generous window areas and well-thought-out floor plans create a home with high living quality and plenty of space for individual furnishing ideas. Convince yourself personally A floor plan only provides a first impression. In a personal consultation, we would be happy to show you the project, the exact room layout and the possibilities of this special apartment. Secure your new home in Vedere Arbon now and arrange your personal consultation. We look forward to your contact and will provide you with the detailed sales documentation. Albion Krasniqi Sales consultant | THOMA Immobilien Treuhand AG +41 71 414 50 34 akrasniqi@thoma-immo.ch

  • Balcony / Terrace
  • Garage
  • View
  • +1
Travel time
-
Albion Krasniqi

Albion Krasniqi

1 / 8
Albion Krasniqi

Albion Krasniqi

  • Balcony / Terrace
  • Garage
  • Elevator
  • +1
4.5 rooms, 118m², CHF 1,060,000.–
Mittliszelgstrasse 2a, 8590 Romanshorn

4.5-room attic apartment with 111m2 living space and 65m2 southwest terrace

118 m² living space | spacious outdoor area | modern architecture | new building Your home at the top Sometimes it's not just an apartment, but the special location within a house that makes the difference. This modern 4.5-room attic apartment in Mittliszelg Romanshorn offers you spacious living on the top floor, plenty of privacy, and an outdoor area that extends the living space outside. On approximately 111 m² of living space, you can expect a well-thought-out floor plan with bright rooms, a spacious living and dining area, and a modern kitchen. The open design creates plenty of space for shared living, cozy evenings, and individual decorating ideas. The special feature of this attic Living on the top floor 118 m² of spacious living space 4.5 well-cut rooms Private outdoor area for relaxation and enjoyment Bright, light-filled rooms Open living and dining area Modern kitchen Own washing tower directly in the apartment Elevator and barrier-free access Heat pump with earth probes and freecooling Electric shutters High-quality interior design, with partial customization possible Modern living. Arrive quietly. Enjoy Romanshorn. The Mittliszelg development is being built in the southwestern part of Romanshorn with a total of 24 modern condominiums. The combination of quiet living, contemporary architecture, and good accessibility makes the project an attractive home for couples and families. And especially with an attic apartment, it's not just the living space that counts: you gain privacy, outdoor space, and the special feeling of being at home at the top. The shared underground garage offers 42 parking spaces and separate bicycle and motorcycle parking spaces. Available: March/April 2027 Convince yourself An attic apartment can only be experienced to a limited extent on a floor plan. During a personal viewing, you can discover the room sizes, atmosphere, and living feeling on site. We would be happy to show you the apartment or the current construction progress in person and provide you with the detailed sales documentation. We look forward to your contact

  • Balcony / Terrace
  • Garage
  • Elevator
  • +1
Travel time
-
Albion Krasniqi

Albion Krasniqi

1 / 8
Albion Krasniqi

Albion Krasniqi

  • Balcony / Terrace
  • Garage
  • Elevator
  • +1
4.5 rooms, 111m², CHF 1,040,000.–
Mittliszelgstrasse 2, 8590 Romanshorn

4.5-room attic with 111m2 living space and 52m2 southwest terrace

111 m² living space | spacious outdoor area | modern architecture | new building Your home at the top Sometimes it's not just a simple apartment, but the special location within a house that makes the difference. This modern 4.5-room attic apartment in Mittliszelg Romanshorn offers you spacious living on the top floor, plenty of privacy, and an outdoor area that extends the living space outside. On approximately 111 m² of living space, you can expect a well-thought-out floor plan with bright rooms, a spacious living and dining area, and a modern kitchen. The open design creates plenty of space for shared living, cozy evenings, and individual decorating ideas. The special feature of this attic Living on the top floor 111 m² of spacious living space 4.5 well-cut rooms Private outdoor area for relaxation and enjoyment Bright, light-filled rooms Open living and dining area Modern kitchen Own washing tower directly in the apartment Elevator and barrier-free access Heat pump with earth probes and freecooling Electric shutters High-quality interior design, with partial customization possible Modern living. Arrive quietly. Enjoy Romanshorn. The Mittliszelg development is being built in the southwestern part of Romanshorn with a total of 24 modern condominiums. The combination of quiet living, contemporary architecture, and good accessibility makes the project an attractive home for couples and families. And especially with an attic apartment, it's not just the living space that counts: you gain privacy, outdoor space, and the special feeling of being at home at the top. The shared underground garage offers 42 parking spaces and separate bicycle and motorcycle parking spaces. Available: March/April 2027 Convince yourself An attic apartment can only be experienced to a limited extent on a floor plan. During a personal viewing, you can discover the room sizes, atmosphere, and living feeling on site. We would be happy to show you the apartment or the current construction progress in person and provide you with the detailed sales documentation. We look forward to your contact

  • Balcony / Terrace
  • Garage
  • Elevator
  • +1
Travel time
-
New building
Marco P.

Marco P.

1 / 13
Marco P.

Marco P.

  • Parking space
  • Balcony / Terrace
  • Garage
  • +3
478m², CHF 4,500,000.–
8580 Amriswil

Energy-efficient MFH with 5 units and elevator in Amriswil

New construction project 2025 in Amriswil – Modern condominiums with a great view In the attractive municipality of Amriswil, a modern, energy-efficient multi-family house with a total of five high-quality condominiums will be built in 2025. The project impresses with contemporary architecture, sustainable construction, and a quiet, sunny location – only about 700 meters from the train station.Ideal for a stylish home or as a lucrative investment object with long-term perspective. Project key data • 5 condominiums (3.5- to 4.5-room) • Living areas approx. 91 m² to 112 m² • Total living area approx. 478 m² • Plot area approx. 588 m² • Building volume approx. 3,796 m³ • Additional usable areas approx. 175 m² Living concept & equipment • Each apartment with 2 wet cells • Own laundry/drying room • 4.5-room apartments with master suite and dressing room • Balconies up to approx. 21.6 m² • Ground-floor apartment with garden area approx. 105 m² and covered seating area Energy & technology • Ground probe heat pump • Photovoltaic system • Floor heating with climate control and free cooling • Smart home system (light scenes, welcome/goodbye functions) • Electric shutters Comfort & infrastructure • Elevator in the building • Barrier-free construction • Child-friendly environment • Modern, high-quality interior design • 8 parking spaces in the underground garage (e-mobility prepared) • Visitor parking spaces available Location • Schools and shopping facilities within walking distance • Autobahn A7 accessible in approx. 12 minutes • Near Lake Constance • Quiet, sunny residential area with very good connections Investment highlights • Expected net rental income: approx. CHF 149,688 per year • Purchase price: CHF 4,500,000 • Available from December 2026 by arrangement A forward-looking new construction project with high living quality, attractive returns, and sustainable value potential.Swiss Twins Immobilien Immobilien

  • Parking space
  • Balcony / Terrace
  • Garage
  • +3
Albion Krasniqi

Albion Krasniqi

1 / 8
Albion Krasniqi

Albion Krasniqi

  • Balcony / Terrace
  • Garage
  • Elevator
  • +1
4.5 rooms, 111m², CHF 1,025,000.–
Mittliszelgstrasse 2a, 8590 Romanshorn

4.5-room attic apartment with 111m2 living space and 65m2 southwest terrace

111 m² living space | spacious outdoor area | modern architecture | new building Your home at the top Sometimes it's not just a apartment, but the special location within a house that makes the difference. This modern 4.5-room attic apartment in Mittliszelg Romanshorn offers you spacious living on the top floor, plenty of privacy, and an outdoor area that extends the living space outside. On approximately 111 m² of living space, you can expect a well-thought-out floor plan with bright rooms, a spacious living and dining area, and a modern kitchen. The open design creates plenty of space for shared living, cozy evenings, and individual furnishing ideas. The special feature of this attic Living on the top floor 111 m² of spacious living space 4.5 well-cut rooms Private outdoor area for relaxation and enjoyment Bright, light-filled rooms Open living and dining area Modern kitchen Own washing tower directly in the apartment Elevator and barrier-free access Heat pump with earth probes and freecooling Electric shutters High-quality interior design, with partial customization options Modern living. Arrive quietly. Enjoy Romanshorn. The Mittliszelg development is being built in the southwestern part of Romanshorn with a total of 24 modern condominiums. The combination of quiet living, contemporary architecture, and good accessibility makes the project an attractive home for couples and families. And especially with an attic apartment, it's not just the living space that counts: you gain privacy, outdoor space, and the special feeling of being at home at the top. The shared underground garage offers 42 parking spaces and separate bicycle and motorcycle parking spaces. Cost of underground parking space for cars: CHF 35,000.00 Available: March/April 2027 Convince yourself An attic apartment can only be experienced to a limited extent on a floor plan. During a personal viewing, you can discover the room sizes, atmosphere, and living feeling on site. We would be happy to show you the apartment or the current construction progress in person and provide you with the detailed sales documentation. We look forward to your contact Albion Krasniqi Sales consultant | THOMA Immobilien Treuhand AG +41 71 414 50 34 akrasniqi@thoma-immo.ch

  • Balcony / Terrace
  • Garage
  • Elevator
  • +1
Travel time
-
Albion Krasniqi

Albion Krasniqi

1 / 8
Albion Krasniqi

Albion Krasniqi

  • Balcony / Terrace
  • Garage
  • Elevator
  • +1
4.5 rooms, 110m², CHF 730,000.–
Mittliszelgstrasse 2 / 2a, 8590 Romanshorn

4.5-room new building in Romanshorn, 110 m² living space for CHF 730,000.-

Modern living. Enjoy more space. Arrive home. A modern residential building is being built at Mittliszelgstrasse 2 in Romanshorn in a quiet location. The spacious 4.5-room apartment with approximately 110 m² of living space offers plenty of room for couples and families. Your advantages at a glance 4.5 rooms | approx. 110 m² CHF 730,000. Private balcony/outdoor area Bright living and dining area Modern kitchen Own laundry tower Elevator and barrier-free construction Ground probe heat pump with freecooling Underground parking with direct access Interior design partially still customizable Quiet living, central life Mittliszelg combines a quiet residential area with short distances to the train station, shopping, schools, and Lake Constance. The ideal combination of comfort, nature, and good accessibility. Further 4.5-room apartments as well as attic apartments are still available. Interested? Arrange a personal viewing appointment now. We will be happy to show you the apartment and advise you on construction, purchase, and financing. Albion Krasniqi Sales consultant | THOMA Immobilien Treuhand AG +41 71 414 50 34 akrasniqi@thoma-immo.chMove-in date Spring 2027 House 2 - 1st floor 01 / 4.5 rooms / 110.7 m² / CHF 730,000 House 2 - 1st floor 04 / 4.5 rooms / 110.7 m² / CHF 730,000 House 2a - 1st floor 01 / 4.5 rooms / 112.4 m² / CHF 740,000 House 2a - 1st floor 03 / 4.5 rooms / 112.4 m² / CHF 730,000 House 2a - 2nd floor 03 / 4.5 rooms / 112.4 m² / CHF 745,000 House 2 - 4th floor / 4.5 rooms attic / 111.4 m² / CHF 1,025,000 House 2a - 4th floor / 4.5 rooms attic / 117 m² / CHF 1,040,000 House 2a - 4th floor / 4.5 rooms attic / 118.8 m² / CHF 1,060,000

  • Balcony / Terrace
  • Garage
  • Elevator
  • +1
Travel time
-
Francesco Arena

Francesco Arena

1 / 12
Francesco Arena

Francesco Arena

  • Balcony / Terrace
  • Elevator
5.5 rooms, 256m², Price on request
8274 Tägerwilen

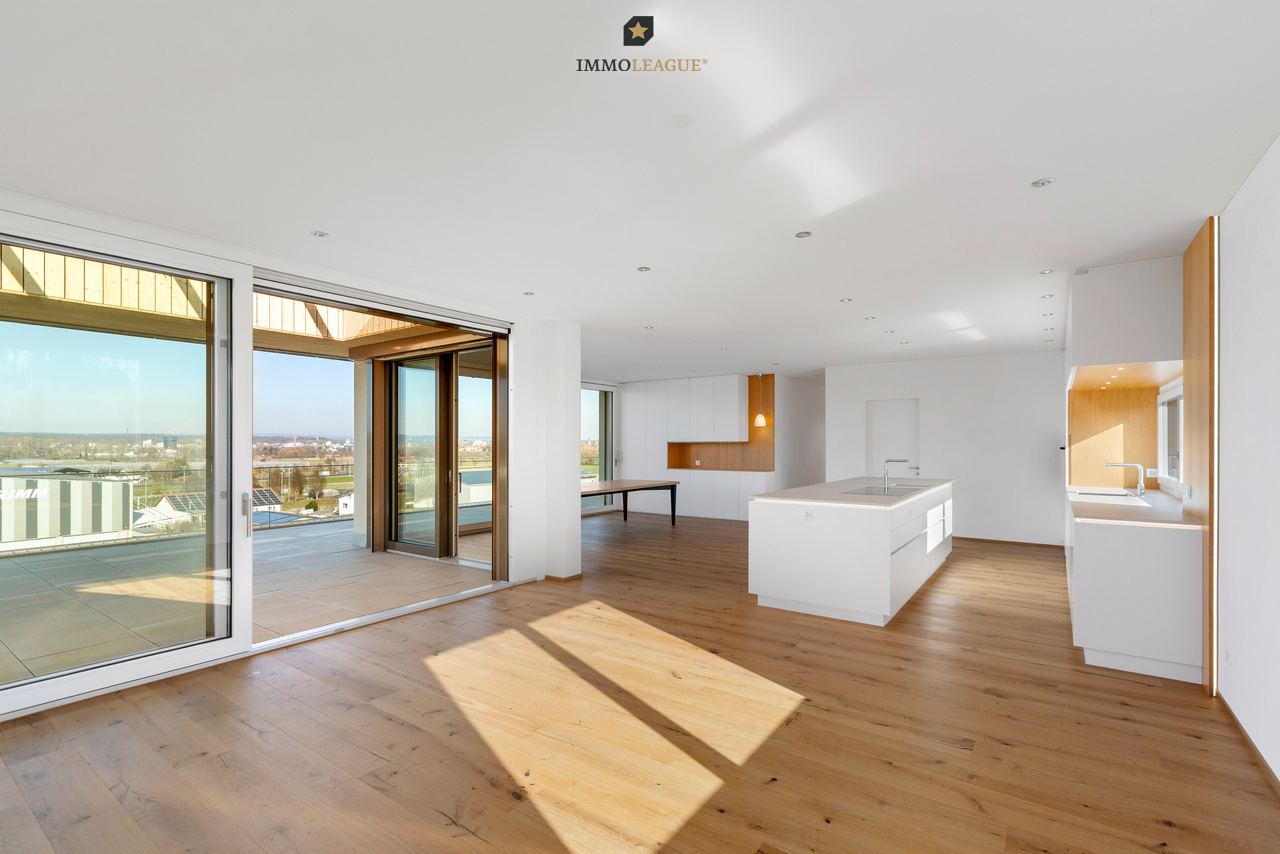
Attikawohnung der Superlative mit Seesicht in grenznaher Lage.

Repräsentativer Attika-Neubau mit weitläufiger Terrasse, durchdachtem Raumkonzept, hochwertigem Ausbaustandard und privater Tiefgarage.An attraktiver Lage in Tägerwilen bietet sich Ihnen die Gelegenheit, in einem eleganten Mehrfamilienhaus mit insgesamt sechs exklusiven Eigentumswohnungen zu wohnen. Zur Auswahl stehen stilvolle 2.5- bis 3.5-Zimmer-Wohnungen sowie eine einzigartige 5.5- bis 6.5-Zimmer-Attikawohnung der Extraklasse.Die Wohnungen sind bereits fertig ausgebaut und bezugsbereit. Das Gebäude überzeugt zudem mit einer nachhaltigen Energielösung: Eine Wärmepumpe mit Erdsonden und Fussbodenheizung sorgt für effiziente Wärme, während eine Photovoltaikanlage umweltfreundlichen Strom für den Eigenverbrauch produziert.Highlights im Überblick+ Hochwertiger Ausbaustandard+ Neubau / Erstbezug - stilvolle Attikawohnung+ Modernes Wohnkonzept mit hohem Wohlfühlfaktor+ Loxone Smart-Home-System+ Klimaanlage in mehreren Räumen+ Edle Einbaumöbel inklusive Esstisch+ Beeindruckende Raumhöhe von 2.67 Metern+ Seeblick und Weitsicht+ Grenz- und Zentrumsnähe+ Direkter Liftzugang in die Wohnung+ Liftzugang per Fingerprint+ Multimediaanschlüsse / Glasfaser-Internet+ Grosse Fensterfronten - lichtdurchflutete Räume+ Durchdachte Grundrissgestaltung+ Luxuriöse, hochwertige Küche+ Rollstuhlgängig / behindertengerecht+ Energieeffiziente Photovoltaikanlage+ Integrierte Garderobe / Ankleide+ Waschmaschine und Tumbler in der Wohnung+ Besucherparkplätze vorhanden+ Grosszügiger Kellerraum+ Vorbereitung für E-Ladestation in der Tiefgarage+ Möglichkeit einer eigenen Tiefgaragenhalle für ca. 8 Fahrzeuge+ und vieles mehr ...Für die Eigentümer der Attikawohnung besteht zudem die exklusive Möglichkeit, eine separate Tiefgarage mit Platz für bis zu 8 Fahrzeuge für CHF 300'000.- zu erwerben.Alternativ können Tiefgaragenplätze für CHF 35'000.- pro Platz oder Aussenparkplätze für je CHF 18'000.- erworben werden.Nutzen Sie diese einmalige Gelegenheit.Die attraktive Gemeinde Tägerwilen liegt im wunderschönen Kanton Thurgau, direkt an der Grenze zu Deutschland und unweit des Bodensees. Mit rund 4'500 Einwohnerinnen und Einwohnern bietet Tägerwilen eine ideale Kombination aus ländlichem Charme und städtischer Nähe. Die hervorragende Infrastruktur mit Schulen, Einkaufsmöglichkeiten, Gastronomie und Freizeitangeboten macht die Gemeinde besonders familienfreundlich und lebenswert.Die Nähe zu Kreuzlingen und Konstanz sowie die gute Anbindung an den öffentlichen Verkehr und die Autobahn sorgen für kurze Wege und hohen Wohnkomfort. Natur- und Sportbegeisterte kommen hier ebenfalls auf ihre Kosten - ob beim Wandern, Radfahren oder bei Ausflügen an den nahegelegenen See.Tägerwilen ist ein Ort, der für Lebensqualität, Gemeinschaft und eine herrliche Umgebung steht.Sie sind an dieser einmaligen Gelegenheit interessiert und wünschen weitere Informationen für Ihre Entscheidungsgrundlage? Dann melden Sie sich gerne bei uns. Wir sind für Sie da. Ihr ImmoLeague TeamSie kennen jemanden, der sich für diese Immobilie interessieren könnte oder benötigen selbst Unterstützung beim Verkauf Ihrer Immobilie?Als zertifizierte und mehrfach ausgezeichnete ImmobilienExperten stehen wir Ihnen mit unserem leistungsstarken Angebot für Ihre Fragen und Anliegen gerne zur Seite. Prestigious new penthouse building with spacious terrace, well thought-out room concept, high-quality fit-out standard and private underground parking garageIn an attractive location in Tägerwilen, you have the opportunity to live in an elegant apartment building with a total of six exclusive condominiums. You can choose from stylish 2.5- to 3.5-room apartments and a unique 5.5- to 6.5-room attic apartment in a class of its own.The apartments are already finished and ready to move into. The building also boasts a sustainable energy solution: a heat pump with geothermal probes and underfloor heating provides efficient heating, while a photovoltaic system produces...

  • Balcony / Terrace
  • Elevator
Albion Krasniqi

Albion Krasniqi

1 / 6
Albion Krasniqi

Albion Krasniqi

  • Balcony / Terrace
  • Garage
  • View
  • +1
4.5 rooms, 126m², CHF 950,000.–
Brauerstrasse 4, 9320 Arbon

4.5-Room Garden Apartment in Arbon EG 03

Your new home with space, light, and privacy This attractive 4.5-room apartment convinces with a modern living concept, bright rooms, and a well-thought-out floor plan. With approximately 126 m² of living space, it offers plenty of space for couples, small families, or individuals who value comfort and high-quality living With approximately 126 m² of living space, you can expect a well-thought-out room concept with a clear separation between living and retreat areas. The two floors provide additional privacy and convey a modern, spacious living feel The spacious living and dining area with a modern kitchen forms the heart of the apartment. Thanks to the large window surfaces, a bright and friendly living atmosphere is created. The adjacent outdoor area expands the living space and offers space to relax and enjoy The well-arranged rooms offer versatile usage possibilities as bedrooms, children's rooms, offices, or personal retreats Your advantages at a glance: 4.5-room garden apartment 125.9 m² living space Quiet location in the popular Bergli quarter Living on the ground floor with 140 m² garden share and communal playground Bright living and dining area Modern kitchen Private balcony/terrace/outdoor area High-quality and contemporary construction Elevator and barrier-free construction Underground parking with direct access Modern new apartment with move-in in spring 2027 Home in the popular Bergli quarter With the new construction project Vedere, high-quality owner-occupied apartments are being built in Arbon in a quiet and family-friendly residential area Depending on the orientation, the apartments benefit from attractive views and partially lake views. The timeless architecture, spacious window surfaces, and well-thought-out floor plans create a home with high living quality and plenty of space for individual furnishing ideas Convince yourself personally A floor plan only provides a first impression. In a personal consultation, we would be happy to show you the project, the exact room layout, and the possibilities of this special apartment Secure your new home in Vedere Arbon now and arrange a personal consultation We look forward to your contact and will provide you with the detailed sales documentation Albion Krasniqi Sales consultant | THOMA Immobilien Treuhand AG +41 71 414 50 34 akrasniqi@thoma-immo.ch

  • Balcony / Terrace
  • Garage
  • View
  • +1
Travel time
-
1 / 9
4.5 rooms, 110m², CHF 1,090,000.–
Amriswilerstrasse 40, 9320 Frasnacht

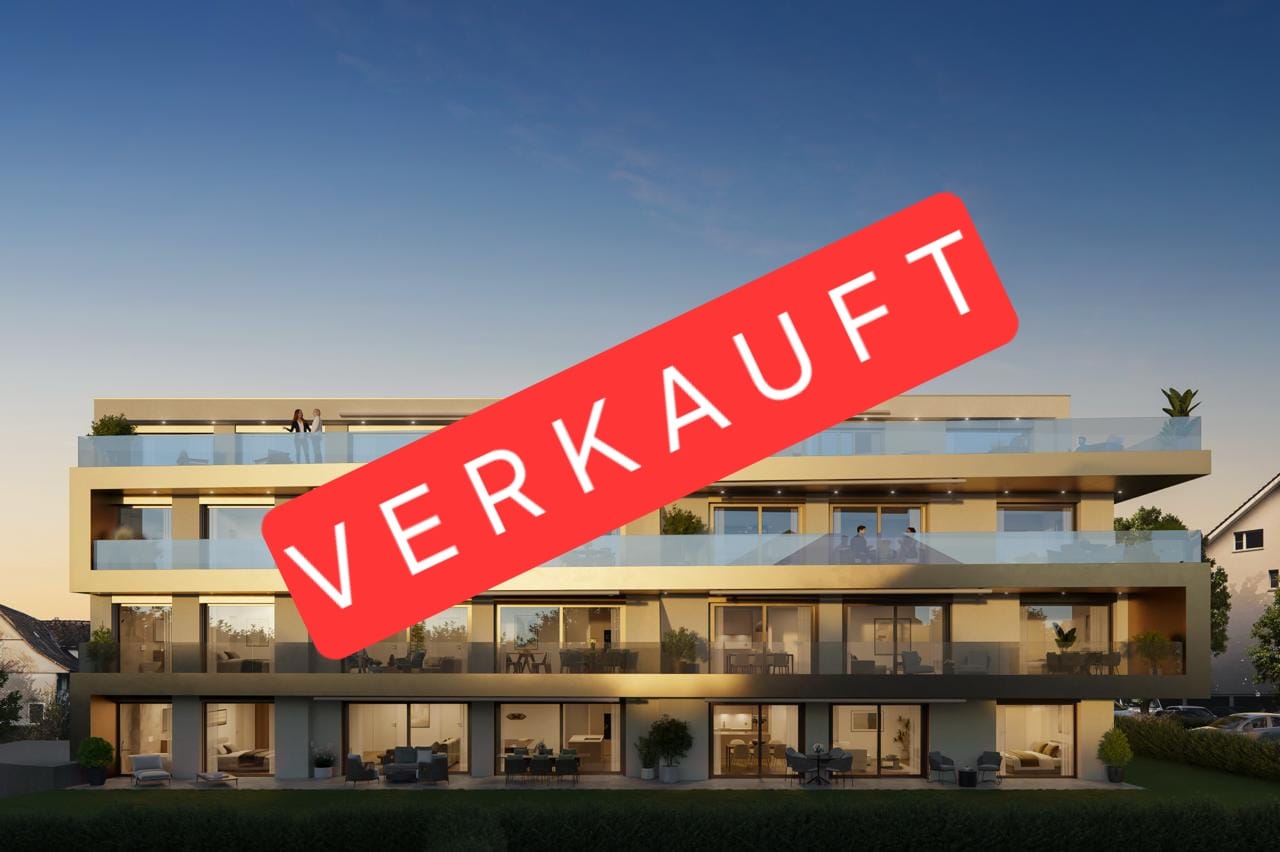
New build: Exclusive 4.5-room attic apartment with large sun terrace in Frasnacht

In the attractive new building development on Amriswilerstrasse 40 in Frasnacht (Arbon TG), this high-quality 4.5-room attic apartment with a well-thought-out floor plan, modern living comfort, and a spacious terrace awaits you.With a living area of 110.4 m², this exclusive attic apartment offers plenty of space for discerning couples or families. The open living, dining, and kitchen area forms the heart of the apartment and creates a bright and inviting living atmosphere thanks to generous window areas. The direct access to the extensive terrace expands the living space outdoors and provides ideal conditions for relaxed hours under the open sky.The modern architecture, high-quality materials, and quiet location make this attic apartment a special residential offer with long-term value.Highlights: • Exclusive 4.5-room attic apartment • 110.4 m² living area • Spacious sun terrace • Open living, dining, and kitchen area • Bright rooms thanks to large window fronts • High-quality materials • Reduit for additional storage space • Own washing tower in the apartment • Air-water heat pump • Photovoltaic system • Underground parking with preparation for e-mobility Purchase price: • Purchase price of the attic apartment: CHF 1,090,000.- • Underground parking spaces can be purchased additionally. Project description:Between Lake Constance and the rural surroundings, a high-quality residential building with a total of 14 condominiums in a balanced apartment mix of 3.5 to 5.5 rooms is being built on Amriswilerstrasse 40 in Frasnacht.The project combines natural living with modern architecture and high quality of life. The apartments convince with open floor plans, bright rooms, and high-quality equipment. Spacious outdoor areas such as balconies, terraces, or private garden shares expand the living space outdoors and provide additional comfort.The entire building is being realized in a sustainable manner: A modern air-water heat pump, a photovoltaic system, and the preparation for e-mobility ensure a forward-looking energy supply.Location:Frasnacht, a district of the town of Arbon, offers a quiet and natural living location with a high quality of life. Lake Constance, numerous recreational areas, as well as shopping facilities, schools, and public transport are within short distance.The good connection to Arbon, Romanshorn, and St. Gallen makes the location particularly attractive and combines relaxed living with urban accessibility.We would be happy to provide you with the complete sales documentation and inform you personally about this attractive residential offer.
Travel time
-
1 / 16
4.5 rooms, CHF 895,000.–
8580 Amriswil

New building WH4.ch | 4.5 garden apartment, available: 30.06.2028

SURROUNDED BY EVERYTHING YOUR HEART DESIRES. Welcome to WH4 on Weierholzstrasse 4 in Oberaach, near Amriswil. Here, in a new multi-family house, four 3.5-room apartments, one 4.5-room attic apartment with a wonderful living terrace, and a spacious 4.5-room garden apartment with two seats are being built - all with exceptional living comfort.Special feature of the 4 ½-room garden apartment:This ground-floor apartment spans over 116 m² and offers an additional spacious outdoor area. It is ideal for single people or families who value a luxurious living atmosphere. The private garden invites you to cozy evenings and relaxed days outdoors. The apartment is a perfect home for all those who seek peace, relaxation, and nature without giving up the advantages of a modern and well-equipped apartment. The open living and dining area invites you to linger and offers enough space for cozy evenings with friends and family. The modern and bright interior creates a pleasant atmosphere that invites relaxation. The two covered terraces with over 14m2 each and the additional garden area are the absolute highlight of this apartment. Here, you can enjoy your free time and leave everyday stress behind. Get a first impression of our rooms on our virtual tours. Experience the atmosphere comfortably from home and discover what makes our apartments special.Project website including tourDo you appreciate an exclusive living atmosphere in a new multi-family house? Then contact us for more information about the apartment of your choice. We look forward to your message.

1 / 13
4.5 rooms, CHF 965,000.–
8580 Amriswil

New building WH4.ch | 4.5 attic apartment, available: 30.06.2028

SURROUNDED BY EVERYTHING YOUR HEART DESIRES. Welcome to WH4 on Weierholzstrasse 4 in Oberaach, near Amriswil. Here, in a new multi-family house, four 3.5-room apartments, one 4.5-room attic apartment with a wonderful living terrace, and a spacious 4.5-room garden apartment with two seats are being built - all with exceptional living comfort.Special feature of the 4 ½ rooms: A retreat with a wonderful viewThis apartment is a true dream and offers a unique retreat with a wonderful view of the surrounding fields and meadows.The attic apartment has 4.5 rooms and impresses with an open living and dining area, which is extended by the 38.5 m² large terrace and thus offers a perfect opportunity to relax outdoors in spring and summer. Access to the apartment is possible either via the staircase or the elevator directly into the apartment or into the wardrobe.The layout of the apartment is modern and practically designed, with a master room and an en-suite bathroom. The other rooms have a full-fledged bathroom, and an additional guest toilet is available. The apartment is equipped with high-quality materials and appliances and offers a luxurious and relaxed atmosphere.Overall, this attic apartment is an exceptional choice for anyone looking for a unique and exclusive accommodation.Your advantages: • Luxurious living feel • Good room layout • Small condominium community Do you appreciate an exclusive living atmosphere in a new multi-family house? Then contact us for more information about the apartment of your choice. We look forward to your message.Get a first impression of our rooms on our virtual tours. Experience the atmosphere comfortably from home and discover what makes our apartments special. Project website including tour
1 / 11
4.5 rooms, 177m², CHF 995,000.–
Hauptstrasse 21, 8362 Balterswil

Very large dream apartment with extensive terrace and far-reaching view

Your new home in Balterswil - 5 condominiums & 2 single-family homes On the idyllic Schützenweg in Balterswil, two modern single-family homes and five exclusive condominiums were built in a harmoniously embedded residential ensemble. The natural location in the midst of a green environment combines quiet living with good accessibility and creates an ideal home for families, couples, and singles.The well-thought-out floor plans, the high-quality construction, and a strong focus on sound and heat insulation ensure a pleasant living climate and the highest everyday comfort. A photovoltaic system on each building underlines the claim to sustainable energy supply.The project offers the following highlights: • Contemporary architecture with high-quality construction • High sound and heat insulation for maximum living comfort • Photovoltaic systems to support sustainable energy supply • 177 m² net living area • 11 underground parking spaces (separable) • Direct elevator access to the apartment - convenient and exclusive • Modern, handle-less black kitchen with stylish gray ceramic cover • High-quality equipped bathrooms with elegant, beige tiles • Noble oak parquet in living and bedrooms for a warm, cozy atmosphere • Spacious terrace with far-reaching view - ideal for relaxing above the roofs • This project combines modern living with sustainability, comfort, and individuality - in an environment that ideally combines relaxation and quality of life. Has the project sparked your interest? Visit us at BeniS Immobilien. Fill out the contact form and you will receive documentation immediately. We look forward to seeing you!

Travel time
-

Suggested properties for you based on search results

Other interesting objects