








265 results - Properties for sale with Balcony / Terrace, New building: Canton Thurgau

1 / 11
6.5 rooms194m²CHF 1,040,000.–
8575 Istighofen

New Build Announcement | Cozy Space Wonder in Low-Energy Wood Construction according to your wishes

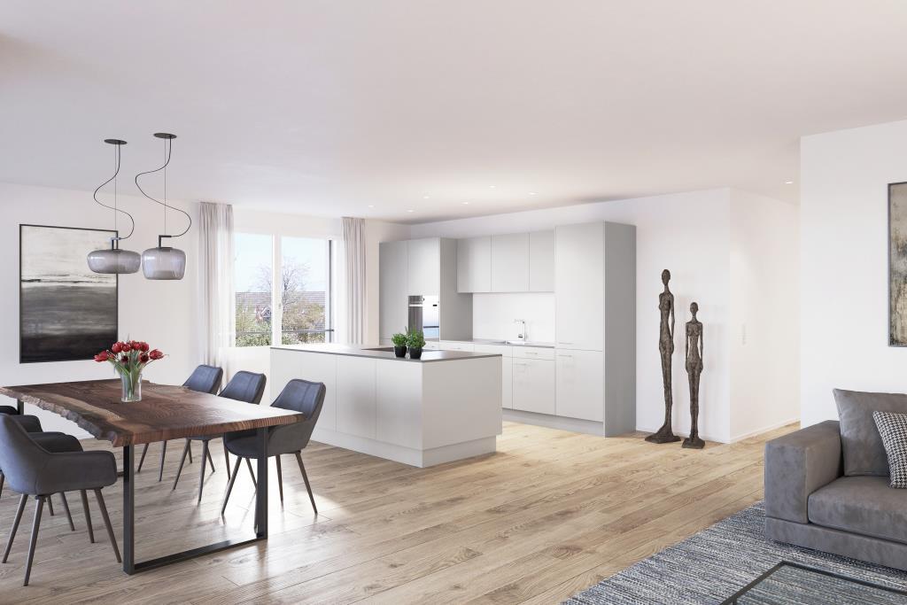
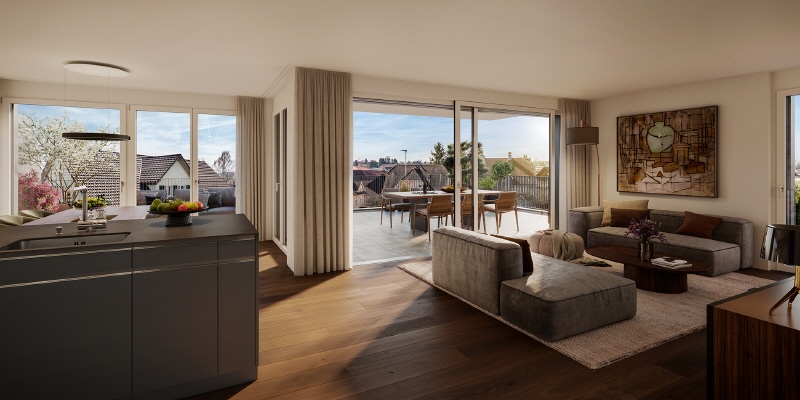
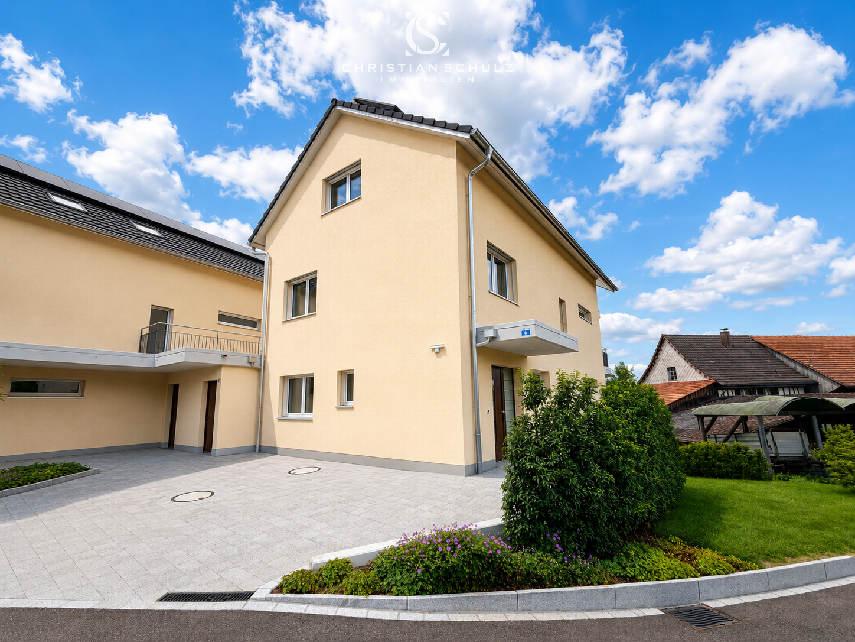
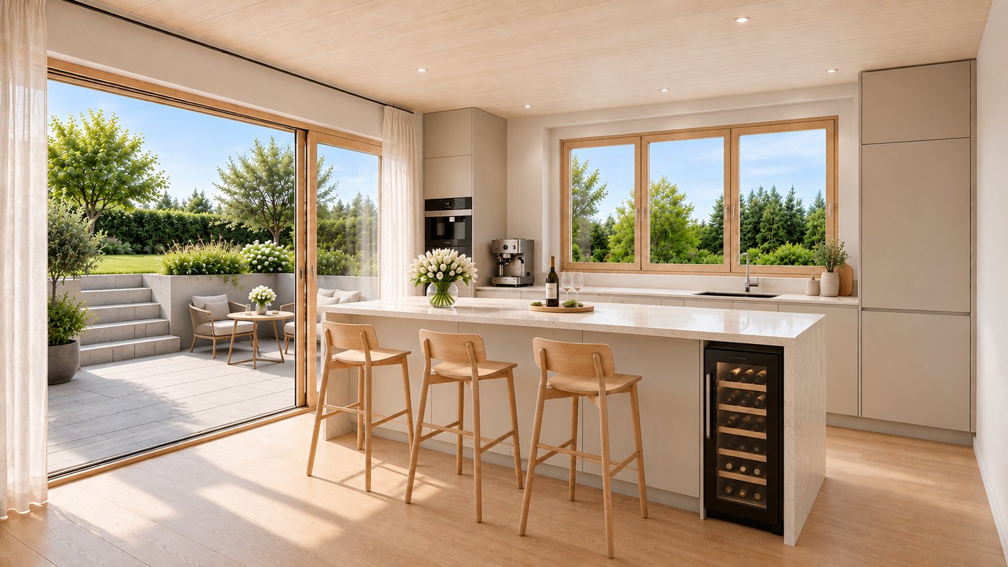
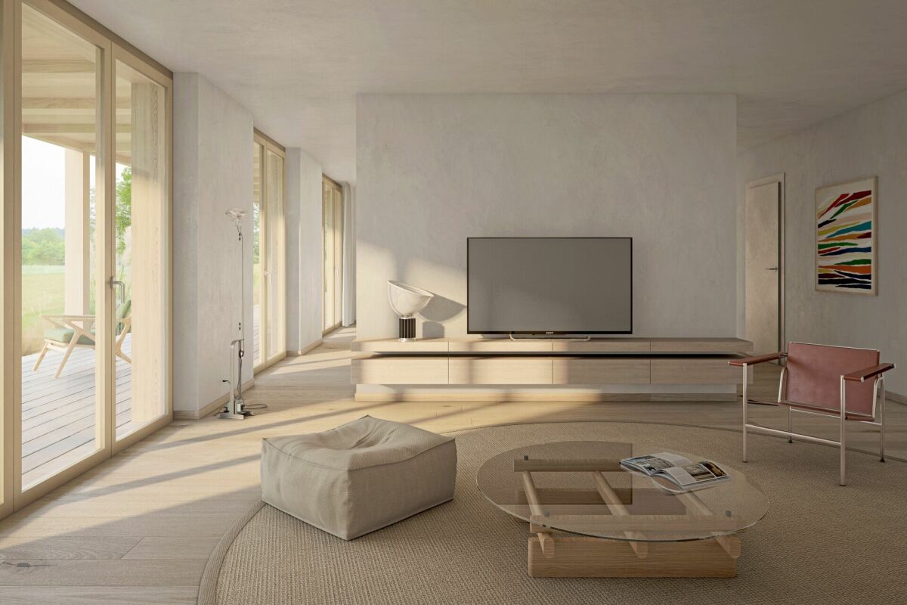
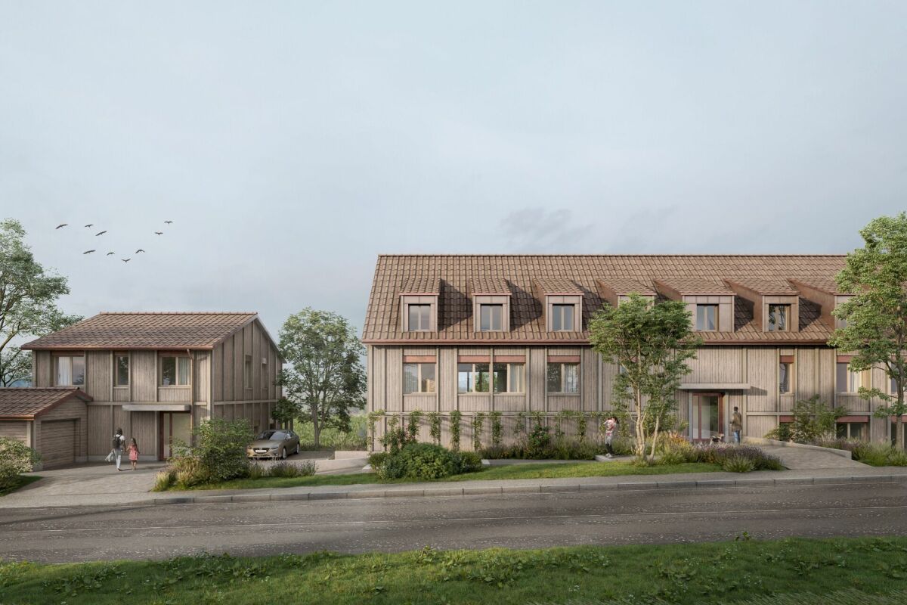
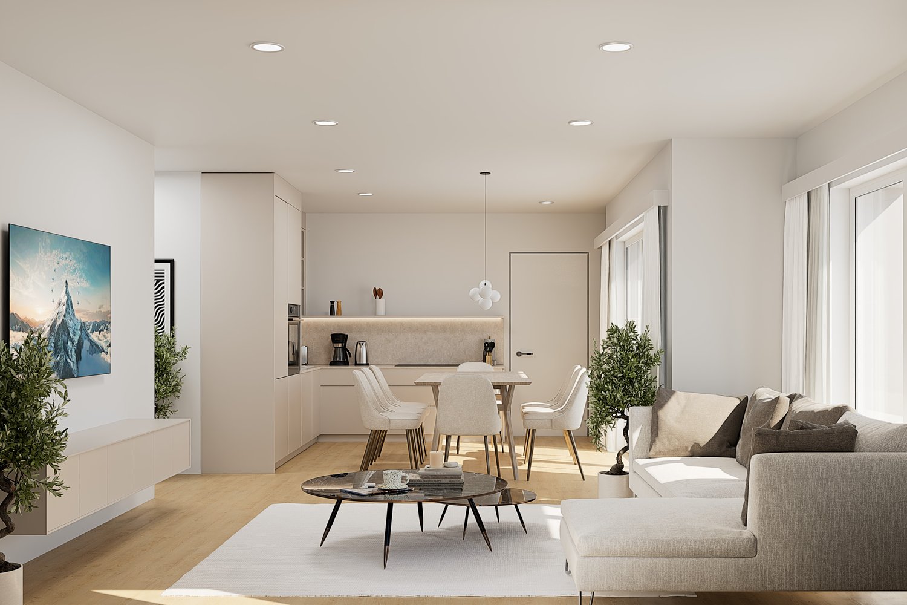
In Neumoos – the new family quarter in Istighofen. Located in a preferred edge location of Istighofen, embedded in a quiet family quarter, 10 new row houses for families with their own underground garage are being built. Your children can play safely in the traffic-calmed quarter, on the great playground of the development or in your garden, while you enjoy cozy time on your spacious seating area. The high-quality low-energy wood construction offers you pure living quality with a healthy, pleasant room climate. Thanks to sustainable wood system construction, central heat pump technology, and energy-efficient row house construction, you benefit from permanently low ancillary costs. INFRASTRUCTURE Kindergarten and primary school within 950m walking distance. Upper school, kindergarten, and all shopping facilities are within 2km reach. HOUSE OFFERS • All houses have a total of 6.5 rooms • Plot sizes between 135m2 and 310m2 • House prices starting from CHF 1'040'000.- THE HOUSE ACCORDING TO YOUR WISHES Here you can unfold and currently still determine the entire interior design according to your needs and ideas. Secure the house of your choice and let your living dream come true soon. We would be happy to show you the many possibilities during a personal meeting with project presentation in our office. SOME FEATURES • Ground probe heat pump heating • 3-fold glazed wood-metal windows • Electric roller shutters • Modern kitchen with BORA exhaust ventilation • Stylish wet cells with walk-in showers • Covered seating area with loggia • Household room with washing machine and dryer • Low-maintenance garden design • Play and community area • Underground garage with e-charging option for e-cars and e-bikes • Space for bicycles, scooters, mopeds, and motorcycles Further information and the project brochure can be obtained via the contact form. For a non-binding project presentation at our office in Affeltrangen or via TEAMS and for questions, we are at your disposal. We look forward to your contact.

1 / 5
4.5 rooms104m²CHF 795,000.–
Unterdorf 17, 9562 Buch b. Märwil

New construction project "Grünblick Buch" - Modern living in an idyllic location

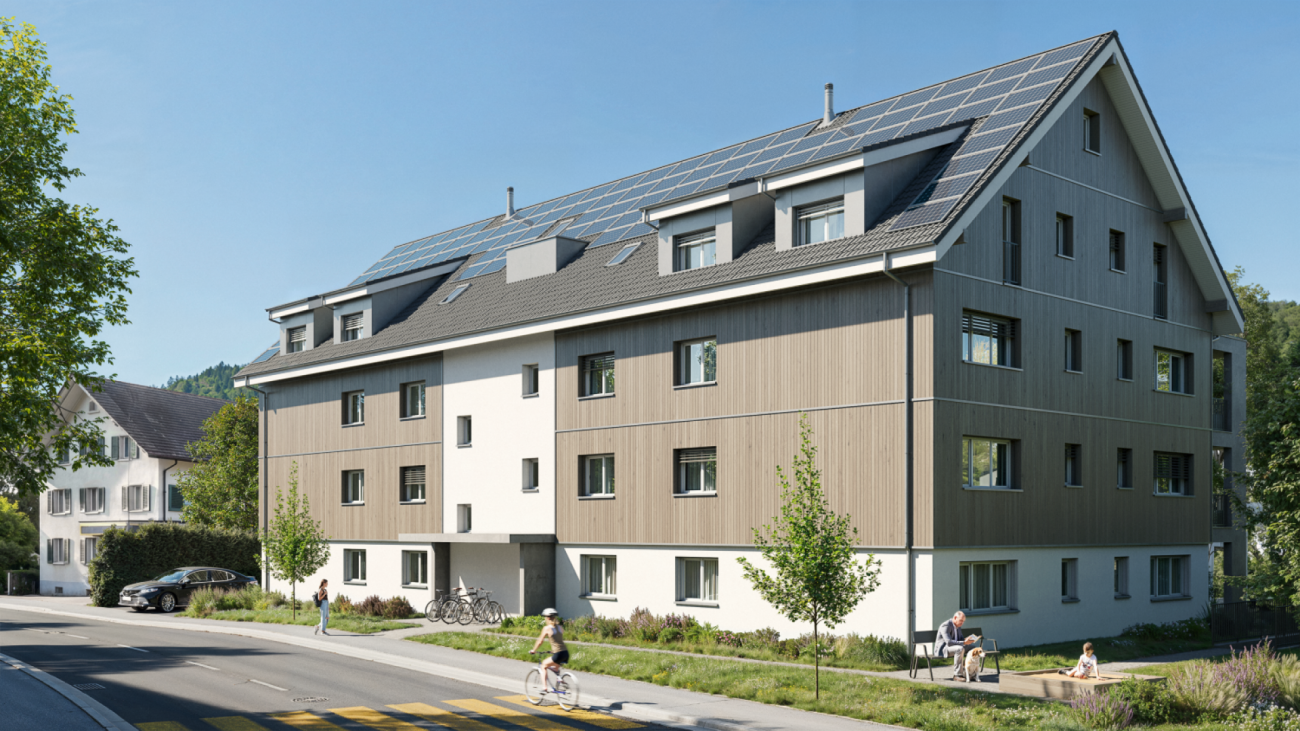
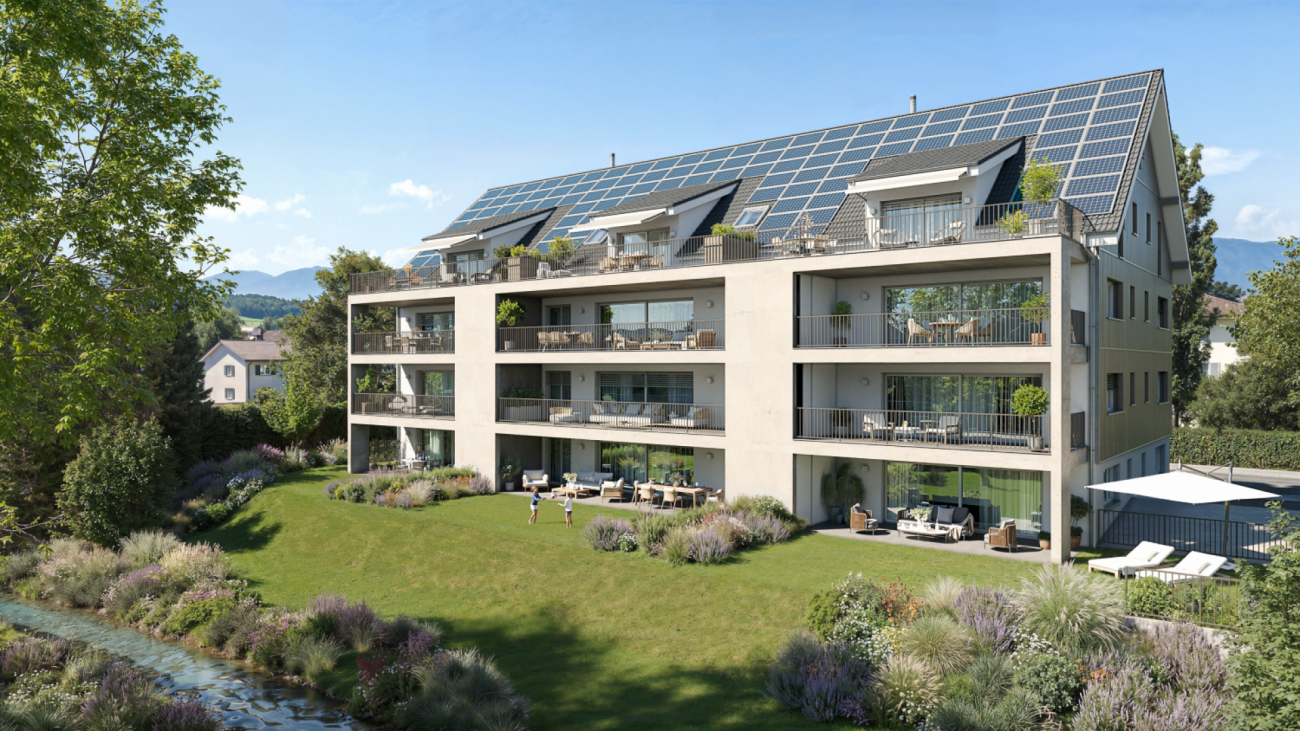
New construction project "Grünblick Buch" - Modern living in an idyllic location In the rural-idyllic Buch near Märwil, a modern multi-family house with six high-quality owner-occupied apartments is being built. The quiet, natural location combines relaxation, panoramic views, and high-quality living with good connections to the surrounding cities, schools, and shopping facilities - ideal for families, couples, or anyone who wants to live close to nature and still be mobile.Directly adjacent to the undevelopable agricultural zone, you can enjoy a unique view of the greenery and a lasting feeling of width and calmness. The architecture combines traditional elements with modern living comfort and blends harmoniously into the surroundings.The well-thought-out floor plans, optimal furnishing possibilities, and bright and friendly interior spaces create a pleasant living atmosphere. Each apartment has a separate basement compartment with its own washing machine and dryer.No compromises are made in the construction standard: solid construction, a photovoltaic system, and a ground probe heat pump stand for sustainable and energy-efficient living. The high-quality interior design rounds off the overall package.Project highlights: • Six high-quality 3.5 to 4.5 room owner-occupied apartments • Undevelopable view of the greenery thanks to the adjacent agricultural zone • Solid construction with sustainable energy concept • Photovoltaic system and ground probe heating • Bright, well-thought-out floor plans with optimal furnishing possibilities • Separate basement compartment with its own washing machine and dryer • High-quality interior design with modern materials The charming surroundings invite you to take extended walks, jogging rounds, or bike tours through the typical Thurgau landscape - a place where nature, calmness, and quality of life harmoniously combine.Enjoy the view of the greenery - a home to arrive, live, and feel good.Has the project sparked your interest? Visit us at BeniS Immobilien. Fill out the contact form and you will receive documentation immediately. We look forward to seeing you!

Travel time
-
1 / 1
3.5 rooms130m²Price on request
Kirchgasse 11, 8264 Eschenz

Attic apartment with loft feeling and far-reaching views towards the lake!

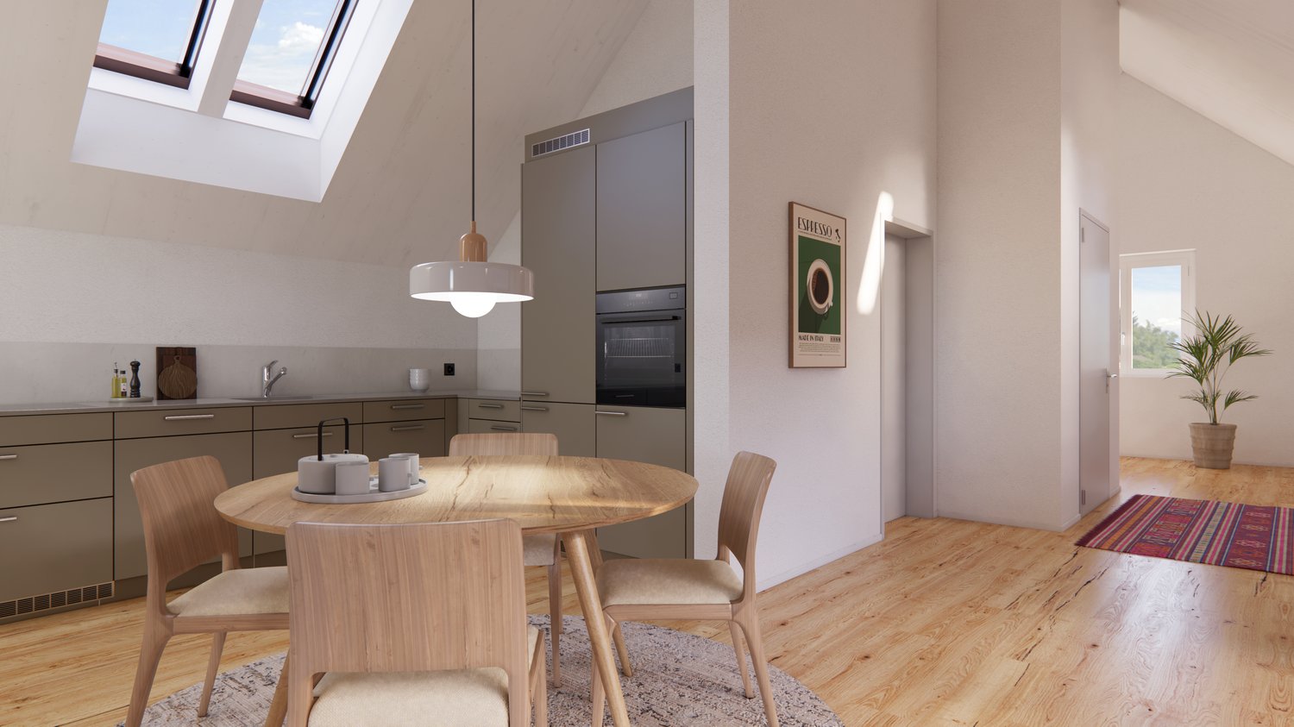
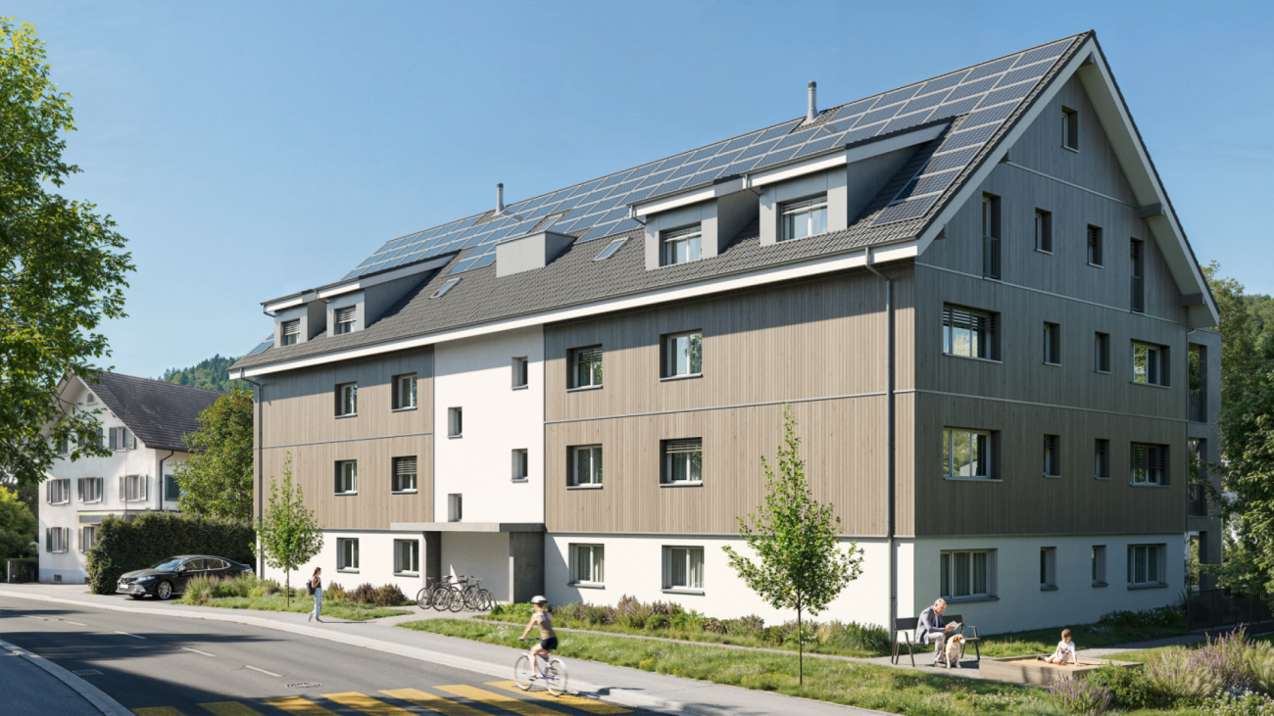
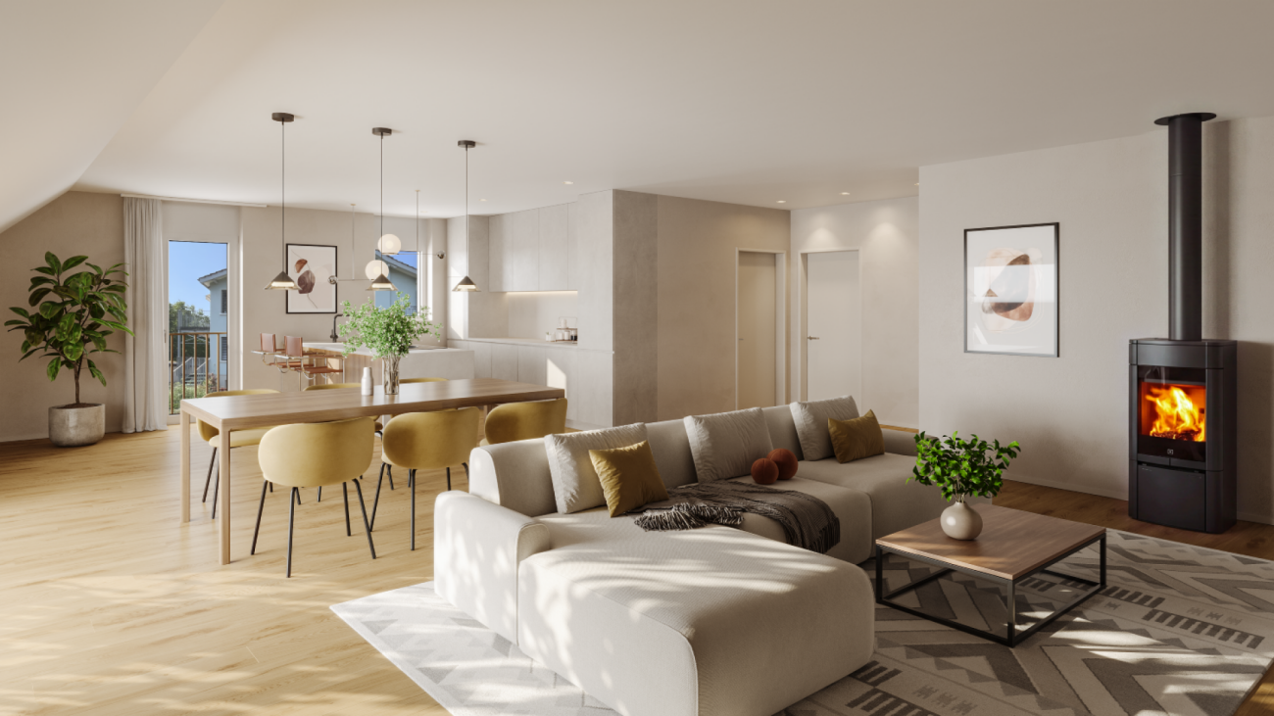
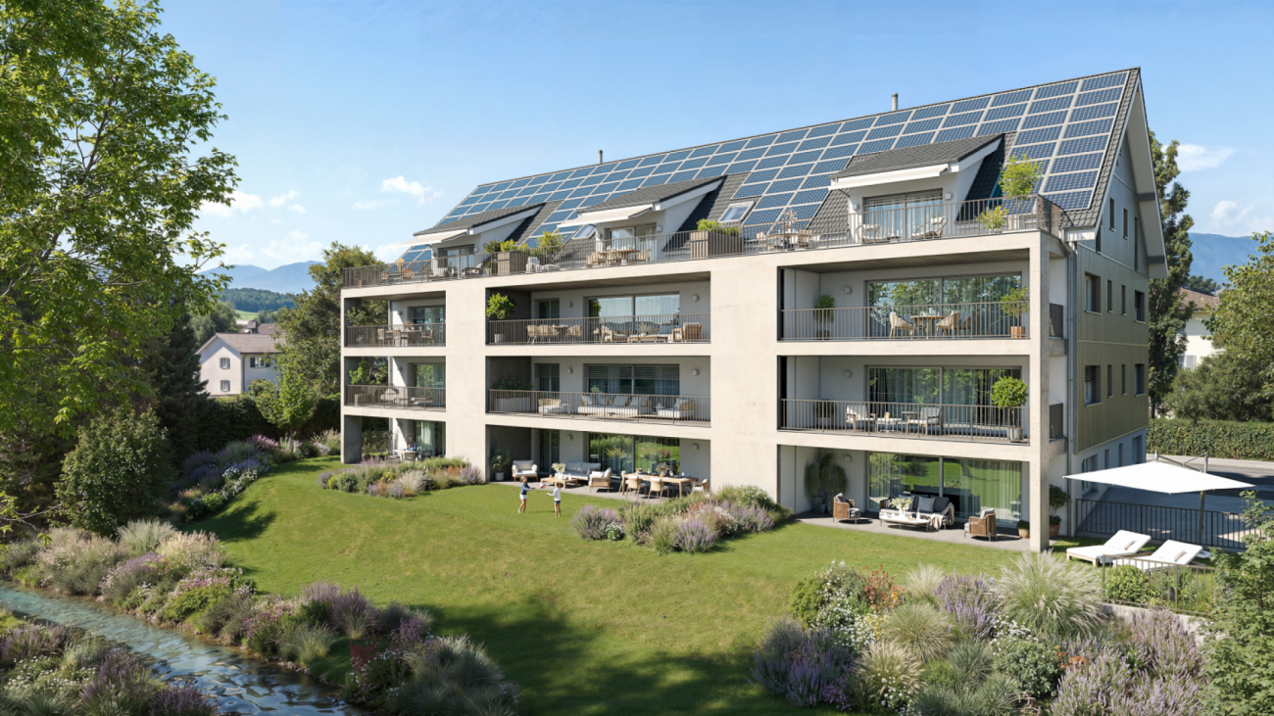
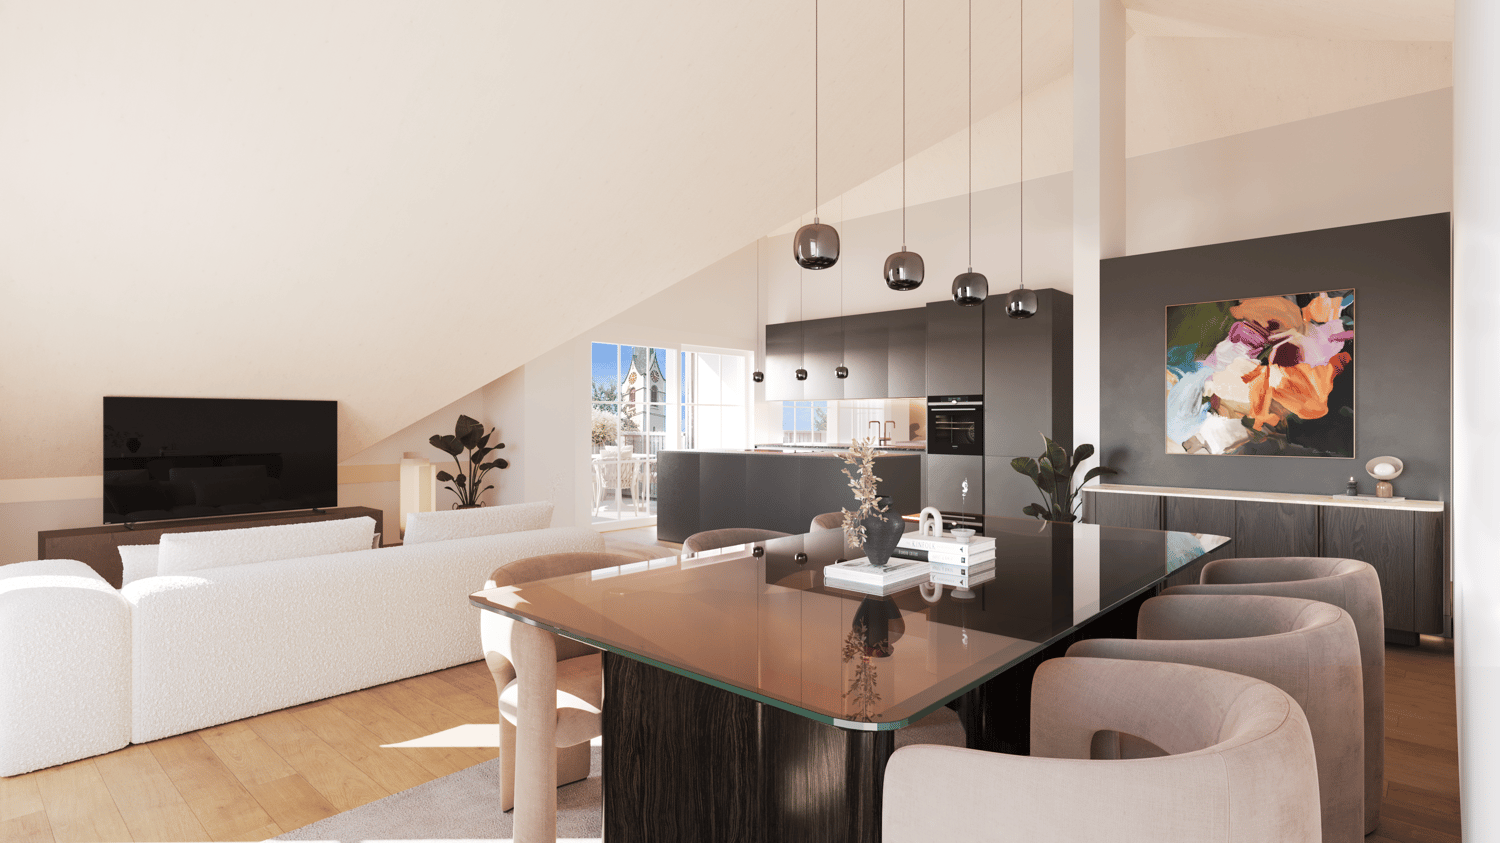
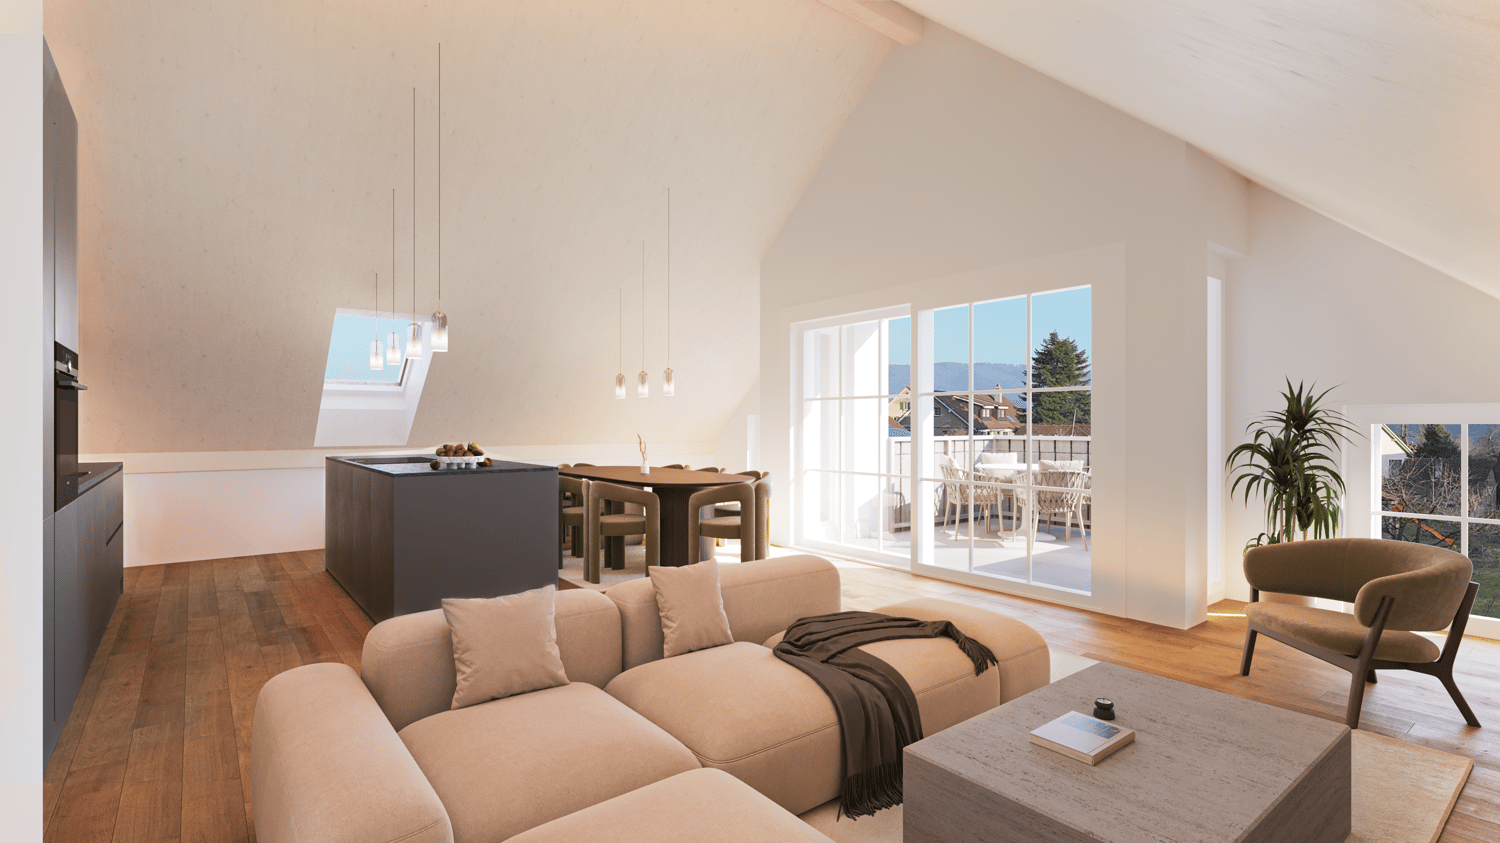
Newly built apartment at Zur Wagnerei in Eschenz This 3.5-room attic apartment is not just the top floor. It's a style of its own. Lots of light, dormer windows with character, and a floor plan that feels spacious without being impractical.The centerpiece is the open living, dining, and kitchen area with around 70 m². Here you have space for a long dining table, a real living zone, and a kitchen that not only looks good but is also meant to be used. The roof shape creates a cozy atmosphere that you rarely find in normal floor plans.Highlights of the apartment • Living area approx. 133 m² • Open living, dining, and kitchen area approx. 70 m² • Balcony approx. 6.7 m² • Bedroom with walk-in closet • Several storage spaces under the roof for clever storage • Private laundry room in the apartment • Elevator in the building New building quality that counts in everyday life • Air-water heat pump combined with photovoltaics • Underfloor heating with individual room control • Triple glazing for peace and energy efficiency • Sun protection depending on the facade side with • Shutters or electric blinds • Preparation for e-mobility in the underground garage • Interior design can be customized within the budget possibilities, from kitchen to flooring Location in EschenzYou live centrally in the village center of Eschenz and can reach the train station in a short distance. This makes everyday life easy, especially if you commute. At the same time, the home is located in an area that is popular due to its proximity to water and nature. The Untersee and the Rhine are nearby, ideal for walks, a round of water, or short breaks after work. A special excursion destination nearby is the Werd Island monastery, which can be reached from Eschenz via a wooden bridge. A location that combines everyday life, leisure, and relaxation well.Zur Wagnerei projectNew building with a total of 11 apartments, underground garage, and outdoor parking spaces. The wooden facade and pitched roof fit beautifully into the village center.More information can be found on the project website.www.zurwagnerei-eschenz.ch

Travel time
-
New building
1 / 5
7 rooms202m²CHF 1,550,000.–
Schulstrasse 1, 8587 Oberaach

New and unique: 7-room house A

Description ProjectA stylish semi-detached house with two spacious living units is being built on Schulstrasse 1. The renovation combines the charm of the historic building substance with modern architecture, creating a harmonious interplay of old and new.Room layoutHouse part A extends over four floors - from the practical basement to a spacious ground floor with garden, to upper and attic floors. Bright, spacious rooms offer plenty of space for individual living and diverse uses.CharacterHistorical elements such as visible beams are deliberately preserved and supplemented by modern design. This creates a unique living character with a lot of atmosphere.Outdoor areasA sunny garden on the south side and a quiet inner courtyard on the north emphasize the generosity. The garden offers space for play, relaxation, and social evenings - ideal for families and guests.VisualizationsThe shown pictures serve as inspiration for possible equipment and design concepts. Depending on the construction method, details can be adapted by the builder, so that an individual home is created. Personal wishes can thus be connected with modern architecture.MicrolocationKindergarten, primary school, and a gas station are located in the immediate vicinity. The Oberaach train station is about 800 m away, and larger purchases as well as restaurants are reachable within 2 minutes by car. The upper school is located in Amriswil.Macrolocation8587 Oberaach is located in the Arbon district, in the canton of Thurgau. The population in the political municipality of Amriswil has changed by an average of +1.6% per year over the last five years to 14,643 inhabitants (as of December 31, 2023). The tax burden is 11.5% (canton: 11.0%). Over the last five years, the municipality has an average annual residential construction activity of 1.4%, while the vacancy rate is currently 1.8% (as of June 1, 2024). Real estate prices have changed by +20.1% over the last five years (canton: +26.0%).

Travel time
-
Liridon Sadiki

Liridon Sadiki

1 / 10
Liridon Sadiki

Liridon Sadiki

  • Parking space
  • Balcony / Terrace
  • Elevator
5.5 rooms259m²Price on request
8598 Bottighofen

ARCHITECTURAL MASTER APARTMENT WITH LAKE CONSTANCE VIEW

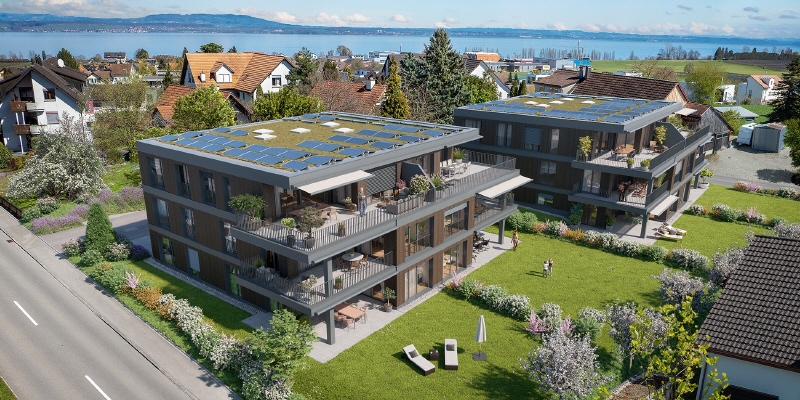
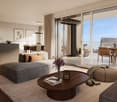
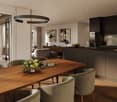
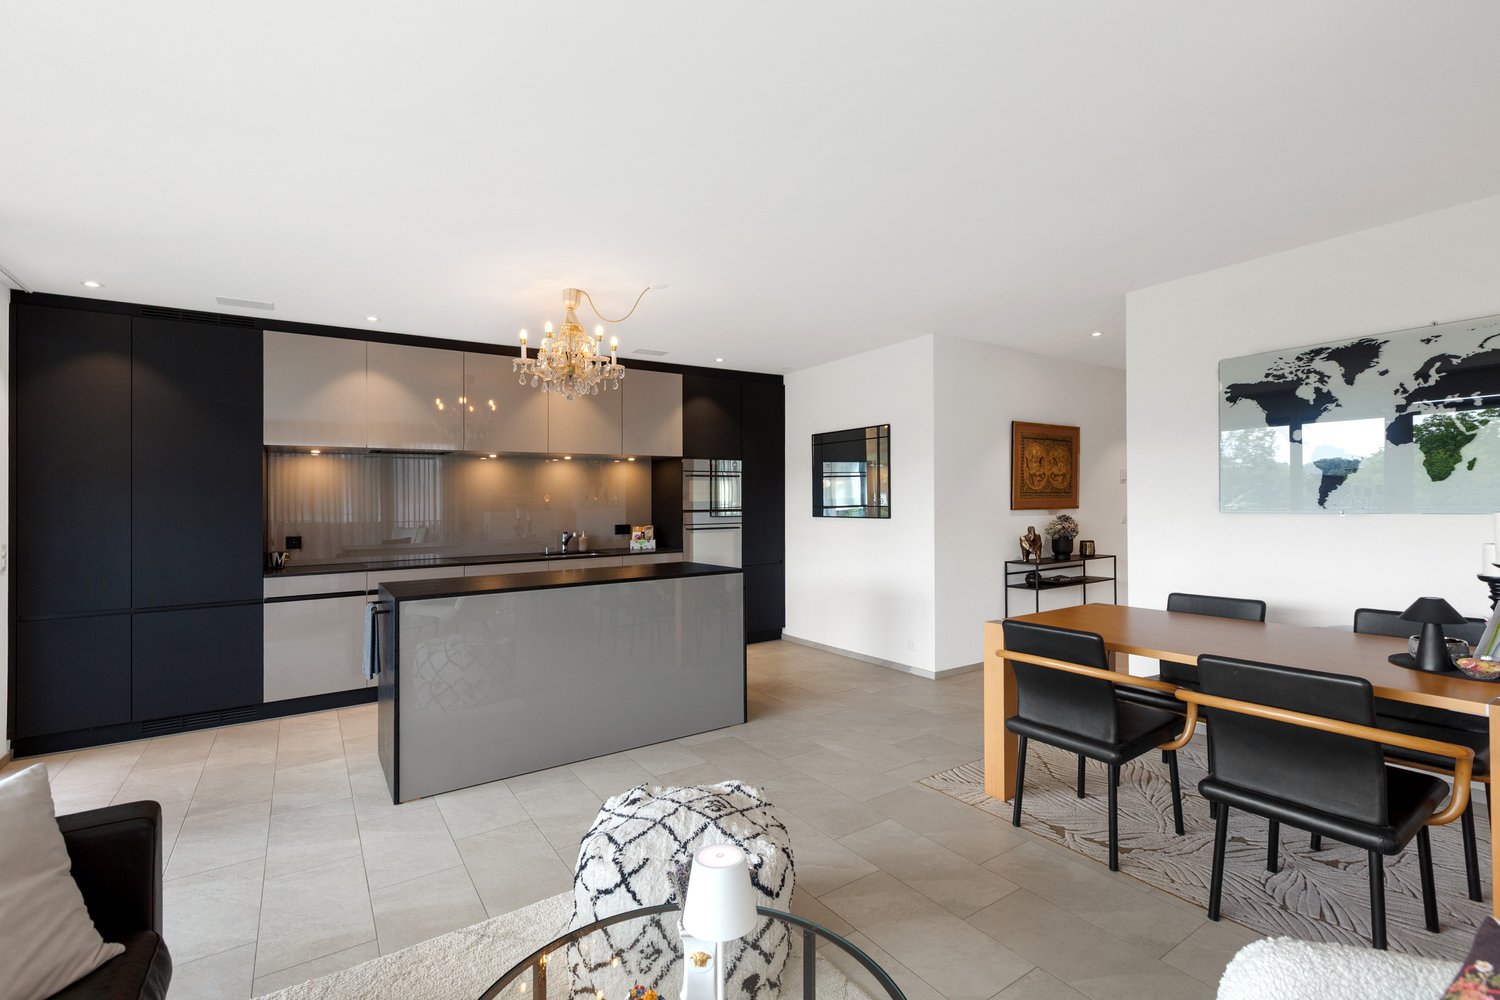
When entering this extraordinary pearl in a modern new building, a spacious entrance area opens up, which directly leads into a high-quality, stylishly designed kitchen. From here, you can already enjoy a wonderful view of Lake Constance, which gives everyday life a special tranquility and elegance. The noble materials, modern design, and open connection to the dining and living area create an ambiance that is both functional and aesthetically convincing.The open living and dining area impresses with high ceilings, large window fronts, and a harmonious room effect. Lots of light, clear lines, and modern architecture give this area an exclusive atmosphere. From here, the way leads to a dreamy balcony, which also offers a direct view of Lake Constance and invites you to relax.A long, elegantly designed corridor connects the living area to the other rooms. On the way, you come to a stylish bathroom with a shower, bathtub, and a private sauna - a personal retreat for relaxation and well-being. This area also has an additional balcony, which combines tranquility and nature enjoyment.At the end of the corridor, there is another room with a practical built-in wardrobe, ideal for use as a dressing room, office, or personal retreat. So, no wishes are left unfulfilled. Take advantage and convince yourself! This PREMIUM HOMES offer includes: • Central location with excellent infrastructure • Family-friendly, quiet location • Bright living area • Unique panoramic view • Spacious bedrooms • High-quality modern kitchen with plenty of space • Private sauna • Charming fireplace • Built-in wardrobes • Electric shutters • Net living area 225 m² • Gross living area 259 m² • 2x underground parking spaces at CHF 35,000 each Interested? We would be happy to take you on a non-binding tour! Do you want to sell your house or apartment worry-free? We will tell you the current market value of your property, discreetly and non-bindingly! Are you interested in a first non-binding exchange of ideas? Don't hesitate and contact us. We look forward to hearing from you.

  • Parking space
  • Balcony / Terrace
  • Elevator
New building
1 / 6
4.5 rooms134m²CHF 1,125,000.–
8595 Altnau

+++ www.apple-case.ch - Dream terrace with extra sunshine, spacious living in Altnau +++

New construction project www.apple-case.chStylish new apartment with a spacious outdoor area.This attractive apartment on the 1st floor of the new construction project www.apple-case.ch with plenty of light, an open living feel, and pleasant privacy.The spacious living and dining area is characterized by large window surfaces and opens onto the large covered terrace. Here you can enjoy relaxed hours outdoors, an open view, and a home that is modern, elegant, and at the same time cozy.The cleverly planned room layout offers versatile usage options, from spacious family living to a comfortable home for couples with space requirements. High-quality materials, modern home technology, and a carefully coordinated interior design underline the special character of the apartment.The highlights:+ attractive location on the 1st floor+ large covered terrace+ exclusive interior design+ rear-ventilated wooden facade+ custom-made, high-quality, modern designer kitchens+ elegant bathrooms with stylish fixtures+ master bedroom with en-suite bathroom+ state-of-the-art home technology with Smart Home "Loxone":+ intelligent living room control+ earth probe heat pump with Free-Cooling-System+ uncompromising preservation of privacy+ underground parking with load management system for e-charging stationsThis apartment is the last available unit on the upper floor and thus a special opportunity for all those who value light, privacy, and modern living.Arrange your personal viewing now and discover your new home in Altnau.We would be happy to present the project to you in person. Arrange a meeting with us. 071 929 20 20 and visit our website beforehand: www.apple-case.ch We warmly welcome you to your new home!+++GLOBOHOME AG - Premium Real Estate Service+++

1 / 21
8.5 rooms230m²Price on request
8558 Raperswilen

Spacious new-build house with annex in panoramic location

Address: Oberdorf 6, 8558 HelsighausenThis high-quality new-build house with 8.5 rooms is located in a quiet panoramic position on the Seerücken in the Thurgau region of Helsighausen. With approximately 230 m² of living space, spread over four floors, the property offers a flexible room concept for families, couples with home office needs, or multi-generational living. A special plus is the separate annex with its own entrance on the lower floor – ideal for guests, office, or rental. The open living/dining area with designer kitchen, two sunny south-facing balconies, a private garden, and state-of-the-art home technology provide high living comfort and maximum energy efficiency. The house is part of a small, high-quality development with direct access to the underground garage, separate bicycle room, and carefully selected materials in the interior design. The quiet location with proximity to Lake Constance, schools, shopping facilities, and the A7 motorway offers a high quality of life in a natural environment – with good accessibility to the centers of Kreuzlingen and Konstanz. Highlights • Spacious 8.5-room house with approximately 230 m² of living space • Separate annex with kitchen and bathroom • Two south-facing balconies and private garden • Ground-source heat pump with cooling function • 10-kW photovoltaic system, prepared for battery storage • High-quality kitchen with V-ZUG appliances, Bora cooktop, and Laufen fittings • Finest ceramic floors, wooden stairs, built-in wardrobes • Separate utility room and private bicycle room • Rural-quiet location with fast connection Availability: immediately possible

1 / 10
3 rooms66m²CHF 535,000.–
8264 Eschenz

Eye-catcher Eschenz – Exclusive new apartments in a stylish country house style

3-room apartment No. 2.1 on the 1st floor in the Eye-catcher Eschenz65.5 m² net living area | Balcony | 5 years guaranteeIn the Eye-catcher Eschenz, this attractive 3-room apartment No. 2.1 on the 1st floor is being built, which combines modern living comfort with timeless architecture in an elegant country house style. The apartment impresses with a high-quality interior, a well-thought-out room layout, and a cozy balcony that harmoniously extends the living area into the outdoors.With 65.5 m² of net living area, this apartment is ideal for couples, single people, or small families who want to live close to nature and at the same time benefit from high-quality construction.High-quality construction standardParticular attention was paid to quality, durability, and stylish materialization in the interior construction. At the same time, you benefit from attractive budgets for the individual design of your new home.Highlights of the apartment: • Exclusive and high-quality construction standard • Timeless architecture in an elegant country house style • Noble oak parquet floor in all living and sleeping rooms • High-quality tile coverings in wet cells and reduction • Modern kitchen with generous budget and high-quality brand appliances • Spacious window areas for bright and light-filled rooms • Sunny balcony – ideal for relaxing and enjoying • Lift and comfortable access • Energy-efficient and sustainable construction Budgets for floor coverings: • Living and sleeping: CHF 130.–/m² • Wet cells and reduction: CHF 150.–/m² Living in an attractive locationEschenz combines natural living with an excellent infrastructure. The proximity to the Rhine and Untersee, numerous walking and cycling paths, as well as shopping facilities, schools, and the train station are within short distance. At the same time, you benefit from a good connection to Stein am Rhein, Frauenfeld, Kreuzlingen, Schaffhausen, and Zurich.Eye-catcher Eschenz project • 8 exclusive condominiums • New building in high-quality country house style • Completion autumn 2027 • High-quality interior construction with exclusive materials • Quiet and family-friendly living location Secure the 3-room apartment No. 2.1 on the 1st floor of the Eye-catcher Eschenz now.We would be happy to provide you with the detailed sales documentation and advise you personally.More information at: www.blickfang-eschenz.ch

1 / 10
4.5 rooms121m²CHF 955,000.–
8264 Eschenz

Eye-catcher Eschenz – Exclusive new apartments in a stylish country house style

4.5-room apartment No. 2.3 on the 1st floor in the Eye-catcher Eschenz120.5 m² net living area | balcony | 5 years guaranteeIn the Eye-catcher Eschenz, this exclusive 4.5-room apartment No. 2.3 on the 1st floor is being built, which combines generous living comfort with timeless architecture in an elegant country house style. The apartment convinces with a high-quality interior design, a well-thought-out room layout, and a spacious balcony that harmoniously extends the living area into the outdoors.With 120.5 m² of net living area, this apartment offers plenty of space for families, couples, or anyone who values spacious living in a quiet and natural environment.High-quality construction standardParticular emphasis was placed on quality, durability, and stylish materialization in the interior design. At the same time, you benefit from attractive budgets for the individual design of your new home.Highlights of the apartment: • Exclusive and high-quality construction standard • Timeless architecture in an elegant country house style • Noble oak parquet floor in all living and sleeping rooms • High-quality tile coverings in wet cells and reduction • Modern kitchen with generous budget and high-quality brand appliances • Spacious window areas for bright and light-filled rooms • Spacious balcony – ideal for relaxing, enjoying, and socializing outdoors • Lift and comfortable access • Energy-efficient and sustainable construction Budgets for floor coverings: • Living and sleeping: CHF 130.–/m² • Wet cells and reduction: CHF 150.–/m² Living in an attractive locationEschenz combines natural living with an excellent infrastructure. The proximity to the Rhine and Untersee, numerous walking and cycling paths, as well as shopping facilities, schools, and the train station are within short distance. At the same time, you benefit from a good connection to Stein am Rhein, Frauenfeld, Kreuzlingen, Schaffhausen, and Zurich.Eye-catcher Eschenz project • 8 exclusive owner-occupied apartments • New building in high-quality country house style • Completion autumn 2027 • High-quality interior design with exclusive materials • Quiet and family-friendly living location Secure the 4.5-room apartment No. 2.3 on the 1st floor of the Eye-catcher Eschenz now.We would be happy to provide you with the detailed sales documentation and advise you personally.More information at: www.blickfang-eschenz.ch

1 / 5
4.5 rooms113m²CHF 795,000.–
Hauptstrasse, 9556 Affeltrangen

A home with a far-reaching view and rural idyll

A home with a far-reaching view and rural idyll In Zezikon near Affeltrangen, the view opens up over gentle hills and wide fields - here, a home is being created that combines tranquility and far-reaching views. The modern multi-family house with eight condominiums blends harmoniously into nature and offers living comfort at the highest level. The combination of modern design and rural charm makes this project a special retreat. Hiking trails, meadows, and forests begin directly in front of the door - and yet, Zurich, Winterthur, and St. Gallen are quickly accessible. Here, you live with style, views, and a touch of country love. Highlights of the apartments: • 2.5-, 3.5-, and 4.5-room apartments • Sunny southwest orientation with unobstructed far-reaching views • Bright, friendly living rooms thanks to large window areas • Sustainable construction with photovoltaic system and geothermal heat pump • Masonry construction with ventilated wooden facade and excellent thermal/acoustic insulation • High-quality interior design with a focus on aesthetics and quality • Underground parking with separate cellar compartment, bicycle room, and motorcycle/parking space prepared for electric mobility Has the project sparked your interest? Visit us at BeniS Immobilien. Fill out the contact form and you will receive documentation immediately. We look forward to seeing you!

Travel time
-
1 / 5
4.5 rooms114m²CHF 845,000.–
Hauptstrasse, 9556 Affeltrangen

Nature-oriented and scenic - 4.5-room garden apartment

A home with a far-reaching view and rural idyll In Zezikon near Affeltrangen, the view opens up over gentle hills and wide fields - here, a home is being created that combines tranquility and far-reaching views. The modern multi-family house with eight condominiums blends harmoniously into the natural surroundings and offers living comfort at the highest level. The combination of modern design and rural charm makes this project a special retreat. Hiking trails, meadows, and forests begin directly in front of the door - and yet, Zurich, Winterthur, and St. Gallen are quickly accessible. Here, you live with style, views, and a touch of country love. Highlights of the apartments: • 2.5-, 3.5-, and 4.5-room apartments • Sunny southwest orientation with unobstructed views • Bright, friendly living rooms thanks to large window areas • Sustainable construction with photovoltaic system and earth probe heat pump • Masonry construction with ventilated wooden facade and excellent thermal/acoustic insulation • High-quality interior design with a focus on aesthetics and quality • Underground parking with separate cellar compartment, bicycle room, and motorcycle/parking space prepared for electric mobility Has the project sparked your interest? Visit us at BeniS Immobilien. Fill out the contact form and you will receive documentation immediately. We look forward to seeing you!

Travel time
-

Suggested properties for you based on search results

Other interesting objects