













262 results - Properties for sale with Balcony / Terrace, New building: Canton Thurgau

1 / 8
4.5 rooms, 105m², CHF 890,000.–
Friedbergweg 8, 8280 Kreuzlingen

Friedbergweg Kreuzlingen

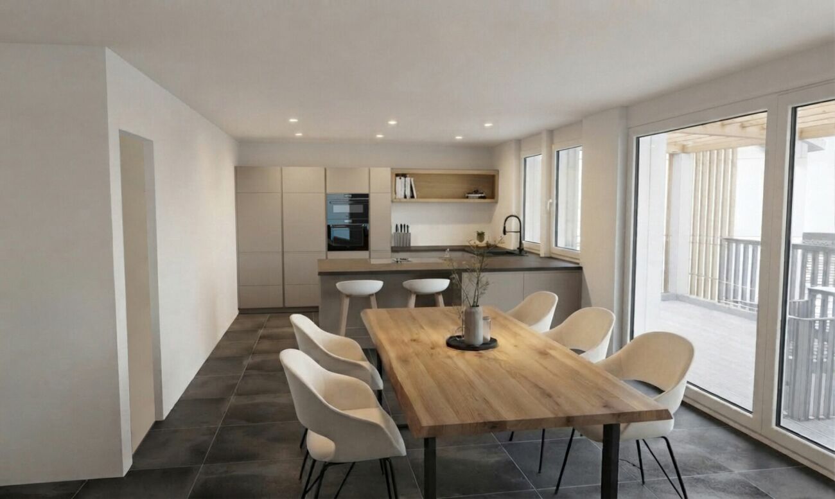
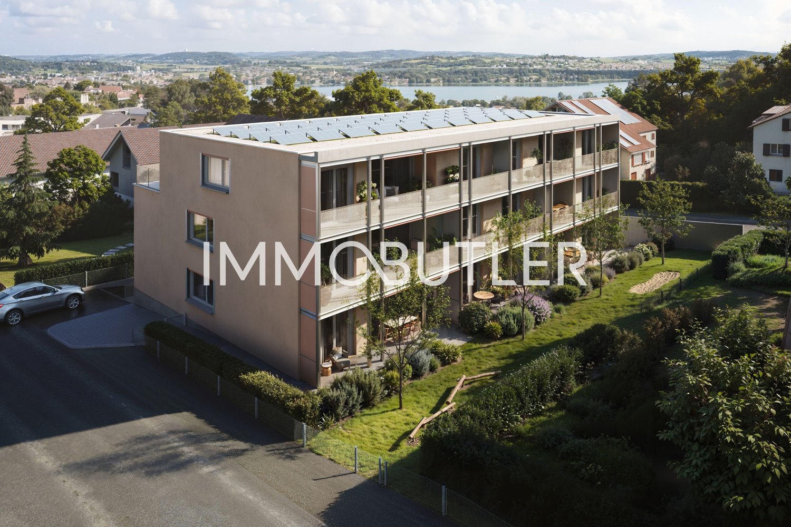
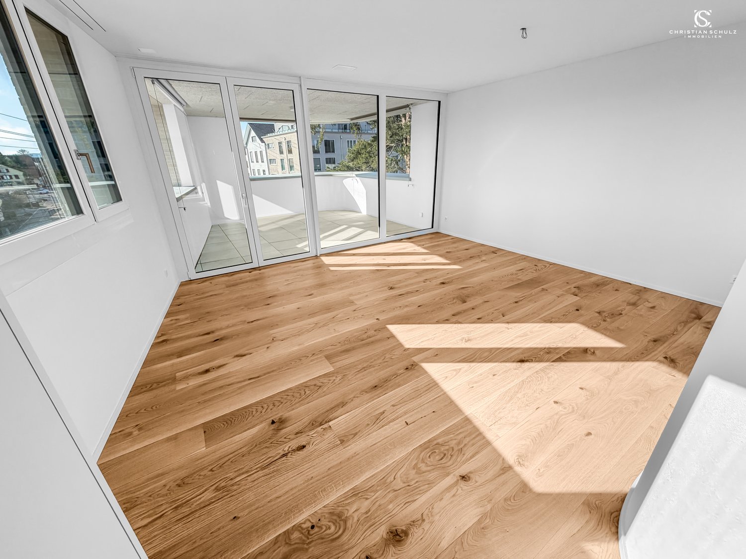
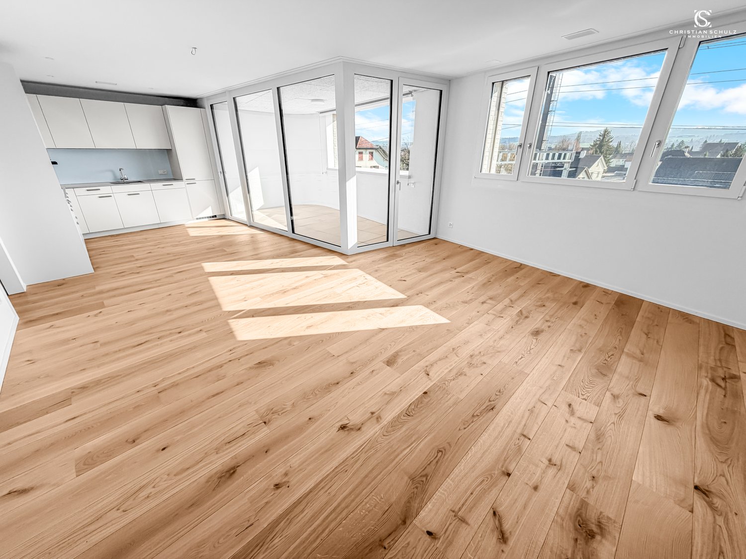
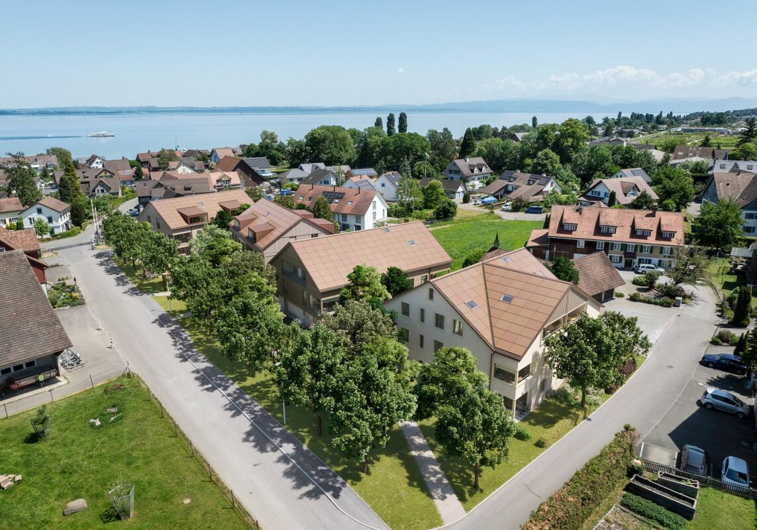
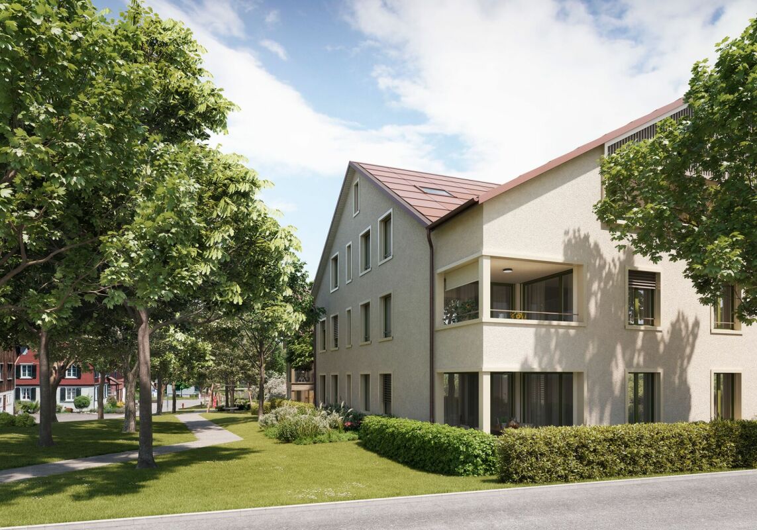
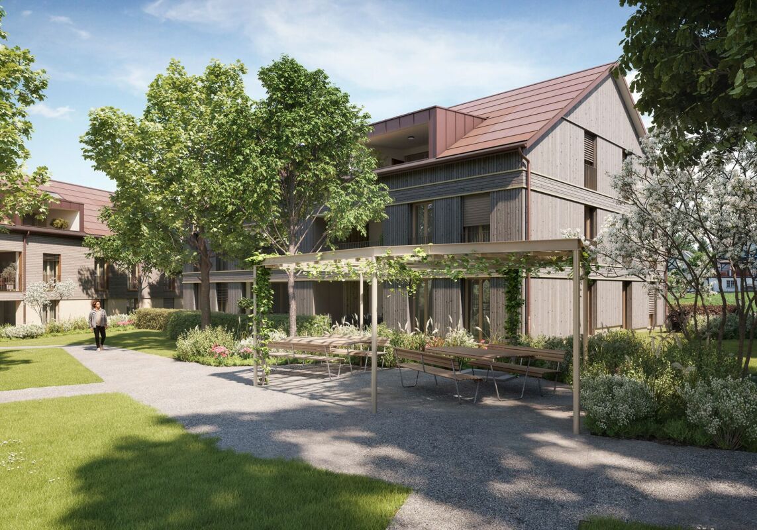
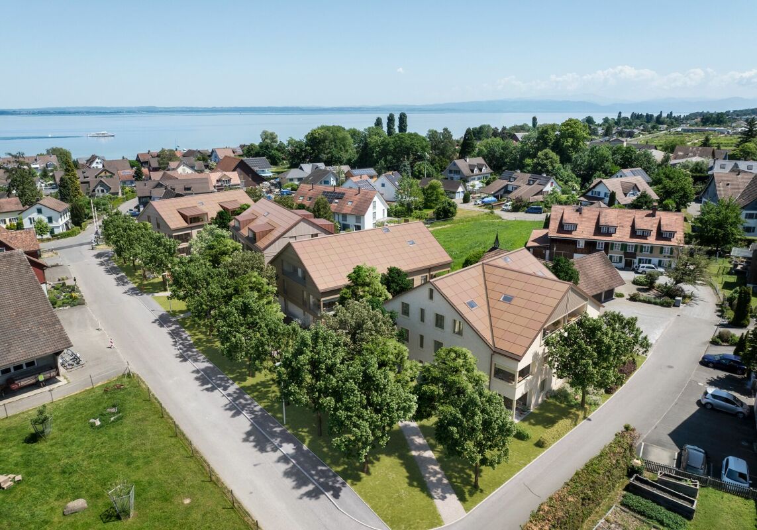
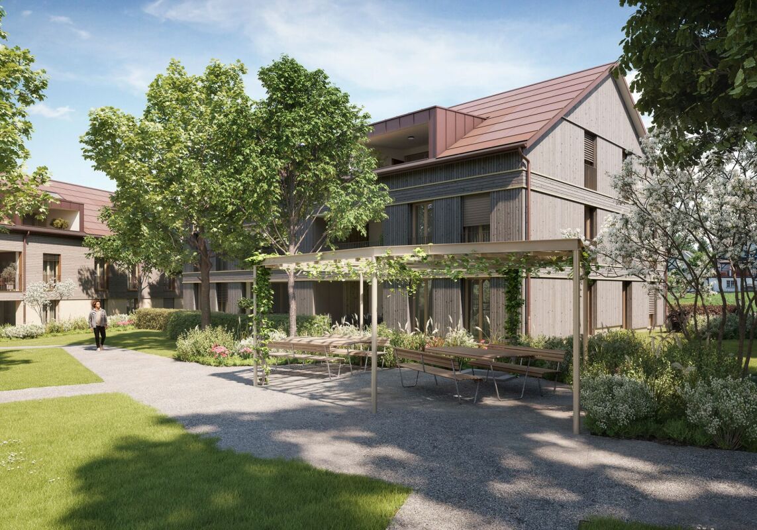
A home for people who want to combine modern living and high quality of life is being built on Friedbergweg. The manageable residential building conveys a personal character and creates a pleasant living feeling with plenty of space for individual lifestyle.A clear, timeless design and carefully conceived living spaces ensure a harmonious ambiance. Here, everyday life can be enjoyed in a relaxed manner – in a home that combines comfort, value, and well-being.- Attractive elevated location with beautiful views and partial lake views- Well-maintained residential area with short distances to Lake Constance, Kreuzlingen, and Konstanz- Exclusive small-scale construction with only seven condominiums- Spacious and bright living areas with well-thought-out, easily furnished floor plans- Inviting outdoor areas with seating, balcony, or spacious terrace- High-quality kitchens with spacious cooking islands and V-ZUG appliances- Stylish interior design with long-plank parquet flooring and valuable materials- Individual buyer construction for personal design wishes- Comfortable wet cells with high-quality sanitary appliances and floor-level showers- Practical reduction with own V-ZUG washing tower in each apartment- Sustainable energy concept with geothermal heat pump and photovoltaic system- Convenient lift access from the underground garage to the attic floor- Comfortable underground garage as well as own cellar and spacious bicycle storage facilities- Good accessibility to shopping, schools, leisure activities, and public transportHow do you like this beautiful new construction project? Request further information via the contact form. Your IMMOBUTLER®, Beat Blatter, +41 71 580 58 52 or blatter@immobutler.ch

Travel time
-
1 / 11
3.5 rooms, 80m², CHF 750,000.–
8570 Weinfelden

New Building - Minergie P Certified - 3.5 Room New Building Apartment in Top Location!

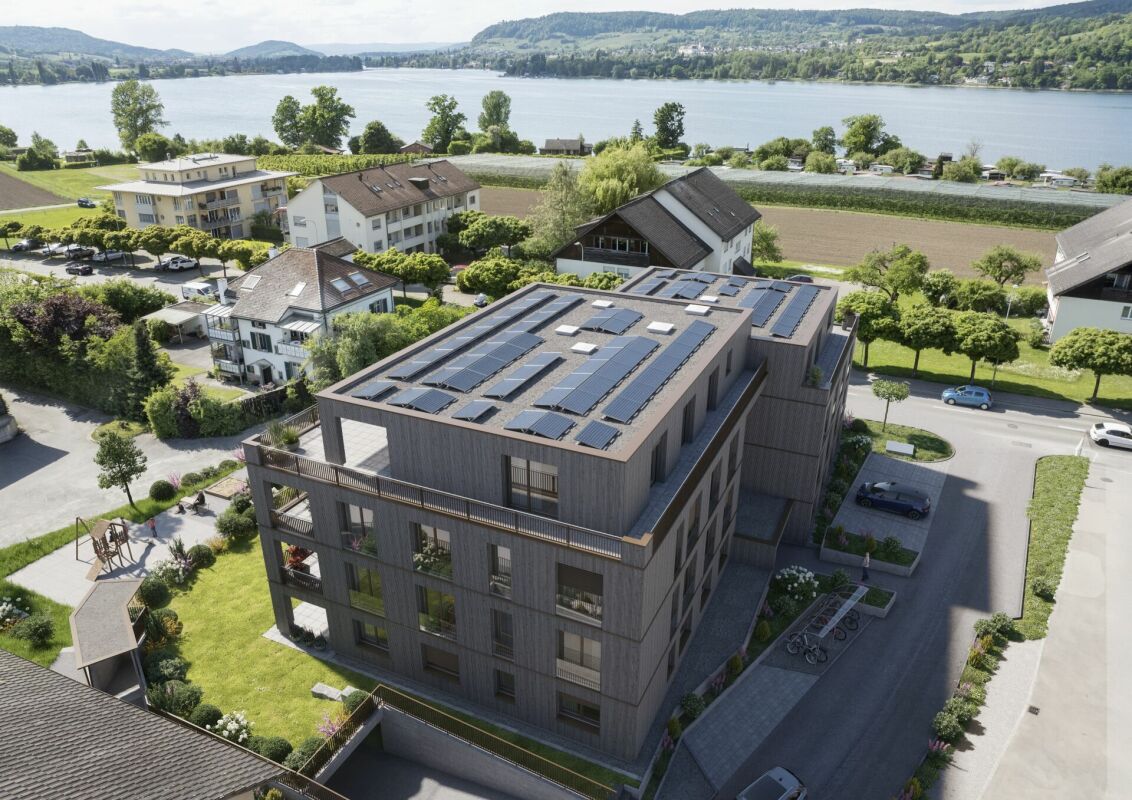
Your new home in the best location: Marktstrasse 19, 8570 Weinfelden Apartment 1.1 – Comfortable and sustainable living in perfectionThis modern 3.5-room new building apartment convinces with a high-quality equipment, a well-thought-out room concept and contemporary architecture. With a living area of 78.1 m² (NWF) and a spacious loggia of 19.01 m², this apartment offers plenty of space to feel good – ideal for couples or small families with high demands.Equipment & Highlights: • High-quality oak parquet floor in all living rooms • Modern, energy-efficient kitchen with high-quality appliances from Miele • Two stylish bathrooms with rain showers • Washing machine and dryer directly in the apartment • Spacious window fronts for bright, light-filled rooms • Underground parking with provision for E-charging stations • Intelligent, energy-efficient building technology • Minergie-P certified – highest standards in energy efficiency and sustainability Thanks to the Minergie-P standard, you benefit from very low ancillary costs and a future-oriented living concept.Location: Weinfelden offers an ideal combination of urban comfort and natural surroundings. Shopping facilities, restaurants, schools and public transport are within a few minutes' reach. At the same time, the surrounding vineyards and recreational areas invite you to relax. Zurich, St. Gallen, Kreuzlingen and Konstanz are quickly and easily accessible.Contact: For further information or a viewing appointment, we are at your disposal: Telephone: +41 78 215 66 29We look forward to your contact.

1 / 11
3.5 rooms, 80m², CHF 795,000.–
8570 Weinfelden

New Build - Minergie P - 3.5 Room New Apartment in Top Location!

Urban life in Weinfelden – your new home in the best location: Marktstrasse 19A, 8570 Weinfelden Apartment 3.4 – Spacious attic living for the highest standardsThis exclusive 3.5-room attic apartment impresses with modern design, high-quality materials, and a well-thought-out living concept.The apartment is located on the top floor and is oriented southeast, which means it is flooded with natural light from early in the morning. The large window areas provide a bright and pleasant living feeling throughout the day.With a living area of 78.5 m² (NWF) and a loggia of 11.47 m², the apartment offers an ideal home for discerning residents who value comfort and quality.Features & Highlights: • High-quality oak parquet floor in all living rooms • Modern, energy-efficient kitchen with high-quality appliances from Miele • Two elegant bathrooms with rain showers • Washing machine and dryer directly in the apartment • Spacious window fronts for light-filled rooms • Underground parking with preparation for e-charging stations • Intelligent, energy-efficient building technology • Minergie-P certified – the highest standards in sustainability and energy efficiency Thanks to the Minergie-P standard, you benefit from very low ancillary costs and a future-oriented and sustainable living concept.Location: Weinfelden combines urban life with a natural environment in an ideal way. Shopping facilities, restaurants, schools, and public transport are within a few minutes' reach. The town also impresses with its proximity to vineyards and attractive recreational areas. Zurich, St. Gallen, Kreuzlingen, and Konstanz are quickly and easily accessible.Contact: For further information or a viewing appointment, we are at your disposal: Phone: +41 78 215 66 29We look forward to your inquiry.

1 / 8
3.5 rooms, 101m², CHF 820,000.–
Rosengartenstrasse, 8555 Müllheim Dorf

Quality of living in the Rose Garden

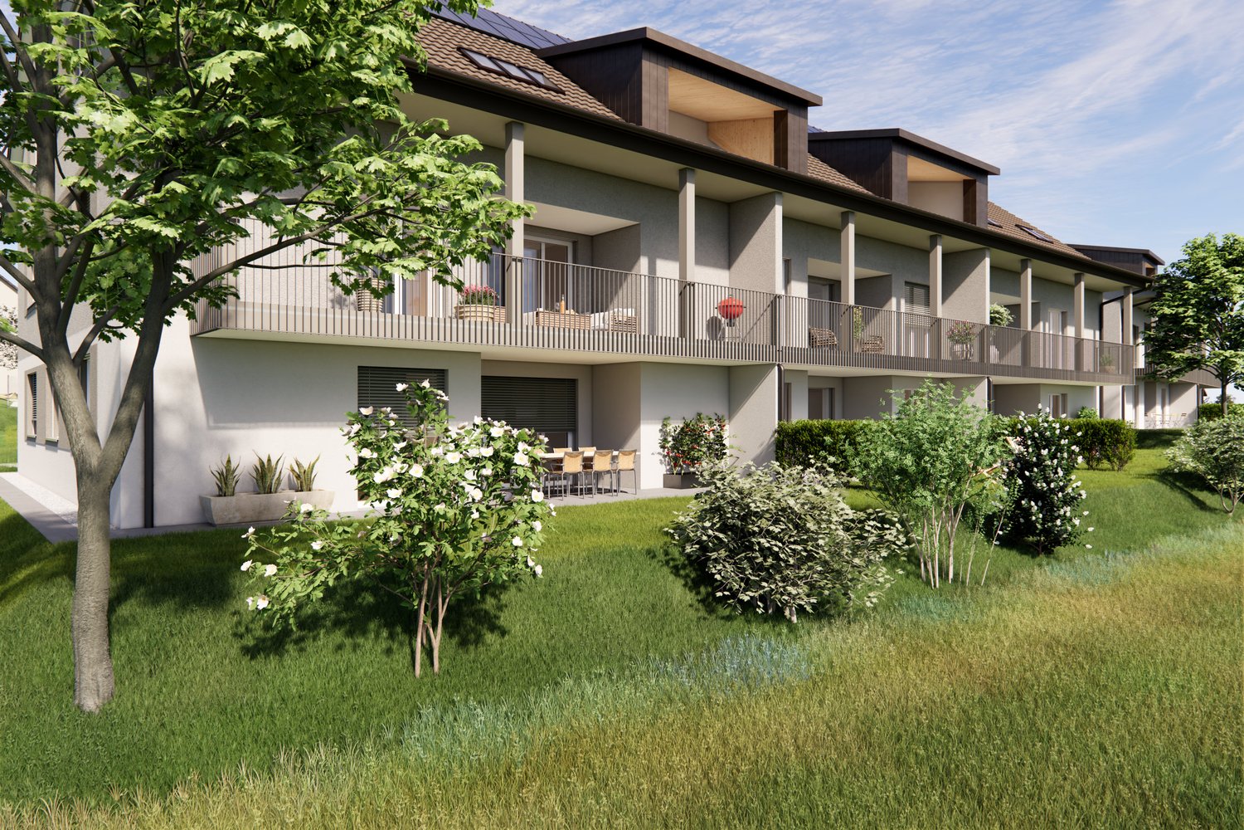
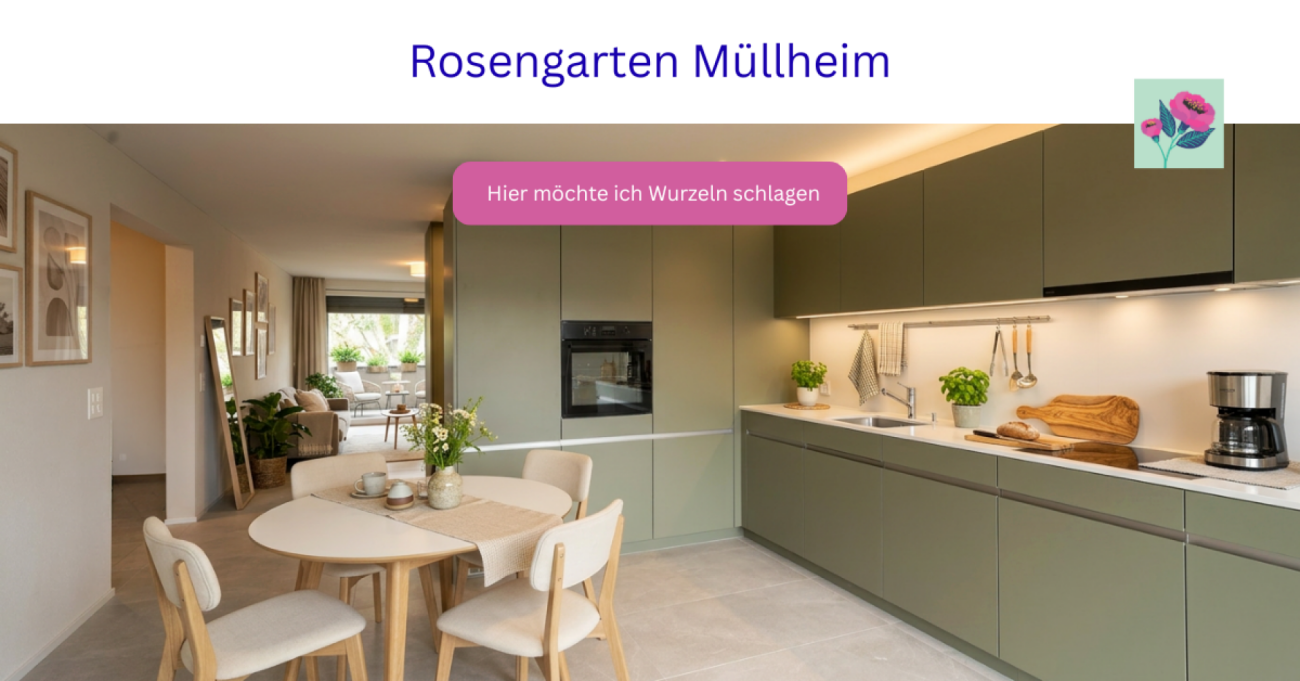
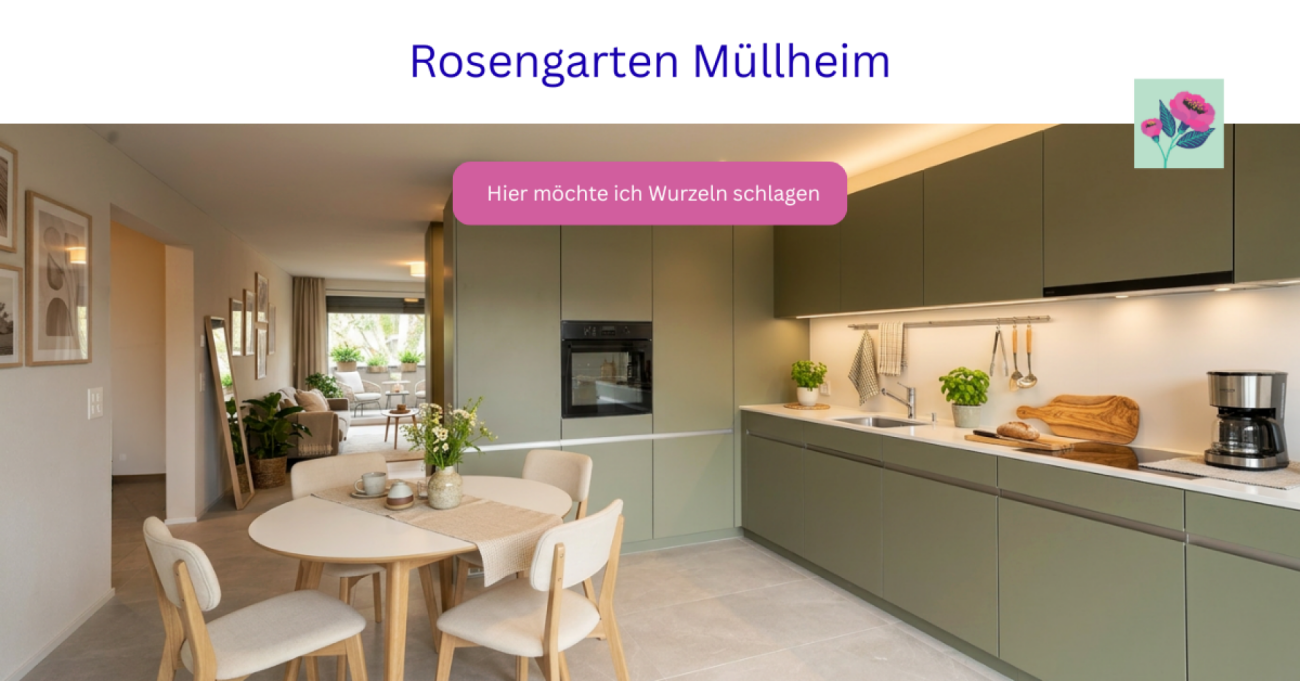
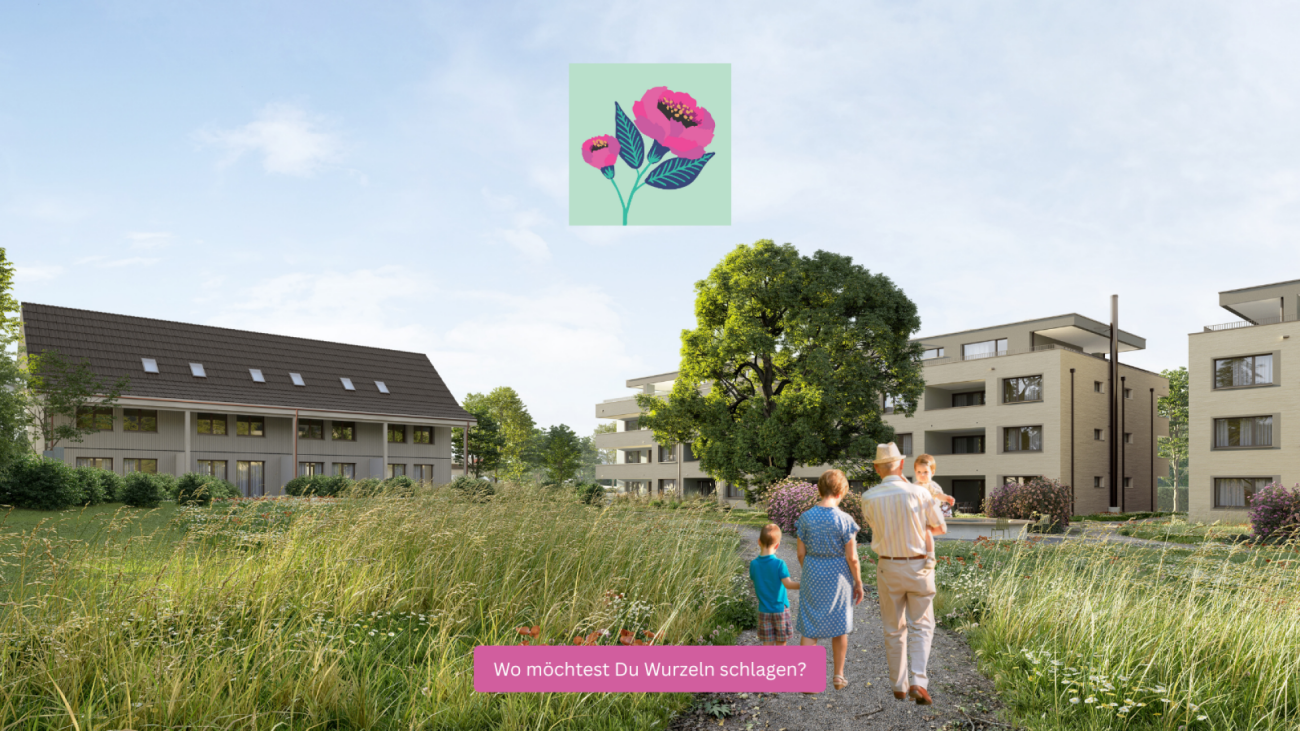
3.5 room garden apartment with 84 m² private outdoor area This attractive 3.5 room garden apartment in the Rose Garden in Müllheim combines modern living with an exceptionally spacious outdoor area. In total, you have 84 m² of private garden and seating areas at your disposal.Enjoy your morning coffee on the sunny seating area in the south and let the day fade away on the north side in the spacious garden with the evening sun. Two seating areas and the adjacent lawn create plenty of space to relax or for social hours with family and friends.Inside, the apartment convinces with a well-thought-out floor plan and bright living rooms. Depending on the progress of construction, personal wishes can still be taken into account during the interior design.The Rose Garden residential project combines modern living with a unique park area. Old tree population, new green areas, and a fountain create a quiet environment with high quality of stay. The listed villa from 1868 gives the development its special character.Highlights- Ready for occupancy from autumn 2026- 3.5 room garden apartment- 84 m² private garden and seating areas- Seating area facing south- Spacious garden with evening sun on the north side- Individual design options for the interior- Sustainable groundwater heat pump- Underground parking with direct accessFurther information at rosengarten.haeberlinag.ch

Travel time
-
1 / 12
6.5 rooms, 194m², CHF 1,180,000.–
8575 Istighofen

New Building Announcement | Cozy Space Wonder in Low-Energy Wood Construction according to Your Wishes

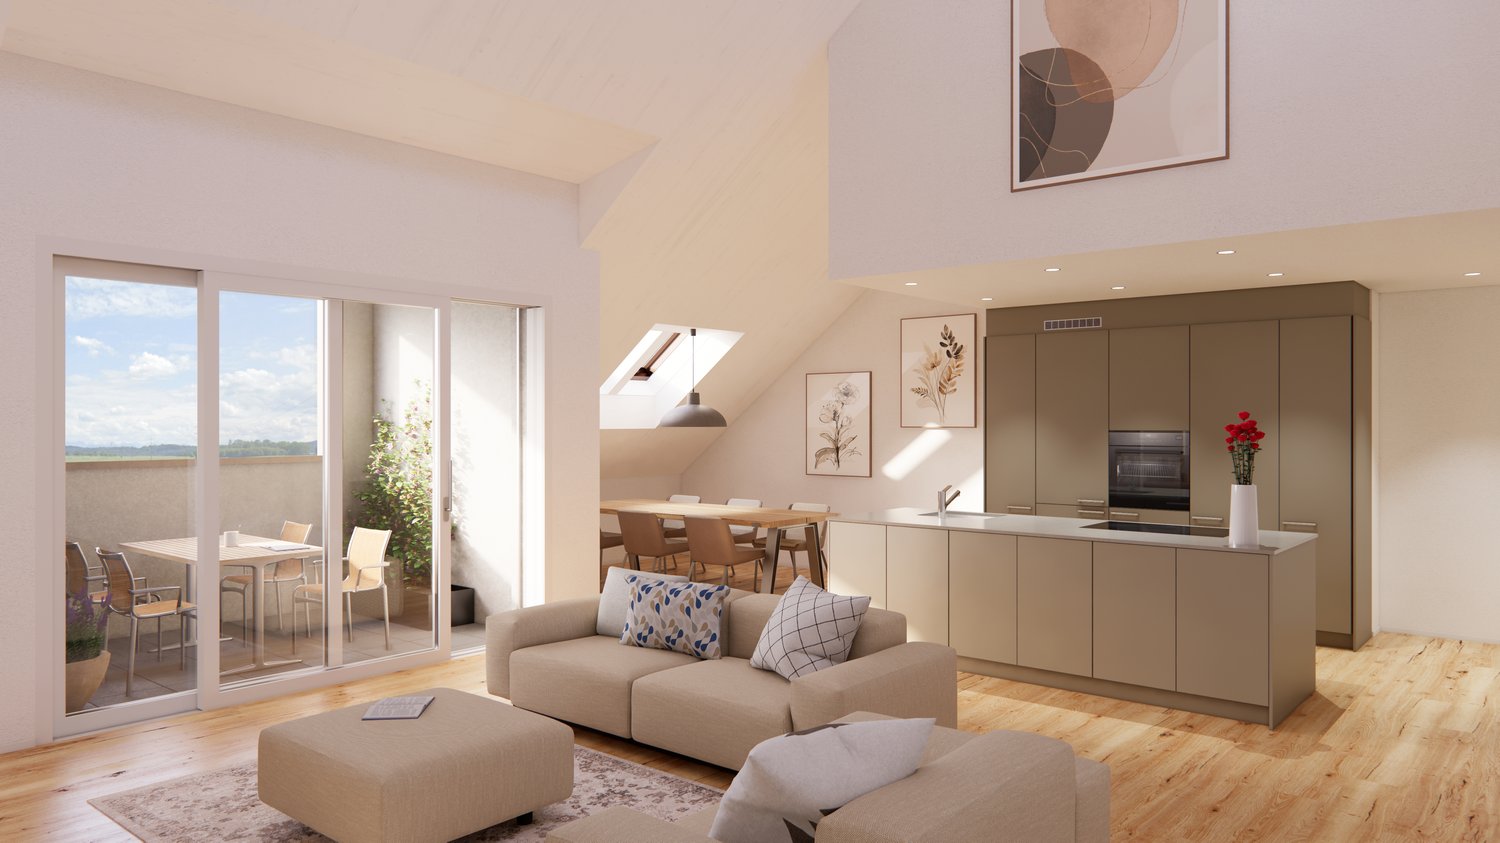
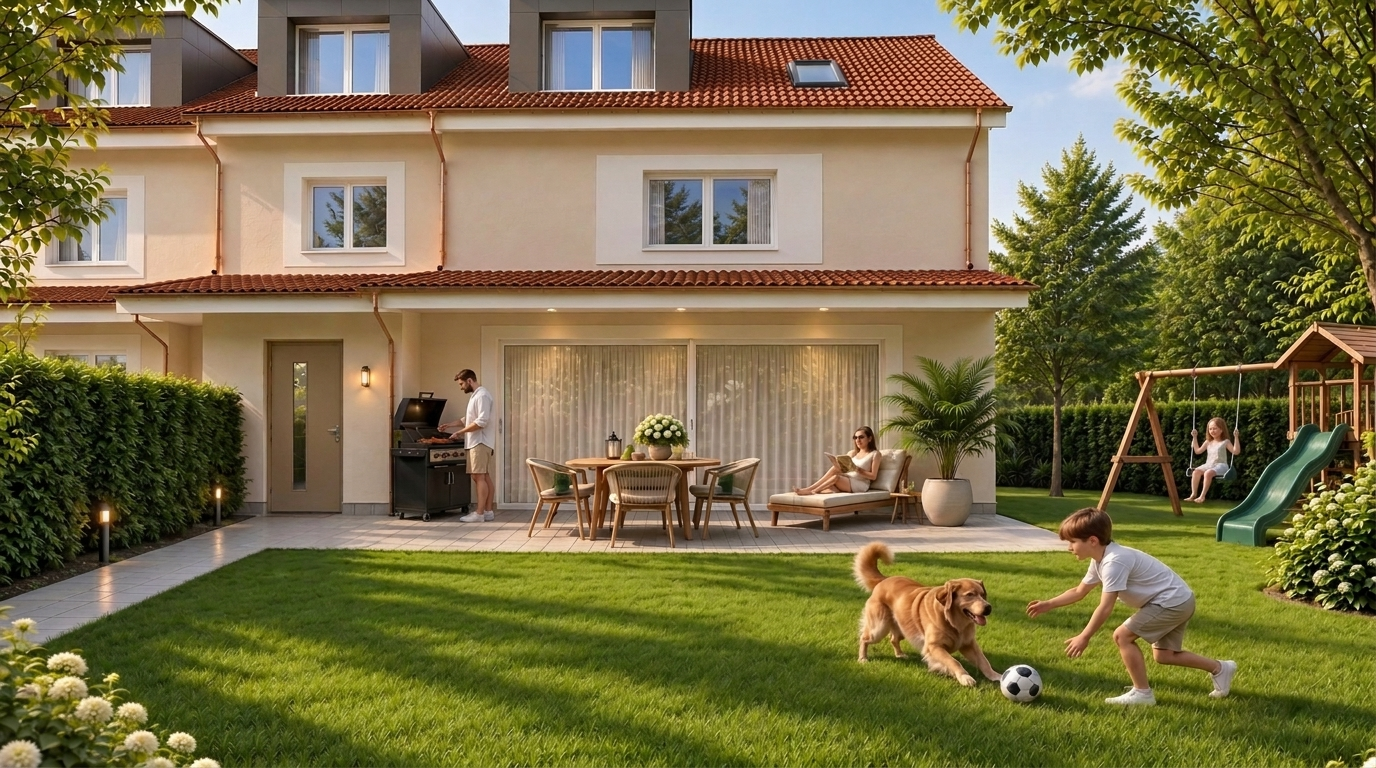
In Neumoos – the new family quarter in Istighofen.Located in a preferred edge location of Istighofen, embedded in a quiet family quarter, 10 new row houses for families with their own underground garage are being built. Your children can play safely in the traffic-calmed quarter, on the great playground of the development or in your garden, while you enjoy cozy time on your spacious seating area.The high-quality low-energy wood construction offers you pure living quality with a healthy, pleasant room climate. Thanks to sustainable wood system construction, central heat pump technology, and energy-efficient row house construction, you benefit from permanently low ancillary costs.INFRASTRUCTUREKindergarten and primary school within 950m walking distance. Upper school, kindergarten, and all shopping facilities are within 2km.HOUSE OFFERS • All houses have a total of 6.5 rooms • Plot sizes between 135m2 and 310m2 • House prices starting from CHF 1'040'000.- THE HOUSE ACCORDING TO YOUR WISHESHere you can unfold and currently still determine the entire interior design according to your needs and ideas. Secure the house of your choice and let your living dream come true soon. We would be happy to show you the many possibilities during a personal meeting with project presentation in our office.SOME FEATURES • Ground probe heat pump heating • 3-fold glazed wood-metal windows • Electric roller shutters • Modern kitchen with BORA waste air extraction • Stylish wet cells with walk-in showers • Covered seating area • Household room with washing machine and dryer • Low-maintenance garden design • Play and community area • Underground garage with e-charging option for e-cars and e-bikes • Space for bicycles, scooters, mopeds, and motorcycles Further information and the project brochure can be obtained via the contact form. For a non-binding project presentation at our office in Affeltrangen or via TEAMS, and for questions, we are at your disposal.We look forward to your contact.

1 / 5
4.5 rooms, 104m², CHF 795,000.–
Unterdorf 17, 9562 Buch b. Märwil

New construction project "Grünblick Buch" - Modern living in an idyllic location

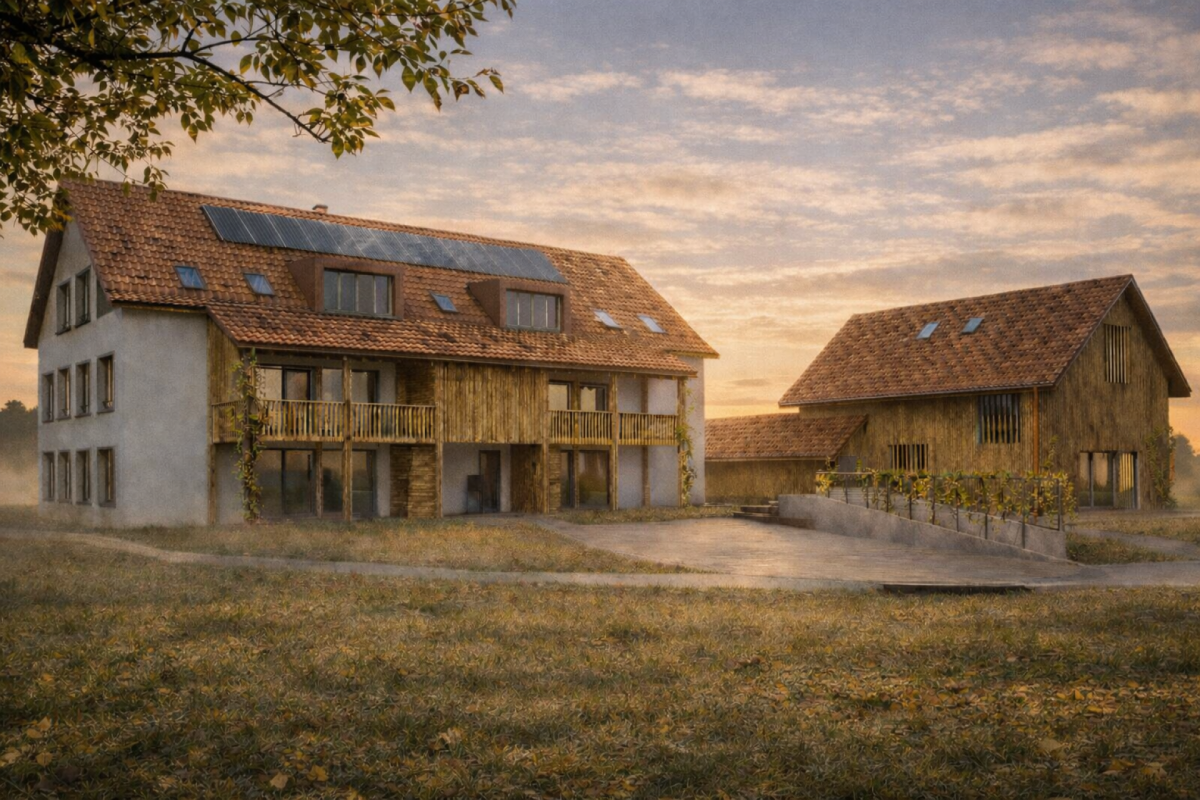
New construction project "Grünblick Buch" - Modern living in an idyllic location In the rural-idyllic Buch near Märwil, a modern multi-family house with six high-quality owner-occupied apartments is being built. The quiet, natural location combines relaxation, panoramic views, and high-quality living with good connections to the surrounding cities, schools, and shopping facilities - ideal for families, couples, or anyone who wants to live close to nature and still be mobile.Directly adjacent to the undevelopable agricultural zone, you can enjoy a unique view of the greenery and a lasting feeling of width and calmness. The architecture combines traditional elements with modern living comfort and blends harmoniously into the surroundings.The well-thought-out floor plans, optimal furnishing possibilities, and bright and friendly interior spaces create a pleasant living atmosphere. Each apartment has a separate basement compartment with its own washing machine and dryer.No compromises are made in the construction standard: solid construction, a photovoltaic system, and a ground probe heat pump stand for sustainable and energy-efficient living. The high-quality interior design rounds off the overall package.Project highlights: • Six high-quality 3.5 to 4.5 room owner-occupied apartments • Undevelopable view of the greenery thanks to the adjacent agricultural zone • Solid construction with sustainable energy concept • Photovoltaic system and ground probe heating • Bright, well-thought-out floor plans with optimal furnishing possibilities • Separate basement compartment with its own washing machine and dryer • High-quality interior design with modern materials The charming surroundings invite you to take extended walks, jogging rounds, or bike tours through the typical Thurgau landscape - a place where nature, calmness, and quality of life harmoniously combine.Enjoy the view of the greenery - a home to arrive, live, and feel good.Has the project sparked your interest? Visit us at BeniS Immobilien. Fill out the contact form and you will receive documentation immediately. We look forward to seeing you!

Travel time
-
New building
1 / 5
7 rooms, 202m², CHF 1,550,000.–
Schulstrasse 1, 8587 Oberaach

New and unique: 7-room house A

Description ProjectA stylish semi-detached house with two spacious living units is being built on Schulstrasse 1. The renovation combines the charm of the historic building substance with modern architecture, creating a harmonious interplay of old and new.Room layoutHouse part A extends over four floors - from the practical basement to a spacious ground floor with garden, to upper and attic floors. Bright, spacious rooms offer plenty of space for individual living and diverse uses.CharacterHistorical elements such as visible beams are deliberately preserved and supplemented by modern design. This creates a unique living character with a lot of atmosphere.Outdoor areasA sunny garden on the south side and a quiet inner courtyard on the north emphasize the generosity. The garden offers space for play, relaxation, and social evenings - ideal for families and guests.VisualizationsThe shown pictures serve as inspiration for possible equipment and design concepts. Depending on the construction method, details can be adapted by the builder, so that an individual home is created. Personal wishes can thus be connected with modern architecture.MicrolocationKindergarten, primary school, and a gas station are located in the immediate vicinity. The Oberaach train station is about 800 m away, and larger purchases as well as restaurants are reachable within 2 minutes by car. The upper school is located in Amriswil.Macrolocation8587 Oberaach is located in the Arbon district, in the canton of Thurgau. The population in the political municipality of Amriswil has changed by an average of +1.6% per year over the last five years to 14,643 inhabitants (as of December 31, 2023). The tax burden is 11.5% (canton: 11.0%). Over the last five years, the municipality has an average annual residential construction activity of 1.4%, while the vacancy rate is currently 1.8% (as of June 1, 2024). Real estate prices have changed by +20.1% over the last five years (canton: +26.0%).

Travel time
-

Suggested properties for you based on search results

Other interesting objects