1023 results - Properties for sale: Canton St. Gallen

1 / 9
5.5 rooms115m²CHF 895,000.–
Linsenbühlstrasse 74a, 9000 St. Gallen

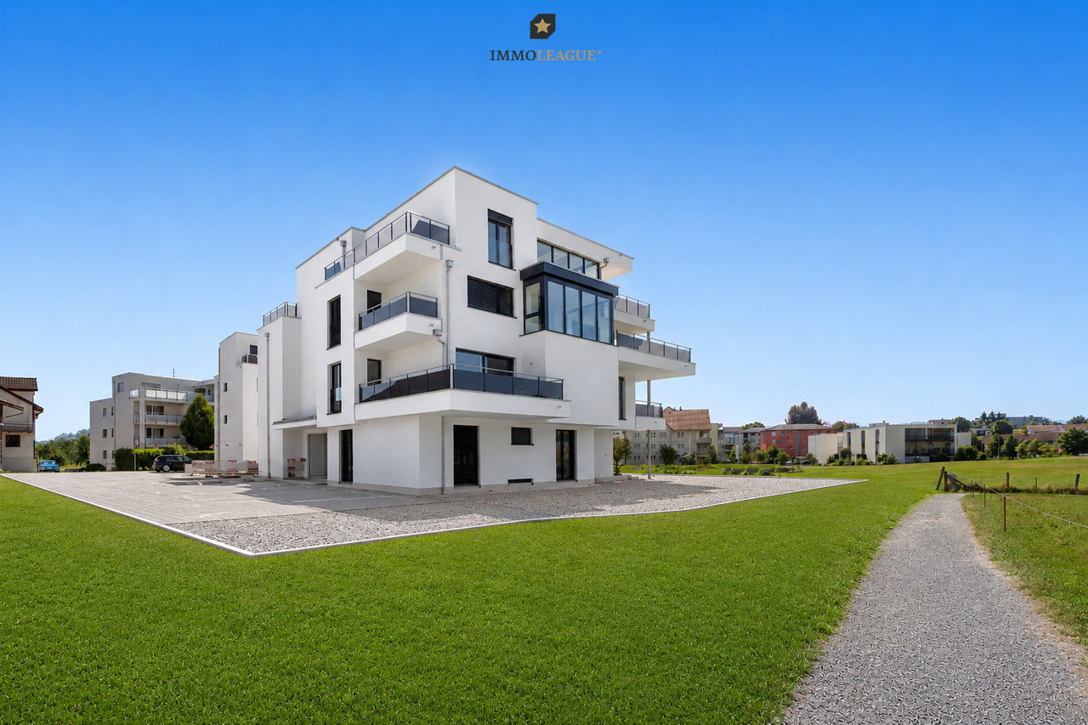
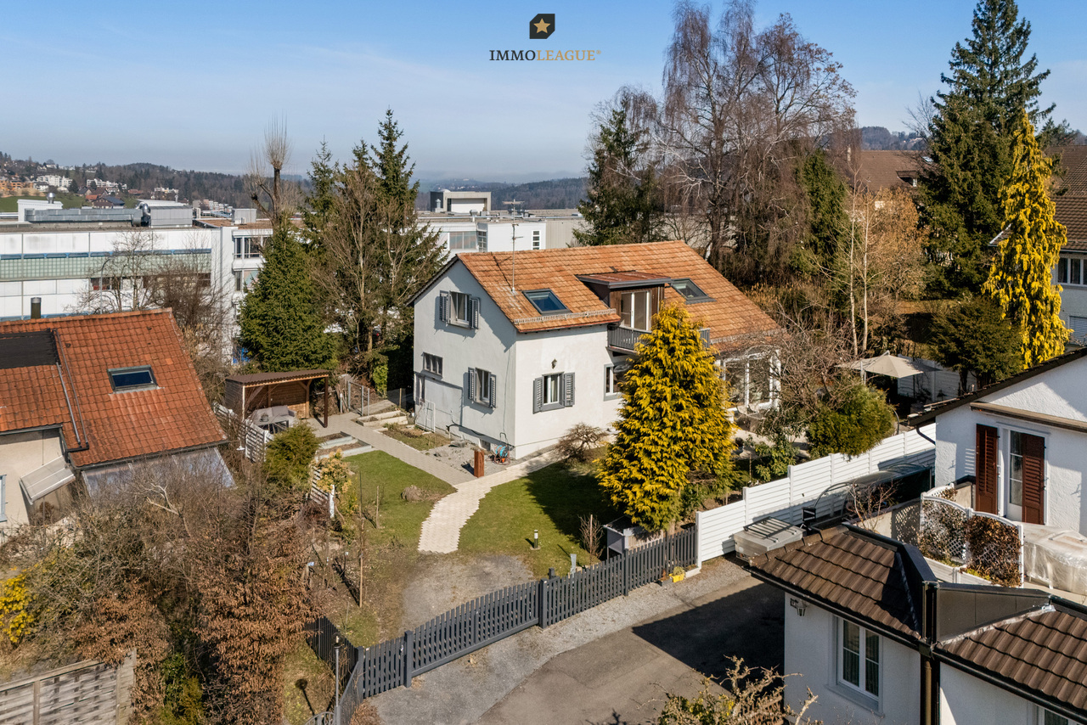
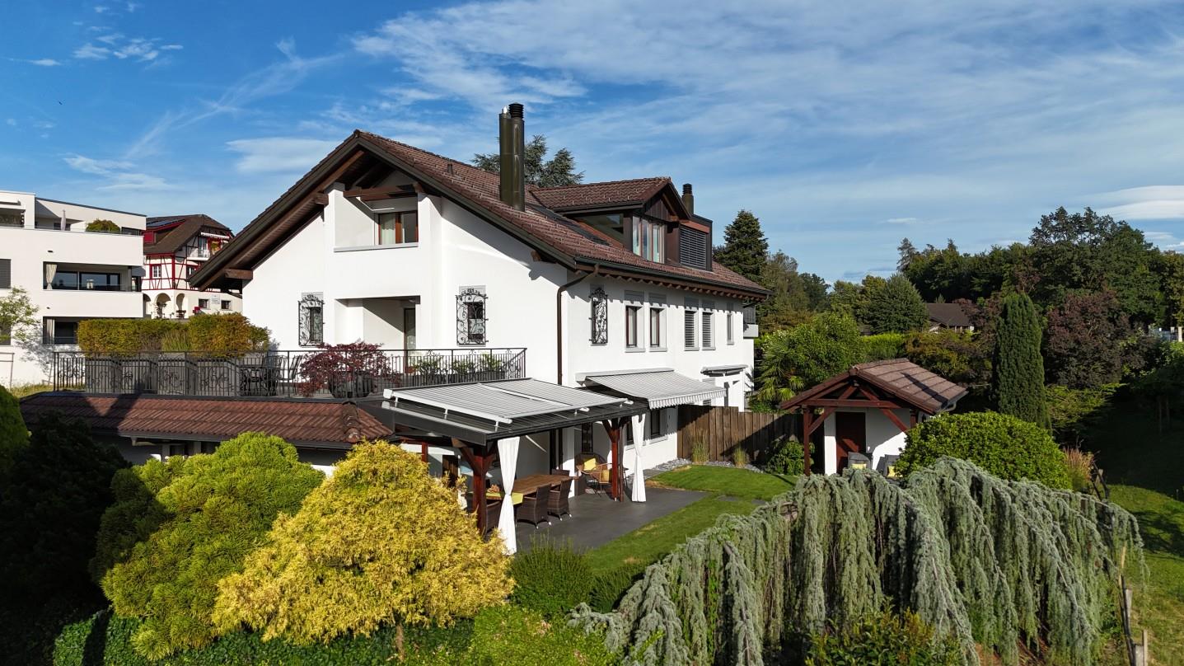
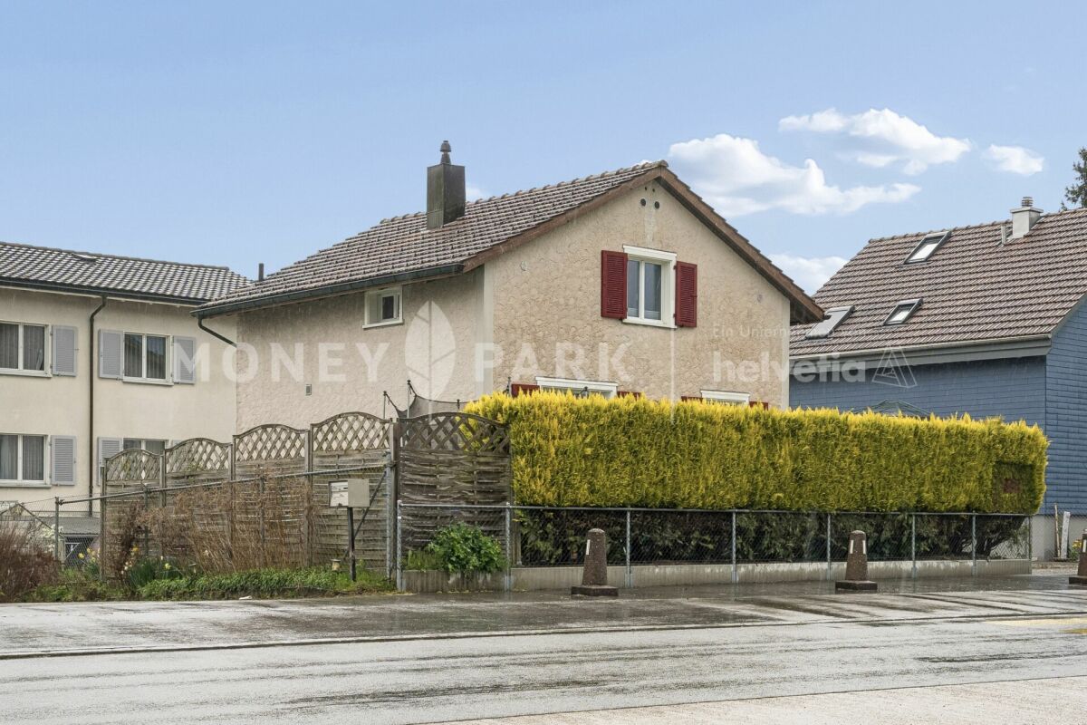
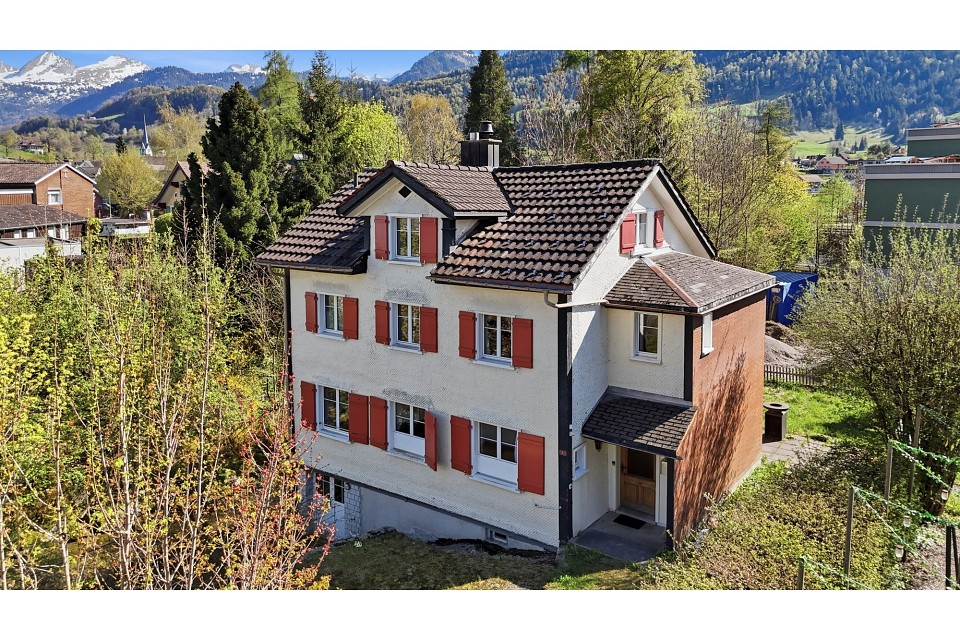
Charmantes, seltenes Stadthaus in Zentrumsnähe von St. Gallen.

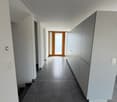
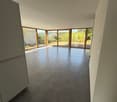
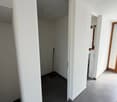
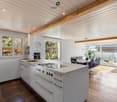
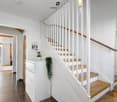
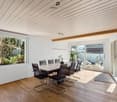
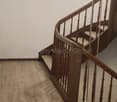
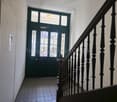
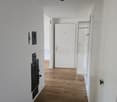




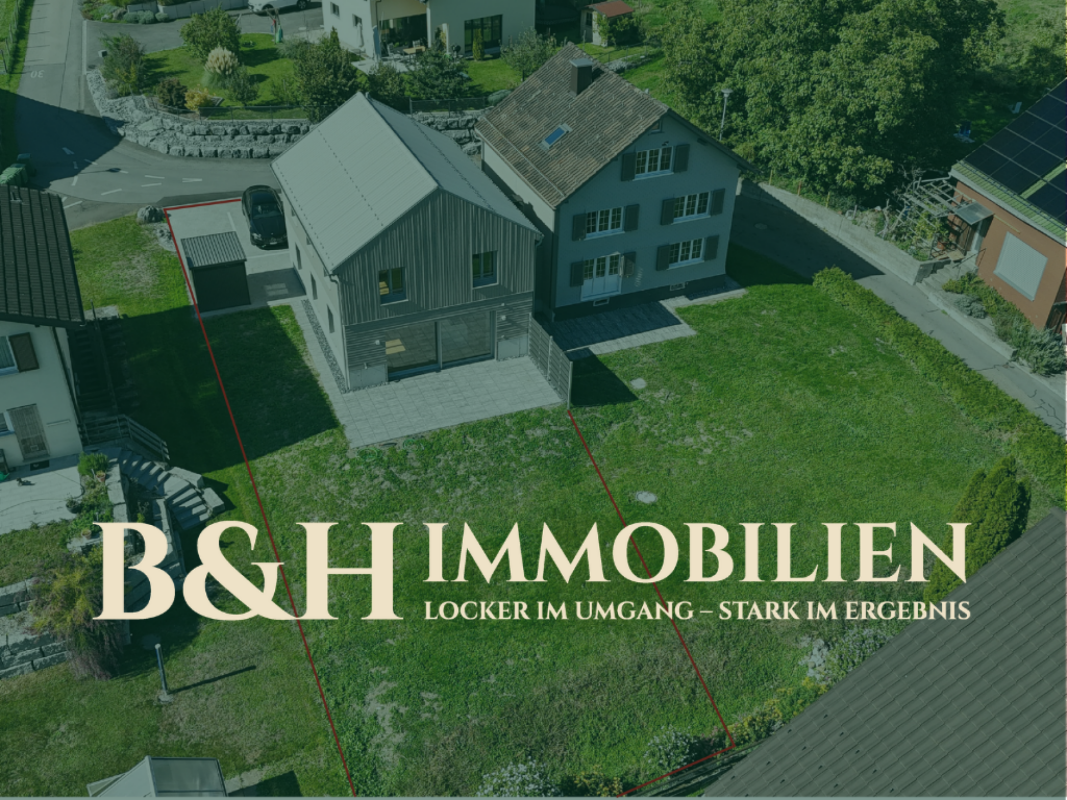
Einzigartiges 5.5 Zi. Einfamilien-Stadthaus an zentraler Lage mit gepflegtem Ausbaustandard - neuwertig saniert 2017-2018.Besuchen Sie die eigene Webseite dieser Immobilie, https://www.immoleague.ch/3d/4929117und erhalten Sie Zugang zu: virtuelle Besichtigung, ausführliche Dokumentation mit weiteren Bildern, Grundriss, weitere Zahlen, Daten und Fakten etc. Einige Besonderheiten: - Seltenes Stadthaus nähe Zentrum- Zentrale Lage in der Stadt- Gepflegt und gut unterhalten- Sichtbalken Im Wohnbereich- Neuwertig saniert 2017/ 2018- Gemütlich und charmant- Moderne Küche mit Granitabdeckung- Praktische Einbau-Garderobe- Einbauschränke vorhanden- Zwei hochwertige Badezimmer- Sitzplatz im Erdgeschoss - Glasfaser Internet/ zentrale Verteilung- Waschraum mit WM/ TM- Kompakte Aufteilung - Charmante Dachgaube- Praktischer Kellerraum- Parkplätze in blauer/ weisser Zone VorhandenNutzen Sie diese einmalige Gelegenheit in St. Gallen.St. Gallen bezaubert mit einer malerischen Altstadt und einem reichen historischen Erbe. Der Stiftsbezirk mit seiner barocken Kathedrale und der weltberühmten Stiftsbibliothek gehört zum UNESCO-Weltkulturerbe und gilt als Wahrzeichen der Stadt. Die Region ist bis heute geprägt durch ihre reiche Textilgeschichte.Sie sind an dieser einmaligen Gelegenheit interessiert und wünschen weitere Informationen für Ihre Entscheidungsgrundlage? Dann melden Sie sich gerne bei uns. Wir sind für Sie da. Ihr ImmoLeague TeamSie kennen jemanden, der sich für diese Immobilie interessieren könnte oder benötigen selbst Unterstützung beim Verkauf Ihrer Immobilie?Als zertifizierte und mehrfach ausgezeichnete ImmobilienExperten stehen wir Ihnen mit unserem leistungsstarken Angebot für Ihre Fragen und Anliegen gerne zur Seite. Unique 5.5-room single-family townhouse in a central location with well-kept finishing standard - renovated as new in 2017-2018.Visit this property's own website, https://www.immoleague.ch/3d/4929117and get access to: virtual viewing, detailed documentation with further pictures, floor plan, further figures, data and facts etc.Some special features:- Rare townhouse near the center- Central location in the city- Well cared for and well maintained- Exposed beams in the living area- Renovated as new in 2017/ 2018- Cozy and charming- Modern kitchen with granite worktop- Practical built-in wardrobe- Built-in wardrobes available- Two high-quality bathrooms- Seating area on the first floor- Fiber optic internet/ central distribution- Laundry room with WM/ TM- Compact layout- Charming dormer window- Practical cellar room- Parking spaces in blue/white zone availableTake advantage of this unique opportunity in St. Gallen.St. Gallen enchants with its picturesque old town and rich historical heritage. The Abbey District with its baroque cathedral and the world-famous Abbey Library is a UNESCO World Heritage Site and a symbol of the city. The region is still characterized by its rich textile history.Are you interested in this unique opportunity and would like more information to help you make your decision? Then please get in touch with us. We are here for you. Your ImmoLeague TeamDo you know someone who might be interested in this property or do you need help selling your property yourself?As certified and multiple award-winning real estate experts, we are happy to assist you with our high-performance services for your questions and concerns.
Travel time
-
1 / 13
8.5 rooms200m²Price on request
Dickenstrasse 7, 9304 Bernhardzell

Spacious living: 8.5-room single-family house in Bernhardzell

Living with space, peace, and qualityThe house convinces with a well-thought-out floor plan over several floors with bright living rooms and versatile usage possibilities. The spacious living and dining area with a fireplace forms the heart of the house and opens harmoniously to the well-kept garden. Ideal for family life, guests, or relaxed hours in the green.Modern technology (sustainable and efficient)Thanks to the solar/water heat pump and photovoltaic system, you benefit from low energy costs and a future-proof heating system. Additionally, a wall box for electric mobility is already installed in the garage, making the property optimally aligned with today's and future mobility needs.Essential investments and renovations of the last years • 2025: Installation of photovoltaic system • 2024: Partial renovation of sanitary facilities and extensive painting work inside • 2023: Renovation of shutters/blinds • 2022: Partial window replacement • 2021: Replacement of heating system with modern solar/water heat pump • 2019: Pool renovation including new coating and modernization of living area • 2018: Extensive garden redesign • 2017: Replacement of front door and garage door • 2011: Kitchen renovation • Ongoing maintenance and various other investments continuously carried out Space for all life modelsWith 8.5 rooms, several wet cells, and additional rooms in the attic and basement, the house offers ideal conditions for: • Families with home office • Multi-generation living • Working and living under one roof Attractive locationBernhardzell offers rural peace combined with quick access to St. Gallen. Schools, shopping facilities, and leisure activities are nearby. An ideal environment for families.
Travel time
-
Remo Leferink

Remo Leferink

1 / 11
Remo Leferink

Remo Leferink

  • Parking space
  • Balcony / Terrace
  • Garage
  • +1
7.5 rooms183m²CHF 2,890,000.–
Jona, 8645 Jona

Lake view, garden and versatile usage possibilities

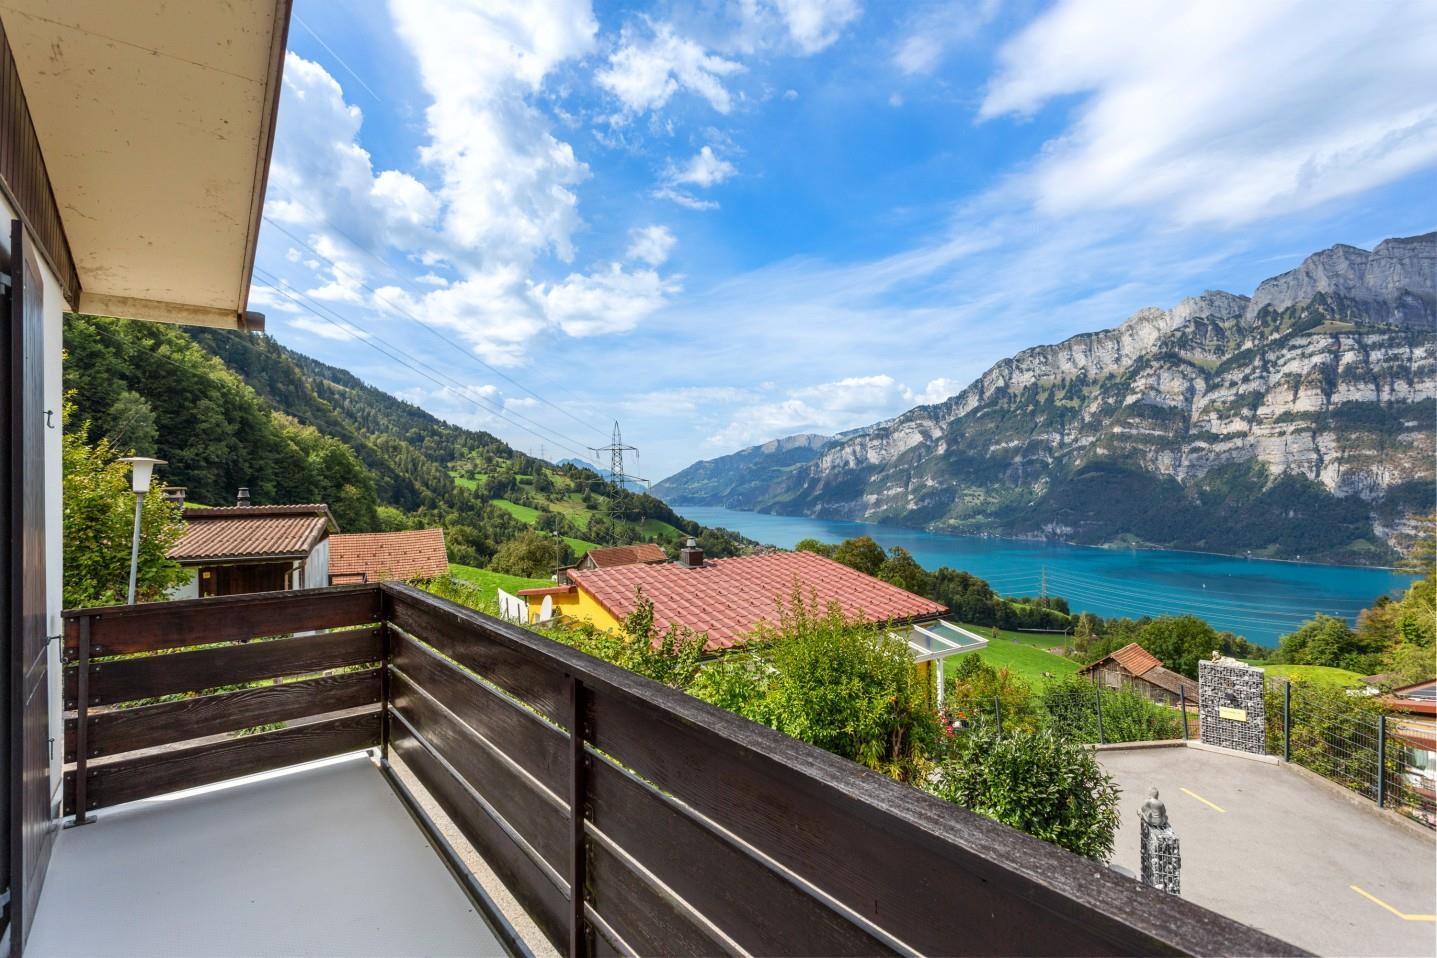
In an attractive location in Jona, this spacious single-family house presents itself with a wonderful lake view, plenty of space, and exceptional utilization potential. The property convinces with its quiet living location, the extensive garden and terrace area, as well as the generous room layout over three floors. Already when entering the house, you can feel the pleasant living feeling and the diverse possibilities that this property offers. The bright living rooms and the generous window areas create a friendly atmosphere and enable a magnificent view of Lake Zurich. The spacious garden with various seating and terrace areas invites you to relax, enjoy, and linger - ideal for families, garden lovers, or social hours with friends and family. A special highlight of the property is the over 100 m² large multi-purpose room with a large garage door. This offers an extraordinary amount of space and is ideal for several caravans, boats, vehicles, or as a workshop, storage, or hobby room. Thanks to the versatile usage possibilities, an enormous potential for individual needs opens up here. The living area extends over three floors and offers a generous range of rooms with a lot of flexibility for families, working from home, or further usage concepts. Currently, the property is heated with an oil heating system. However, an installed geothermal probe is already available, which only needs to be connected - an attractive basis for a future, modern, and more sustainable heating solution. This special property combines spacious living, versatile usage possibilities, and a sought-after location with a beautiful view - a rare opportunity with a lot of potential. Have we sparked your interest? We would be happy to show you this exceptional property personally during a viewing.Exact address available after registration on neho.ch.INTERESTED IN A VIEWING? PLEASE REGISTER: https://neho.ch/b/8645-26-2

  • Parking space
  • Balcony / Terrace
  • Garage
  • +1
Rexhail Jahiu

Rexhail Jahiu

1 / 12
Rexhail Jahiu

Rexhail Jahiu

  • Parking space
  • Balcony / Terrace
  • Garage
  • +3
5.5 rooms133m²CHF 1,160,000.–
Wil SG, 9500 Wil SG

Modern 5.5-room apartment with a far-reaching view and balcony - Wil SG

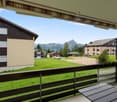
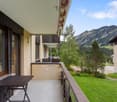
In an elevated, quiet location on Hofbergstrasse 27 in Wil, this well-maintained 5.5-room apartment on the first floor awaits you with a beautiful view from the Alpstein to the old town. The living situation combines privacy and everyday practicality in an ideal way: shopping facilities, schools, and Wil train station are easily accessible and underline the high quality of life at this location. With a living area of around 125 square meters, the apartment convinces with a clear, functional room layout and a pleasant living feeling. The spacious living room with around 28 square meters forms the heart and creates a bright and inviting atmosphere with its large window areas. The directly adjacent balcony with 16 square meters expands the living space outdoors and offers sufficient space for relaxation and social hours. Four more rooms offer versatile usage possibilities as bedrooms, home offices, or guest rooms. Two bathrooms provide comfort in everyday life and enable flexible use for families or couples. The apartment presents itself in a well-maintained condition, where a new coat of paint on the walls offers the possibility to design the interior individually. The building, constructed in 2004, meets the Minergie standard and convinces with a sustainable energy concept. The modern earth probe heat pump, the PV and thermal solar system, in combination with the comfort ventilation and free cooling, ensure a pleasant room climate even in summer and permanently low ancillary costs. The parking space in the ground-level parking garage is prepared for the installation of an electric charging station with the basic installation and central load management. The apartment is available immediately, and the target price is CHF 1,160,000. We would be happy to show you this attractive apartment in person and look forward to your contact.Exact address available after registration on neho.ch.INTERESTED IN A VIEWING? PLEASE REGISTER: https://neho.ch/b/9500-26-1

  • Parking space
  • Balcony / Terrace
  • Garage
  • +3
Rocco Vecchia

Rocco Vecchia

1 / 12
Rocco Vecchia

Rocco Vecchia

  • View
9.5 rooms228m²CHF 830,000.–
Altstätten, 9450 Altstätten

A home with history and future in the heart of Altstätten

This exceptional 9.5-room single-family house combines historical charm with generous living comfort in an impressive way. The property, built in 1687, is one of the historic buildings in the old town of Altstätten and was completely renovated in 1987. With approximately 208 m2 of living space, this unique home offers plenty of space for families, multi-generational living, or living and working under one roof. Highlights of the property • Historic single-family house from 1687 with unique character • Comprehensive renovation in 1987 • Approx. 208 m2 of living space on several floors • Generous 9.5-room space offer • Two bathrooms and two separate guest toilets • Multi-purpose hobby room on the ground floor • Authentic charm with lovingly preserved historical elements • Attractive potential for multi-generational living or conversion • Central location in the historic old town of Altstätten • Parking spaces can be rented directly opposite the property • Rare opportunity for lovers of historic properties Space offer and equipmentThe house extends over several levels and offers a generous space concept with versatile usage possibilities. The numerous rooms are ideal as bedrooms, children's rooms, home offices, libraries, or studios and create an exceptional living feeling for families or individualists. The two bathrooms and two additional guest toilets provide high comfort even for larger households. On the ground floor, there is a spacious hobby room with an adjacent guest toilet, which is perfectly suited as a workshop, fitness room, creative area, or for a quiet business. The comprehensive renovation in 1987 has preserved the historic character of the property and at the same time created a solid foundation for modern living. Characteristic building elements and the special architecture give the house an unmistakable atmosphere that new buildings can hardly offer. Potential and conditionThe property is in a well-maintained condition and at the same time offers interesting possibilities to further develop the interior design according to today's living ideas. Thanks to the generous living space, the number of rooms, and the existing building structure, the house offers versatile usage possibilities. Whether as a spacious single-family house, a multi-generational house, or in the context of a conversion to a multi-family house - the property offers attractive development potential for different living concepts. Also, the combination of living and working under one roof or the creation of several residential units is - subject to the applicable building regulations - an exciting option for future owners. This flexibility makes the property particularly interesting for families as well as for investors or buyers with long-term development plans. Location and...

  • View
Rocco Vecchia

Rocco Vecchia

1 / 12
Rocco Vecchia

Rocco Vecchia

  • Parking space
  • Balcony / Terrace
  • Garage
  • +1
7.5 rooms399m²CHF 870,000.–
Altstätten, 9450 Altstätten

A Home with Space for Ideas - Living, Working and Designing

This exceptional 7.5-room single-family home property at Käserei Kreuzstrasse 2 in Altstätten combines historic character with exceptional development potential. With approximately 170 m2 of net living space spread over two floors and a former cheese dairy area of around 150 m2 on the ground floor, it offers a rare opportunity for people who want to combine living and working in one place or realize their own living and usage ideas. The spacious plot with a total of 2,232 m2 is located in the agricultural zone and is not subject to the BGBB - a special starting position with diverse perspectives. Highlights of the property • 7.5-room single-family home with versatile usage concept • Approx. 170 m2 of net living space on two residential floors • Former cheese dairy with around 150 m2 of additional usable space on the ground floor • Ideal for combining living and working • Perfectly suited for studio, workshop, carpentry, small business or creative usage concepts • Spacious plot with 2,232 m2 in the agricultural zone • Not subject to the BGBB • Three garage spaces • Historic character with great development potential • Extensive possibilities for renovation and individual redesign Space offer and usage possibilitiesThe living area extends over two floors and offers a total of 7.5 rooms, providing plenty of space for families, multi-generational concepts or people with increased space requirements. The special highlight of the property is the former cheese dairy on the ground floor with around 150 m2 of space. This area offers exceptional opportunities for buyers who want to combine their professional and private needs in one place. Whether a workshop, studio, carpentry, storage space or a small commercial business - the existing rooms create ideal conditions for a reuse according to individual ideas. Development potential and characterThe property presents itself as an object with history and at the same time offers great potential for contemporary further development. Through renovation and redesign measures, a unique home with individual character can be created. The spacious areas create freedom for new living ideas, creative work areas or a combination of both - an opportunity that is rarely found in this form. Location and surroundingsThe property is located on the main axis between the Rhine Valley and the Appenzellerland and offers a panoramic view of the Rhine Valley and the mountain landscape. The location combines natural living with good accessibility. Shopping facilities, schools and the infrastructure for daily needs are within a few minutes' drive. The Kreuzstrasse train station of the Appenzeller Bahn is only about 3 minutes' walk from the property. The Rhine Valley region offers a high quality of life, diverse leisure activities and good connections in the direction of St. Gallen, Appenzellerland and Vorarlberg.

  • Parking space
  • Balcony / Terrace
  • Garage
  • +1
Markus Spiegel

Markus Spiegel

1 / 12
Markus Spiegel

Markus Spiegel

  • Parking space
  • Garage
  • View
  • +1
5.5 rooms145m²CHF 1,200,000.–
Niederuzwil, 9244 Niederuzwil

Well-maintained 5.5-room single-family home with a beautiful garden in Niederuzwil

This charming and well-maintained 5.5-room single-family home combines spacious living, plenty of privacy, and an attractive outdoor concept. With a living area of approximately 145 m² on a 781 m² large plot, the property offers ideal conditions for families or couples with space requirements. Living with a feel-good characterThe house presents itself in a well-maintained condition and convinces with bright rooms and a practical room layout. The spacious living and dining area creates a pleasant living atmosphere and offers direct access to the lovingly designed garden ? a perfect place to relax, enjoy and linger.Particularly noteworthy is the attractive outdoor area with plenty of space for children, garden lovers or cozy summer evenings with family and friends. Additional comfortIn the basement, you will find a private sauna ? ideal for relaxed wellness moments in your own four walls. The room offer is complemented by a spacious cellar with plenty of storage space.The property also offers high comfort in terms of parking options: • 1 garage space • several outdoor parking spaces Key data • 5.5 rooms • Approx. 145 m² living space • 781 m² plot area • 2 bathrooms • Additional guest toilet • Beautiful terrace • Solar panels • Well-maintained garden • Sauna in the basement • Large cellar • 1 garage space • Several outdoor parking spaces LocationThe property is located in a central location in Niederuzwil with good connections to shopping facilities, schools, public transport and recreational areas. Here you live quietly and yet are perfectly connected. ConclusionAn ideal home for all those who appreciate spacious living, a beautiful garden and additional comfort like a sauna and plenty of storage space. We would be happy to send you further information or arrange a personal viewing appointmentExact address available after registration on neho.ch.INTERESTED IN A VIEWING? PLEASE REGISTER: https://neho.ch/b/9244-26-2

  • Parking space
  • Garage
  • View
  • +1
Ruedi Baumann

Ruedi Baumann

1 / 18
Ruedi Baumann

Ruedi Baumann

  • Balcony / Terrace
  • Garage
  • Pets allowed
  • +6
Price on request
Buechenstrasse 19, 9422 Staad SG

LAKEVIEW RESIDENCES - Your Loge Seat on Lake Constance - 9 Exclusive Apartments

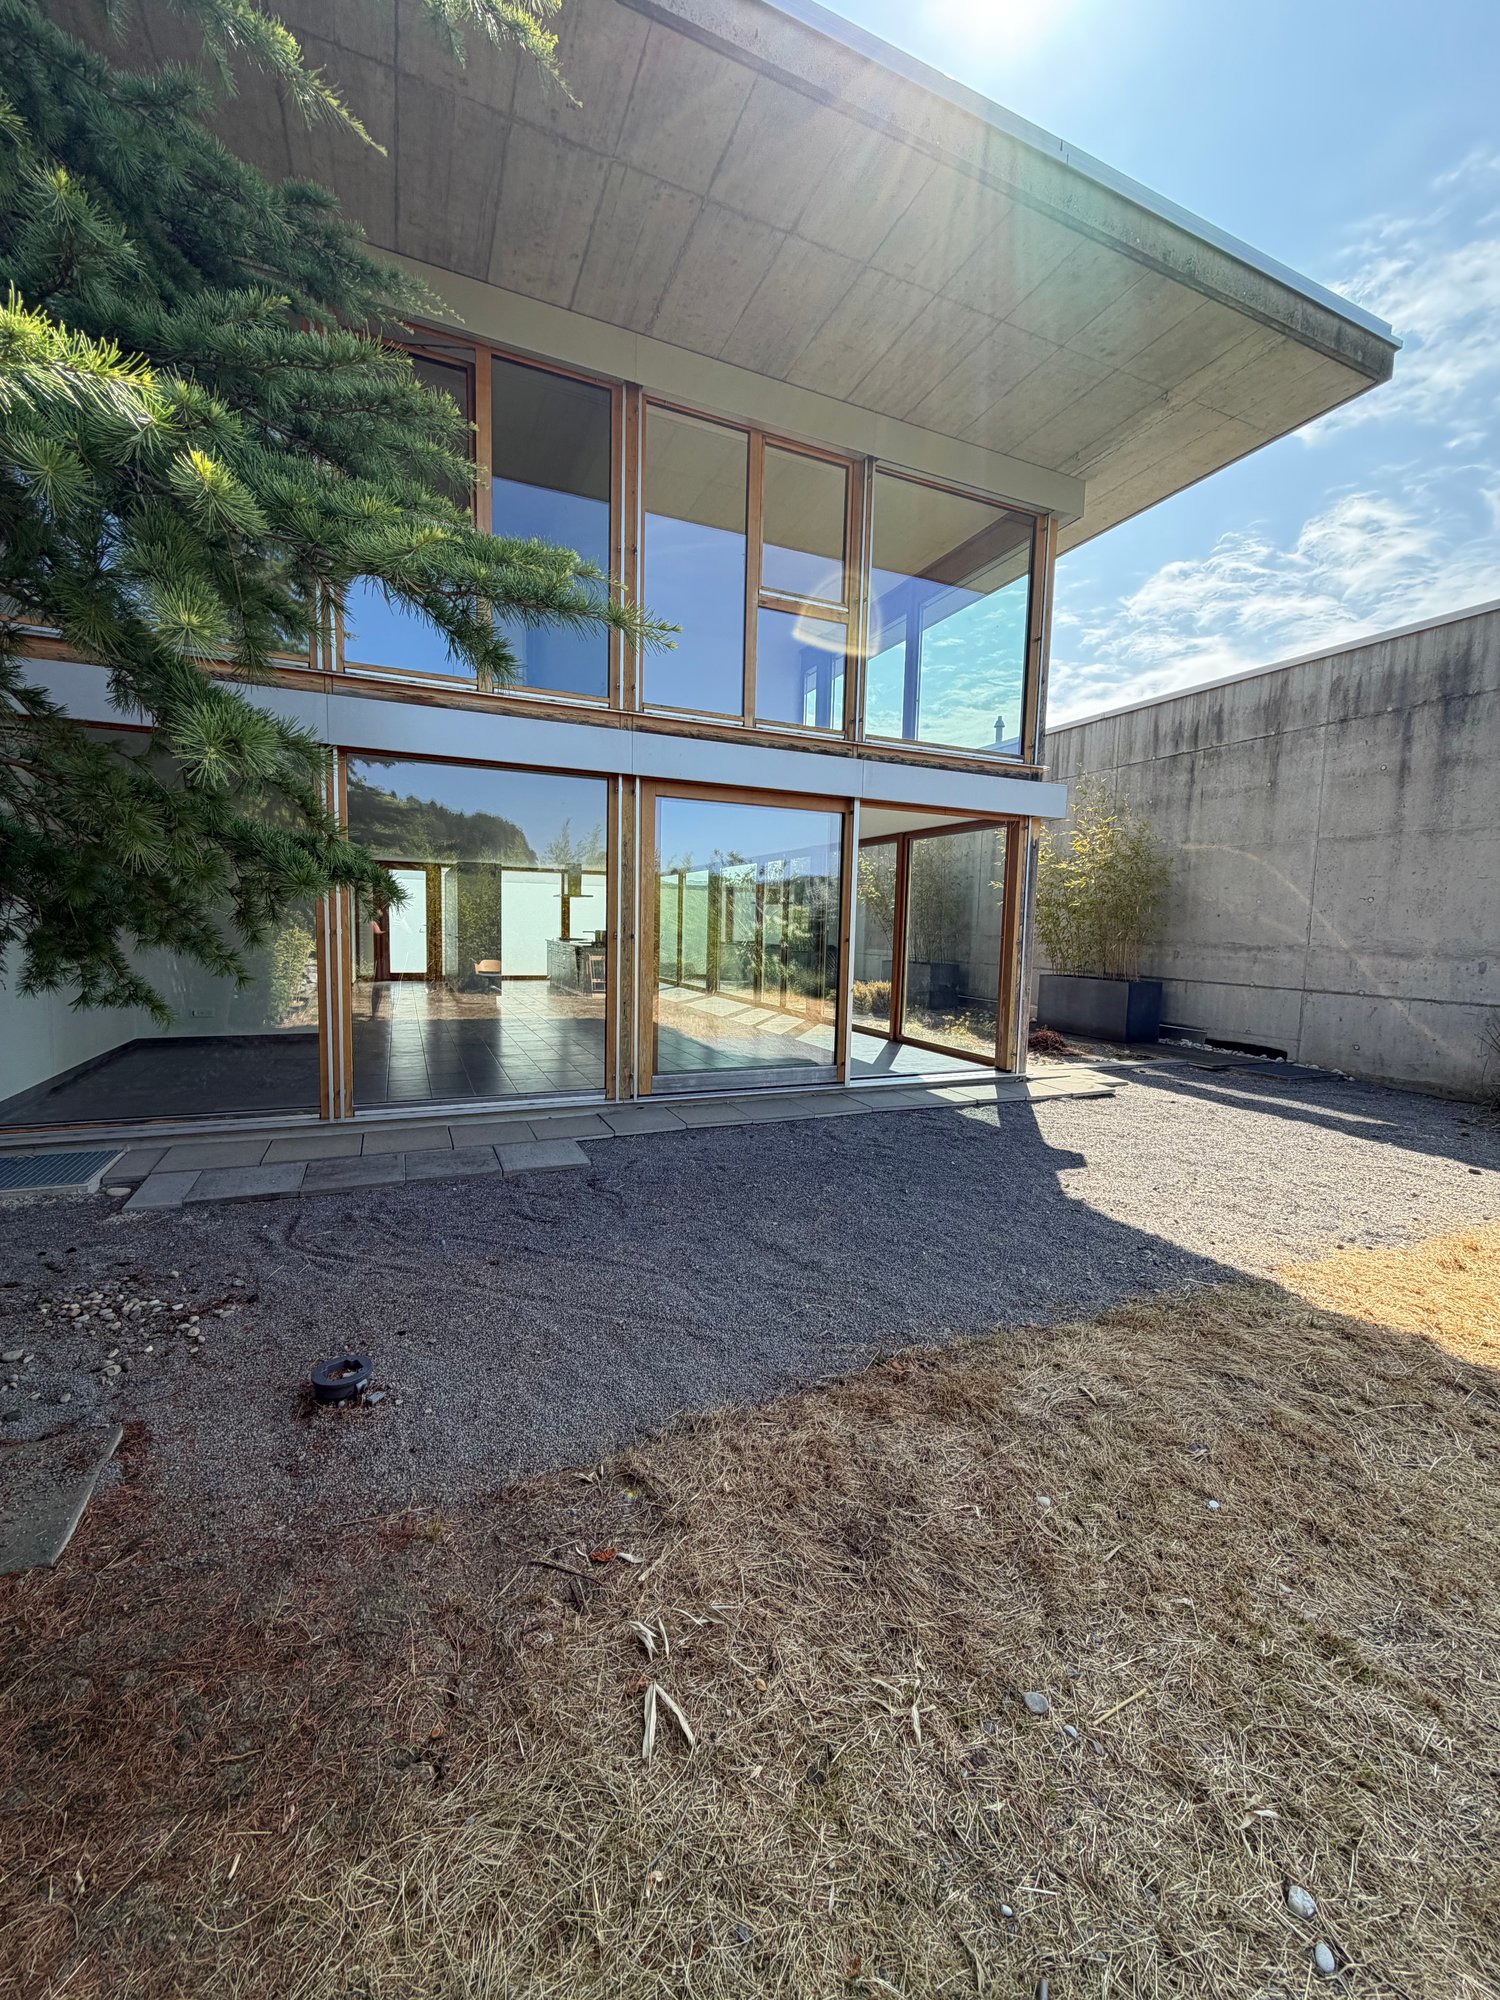
MÜLLER FAMILY OFFICE AGReal Estate - Asset Management - Artpresents:LAKEVIEW RESIDENCES - Your Loge Seat on Lake ConstanceThere are views that you never get tired of. Lake Constance, which shines silver in the morning light. Sails that glide across the water in the afternoon. And evenings when the sky above the opposite shore glows in warm colors. At Buechenstrasse in Staad, new living dreams are being created with the Lakeview Residences, making this view a daily companion. Unobstructable and experienceable from every apartment.The Lakeview Residences combine two architecturally striking multi-family houses with a total of nine condominiums ranging from 3.5 to 7.5 rooms. Embedded in one of the most beautiful hillside locations in the region, they combine timeless exposed concrete architecture with bright, spacious living rooms, private terraces, and a high level of privacy.Staad - Living where others vacationStaad is one of those places on the Swiss Lake Constance shore that you only discover at second glance. As part of the tax-friendly municipality of Thal SG, Staad is located directly on the water, between Rorschach and Rheineck, with a view of the lake and the gentle hills of the Appenzellerland. The harbor, beaches, and waterfront paths are right outside the door; shopping facilities, restaurants, schools, and kindergartens are available in the village. The Staad train station connects you regularly to St. Gallen, St. Margrethen, and Zurich, and buses run to Altenrhein, Rorschach, and Goldach. St. Gallen-Altenrhein Airport is just a few minutes away by car.Nine apartments, nine life designsFrom the compact 3.5-room refuge to the spacious 7.5-room maisonette with 189 m2 of living space: each of the nine apartments is oriented towards the lake view and has spacious private outdoor areas.You don't buy a condominium off the rack. At the Lakeview Residences, you actively determine the interior design of your apartment: kitchen, bathrooms, surfaces, and materials are designed together with the architect according to your ideas, within the framework of a high construction standard that is already included in the fixed price. Those who come early have the greatest freedom, an advantage that only a new building in this phase can offer.Architecture with attitudeExposed concrete is a commitment to clarity, durability, and manual precision. The building bodies designed by the renowned architectural firm Bollhalder Walser appear calm and self-confident. Finely structured volumes blend harmoniously into the slope and show new nuances in the changing daylight. Inside, the handwriting continues with floor-to-ceiling windows in wood-metal, which bring the lake into every apartment. The maisonette apartments crown the ensemble with roof terraces and outdoor chimneys. The carefully composed environmental design with thematically planted beds, planters, and green roofs rounds off the picture and merges architecture and landscape into a whole.Built today, designed for decadesThe Lakeview Residences are heated with geothermal energy. Probes and brine water heat pumps supply the low-temperature underfloor heating. In summer, free cooling provides pleasantly tempered rooms without air conditioning. Photovoltaic systems on both houses supply all apartments with their own solar power in the ZEV network. A controlled apartment ventilation system with heat recovery ensures fresh air at all times.The underground garage with 16 parking spaces can be reached via an auto lift. By radio remote control, without a ramp and without foreign eyes. What sounds like extravagance at first is above all one thing: a high level of security and discretion. Another special plus: seven of the nine apartments offer direct lift access and thus guarantee additional comfort in everyday life.Arrange a personal viewing appointment on site today and experience for yourself what an unobstructable lake view means.The visualizations shown are for illustration purposes only and are non-binding. Deviations in execution, materials, colors, furniture, planting, and environmental design are reserved. The building description, the approved plans, and the contractual documents are binding. Sales pricesHouse SouthApartment A1 3.5-room apartment on the ground floor CHF 1,250,000.-Apartment A2 3.5-room apartment on the upper floor CHF 1,350,000.-Apartment A3 4.5-room maisonette apartment on the upper floor/attic CHF 2,350,000.-Hobby room CHF 70,000.-House NorthApartment B1 5.5-room apartment on the ground floor CHF 1,900,000.-Apartment B2 7.5-room maisonette apartment on the upper floor/attic SOLDApartment C1 4.5-room apartment on the ground floor CHF 1,750,000.-Apartment C2 5.5-room maisonette apartment on the upper floor/attic CHF 2,600,000.-Apartment D1 5.5-room apartment on the ground floor CHF 1,750,000.-Apartment D2 6.5-room maisonette apartment on the upper floor/attic CHF 2,700,000.-Underground parking spaces (per space) CHF 50,000.-We request proof of financing.We are happy to provide you with further information or a tour of the construction site, also in the evening or on weekends. Entering the construction site without the permission of Müller Family Office AG is prohibited.

  • Balcony / Terrace
  • Garage
  • Pets allowed
  • +6
Travel time
-
Rocco Vecchia

Rocco Vecchia

1 / 12
Rocco Vecchia

Rocco Vecchia

  • Parking space
  • Balcony / Terrace
  • Garage
  • +1
5.5 rooms127m²CHF 835,000.–
Ebersol, 9122 Ebersol

Home with a View - Family-Friendly Living in Erbersol

Located on a elevated and sunny slope in 9122 Ebersol, this well-maintained 5.5-room single-family house offers a breathtaking view of the surrounding countryside and optimal sunlight thanks to its southern exposure. The property convinces with its quiet living situation, charming character, and plenty of potential for individual development and design - ideal for families, nature lovers, or people who appreciate living with a view. Plot and Outdoor Area The approximately 472 m2 large plot of land offers a pleasant amount of privacy and numerous possibilities for personal design. The wonderful slope location creates a special living feeling and opens up a beautiful view of the surrounding nature. Already today, the property impresses with: • Sunny south-facing orientation with optimal sunlight • Beautiful view of the countryside • Quiet living situation with plenty of privacy • Well-maintained surroundings with a large sun terrace • Locked garage box • Spacious covered carport with space for two vehicles The combination of view, sun, and natural living makes this property a special retreat with high living quality. Interior and Development Potential The single-family house has approximately 127 m2 of net living space and offers a practical and family-friendly room layout. The well-maintained property is in good condition and offers the new owners attractive opportunities for modernization or individual design at the same time. Some highlights inside: • Bright living and dining area with a pleasant living atmosphere • Several usable bedrooms and versatile rooms • Two wet cells - one with a shower, one with a bathtub • Well-maintained interior design with potential for personal further development • Plenty of space for individual living ideas and creative design possibilities Whether gentle modernization or personal transformation - this house offers the ideal basis for realizing one's own living dreams. Location Ebersol belongs to the municipality of Neckertal and convinces with its natural, family-friendly living situation with high recreational value. The surroundings are characterized by green meadows, gentle hills, and a quiet living atmosphere - perfect for all those who want to escape the hectic everyday life. The most important advantages of the location: • Quiet and natural living in the countryside • Beautiful walking, hiking, and recreational areas right outside the front door • Family-friendly environment with high quality of life • Good accessibility to Wattwil, Degersheim, and St. Gallen • Attractive living location for commuters, seekers of peace, and families The combination of rural idyll, beautiful view, and good accessibility makes Ebersol a...

  • Parking space
  • Balcony / Terrace
  • Garage
  • +1
Rocco Vecchia

Rocco Vecchia

1 / 12
Rocco Vecchia

Rocco Vecchia

  • Parking space
  • Balcony / Terrace
  • Garage
  • +1
4.5 rooms101m²CHF 775,000.–
Henau, 9247 Henau

4.5-room duplex apartment with additional space in Henau

In a quiet and family-friendly location in Henau, this spacious 4.5-room duplex apartment with a versatile room concept and plenty of potential for individual design awaits you. The property is ideal for families, couples with space requirements, or buyers who want to combine living and working under one roof. The net living area of approximately 101 m2 is spread over two floors with a well-thought-out floor plan and pleasant living atmosphere. The room offer is complemented by two heated rooms in the basement with a total of approximately 27 m2, which can be used excellently as additional rooms, offices, fitness or hobby rooms. Another large anteroom or hobby room with approximately 22 m2 creates additional storage space and diverse usage possibilities. Particularly practical: from the underground garage, you can access the apartment comfortably with direct access. Two underground parking spaces are already included. The apartment presents itself in a well-maintained condition and offers simultaneous potential for modernization and design according to your own ideas and needs. Highlights at a glance • Quiet and attractive residential location in Henau • Approx. 101 m2 net living area • Two additional heated rooms in the basement • Large anteroom / hobby room • Diverse usage possibilities • Direct access from the underground garage to the apartment • Two underground parking spaces included • Family-friendly neighborhood • Potential for individual design and modernization Attractive residential location in HenauHenau belongs to the popular municipality of Uzwil in the canton of St. Gallen and convinces with its pleasant living quality, good infrastructure, and quick accessibility to the surrounding centers. Shopping facilities, schools, kindergarten, and public transport are within comfortable distance. The motorway connections to St. Gallen, Wil, and Zurich are also quickly accessible. The combination of a quiet neighborhood location, good connection, and spacious room offer makes this duplex apartment a rare opportunity for all those looking for a home with development potential. Exact address available after registration on neho.ch.INTERESTED IN A VIEWING? PLEASE REGISTER: https://neho.ch/b/9247-26-1

  • Parking space
  • Balcony / Terrace
  • Garage
  • +1
Rocco Vecchia

Rocco Vecchia

1 / 12
Rocco Vecchia

Rocco Vecchia

  • View
12 rooms253m²CHF 995,000.–
Hemberg, 9633 Hemberg

Nature, tranquility, possibilities - versatile property in Hemberg

This versatile property is located in the idyllic municipality of Hemberg in the upper Toggenburg - a region known for its natural surroundings, tranquility, and high quality of life. Hemberg is recognized as a health resort and is situated at an altitude of around 950 meters above sea level, providing a particularly pleasant, healthy climate and above-average air quality. Nestled in a gentle hillside landscape with views of the pre-Alps, the location offers an attractive combination of relaxation, nature, and good accessibility to the surrounding centers. The Toggenburg region impresses with a wide range of leisure activities: hiking and biking trails, winter sports facilities, and cultural offerings ensure a high level of attractiveness throughout the year. A special highlight is the immediate proximity to the well-prepared cross-country ski trails, which are just a few meters away from the property - a paradise for winter sports enthusiasts right on the doorstep. At the same time, you benefit from a well-developed infrastructure in the nearby town of Wattwil, which offers shopping facilities, schools, and public transportation connections as a regional center. Object description The property is currently used as an investment object with four separate residential units, but it has great potential for alternative usage concepts. Thanks to its structure, it is ideal as: • a spacious single-family house • a multi-generation house • a combination of living and renting, e.g., a studio apartment • or continuing as a multi-family house for rental as an investment property The property is being sold vacant, thus offering maximum flexibility for owner-occupiers or investors. Additionally, the property was renovated in the 1990s and has been continuously maintained, resulting in a solid building substance with versatile usage possibilities today. It is also worth mentioning that the house is located in the area of national historic preservation, which applies to the entire historic village center of Hemberg. This underlines the special character and long-term preservation of the environment. Apartment layout Net living areas • Studio on the ground floor 1.5 rooms, approx. 36 m2 • 2.5-room apartment with entrance on the ground floor, spanning 3 floors approx. 58 m2 • 2.5-room apartment on the 1st floor, spanning 2 floors approx. 47 m2 • 5.5-room apartment on the 1st floor, spanning 3 floors approx. 112 m2 Condition and environment In recent years, regular investments have been made in the property, which is now in a good and well-maintained condition. The outdoor area with garden is currently used jointly and offers a variety of opportunities for individual design - be it as a family garden, retreat, or meeting area. There are outdoor parking spaces at the Volg opposite, which are public and can be used free of charge. Further parking possibilities and garage spaces that can be rented are available in the immediate vicinity of the property. Special advantages • Quiet, natural location in the health resort Hemberg at an altitude of around 950 meters • Cross-country ski trails in the immediate vicinity, just a few meters away • Various usage possibilities: living, renting, combinations • Sold vacant - immediate availability...

  • View
Rexhail Jahiu

Rexhail Jahiu

1 / 12
Rexhail Jahiu

Rexhail Jahiu

  • Parking space
  • Balcony / Terrace
  • View
5.5 rooms141m²CHF 780,000.–
Vättis, 7315 Vättis

Single-family house for sale in Vättis

In a quiet and natural location in Vättis, this well-maintained 5.5-room single-family house presents itself with plenty of space and versatile usage possibilities. Whether as a family home, for craftsmen, small animal owners, or people who appreciate peace and nature - this property offers ideal conditions. Thanks to the generous room layout, the house is also perfectly suited for working from home. The residential building, constructed in 1972, spans three floors and offers approximately 141 m² of living space on a 989 m² large plot of land. The outdoor area has been designed to be close to nature in recent years and now provides a valuable habitat for numerous small animals and insects. The diverse planting gives the garden a special character and makes it an attractive retreat for nature lovers. The bright and airy living and dining area convinces with a pleasant living atmosphere thanks to generous, triple-glazed windows. A high-quality, freestanding Rizzoli stove with cooking surface and oven provides additional comfort. From here, you can directly access the terrace and the garden. On the upper floor, there are several bright rooms with a beautiful view of the surrounding mountain landscape. The spacious bathroom with bathtub and shower offers plenty of space and invites relaxation. In the basement, there are additional rooms available, which are ideal as a hobby room, music room, studio, or for other individual uses. The property has been comprehensively renovated and modernized in recent years. This included the renewal of the kitchen, sanitary facilities, windows, electrical installations, floor coverings, and various interior fittings. The modern house technology includes a photovoltaic system with two battery storage units, which enables high self-consumption and supports largely independent energy supply. The energy concept is supplemented by a Stiebel Eltron air heat pump. The generous attic offers additional storage space and opens up interesting development potential. Subject to the required official approvals, a conversion, for example to garages or an additional residential unit, would also be conceivable. Several outdoor parking spaces are available. Vättis has hourly public transport connections, a village shop, and a primary school, and at the same time offers a high leisure and recreation value in the midst of the impressive mountain landscape. Guide price: CHF 780,000.-Exact address available after registration on neho.ch.INTERESTED IN A VIEWING? PLEASE REGISTER: https://neho.ch/b/7315-26-3

  • Parking space
  • Balcony / Terrace
  • View
Rocco Vecchia

Rocco Vecchia

1 / 12
Rocco Vecchia

Rocco Vecchia

  • Parking space
  • Balcony / Terrace
  • Garage
  • +1
5.5 rooms161m²CHF 1,195,000.–
St. Gallen, 9000 St. Gallen

5.5-room row house with annex in St. Gallen

This well-maintained 5.5-room row house on Ruhsitzstrasse 43 in St. Gallen impresses with its thoughtful room layout, high-quality construction standard, and attractive outdoor location with a panoramic view of the city of St. Gallen. On approximately 161 m2 of living space, the property from 1979 offers spacious and flexibly usable living space in good condition. A 1-room annex with its own kitchen and bathroom on the ground floor is completely separated from the rest of the living area and offers a variety of uses - whether as a separate living unit for family members, as a home office, or as a rental object. Highlights of the property • 5.5-room row house in good condition, built in 1979 • Approx. 161 m2 of living space • Separate 1-room annex with its own kitchen and bathroom on the ground floor • Terrace with pergola and Jacuzzi - perfect for relaxing and enjoying • Great view of St. Gallen • Garage space including electric charging station for EV vehicles • Private lift (4 parties), goes directly to the height of the house entrance • Quiet, traffic-calmed neighborhood with very good public transportation connections Room offer and usage possibilitiesThe row house offers 5.5 rooms on 161 m2 of living space, which are distributed over spacious living and retreat areas. A special plus is the 1-room annex on the ground floor: equipped with its own kitchen and bathroom and clearly separated from the rest of the house, it is ideal for multi-generation living, as a guest apartment, or for separate rental. Another highlight of the property is the terrace with pergola and Jacuzzi. This outdoor area invites you to relax and at the same time offers an impressive view of St. Gallen and the surrounding hill landscape - a place for quiet hours as well as for social occasions. The property also includes a garage space with an electric charging station for EV vehicles and a private lift, which is shared by four parties and goes directly to the height of the house entrance - a significant comfort gain in everyday life. Condition and characterThe property from 1979 presents itself in good condition and offers a solid, well-maintained home with little need for action. The clear room layout, the separate annex, and the charming outdoor facilities make this row house a inviting property that also offers space for individual accents. Location and surroundingsRuhsitzstrasse is located in a quiet, traffic-calmed residential area of St. Gallen and offers a beautiful view of the city thanks to its slightly elevated location. The connection to public transport is excellent: the St. Gallen train station can be reached comfortably in around 9 minutes by city bus. The connection to the A1 motorway is also nearby, with around 1700 meters, which guarantees a comfortable connection to the region and beyond. St. Gallen itself convinces as a university town and economic center of Eastern Switzerland with its historic old town and the...

  • Parking space
  • Balcony / Terrace
  • Garage
  • +1
Rocco Vecchia

Rocco Vecchia

1 / 12
Rocco Vecchia

Rocco Vecchia

  • Parking space
  • Balcony / Terrace
  • Garage
  • +1
9 rooms288m²CHF 795,000.–
Mogelsberg, 9122 Mogelsberg

Versatile property with annex apartment in idyllic natural setting

In a quiet and idyllic location in 9122 Mogelsberg, this versatile property awaits you amidst the picturesque hill landscape of the Neckertal. The natural surroundings, excellent air quality, and proximity to attractive recreational areas make this home a special place to live. Mogelsberg is recognized as a health resort and offers ideal conditions for relaxation, nature enjoyment, and high-quality living. Despite the quiet location, the community is excellently connected to public transportation: the train station is just around 10 minutes' walk away. From there, trains run every half hour to St. Gallen (approx. 25 minutes) and Wattwil (approx. 12 minutes). A special highlight of the region is the popular Mogelsberg treetop path, which can be reached in just a few minutes and offers a unique nature experience for young and old. Well-thought-out room concept on four floorsThe building spans four stories and impresses with a clear, functional layout and diverse usage possibilities. Ground floor Here, you'll find practical ancillary rooms like workshop, heating room, and laundry room - ideal for hobbies, storage, and daily needs. 1st floor On the first floor, there's a separate 3.5-room annex apartment with approximately 56 m² of living space. The apartment offers an attractive additional yield when rented out. The regular rental income can significantly improve the affordability of financing and make the property particularly interesting for families looking to own their home. For reasons of personal protection, it is not visible in the virtual tour; the photos show the condition when vacant. 2nd floor and attic The spacious 5.5-room maisonette apartment spans two floors and offers approximately 126 m² of living space. The two-story design creates an open, bright living environment with plenty of room for individual living concepts. The total usable area of the property is approximately 288 m². Highlights at a glance • Quiet location in a recognized health and recreational area • Proximity to the popular Mogelsberg treetop path • Excellent public transportation connections • Spacious 5.5-room maisonette apartment spanning two floors • Rented 3.5-room annex apartment with yield potential • Spacious...

  • Parking space
  • Balcony / Terrace
  • Garage
  • +1

Suggested properties for you based on search results

Other interesting objects