















1101 results - Properties for sale: Canton St. Gallen

1 / 5
5.5 rooms, 157m², CHF 1,260,000.–
Büchelstrasse 21, 8717 Benken SG

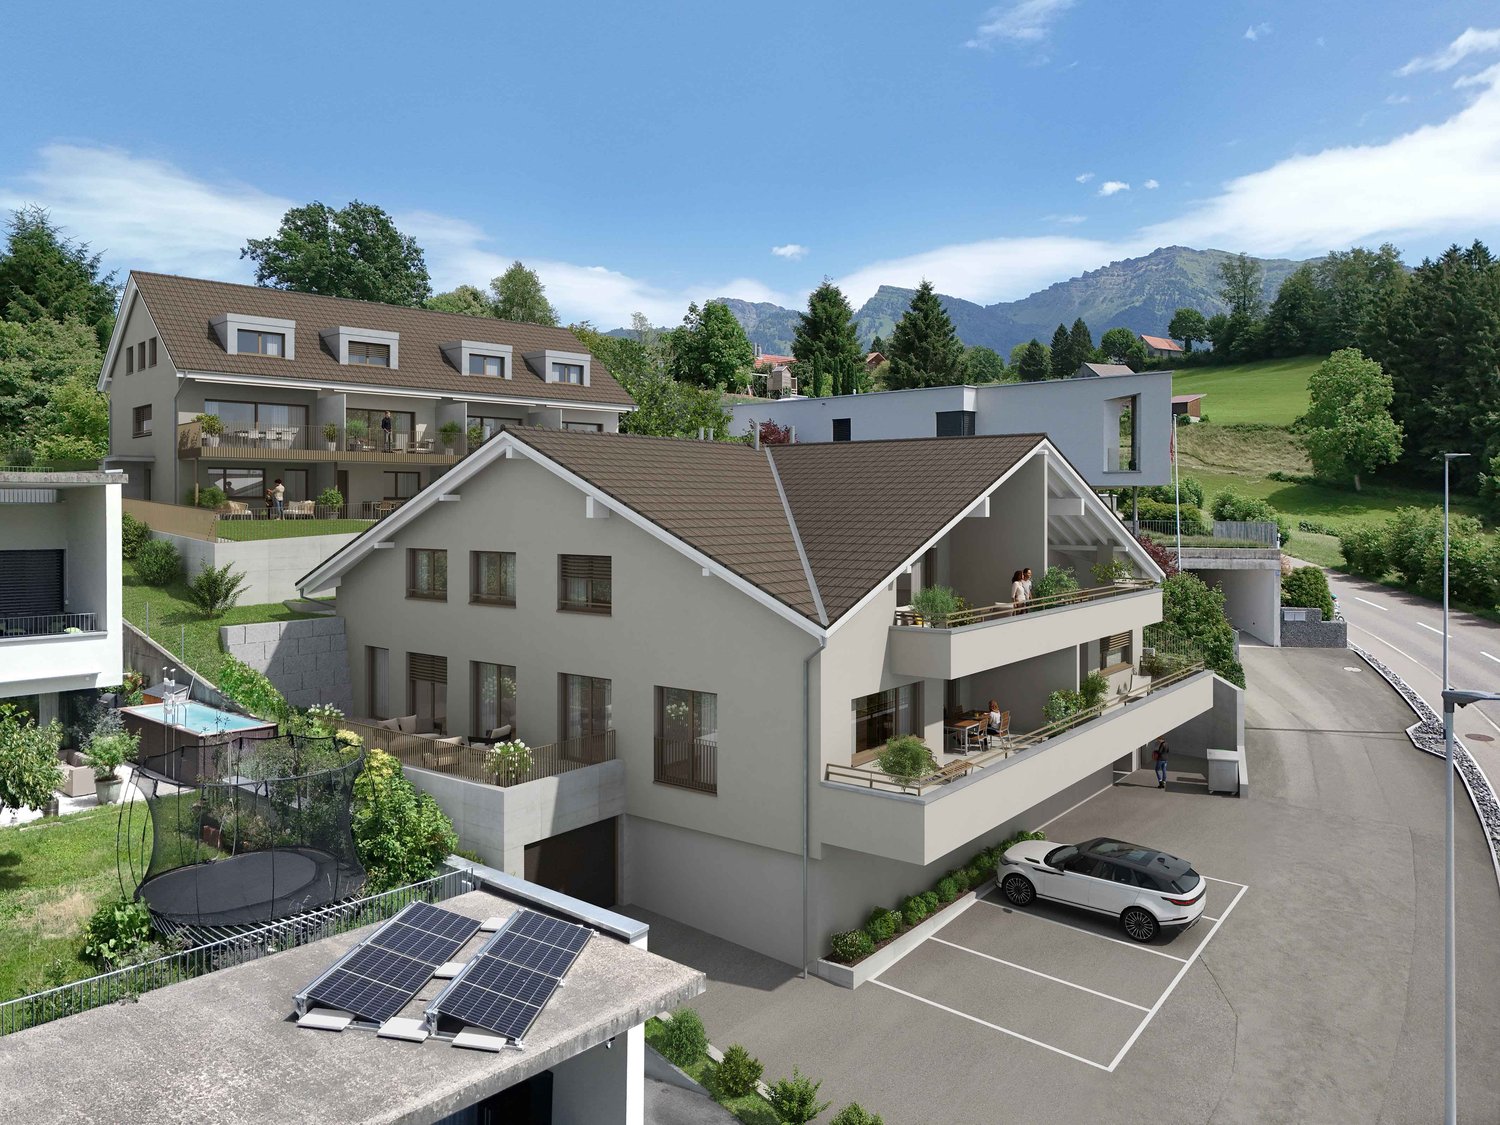
Living in a privileged and sunny location

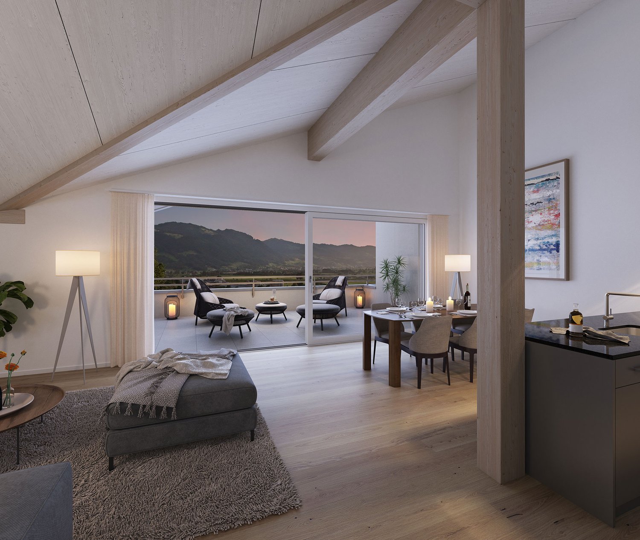
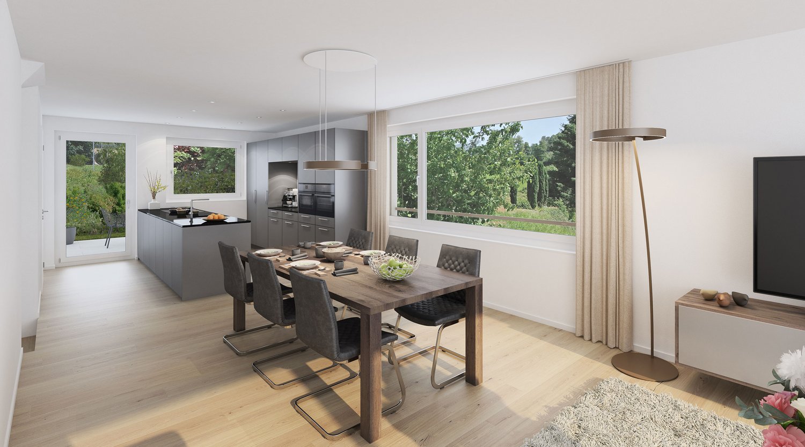
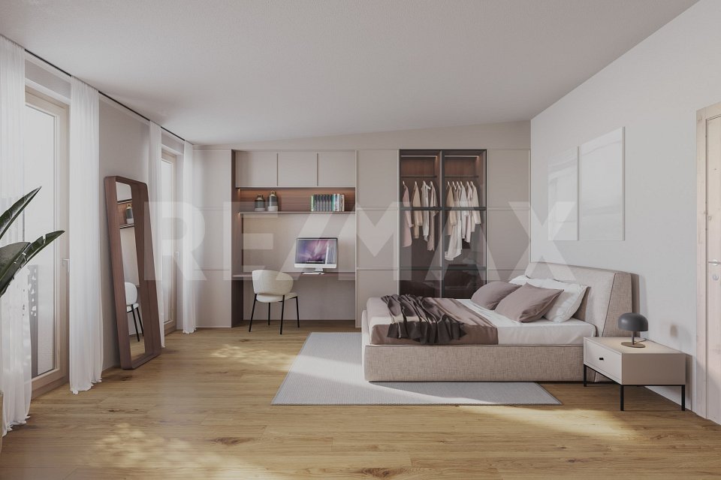
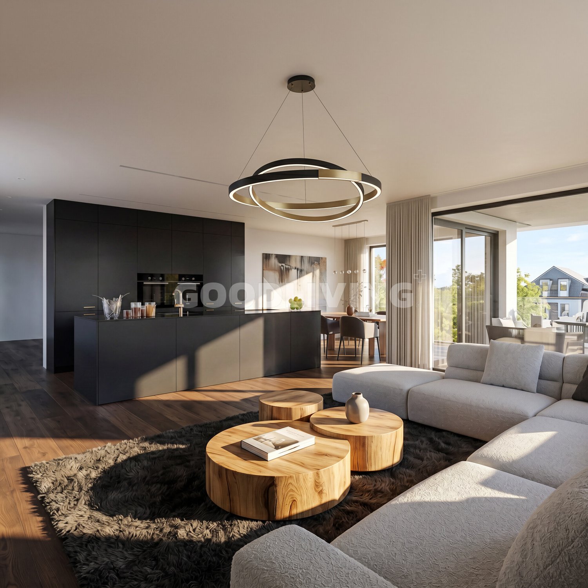
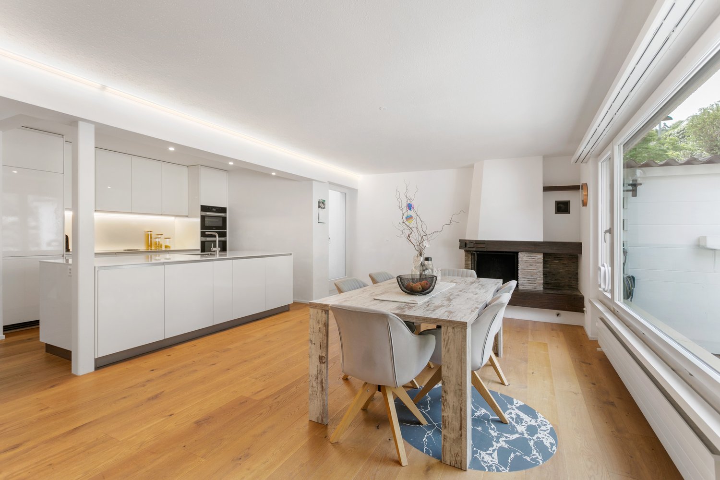
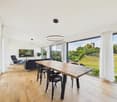
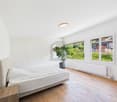
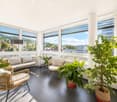
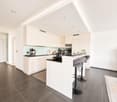
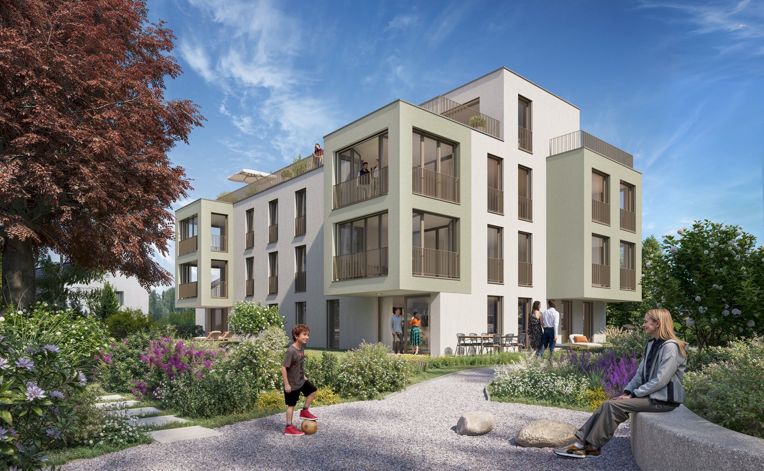
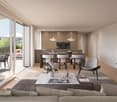
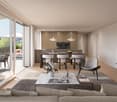
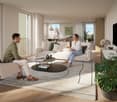
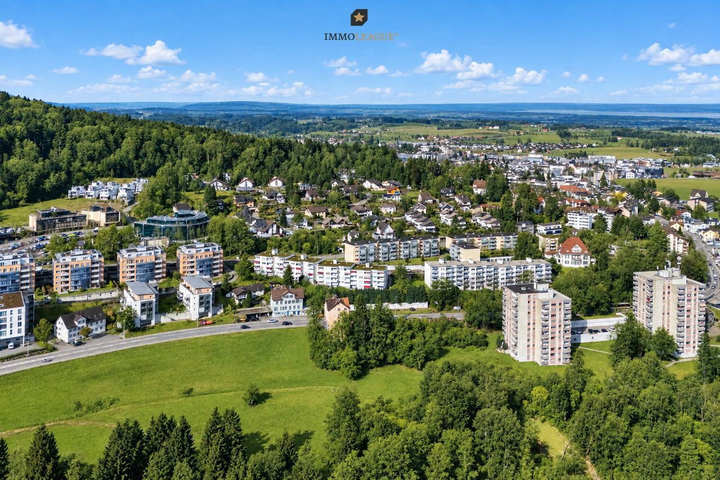
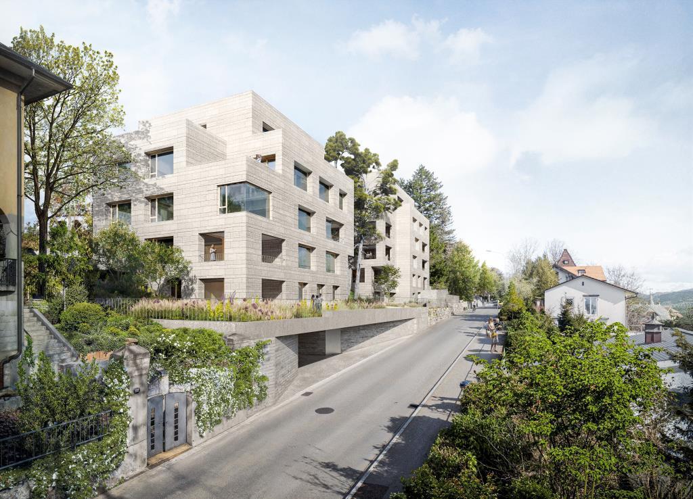
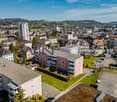
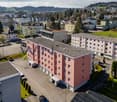
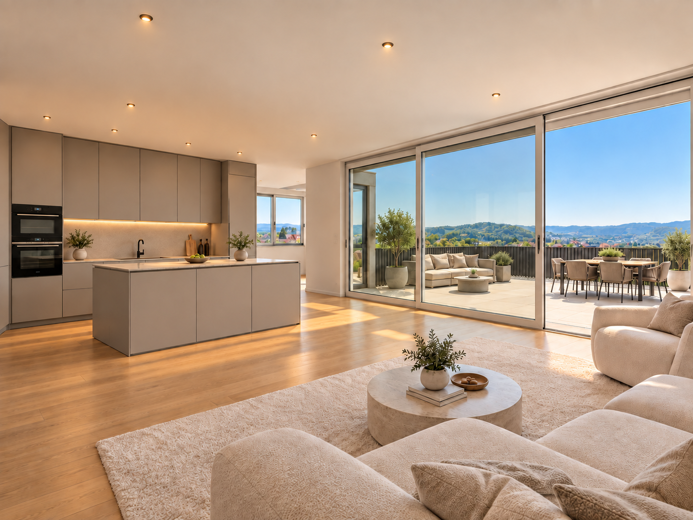
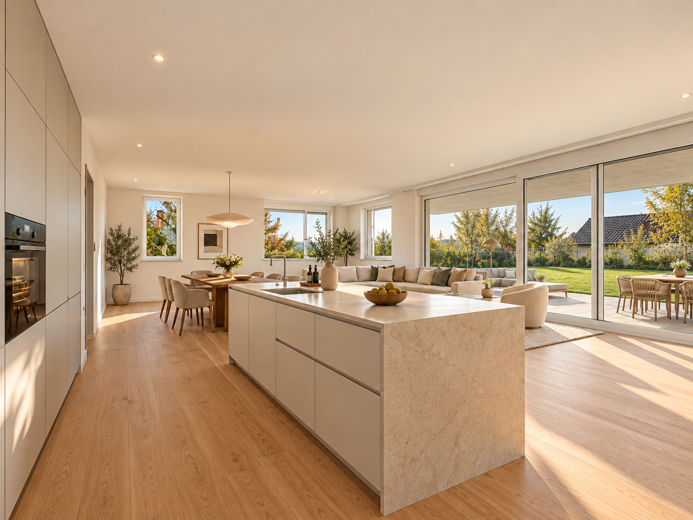
BENKEN HILL combines four condominiums and four row houses in a privileged hillside location. This offers a unique view, optimal sunlight and a feeling of spaciousness. Benken:The most important facilities for daily life are within comfortable reach. Short distances to schools, shopping and leisure activities make everyday life easier.The Benken train station and the nearby A3 motorway connection (5 minutes by car) also provide good access to the region.Travel time from Benken station to Zurich is approximately 56 minutes, to Rapperswil approximately 18 minutes. Space offerThe four condominiums impress with living areas of 136 to 157 m² and a generous room concept, plenty of daylight and attractive outdoor areas.The heart of the three 4½-room and the 5½-room apartments is the openly designed living, dining and kitchen area with around 54 m² of space. The kitchen with a large cooking island blends harmoniously into the living area and creates ideal conditions for daily life and social hours. A approximately 30 m² large balcony as well as additional seating areas of up to 41 m² extend the living area and invite you to linger. The parent's bedroom has plenty of space with up to 21 m² and sufficient storage space for well-dimensioned closet solutions. Other rooms are ideal as children's rooms, offices or guest rooms. Practically integrated wardrobes create additional storage space and support comfortable living organization. The washing machine and dryer are practically integrated into the réduit or the main bathroom. Walk-in showers, many built-in spots, selected materials and high-quality equipment underline the high construction standard and the living comfort.

Travel time
-
1 / 5
4.5 rooms, 136m², CHF 1,150,000.–
Büchelstrasse 21, 8717 Benken SG

LOCATION MEETS SPATIAL SENSIBILITY

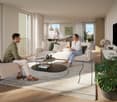
BENKEN HILL combines four condominiums and four row houses in a privileged hillside location. This offers a unique panoramic view, optimal sunlight and a sense of spaciousness. Benken:The most important facilities for daily life are within comfortable reach. Short distances to schools, shopping and leisure activities make everyday life easier.Benken train station and the nearby A3 motorway connection (5 minutes by car) also provide good connections to the region.Travel time from Benken station to Zurich is approximately 56 minutes, to Rapperswil approximately 18 minutes. Space offerThe four condominiums convince with living areas of 136 to 157 m² and a generous room concept, plenty of daylight and attractive outdoor areas.The heart of the three 4½-room and the 5½-room apartments is the openly designed living, dining and kitchen area with around 54 m² of space. The kitchen with a large cooking island blends harmoniously into the living area and creates ideal conditions for daily life and social hours. A approximately 30 m² large balcony as well as additional seating areas of up to 41 m² extend the living area and invite you to linger. The parental bedroom has plenty of space with up to 21 m² and sufficient storage space for well-dimensioned closet solutions. Other rooms are ideal as children's rooms, offices or guest rooms. Practically integrated wardrobes create additional storage space and support comfortable living organization. The washing machine and dryer are practically integrated into the réduit or the main bathroom. Walk-in showers, selected materials and high-quality equipment underline the high construction standard and the living comfort.

Travel time
-
1 / 5
4.5 rooms, 143m², CHF 1,230,000.–
Büchelstrasse 21, 8717 Benken SG

Two sides, one home – sun and far-reaching views in the south, peace and coolness in the north

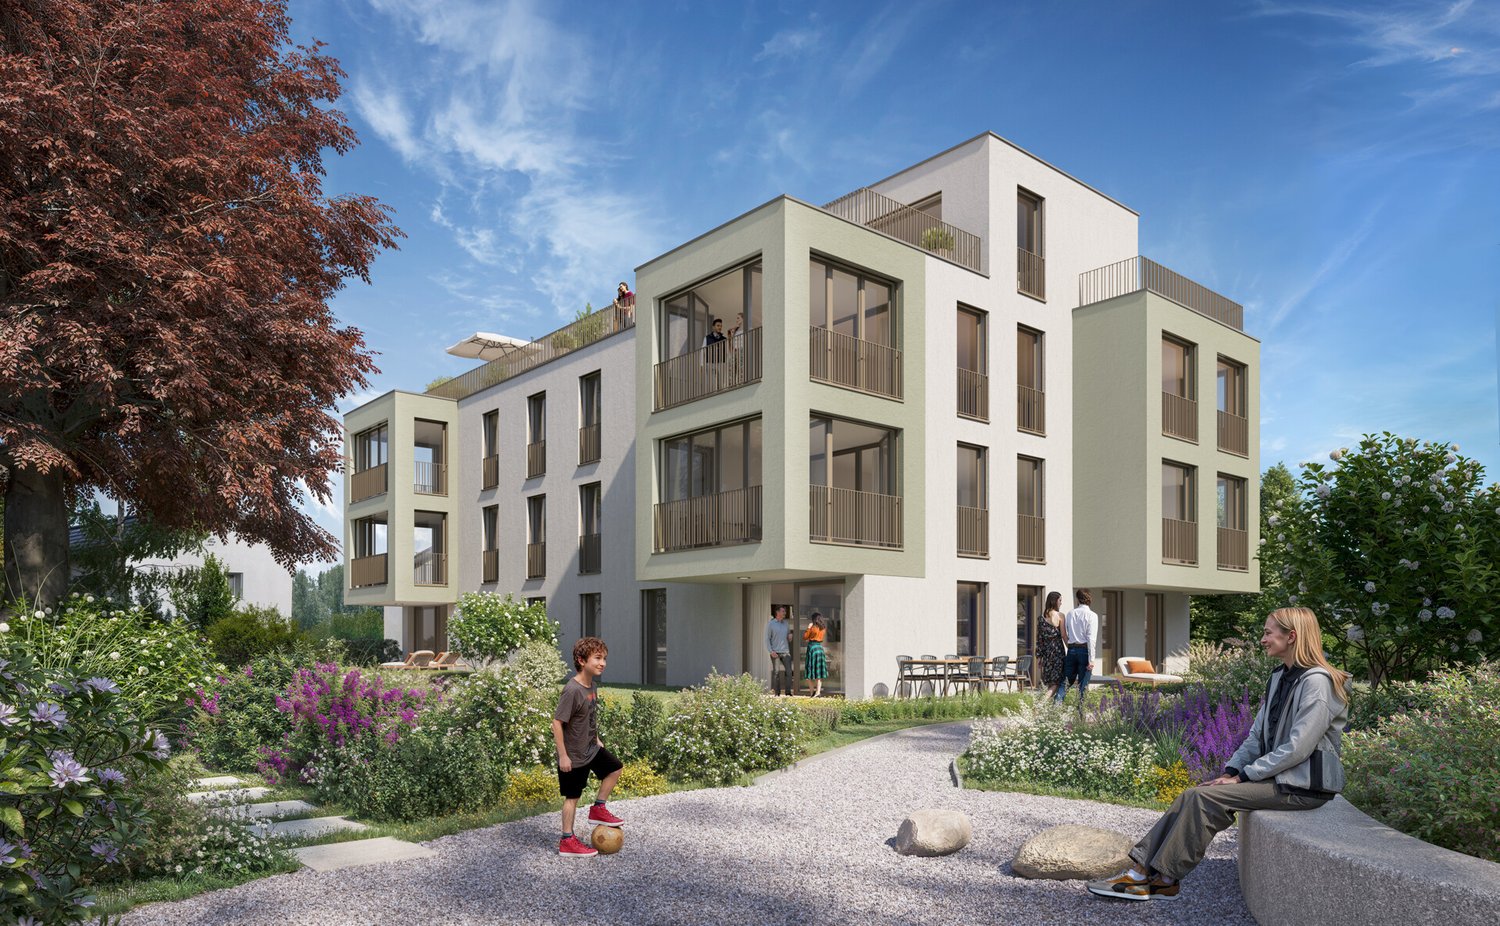
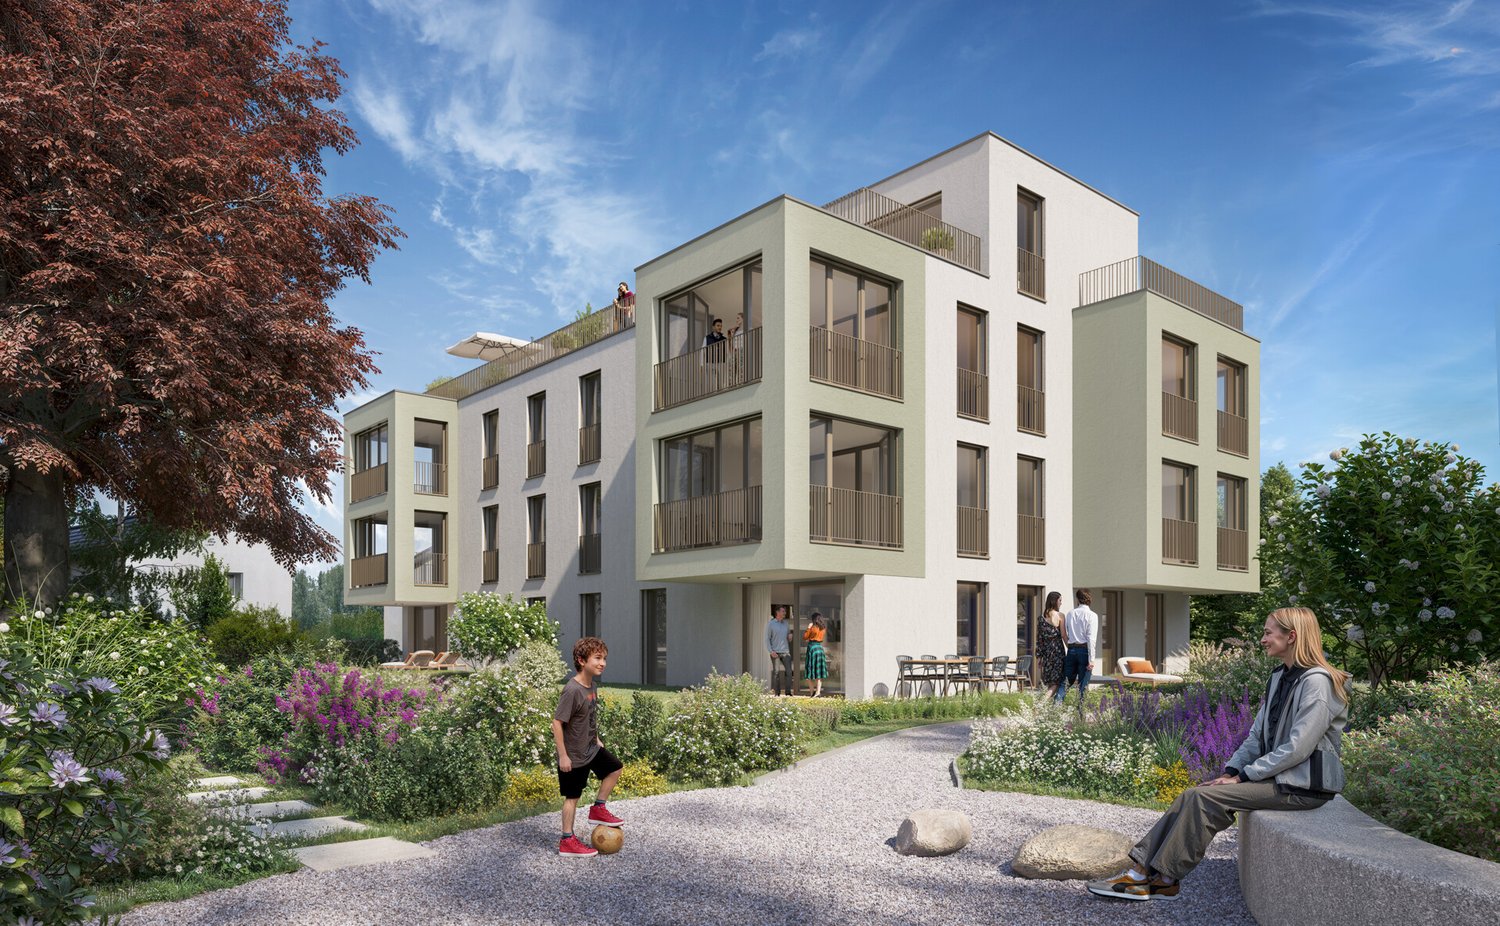
BENKEN HILL combines four condominiums and four row houses in a privileged hillside location. This offers a unique distant view, optimal sunlight and a feeling of living with a lot of space. Benken:The most important facilities for daily life are within comfortable reach. Short distances to schools, shopping and leisure facilities make everyday life easier.The Benken train station and the nearby A3 motorway connection (5 minutes by car) also provide good access to the region.Travel time from Benken station to Zurich is approximately 56 minutes, to Rapperswil approximately 18 minutes. Space offerAlready when entering, the 4½-room row houses convince with a well-thought-out floor plan on around 143 m² of living space and spacious outdoor areas (each 2 seating areas of 16m2 facing south and north, as well as a balcony with 16m2 and lawn area)each with 2 seating areas, 1 balcony and lawn area) Ground floor: room with direct access to the seating area and outdoor area, a wet cell and a practical storage room. The basement and technical room are in the rear part of the building and provide additional storage space. Upper floor: living, dining and kitchen area with around 48 m², high-quality kitchen with a three-meter-long cooking island. Guest toilet as well as a balcony on the south side and an additional seating area on the north side, which also offers a pleasant retreat on warm summer days. 2nd upper floor: two bedrooms and a comfortable bathroom Spacious wardrobes, washing machine and dryer in the separate technical room, as well as sufficient multimedia connections in all living and sleeping rooms, ensure modern living comfort. Selected materials and high-quality equipment give the houses a stylish and long-lasting living quality. Parking: underground parking space CHF 40,000 or outdoor space CHF 20,000 Construction start: late summer 2026Move-in: summer 2028

Travel time
-
1 / 5
4.5 rooms, 132m², CHF 1,245,000.–
7310 Bad Ragaz

4.5-room garden apartment with plenty of privacy - C02

In the new Ragaces neighborhood in Bad Ragaz, four multi-family houses with a total of 28 condominiums are being built. The houses are well thought out and sustainably built with natural materials and a high emphasis on quality. The underground garage offers space for 53 parking spaces, and from here it's just a short walk to schools, shopping, and public transportation. Surrounded by green spaces that provide peace and good natural light, it's simply pleasant to live here.This 4.5-room garden apartment in house C offers 132.40 m². It also has a basement room with 15.66 m² and a green area of 88.76 m², which is perfect for enjoying the fresh air or relaxing in the garden. Directly in front of the living area, there is a seating area of 30.88 m², ideal for enjoying the sun.Upon entering, the cloakroom is located to the left, straight ahead is a bedroom with access to the shower/WC. To the right are two more bedrooms. On the left side of the hallway, there is a retreat, a bathroom with WC, and at the end of the hallway, the pantry. Then you enter the spacious kitchen, living, and dining area with access to the seating area and the green space of the garden apartment.There are parking spaces available in the underground garage for your cars.You can also find the apartments on the website in a clear presentation. https://www.ragaces.ch/Would you like to know more? We would be happy to send you a detailed documentation and are available to answer any further questions.We look forward to your message!You can find this and many other objects, as well as pictures, at www.remax.ch and www.newhome.ch

New building
1 / 5
4.5 rooms, 123m², CHF 980,000.–
Im Hebler 13, 9450 Altstätten

Im Hebler Living | Living with a view and loggia

Im Hebler Living features five high-quality condominiums in a quiet and established residential neighborhood of Altstätten. The 4.5-room apartment W4 on the first floor combines modern architecture, well-thought-out floor plans, and high-quality materials to create a home with long-term living quality.On approximately 122.5 m² of net living space, you can expect a spacious living and dining area with an open kitchen, three bedrooms, and two bathrooms. The covered loggia extends the living space outdoors and creates a protected area for relaxed hours in everyday life.Generous window surfaces provide bright rooms and a pleasant living feeling. The high-quality materialization with oak parquet, natural stone cladding, and modern wet cells underlines the timeless character of this apartment.Sustainable building technology with geothermal heat pumps, photovoltaic systems, and free-cooling systems ensures high living comfort and low ancillary costs.For more information, floor plans, visualizations, and project details, please visit:www.imheblerliving.chHighlights at a glance:+ 4.5-room apartment on the 1st floor+ 122.5 m² of net living space+ Covered loggia with approx. 16 m²+ Three bedrooms+ Two bathrooms+ Open living and dining area+ High-quality interior design+ Oak parquet in living and sleeping areas+ Elevator to the underground garage+ Wheelchair-accessible design+ Geothermal heat pump with free-cooling+ Photovoltaic system+ Bicycle room (2 storage spaces per apartment)+ Ski and sports room with storage for each apartment+ Underground parking space excl. CHF 40'000.- / 45'000.-+ First occupancy 2027I would be happy to personally introduce you to the project and accompany you, together with the architect, on your way to your future home.As long as the construction progress allows, individual change requests and personal design ideas can be incorporated into the planning. This creates an apartment that is optimally tailored to your needs.C. De CarvalhoGerman / English / French / Portuguese

Travel time
-
1 / 12
5.5 rooms, 172m², CHF 924,000.–
9430 Sankt Margrethen

Family bliss with a feel-good character

A home where the whole family feels at ease from the very first moment. Bright rooms, warm parquet floors, visible wooden beams, and the cozy chimney create an inviting atmosphere with a lot of warmth and living quality.The living and dining area forms the central meeting point of the house and invites you to shared family moments and relaxed togetherness. The modern kitchen with high-quality Miele appliances and the stylishly designed bathrooms combine everyday practicality with timeless comfort and underline the high-quality character of the property.The private sauna provides special feel-good moments, while the lovingly designed garden with seating and fireplace invites you to play, relax, and linger outdoors. The offer is complemented by a generous communal garden, which provides additional space for encounter and relaxation.A place where family life, peace, and living comfort perfectly harmonize.The residential location in St. Margrethen convinces with its quiet and family-friendly environment with high quality of life. Schools, kindergartens, shopping facilities, and numerous leisure and sports offers are located in the immediate vicinity and make everyday life easier.Particularly attractive for families is the diverse club life with offers such as the Badminton Club St. Margrethen, the UHC Spiders St. Margrethen, or the Ski and Snowboard Club St. Margrethen, which provide children and young people with varied leisure opportunities.The offer is complemented by playgrounds, local recreation areas, and various youth and cultural offers of the municipality. The combination of natural living, active village community, and well-developed infrastructure makes the location particularly attractive for families.

1 / 5
4.5 rooms, 115m², CHF 1,070,000.–
7310 Bad Ragaz

Beautiful 4 ½ room apartment - D11

In the new Ragaces quarter in Bad Ragaz, four multi-family houses with a total of 28 condominiums are being built. The houses are well thought out and sustainably built with natural materials and a high emphasis on quality. The underground parking garage offers space for 53 parking spaces, and from here it's just a short walk to schools, shopping facilities, and public transportation. Surrounded by green spaces that provide peace and good natural light, it's simply pleasant to live here.This 4 ½ room apartment in house D offers 114.78 m². It also has a basement room with 12.39 m² and a balcony of 7.81 m².To the left of the entrance is the wardrobe in the hallway, to the right is a bedroom. Straight ahead from the entrance is another bedroom with direct access to the bathroom/WC. Further down the hallway, on the left side, is the bathroom/WC and an additional bedroom. At the end of the hallway, the living, dining, and kitchen area opens up with access to the garden and seating area.There are parking spaces in the underground parking garage for your cars. You can also find the apartments on the website in a clear presentation. https://www.ragaces.ch/Would you like to know more? We would be happy to send you a detailed documentation and are available to answer any further questions. We look forward to your message!This and many other objects as well as pictures can be found at www.remax.ch and www.newhome.ch

1 / 5
  • Parking space
  • Garage
5.5 rooms, 181m², CHF 1,850,000.–
9424 Rheineck

Renovated with garden, pool, and panoramic view

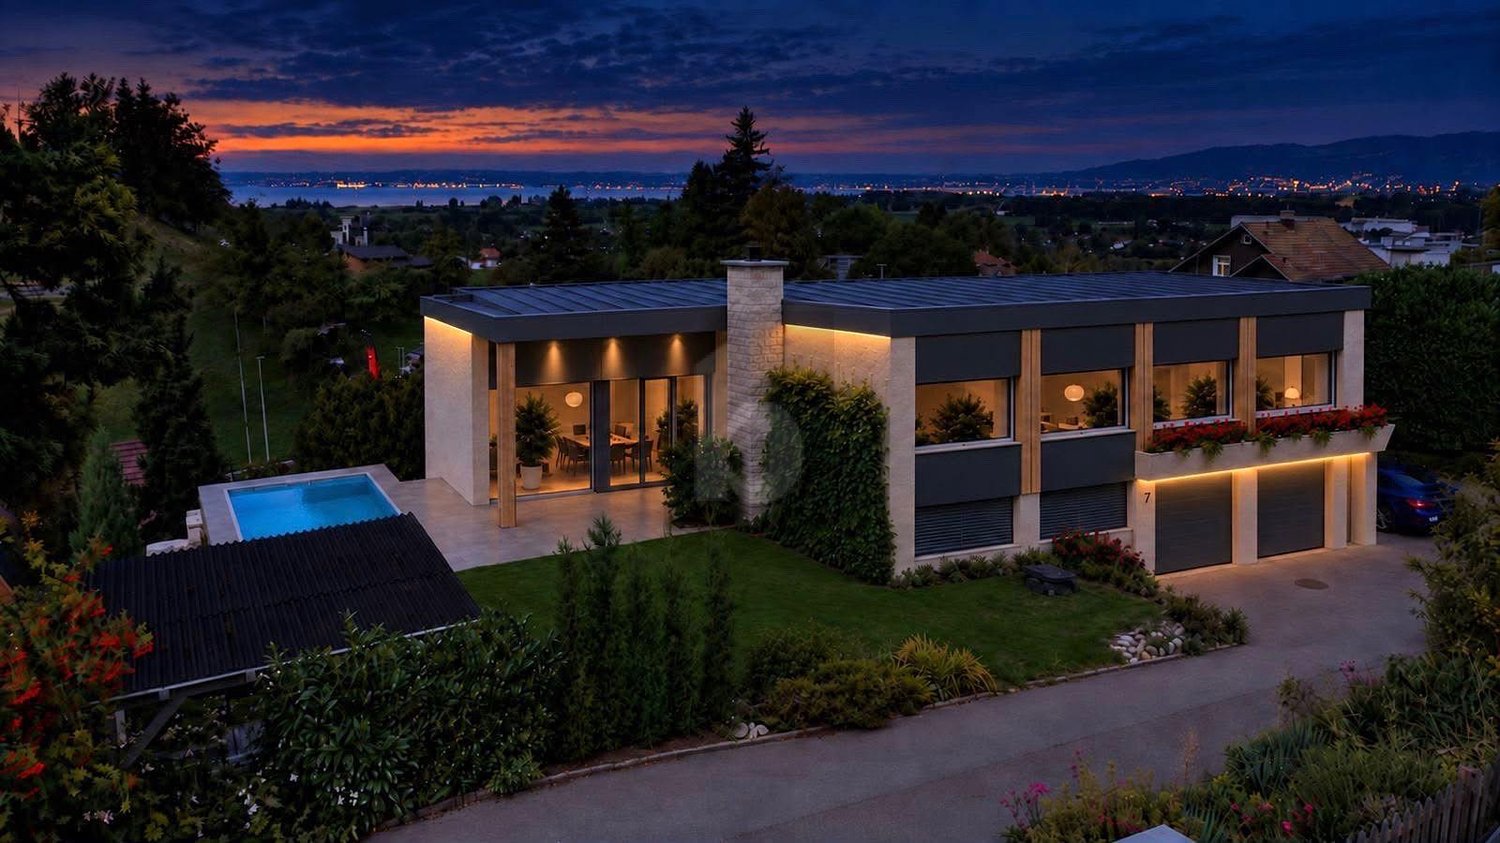
This fully renovated 5.5-room single-family home in Rheineck impresses with 156m² of living space on a 734 m² plot of land. The sought-after and quiet residential area convinces with direct lake views from the living room and a dreamy view of the Alt-Rheineck castle ruins from the garden seat. The house has been extensively renovated and combines modern living comfort with an attractive location. The newly realized swimming pool provides an exclusive holiday feeling in your own home and invites you to relax. The spacious basement with laundry room offers plenty of storage space. A double garage and additional outdoor parking spaces round off this attractive offer.This BETTERHOMES offer is characterized by the following advantages:- unique and sought-after location with direct lake views from the living room- quiet neighborhood with a pleasant living environment- garden seat with direct views of the Alt-Rheineck castle ruins- a newly realized swimming pool gives the property an exclusive holiday feeling at home- large basement area with laundry room- double garage and additional outdoor parking spaces available- and, and, and ...Interested? Contact us for a non-binding viewing!Not found anything suitable? Over 2,000 more offers at: www.betterhomes.ch - the real estate fair mediatorDo you want to market a property yourself?Take advantage of our know-how: https://www.betterhomes.ch/de/profitierenDo you want to have a property valued?Find out its value now through our free valuation, immediately and non-binding!https://www.betterhomes.ch/de/knowledge/estimationMore detailsLocation: preferred residential area with a beautiful distant view of Lake ConstanceCondition: the property was extensively renovated in 2026 - the roof and facade will be completed by the end of NovemberBathrooms / wet cells: 2 (2x shower / WC / sink) Heating system: gas / underfloor heating / radiatorPublic transport: bus, 230 m / train, 850 mSchools: kindergarten, primary school, 1.4 km / secondary school, 1 kmShops: Migros supermarket, 1.1 km

  • Parking space
  • Garage
1 / 5
  • Parking space
  • Balcony / Terrace
4.5 rooms, 108m², CHF 395,000.–
9478 Azmoos

PREISHIT ! LOT OF POTENTIAL - FOR THE DIY KING!

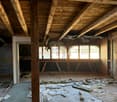
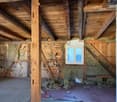
Charming single-family house with solid substance and a lot of character. The visible wood construction creates a warm atmosphere and offers ideal conditions for individual renovation ideas. A previous building permit was already available; a new approval is realistic and can be implemented quickly. Quiet, rural location in a grown environment. The adjacent plot with approximately 326 m² can be purchased optionally and offers additional development potential. An honest object for buyers with visions - attractive for owner-occupiers as well as investors.This BETTERHOMES offer is characterized by the following advantages:- solid building substance, good basis for a sustainable renovation- a lot of character due to visible wood construction and classic construction method- high development potential for individual living concepts- former building permit available, new approval realistic and quickly possible- optional additional plot (approx. 326 m²), more space, garden or long-term value increase- quiet, rural location in a grown environment- clear floor plan with versatile usage possibilities- ideal for owner-occupiers, renovation enthusiasts or investors- attractive price/potential ratio compared to new buildings- and, and, and ...Interested? Contact us for a non-binding viewing!Not found anything suitable? Over 2,000 more offers at: www.betterhomes.ch - the real estate fair mediatorWant to market a property yourself?Benefit from our know-how: https://www.betterhomes.ch/de/profitierenDo you want to have a property valued?Find out its value now through our free valuation, immediately and non-binding!https://www.betterhomes.ch/de/knowledge/estimationMore detailsLocation: quiet, rural locationCondition: in need of renovationBathrooms / wet cells: 2 (1 x shower / WC, 1 x bathtub / WC)Public transport: bus, 50 mSchools: Schulhaus Torkel, 140 mShops: Coop, 1 km

  • Parking space
  • Balcony / Terrace
1 / 9
  • Balcony / Terrace
  • Garage
  • Elevator
  • +1
4.5 rooms, 127m², Price on request
9400 Rorschach

PANORAMIC VIEW OVER LAKE CONSTANCE

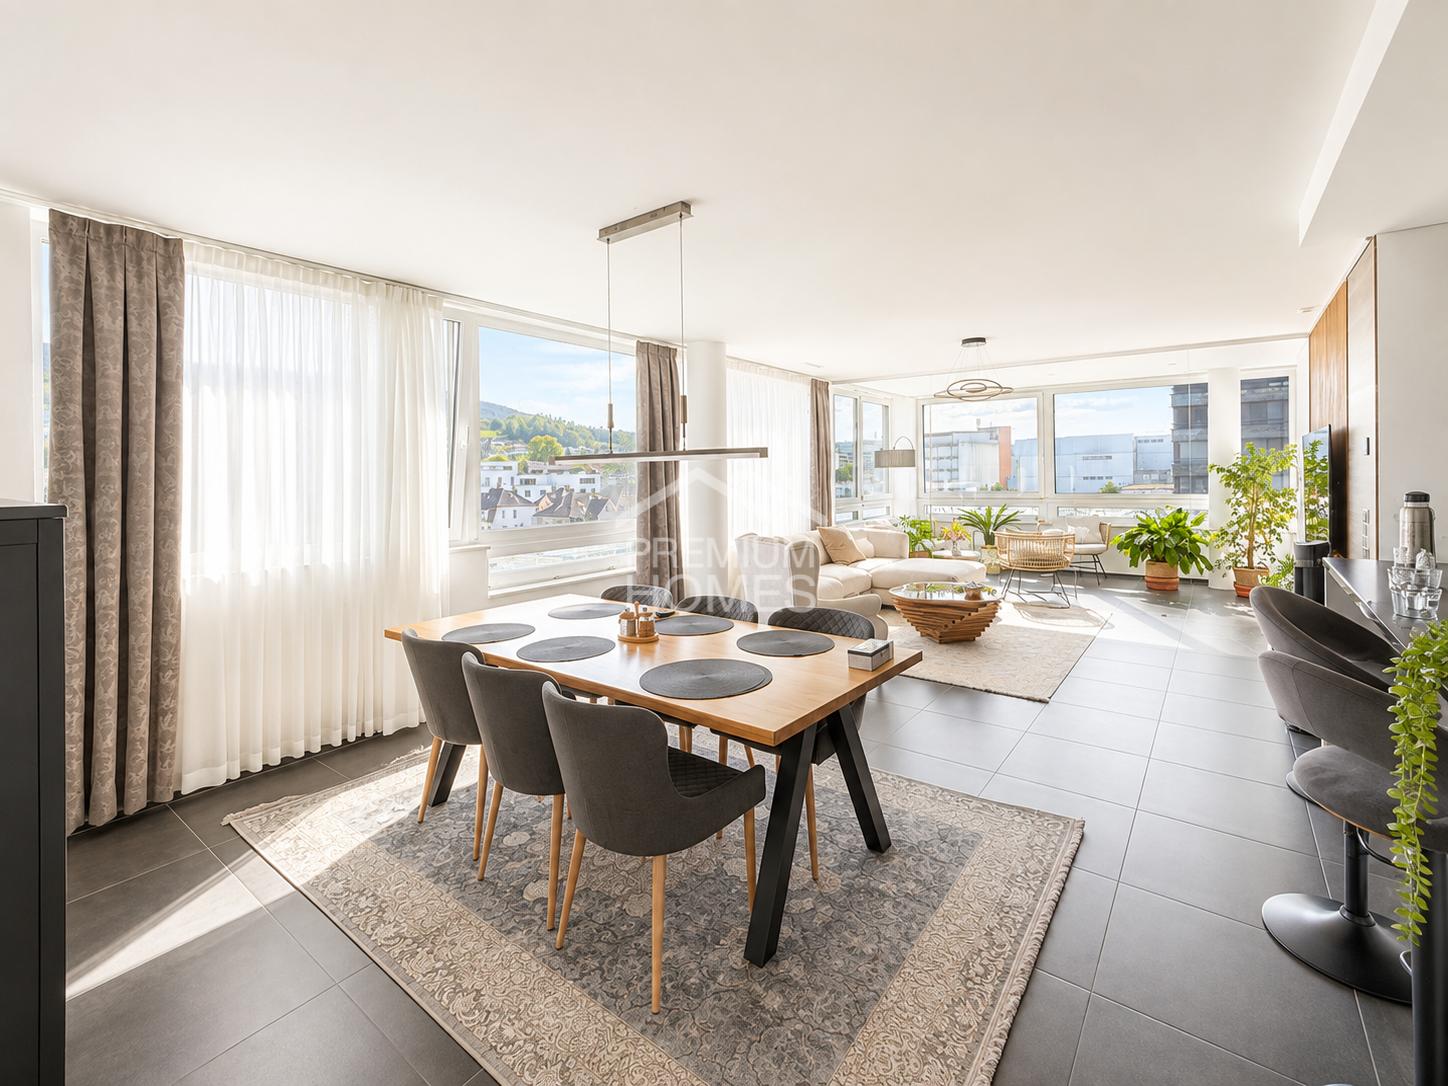
This beautifully designed oasis on the 6th floor convinces with a well-thought-out floor plan, spacious and bright rooms, as well as a pleasant living atmosphere. The loggia invites you to relax and offers a dreamy view over Rorschach and the surrounding area.Modern living comfort is provided by the smart home voice system and the heating and cooling floor, which ensures a pleasant room climate at any time of the year. A special highlight is the exclusive roof area on the 15th floor, which is exclusively available to the owners and offers an impressive panoramic view.This exclusive oasis is rounded off by two spacious underground parking spaces, one of which is an XXL parking space and one with an e-charging station. A high-quality home that perfectly combines modern comfort, generosity, and an exceptional view. Here, no wishes are left unfulfilled. Take advantage and convince yourself! This PREMIUM HOMES offer includes: • Family-friendly, quiet location • Schools within a few minutes' walk • Lake Constance within a few minutes' walk • Open living/dining area • Ideal floor plan concept • Dreamy view from the 6th floor • Bright and attractive living location • Smart home system • E-charging station • 2x underground parking spaces at CHF 40,000 each Interested? We would be happy to take you on a non-binding tour! Do you want to sell your house or apartment worry-free? We will tell you the current market value of your property, discreetly and non-bindingly! Are you interested in a first non-binding exchange of ideas? Don't hesitate and contact us. We look forward to hearing from you.

  • Balcony / Terrace
  • Garage
  • Elevator
  • +1
Margherita Janos

Margherita Janos

1 / 4
Margherita Janos

Margherita Janos

  • Mountain view
  • Child-friendly
  • Quiet neighborhood
CHF 1,750,000.–
9470 Buchs SG

Rare opportunity to realize your own dreams

Sunny plot of land with great potential in a preferred residential area This sunny building land in the W2 residential zone in Buchs SG offers an excellent basis for an individual home. Whether a spacious single-family house with an attic floor or a modern semi-detached house, this plot of land opens up attractive possibilities for your individual living planning.Also appealing is the possibility of creating a protected garden area with the right orientation. The quiet location provides a lot of privacy and creates a pleasant retreat outdoors, ideal for relaxed hours outside.The plot is already well developed and has connections for water, sewage, electricity, telecommunications, and district heating. The access is via a municipal dead-end street on the north side. This means that through traffic is practically excluded, a special plus point for families and all those who value peace and privacy.At the same time, you benefit from a central location with short distances; kindergartens and schools, shopping facilities, and various educational institutions are easily accessible. The Buchs train station also offers excellent national and international connections and is quickly accessible.The surroundings also have a lot to offer in terms of leisure activities. The proximity to the forest and nature invites you to go for walks and engage in outdoor activities. Mountain bike single trails, a bouldering hall, fitness center, and various swimming pools provide a varied leisure program. Several ski areas can also be reached in around 30 minutes by car.The following highlights are offered by the plot: • Developed building land • Quiet residential area • 874m² plot area • W2 classification • Flat terrain • Family-friendly environment • Well buildable Please note that the AI images shown are purely design examples that are intended to illustrate the visual potential of the property.Take advantage of this rare opportunity to realize your dream in such an attractive and quiet residential area in Buchs.

  • Mountain view
  • Child-friendly
  • Quiet neighborhood
Marko Petrovic

Marko Petrovic

1 / 5
Marko Petrovic

Marko Petrovic

  • Balcony / Terrace
  • Elevator
4.5 rooms, 110m², CHF 1,035,000.–
9016 St. Gallen

New building "Buchengarten" - 4.5-room apartment (1st floor)

With the new construction project "Living in Buchengarten" on Lindenstrasse 142, a modern multi-family house with seven condominiums and a parking garage with 13 parking spaces is being built. The project combines contemporary architecture, high living comfort, and an attractive environment in a harmonious way. The carefully designed architecture blends seamlessly into the existing neighborhood and at the same time gives the residential complex a unique, high-quality identity. The clearly structured building form with striking bay windows creates a lively façade design and gives the house an unmistakable character. Through the balanced connection of openness and privacy, apartments with special living quality and diverse views into the green are created. The thoughtfully designed floor plans offer a modern living feel for different life situations. Thanks to the three-sided orientation, the apartments benefit from excellent natural lighting and a pleasant living atmosphere throughout the day. Generous window areas provide bright, friendly rooms and create a smooth transition between indoors and outdoors. The living rooms are consciously oriented towards the quiet green spaces and offer a high level of comfort and quality of life. Particularly attractive are the spacious private and communal green areas, which invite you to linger, play, and relax. They not only create valuable free spaces but also contribute to a pleasant microclimate and high-quality stay. The directly adjacent, newly designed playground makes the residential project an ideal home for families and perfectly complements the well-thought-out living concept. Living in Buchengarten stands for modern, sustainable living in a grown residential quarter - a place where quality of life, architecture, and nature are in harmony. Construction start: Late autumn 2026 First occupancy: Spring/summer 2028 More information about the project can be found at: https://wohnen-im-buchengarten.ch/

  • Balcony / Terrace
  • Elevator
Marko Petrovic

Marko Petrovic

1 / 5
Marko Petrovic

Marko Petrovic

  • Balcony / Terrace
  • Elevator
4.5 rooms, 110m², CHF 1,015,000.–
9016 St. Gallen

New building "Buchengarten" - 4.5-room apartments (2x 1st floor + 1x 2nd floor)

With the new building project "Living in Buchengarten" on Lindenstrasse 142, a modern multi-family house with seven condominiums and a parking garage with 13 parking spaces is being built. The project combines contemporary architecture, high living comfort, and an attractive environment in a harmonious way. The carefully designed architecture blends seamlessly into the existing neighborhood and gives the residential complex a unique, high-quality identity at the same time. The clearly structured building form with striking bay windows creates a lively façade design and gives the house an unmistakable character. Through the balanced connection of openness and privacy, apartments with special living quality and diverse views of the green spaces are created. The thoughtfully conceived floor plans offer a modern living feel for different life situations. Thanks to the three-sided orientation, the apartments benefit from excellent natural lighting and a pleasant living atmosphere throughout the day. Generous window surfaces ensure bright, friendly rooms and create a smooth transition between indoor and outdoor areas. The living rooms are consciously oriented towards the quiet green spaces and offer a high level of comfort and quality of life. Particularly attractive are the spacious private and communal green areas, which invite you to linger, play, and relax. They not only create valuable free spaces but also contribute to a pleasant microclimate and high quality of stay. The directly adjacent, newly designed playground makes the residential project an ideal home for families and perfectly complements the well-thought-out living concept. Living in Buchengarten stands for modern, sustainable living in a grown residential quarter - a place where quality of life, architecture, and nature are in harmony. Additional 4.5-room condominiums on the 1st and 2nd floors can be found on our project page. Construction start: Late autumn 2026 First occupancy: Spring/summer 2028 More information about the project can be found at: https://wohnen-im-buchengarten.ch/

  • Balcony / Terrace
  • Elevator
Marko Petrovic

Marko Petrovic

1 / 5
Marko Petrovic

Marko Petrovic

  • Elevator
4.5 rooms, 134m², CHF 1,565,000.–
9016 St. Gallen

New building "Buchengarten" - Exclusive attic apartment with 115 m² terraces

With the new building project "Living in Buchengarten" at Lindenstrasse 142, a modern multi-family house with seven condominiums and a parking garage with 13 parking spaces is being built. The project combines contemporary architecture, high living comfort, and an attractive environment in a harmonious way. The carefully designed architecture blends seamlessly into the existing neighborhood and at the same time gives the residential complex a unique, high-quality identity. The clearly structured building form with striking bay windows creates a lively facade design and gives the house an unmistakable character. Through the balanced connection of openness and privacy, apartments with special living quality and diverse views into the green are created. The thoughtfully conceived floor plans offer a modern living feel for different life situations. Thanks to the three-sided orientation, the apartments benefit from excellent natural lighting and a pleasant living atmosphere throughout the day. Generous window areas ensure bright, friendly rooms and create a smooth transition between indoor and outdoor areas. The living rooms are consciously oriented towards the quiet green spaces and offer a high level of comfort and quality of life. Particularly attractive are the spacious private and communal green areas, which invite you to linger, play, and relax. They not only create valuable free spaces but also contribute to a pleasant microclimate and high quality of stay. The directly adjacent, newly designed playground makes the residential project an ideal home, especially for families, and perfectly complements the well-thought-out living concept. Living in Buchengarten stands for modern, sustainable living in a grown residential quarter - a place where quality of life, architecture, and nature are in harmony. Construction start: Late autumn 2026 First occupancy: Spring/summer 2028 More information about the project can be found at: https://wohnen-im-buchengarten.ch/

  • Elevator
Basil Schwarz

Basil Schwarz

1 / 9
Basil Schwarz

Basil Schwarz

  • Parking space
  • Balcony / Terrace
625m², Price on request
9430 St. Margrethen SG

Wohn- und Gewerbeliegenschaft mit Ausbau- und Entwicklungspotential

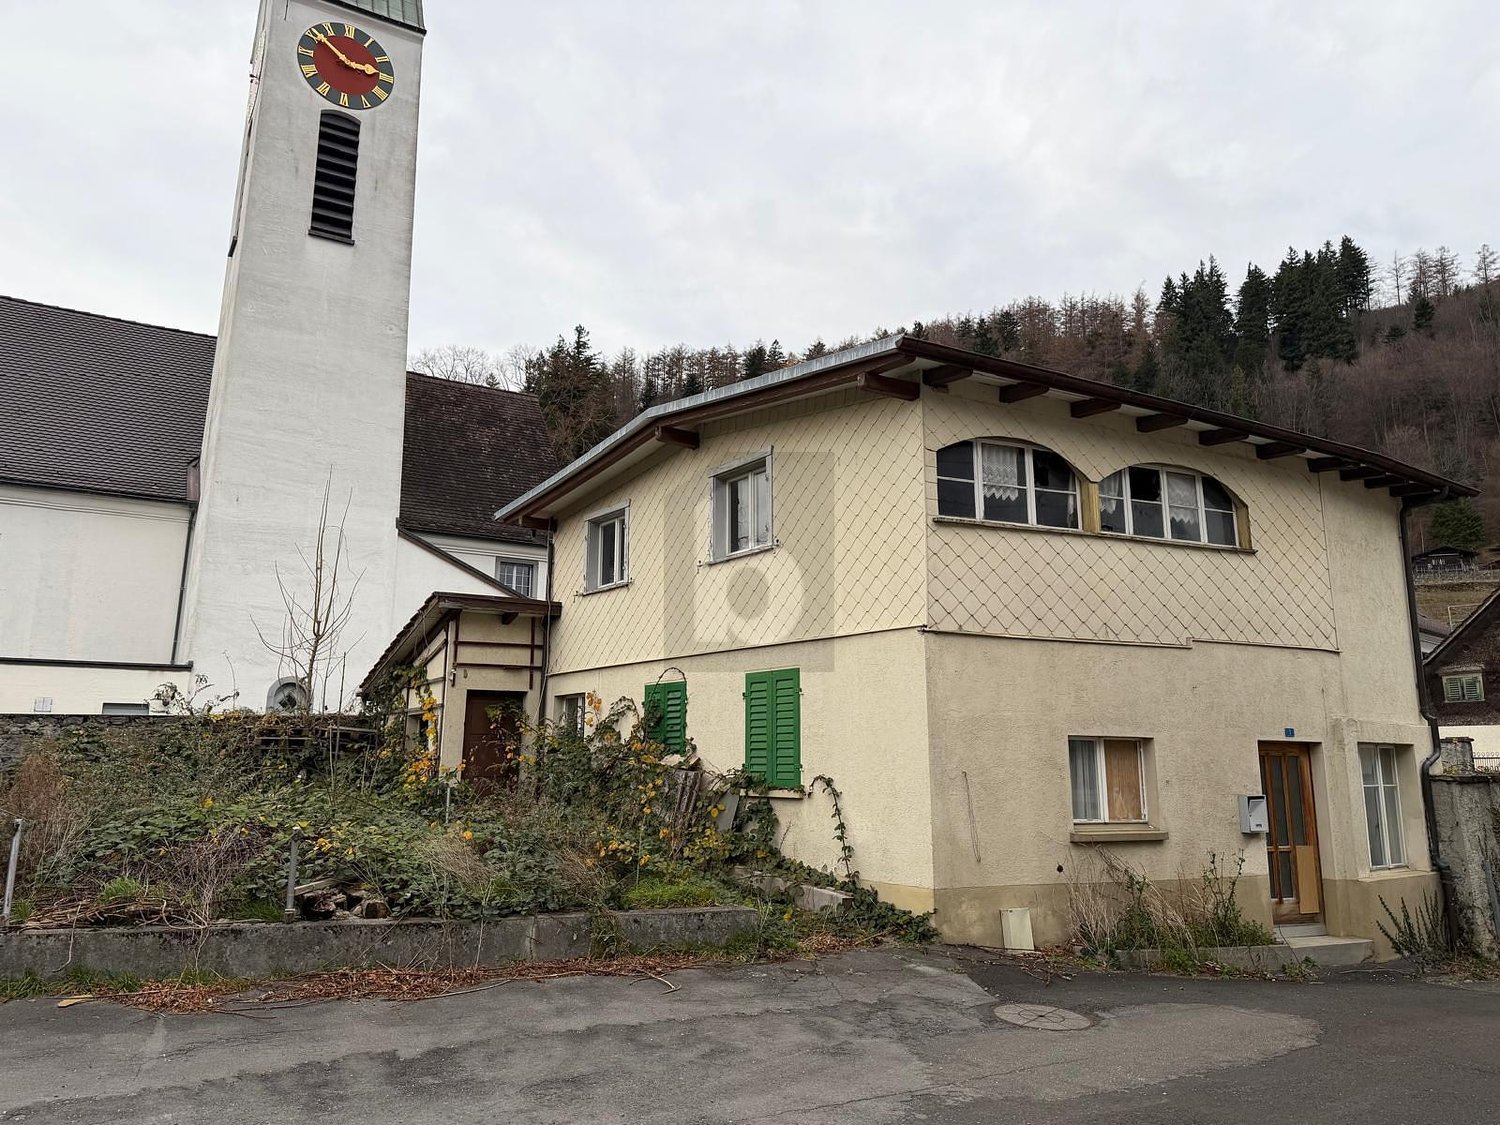
Wohn- und Gewerbeliegenschaft in zentraler LageDie Liegenschaft mit Gewerbeanteil liegt auf einem grossen, attraktiven Grundstück in der begehrten Zone WG3 von St.Margrethen. Sie bietet vielseitige Wohn- und Nutzungsmöglichkeiten sowie sehr attraktive Gestaltungs- und Investitionschancen für Investoren. Dank der zentralen Lage sind Einkaufsmöglichkeiten, öffentlicher Verkehr und städtische Infrastruktur bequem erreichbar, was die Immobilie besonders interessant für potenzielle Investoren macht.ZusammensetzungErdgeschoss: Gewerbefläche1. Obergeschoss: 3.5- und 4.5-Zimmer-Wohnungen2. Obergeschoss: 3.5- und 4.5-Zimmer-WohnungenDachgeschoss: 3.5-Zimmer-WohnungEinige Besonderheiten+ Wohn-, Gewerbe- oder Mischkonzept realisierbar+ Grosses Grundstück in Zone WG3+ Renovations- oder Neubauprojekt möglich+ Attraktive baurechtliche Rahmenbedingungen+ Flexible Grundrisstruktur+ Gute Verkehrsanbindung und hohe Sichtbarkeit+ Ausreichend Parkiermöglichkeiten vorhanden+ Zentrale Lage mit Nähe zu regionalen Märkten. + Und vieles mehrNutzen Sie diese einmalige Gelegenheit in St.Margrethen.Wenn Sie weitere Informationen für Ihre Entscheidungsgrundlage benötigen, sind wir gerne für Sie da.Ihr ImmoLeague Team.Kennen Sie jemanden, der diese Immobilie kaufen möchte oder benötigen Sie Unterstützung beim Verkauf Ihrer Immobilie?Nutzen Sie jetzt unseren Online Schnellrechner unter: https://bit.ly/2RoSH9RDie ImmoLeague AG bietet Ihnen eine professionelle und auf Ihre Bedürfnisse ausgerichtete Dienstleistung, zu unschlagbaren Konditionen.Residential and commercial property in a central locationThe property with a commercial component is located on a large, attractive plot in the sought-after WG3 zone of St. Margrethen. It offers versatile residential and usage options as well as very attractive design and investment opportunities for investors. Thanks to its central location, shopping facilities, public transport and urban infrastructure are easily accessible, making the property particularly interesting for potential investors.CompositionFirst floor: commercial space1st floor: 3.5- and 4.5-room apartments2nd floor: 3.5- and 4.5-room apartmentsTop floor: 3.5-room apartmentSome special features Residential, commercial or mixed concept can be realized Large plot in zone WG3 Renovation or new-build project possible Attractive building law framework conditions Flexible floor plan structure Good transport links and high visibility Sufficient parking spaces available Central location with proximity to regional markets. And much moreTake advantage of this unique opportunity in St. Margrethen.If you require further information to help you make your decision, we will be happy to assist you.Your ImmoLeague Team.Do you know someone who would like to buy this property or do you need help selling your property?Use our online quick calculator now at: https://bit.ly/2RoSH9RImmoLeague AG offers you a professional service tailored to your needs at unbeatable conditions

  • Parking space
  • Balcony / Terrace
Basil Schwarz

Basil Schwarz

1 / 10
Basil Schwarz

Basil Schwarz

  • Balcony / Terrace
603m², Price on request
9000 St. Gallen

Mehrfamilienhaus mit attraktivem Entwicklungspotenzial

Diese sanierungsbedürftige Liegenschaft ist ein Mehrfamilienhaus mit Gewerbeanteil in einer gefragten und gut erschlossenen Lage in St. Gallen mit ausgezeichneter Anbindung an den öffentlichen Verkehr sowie kurzer Distanz zu Einkaufsmöglichkeiten, Dienstleistungsangeboten und städtischer Infrastruktur. Neben dem Gewerbe im Erdgeschoss, den drei Wohneinheiten in den Obergeschossen und der Wohnung im Untergeschoss ist auch der Dachstock ausbaubar. Die Kombination aus Wohn- und Gewerbenutzung, das zusätzliche Ausbaupotenzial sowie die begehrte Lage im Stadtgebiet von St. Gallen machen die Immobilie zu einer interessanten Gelegenheit für Investoren im Rahmen einer Erneuerung.Zusammensetzung2. Untergeschoss: Technikräume / Keller1. Untergeschoss: 2.5-Zimmer-Wohnung / KellerErdgeschoss: Gewerbefläche1. Obergeschoss: 4.5-Zimmer-Wohnung2. Obergeschoss: 4.5-Zimmer-Wohnung3. Obergeschoss: 4.5-Zimmer-Wohnung4. Obergeschoss: Dachgeschoss (ausbaubar)Einige Besonderheiten+ Attraktive Lage in St. Gallen + Geeignet für Wohnen, Gewerbe oder als Mischnutzung+ Anpassungsfähige Raumstruktur mit vielseitigen Nutzungsmöglichkeiten+ Erweiterungs- und Ausbaupotenzial innerhalb der Liegenschaft+ Kurzfristig nutzbar mit langfristiger Perspektive+ Sehr gute Anbindung an ÖV+ Einkauf, Gastronomie und Dienstleistungen in Gehdistanz+ Lichtdurchflutete Räumlichkeiten+ Und vieles mehrNutzen Sie diese einmalige Gelegenheit in St.Gallen.Wenn Sie weitere Informationen für Ihre Entscheidungsgrundlage benötigen, sind wir gerne für Sie da.Ihr ImmoLeague Team.Kennen Sie jemanden, der diese Immobilie kaufen möchte oder benötigen Sie Unterstützung beim Verkauf Ihrer Immobilie?Nutzen Sie jetzt unseren Online Schnellrechner unter: https://bit.ly/2RoSH9RDie ImmoLeague AG bietet Ihnen eine professionelle und auf Ihre Bedürfnisse ausgerichtete Dienstleistung, zu unschlagbaren Konditionen.This property, which is in need of renovation, is a multi-family residence with commercial space in a sought-after and well-connected location in St. Gallen, offering excellent public transportation access and proximity to shopping, services, and urban infrastructure. In addition to the commercial space on the ground floor, the three residential units on the upper floors, and the apartment in the basement, the attic is also suitable for conversion. The combination of residential and commercial use, the additional development potential, and the coveted location within the city of St. Gallen make this property an attractive opportunity for investors looking to renovate.Layout2nd basement level: Utility rooms / cellar1st Basement Level: 2.5-room apartment / cellarGround Floor: Commercial space1st Upper Floor: 4.5-room apartment2nd Upper Floor: 4.5-room apartment3rd floor: 4.5-room apartment4th floor: Attic (convertible)Some Highlights Attractive location in St. Gallen Suitable for residential, commercial, or mixed-use purposes Flexible floor plan with versatile usage options Potential for expansion and renovation within the property Ready for immediate use with long-term potential Excellent public transportation connections Shopping, dining, and services within walking distance Light-filled spaces And much moreTake advantage of this unique opportunity in St. Gallen.If you need further information to help you make your decision, we're happy to assist you.Your ImmoLeague Team.Do you know someone who might be interested in purchasing this property, or do you need assistance selling your property?Use our online quick calculator now at: https://bit.ly/2RoSH9RImmoLeague AG offers you professional services tailored to your needs, at unbeatable terms

  • Balcony / Terrace
Isabella Thalmann

Isabella Thalmann

1 / 5
Isabella Thalmann

Isabella Thalmann

  • Balcony / Terrace
  • Garage
  • Elevator
3.5 rooms, CHF 1,175,000.–
9000 St. Gallen

Alea - A Jewel on Rosenberg, Approved New Construction Project

Alea - A Jewel on Rosenberg Approved new construction project on Rosenberg - construction start planned for summer 2026, expected occupancy winter 2028/2029 The project on Rosenberg combines modern living with the unique character of the neighborhood. The focus is on integrating the new residential buildings into the existing environment, characterized by landscaped topography and freestanding point buildings. The project includes two new buildings that blend harmoniously into the slope. The clear, cubic design language of the buildings remains consciously below the maximum permitted height and adopts design elements of the neighborhood, such as height gradations and perforated facades. Through this modern interpretation, a dialogue is created with the surrounding buildings. The address is accessed via Dufourstrasse and Höhenweg, with barrier-free access to both houses. In total, 14 high-quality apartments with spacious floor plans and integrated terraces are being created. The orientation of the buildings offers spectacular views of the city center and the Säntis. A shared underground garage with 33 parking spaces directly accesses the buildings via Dufourstrasse. The outdoor space is characterized by lush vegetation and sustainable design. Large-scale sealings are removed and replaced with perennial plantings, native shrubs, and trees. The paths to the house entrances are designed with polished asphalt and natural stone elements. Particular accents are set by a playground, private seating areas for each apartment, and harmoniously designed open spaces with plants for shady, semi-shady, and sunny locations. High-stemmed trees and multi-stemmed flowering shrubs provide privacy and habitat for small animals. Through measures such as green roofs, species-rich planting, and natural open spaces, the urban microclimate is improved. The project contributes to the upgrading of the neighborhood and the creation of a livable environment. This well-thought-out residential concept combines modern comfort with natural design and creates a harmonious interplay between architecture and landscape.

  • Balcony / Terrace
  • Garage
  • Elevator
1 / 8
3.5 rooms, 100m², CHF 1,240,000.–
9500 Wil

Attic at Ölberg - Panoramic view and two terraces

Above the roofs of Wil, a 3.5-room attic apartment is being built for all those who appreciate width and privacy. Your open living, dining, and kitchen area covers around 52.6 m² according to the plan. Large window surfaces bring light and views into the interior; the approximately 51.8 m² large west terrace extends the living space outdoors. Here you spend sunny afternoons and evenings with a view over Wil and into the Thurtal.Two bedrooms offer space for different phases and needs of life. The interior design combines oak parquet and finely plastered surfaces with a kitchen that has a separate oven and steam cooker. In the bathroom, large-format plates and a spacious shower with a rain shower provide a generous sense of space. Elevator, underfloor heating, and passive cooling complement the living comfort.This property offer is characterized by: • 3.5 rooms on the top floor • Open living, dining, and kitchen area with approximately 52.6 m² • West terrace with approximately 51.8 m² • Panoramic view over Wil to the Thurtal and afternoon and evening sun • Large windows and sliding doors • Room height of 2.58m • Oak parquet, high-quality kitchen, and bathroom with rain shower • Separate 72m2 garage with sink for 3 cars at 100,000.- CHF • Elevator from the basement • Geothermal heat pump, floor cooling, and photovoltaics with battery storage • Interior design can still be chosen Interested? Contact us for the floor plan, construction description, and a personal viewing.

1 / 8
4.5 rooms, 139m², CHF 1,490,000.–
9500 Wil

Garden apartment on Ölberg - plenty of space inside and out

This 4.5-room new apartment on Ölbergstrasse in Wil combines spacious living with a private garden. The open living, dining, and kitchen area covers around 61 m² according to the plan. Large windows and sliding doors open it up to the approximately 33.7 m² large, covered terrace and the adjacent lawn area of around 111 m². The elevated location offers a view over Wil and makes the garden a special retreat.Three bedrooms provide space for family, guests, or a home office. Oak parquet, a kitchen with a separate oven and steam cooker, as well as a bathroom with a spacious rain shower, characterize the equipment. An additional separate toilet and a laundry room in the apartment make everyday life easier. Floor heating and passive cooling via the earth probe system provide comfort in every season.This property offer is characterized by: • 4.5 rooms with three bedrooms • Open living, dining, and kitchen area with around 61 m² • Covered terrace with around 33.7 m² and private lawn area with around 111 m² • View over Wil and west orientation with afternoon and evening sun • Oak parquet, high-quality kitchen, and spacious bathroom with rain shower • Separate toilet and laundry room in the apartment • Separate 72m2 garage with sink for 3 cars at 100'000.- CHF • Lift from basement • Geothermal heat pump, floor cooling, and photovoltaics with battery storage • Interior design can still be chosen Interested? Contact us for the floor plan, construction description, and a personal viewing.

Suggested properties for you based on search results

Other interesting objects