657 results - Properties for sale with Balcony / Terrace: Canton St. Gallen

1 / 11
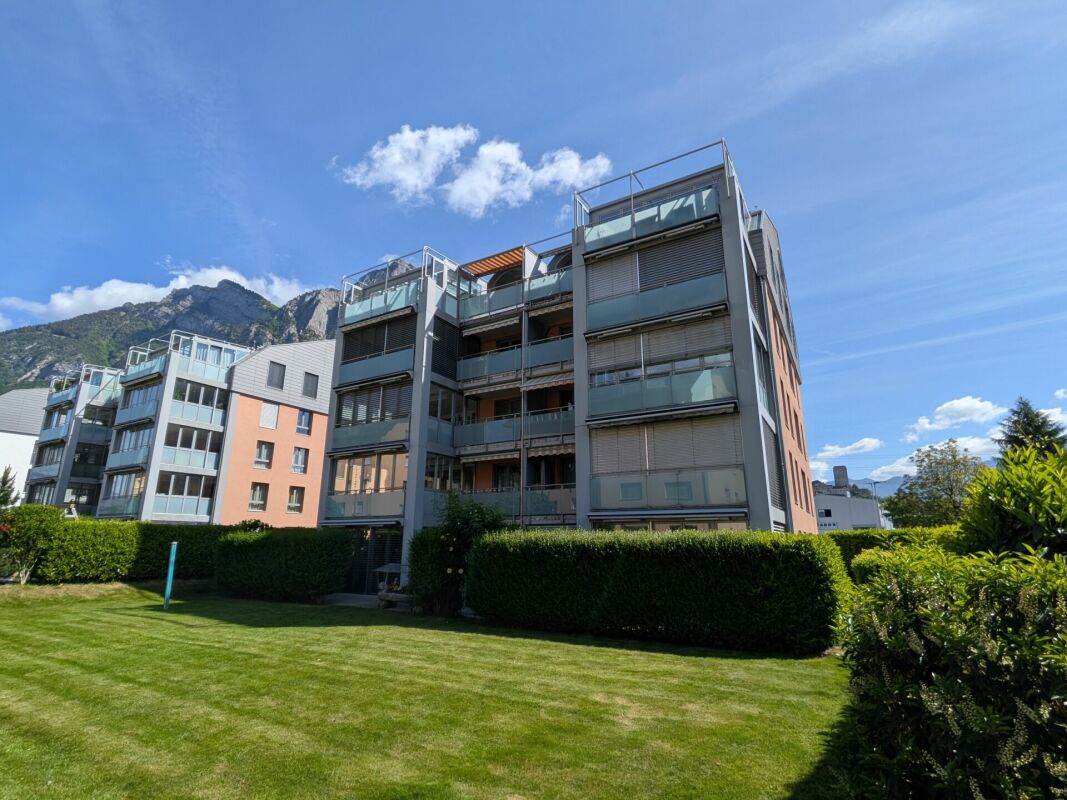
3.5 rooms88m²CHF 680,000.–
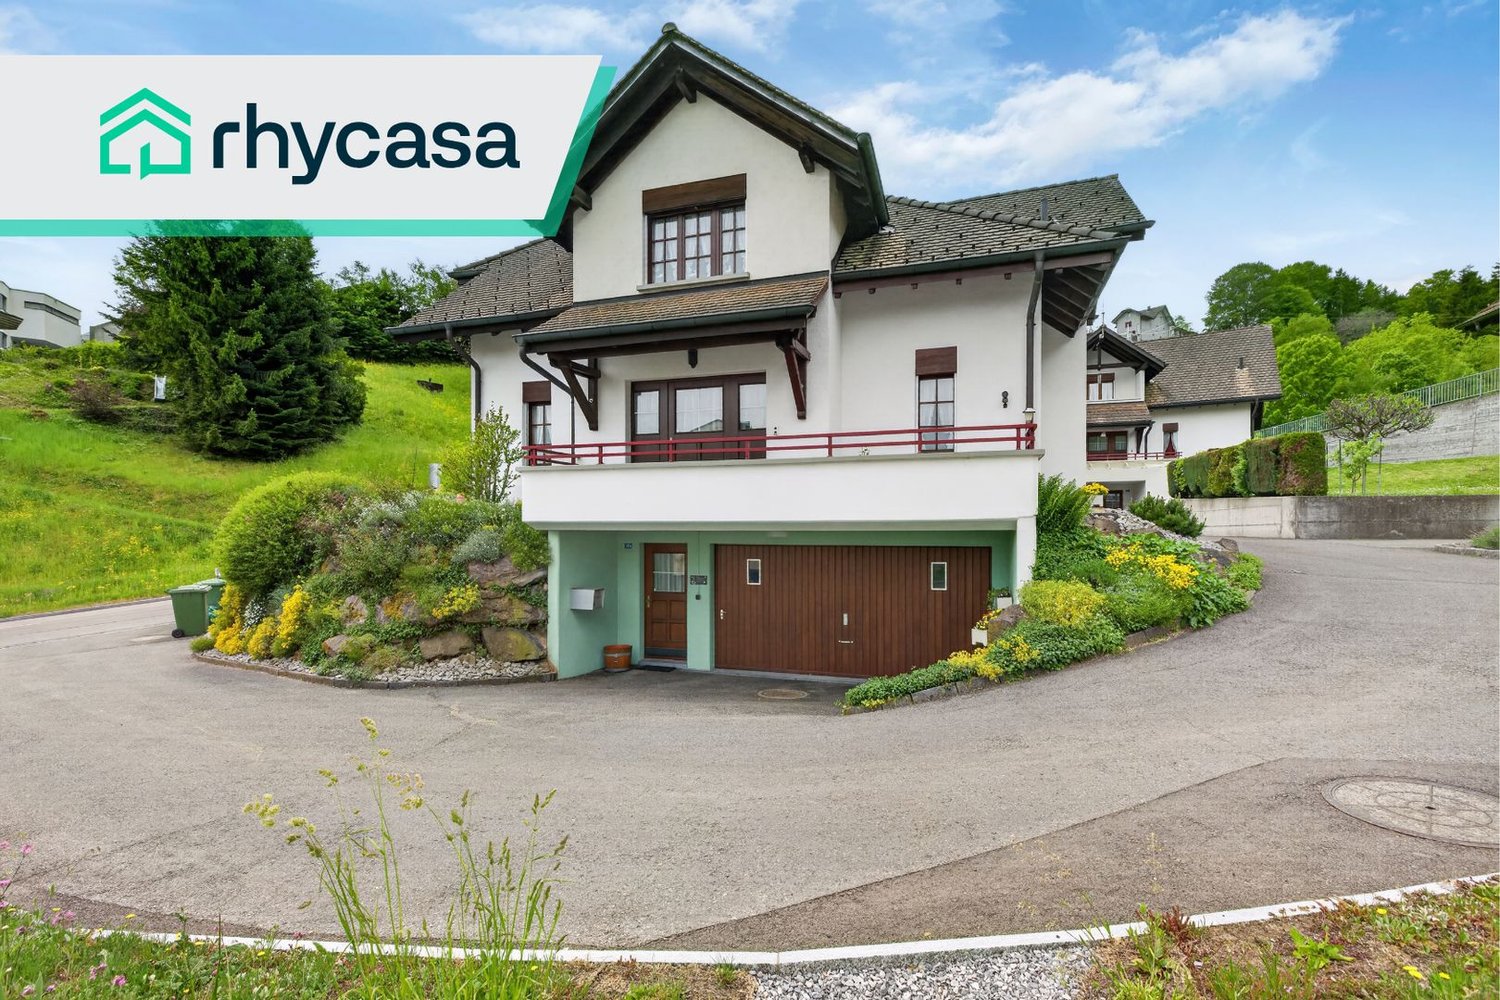
Gmeindstrasse 42, 9462 Montlingen

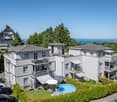
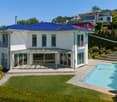
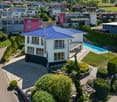
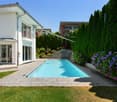
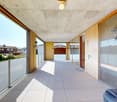
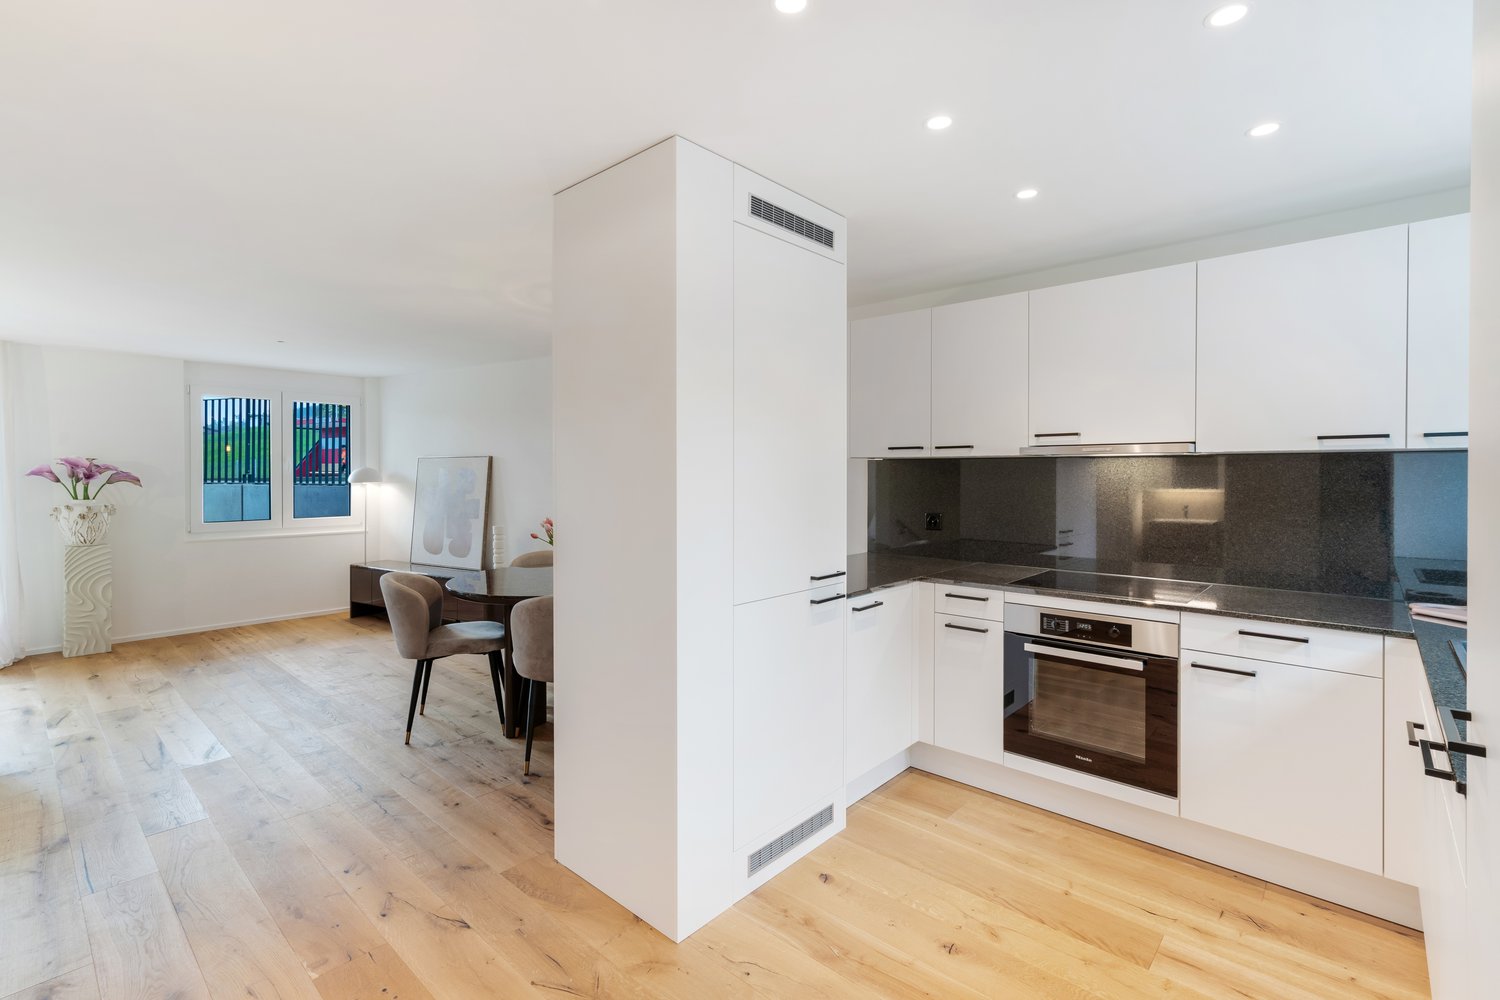
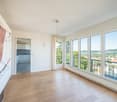
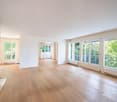
Modern 3.5 room new apartment with large balcony

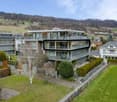
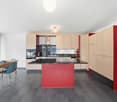
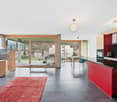
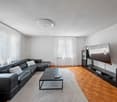
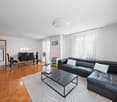
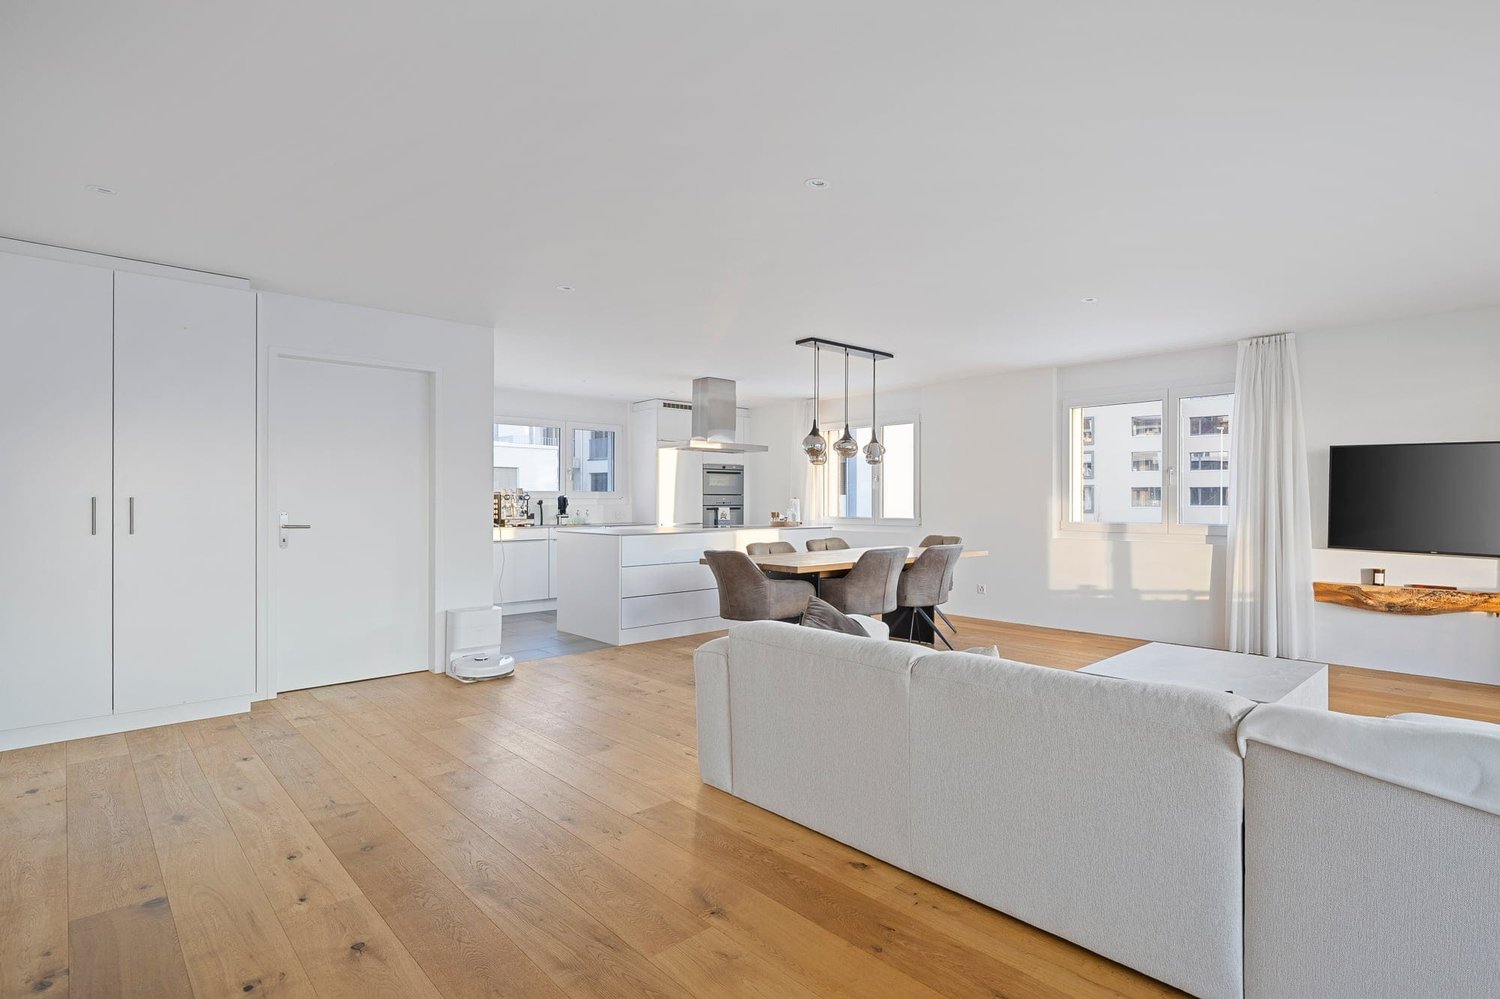
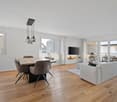
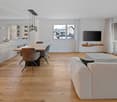
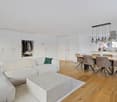
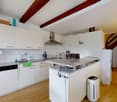
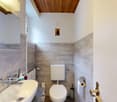
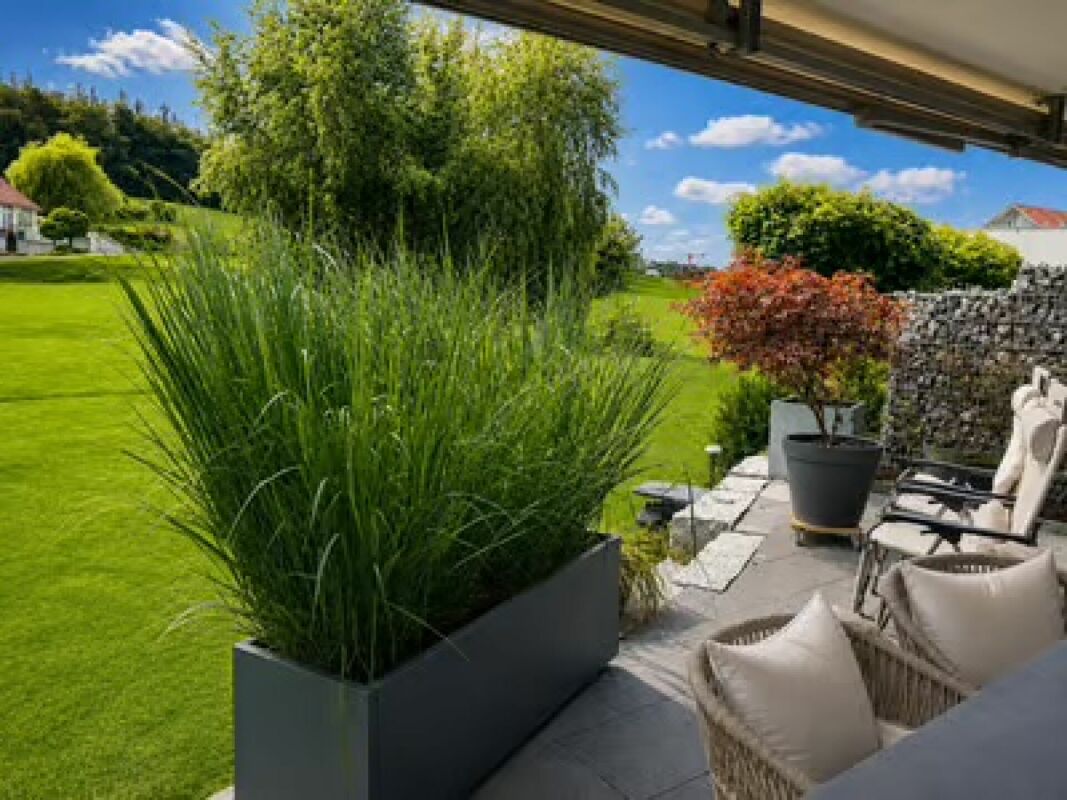
3.5-room apartment on the 1st floor, modern living in a quiet neighborhood This spacious 3.5-room apartment impresses with a well-thought-out floor plan, a high-quality finish and a sunny balcony that perfectly complements the living space. Ideal for couples or small families who value comfort, stylish architecture and bright rooms. The open living and dining area forms the heart of the apartment. Large windows let in plenty of daylight and create a pleasant living atmosphere. The modern kitchen with a practical cooking island is a real eye-catcher and invites you to cook and enjoy together - this is where you meet, this is where you live. The spacious, covered balcony extends the living area outdoors and offers plenty of space for cozy hours in the fresh air. The parental bedroom has its own bathroom with shower, sink and toilet - a place of rest and privacy. An additional room is ideal as a children's, guest or home office. A second bathroom with bathtub, sink and toilet provides additional comfort in everyday life. Practical built-in closets in the entrance area and in the rooms provide plenty of storage space and order. A special highlight: kitchen, flooring and sanitary appliances can be individually tailored - so you can design your new home entirely according to your personal taste.The offered apartment is located in the charming town of Montlingen, situated in the beautiful Rhine Valley of Eastern Switzerland. Montlingen belongs to the municipality of Oberriet in the canton of St. Gallen and offers an excellent combination of rural charm and well-developed infrastructure. The idyllic surroundings invite you to relaxing walks and sporting activities in nature. Thanks to the central location of the apartment, you can reach shopping facilities, schools and restaurants on foot. The connection to public transport is also excellent, so that destinations in the surrounding area can be reached quickly. The proximity to important traffic axes also guarantees quick access to the cities of St. Gallen and Chur as well as the nearby border to Austria and Liechtenstein. Montlingen is known for its livable and family-friendly environment and offers a diversity that appeals to both young families and professionals and those seeking rest. Discover the potential of this region and be impressed by the unique combination of nature and practical amenities.Equipment of all apartments: - Air/water heat pump for heating and cooling - Hot water preparation via heat pump - Windows in plastic-metal (white inside, outside according to color concept) - Modern, high-quality equipment - 2 bathrooms - Spacious balcony - 2 underground parking spaces at CHF 39,000.

Travel time
-
1 / 7
210m²CHF 1,490,000.–
9113 Degersheim

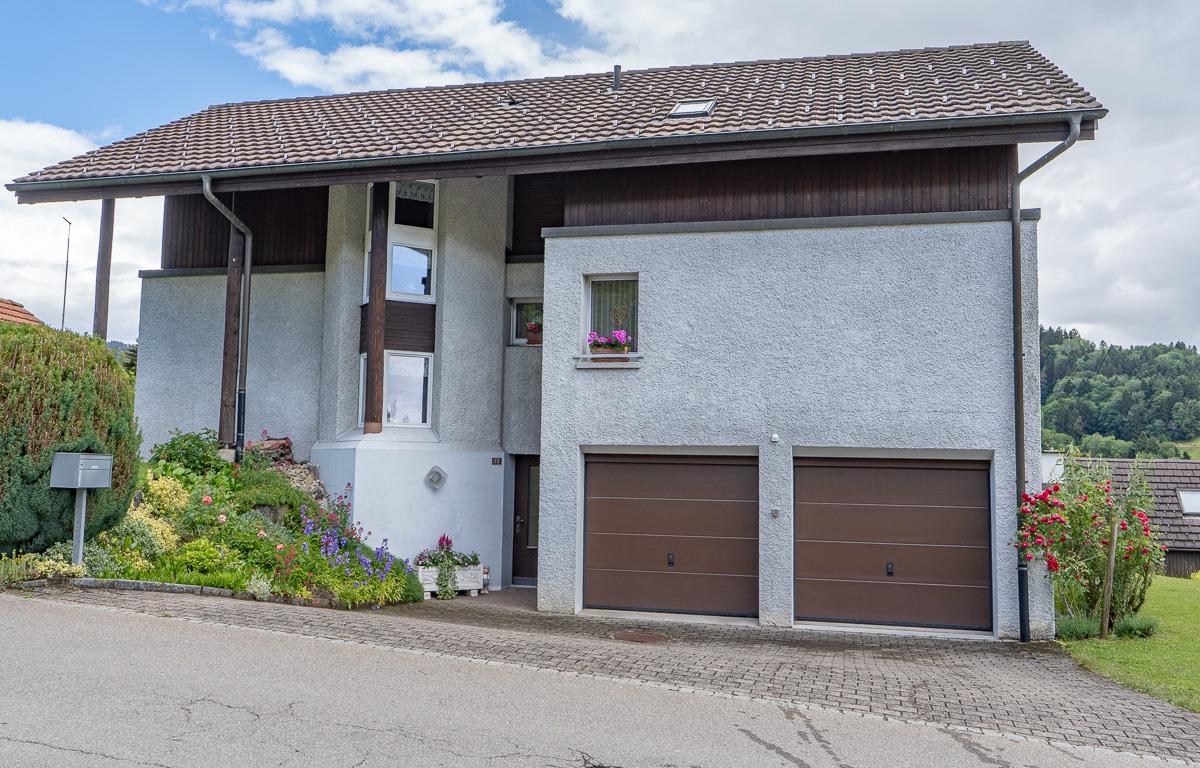
Idyllisch eingebettet auf einem beeindruckenden Grundstück

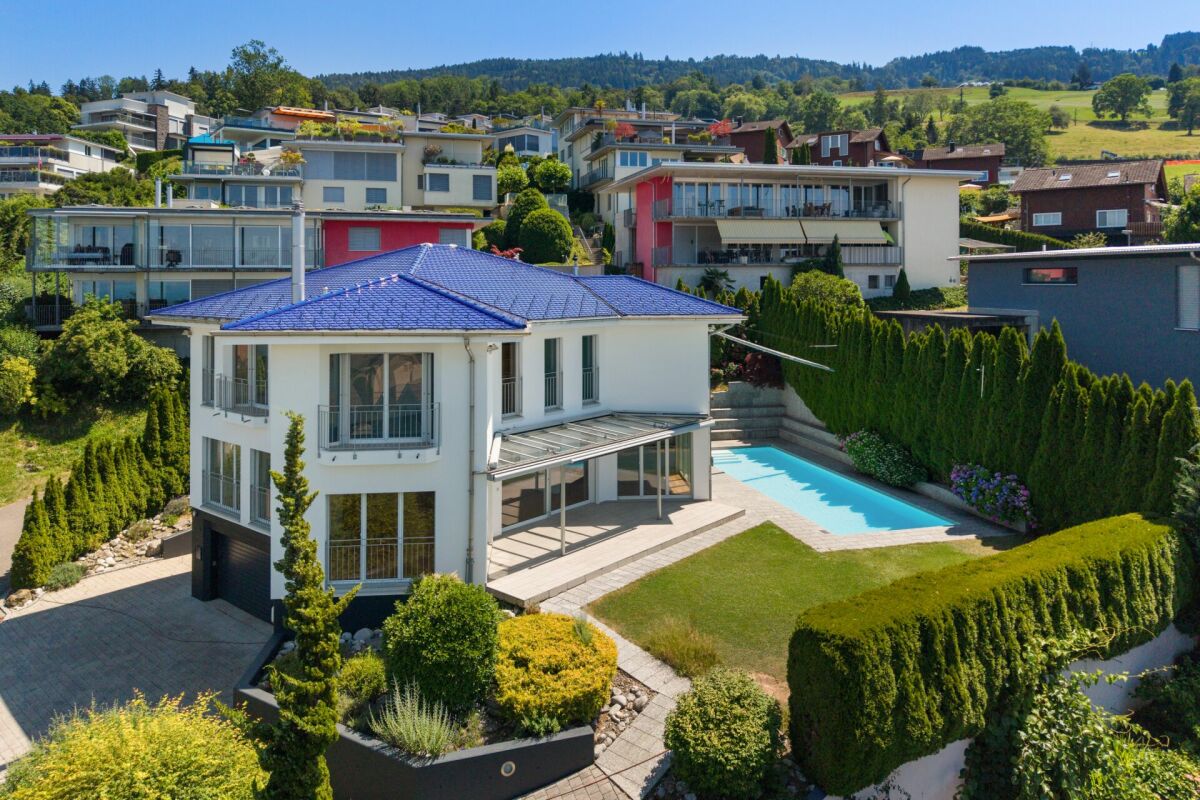
Ein Haus zum Ankommen mit Geschichte und Charakter!Dieses aussergewöhnliche Haus trägt eine besondere Atmosphäre. Hohe Räume, klare Linien und eine spürbare Ruhe verleihen dem Haus eine Tiefe und Würde, die man nicht nachbauen kann.Die Immobilie präsentiert sich in einem äusserst gepflegten Zustand. Mit viel Respekt vor der Geschichte und einem feinen Gespür für Qualität wurde hier ein Zuhause geschaffen, das Geborgenheit und Charakter vereint.Besondere Ausstattungsdetails wie die fix verbaute Soundanlage und eine Dachrinnenheizung sorgen für modernen Komfort, ohne den ursprünglichen Charme zu überdecken. Technik und Geschichte gehen hier eine stille, harmonische Verbindung ein.Ein Haus für Menschen, die das Besondere suchen, einen Ort mit Seele, Ruhe und einer Geschichte, die man spürt, sobald man eintritt.Einige Besonderheiten:+ Einzigartig, idyllisch gelegen+ Grosses Potential auf dem Grundstück+ Viele zusätzliche Parkmöglichkeiten+ Sauna und Wirlpool+ Galerie mit Panzerglasboden+ Dachrinnenheizung+ Fix verbaute Soundanlage im ganzen Haus+ Zweischalenmauerwerk+ Sehr gepflegter Zustand mit viel Liebe zum Detail+ Besondere Raumhöhen und offene Strukturen+ Lichtdurchflutete Räume mit einzigartiger Atmosphäre+ Harmonische Verbindung von Geschichte und modernem Wohnen+ Ein Haus mit spürbarer Ruhe und Charakter+ Viel Platz für Rückzug, Begegnung und Inspiration+ Ein Zuhause, das man nicht vergleicht, sondern erlebt+ Schwebetisch und abgestimmtes Lichtkonzept+ Mediterraner Garten mit Feuerstelle im Saunabereich+ Und vieles mehrNutzen Sie diese einmalige Gelegenheit in Degersheim SG.Wenn Sie weitere Informationen für Ihre Entscheidungsgrundlage benötigen, sind wir gerne für Sie da.Ihr ImmoLeague TeamKennen Sie jemanden, der diese Immobilie kaufen möchte oder benötigen Sie Hilfe beim Verkauf Ihrer Immobilie?ImmoLeague bietet Ihnen eine professionelle und auf Ihre Bedürfnisse ausgerichtete Dienstleistung.A house to arrive in with history and character!This extraordinary house has a special atmosphere. High rooms, clear lines and a palpable sense of calm lend the house a depth and dignity that cannot be replicated.The property presents itself in an extremely well-kept condition. With great respect for its history and a keen sense of quality, a home has been created here that combines security and character.Special features such as the permanently installed sound system and gutter heating ensure modern comfort without masking the original charm. Technology and history come together here in a quiet, harmonious combination.A house for people who are looking for something special, a place with soul, tranquillity and a history that you can feel as soon as you enter.Some special features: Unique, idyllic location Great potential on the property Many additional parking possibilities Sauna and whirlpool Gallery with bulletproof glass floor Gutter heating Fixed sound system throughout the house Double-skin brickwork Very well-kept condition with great attention to detail Special room heights and open structures Light-flooded rooms with a unique atmosphere Harmonious combination of history and modern living A house with tangible tranquillity and character Plenty of space for retreat, encounters and inspiration A home that you don't compare, but experience Floating table and coordinated lighting concept Mediterranean garden with fireplace in the sauna area And much moreTake advantage of this unique opportunity in Degersheim SG.If you require further information to help you make your decision, we will be happy to assist you.Your ImmoLeague TeamDo you know someone who would like to buy this property or do you need help selling your property?ImmoLeague offers you a professional service tailored to your needs

1 / 23
7.5 rooms307m²CHF 3,690,000.–
Evergreen 1, 9105 Schönengrund

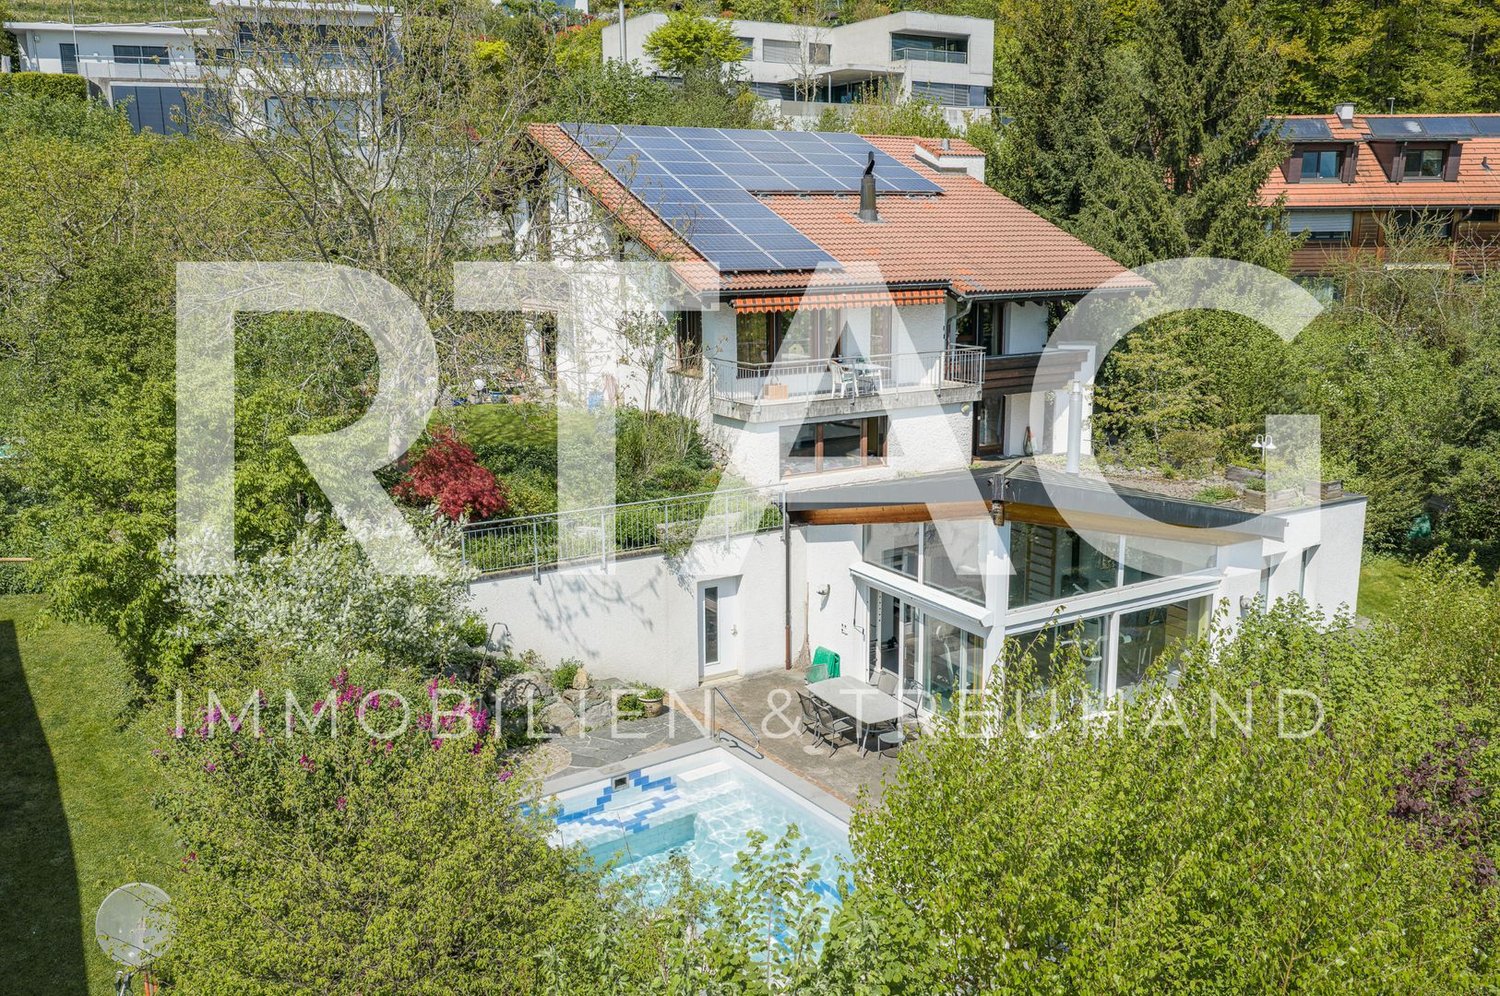
Home with a far-reaching view – spacious single-family house in Schönengrund

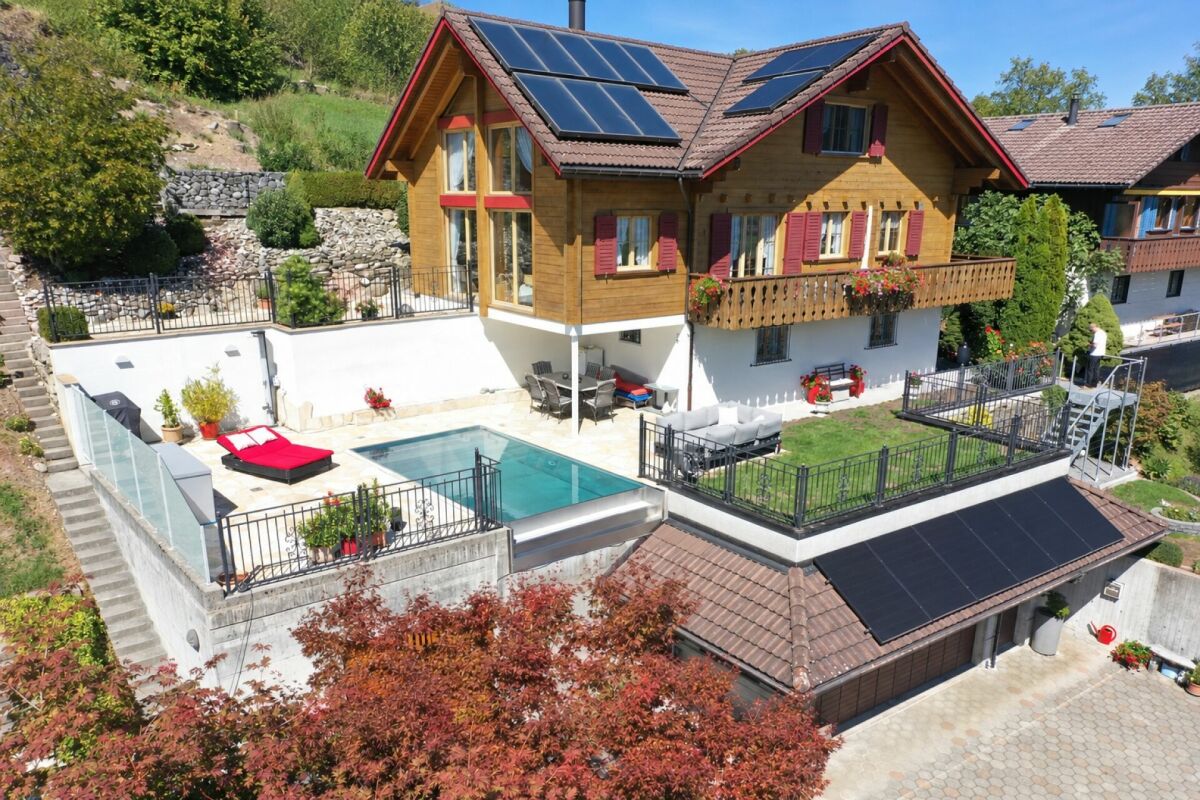
A home with exceptionally much space On a plot of 2,206 m², a single-family house awaits you in Schönengrund, combining living, relaxation, and diverse usage possibilities in a special way. 307 m² of living space and 7½ rooms offer plenty of space for family, guests, and personal retreats. Large window areas, the spacious living area, and the heated winter garden provide a bright and open living feeling. A particular highlight is the outdoor area: the 10.5 × 5 meter large pool with a counter-current system, extensive seating and lying areas, as well as the natural surroundings, create a holiday feeling right in front of your own front door. Exceptional is also the space available for vehicles, hobbies, and individual projects: in addition to a triple garage, the property has an additional, spacious garage building. In total, at least eight vehicles can be accommodated here. The areas offer diverse usage possibilities and also provide interesting development potential: the garage building was already designed during planning so that an extension by two additional floors is possible. The property also convinces technically with modern home technology and selected comfort, entertainment, and wellness elements. Highlights • 307 m² of living space on 2,206 m² plot • 7½ rooms • 3 bathrooms + guest toilet • 10.5 × 5 m outdoor pool with counter-current system • Heated winter garden • High-quality equipped kitchen • Smart home system • Photovoltaic and thermal solar system • Home cinema • Whirlpool bathtub • Triple garage + additional garage building • Space for at least 8 vehicles • Guest room with separate access • Possible annex • Basement and secondary rooms • Garage building with potential for extension by two additional floors • Quiet and family-friendly location Location The property is located in Schönengrund, municipality of Neckertal, surrounded by meadows, forests, and the idyllic hill landscape of the region. Here, peace, privacy, and natural living are combined with good accessibility. Walks, hikes, and bike tours start practically in front of the house, while schools, shopping opportunities, and leisure activities are easily accessible. A special place for families, nature lovers, and all those seeking spacious living with plenty of privacy. Interest aroused? Some properties are best experienced in person. If you would like to learn more about the property, please feel free to contact us without any complications. Whether for the detailed sales documentation, initial questions, a personal conversation, or to directly arrange a viewing appointment – we look forward to your contact. Call, get to know, and discover the property in person – uncomplicated and direct. Note for real estate agents: The sale is carried out directly by the ownership. We therefore ask to refrain from brokerage offers and inquiries regarding the takeover of the sale. Thank you for your understanding.

Travel time
-
1 / 13
7.5 rooms240m²CHF 2,650,000.–
Hohrainstrasse 4, 9403 Goldach

Villa with lake view and separate building land in a very good location.

Great villa with potential and separate building land adjacent. We are selling this property exclusively with an adjacent building land plot.The existing house, which was built very solidly and of high quality at the time, along with the adjacent building land parcel, offers plenty of possibilities.The existing property is very good in terms of substance and layout. It would also be possible to create two living areas on the floors.For example, terrace apartments could be built on the building land. The location is quiet and the existing property has a lake view.The plots could also be sold separately.Building land W2a.Very good location with lake view, good sunlight, and high privacy.We look forward to your detailed reading and would be happy to show you the great property.Indication of the complete address.Appointments only after telephone agreement.Clarity of financing. Thank you :-)Financing:Through our contact, very low SARON margins are possible. Additionally, I can provide the customer with 7 offers within 1-2 working days. The financing can be completed within a few days.Renovation/Expansion/New Building:For many years, we have been building new full-wood houses from Fullwood with local craftsmen. We have our own model house. We do renovations, expansions, and additions at fair prices, and you can contribute your own work.f immobilien ag, Boris Frischknecht,Direct phone: +41 79 600 26 96info@fimmobilien.ch/ fimmobilien.chReward:Do you know someone who wants to sell their property? Then we will gladly reward you after the sale. Thank you!Find more offers at: www.fimmobilien.chAll information without warranty. Data is collected. Copyright, f immobilien ag, :-)
Travel time
-
1 / 38
4.5 rooms191m²Price on request
Marktstrasse 6, 8890 Flums

Unique attic purchase opportunity - 197 m² panoramic terrace & 2 parking spaces included

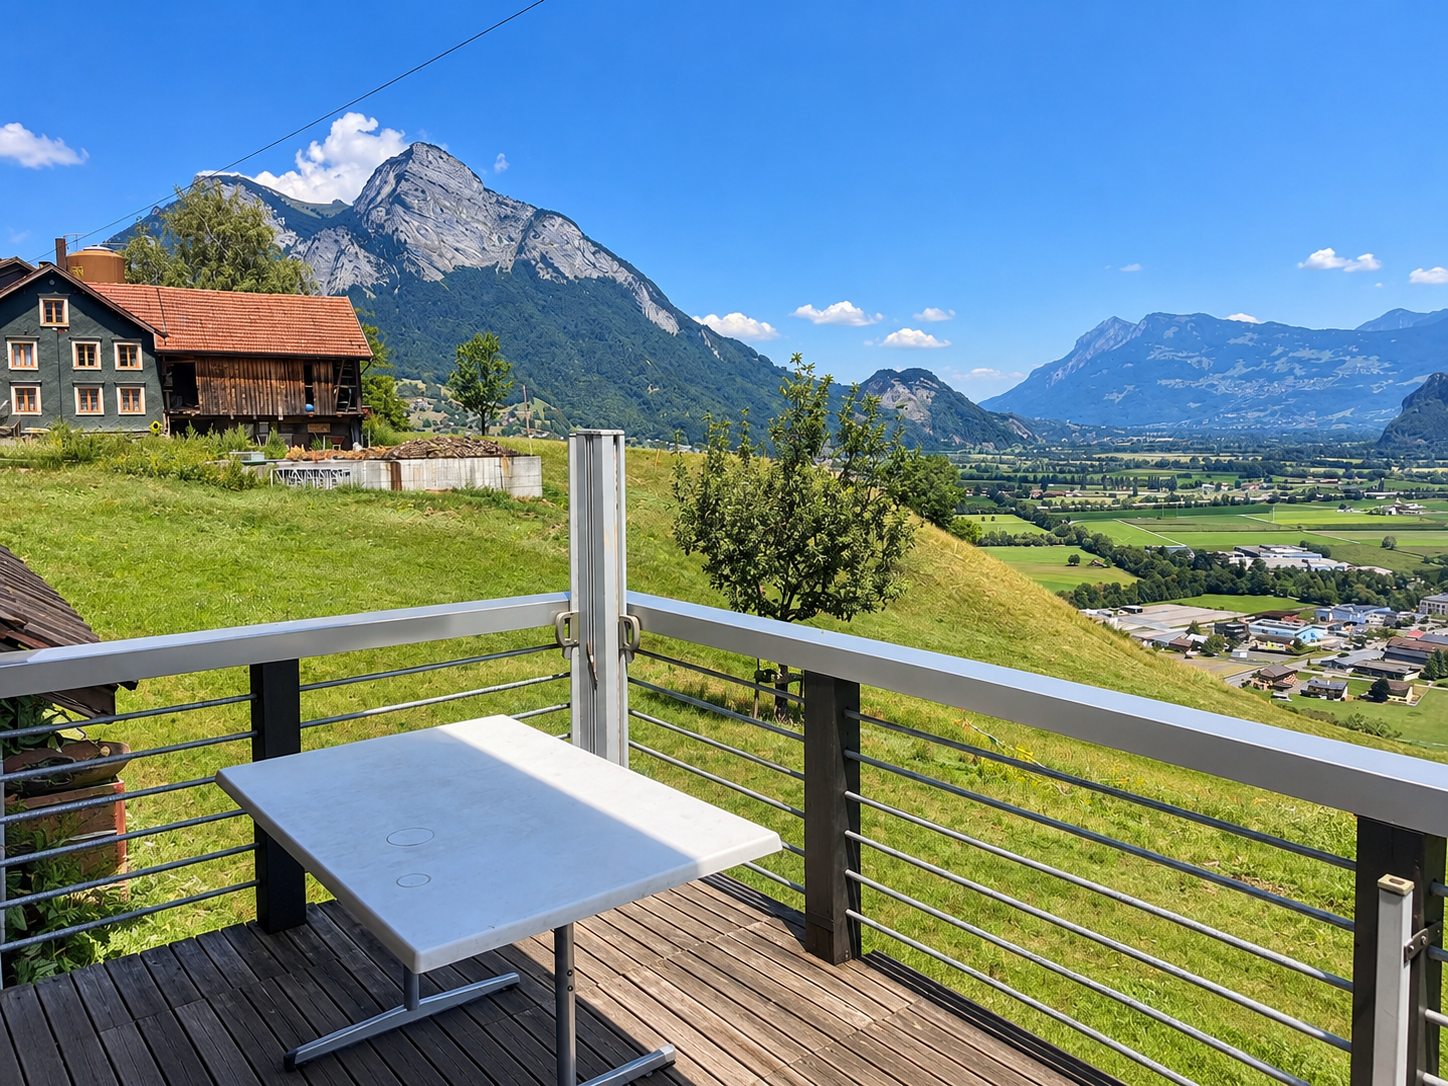
This exceptional 4.5-room attic apartment combines generosity, privacy, and spectacular views to create a unique living experience at the highest level.The absolute highlight is the impressive 197 m² large panoramic terrace, which almost completely surrounds the attic floor. From here, a breathtaking 360° view of the surrounding mountain landscape opens up - a panorama that is re-staged with every time of day and conveys an incomparable feeling of freedom and expansiveness.The spacious living and dining area forms the heart of the apartment. Floor-to-ceiling windows let in plenty of daylight and create a harmonious connection between indoors and outdoors. The extensive terrace expands the living space outside and offers ideal conditions for stylish summer evenings, relaxed hours in the sun, or social gatherings with family and friends.A special highlight is the spacious master bedroom, which has its own dressing room, combining comfort and elegance at the highest level and creating a private retreat with special living comfort.The other rooms offer versatile usage options - whether as bedrooms, guest rooms, or stylish home offices.Additional comfort is provided by a spacious laundry room within the apartment, which is equipped with a washing machine and dryer and offers sufficient space for household appliances and storage. For further storage, two separate outdoor laundry rooms are also available on the terrace - ideal for garden furniture, sports equipment, or seasonal items.On one side of the terrace, there is also the attractive possibility of realizing a private wellness area outdoors. A corresponding visualization shows how, for example, a sauna with an ice bath can be integrated here - an exclusive retreat with a unique mountain panorama.The controlled living room ventilation provides a particularly pleasant room climate, ensuring fresh air and high living comfort all year round.If required, up to three parking spaces can also be purchased for the apartment.The attic apartment impresses with its high-quality construction, generous spatial relationships, and exceptional privacy, as one would otherwise only know from a single-family home.This attic is more than an apartment - it is an exclusive retreat above the roofs of the region, created for people who are looking for something special and value exceptional living quality.

Travel time
-
1 / 6
4.5 rooms96m²CHF 690,000.–
Gutenbergstrasse 9, 8880 Walenstadt

Short distances, high quality of life! Living near the lake and city center

In a preferred and central location in Walenstadt, this well-maintained and spacious 4.5-room apartment on the 3rd floor of a multi-family house from 1998 awaits you. The apartment convinces with its bright living atmosphere, the well-thought-out floor plan, and the generous living comfort. The proximity to Lake Walen and the village center brings short distances and also offers a variety of opportunities for relaxation and leisure activities as well as for purchases of all kinds in immediate walking distance.The light-flooded living and dining area forms the heart of the apartment and offers plenty of space for cozy hours with family and friends. The spacious kitchen convinces with its practical design and offers enough space for joint cooking.Three rooms enable versatile usage options, whether as a family apartment, guest room, or home office. Two bathrooms (including WA & TU) provide additional comfort and contribute to a high level of everyday suitability of this apartment.A special highlight is the corner balcony with an orientation in two cardinal directions. Here you can enjoy plenty of sun and a dreamy view of the impressive natural scenery. A perfect place to start the day energetically or to let it fade away comfortably.The apartment presents itself as well-maintained and has been carefully maintained (the following devices are new: refrigerator, dishwasher, washing machine & tumble dryer, all lamella shutters). The interior design largely corresponds to the year of construction and at the same time offers the opportunity to set personal accents. The property is heated with environmentally friendly district heating and has a pleasant underfloor heating. The warm water preparation using a hydraulic solar system also contributes to the sustainable energy concept.Through the parking space located in the underground garage, which is included in the sales price, you can reach your apartment dry-footed via the elevator.This attractive apartment offers an ideal combination of spacious living space, bright living atmosphere, and a highly preferred location in Walenstadt. The proximity to the lake, the good infrastructure, and the varied leisure opportunities make this apartment an ideal home.*The sales price is to be understood as a guide price.*

Travel time
-
1 / 17
4.5 rooms94m²CHF 445,000.–
Oberdorfstrasse 35, 8887 Mels

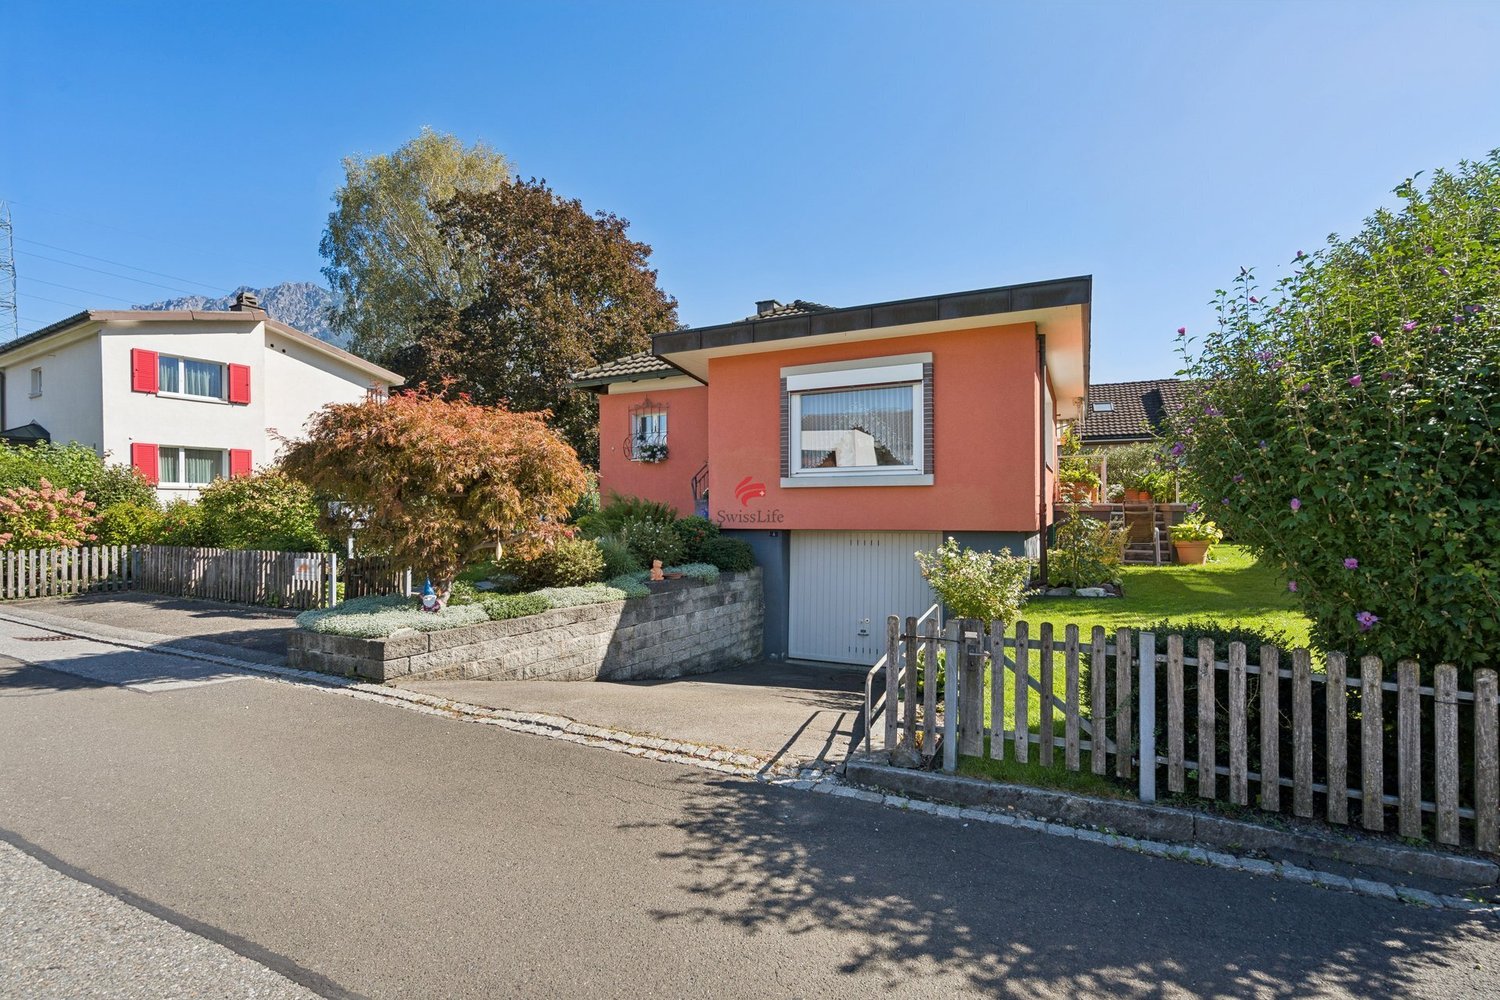
4.5-room semi-detached house in central location

Charming semi-detached house with large garden and space for your ideas This 4.5-room semi-detached house offers great potential for buyers with ideas and visions. The property is located in a quiet residential area near the center and impresses with a spacious plot of land with a extensive garden and a practical garden house. Here you can enjoy a pleasant living environment with good sunlight and short distances to the most important facilities of daily life.The house, built in 1951, has approximately 94 m² of living space and a functional floor plan. The existing rooms provide a solid basis for modernization and individual redesign. Additionally, practical secondary spaces and storage facilities are available.The property is in a state of disrepair and is ideal for handy buyers, investors, or anyone who wants to renovate or re-plan a house according to their own ideas.Highlights at a glance: • Year of construction 1951 • Approx. 94 m² living space • Spacious plot of land with garden • Practical garden house available • Quiet location near the center • Shower/WC on the ground floor • Separate toilet on the upper floor • Wood stove and partially electric radiators • Electric boiler for hot water • Connections for washing machine / dryer • Additional secondary and storage rooms • Renovation object with great potential • Also interesting for replacement new building or redesign Thanks to the attractive location, shopping facilities, schools, public transport, and recreational areas are within short distance. The surrounding mountain world and numerous leisure activities make Mels an additional popular place to live.We would be happy to send you the complete sales dossier with further information on request.

Travel time
-
1 / 13
537m²CHF 2,999,000.–
9300 Wittenbach

Newly built multi-family house with 9 units for sale in Wittenbach

Attractive investment property in a central location in WittenbachThis multi-family house, built in 2020, offers a modern and versatile investment opportunity with a total of 9 units. On a net living area of 537 m², well-rented apartments with bright interiors, modern kitchens, and low-maintenance wooden floors are distributed. The clear architecture and modern appearance underline the newly built character of the property.The apartments have attractive outdoor areas such as balconies and terraces according to the object information. This creates additional living space and complements the living quality in an appealing way. The plot covers 684 m², and the building volume is 2,396 m.A air-water heat pump ensures modern and efficient operation. The heat distribution is via radiators. Together with the year of construction 2020, the building technology offers good prerequisites for long-term planning and reduced renovation needs.The location in Wittenbach convinces with short distances and excellent accessibility. The Wittenbach train station is approximately 91 m away and offers direct S-Bahn connections to St. Gallen and the region. The St. Gallen motorway junction is around 3.2 km away, and St. Gallen-Altenrhein airport is around 13.3 km. Shopping facilities, schools, and leisure activities are located in the municipality.Key facts: • Multifamily house with 9 units • Year of construction 2020 • 537 m² net living area • 684 m² plot area • 2,396 m building volume • Air-water heat pump with radiators • Sales price: CHF 2,999,000

1 / 14
8 rooms199m²CHF 1,490,000.–
Bogenstrasse 8, 9444 Diepoldsau

Spacious 8-room single-family house with annex, garden and large terrace

We are selling a well-maintained and renovated single-family house with an annex in a central and yet quiet location in Diepoldsau. The property impresses with its spacious, bright rooms and the well-thought-out floor plan, which creates a pleasant living atmosphere for well-being and enjoyment. The house was comprehensively renovated and extended in 2010.Varied usage possibilities:Ideal as a multi-generation house, for self-occupancy or for renting out the annex.Highlights of the house: • central, sunny location with a lot of nature • bright, spacious rooms • two modern bathrooms in the house • open, bright living area with kitchen and direct access to the terrace • practical wardrobe and built-in closets in the entrance area • additional storage room (reduit) • covered terrace with shading • washing machine and dryer in the spacious storage room on the ground floor • laundry chute in the house • direct access to the garden from the terrace • various parking spaces as well as a garage with electric gate and carport • well-maintained garden with pergola • lawnmower robot included • new ground probe heat pump for efficient heating • visitor parking spaces directly in front of the house modernly equipped 2-room annex on the ground floor with 54m2 living space (currently rented) • separate kitchen and spacious bathroom in the annex • direct access to the garden • separate seating area • own house entrance • washing machine and dryer in the apartment Have we piqued your interest? Contact us today for a non-binding viewing under +41 71 755 03 23.Dream living - we make it possible!More information can be found at www.villimmo.ch.We also sell your property:Do you have an interesting property to sell?

Travel time
-
New building
1 / 7
4.5 roomsCHF 935,000.–
Quartnerstrasse 24, 8883 Quarten

New building - pure luxury! 4.5 room garden apartment above Lake Walensee

First-time occupancy - exclusive 4.5 room garden apartment above Lake WalenseeWelcome to your new home.In a sunny and quiet location above Lake Walensee, this stylish 4.5-room garden apartment on the ground floor awaits you. The unobstructed view of Lake Walensee, the impressive Churfirsten, and the surrounding mountain panorama make this apartment a special home.Generous window surfaces let in plenty of daylight and create a bright, pleasant living atmosphere. The clear architecture and thoughtful floor plan provide a modern living feel with plenty of comfort.In the living and bedrooms as well as in the corridor, high-quality oak parquet is laid, which gives the rooms warmth and elegance. The wet cells are equipped with modern plate coverings and underline the high construction standard.The open-plan kitchen with cooking island forms the heart of the living area. The adjacent dining area with a view of the greenery invites you to linger and offers the ideal setting for cozy hours with family and friends.A special highlight is the spacious seating area with private garden space. Here you can enjoy peace, fresh mountain air, and the beautiful nature surrounding Lake Walensee.The underground garage with six parking spaces and a single garage provide additional comfort.Also approved as a second home - ideal for relaxed days and holidays on Lake Walensee.New building - modern living with style and comfortThis exclusive 4.5 room garden apartment convinces with modern design, clear lines, high-quality equipment, and a feeling of well-being that immediately impresses!The most important thing at a glance • First-time occupancy l New building • 4.5 rooms l 132.8 m² living space • Ground floor • Ready for occupancy: expected end of 2027/beginning of 2028 • Ground floor • Quiet, sunny location • View of Lake Walensee, the Churfirsten, and the surrounding mountain panorama • Separate living area with lake view • High-quality kitchen with cooking island • Bright dining area with view of the greenery • Bathroom/WC • Additional shower/WC with walk-in shower • Laundry room with washing machine and dryer • Three large, bright rooms • Seating area with 14.5 m² • Additional garden area of 78 m² in special use • Lift • Spacious basement compartment in the 2nd basement • Underground garage with 6 parking spaces • Underground parking space optional: CHF 40,000.00 • E-Mobility: Empty pipes for charging stations are prepared • Photovoltaic system for general electricity/heating • Heating and ventilation system: Dolder Sole-Air-Water heat pumpHeat gain from earth sonde and exhaust airVentilation system RAC, including basement ventilationControlled exhaust system 24/7Freecooling (cooling in summer) • Second home possible A home to feel goodThis apartment combines modern living with a unique location above Lake Walensee.An ideal place for people who appreciate quality, peace, and proximity to nature.NoteIt is the last available 4.5 room apartment in this special project. The demand is pleasantly high, which is why there is currently a rare opportunity to secure this attractive apartment.ContactConvince yourself of this unique new apartment in Quarten above Lake Walensee.Contact us today - we look forward to your inquiry.ACV WILLI ...because trust counts! Sustainability - that's what you can expect Heating / VentilationThe Dolder heating and ventilation system (Sole-Air-Water heat pump) combines modern technology with sustainable energy generation and provides the highest living comfort throughout the year. The system uses natural heat sources, such as energy from the earth via earth sonde and the heat contained in the exhaust air, and efficiently converts them into heating energy and warm water. This reduces the system's power consumption significantly and protects the environment.Thanks to the Sole-Air-Water heat pump, the large buffer tanks, and the controlled ventilation system, you can enjoy fresh air, pleasant temperatures, and warm water on demand at all times. With Freecooling, the system also provides pleasant coolness in the summer without an energy-intensive air conditioning system.The Dolder system stands for sustainable technology, low operating costs, and all-around high living comfort - all in an intelligently controlled system.Photovoltaic system included - sustainable & cleverThe property has a modern photovoltaic system that generates a large part of your electricity needs for general electricity and heating. This means for you: significantly lower electricity costs, less dependence on rising energy prices, and an active contribution to environmental protection.For you, this means not only savings but also value enhancement. With this photovoltaic system, you are investing in your home and at the same time in a sustainable, future-oriented energy source.E-Mobility ready - prepared for the futureThe property is prepared for electric vehicles: empty pipes for charging stations are provided, making it easy to upgrade to your own e-charging station. This saves effort and costs if you want to use an e-car in the future.So you combine comfort, future viability, and sustainability - a property that keeps pace with time.

Travel time
-
New building
1 / 8
2.5 roomsCHF 505,000.–
Quartnerstrasse 24, 8883 Quarten

New building - exclusive 2.5 room apartment with lake view

First occupancy - unique 2.5 room apartment with lake view Welcome to your new home.In a sunny and quiet location above Lake Walen, this stylish 2.5-room apartment on the upper floor (south-west) awaits you. The view of Lake Walen, the impressive Churfirsten and the surrounding mountain panorama makes this apartment a special home.Generous window areas let in plenty of daylight and create a bright, pleasant living atmosphere. The clear architecture and thoughtful floor plan provide a modern living feel with plenty of comfort.In the living and bedroom as well as in the corridor, high-quality oak parquet is laid, which gives the rooms warmth and elegance. The wet cell is equipped with modern plate flooring and underlines the high standard of construction.The openly designed kitchen with adjacent dining area forms the heart of the apartment. From here you can access the sunny balcony with a view of the greenery. Here you can enjoy peace, fresh mountain air and the impressive nature around Lake Walen.A special highlight is the spacious living room with a beautiful lake view. The bright and inviting living area creates a pleasant atmosphere and offers the ideal framework for relaxed hours with family and friends.The underground garage with six parking spaces and a single garage provide additional comfort.Also approved as a second home - ideal for relaxed days and holidays on Lake Walen.New building - modern living with style and comfortThis unique 2.5 room apartment on the upper floor convinces with modern design, clear lines, high-quality equipment and a feeling of well-being that immediately inspires!The most important things at a glance • First occupancy l New building • 2.5 rooms l 65.5 m² living space • Upper floor (south-west) • Ready for occupancy: expected end of 2027/beginning of 2028 • quiet, sunny location • View of Lake Walen, the Churfirsten and the surrounding mountain panorama • separate living area with lake view • high-quality kitchen • bright dining area with view of the greenery and direct access to the balcony • shower/WC with walk-in shower • large, light-filled bedroom • balcony with 7.20 m² • lift • spacious cellar compartment in the 2nd basement with washing machine and tumble dryer • underground garage with 6 parking spaces • underground parking space optional: CHF 40,000.00 • E-mobility: pipes for charging stations are prepared • photovoltaic system for general electricity/heating • heating system: Dolder sole-air-water heat pumpheat gain from earth probe and exhaust airventilation system RAC, including cellar ventilationcontrolled exhaust system 24/7freecooling (cooling in summer) • second home possible A home to feel goodThis apartment combines modern living with a unique location above Lake Walen.An ideal place for people who appreciate quality, peace and proximity to nature.NoteThis is the last available 2.5-room apartment in this project. The demand is pleasantly high, which is why there is currently a rare opportunity to secure this attractive apartment.ContactConvince yourself of this unique new apartment in Quarten above Lake Walen.Contact us today - we look forward to your inquiry.ACV WILLI ...because trust counts! Sustainability - that's what you can expect Heating / ventilationThe Dolder heating and ventilation system (sole-air-water heat pump) combines modern technology with sustainable energy generation and provides the highest living comfort throughout the year. The system uses natural heat sources, such as energy from the earth via earth probes and the heat contained in the exhaust air, and converts them efficiently into heating energy and warm water. This reduces the system's power consumption significantly and protects the environment.Thanks to the sole-air-water heat pump, the large buffer tanks and the controlled ventilation system, you can enjoy fresh air, pleasant temperatures and warm water at all times. With freecooling, the system also provides pleasant coolness in summer, without an energy-intensive air conditioning system.The Dolder system stands for sustainable technology, low operating costs and all-round high living comfort - all in an intelligently controlled system.Photovoltaic system included - sustainable & cleverThe property has a modern photovoltaic system that generates a large part of your electricity needs for general electricity and heating. This means for you: significantly lower electricity costs, less dependence on rising energy prices and an active contribution to environmental protection.For you, this means not only savings but also increased value. With this photovoltaic system, you are investing in your home and at the same time in a sustainable, forward-looking energy source.E-mobility ready - prepared for the futureThe property is prepared for electric vehicles: pipes for charging stations are provided, so that equipping your own e-charging station is uncomplicated. This saves effort and costs if you want to use an e-car in the future.So you combine comfort, future security and sustainability - a property that keeps pace with time.

Travel time
-
1 / 16
3.5 rooms99m²CHF 880,000.–
Neudorfstrasse 16, 9444 Diepoldsau

Stylish attic apartment with huge terrace and unique view in Diepoldsau

Living with a view - stylish attic apartment with dreamy rooftop terrace This nearly new 3.5-room attic apartment (built in 2021) combines modern architecture, high-quality materials, and exceptional outdoor spaces to create a home with a special living feel.With a net living area of around 92 m² and an impressive rooftop terrace of 76 m², this apartment offers plenty of space to live - inside and out.The spacious panoramic windows bring daylight into every corner of the apartment and offer an unobstructed view to the Vorarlberg Alps. The room height of 2.69 m underlines the airy living feel.The visualizations included in this exposé show exemplarily how the living and dining area can be stylishly and functionally furnished. They serve as inspiration and illustrate the potential of this special attic apartment.High-quality equipmentApprox. 92 m² net living areaRoom height of 2.69 mSpacious panoramic windows with unobstructed viewsOpen living, dining, and kitchen areaModern kitchen with cooking island and Bora steam extractorHigh-quality oak parquet flooringMaster area with en-suite bathroom (window, shower, double sink, and toilet)Second bathroom with shower/toiletPractical storage room with washing towerElectric Rafflamellen shuttersTwo separate shading systems on the terraceInsect screens and high-quality retrofits worth over CHF 18,000.-Lift with direct access from the underground garage to the apartment.The highlight - a terrace to liveThe approximately 76 m² large outdoor area is the heart of this apartment. The combination of sunny terrace, protected loggia, and practical outdoor storage room creates versatile possibilities - from a relaxed breakfast to a cozy summer evening with friends. The unobstructed view of the surrounding mountain landscape perfectly complements this special living feel.Quiet living - central lifeThe apartment is located in a modern and well-maintained building in a quiet location in Diepoldsau. Extensive recreational areas begin practically in front of the house, while shopping facilities, schools, and the town center are easily accessible on foot.An ideal residential address for couples, discerning singles, or anyone who wants to combine modern living, spaciousness, and privacy with excellent infrastructure.ParkingTwo underground parking spaces can be purchased for the apartment at CHF 30,000.- each.

Travel time
-
1 / 13
4.5 rooms120m²CHF 1,060,000.–
Sulzbergstrasse 30, 9404 Rorschacherberg

4.5-room garden apartment with exclusive Lake Constance view

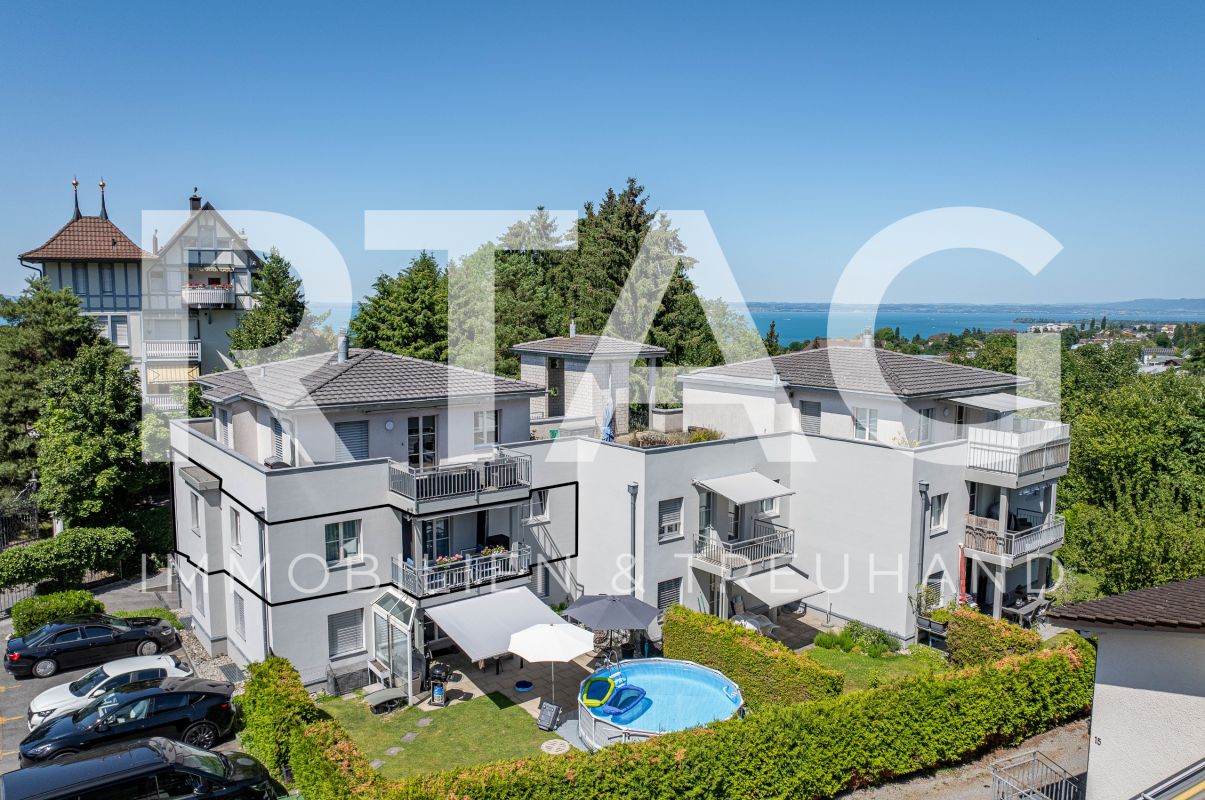
4.5-room garden apartment with exclusive Lake Constance viewThis spacious ground-floor apartment in Rorschacherberg combines around 120 m² of living space with an exceptionally large garden share of approximately 435 m². The free, unobstructable view over the surroundings to Lake Constance, the comprehensive renovation in 2017, and the quiet living location create a home for people who value space, privacy, and expansiveness.Key facts • 4.5-room ownership apartment • Ground floor • Approximately 120 m² of living space • Approximately 435 m² of exclusively usable garden share • Partially covered outdoor area • Three bedrooms • Bathroom/WC and separate shower/WC • Comprehensively renovated in 2017 • Underfloor heating • Three cellar rooms, including a large natural cellar • Single garage in the building • Free, unobstructable view of Lake Constance • Secondary costs approximately CHF 5,500 per year • Available by arrangement The apartmentThe bright kitchen and dining area form the center of the apartment. The modern kitchen with cooking island offers plenty of workspace and opens up to the dining area and the view. The slightly separate living area creates a pleasant retreat, yet remains connected to the kitchen, garden, and terrace.Generous window areas bring plenty of daylight into the rooms and make the view of Lake Constance part of daily living. Three bedrooms provide space for a family, guests, or working from home. A bathroom/WC and a separate shower/WC complement the well-thought-out floor plan.The apartment was comprehensively renovated in 2017. Renewed were, among other things, the kitchen, bathrooms, floor construction, underfloor heating, electrical and sanitary installations, as well as almost all windows.The gardenThe approximately 435 m² large garden share extends the home far into the outdoors. The partially covered area offers space for a large dining table and a lounge. The remaining garden area leaves room for play, greening, and personal design.The elevated location opens up a free, unobstructable view over Rorschacherberg to Lake Constance and simultaneously provides a great deal of privacy.Highlights of the property • Extensive garden for exclusive use • Free and unobstructable view of Lake Constance • Spacious living on approximately 120 m² • Modern kitchen with cooking island • Three versatile bedrooms • Two wet cells • Comprehensively renovated and well-maintained condition • Three separate cellar rooms • Own garage The Villa SulzbergVilla Sulzberg is located elevated above Rorschacherberg and opens up with a wide view to Lake Constance. The manageable owner community, the well-maintained outdoor area, and the continuously maintained property create a quiet and personal living environment.The roof, facade, and wastewater pipes were renovated in recent years. The renovation fund had a balance of around CHF 90,000 as of the end of 2025.The locationRorschacherberg combines natural living with short distances to Rorschach and St. Gallen. Shopping facilities, schools, services, and public transportation are quickly accessible.The Lake Constance shore and numerous walking and cycling paths offer a variety of opportunities for leisure and relaxation. The location thus allows for a quiet daily life in the green, without having to forego a good connection.Price and availability:Apartment price: CHF 1,060,000.–Single garage No. 2: CHF 35,000.–Total purchase price: CHF 1,095,000.–Availability: by arrangement

Travel time
-
1 / 14
5.5 rooms95m²CHF 650,000.–
Wilfeld 25, 9500 Wil

5.5-room row house for sale in a good location.

This row house in 9500 Wil (SG) offers a solid foundation with a lot of potential and personal design freedom. The house is built in solid construction, fully basement and has a spacious basement floor area with a natural cellar and a bathroom with a bathtub. From the inside, you can directly access the basement, and there is also a separate entrance from the outside - ideal as a hobby, work or utility area that creates flexibility.On the ground floor, you will find the living room, a functional kitchen and a practical guest toilet. From the living room, you can directly access the terrace, which merges into a well-maintained, paved garden. The sun orientation provides beautiful sunlight, so you can enjoy many hours outdoors. Additionally, a small seating area in front of the house invites you to linger outdoors.Upstairs, you will find four bedrooms - ideal for parents' bedroom, children's bedroom and a home office or guest room. On the upper floor, there is also access to the attic, which creates additional storage space.The house is heated with a gas heating system from 2010. The condition of the house is in need of renovation, which is a great opportunity for a handy person to design their home according to their own wishes and invest in the long term. The immediate proximity to the motorway connection enables good commuting and travel options, while the infrastructural connection in Wil with shopping facilities, educational institutions and leisure activities proves to be practical.As the owner, you are a shareholder of the Wilfeld cooperative and therefore have the right to rent a garage box directly in front of the house.This house offers you the chance to create your personal home - in a central location with potential and a good future perspective.

Travel time
-

Suggested properties for you based on search results

Other interesting objects