
Rooms
3.5
Living space
90 m2
Selling price
CHF 890,000.–
Notify on price drop
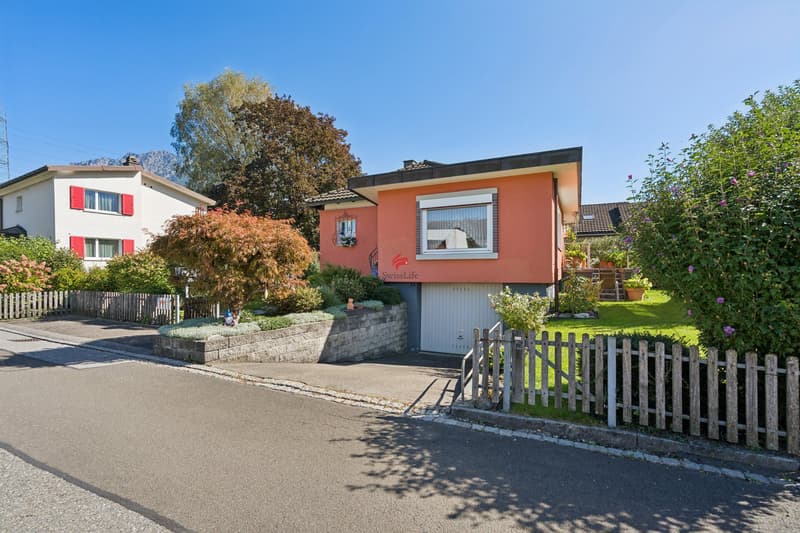
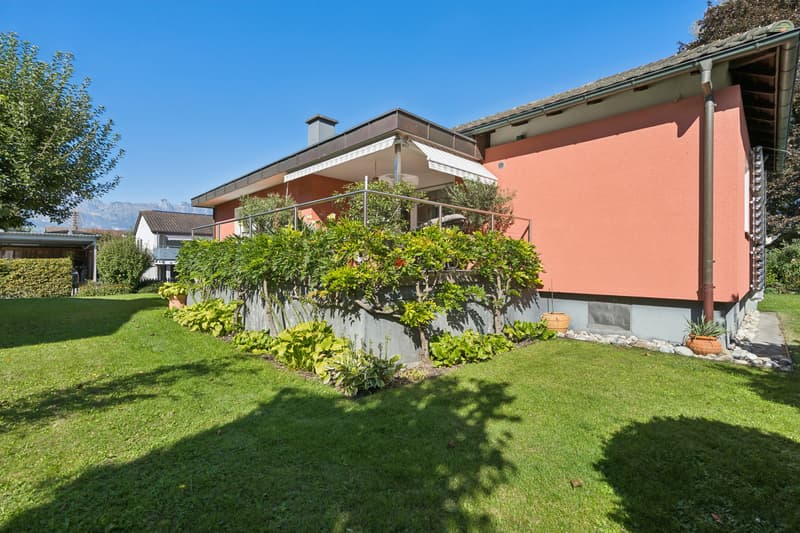
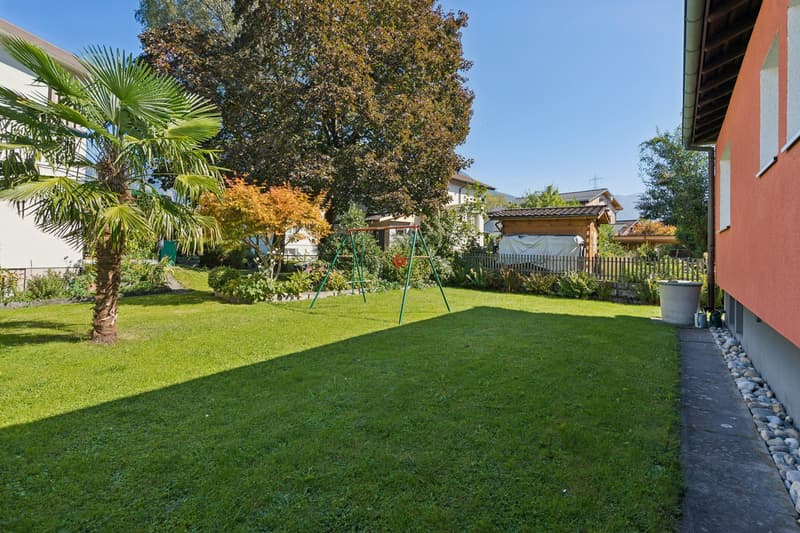
"Well-maintained single-family house with beautiful garden"
Address
Holderweg 4, 9470 Buchs SGTravel time
- 9 min.Station: Buchs SG
Surrounding information
Supermarket
9 min.DennerSchool
12 min.KappeliPharmacy
9 min.Sankt Georg ApothekePublic Transport
5 min.Buchs Rheinau
Times refer to the route on foot.
Price
- Purchase price:
- CHF 890,000.–
- Notify on price drop
Main information
- Availability:
- By agreement
- Type:
- Single house
- No. of rooms:
- 3.5
- Surface living:
- 90 m2
- Land area:
- 491 m2
- Last refurbishment:
- 2019
- Year built:
- 1963
Characteristics
Balcony / Terrace
View
Child-friendly
Parking space
Garage
Documents (0)
Description
The town of Buchs is located in the lively St. Gallen Rhine Valley, close to the border with Austria. Optimal traffic connections are guaranteed by Buchs train station and the motorway connection. The city center with the attractive station street and many shops is within walking distance in just a few minutes. The shopping center in Haag can be reached quickly by car. The property is located in a quiet single-family house district, only about 550 m from the train station and the center of Buchs.
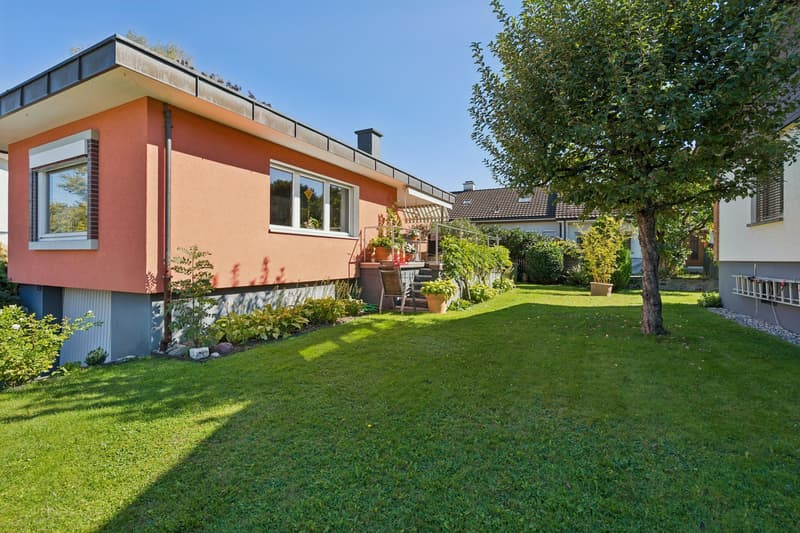
The single-family house was built in 1963 in solid massive construction with external insulation and is well maintained.
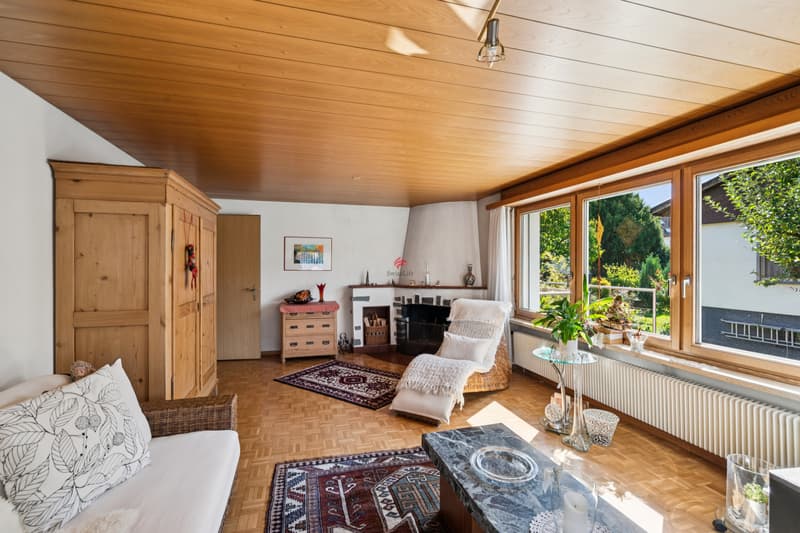
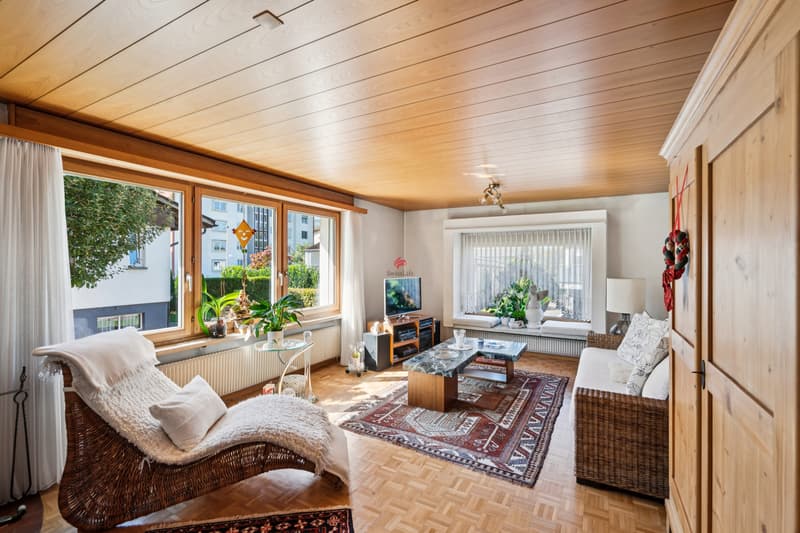
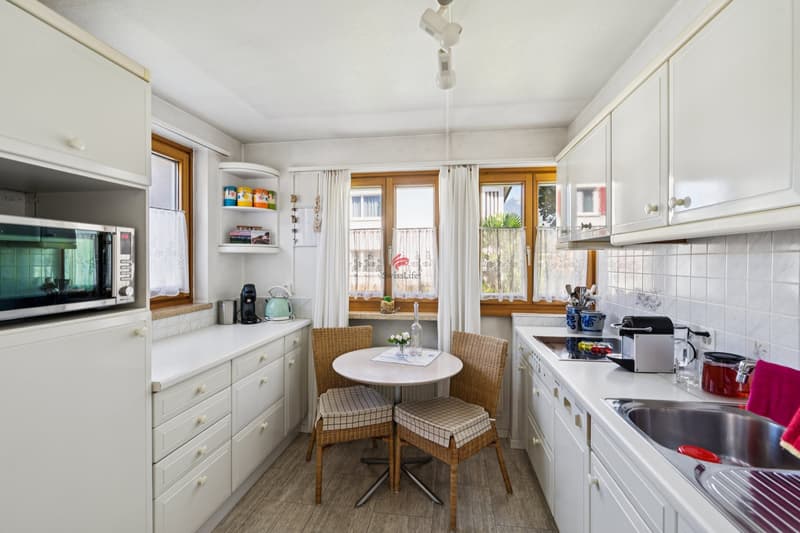
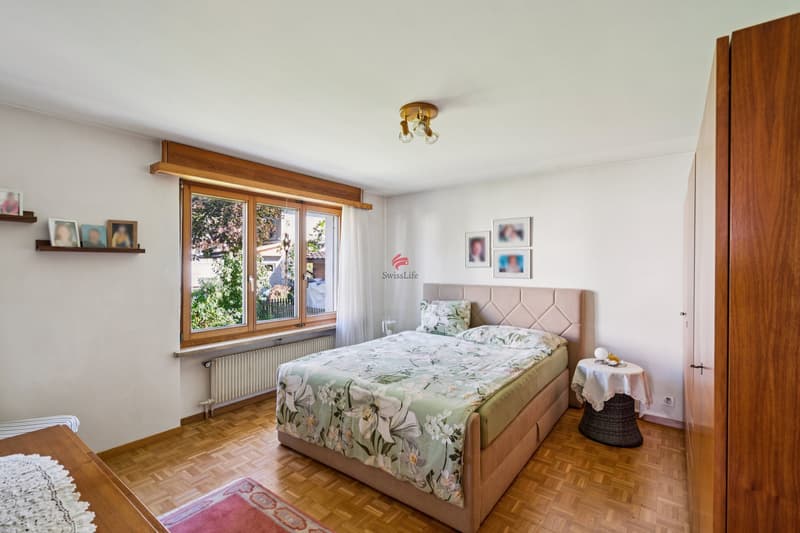
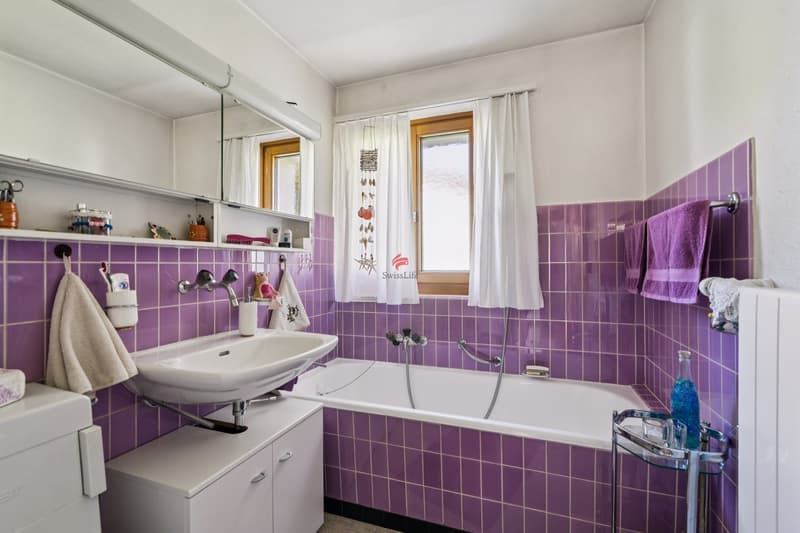
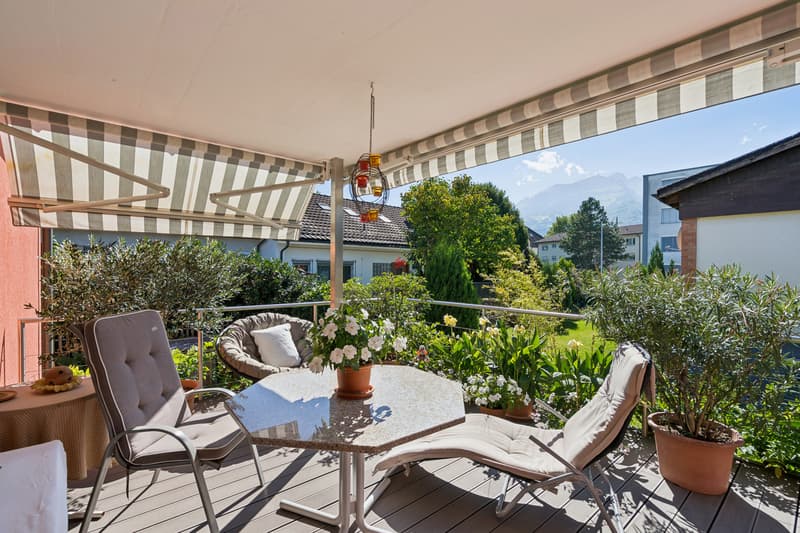
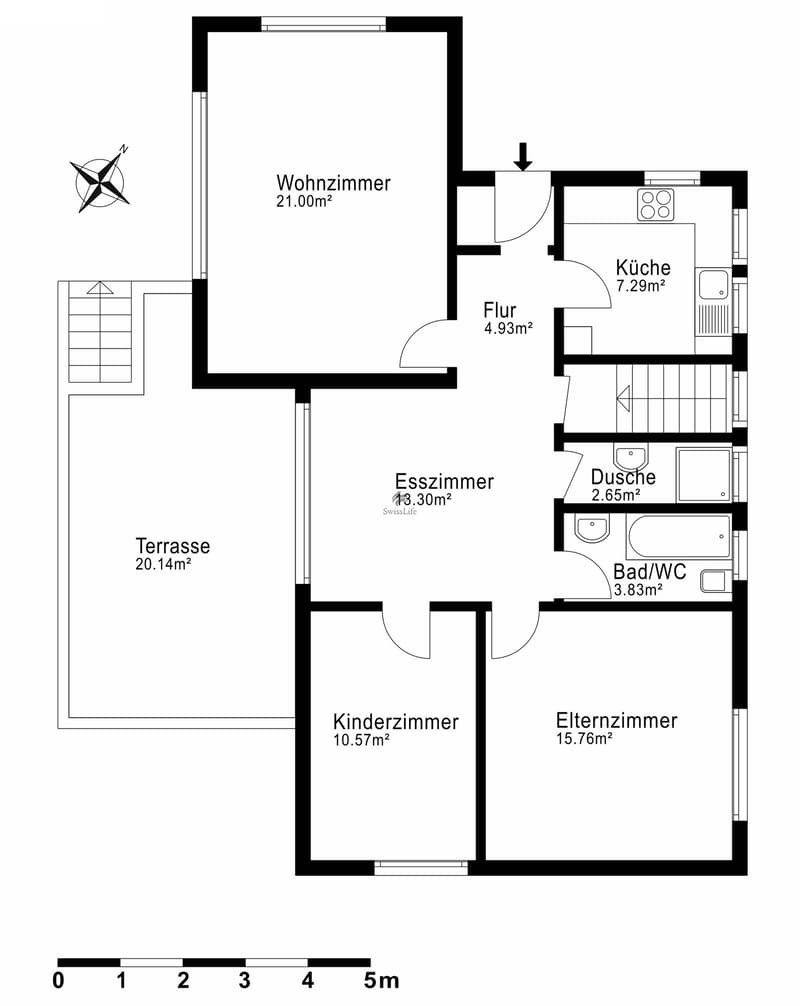
The single-family house has two floors. On the ground floor there are the house entrance, a kitchen and the living room with decorative chimney. From the dining room you can directly access the covered seating area with a view of the mountains. A bathroom with shower and toilet, a bathroom with bathtub and toilet, a parental bedroom and a children's bedroom are also located on this floor.
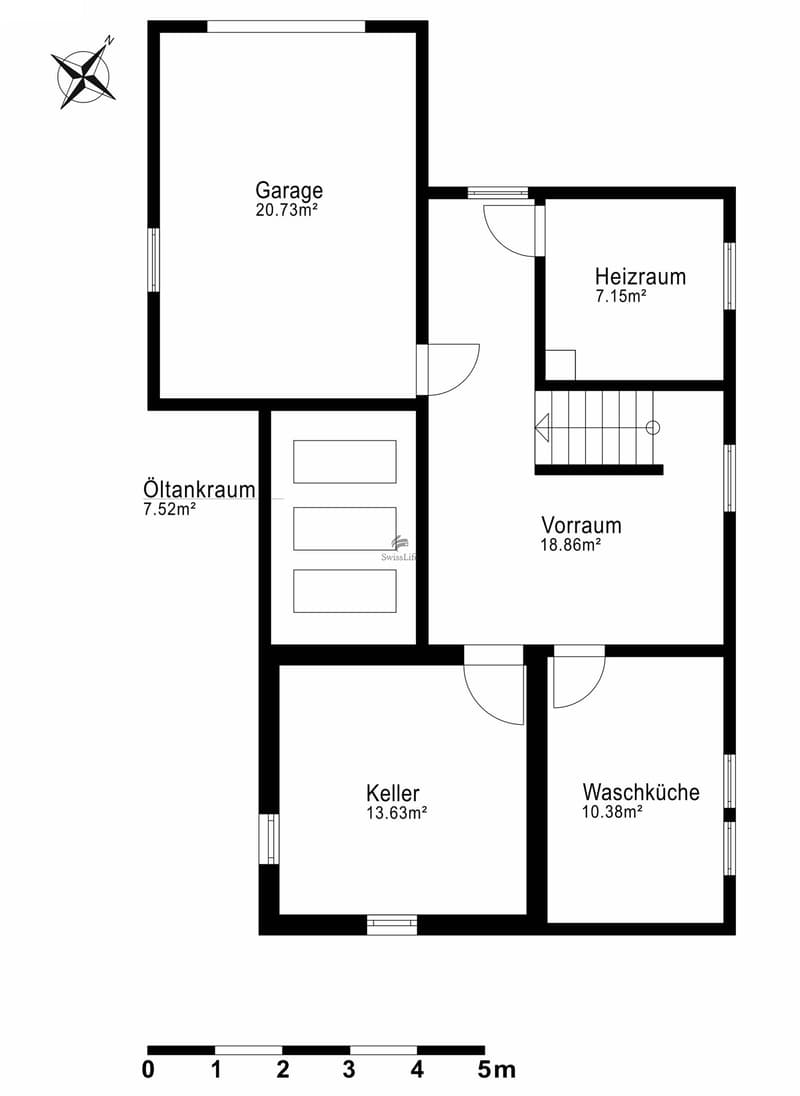
In the basement there are the garage, the heating room, the tank room (no longer in operation and can be converted into a basement room), the anteroom and the laundry room.
The garden seating area can be glazed and subsequently used as a winter garden.
We look forward to showing you this cozy and well-maintained single-family house in a quiet location in person. Please contact us!
The single-family house was built in 1963 in solid massive construction with external insulation and is well maintained.
The single-family house has two floors. On the ground floor there are the house entrance, a kitchen and the living room with decorative chimney. From the dining room you can directly access the covered seating area with a view of the mountains. A bathroom with shower and toilet, a bathroom with bathtub and toilet, a parental bedroom and a children's bedroom are also located on this floor.
In the basement there are the garage, the heating room, the tank room (no longer in operation and can be converted into a basement room), the anteroom and the laundry room.
The garden seating area can be glazed and subsequently used as a winter garden.
We look forward to showing you this cozy and well-maintained single-family house in a quiet location in person. Please contact us!
Mortgage Calculator
From dream house to home ownership: the mortgage calculator can help you estimate the affordability of this property.

Free
Create an account for more options
Create your account to manage your favorites across all devices, keep track of your search alerts, and never miss an update. Everything you need for your home search, all in one place!
Viewing
Contact for viewing
Stefan Sieber


Contact
Stefan Sieber
- Listing ID
- 4003539096
- Object ref.
- 6216125