201 results - Properties for sale: Canton Schwyz

1 / 27
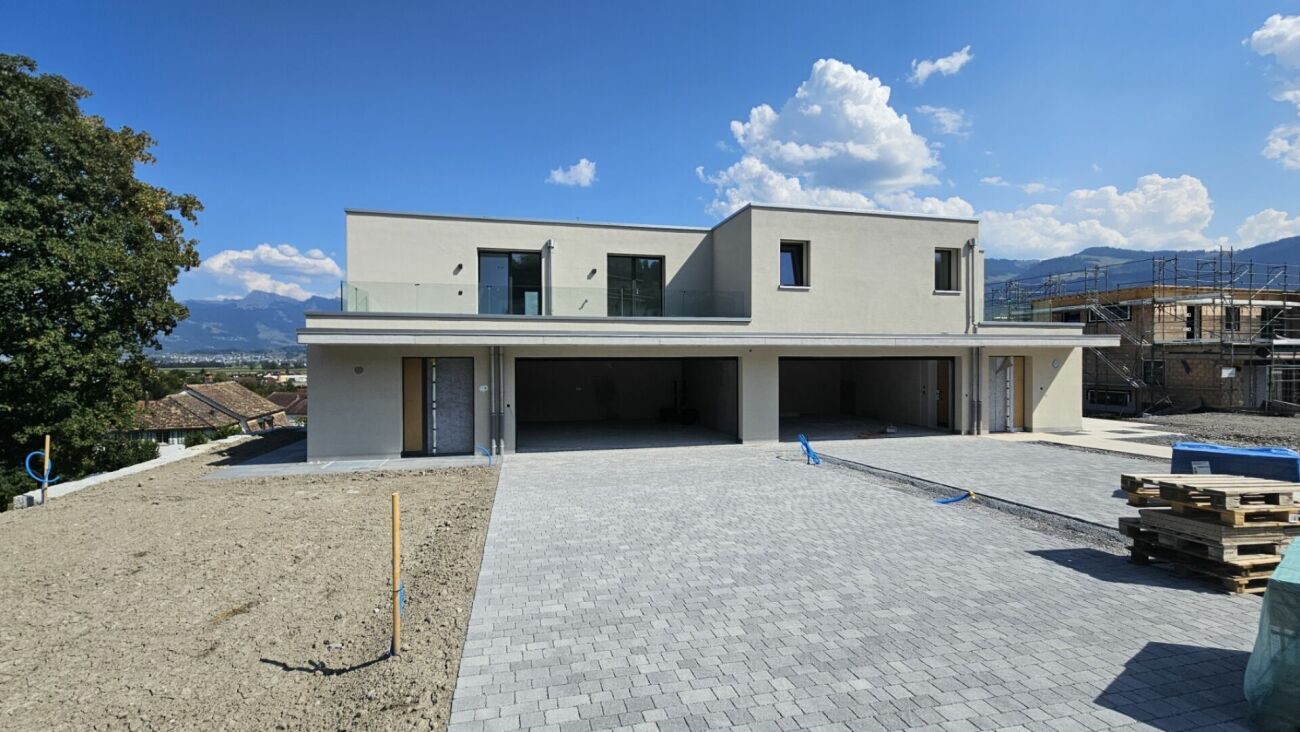
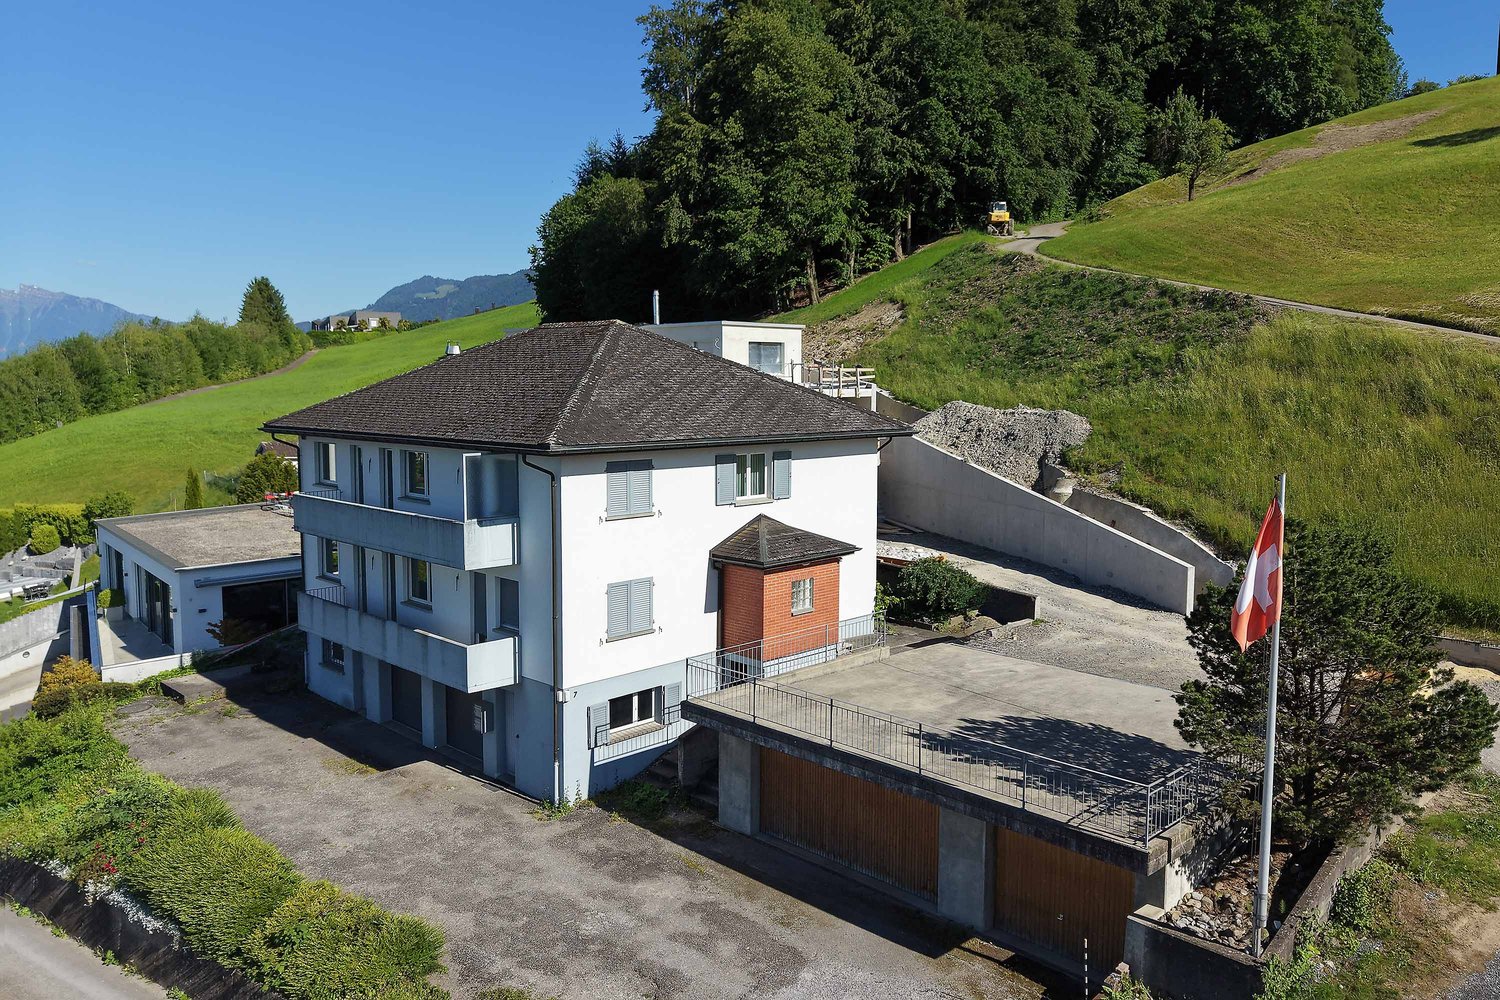
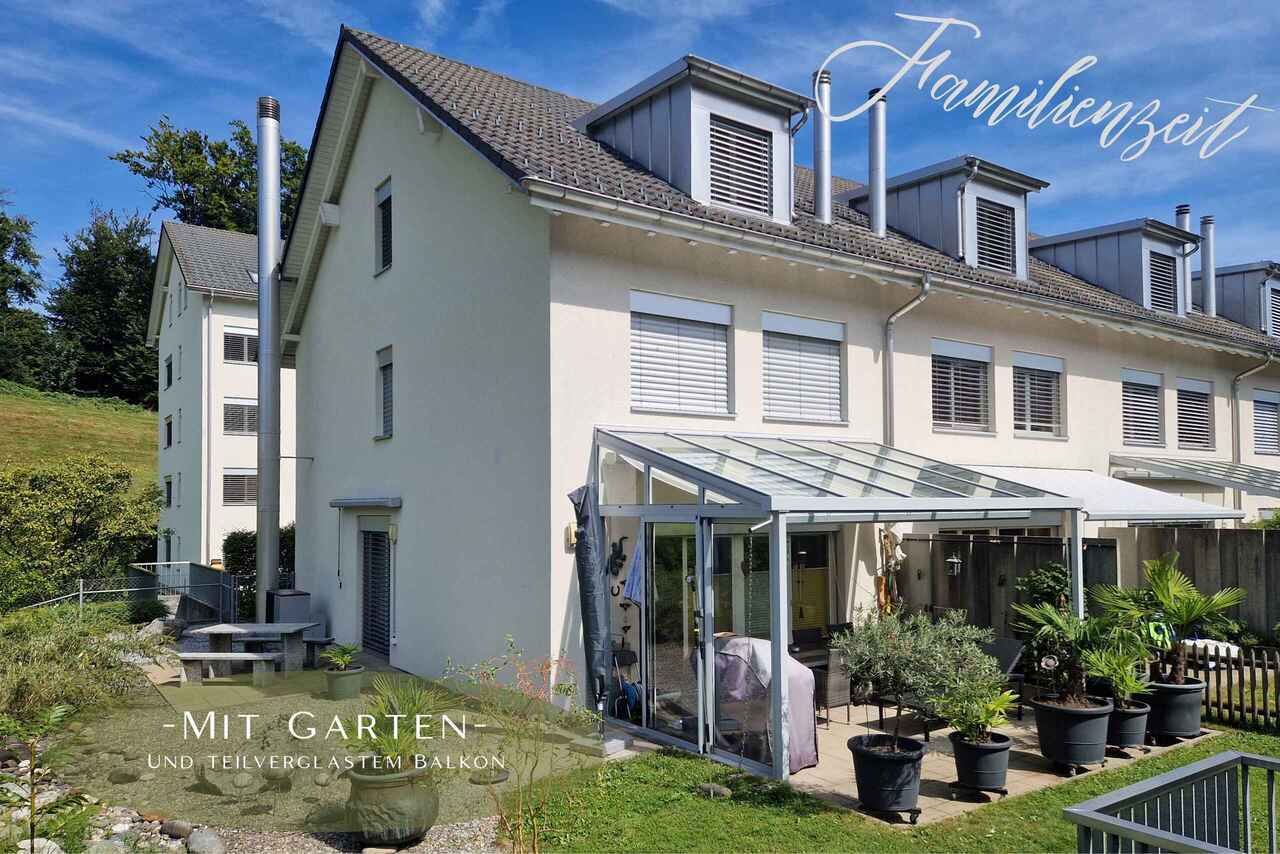
4.5 rooms, 92m², CHF 1,350,000.–
Stollern 5, 8841 Einsiedeln

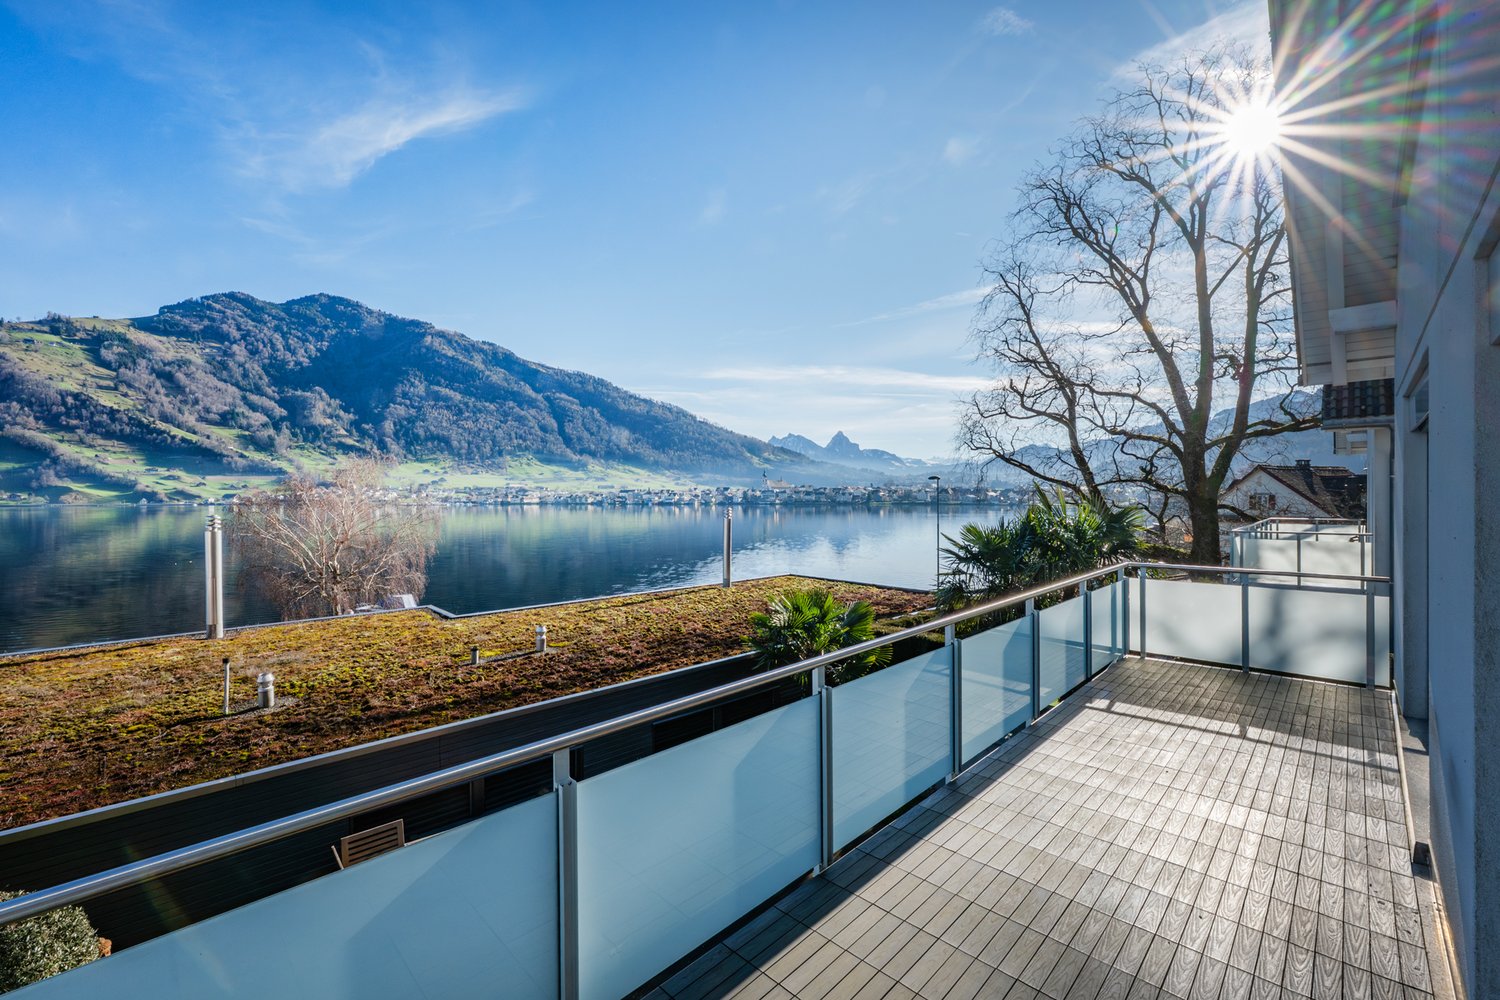
Dreamy holiday home with fantastic lake view

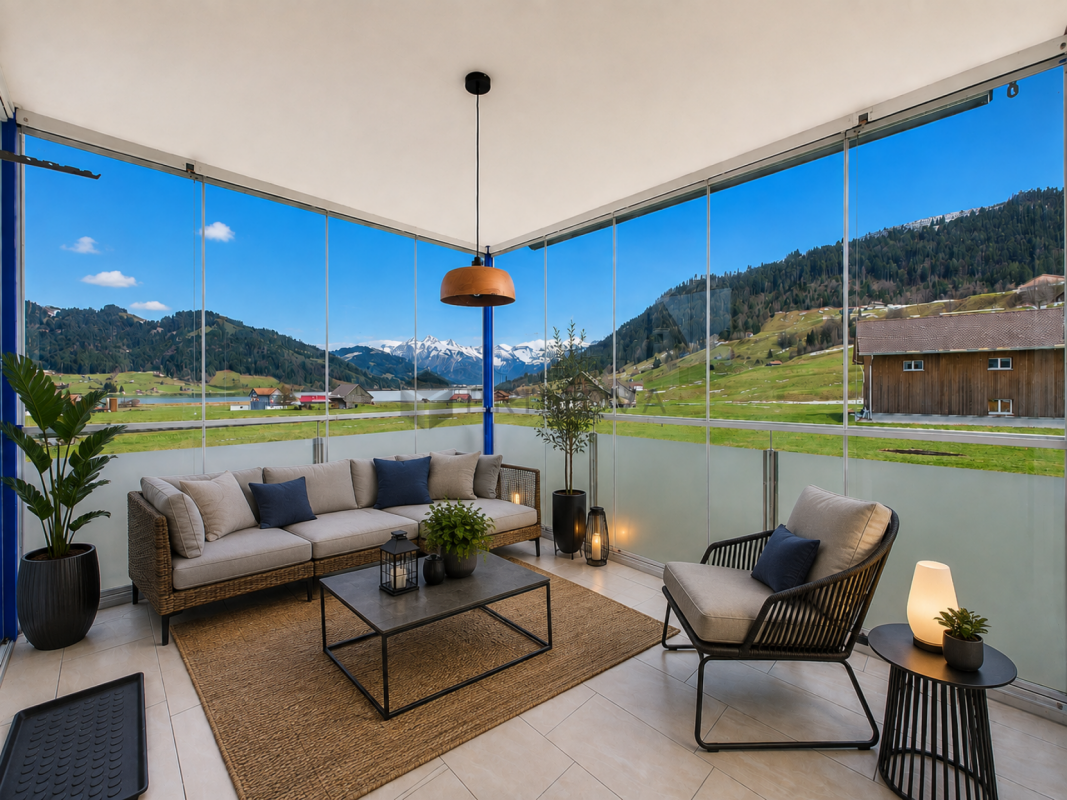
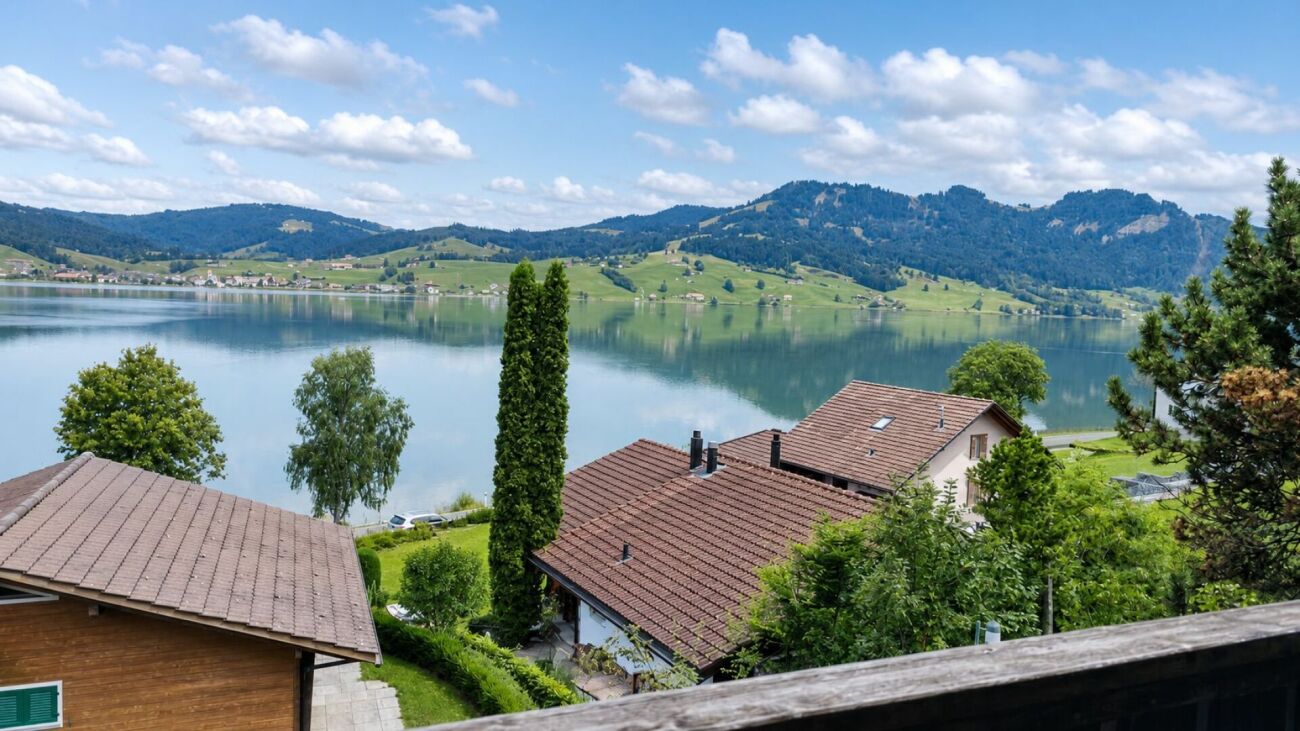
Cozy chalet with a dreamy panoramic view of Lake Sihl - living in the first row of nature This well-maintained 4½-room property in Gross near Einsiedeln combines one of the most beautiful views in the region with the unmistakable charm of a grown family home. From the balcony and terrace, the view sweeps over Lake Sihl to the surrounding hills - a view that can be rediscovered anew at any time of the year.The wood-paneled living area with a chimney stove radiates a warm, inviting atmosphere and opens directly onto the garden and terrace. The kitchen is practically equipped, three bedrooms - one of which is in the basement with its own bathroom - offer space for family or guests. A bright winter garden with a colored glass window complements the room offer as a quiet retreat.Since its construction in 1962, the house has been continuously maintained and expanded: in 1997, the additional sleeping area with a bathroom in the basement was created, in 2000 the winter garden was added, and in 2004 the equipment room. The basement, attic, and a garage with two additional outdoor parking spaces round out the offer.The location in the Stollern interest group benefits from a communal development with parking spaces and its own bathing and boat landing on Lake Sihl - ideal for all those who appreciate water, mountains, and peace equally and yet do not want to miss the proximity to Einsiedeln.Highlights • Balcony and terrace with direct lake view • Cozy living area with chimney stove • Three bedrooms, one in the basement with its own bathroom • Bright winter garden • Basement, attic, and equipment room • Garage and two additional outdoor parking spaces • Own bathing and boat landing on Lake Sihl • Well-maintained condition, continuously expanded since the year of construction 1962 • Replacement new building possible • Large expansion potential available Let yourself be convinced by the location and the special living feeling of this chalet during a personal visit. We look forward to your contact.Note: This property is accessible via an external staircase.

Travel time
-
1 / 21
5.5 rooms, 206m², CHF 3,190,000.–
Wigärtli 5, 8852 Altendorf

Large, exclusive 5.5-room garden apartment with plenty of surrounding space

Altendorf – Your home - Quality of life on Lake ZurichAltendorf on the upper Lake Zurich stands for a special connection between nature, quality of life, and urban accessibility.The attractive location between Pfäffikon SZ and Lachen SZ offers excellent infrastructure, short distances, and diverse opportunities to enjoy nature.The nearby Lake Zurich, the popular Badi, and idyllic walking and cycling paths invite you to relaxing hours outdoors.Shopping facilities, schools, kindergarten, post office, and other services are easily accessible. Thanks to the train station and the nearby connection to the A3, there are also excellent connections to Zurich and Chur.Spacious living with private garden.This exclusive 5.5-room garden apartment in Wigärtli 5 combines spacious living on one level with another plus point - the large, private garden area with 350 m².The versatile outdoor area expands the living area and creates a personal retreat in the green, in summer and winter.Whether having breakfast in the fresh air, a cozy dinner with family and friends, or relaxing hours in the garden - here you can enjoy living according to your own ideas.Inside, the apartment also convinces with a spacious, well-thought-out room layout. There is plenty of space for individual living concepts - from the inviting living and dining area to the spacious corridor with extended wardrobe and built-in closets, to the comfortable bedrooms and children's rooms to the guest room or home office.This exclusive offer is rounded off with 2 underground parking spaces, which are included in the price.An attractive ownership apartment for all those who want to combine spacious living, private space, and the high quality of life in Altendorf.

Travel time
-
1 / 22
4.5 rooms, 134m², CHF 1,485,000.–
Linthstrasse 26B, 8856 Tuggen

Charming 4.5 room attic apartment

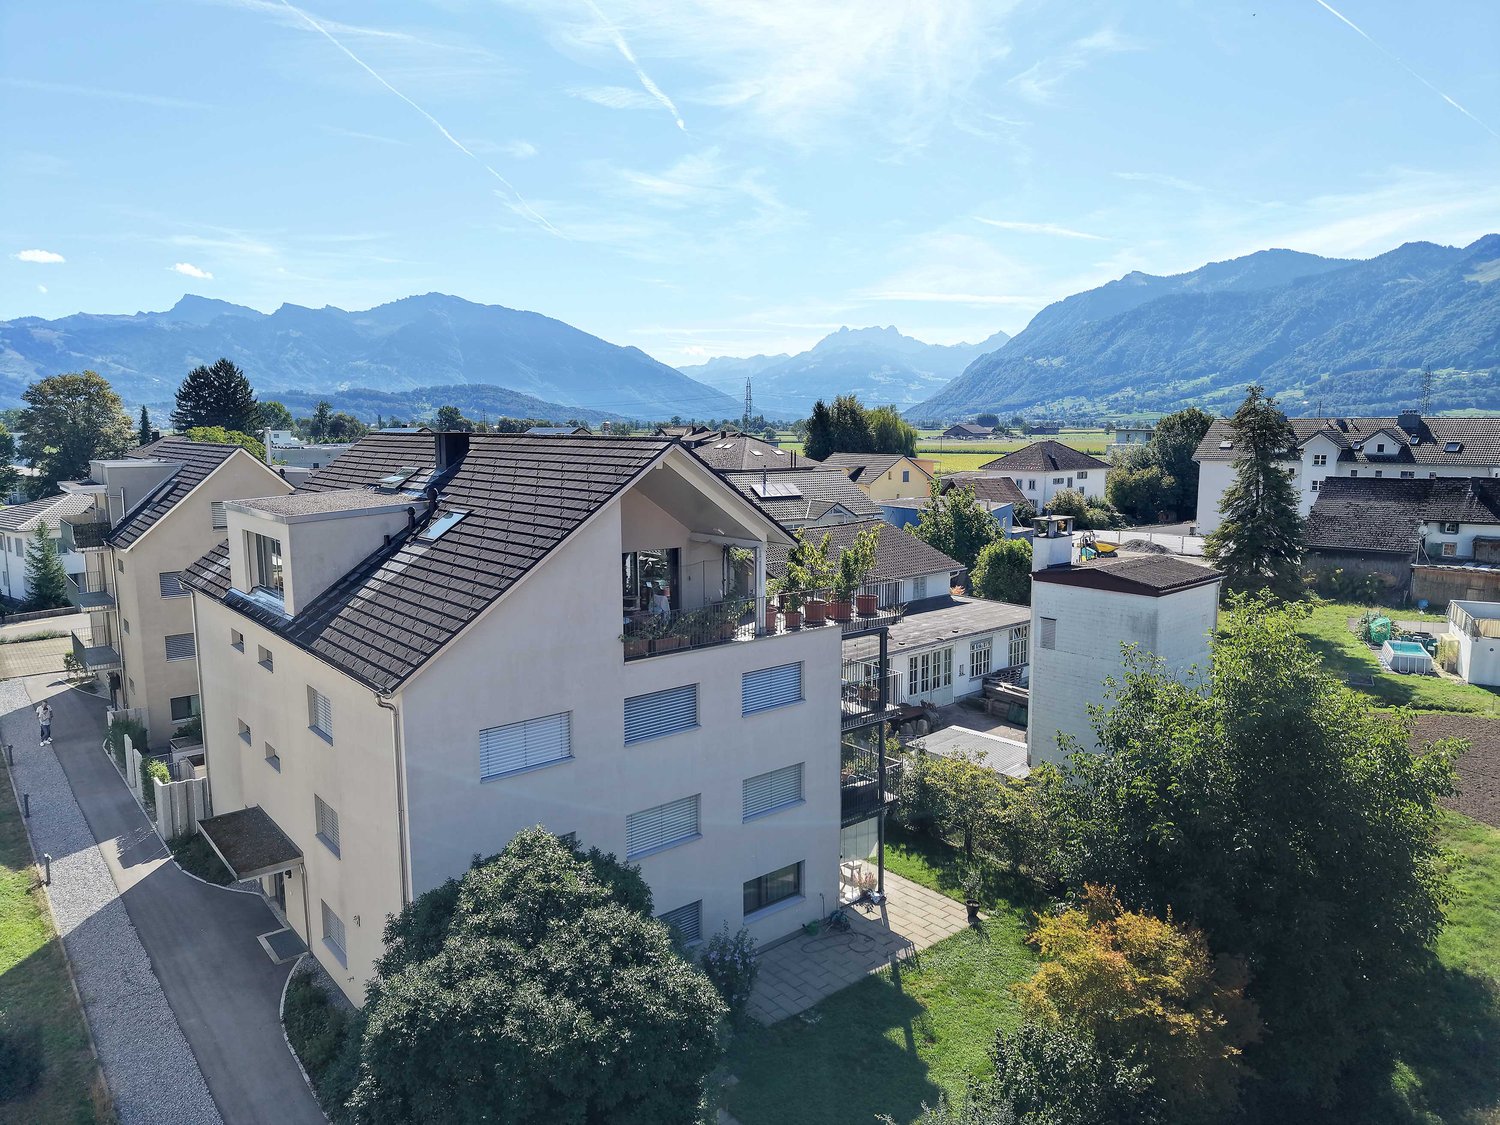
The well-maintained multi-family house with a total of seven residential units is located in a central and yet quiet location in the municipality of Tuggen SZ.The spacious 4½-room attic apartment convinces with its charming character and a pleasant, homely atmosphere from the first glance.On approximately 133.5 m² of net living space, the apartment offers plenty of space for couples or small families and combines spacious living with a cozy attic atmosphere, in a pleasant and quiet house community.A special highlight is the covered balcony. It offers a protected, private outdoor area that invites you to linger, relax and enjoy.The sunny location, the quiet surroundings, and the beautiful view of the mountains create a special quality of living. At the same time, you benefit from the central location. Shopping facilities, schools, and offers for daily needs are available in the village center and can be easily reached. Thus, the apartment combines central accessibility, privacy, and cozy attic charm in an ideal way.A basement compartment, the separate laundry room in the basement, and two parking spaces in the underground garage round off this attractive offer.The two underground parking spaces are also included in the purchase price.An ideal apartment for all those who want to combine spacious and comfortable living in a central location with peace and a beautiful view.Distances to: • Shopping (Volg) 200 m • Gas station 600 m • Schübelbach-Buttikon train station 3,500 m • Siebnen-Wangen train station 6,200 m • Bus stop 50 m • Highway access A3 Zurich/Chur 3,000 m • Tuggen medical center 800 m • Arche Calimero kindergarten, Tuggen 450 m • Eneda primary school, Tuggen 800 m • March upper school, Buttikon 4,300 m • Hirschlensee, Reichenburg 6,200 m • Lachen beach, 8,500 m • Zurichsee golf park, Wangen-Nuolen 4,300 m Has your interest in this property been piqued?I look forward to your contact.

Travel time
-
1 / 13
4.5 rooms, 155m², CHF 1,490,000.–
Mangelegg 45, 6430 Schwyz

PANORAMIC VIEW OVER THE SCHWYZ VALLEY AND ONTO LAKE VIERWALDSTÄTTERSEE

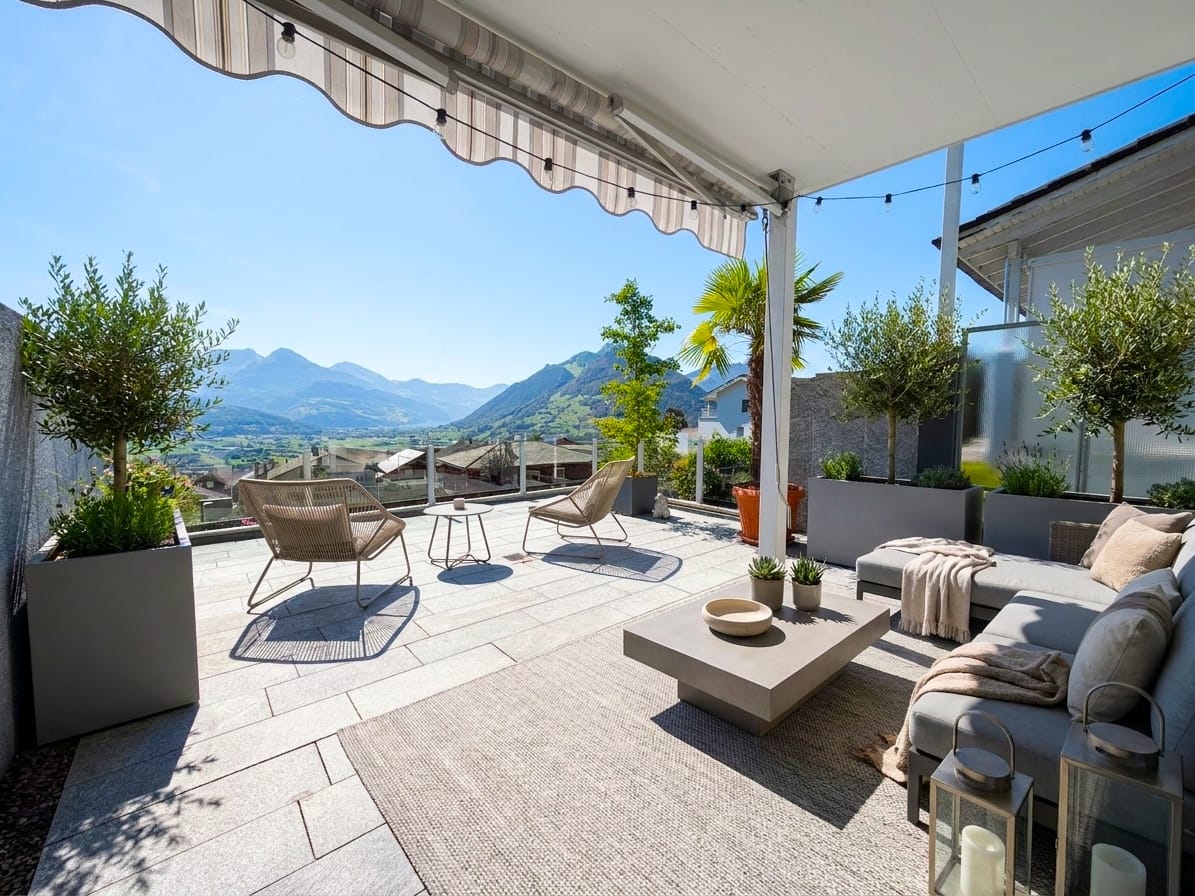
Space, view and comfort in an attractive location in SchwyzThis well-maintained semi-detached house with 4.5 rooms combines a spacious living atmosphere with a versatile range of rooms and an impressive view of the mountains. The property was built in 1988 and renovated in 2017. It is available for immediate occupancy and is ideal for couples or families who want to live comfortably and with plenty of space in Schwyz.The net living area of 154.6 m² is spread over three floors. On the ground floor, the bright living area with windows forms the center of the house. A fireplace creates a cozy atmosphere. The adjacent approx. 30 m² large terrace extends the living space outdoors and offers a beautiful panoramic view over the Schwyz valley and the surrounding mountains. The kitchen was renovated in 2017 with high-quality equipment and convinces with modern amenities and plenty of storage space.On the upper floor, there are the parent's room and two other rooms with a sleeping gallery. The anteroom can be used flexibly as a study or playroom. A spacious bathroom complements this floor. The additional balcony with approx. 6 m² creates another private outdoor area.The basement offers valuable secondary spaces with hobby and workshop areas, studio or guest room, laundry room, and cellar. This is where hobbies, supplies, and personal belongings can find their place. The district heating and underfloor heating provide comfortable living comfort. Windows and floor coverings are in good condition.The 203 m² large plot benefits from the corner location and a pleasantly open space and light feel. The house includes a single garage and an outdoor parking space. The purchase price is CHF 1'490'000; the property is available immediately. Schwyz offers an attractive combination of good infrastructure, local recreation, and transport links - a convincing opportunity for all those looking for a renovated home with a view and versatile rooms.

Travel time
-
1 / 14
5.5 rooms, 205m², CHF 2,790,000.–
Chlifeldstrasse 9, 8856 Tuggen

Modern single-family home with panoramic views of the surrounding countryside and mountains

This single-family home offers the best living comfort on three floors in a very quiet location. In general, it enjoys good sunlight with good views due to its hillside location. The panoramic view offers beautiful natural landscapes with fields, forests, and mountains. The photovoltaic system on the roof also emphasizes the idea of sustainability. Thus, this single-family home is extremely energy-efficient and technically up-to-date due to its Minergie construction and own power supply.Already when entering, one sees the view into the surrounding natural landscape, and one feels directly at home. The entrance area is extremely bright and friendly thanks to the glass fronts in the living and dining areas, as well as the glass staircase. From the entrance area, one reaches the spacious living and dining area with an open kitchen. The glass fronts not only bring a lot of daylight into the house but also provide access to the terrace or the garden seating area. A guest toilet and the double garage complete the offer on the ground floor.The parent's bedroom on the attic floor offers not only a magnificent view into the green but also an en-suite bathroom with a bathtub, shower, and a double sink, a private terrace, and plenty of storage space thanks to the practical built-in closets. The children's room and the second bathroom with a shower have, like all rooms on the attic floor, direct access to the terrace.The garden floor is also bright, friendly, and offers two additional rooms with excellent living quality due to the hillside location. Both rooms can be used as bedrooms or hobby rooms. The window fronts bring a lot of daylight into the rooms and direct access to the covered garden seating area, a dream for older children, guests, or a nanny. Between the rooms, there is a wet cell with a shower. In the rear area of the garden floor, there are the technical room, a cellar, and the laundry room. The laundry room is very large and still leaves room for further ideas, such as a private sauna.On request, the floor plans can also be designed so that the attic floor is equipped with two children's rooms and a total of three bedrooms, and the garden floor is also equipped with a third room. Thus, your dream house can be created individually with 5.5 to 7.5 rooms. We will also be happy to advise you on the topic of expansion variants.All in all, these single-family homes are a dream come true for every family. Project description In the sunny municipality of Tuggen in the canton of Schwyz, the new construction project "Chlifeld Tuggen" is being built with a total of four multi-family houses and six single-family homes. The apartments in the multi-family houses are being offered for rent, and the single-family homes are being offered for sale.The construction of this project began in the summer/autumn of 2024. In a first phase, multi-family houses No. 4, 5, and 6 with a total of 17 rental apartments were built. The apartments are already occupied. In a second phase, multi-family house No. 7 with five more rental apartments was built, and the move-in date for these apartments was in the spring of 2026, so all rental apartments have already been occupied.In the summer of 2025, construction began on the single-family homes. Houses No. 1.1 and 1.2 were sold and are expected to be ready for occupancy in the autumn of 2026. In early 2026, construction began on houses 2.1 and 2.2. These two houses have also already been sold. The move-in date for these two houses is planned for the spring of 2027.In the autumn/winter of 2026, construction will also begin on houses No. 3.1 and 3.2. These houses are still available and are expected to be ready for occupancy in early 2028. Since the construction start for these houses has not yet taken place, the buyer can still determine everything themselves. Thus, not only the expansion but also the room layout is still flexible.Finally, a beautiful and modern residential complex with many meeting zones is being built in a sunny and central location in Tuggen. This complex impresses with a harmonious design that will fit very well into the still rural area.
Travel time
-
1 / 18
5.5 rooms, 210m², CHF 2,345,000.–
Rainweg 7, 8852 Altendorf

Two-family house – elevated location, far-reaching view, lake view

A charming two-family house from the 70s, situated on a hill, with a view of Lake Zurich and a far-reaching view of the mountains, two 5.5-room apartments with 96.2m² of living space each. Ideal for two families or a multi-generational house.The two-family house also offers two integrated single garage boxes and a spacious surrounding area.Gentle renovations have been carried out in the apartments (floors, windows, kitchens) as well as the heating system in the basement has been replaced.The garage outbuilding was built in 1997, with a double garage and single garage box, as well as a terrace above – all with plenty of space.Let your own needs run free – renovate, rebuild, combine both apartments! Or plan and build a larger new building according to the building regulations (industrial zone 1) – these possibilities are available here.Both apartments on the ground and upper floors are identical.The apartment on the ground floor has a small garden area and seating area, while the one on the upper floor has two balconies.An attic is located at the top of the roof and provides additional storage space.In the basement, there are a single garage box, a single garage box with an attached hobby room, a laundry room, two cellars, and two technical rooms for the heat pump, hot and cold water storage.Distances to:-Shopping (Lidl) 400 m-Coop petrol station with shop 500 m-Altendorf train station 750 m-Altendorf beach 900 m-Pumptrack and dog beach 700 m-Pfäffikon motorway access 2,500 m-Kita am See, Altendorf 650 m-Altendorf kindergarten 1,400 m-Primary school 1,400 m-Secondary school 4,500 mHas your interest in this property been piqued?I look forward to your contact.

Travel time
-
Caroline Hirt

Caroline Hirt

1 / 10
Caroline Hirt

Caroline Hirt

  • Parking space
  • Balcony / Terrace
  • Garage
  • +7
5.5 rooms, 131m², CHF 1,375,000.–
8841 Einsiedeln

Lake and mountain view plus low taxes. Large 5.5 room apartment on the fog-free Silhlebene awaits you!

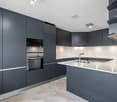
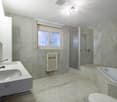
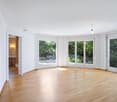
Breathtaking panoramic views and sunrise from the sofa! On the sun-kissed, fog-free high plateau above Lake Sihl, a residential oasis awaits you, combining light, tranquility, and an unparalleled view. Thanks to the privileged location, you can enjoy an above-average number of sunny days here, while the valley often sinks into grayness.The heart of the apartment is the spacious, light-flooded living area. Through the large panoramic fronts, you have a spectacular, unobstructed view of the glittering Lake Sihl and the surrounding mountains.For maximum quality of life, the cozy winter garden terrace provides a comfortable atmosphere, extending the living space and bringing nature directly into the house. On cooler days, the Cheminée oven with cooking plate guarantees a cozy atmosphere and warm comfort.The solid construction and high-quality materials ensure longevity.Here you will find a sunny home that combines privacy with a view that is hard to match - a retreat for high demands.The following highlights are offered by this property: • 4 bedrooms/offices, large living/dining room • Open, practically equipped kitchen (V-Zug appliances, refrigerator with freezer drawers, oven/cooking field, and dishwasher) • Cast-iron Cheminée oven with cooking plate • 2 wet zones (bathroom/WC with double sink and V-Zug washing tower, as well as WC with shower cubicle) • 2 shower/WC attachments IZEN • Slatted shutters and curtain rails on all windows • Age-friendly and wheelchair accessible (elevator from underground garage directly to the apartment) • Floor heating with Danfoss control in rooms • Stone floor tiles throughout the apartment (low-maintenance) • 10-element built-in wardrobe with mirror doors in the hallway • Balcony (winter garden) with glass sliding elements and sun shades • RJ45 cabling in the office • Lake view and mountain panorama • 2 underground parking spaces (No. 12/13) at CHF 45,000.- each, excl. can be taken over but does not have to be. Acquisition also possible individually. • Available for immediate occupancy and can also be rented first • Near the cultural city of Einsiedeln • Tax-friendly • Exclusive brokerage fee Let yourself be convinced by this special offer! Contact us today for your viewing appointment and experience this residential oasis for yourself!(Please note that we have virtually furnished the pictures. The room layout and room sizes, of course, correspond to the actual conditions)

  • Parking space
  • Balcony / Terrace
  • Garage
  • +7
Roger Burch

Roger Burch

1 / 6
Roger Burch

Roger Burch

  • Parking space
  • Balcony / Terrace
  • Elevator
4.5 rooms, 210m², CHF 2,650,000.–
Grepperstrasse 49, 6403 Küssnacht am Rigi

Spacious and exceptional 4.5-room maisonette apartment - 210 m² living space on two levels

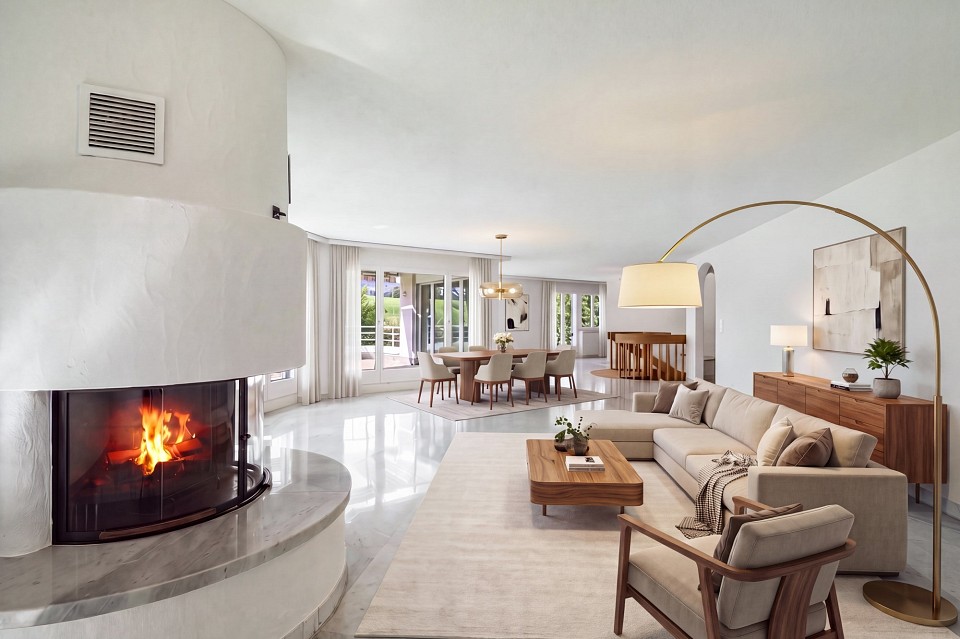
This exceptionally spacious maisonette apartment at Grepperstrasse 49 in Küssnacht am Rigi offers a lot of space, a special living atmosphere, and attractive outdoor areas on approximately 210 m² of living space. The apartment spans two levels and combines spacious living with a clear separation between living and retreat areas.The living floor is characterized by the impressive living area with approximately 53 m². Large window surfaces provide plenty of daylight, while the chimney gives the room a cozy center. The bright marble floor underlines the spacious character. The separate dining area and the 2015 renewed kitchen are directly adjacent to the living area. A guest toilet complements this level.A special plus is the approximately 35 m² large terrace, which expands the living space outward and offers plenty of space to relax and enjoy.Via the characteristic spiral staircase, you reach the private area of the apartment. Here are two spacious rooms and the approximately 27 m² large parental area with separate dressing room. Two spacious bathrooms, one of which is assigned to the parental area, provide high living comfort. A winter garden and additional ancillary and cellar rooms offer further versatile usable areas. The apartment has underfloor heating and is heated with district heating. The kitchen and wet cells were renewed in 2015, and the building's heat generation was replaced in 2024. Two parking spaces, one directly at the elevator, complement the offer.Currently, the building is scaffolded due to ongoing renovation work. The facade is being comprehensively renovated, and the balcony railings and balcony seals are being renewed. The work is expected to be completed by November 2026 and will contribute to the sustainable upgrading of the property. The location in Küssnacht am Rigi combines an attractive living environment with good accessibility. Shopping facilities, schools, and public transport are within short distance. At the same time, Lake Zug, Lake Lucerne, and Rigi offer a variety of opportunities for leisure and relaxation.A special maisonette apartment for people who appreciate exceptional space, spacious living rooms, and an attractive location in Küssnacht am Rigi.

  • Parking space
  • Balcony / Terrace
  • Elevator
Travel time
-
1 / 13
  • Balcony / Terrace
  • Elevator
8.5 rooms, 222m², CHF 2,992,000.–
6403 Küssnacht am Rigi

UP WHERE WE BELONG

Diese aussergewöhnliche 8.5 Zimmer Maisonette-Attikawohnung im 3. und 4. Obergeschoss bietet grosszügiges Wohnen auf zwei Etagen mit einer schönen Aussicht auf den Vierwaldstättersee und die markante Silhouette der Rigi, ein vertrauter Anblick, der mit den Jahreszeiten immer wieder neu wirkt.222 m² Wohnfläche, amerikanischer Haselnuss-Parkett, klimatisierter Wohn- und Essbereich sorgen für viel Wohnkomfort. Auf der Attikaterrasse lässt es sich herrlich entspannen, mit dem Vierwaldstättersee stets im Blick.Küssnacht am Rigi: Charmant, gut erschlossen und mittendrin in einer der schönsten Landschaften der Zentralschweiz.Highlights: • Lift • Panoramafenster • Schwedenofen • See- und Bergpanorama • Drei Einstellhallenplätze • Ruhige Lage • Naturnahe Umgebung Verkaufspreis: CHF 2'992'000 + 3 Einstellplätze à CHF 50'000 = Total CHF 3'142'000Wir freuen uns auf Ihre Kontaktaufnahme und senden Ihnen gerne die detaillierte Broschüre sowie den Grundrissplan der Wohnung zu.This exceptional 8.5 room maisonette penthouse on the 3rd and 4th floors offers generous living across two levels, with lovely views over Lake Lucerne and the distinctive silhouette of the Rigi, a familiar sight that takes on new character with every season.222 m² of living space, American hazelnut parquet, and an air-conditioned living and dining area provide outstanding comfort throughout. The rooftop terrace is the perfect place to unwind, with Lake Lucerne always in view.Küssnacht am Rigi: charming, well connected, and right in the heart of one of Central Switzerland's most beautiful landscapes.Highlights: • Lift • Panoramic windows • Swedish stove • Panoramic views of the lake and mountains • Three indoor parking spaces • Quiet location • Surrounded by nature Selling price: CHF 2'992'000 + 3 garage spaces CHF 50'000 each = Total CHF 3'142'000We look forward to hearing from you and are delighted to send you the detailed brochure and floor plan of the penthouse.

  • Balcony / Terrace
  • Elevator
Christoph Schlösser

Christoph Schlösser

1 / 13
Christoph Schlösser

Christoph Schlösser

  • Parking space
  • Balcony / Terrace
  • Garage
6 rooms, 160m², CHF 1,770,000.–
8862 Schübelbach

Your new home is waiting for you!

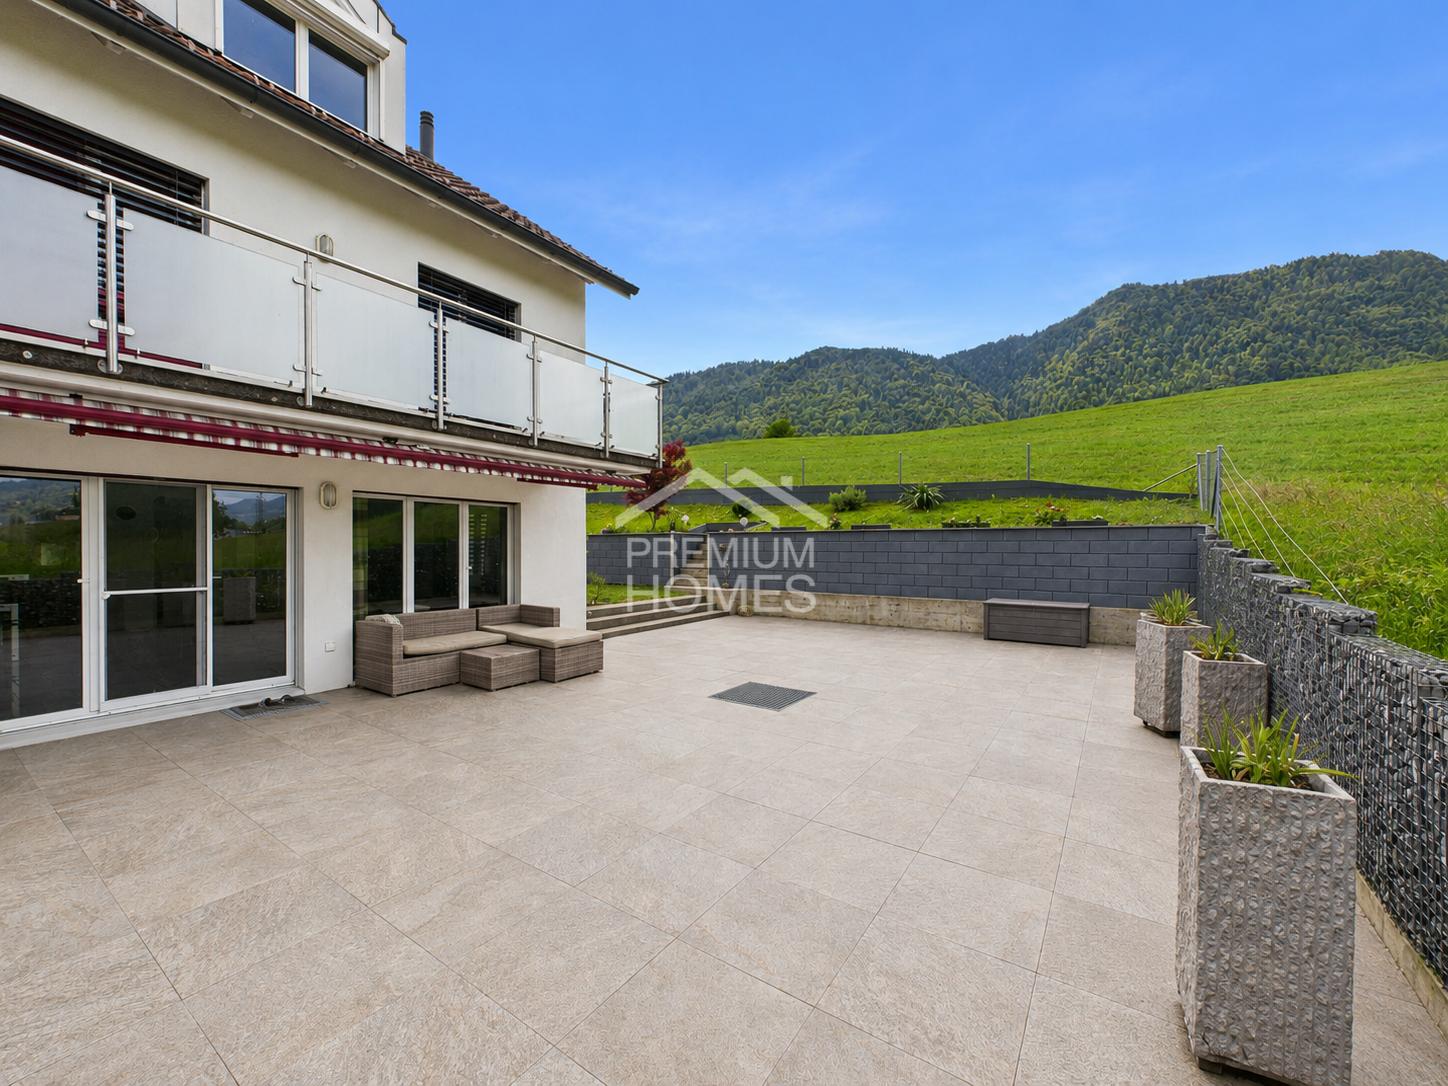
This lovingly maintained home combines generosity, warmth, and living comfort in a harmonious way. On several floors, you can expect a bright and airy living atmosphere with an open living and dining area, large window fronts, and direct access to the sunny terrace and garden. The charming attic with visible wooden beams gives the home a unique and cozy atmosphere full of character.The garden, redesigned in 2021, and the stylish terrace invite you to relax, enjoy, and linger outdoors. Whether it's cozy summer evenings with family and friends or quiet moments for yourself, real quality of life is created here.A modern geothermal heat pump ensures sustainable living comfort and a pleasant indoor climate. This attractive offer is complemented by garage parking spaces, additional parking options, a spacious basement, and a cozy fireplace for comfortable hours at home. So, no wishes are left unfulfilled. Take advantage and convince yourself! This PREMIUM HOMES offer includes: • Quiet and family-friendly location • Sunny orientation with great views • Schools and shopping nearby • Ideal for families with children • Spacious room offer • Spacious, well-maintained kitchen • Varied usage possibilities • Garden and terrace for relaxation • Sustainable geothermal heat pump • Spacious basement with plenty of storage space • Good public transport connection • Well-maintained overall condition • Visitor parking spaces available • Double garage excl. CHF 80'000.- Interested? We would be happy to take you on a non-binding tour! Do you want to sell your house or apartment worry-free? We will tell you the current market value of your property, discreetly and non-bindingly! Are you interested in a first non-binding exchange of ideas? Don't hesitate and contact us. We look forward to hearing from you.

  • Parking space
  • Balcony / Terrace
  • Garage
1 / 6
  • Parking space
  • Balcony / Terrace
  • Garage
  • +4
5.5 rooms, 181m², CHF 2,850,000.–
Zürcherstrasse 24, 8856 Tuggen

Stylish 5.5-room attic apartment with spacious terrace – Résidence Aurea (4.2)

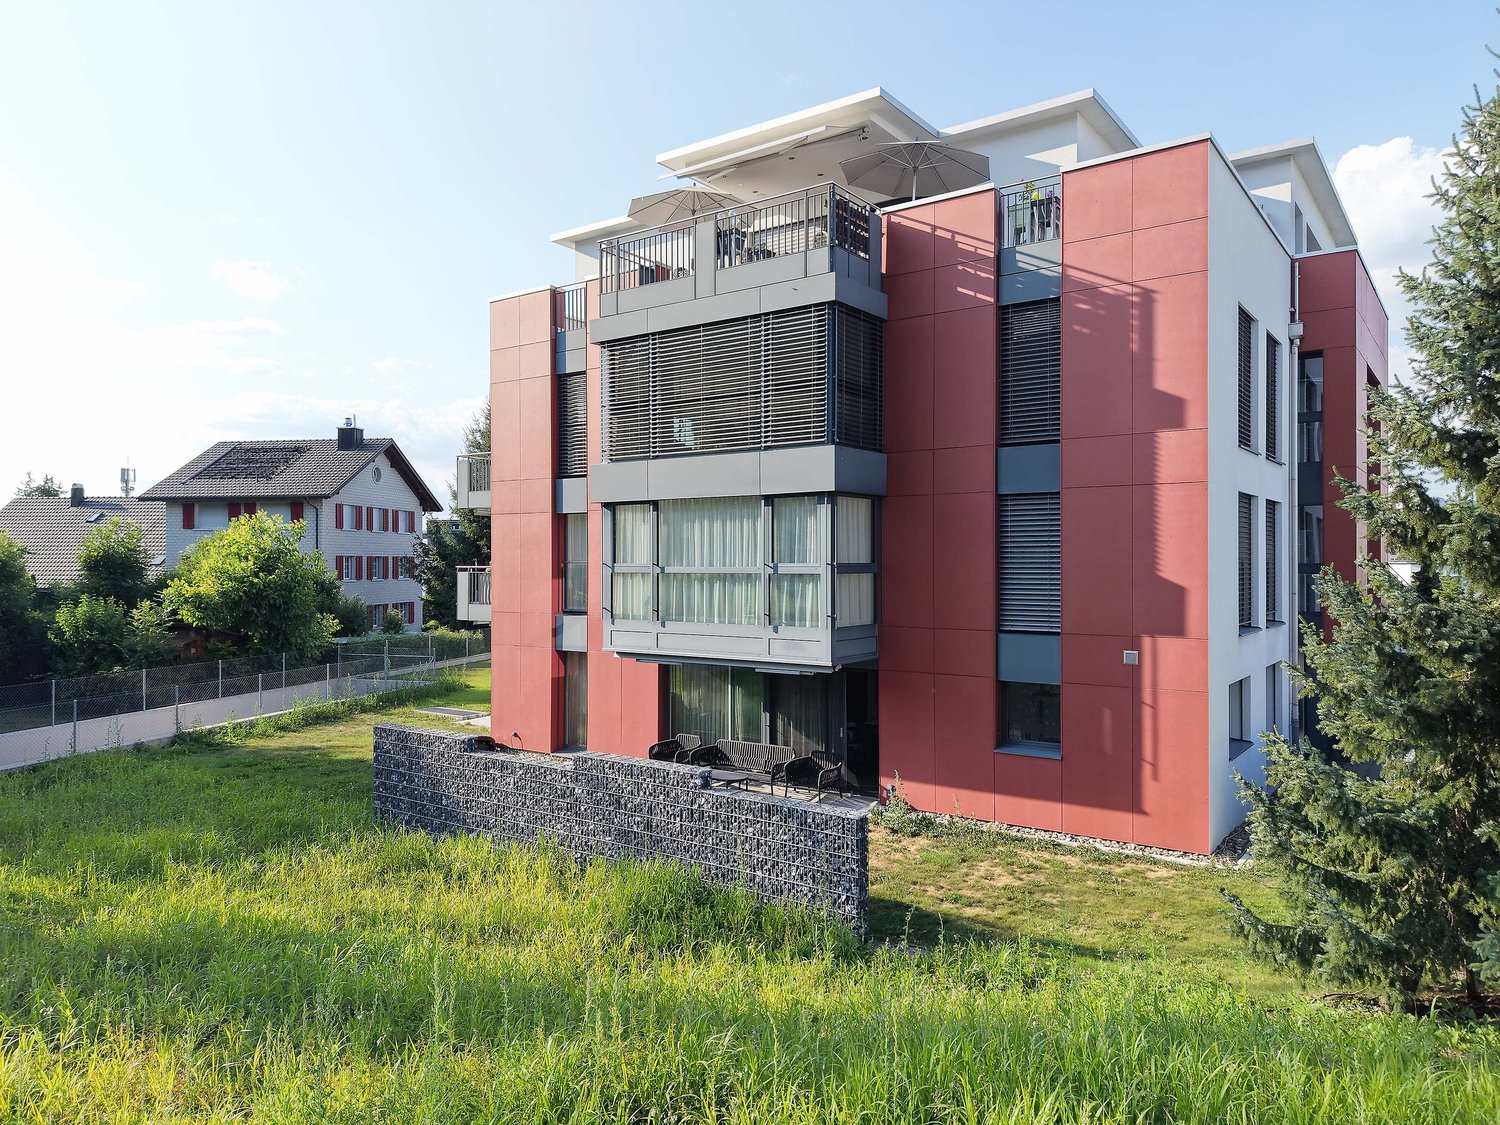
At Zürcherstrasse 24 in Tuggen, an exclusive new construction project with only 14 condominiums is being built. The approved residential project combines high demands on architecture, living quality, and sustainability and is aimed at people who are looking for a stylish home in a privileged location.With its deliberately limited number of apartments, the project offers a maximum of privacy and exclusivity. Each condominium was conceived with the aim of combining spacious room proportions, timeless elegance, and long-term value retention in a high-quality living concept.The project creates a living environment that combines modern design, comfort, and sustainable building quality, offering residents a home at the highest level.Equipment & HighlightsThis exclusive new construction project impresses with high-quality equipment, modern building technology, and a well-thought-out energy concept. The sustainable energy supply is provided by a geothermal heat pump in combination with a photovoltaic system and battery storage. This allows the owners to benefit from energy-efficient supply and permanently low ancillary costs.The passive cooling system ensures a pleasant living climate, especially in the summer months, and offers the highest living comfort. The fully electric smart home system enables comfortable and intelligent control of the building technology and meets the highest demands on modern living.Noble wood-metal windows, generous budget items, a high-quality designed facade, and the carefully planned, park-like outdoor facility give the building a timeless elegance. Thanks to the attractive slope location, impressive views of the Linth plain and quiet, green retreats with plenty of privacy are available, depending on the orientation.The planned move-in date is scheduled for summer 2028.Ten of the condominiums come with a private studio, which is an integral part of the purchase offer. Garage parking spaces can be purchased optionally.Interested? We would be happy to provide you with the complete sales documents and advise you personally. We look forward to your contact.Exclusively marketed byEliteFox Immobilien AGinfo@elitefox.ch

  • Parking space
  • Balcony / Terrace
  • Garage
  • +4
Travel time
-
1 / 8
  • Parking space
  • Balcony / Terrace
  • Garage
  • +4
4.5 rooms, 100m², CHF 790,000.–
Gramatt 7, 8862 Schübelbach

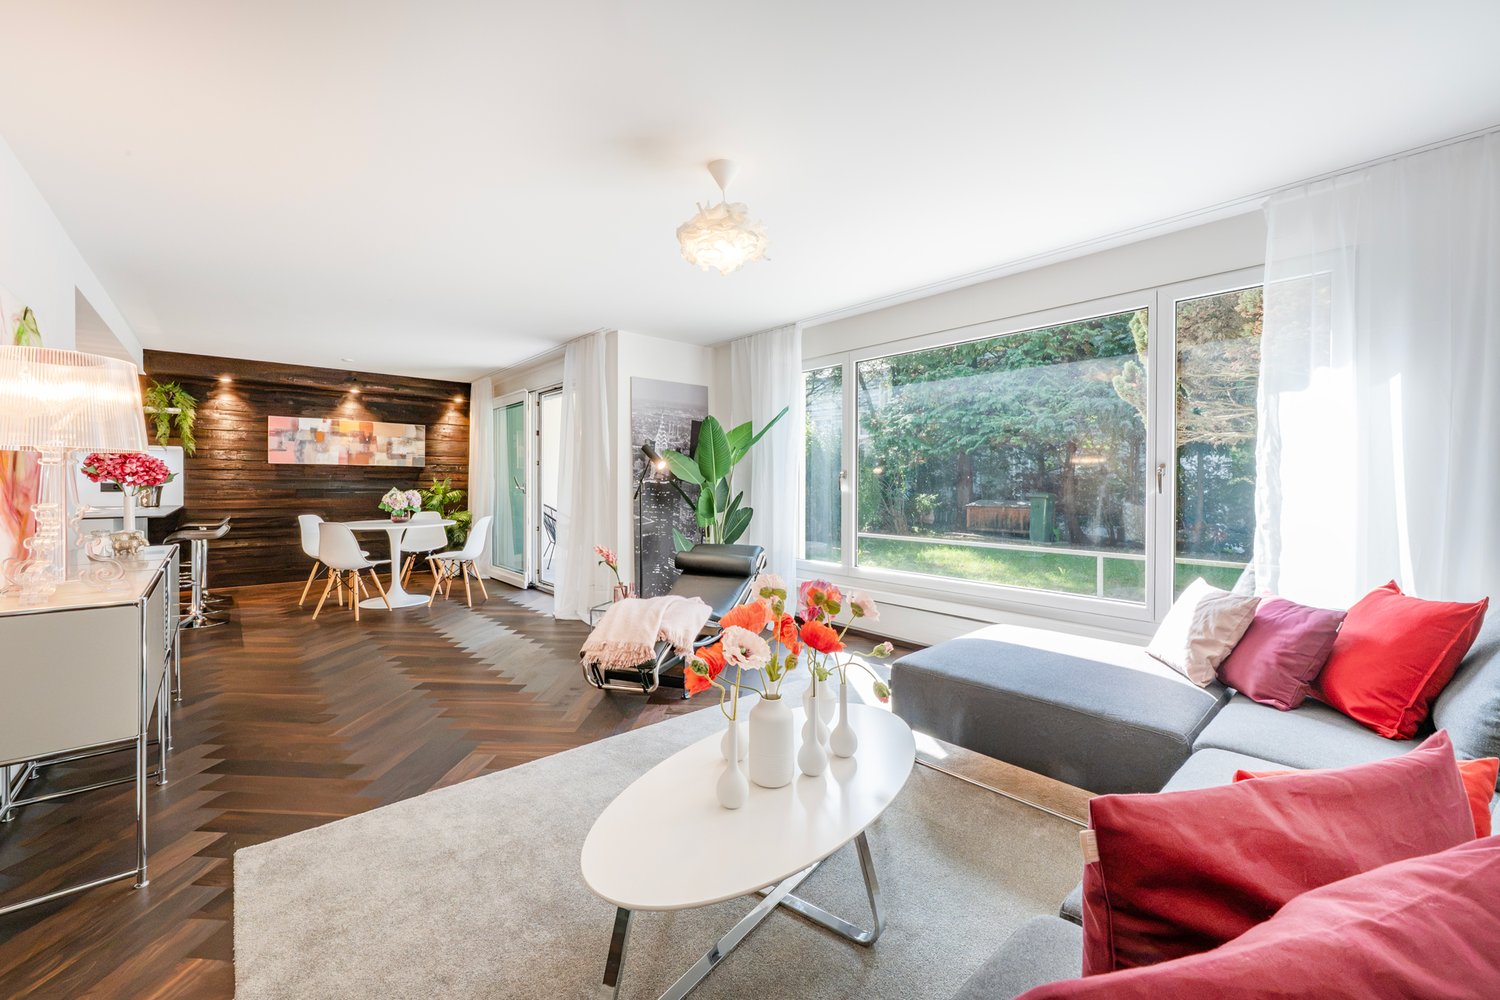
Cozy 4.5-room apartment for sale in Schübelbach

Welcome to this spacious 4.5-room apartment in a quiet area of Schübelbach. With two bathrooms and three bedrooms, this apartment offers enough space for the whole family. The open floor plan and large windows let in plenty of light and create a welcoming atmosphere.Apartment details: • Living area: 100 m² • two wet cells (bathroom WC/separate shower) • Balcony area: 10 m² • Basement room: 7 m² • Built-in closet • Laundry room • Gas heating • 1 underground parking space can be purchased additionally for CHF 30,000.- • New elevator • Child-safe and wheelchair accessible • Roof renovation 2025 Enjoy the bright and spacious apartment, which was built in 1974 and has been gently renovated and well-maintained since then. The apartment is located on the 1st floor of a well-maintained multi-family house with 5 floors. The balcony invites you to enjoy the sun and take in the view of the surroundings. The apartment is rented and thus offers an attractive opportunity for long-term investors. It is also suitable for all those who are looking for a quiet home in the beautiful Swiss landscape in the future.LocationThe apartment is located in a quiet and sunny residential area of Schübelbach. Shopping facilities, restaurants, and the bus stop are within walking distance, allowing you to enjoy short distances in everyday life and at the same time benefit from a good connection to public transport.For leisure and relaxation, various options are available in the surrounding area: hiking trails, the Linth plain, Lake Obersee, and the Stockberg offer attractive recreational areas.Thanks to the highway connections Lachen and Reichenburg as well as the S-Bahn and bus connections, Schübelbach is also well-connected to the region and in the direction of Zurich.Don't miss the opportunity to visit this charming apartment in person. Contact us today to arrange a viewing and discover your new home in Schübelbach!

  • Parking space
  • Balcony / Terrace
  • Garage
  • +4
Travel time
-
1 / 13
  • Parking space
  • Balcony / Terrace
  • Garage
  • +1
4.5 rooms, 122m², CHF 1,650,000.–
6430 Schwyz

HORIZONS

Erlesenes Wohnen in Schwyz, die attraktive Alternative zu ZugWer die Vorzüge des Wirtschaftsstandorts Zug schätzt, gleichzeitig aber Wert auf ruhiges Wohnen mit Weitblick, eine beeindruckende Naturkulisse und ein attraktives Preis-Leistungs-Verhältnis legt, findet in Schwyz genau das Richtige.Diese Wohnung in der Überbauung Mättivor verbindet modernen Ausbaustandard mit einer ruhigen, leicht erhöhten Lage und einem weiten Blick auf die umliegende Berglandschaft. Der offene Wohn-, Ess- und Küchenbereich schafft ein grosszügiges, helles Raumgefühl, während zwei Loggias dieses nach aussen erweitern und die Sonne zu verschiedenen Tageszeiten einfangen. Details wie Fischgrätparkett und raumhohe Türen setzen dabei Akzente, die man in dieser Preisklasse nicht selbstverständlich findet.Dank hervorragender Verkehrsanbindung erreichen Sie Zug in rund 30 Minuten. Eine ideale Balance zwischen beruflicher Nähe und privatem Rückzugsort. Schwyz verbindet alpine Weitläufigkeit mit gewachsener Infrastruktur und einem hohen Freizeitwert. Die Region bietet, was viele suchen: Raum zum Leben, Natur vor der Haustür und die unmittelbare Nähe zu den Wirtschaftszentren Zug, Zürich und Luzern.Besonderes: • Hervorragende Anbindung an Strasse und öffentlichen Verkehr • Deutlich attraktiveres Preis-Leistungs-Verhältnis als in vielen Zuger Gemeinden • Familienfreundliches Quartier • Ruhige Lage • Zwei Loggias mit Panoramablick auf die Berglandschaft • Fischgrätparkett und raumhohe Türen In dieser Ruhe, mit Bergen und Seen vor der Haustür, sitzt man bereits in einer anderen Welt und ist doch in 30 Minuten wieder im wirtschaftlichen Zentrum.Verkaufspreis: CHF 1'650'000 + 2 Einstellplätze à je CHF 50'000 = Total CHF 1'750'000Wir freuen uns auf Ihre Kontaktaufnahme und senden Ihnen gerne die detaillierte Broschüre sowie den Grundrissplan der Wohnung zu.Exquisite living in Schwyz, the attractive alternative to ZugAnyone who appreciates the advantages of Zug as a business hub, but at the same time values peaceful living with sweeping views, an impressive natural backdrop and excellent value for money, will find exactly what they're looking for in Schwyz.This apartment in the Mättivor development combines modern finishes with a peaceful, slightly elevated location and sweeping views of the surrounding mountain landscape. The open-plan living, dining and kitchen area creates a spacious, light-filled atmosphere, whilst two loggias extend this outwards and capture the sun at various times of the day. Details such as herringbone parquet flooring and floor-to-ceiling doors add touches that are not to be taken for granted in this price range.Thanks to excellent transport links, you can reach Zug in around 30 minutes. An ideal balance between proximity to work and a private retreat. Schwyz combines alpine expansiveness with a well-established infrastructure and excellent leisure opportunities. The region offers what many are looking for: space to live, nature on your doorstep and close proximity to the economic centres of Zug, Zurich and Lucerne.Highlights: • Excellent road and public transport links • Plenty of opportunities for leisure and relaxation, nestled between mountains and lakes • Significantly better value for money than in many municipalities in Zug • Family-friendly neighbourhood • Quiet location • Two loggias with panoramic views of the mountain landscape • Herringbone parquet flooring and floor-to-ceiling doors In this peaceful setting, with mountains and lakes on your doorstep, you feel as if you're in a different world, yet you can be back in the economic hub in just 30 minutes....

  • Parking space
  • Balcony / Terrace
  • Garage
  • +1
1 / 13
6.5 rooms, 175m², Price on request
Badhügel 12, 6405 Immensee

Top-modern, high-quality single-family house with a dreamy view of Lake Zug

This representative, newly built single-family house in Immensee, in the canton of Schwyz, impresses with its excellent construction quality, well-thought-out room layout, and exclusive interior design. High-quality materials, modern home technology, and spacious outdoor areas come together to create an exceptional home with a very high level of comfort.On the ground floor, you have two to three outdoor parking spaces and a spacious garage with space for three to four vehicles. The utility room is equipped with a modern air heat pump, controlled apartment ventilation, a central vacuum system, as well as a washing machine and dryer. A particular highlight is the approximately 22 m² large multifunctional room with daylight, parquet flooring, and underfloor heating. Whether as a home office, fitness room, multimedia room, or for other individual needs, this room can be used in a variety of ways. Via the entrance and the corridor, you reach the first upper floor. High-quality ceiling spots provide pleasant and modern lighting.Here is the stylishly designed main entrance to the property. Via the entrance with practical wardrobe, you enter the private sleeping area. The spacious master bedroom has a separate dressing room. Three more bedrooms offer additional space for family, guests, or individual use. One of the rooms also has a approximately 12 m² large terrace. A very spacious and luxuriously equipped bathroom completes the range of rooms on this floor.The attic is the heart of the house. The spacious, light-flooded living and dining area with its luxurious, open kitchen and floor-to-ceiling windows creates a stylish ambiance and offers an exceptional living experience. From almost everywhere, you can enjoy a dreamy view of Lake Zug. From the kitchen, you can directly access the approximately 22 m² large terrace, from which the lake view can be experienced particularly impressively. From the living area, you can enter the approximately 70 m² large garden with a covered terrace of about 20 m² and a lawn area. The outdoor area offers a lot of privacy and invites you to relax, linger, and enjoy.The property also convinces technically and energetically. The house has a highly thermally insulated building envelope and triple-glazed windows. Only high-quality materials were used throughout the house:- Noble oak parquet- Luxurious bathrooms- Custom-made luxury kitchen- Dimmable ceiling spots throughout the house- Electric shutters throughout the house- Modern and energy-efficient home technology- Prepared infrastructure for a photovoltaic systemOn the roof, a photovoltaic system can be installed with relatively little effort. The necessary connection pipes and preparations are already available.This exceptional single-family house with 175 m² of living space and 274 m² of usable space combines high-quality architecture, modern technology, spacious rooms, and a unique view of Lake Zug. The combination of luxurious interior design, versatile usage options, and attractive outdoor areas makes this property a very special home.Convince yourself of the qualities of this unique property and arrange a personal viewing appointment today. I look forward to your contact.


Travel time
-

Suggested properties for you based on search results

Other interesting objects