127 results - Properties for sale with Balcony / Terrace: Canton Schwyz

1 / 8
4.5 rooms, 131m², CHF 2,340,000.–
Ribetschi 4, 6405 Immensee

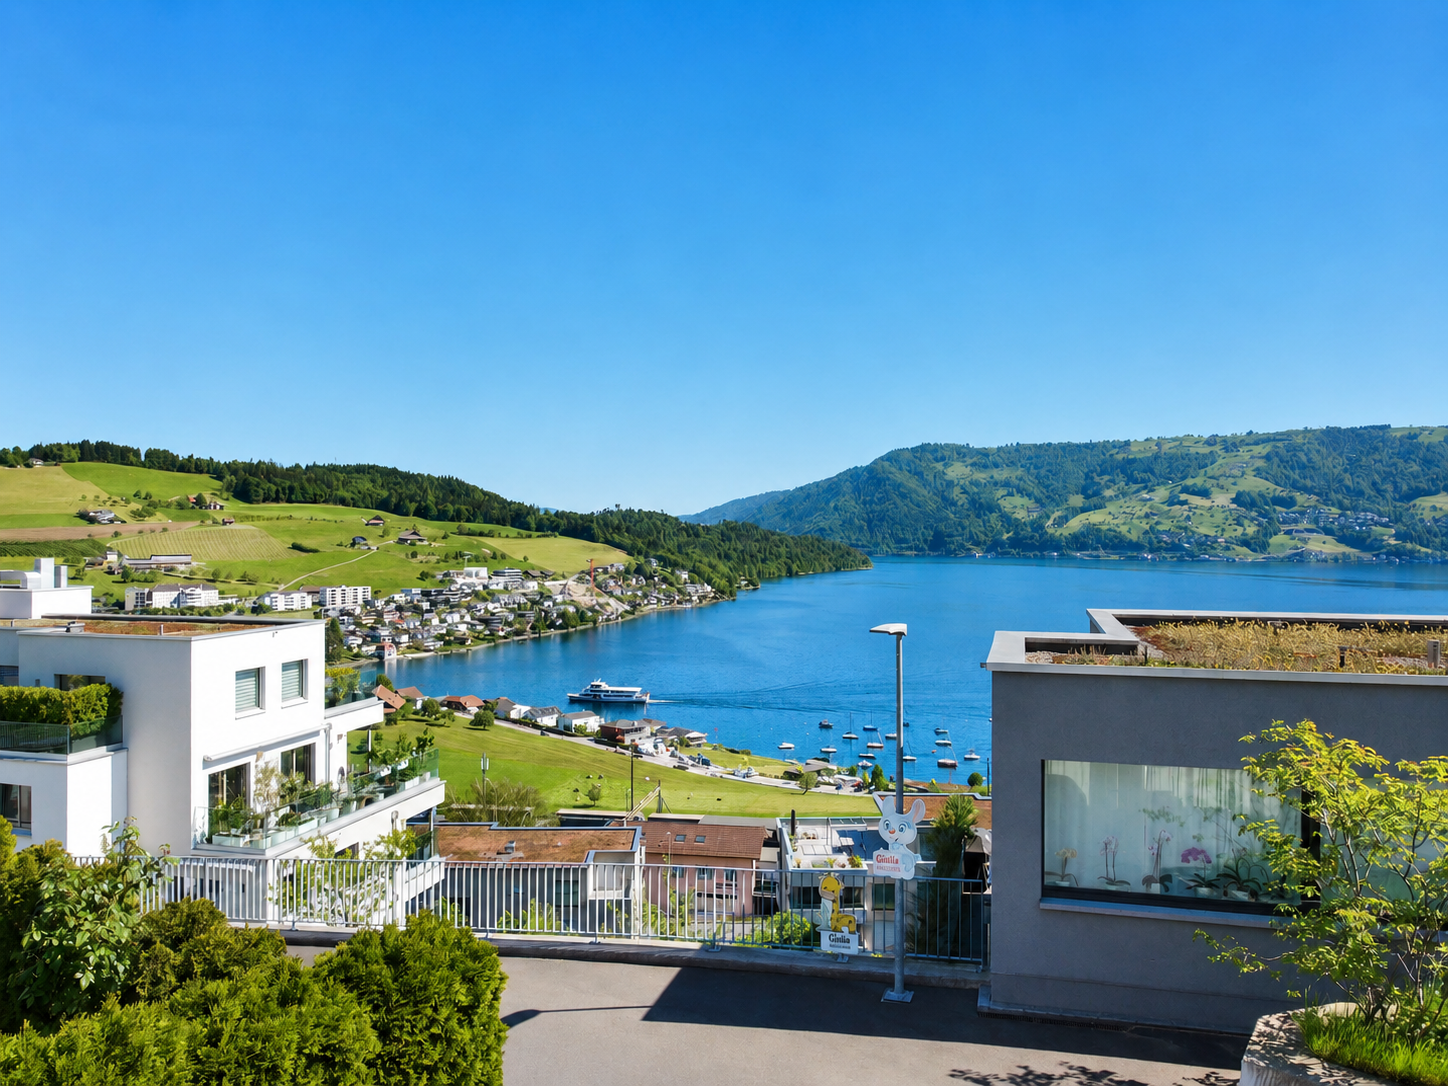
Exclusive view of life

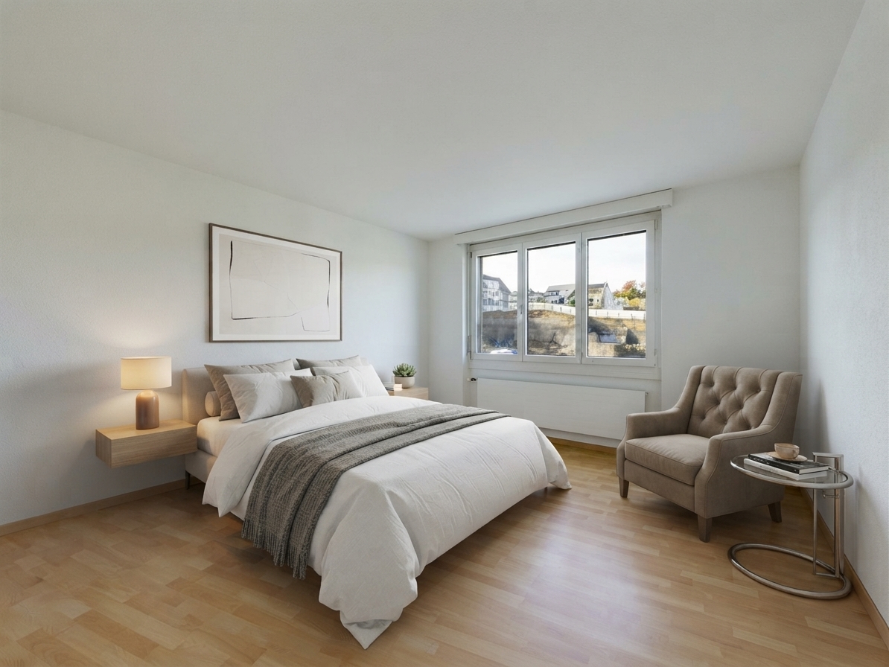
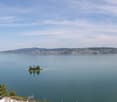
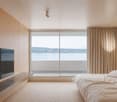
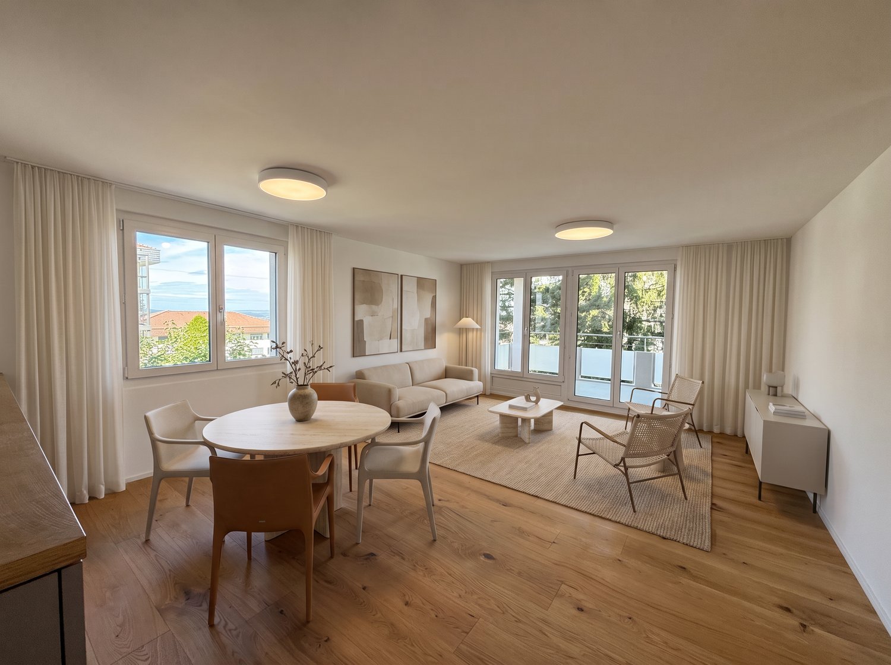
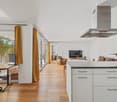
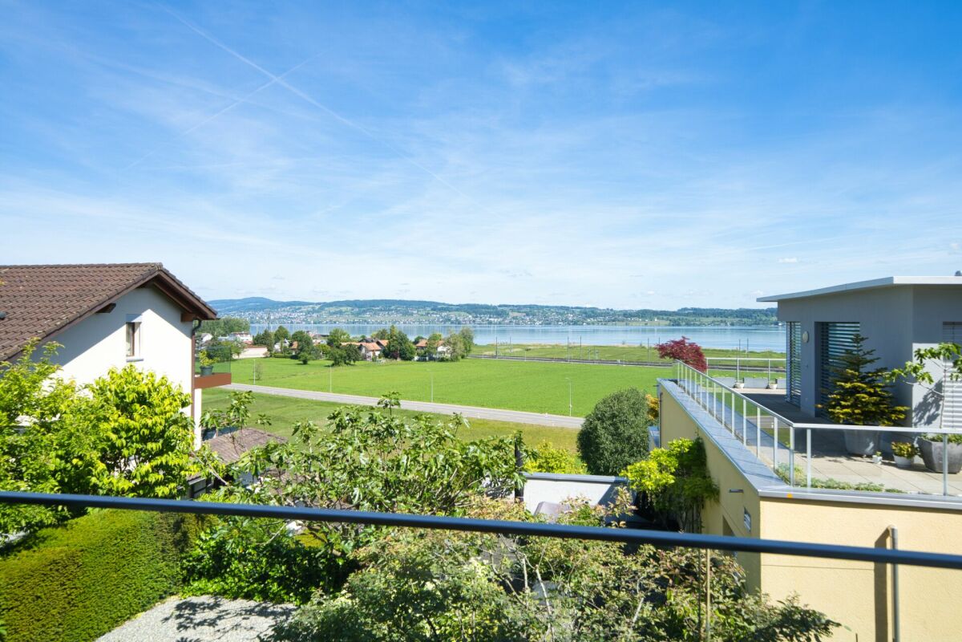
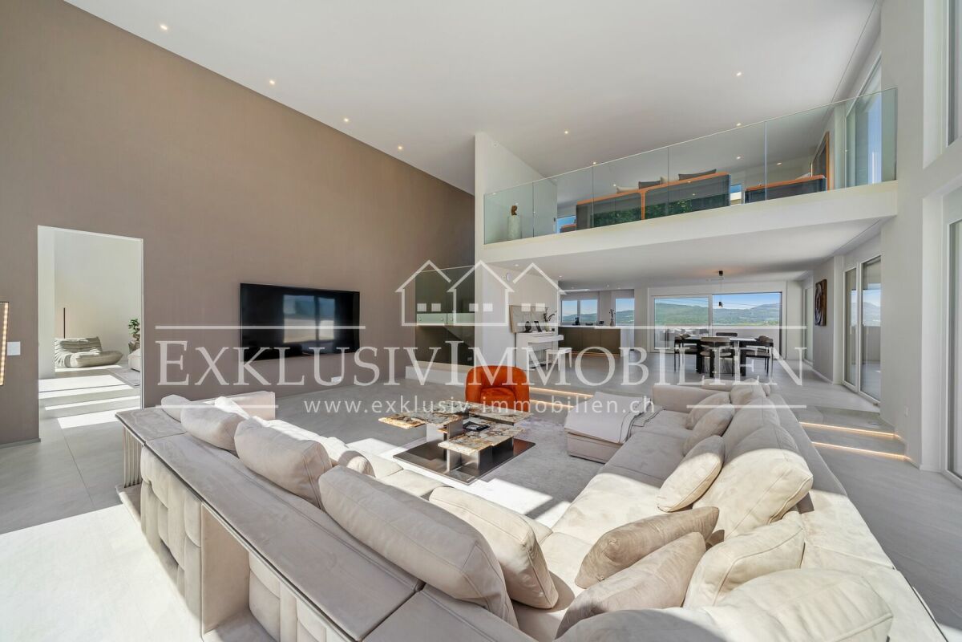
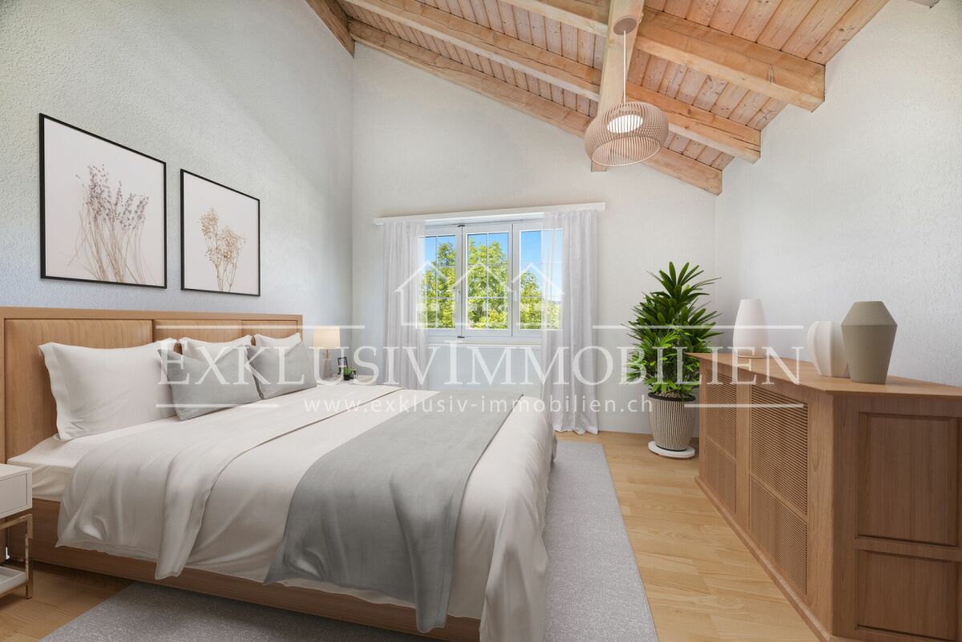
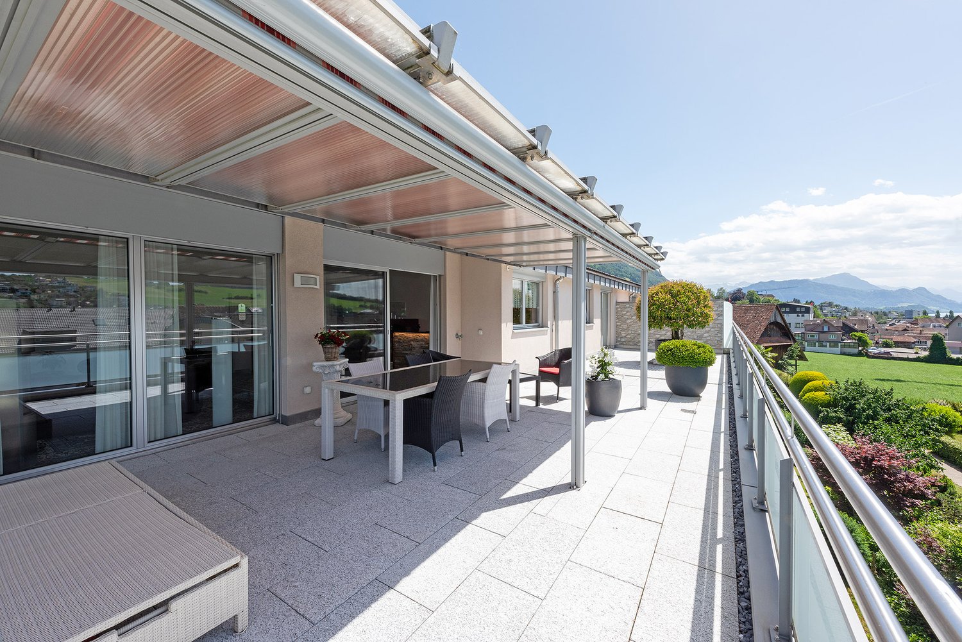
Look forward to your neighborhood The apartment in Immensee is located in an attractive and family-friendly residential area with a high quality of life. The surroundings are characterized by their quiet atmosphere, proximity to nature, and good accessibility to important infrastructure. The neighborhood around Ribetschi 4 offers a pleasant mix of well-maintained residential houses, green spaces, and natural recreational opportunities. Walking and cycling paths along the lake and in the direction of Rigi are in close proximity and invite you to outdoor leisure activities. Shopping facilities, schools, restaurants, and services for daily needs are within a short distance. The good transport connection is particularly appreciated: Immensee train station quickly connects the region to Lucerne, Zug, and Zurich. At the same time, the quarter benefits from a quiet residential situation away from heavy through traffic. Your new home The light-filled rooms, high-quality interior design, and impressive panoramic views of Lake Zug and the surrounding mountain landscape create a unique living ambiance. The spacious living and dining area with floor-to-ceiling windows provides direct access to the sunny, 27 m² large terrace with a dreamy view of the lake and the Rigi. The modern kitchen impresses with high-quality appliances from V-ZUG, including a refrigerator, wine cooler, plate warmer, oven, combination steamer, and an induction cooktop with integrated steam extractor, and meets the highest standards of comfort and design. The master bedroom has an elegant en-suite bathroom and direct access to the terrace. Two further bright rooms are ideal as children's, guest, or home offices and also offer direct access to the outdoor area. The well-thought-out room concept is rounded off by a private laundry room with a V-ZUG washing machine and dryer directly in the apartment. A special highlight is the private room directly in front of the apartment door on the floor, which is exclusively available to this apartment and offers additional comfort and privacy. In the basement, there is a cellar compartment for sole use. Additionally, two indoor parking spaces can be purchased. The two indoor parking spaces are available for purchase for CHF 60,000 each. Be inspired... ...by the unique view. Convinced? You have reached the end of the ad. • Everything is fine, but you want to sell your property first? We'll be happy to support you. • The object fits well with good friends or acquaintances? Feel free to share! • Not your desired result? On arlewo.ch, you can benefit from a free search agent.

Travel time
-
1 / 9
4.5 rooms, 79m², CHF 1,400,000.–
8832 Wilen b. Wollerau

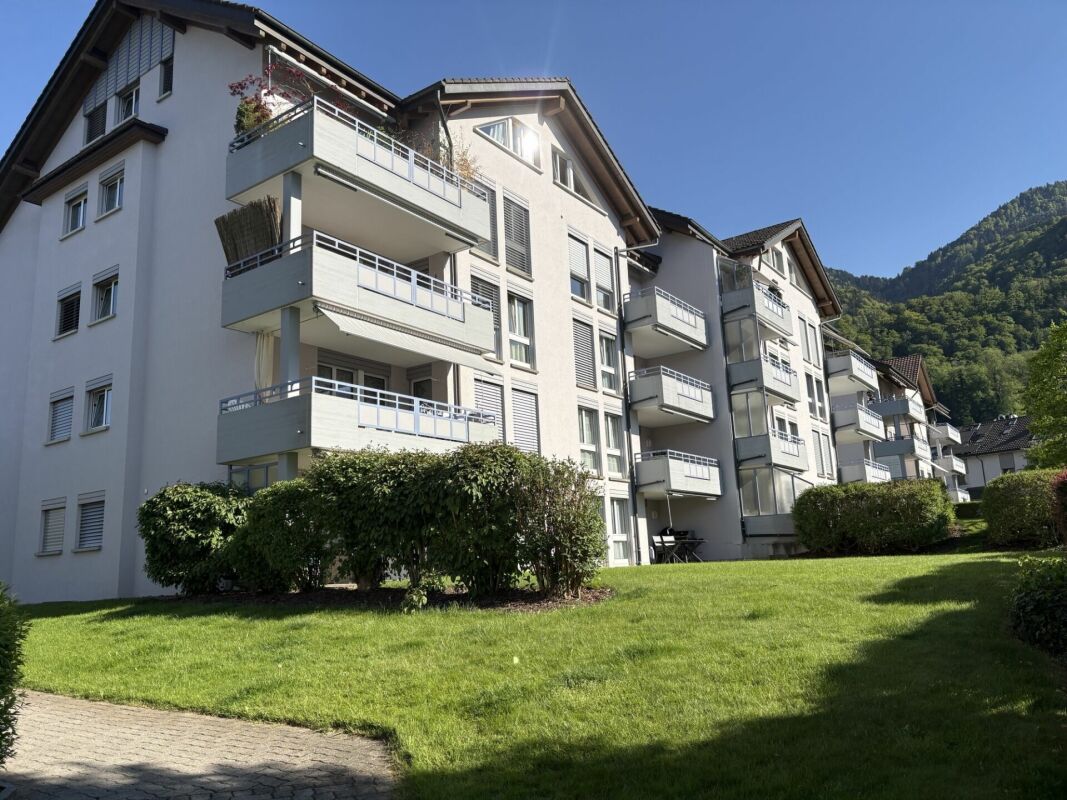
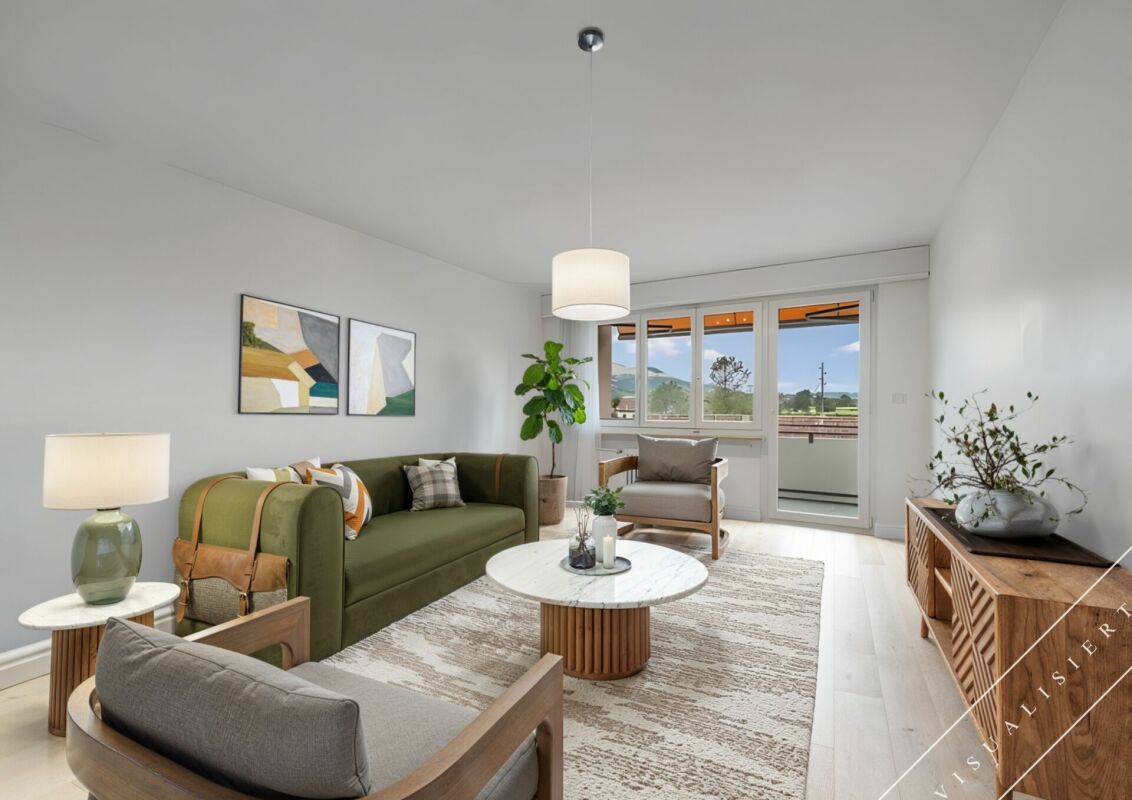
Bright 4.5-room apartment with a view of the greenery

This well-maintained 4.5-room apartment on the 1st floor is convincing due to its generous room layout, bright living rooms, and a pleasant living atmosphere. Thanks to the large window areas, all rooms benefit from plenty of daylight and a beautiful view of the greenery.The inviting living and dining area offers plenty of space for individual furnishing possibilities and forms the heart of the apartment. From here, you can directly access the balcony, which invites you to relax and linger. The functionally designed kitchen has generous workspaces and plenty of storage space. Three well-cut rooms offer a variety of uses as bedrooms, children's rooms, guest rooms, or home offices.The bathroom with a bathtub and a separate guest toilet provide additional comfort in everyday life. The well-maintained property is located in a quiet and family-friendly residential area with good connections to shopping facilities, schools, and public transport.This apartment offers ideal conditions for families, couples, or anyone looking for a comfortable home in a pleasant environment.Have you become curious? Convince yourself on site of this object and contact us today. We look forward to you!Wilen bei Wollerau belongs politically to the municipality of Freienbach, but is merged with Wollerau. Freienbach, together with the municipalities of Wollerau and Feusisberg, forms the district of Höfe - an idyllic landscape of around 6.5 km2, located on the northwestern tip of the canton of Schwyz and on the left bank of Lake Zurich. Thanks to the excellent transport links and very favorable tax conditions, Wilen/Freienbach is an attractive residential community.The Wilen district convinces with its unique, sunny location on the upper Lake Zurich, its favorable transport connections to Zurich, Zurich Airport, the mountains, and Ticino.The municipality of Freienbach offers an excellent quality of life with a diverse range of educational, cultural, and leisure activities. Numerous local recreation areas, an active club life, and modern sports and leisure facilities create ideal conditions for young and old. The low tax burden, which is low in comparison to the canton, makes Freienbach a sought-after residential and economic location.Further information about the municipality, schools, clubs, leisure activities, cultural events, and the Höfe region can be found on the official websites of the municipality and the region:- Municipality of Freienbach
1 / 3
3.5 rooms, 111m², CHF 2,900,000.–
Neuheimstrasse 22, 8853 Lachen

Luxurious living in Lachen - NH22

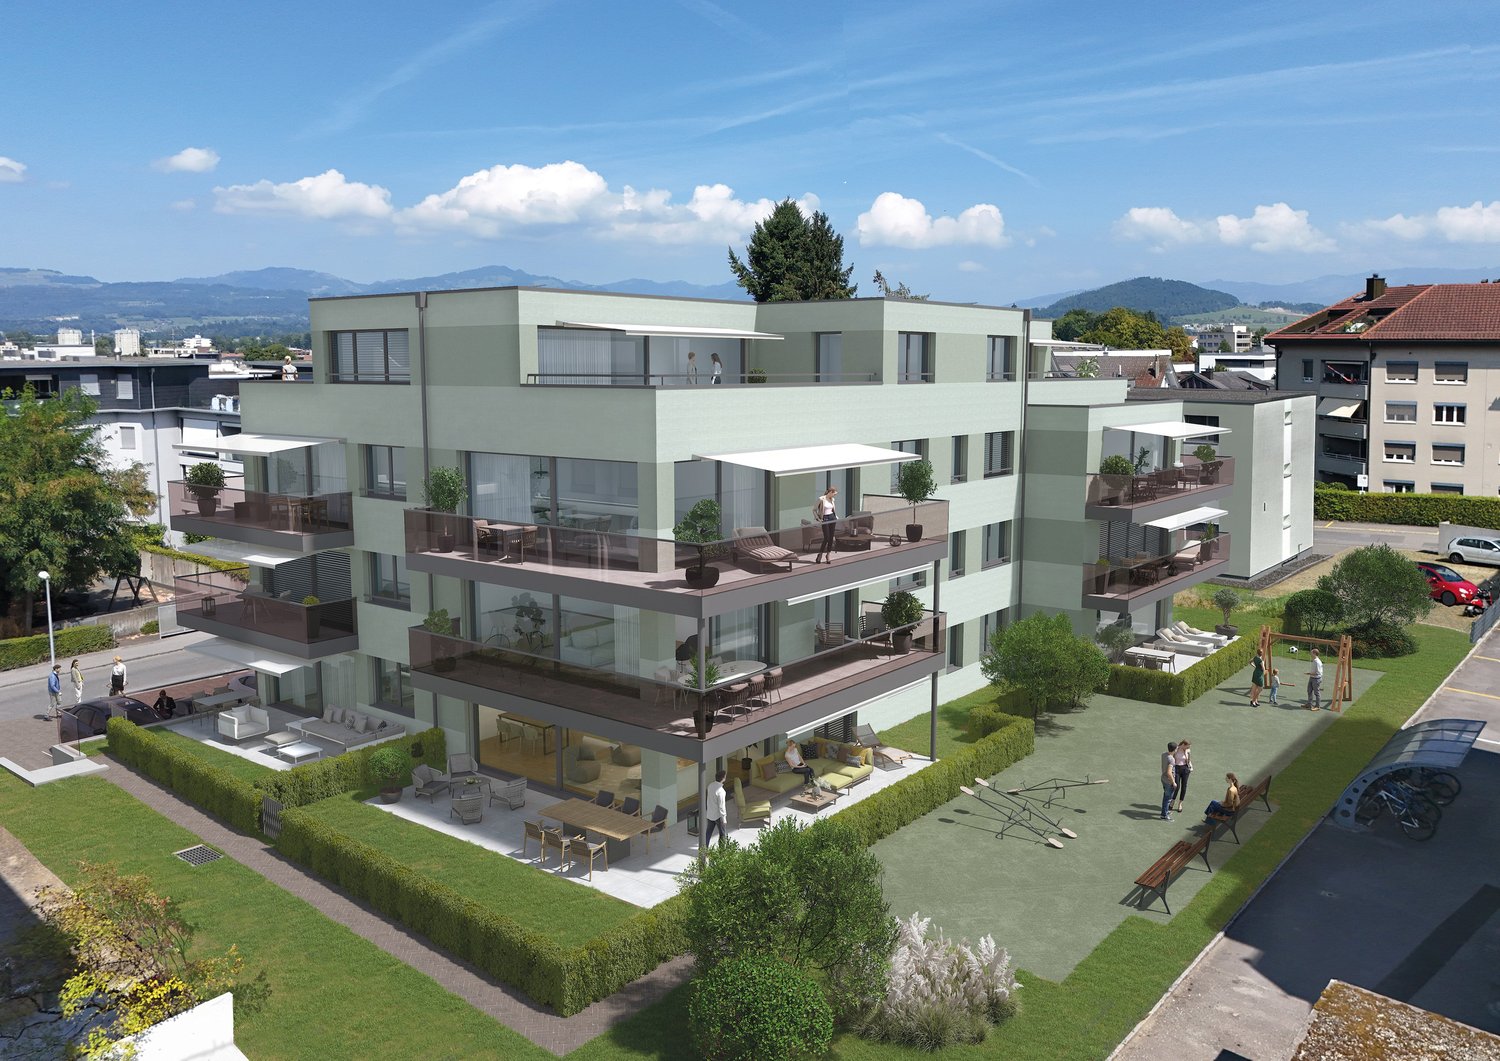
Description of Project NH 22, Lachen The NH 22 multi-family house is being built in a quiet residential area in Oberdorf, just 12 minutes' walk from the lake. With its stylish and classy design, the 14 condominiums promise enjoyment and pure living pleasure in 2.5 to 4.5 rooms (73 – 122 m2 living space). Location:The kindergarten is a 5-minute walk away. A children's nursery and a children's playground are also located in Oberdorf. The primary and secondary schools are a short kilometer away, near the lake.In the village center, you'll find everything you need for daily life (specialty shops and Obersee center). The train station is an 8-minute walk, and the highway entrance is a 2-minute drive. Indoor and outdoor spaces: • well-thought-out, easily furnished floor plans • window fronts on two sides, plenty of light • the living-dining area of the apartment flows seamlessly into the open kitchen. It's up to 40 m2 in size, and in the two attic apartments, it's almost 45 m2. • room sizes range from 12 to 20 m2 • in most apartments, daylight shines into the main bathroom • spacious balconies (up to 35m2) • beautiful seating areas (24 – 50 m2) with garden access • terraces ranging from 46 – 67 m2 on the attic floor • all outdoor areas are paved with large-format concrete slabs (80x80 cm) The basement areas, with their sizes ranging from 15 to 23 m2, are also very generously designed. The underground parking garage has 19 parking spaces, 6 motorcycle parking spaces, and 2 large garage boxes with a washing trough and separate door. There are also 3 outdoor parking spaces for sale. Living comfortThe high-quality, exclusive materials used in the interior design are chosen with style. Comfort and elegance come together – for example, with the brushed, oiled parquet floor with 220 cm long planks or high-quality concrete slabs in formats from 60x60 cm.The kitchen equipment is comprehensive, with high-quality appliances and materials (ceramic hob, Quooker, scratch-resistant sapphire matte induction cooktop, etc.), which define first-class living comfort. SustainabilityNH 22 scores high in sustainability – with a powerful photovoltaic system on the roof, connection to the district heating network of Energie Ausserschwyz AG, and a facade made of climate-neutral produced bricks. Construction start: Fall 2025Move-in: Summer 2027 We look forward to your contact. www.nh22.ch

Travel time
-
1 / 3
4.5 rooms, 122m², CHF 2,950,000.–
Neuheimstrasse 22, 8853 Lachen

Where luxury, living comfort and quality meet - NH22

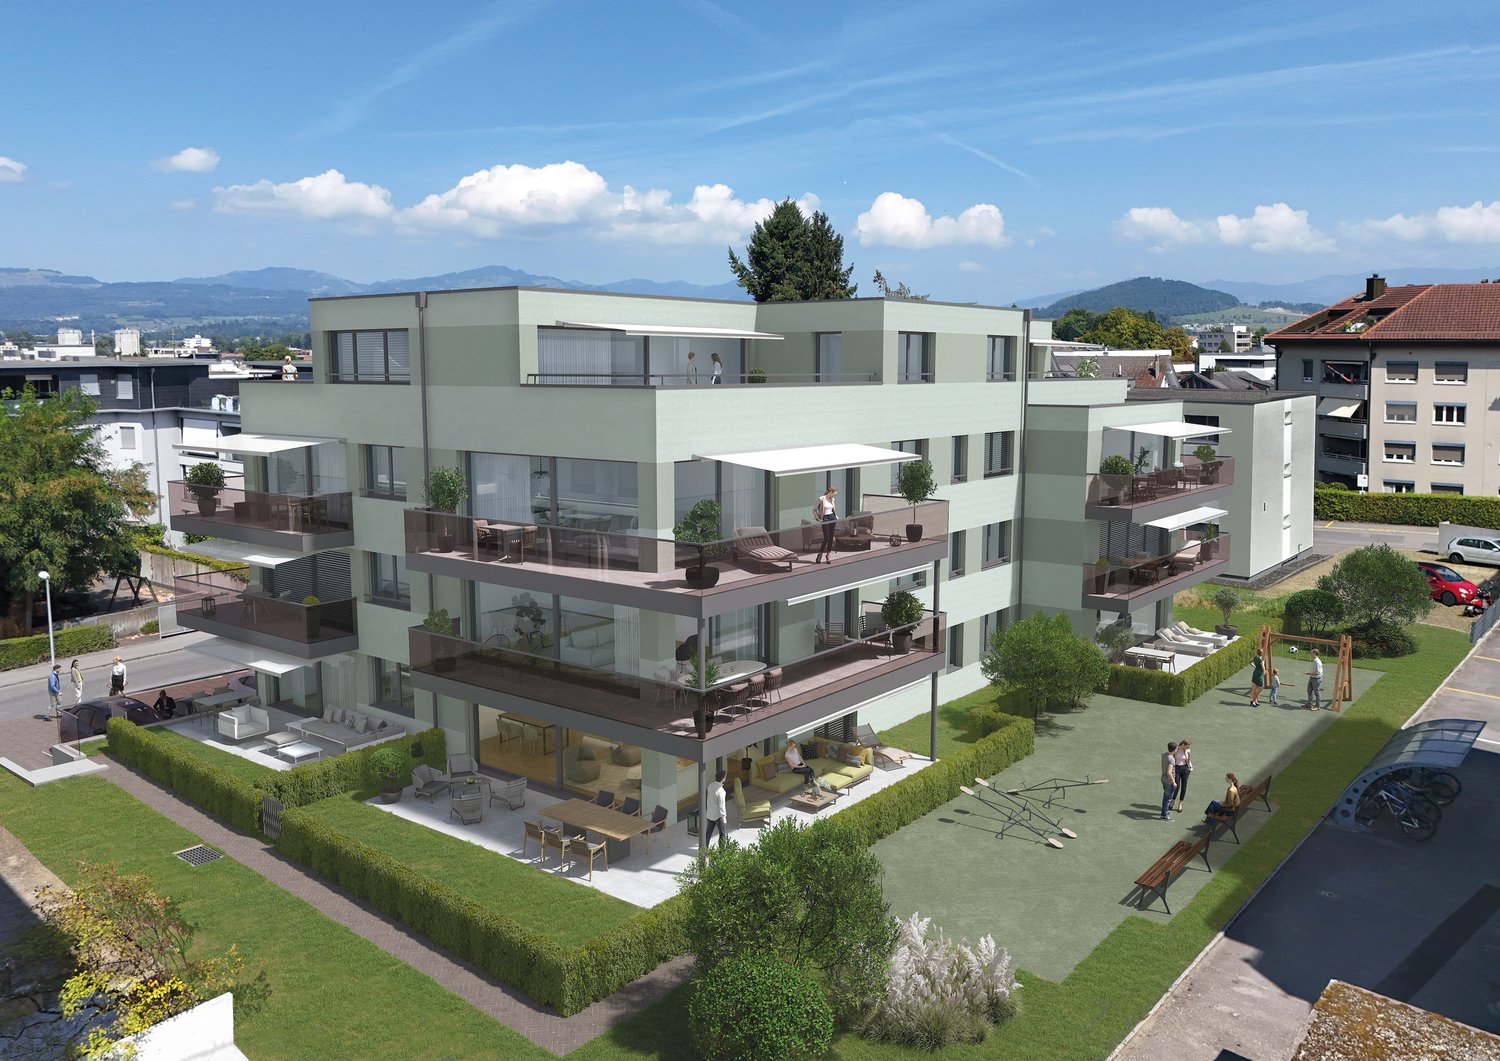
Description of Project NH 22, Lachen The NH 22 multi-family house is being built in a quiet residential area in Oberdorf, just 12 minutes' walk from the lake. With its development of style and class, the 14 condominiums promise enjoyment and pure living pleasure in 2.5 to 4.5 rooms (73 – 122 m2 BWF). Location:The kindergarten is a 5-minute walk away. A nursery and a children's playground are also located in Oberdorf. The primary and secondary schools are a short kilometer away, near the lake.In the village center, you'll find everything you need for your daily needs (specialty shops and Obersee center). The train station is an 8-minute walk, and the highway entrance is a 2-minute drive. Indoor and outdoor spaces: • well-thought-out, easily furnished floor plans • window fronts on two sides, plenty of light • the living-dining area of the apartment seamlessly transitions into the open kitchen. It's up to 40 m2 in size, and in the two attic apartments, it's almost 45 m2. • room sizes range from 12 to 20 m2 • in most apartments, daylight shines into the main bathroom • spacious balconies (up to 35m2) • beautiful seating areas (24 – 50 m2) with garden share • terraces ranging from 46 – 67 m2 on the attic floor • all outdoor areas are paved with large-format concrete slabs (80x80 cm) The basement areas, with their sizes ranging from 15 to 23 m2, are also very generously designed. The underground parking garage has 19 parking spaces, 6 motorcycle parking spaces, and 2 large garage boxes with a washing trough and separate door. There are also 3 outdoor parking spaces for sale. Living comfortThe high-quality, exclusive materials used in the interior design are selected with style. Comfort and elegance come together – for example, with the brushed, oiled parquet floor with 220 cm long planks or high-quality concrete slabs in formats from 60x60 cm.The kitchen equipment is comprehensive, with high-quality appliances and materials (ceramic hob, Quooker, scratch-resistant sapphire matte induction cooktop, etc.), which define first-class living comfort. SustainabilityNH 22 scores multiple times when it comes to sustainability – with a powerful photovoltaic system on the roof, connection to the district heating network of Energie Ausserschwyz AG, and a facade made of climate-neutral produced bricks. Construction start: Fall 2025Move-in: Summer 2027 We look forward to your contact. www.nh22.ch

Travel time
-
1 / 4
  • Balcony / Terrace
  • Garage
  • View
  • +1
5.5 rooms, 255m², CHF 4,700,000.–
8832 Wilen b. Wollerau

MI CASA

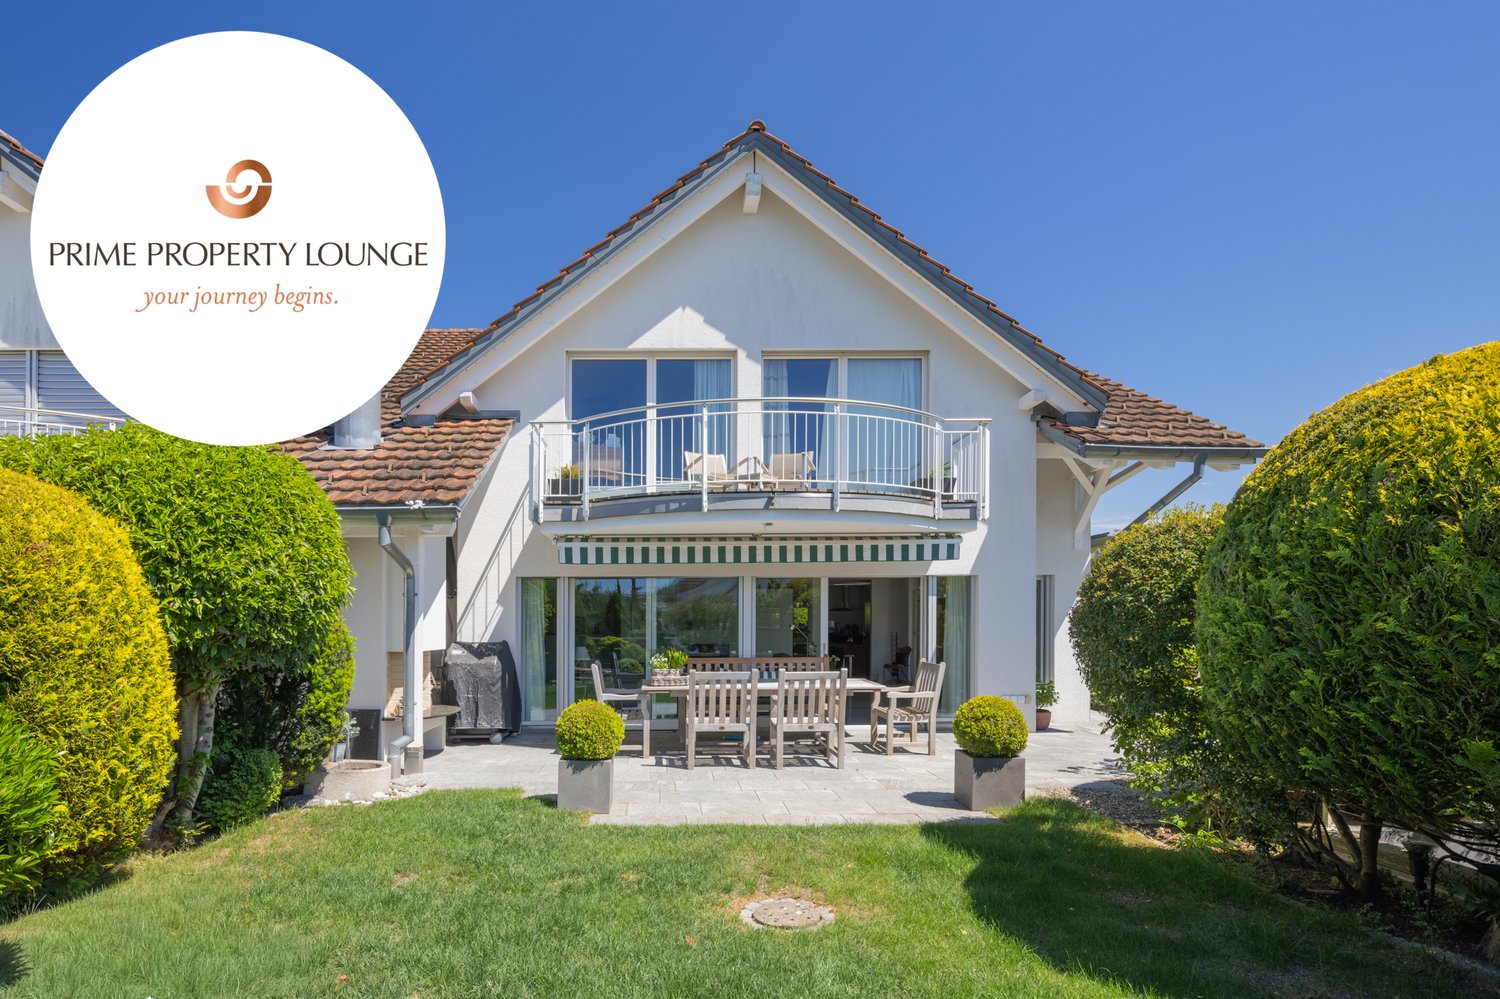
Dieses Doppeleinfamilienhaus liegt in ruhiger, attraktiver Wohnlage und verzaubert mit grosszügigen Raumverhältnissen sowie einem liebevoll gepflegten Garten. Obwohl es sich um ein Doppeleinfamilienhaus handelt, ist jede Haushälfte vollständig eigenständig: Heizung sowie sämtliche Installationen sind komplett vom Nachbarhaus getrennt, ganz wie bei einem freistehenden Einfamilienhaus. Die grosszügigen Fenster lassen viel Tageslicht herein und schenken eine freundliche, einladende Atmosphäre, während der Garten mit seinen ruhigen Ecken zum Verweilen, Träumen und Geniessen einlädt. Ein bezauberndes Zuhause für alle, die Ruhe, Grosszügigkeit, Eigenständigkeit und hohe Wohnqualität zu schätzen wissen.Besonderes: • Hohe Privatsphäre • Ruhige und zentrale Lage • Sitzplatz mit Aussencheminée • Sauna • Cheminée im Wohnzimmer • Grosszügiger Garten Verkaufspreis: CHF 4'700'000Wir freuen uns auf Ihre Kontaktaufnahme und senden Ihnen gerne die detaillierte Broschüre sowie den Grundrissplan des Doppeleinfamilienhauses zu.This semi-detached house is located in a quiet, attractive residential neighborhood and charms with its spacious layout and lovingly maintained garden. Although it is a semi-detached home, each half is completely independent: the heating system and all utilities are entirely separate from the neighboring home, just like in a detached single-family home. The large windows let in plenty of natural light and create a warm, inviting atmosphere, while the garden, with its quiet corners, invites you to linger, daydream, and enjoy the moment. A charming home for anyone who appreciates peace and quiet, spaciousness, independence, and a high quality of life.Highlights: • High level of privacy • Quiet and central location • Outdoor seating area with a fireplace • Sauna • Fireplace in the living room • Spacious garden Selling price: CHF 4'700'000We look forward to hearing from you and would be happy to send you a detailed brochure and floor plan of the semi-detached house.

  • Balcony / Terrace
  • Garage
  • View
  • +1
1 / 5
  • Balcony / Terrace
  • View
4.5 rooms, 117m², CHF 3,260,000.–
8832 Wollerau

Wollerau I OCEAN EYES

Diese Attikawohnung ist eine besondere Wohnperle, die man in dieser Art zwischen Zurich und Rapperswil kaum noch findet. An höchst privilegierter Lage situiert, besticht sie durch einen atemberaubenden Blick uber den Zurichsee und bietet Ihnen wertvollen Spielraum bei der individuellen Gestaltung Ihres persönlichen Wohntraums. Willkommen in Ihrer exklusiven Immobilie der Königsklasse in Wollerau SZ.Besonderes • Seesicht • Attikawohnung • Panoramasicht • Privatsphäre • Familienfreundliches Quartier * Bitte beachten Sie, dass es sich bei der Wohnküche und dem abgebildeten Schlafzimmer um eine Visualisierung handelt.Verkaufspreis: CHF 3'260'000 + 1 Garagenbox à CHF 60'000 + 1 Aussenparkplatz à CHF 30'000 = Total CHF 3'350'000Wir freuen uns auf Ihre Kontaktaufnahme und senden Ihnen gerne die detaillierte Broschüre sowie den Grundrissplan der Wohnung zu.This penthouse apartment is a special residential pearl that is hardly ever available on the open market between Zurich and Rapperswil. Situated in a highly privileged location, it captivates with a breathtaking view over Lake Zurich and offers you valuable scope for the individual design of your personal dream home. Welcome to your exclusive property of the exclusive class in Wollerau SZ.Highlights • Lake view • Penthouse • Panoramic view • Privacy • Family friendly neighbourhood * Please note that the kitchen and the bedroom shown is a rendering.Selling price: CHF 3'260'000 + 1 Garagenbox à CHF 60'000 + 1 Aussenparkplatz à CHF 30'000 = Total CHF 3'350'000We look forward to hearing from you and would be happy to send you a detailed brochure and floor plan of the apartment.

  • Balcony / Terrace
  • View
1 / 8
4.5 rooms, 88m², CHF 550,000.–
8843 Oberiberg

Sunny refuge on the ground floor: Own forest share, garden feeling & ski lift within walking distance!

In the idyllic spa town of Oberiberg SZ - one of the most sought-after leisure and year-round regions in central Switzerland - this charming ground-floor apartment with a high feel-good factor awaits you. Directly in front of the house door, a paradise for sports and nature lovers stretches out: Whether skiing, hiking, cross-country skiing or summer sports on the nearby Sihlsee - here you can enjoy pure quality of life in the green.The apartment convinces with its practical floor plan, the cozy atmosphere and the convenient, ground-level access. The rooms also offer attractive modernization potential to realize your own living ideas and specifically increase the value of the property. An absolute unique selling point: A private forest plot with a total of 463 m² is already included in the price and promises maximum connection to nature!This property offer is characterized by: • Top location in the popular year-round spa town of Oberiberg (ski lift easily accessible on foot) • Comfortable living on the ground floor with a natural atmosphere • Exclusive extra: Private forest share (463 m²) included in the price • Exciting modernization and design potential for value enhancement • Underground parking space and outdoor parking spaces available • Perfect retreat for nature lovers, families or as a cozy holiday home • The nearby Sihlsee offers numerous water sports and leisure options Don't miss this unique opportunity! Contact us today for your personal viewing.

1 / 11
4.5 rooms, 100m², Price on request
8834 Schindellegi

Top 4.5 room apartment, directly at the public transport stop, in the tax-friendly Schindellegi

Highlights: • Freshly renovated • Comfortable & practical • High-quality & modern • Public transport stop directly in front of the house door • In the tax-friendly Feusisberg-Schindellegi Key facts: • 4.5 rooms • Balcony (covered) • Private basement compartment • Private laundry room • Bicycle storage room (for shared use) • Underground parking space (optional) High-quality finish: • Kitchen equipped with V-Zug appliances (oven, steamer, dishwasher, ceramic hob, ...) • Bathroom with double sink, rain shower and shower toilet • Separate guest toilet • Real wood parquet • Floor heating with remote access • High-quality windows • Intercom and door opener • Fiber optic connection for high-speed internet Room program: • Entrance hall • Kitchen • Living-dining room • Main bedroom • Bathroom • Guest toilet • Two further rooms (bedroom/office/guest/...) • Basement compartment • Private laundry room in the basement • Bicycle storage room (for shared use) • Underground parking space (optional) Location and surroundings: The apartment is located in a quiet environment - both during the day and at night it is pleasantly quiet. In summer, the location benefits from plenty of sunlight. The Aesch bus stop is just 1 minute's walk away, and Schindellegi-Feusisberg train station is about 11 minutes' walk. A Migros supermarket and the Obersee Bilingual School are located about 14 minutes' walk away. General note: All photos are original recordings, which have been partially optimized and decorated with AI. Sales price: on request. Your budget should allow for a transaction of around 1.7 million.

1 / 8
4.5 rooms, 100m², CHF 990,000.–
8856 Tuggen

Your new HOME - A relaxed RETREAT

This cozy apartment offers a generous and bright space, making it an ideal retreat for families, couples, or singles. The natural and panoramic view is enriched with plenty of sunshine due to its south-west orientation.Your new home can be accessed from both the main entrance and the side entrance, which conveniently passes by the bike room and basement areas.Inside the apartment, residents and guests are greeted by a beautiful entrance area with built-in closets, from which the three bedrooms and one of the two bathrooms can be directly accessed. An additional en-suite bathroom is available in the master bedroom.The living and dining areas, as well as the kitchen, boast an open layout, providing a wonderful sense of spaciousness as the main living area. Additionally, a Swedish stove is ready to radiate cozy warmth in this area.The balcony, also oriented south-west, can be accessed from the living area and two of the bedrooms, adding to the overall sense of space and inviting relaxation.The space is complemented by a spacious basement storage area and two outdoor parking spaces included in the price.Furthermore, a garden with a playground and visitor parking spaces is available for general use.Have you become curious? Convince yourself on-site of this object and contact us today. We look forward to hearing from you!This well-maintained property is located in a multi-family house in a quiet, natural setting at the end of a cul-de-sac.

1 / 3
3.5 rooms, 98m², CHF 1,099,000.–
8840 Einsiedeln

Urban lifestyle in the village center: Attractive 3.5-room apartment

This attractive 3.5-room apartment convinces with its central location in the heart of Einsiedeln, a well-thought-out room layout, and a well-maintained overall condition. It offers a pleasant living feeling for couples, small families, or commuters who appreciate urban living with short distances.The bright living and dining area forms the center of the apartment and benefits from a window front that creates a friendly and inviting atmosphere. The high-quality cherry wood parquet gives the living rooms a warm appearance and creates a solid basis for different furnishing styles. The compact, functional kitchen is directly connected to the living area and blends harmoniously into the room concept.The apartment has two bathrooms, one of them en suite, which further increases the living comfort. The available space for a washing machine and dryer in the bathroom is also particularly practical. The south-facing balcony offers a small but valuable outdoor area and is ideal for a quiet moment away from everyday life.The building, constructed in 2006, is equipped with an elevator, floor heating, controlled ventilation, and a basement compartment. An external parking space can be purchased for CHF 50,000.- extra.Have you become curious? Convince yourself on site of this object and contact us today. We look forward to you!Just over thirty minutes by car from Zurich, the pilgrimage and place of pilgrimage Einsiedeln is located at almost 900 m above sea level. The diverse range of clubs and events caters to sports enthusiasts and culture lovers just as much as families and club members. The pre-alpine mountain landscape and Lake Sihl attract both residents and visitors at any time of the year and offer space for various activities.The district of Einsiedeln, with its approximately 15,000 inhabitants, offers an above-average quality of life in an idyllic environment and a modern setting, with a wide range of shopping, schools at all levels, and very good health care.Thanks to the excellent location of this apartment, in the heart of Einsiedeln, these facilities as well as the Einsiedeln train station are within walking distance. This makes the apartment particularly interesting for commuters. Here, short distances, a well-kept living environment, and the high quality of life in Einsiedeln combine to form a coherent overall package.From Einsiedeln to Zurich, there are half-hourly train connections. By car, the city center can be reached in just under forty minutes.

1 / 5
3.5 rooms, 112m², CHF 1,295,000.–
8840 Einsiedeln

Well-maintained 3.5-room apartment in the heart of Einsiedeln

This well-maintained 3.5-room apartment impresses with its modern construction, thoughtful room layout, and central location in the heart of Einsiedeln. The property is part of an attractive development consisting of three connected buildings, which were newly built or completely renovated in 2015.The bright, openly designed living and dining area forms the heart of the apartment. Thanks to the generous, floor-to-ceiling windows, a friendly and light-filled atmosphere is created. The integrated kitchen blends harmoniously into the room and offers additional storage space with a practical recess. A clever niche in the living area is also ideal as a small office. From the living room, you can directly access the spacious, partially covered terrace, which invites you to relax and linger. The two well-proportioned rooms impress with their pleasant size and versatile usage possibilities.The apartment presents itself as particularly comfortable with two modern bathrooms: a bathroom with a bathtub and a separate shower offer flexibility in everyday life. The inviting entrance area with practical built-in closets creates additional storage space and ensures order.The spacious terrace extends the living space outdoors and offers ample space for cozy hours in the fresh air - whether for breakfast, a relaxed evening, or social evenings with friends. Overall, this apartment impresses with its successful combination of functionality, modern living comfort, and an attractive location.A parking space in the garage completes this offer.Located just over thirty minutes by car from Zurich, the pilgrimage and tourist destination Einsiedeln lies at an altitude of almost 900 meters above sea level. Sports enthusiasts and culture lovers get their money's worth here, just like families and club members. The famous pilgrimage site has much more to offer than the over 1,000-year history of the world-famous Benedictine monastery.Einsiedeln offers an above-average quality of life with its optimally developed infrastructure: extensive shopping facilities, schools at all levels - including the renowned Stiftsschule (high school), cinema, hospital, and health center, a wide range of clubs for sports and culture, and numerous events.The property is located in the heart of Einsiedeln. The train station, shopping facilities, and schools can be reached on foot in just a few minutes. Health facilities and the hospital are also just a few minutes' walk away, so you can safely leave your car at home.Stroll from your front door along the main street to the monastery square with its inviting cafes or restaurants. Leisure activities or the wonderful nature are also within a short distance.There are half-hourly train connections from Einsiedeln to Zurich. The city center can be reached by car in just under forty minutes.

1 / 3
5.5 rooms, 160m², CHF 2,250,000.–
8843 Oberiberg

New building, 5.5 rooms single-family house with a wonderful view

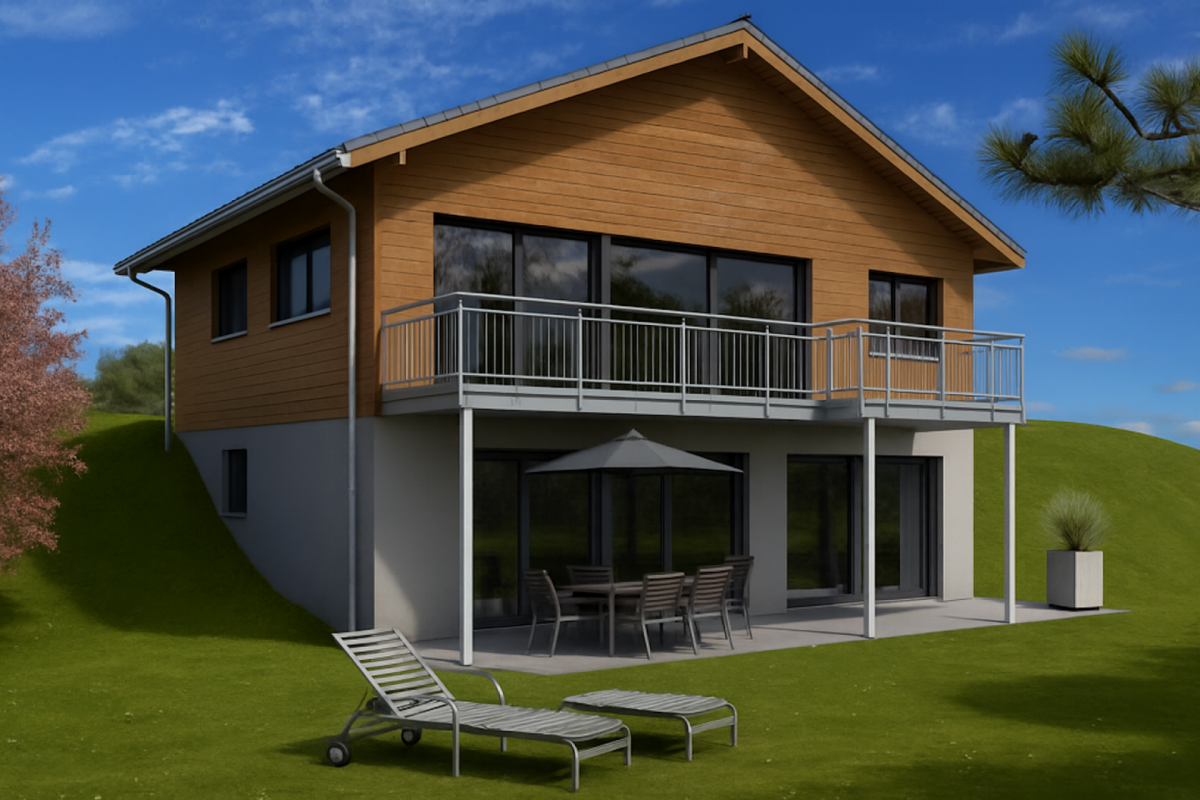
Looking for a new home that meets your personal wishes?This exclusive new building project offers you the unique opportunity to realize your dream home. The highlights at a glance:New building and modern architecture: Contemporary design and high-quality materials ensure the highest living comfort.Participation possibility: Determine the interior design and room layout, as well as the size of the house according to your individual ideas.Flexibility in size: Whether compact floor plan or spacious living, the house can be adapted to your needs. Since the advertised project is only a preliminary project, the project can still be completely adapted to your wishes.Great location: The property is located in a sunny spot with a wonderful view, which is unobstructable due to the slope of the property. This CASA VERA offer is characterized by the following advantages: • New building • Modern • Detached • Plenty of space • Child-friendly location • Nature-connected • Sunny • Interior design can still be determined • Unobstructable view • No architectural commitment • and much more... Interested? Contact us for a non-binding viewing!Do you want to sell your house or apartment worry-free, but don't know what price you can sell it for?We will tell you the current market value of your property, discreetly and non-bindingly!Are you interested in a first free and non-binding information conversation?Don't hesitate and contact us.

1 / 7
5.5 rooms, 145m², CHF 3,850,000.–
8808 Pfäffikon SZ

Exclusive living with lake and far-reaching views and a bright winter garden

In an attractive location in Pfäffikon SZ, this stylish 5.5-room terrace apartment with approximately 145 m² of living space awaits you. Spacious outdoor areas, a well-thought-out room concept, and a beautiful lake and far-reaching view create a home with high quality of life and modern living comfort.The open living and dining area with integrated design kitchen forms the heart of the apartment. Floor-to-ceiling windows provide plenty of daylight and harmoniously connect the interior with the terrace. The elegant kitchen with cooking island and high-quality materials invites you to cook and enjoy.Highlights: • Attractive location on Lake Zurich with beautiful lake and far-reaching views • Spacious terrace (approximately 53 m²) • Bright winter garden as an additional living space • Open living and dining area with large window surfaces • Modern design kitchen with cooking island and wine cooler • High-quality construction standard (including oak parquet) • 3 wet cells • Direct lift access to the apartment • Ground probe heat pump & underfloor heating • Own washing machine and dryer in the apartment • Hobby room / auxiliary room • Underground parking spaces are available for purchase. • Quiet and yet central location with good connections A home for people who appreciate modern living, generosity, and a beautiful view near the lake.We would be happy to send you the detailed documentation - we look forward to your contact.

1 / 7
6.5 rooms, 355m², CHF 4,950,000.–
8854 Galgenen

Modern Home with Space, Peace, and Panoramic View

4.5 room single-family house with expansion potential to 6.5 rooms In an elevated and quiet residential area, this modern single-family house presents itself with a well-thought-out room concept, spacious living areas, and an impressive view.The house, designed over several floors, currently has 4.5 rooms and offers expansion potential to up to 6.5 rooms. A special highlight is the spacious living area with an impressive ceiling height of around 5.5 meters. The stylish gallery underlines the special architecture and gives the living area an exceptional feeling of openness and spaciousness.The carefully selected materials and the tasteful design create a consistent overall picture.The sleeping floor has two bedrooms. The spacious master bedroom is located on the living floor, has its own en-suite bathroom, as well as a walk-in closet, and offers a private and comfortable retreat.The openly designed kitchen with generous equipment, together with the living and dining area, forms the heart of the house. The large window areas provide plenty of daylight and open up a dreamy view.A heated fitness room with its own sauna is available for sports and relaxation. This provides the house with a private area that is ideal for training and relaxation.The extensive terrace (approx. 58 m²) and additional balconies (total approx. 64 m²) create various possibilities to enjoy the quiet surroundings and the view, and to extend the living space outdoors in the warm months.A special plus is the spacious gallery on the attic floor. The existing, heated area can be divided into two additional rooms if required, for example, for additional bedrooms, a home office, guest room, or other individual needs.The property also has comprehensive smart home equipment, a photovoltaic system, a double garage, and two to three outdoor parking spaces.A lift with existing usage rights in the neighboring house also enables comfortable access to the living floor.This property combines modern architecture with spacious rooms, a special view, and versatile usage possibilities. The combination of the impressive ceiling height, the gallery, the expansion potential, and the bright living makes this single-family house a property with a special character.However, the actual spaciousness, the special room feeling, and the unique view can only be experienced on site.Request the documentation now and discover the many possibilities that this special home offers.We look forward to your contact.

1 / 6
5.5 rooms, 109m², CHF 1,370,000.–
8862 Schübelbach
Quality of life similar to owning your own home

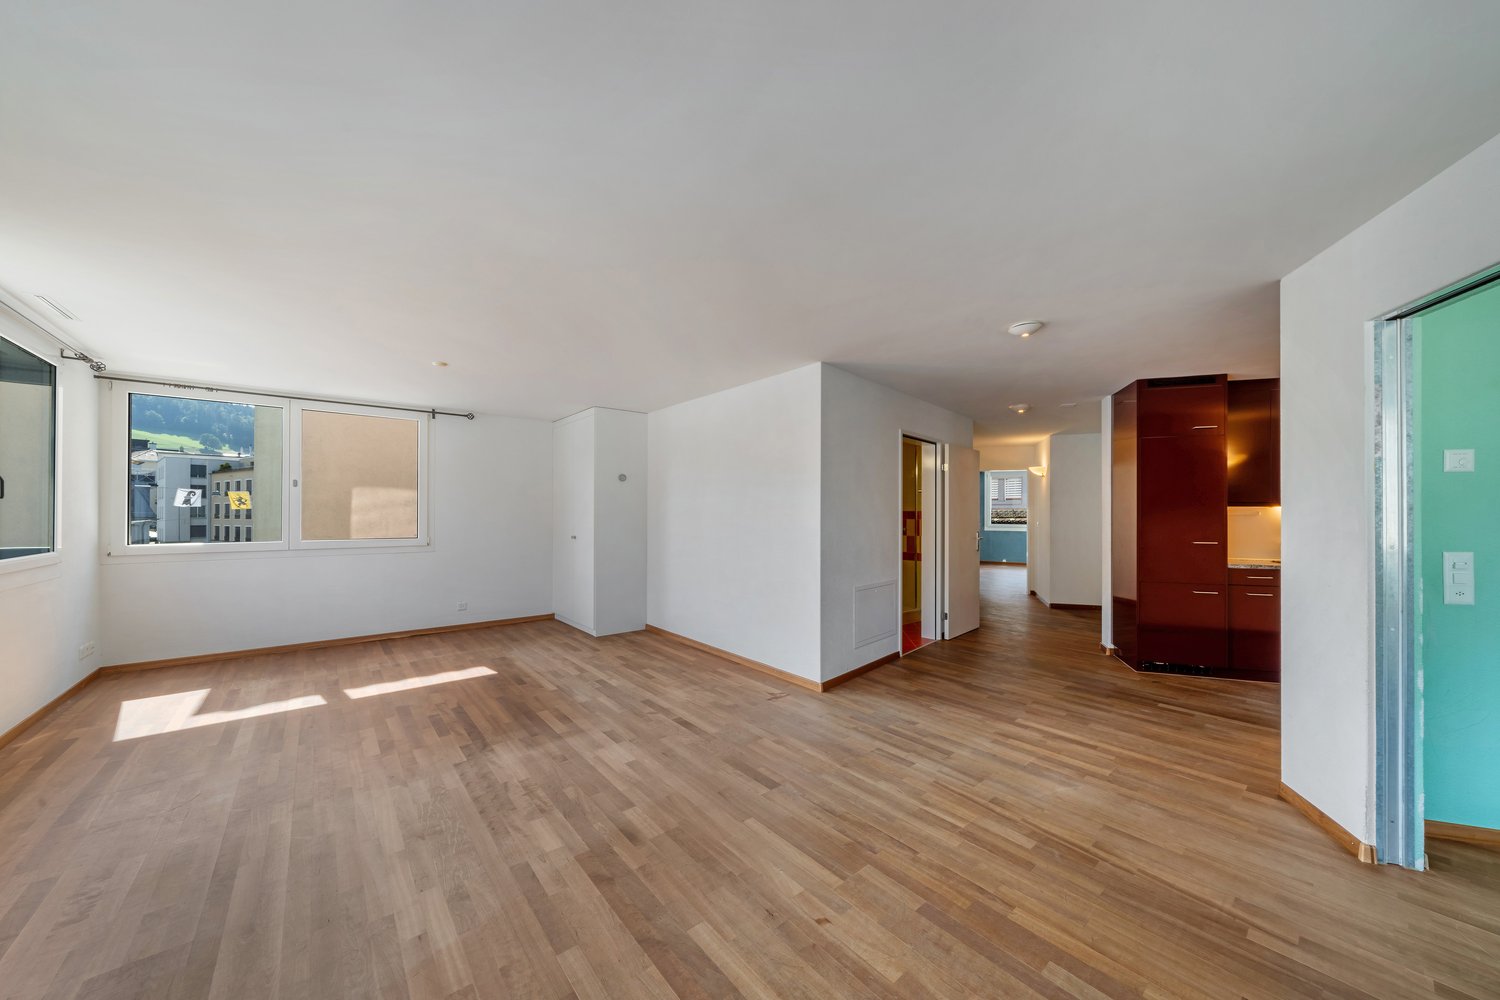
Living with a house character - Charming attic maisonette with garden share More pictures at: www.exklusiv-immobilien.chThis bright 5.5-room attic maisonette combines a spacious room concept with a cozy living atmosphere. Thanks to its attractive potential, a home can be created here that meets modern living standards - ideal for families and couples who value space, privacy, and quality of life.Over three floors of a well-maintained multi-family house, a room program extends that almost conveys the feeling of one's own house - perfect for all those who appreciate independence and yet want to enjoy the advantages of an apartment.The heart of the maisonette is the inviting living area with a fireplace, which opens harmoniously to the balcony and the private garden share. It offers the ideal conditions for relaxed hours outdoors or sociable evenings with family and friends.The kitchen with a cozy dining area invites you to cook and linger together. On this level, a flexibly usable room, a guest shower room, and a practical storage room complement the room offer.On the upper living floor, there are three bright bedrooms, a comfortable family bathroom, and a separate laundry room with additional storage space.A versatile bonus room in the attic offers further possibilities - whether as a retreat, TV room, or hobby room.Two balconies, the private garden with a seating area and garden fireplace, as well as the excellent sunlight create a thoroughly pleasant living atmosphere.This attractive offer is rounded off by a double garage with an opposite cellar, a modern underfloor heating system, and the quiet, family-friendly location in the immediate vicinity of the school and village center.Have we sparked your interest?We would be happy to provide you with further information or arrange a personal viewing appointment.We look forward to your contact!
1 / 4
3.5 rooms, 69m², CHF 580,000.–
8854 Galgenen

Sunny residential happiness with a far-reaching view - pleasant living in Wangen

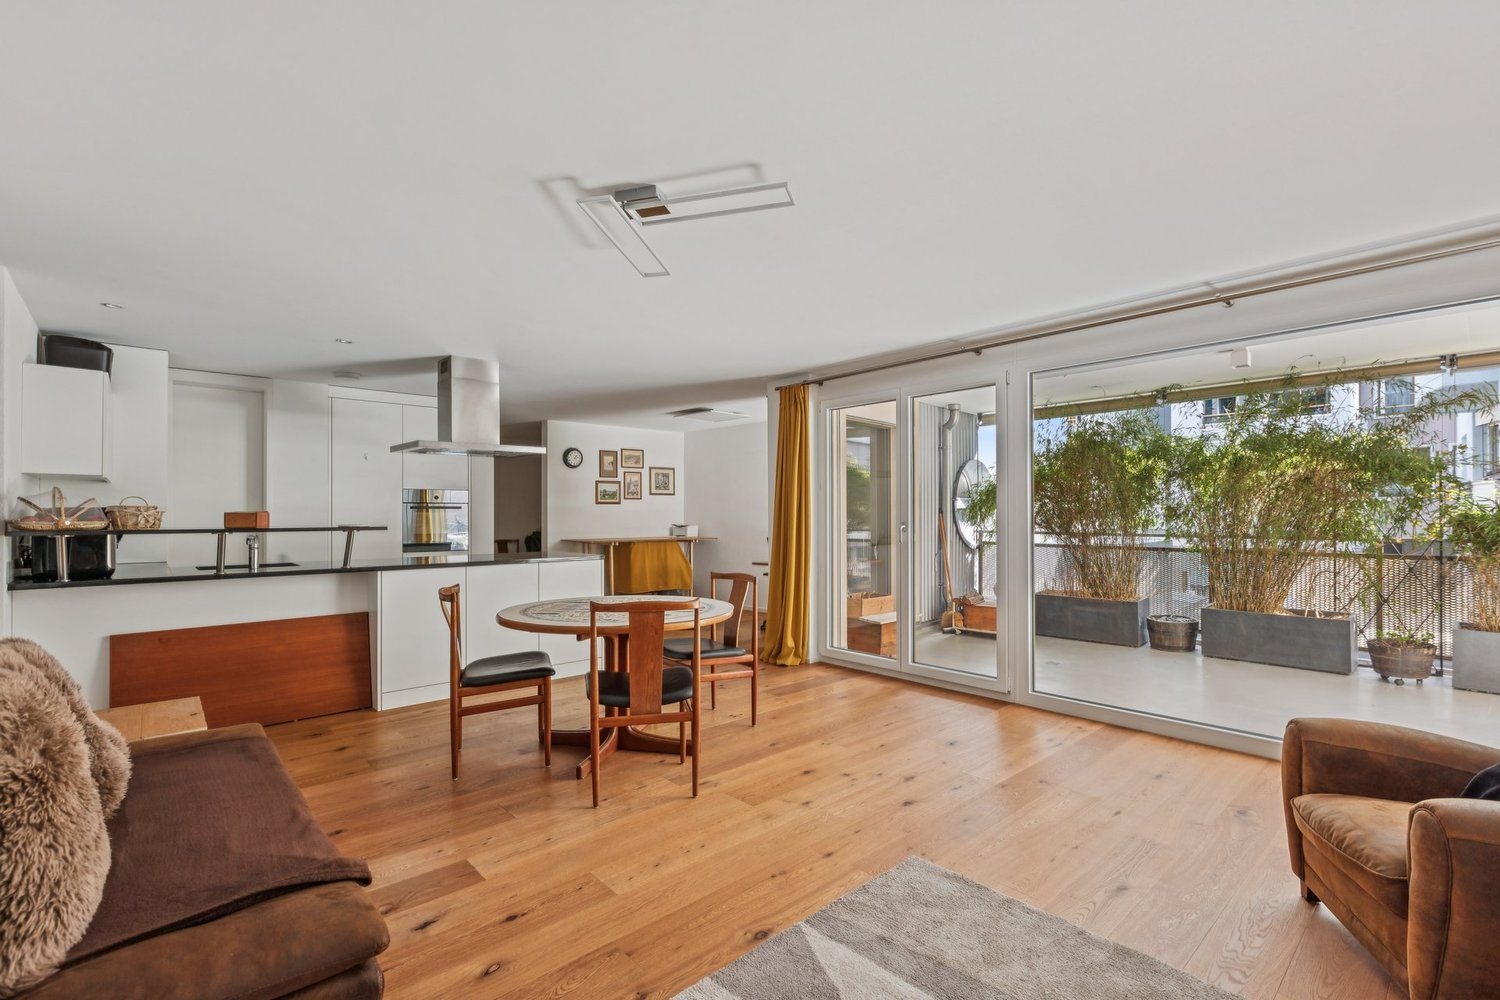
This 3.5-room apartment convinces with its sunny location, intelligent floor plan, and harmonious combination of living comfort and everyday practicality. It is located on the 3rd floor of a well-maintained multi-family house, which was built in 1963 and is part of a condominium community with a total of 11 parties.Already when entering the apartment, one feels the brightness and openness of the floor plan. The living area is generously designed, offers plenty of space for individual design, and is equipped with a beautiful solid wood parquet floor. From here, you can directly access the balcony, which is well-sunned due to its south-facing orientation and offers a magnificent view into the distance - ideal for leaving everyday life behind and enjoying nature.The other rooms as well as the entrance area are equipped with low-maintenance laminate and offer versatile usage possibilities - be it as a bedroom, children's room, or home office. The well-thought-out floor plan allows the individual areas to be optimally adapted to the personal life situation. This makes the apartment perfect for singles with space requirements, couples, or families with one child.The property also convinces functionally: for shared use, the residents have a communal laundry room and a drying room on the ground floor. Additionally, a private basement compartment in the entrance area belongs to the apartment, which provides additional storage space for personal items.Heating is provided by an oil heating system, and the heat is distributed through radiators. An outdoor parking space completes the attractive offer and ensures that parking is always uncomplicated.The location of the apartment is quiet, green, and yet very close to everyday life. Schools and the Siebnen-Wangen train station are within walking distance. Thanks to the good connection, the home is suitable for people who like to live close to nature, as well as for working people who appreciate a good connection to the surrounding communities.A home that exudes a sense of security and adapts optimally to different life situations - be it as a first home for a young couple, as a retreat for singles, or as a cozy home for a small family.Get in touch with us today - we look forward to hearing from you!

1 / 5
5.5 rooms, 187m², CHF 2,890,000.–
8852 Altendorf

The Feel-Good House

This well-maintained property offers a thoughtful home with generous space and flexibility for different life situations. The rooms are spread over several floors, creating a pleasant separation between living, working, and personal retreats. The heart of the house is the open living, dining, and kitchen area. Large window surfaces provide plenty of daylight and create a bright, inviting living atmosphere. The open design offers ideal conditions for shared hours with family and friends. The other rooms can also be used in a variety of ways - whether as bedrooms, children's rooms, guest rooms, or home offices. The space offer is complemented by a generous, heated hobby room, which opens up additional possibilities for leisure, home office, or individual needs. A special highlight is the protected outdoor area. The generous seating area with sunroof offers plenty of space for relaxed hours outdoors and protects against both sun and rain. A whirlpool provides additional relaxation and privacy. Another terrace also offers the possibility of realizing an attractive outdoor kitchen, for example. Living in Altendorf - central and yet pleasantly quiet The location is also convincing: the family-friendly neighborhood offers a pleasant living environment and at the same time short distances in everyday life. The Altendorf train station, schools, and childcare options, as well as shopping facilities, bakery, church, and village center, are within walking distance. The Obersee is also located in the immediate vicinity. Thus, the property combines a quiet, family-friendly living environment with a very good connection and high everyday suitability in an attractive way. Highlights at a glance: • Family-friendly neighborhood • Train station, schools, childcare, and shopping facilities within walking distance • Bright, open living, dining, and kitchen area • Generous, protected garden seating area with sunroof • Whirlpool in the private outdoor area • Additional terrace with possibility for an outdoor kitchen • Large, heated hobby room with versatile usage options • Lake view from one room in the attic • Direct access from the garage to the house If you are interested, we will be happy to provide you with the detailed exposé after your contact. We look forward to presenting this versatile property to you in person.

1 / 10
4.5 rooms, 131m², Price on request
6403 Küssnacht

Exklusive 4.5‑Zimmer-Attikawohnung mit traumhafter Panorama-Aussicht

An bevor­zug­ter, ruhi­ger und den­noch zen­tra­ler Lage erwar­tet Sie diese aus­ser­ge­wöhn­li­che 4.5‑Zimmer-Attikawohnung mit gross­zü­gi­gen Ter­ras­sen und einem ein­zig­ar­ti­gen Wohn­am­bi­ente. Die im Jahr 2002 erbaute Eigen­tums­woh­nung über­zeugt mit einer Wohn­flä­che von rund 131 m² (inkl. beheiz­tem Dis­po­ni­bel), licht­durch­flu­te­ten Räumen und einer beein­dru­cken­den Raum­höhe von bis zu 3.30 Metern. Das Herz­stück der Woh­nung bildet der rund 40 m² grosse Wohn- und Ess­be­reich mit stil­vol­lem Che­mi­née und direk­tem Zugang zur gross­zü­gi­gen 65 m² gros­sen West­ter­rasse. Von hier genies­sen Sie traum­hafte Son­nen­un­ter­gänge sowie einen unver­gleich­li­chen Blick auf den Pila­tus, die Alpen und teil­weise den Vier­wald­stät­ter­see. Die angren­zende Per­gola schafft zusätz­li­chen Wohn­kom­fort im Freien. Auf der Ost­seite lädt eine wei­tere 27 m² grosse Ter­rasse mit herr­li­chem Blick auf die Rigi zum Früh­stück an der Mor­gen­sonne ein. Die ele­gante Küche ist mit hoch­wer­ti­gen Gerä­ten aus­ge­stat­tet und bietet viel Stau­raum. Drei gut geschnit­tene Schlaf­zim­mer, teil­weise mit prak­ti­schen Ein­bau­schrän­ken, sorgen für höchs­ten Wohn­kom­fort. Das Eltern­schlaf­zim­mer sowie die Ter­ras­sen­zu­gänge sind mit Mücken­git­tern aus­ge­stat­tet. Sämt­li­che Schlaf­zim­mer ver­fü­gen über eine Netz­frei­schal­tung zur Reduk­tion von Elek­tro­smog. Ein wei­te­res High­light ist der beheizte Dis­po­ni­bel­raum (17 m²) mit eige­nem Sitz­platz und Rasen­flä­che. Ob als Home­of­fice, Fit­ness­raum, Ate­lier oder Hob­by­raum – hier eröff­nen sich viel­fäl­tige Nutzungsmöglichkeiten.Neben­räume: Keller (9 m²) sowie sepa­ra­tes Wein­kel­ler­ab­teil (3 m²)Par­king: 2 Ein­stell­hal­len­plätze, einer davon vor­be­rei­tet für eine Elektroauto-LadestationVer­kaufs­preis: auf Anfrage Gerne stel­len wir Ihnen die aus­führ­li­che Ver­kaufs­do­ku­men­ta­tion zu oder ver­ein­ba­ren mit Ihnen einen per­sön­li­chen Besich­ti­gungs­ter­min. Lassen Sie sich von dieser ein­zig­ar­ti­gen Atti­ka­woh­nung begeistern.__________________________________________________________________Exclusive 4.5‑room penthouse flat with stunning panoramic viewsIn a prime, quiet yet cen­tral loca­tion, this excep­tio­nal 4.5‑room pent­house flat awaits you, fea­turing spa­cious ter­races and a unique living atmo­sphere. Built in 2002, this free­hold flat boasts a living area of around 131 m² (inclu­ding a heated uti­lity room), light-filled rooms and impres­sive cei­ling heights of up to 3.30 metres. The cen­tre­piece of the flat is the appro­xi­m­ately 40 m² living and dining area with a sty­lish fire­place and direct access to the spa­cious 65 m² west-facing ter­race. From here, you can enjoy stun­ning sun­sets as well as unri­val­led views of Mount Pila­tus, the Alps and, in places, Lake Lucerne. The adjoi­ning per­gola pro­vi­des addi­tio­nal out­door living com­fort. On the east side, ano­ther 27 m² ter­race with a magni­fi­cent view of the Rigi invi­tes you to enjoy break­fast in the mor­ning sun. The ele­gant kit­chen is fitted with high-qua­lity appli­ances and offers plenty of sto­rage space. Three well-pro­por­tio­ned bed­rooms, some with prac­ti­cal fitted ward­ro­bes, ensure the hig­hest level of com­fort. The master bed­room and the ter­race access points are fitted with mos­quito nets. All bed­rooms fea­ture a mains iso­la­tion switch to reduce elec­tro­ma­gne­tic pollution.Ano­ther high­light is the heated uti­lity room (17 m²) with its own sea­ting area and lawn. Whe­ther as a home office, gym, studio or hobby room – this space offers a wide range of possibilities.Ancil­lary rooms: Cellar (9 m²) and sepa­rate wine cellar com­part­ment (3 m²)Par­king: 2 indoor par­king spaces, one of which is fitted for an elec­tric car char­ging pointAsking price: on enquiryWe would be happy to pro­vide you with the detailed sales docu­men­ta­tion or arrange a per­so­nal vie­w­ing appoint­ment with you. Come and be inspi­red by this unique pent­house flat.

Nadine Figueiredo

Nadine Figueiredo

1 / 1
Nadine Figueiredo

Nadine Figueiredo

  • Balcony / Terrace
  • Garage
  • Elevator
  • +5
4.5 rooms, 114m², Price on request
6430 Schwyz

Love at first sight, stylish living in the heart of Schwyz

This exceptional 4.5-room apartment in the picturesque canton of Schwyz is much more than just a place to live, it's a retreat that redefines well-being. As soon as you step into the entrance area, you are greeted by the noble solid wood parquet floor, which harmoniously runs through the living and sleeping areas, giving the rooms a cozy, natural note.The heart of the apartment is the impressively spacious living and dining area. Thanks to the huge, floor-to-ceiling windows, this room is bathed in natural daylight. From here, you can directly access the spacious balcony, whose robust stone flooring is ideal for relaxed hours in the fresh air, whether it's your first coffee in the morning or a glass of wine in the evening, while the view of the greenery makes you forget the hustle and bustle of everyday life.The well-thought-out room layout offers plenty of space and opportunities for development. All rooms present themselves as wonderfully spacious and inviting. A real highlight for privacy is the master bedroom, which is directly connected to an elegant bathroom en suite. Both wet cells have their own window and let the light shine in wonderfully. Equipped with a refreshing shower, an inviting bathtub, and a private washing tower, they turn daily care into a small spa experience.Culinary delights are also left unfulfilled in this home: the kitchen, equipped with high-quality V-Zug appliances and an integrated dishwasher, makes every cooking experience a pure pleasure. Although you are in the middle of the idyllic village center and benefit from a short distance, you can enjoy a soothing, almost rural peace in the greenery. In addition to the living area, a very spacious basement compartment also offers you a lot of additional storage space for all your personal treasures, hobby equipment, or fine wine collection. An elevator takes you completely steplessly and comfortably from the underground garage, as well as from the basement floor, directly to your apartment door, where two private garage parking spaces perfectly round off the carefree living experience.The following highlights are offered by this property: • Master bedroom with private bathroom • Floor-to-ceiling windows • Large balcony for relaxation • Two wet cells with daylight • V-Zug appliances • High-quality floor covering in all living areas • Lift for comfort • Two private underground parking spaces • Quiet in the greenery in the middle of the village center • Exclusive brokerage fee Sign up today to arrange a viewing appointment.

  • Balcony / Terrace
  • Garage
  • Elevator
  • +5

Suggested properties for you based on search results

Other interesting objects