Rooms
4.5
Living space
100 m2
Selling price
CHF 990,000.–
Notify on price drop
"Your new HOME - A relaxed RETREAT"
Address
8856 TuggenPrice
- Purchase price:
- CHF 990,000.–
- Notify on price drop
Main information
- Availability:
- By agreement
- Type:
- Apartment
- No. of rooms:
- 4.5
- Floor:
- 2
- Surface living:
- 100 m2
- Last refurbishment:
- 2025
- Year built:
- 1994
Characteristics
Balcony / Terrace
Fireplace
View
Parking space
Documents (0)
Description
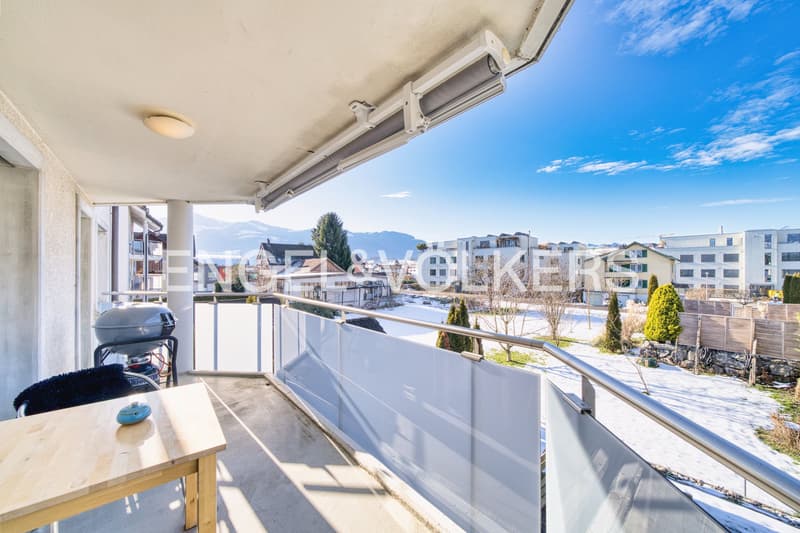
This cozy apartment offers a generous and bright space, making it an ideal retreat for families, couples, or singles. The natural and panoramic view is enriched with plenty of sunshine due to its south-west orientation.
Your new home can be accessed from both the main entrance and the side entrance, which conveniently passes by the bike room and basement areas.
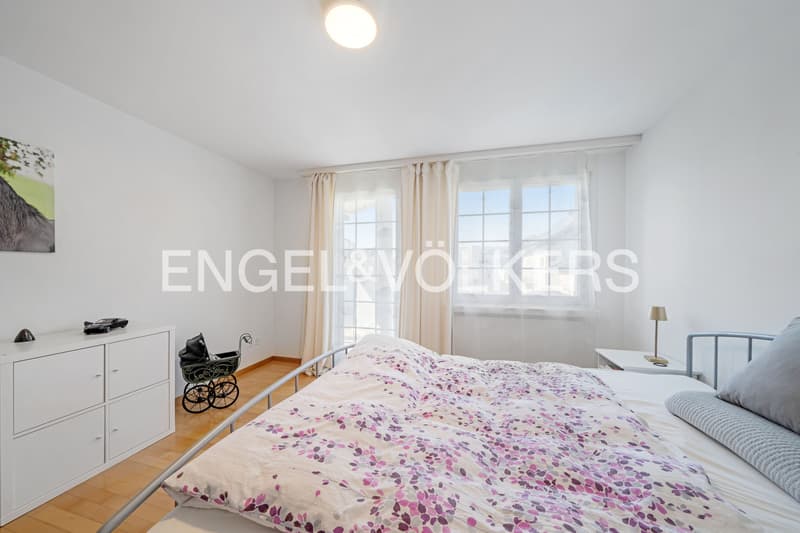
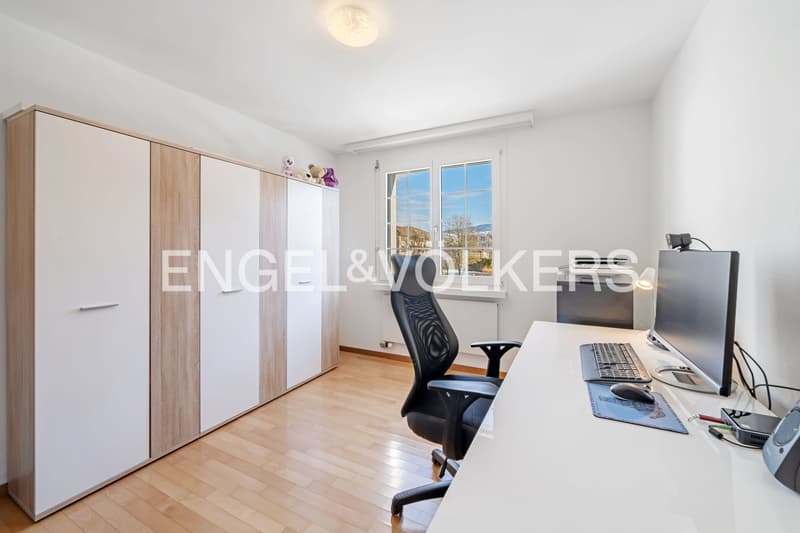
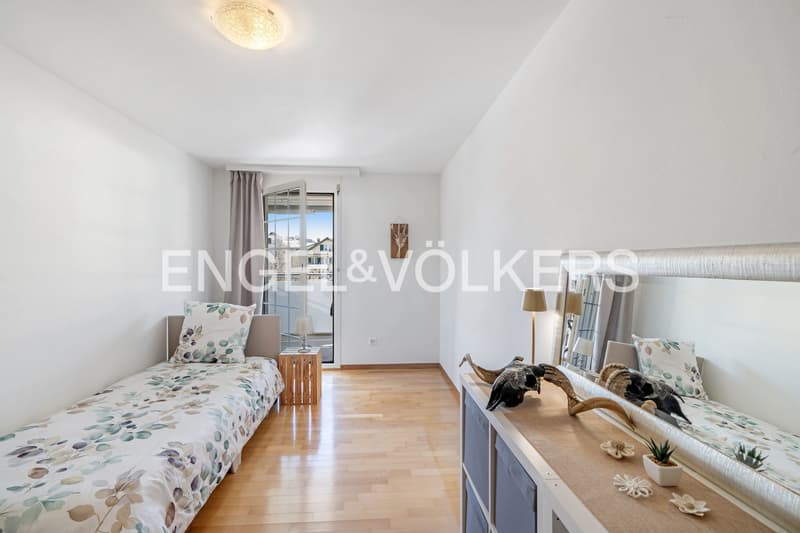
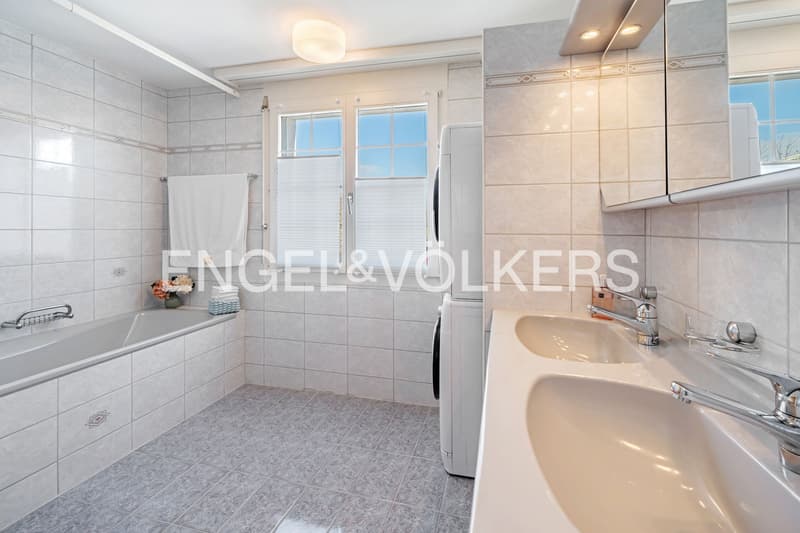
Inside the apartment, residents and guests are greeted by a beautiful entrance area with built-in closets, from which the three bedrooms and one of the two bathrooms can be directly accessed. An additional en-suite bathroom is available in the master bedroom.
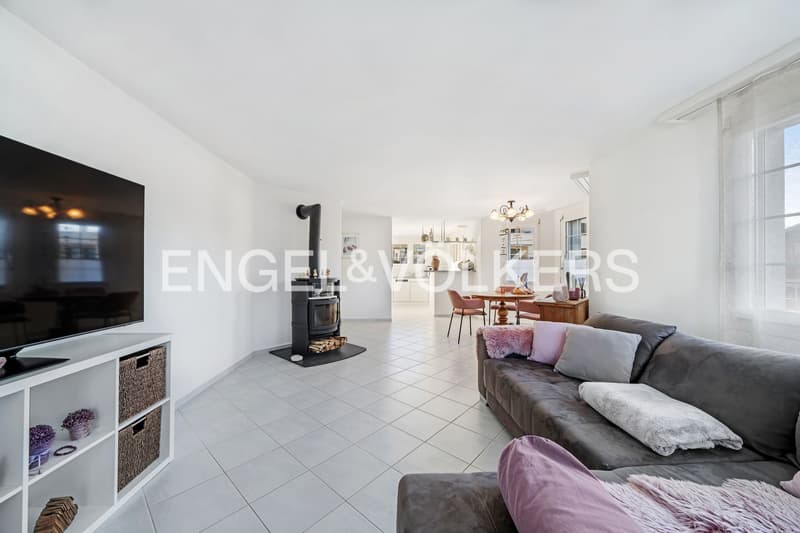
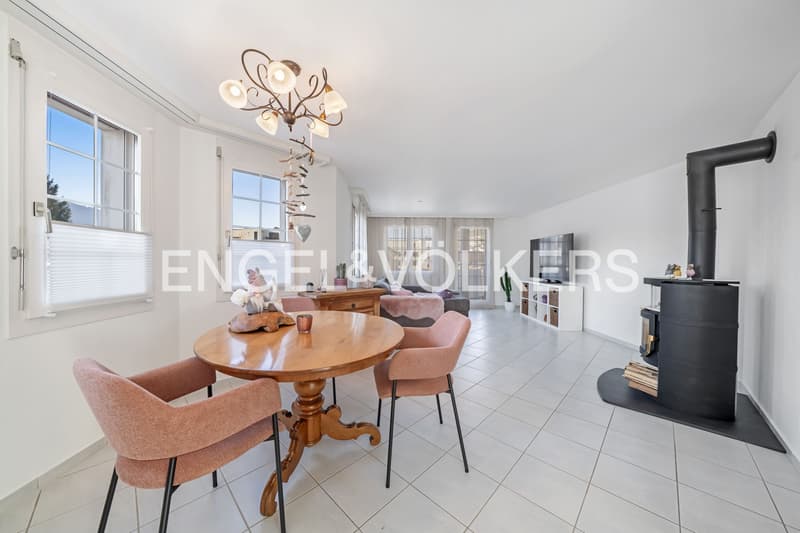
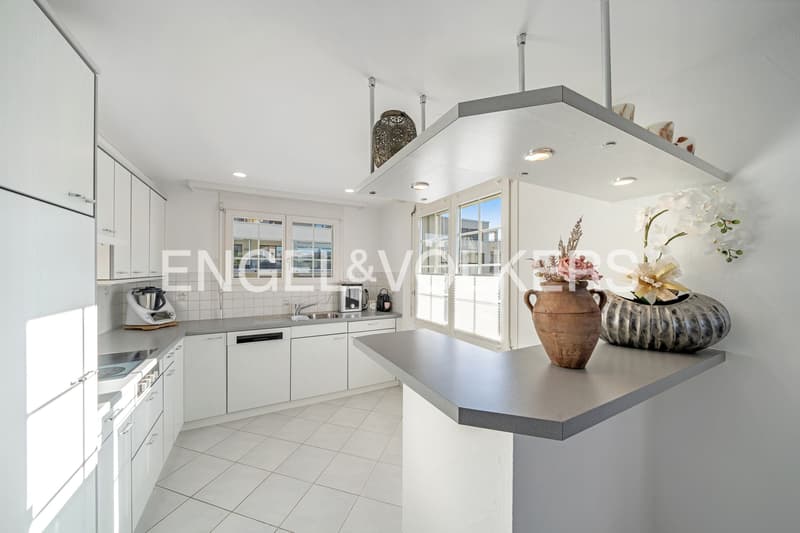
The living and dining areas, as well as the kitchen, boast an open layout, providing a wonderful sense of spaciousness as the main living area. Additionally, a Swedish stove is ready to radiate cozy warmth in this area.
The balcony, also oriented south-west, can be accessed from the living area and two of the bedrooms, adding to the overall sense of space and inviting relaxation.
The space is complemented by a spacious basement storage area and two outdoor parking spaces included in the price.
Furthermore, a garden with a playground and visitor parking spaces is available for general use.
Have you become curious? Convince yourself on-site of this object and contact us today. We look forward to hearing from you!
This well-maintained property is located in a multi-family house in a quiet, natural setting at the end of a cul-de-sac.
Your new home can be accessed from both the main entrance and the side entrance, which conveniently passes by the bike room and basement areas.
Inside the apartment, residents and guests are greeted by a beautiful entrance area with built-in closets, from which the three bedrooms and one of the two bathrooms can be directly accessed. An additional en-suite bathroom is available in the master bedroom.
The living and dining areas, as well as the kitchen, boast an open layout, providing a wonderful sense of spaciousness as the main living area. Additionally, a Swedish stove is ready to radiate cozy warmth in this area.
The balcony, also oriented south-west, can be accessed from the living area and two of the bedrooms, adding to the overall sense of space and inviting relaxation.
The space is complemented by a spacious basement storage area and two outdoor parking spaces included in the price.
Furthermore, a garden with a playground and visitor parking spaces is available for general use.
Have you become curious? Convince yourself on-site of this object and contact us today. We look forward to hearing from you!
This well-maintained property is located in a multi-family house in a quiet, natural setting at the end of a cul-de-sac.
Mortgage Calculator
From dream house to home ownership: the mortgage calculator can help you estimate the affordability of this property.

Free
Create an account for more options
Create your account to manage your favorites across all devices, keep track of your search alerts, and never miss an update. Everything you need for your home search, all in one place!
Viewing
Contact for viewing
Manuela Rogg

Engel & Völkers Zürichsee FreienbachSeeperlen Immobilien AG, Rebstockstrasse 4, 8808 Pfäffikon SZSee all listings from this agency

Manuela RoggImmobilienberaterin
- Listing ID
- 4003437860
- Object ref.
- I-048ZRD-W-048ZRD