216 results - Properties for sale: Canton Schaffhausen

1 / 6
3.5 rooms118m²CHF 875,000.–
8212 Neuhausen am Rheinfall

Your special home with idyllic garden

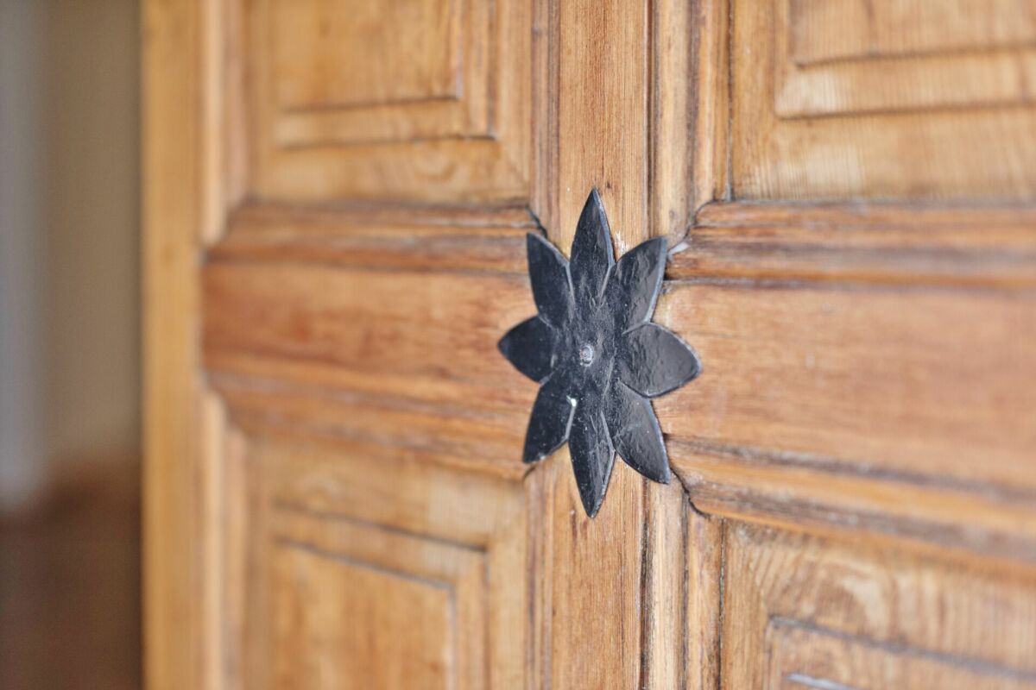
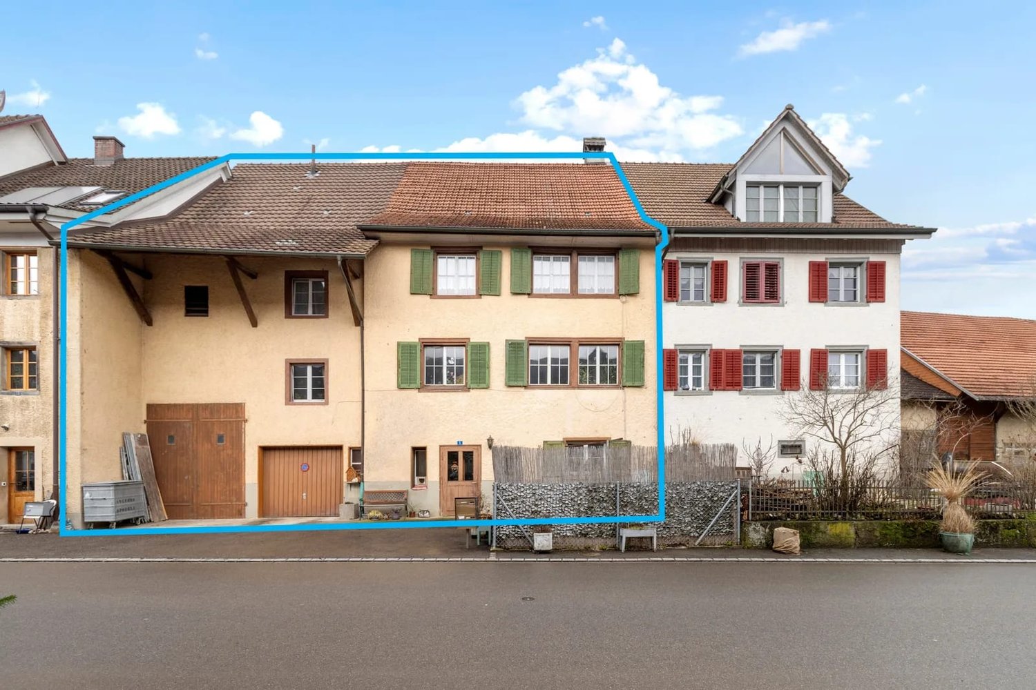
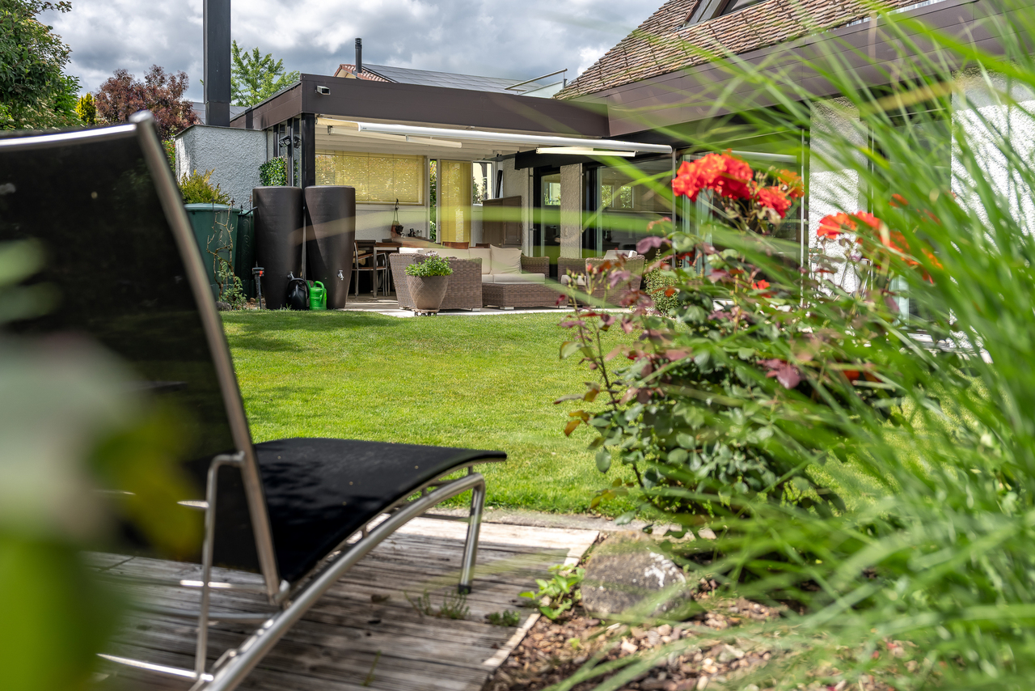
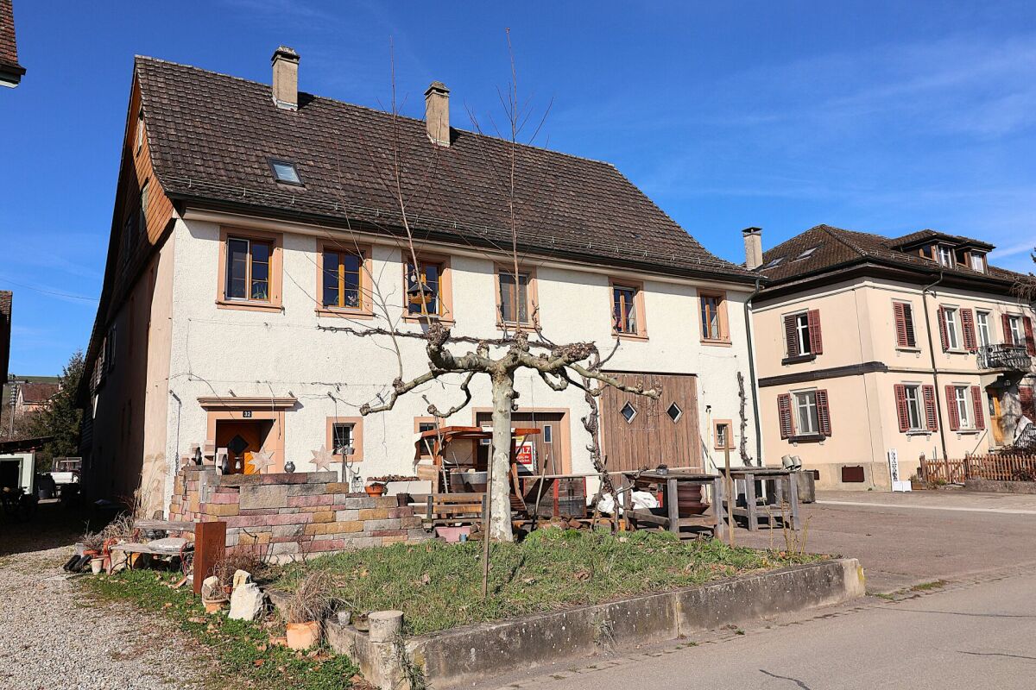
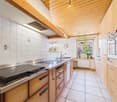
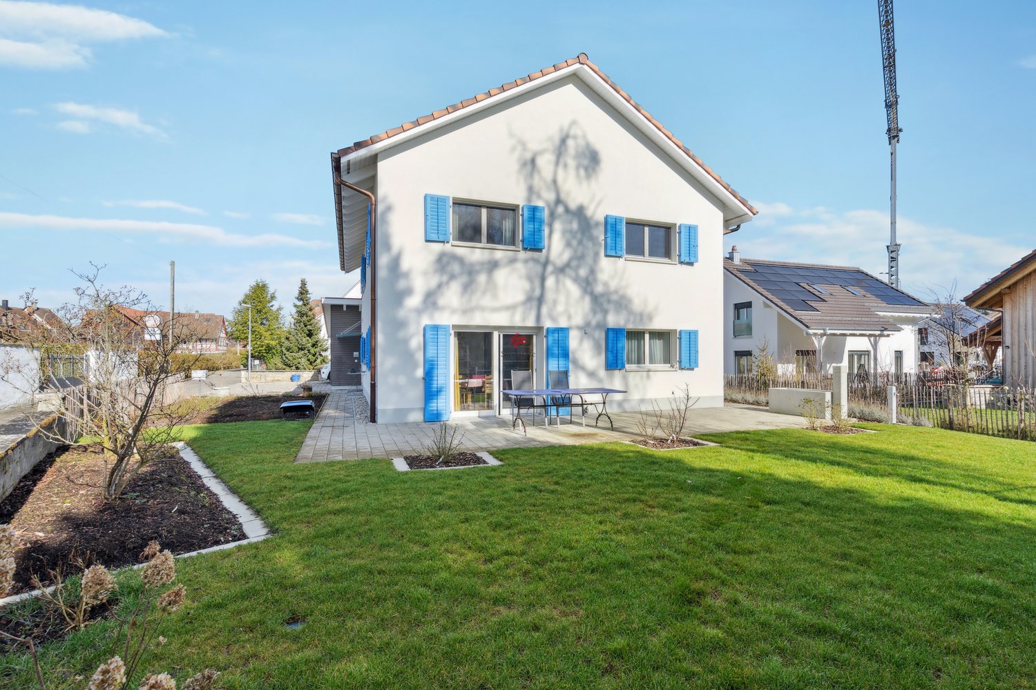
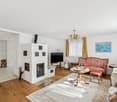
This charming single-family house in Neuhausen am Rheinfall is a special gem for couples who want to live close to the center and yet enjoy their own green retreat.The open kitchen with garden access, the Swedish stove, and visible wooden beams give the house a lot of character.The idyllic garden with fruit trees, a garden house, and grown greenery creates a surprisingly private oasis.A home for people who appreciate individuality, charm, and their own garden in a quiet location.Some special features of this property:➤ Open, timeless kitchen with garden access➤ Cozy Swedish stove in the living room➤ Bathroom with shower and corner bathtub➤ Cozy wooden beams on the upper floor➤ Spacious entrance hall for your wardrobe➤ Lots of garden space with a garden house➤ Potential for a small multi-family house➤ Idyllic garden with various fruit trees➤ 2-3 outdoor parking spaces➤ Very central location. Schools, kindergarten, shopping facilities, and the Rhine river are within walking distance.Get more information and pictures of the property at:https://short-url.cc/ImmoDux-EFH-Neuhausen-am-RheinfallHave we sparked your interest? We would be happy to provide you with further documents or arrange a personal viewing appointment so you can experience this charming home in Neuhausen am Rheinfall for yourself.Do you know the right buyer – or would you like to sell yourself?Do you know someone for whom this property might be just right?Or would you like to sell a property yourself and wish for professional support?With ImmoDux's free and non-binding online valuation, you can quickly get a first estimate of the possible market value of your property:https://immodux.ch/immobilie-bewerten-lassen-kostenlos-unverbindlich/ImmoDux accompanies you personally, transparently, and with in-depth market knowledge – from valuation to the successful sale of your property.

Cyril Dux

Cyril Dux

1 / 13
4.5 rooms195m²CHF 1,980,000.–
Brettlocher 15, 8235 Lohn SH

Exclusive 4.5 - 5.5 room architect's villa with Alpine panorama

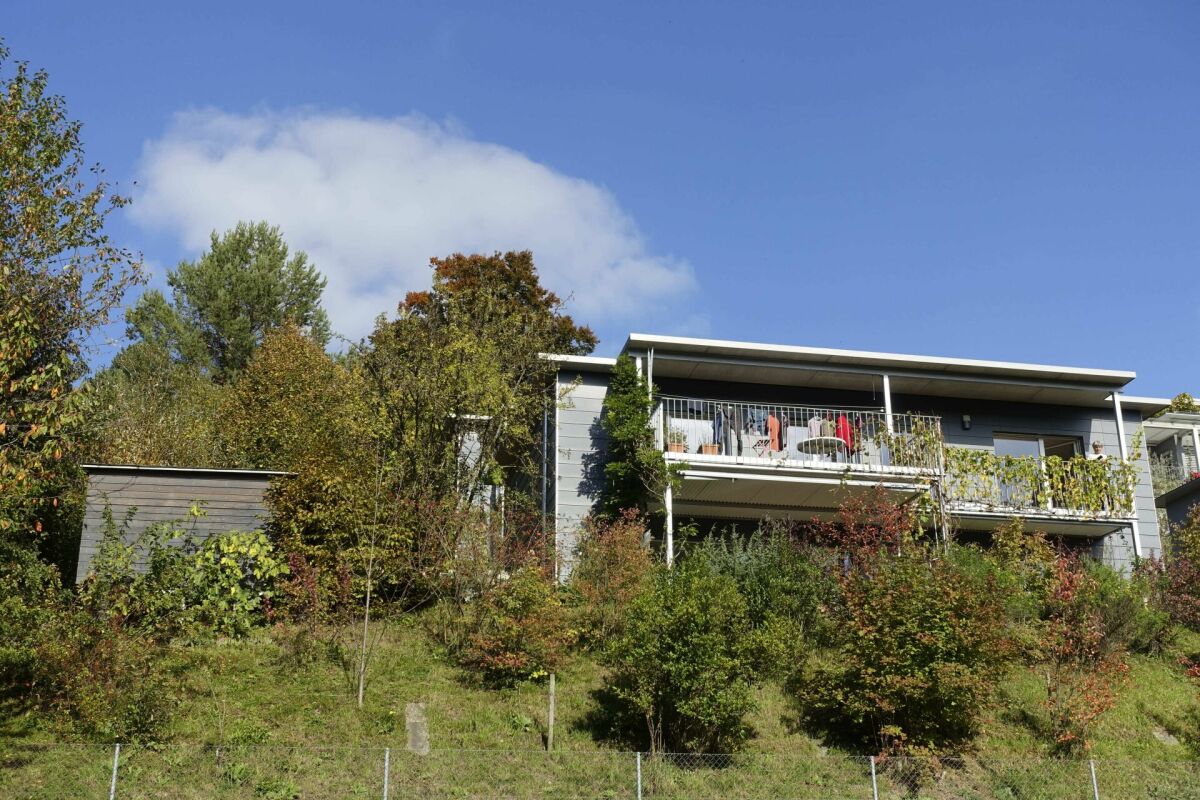
In a privileged hillside location in one of the most sought-after residential areas of the Lohn municipality, a property awaits you that rarely comes onto the market in this form. Embedded in a well-maintained single-family home district and harmoniously integrated into the topography, this exclusive architect's villa combines the highest living quality with impressive views, exceptional privacy, and a unique sense of space.The special quality of this property reveals itself as soon as you enter the grounds. Thanks to the gentle slope, you can access the forecourt of the spacious garage directly from the district street. From here, a curved staircase, accompanied by lush greenery, flowering shrubs, and carefully designed plantings, leads up to the house entrance. The garden design was adapted to the natural topography with great care and frames the property in a harmonious way. An impressive natural stone wall made of Black Forest granite forms a distinctive design element and creates exciting levels within the garden. Above this wall is the atmospherically lit pond, which creates a particularly special atmosphere, especially in the evening hours.The main part of the garden extends at the level of the living floor and surrounds the house almost completely. Spacious lawns invite you to play, relax, and sunbathe, while various cozy seating areas offer the perfect spot to linger at any time of day. The garden concept is complemented by a lovingly designed small utility garden with fruit trees and berry bushes, which provides space for your own harvest. The entire outdoor area resembles a small private park and offers a rare combination of generosity, privacy, and nature experience. Together with the unobstructed view and the impressive panorama, an outdoor space is created that is rarely found in this form.The actual living floor is located elevated above the street level and is accessed through a spacious entrance hall. From here, the architecturally exceptional room design opens up, which develops around the striking spiral staircase. Directly adjacent is a room with a practical built-in wardrobe and a stylish bathroom with shower, toilet, and sink.The open living kitchen with a spacious cooking island flows seamlessly into the extensive dining area. Two steps lower is the representative living area with a fireplace, which creates an unparalleled living ambiance due to its room height, large window fronts, and sophisticated split-level architecture.Light-filled rooms, high-quality materials, and carefully coordinated construction details characterize the entire living experience. The large window areas bring the impressive view into the house and create a special connection between indoors and outdoors at any time of day. The warm air fireplace provides comfort in the winter months and underlines the cozy character of this exceptional property. The warmth can also be directed to the upper floor if desired.The direct connection to the spacious south terrace and into the garden expands the living space seamlessly into the outdoors. At the level of the kitchen and dining area, there is a covered garden seating area with an outdoor fireplace - a wonderful place for social evenings with family and friends or relaxed hours in any weather.On the upper floor, the spacious room concept is consistently continued. Currently, two exceptionally large rooms are available, both with their own terraces. The open architecture with a view into the roof construction gives the rooms width, light, and elegance. The luxuriously designed bathroom with a freestanding bathtub presents itself as a private wellness oasis....
Travel time
-
1 / 13
5.5 rooms193m²CHF 990,000.–
Mühlenstrasse 26, 8217 Wilchingen

Family-friendly single-family house with large garden

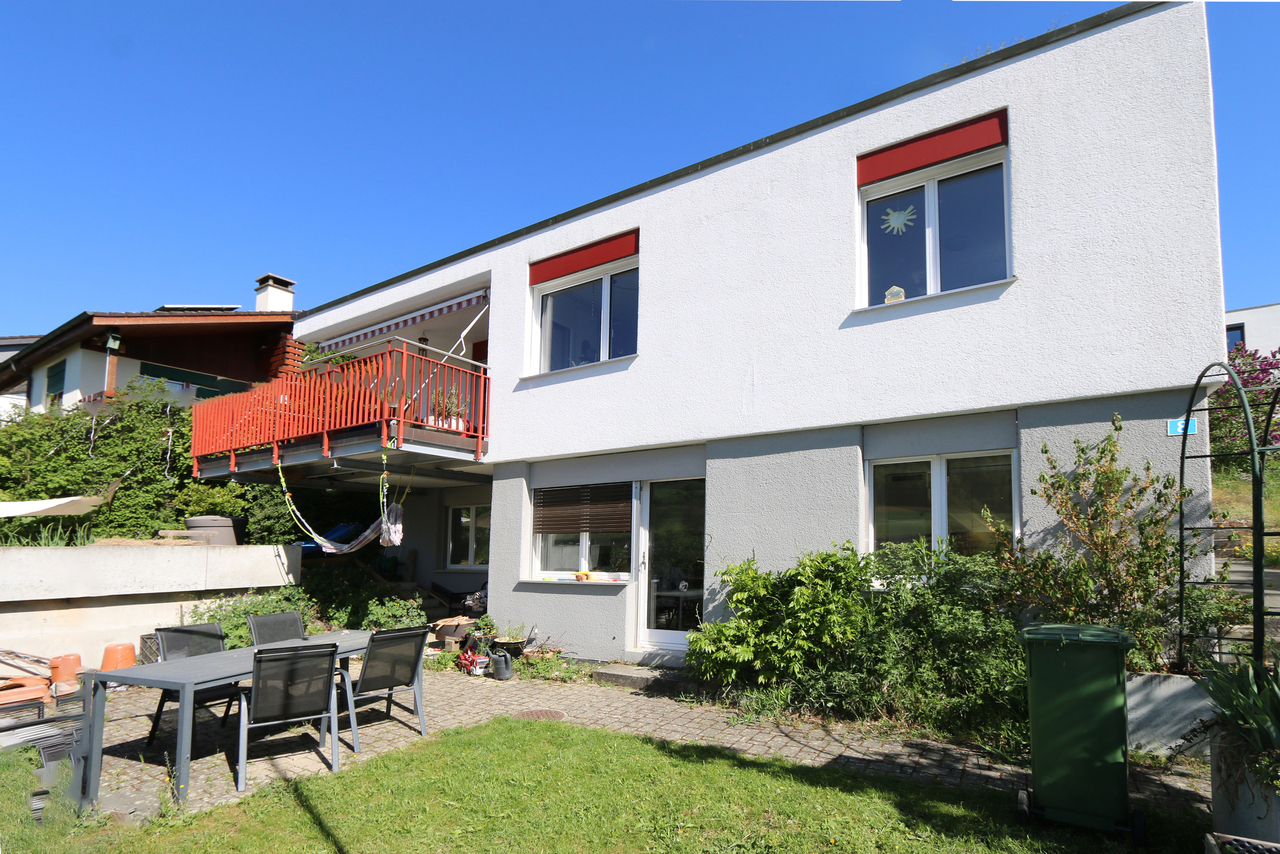
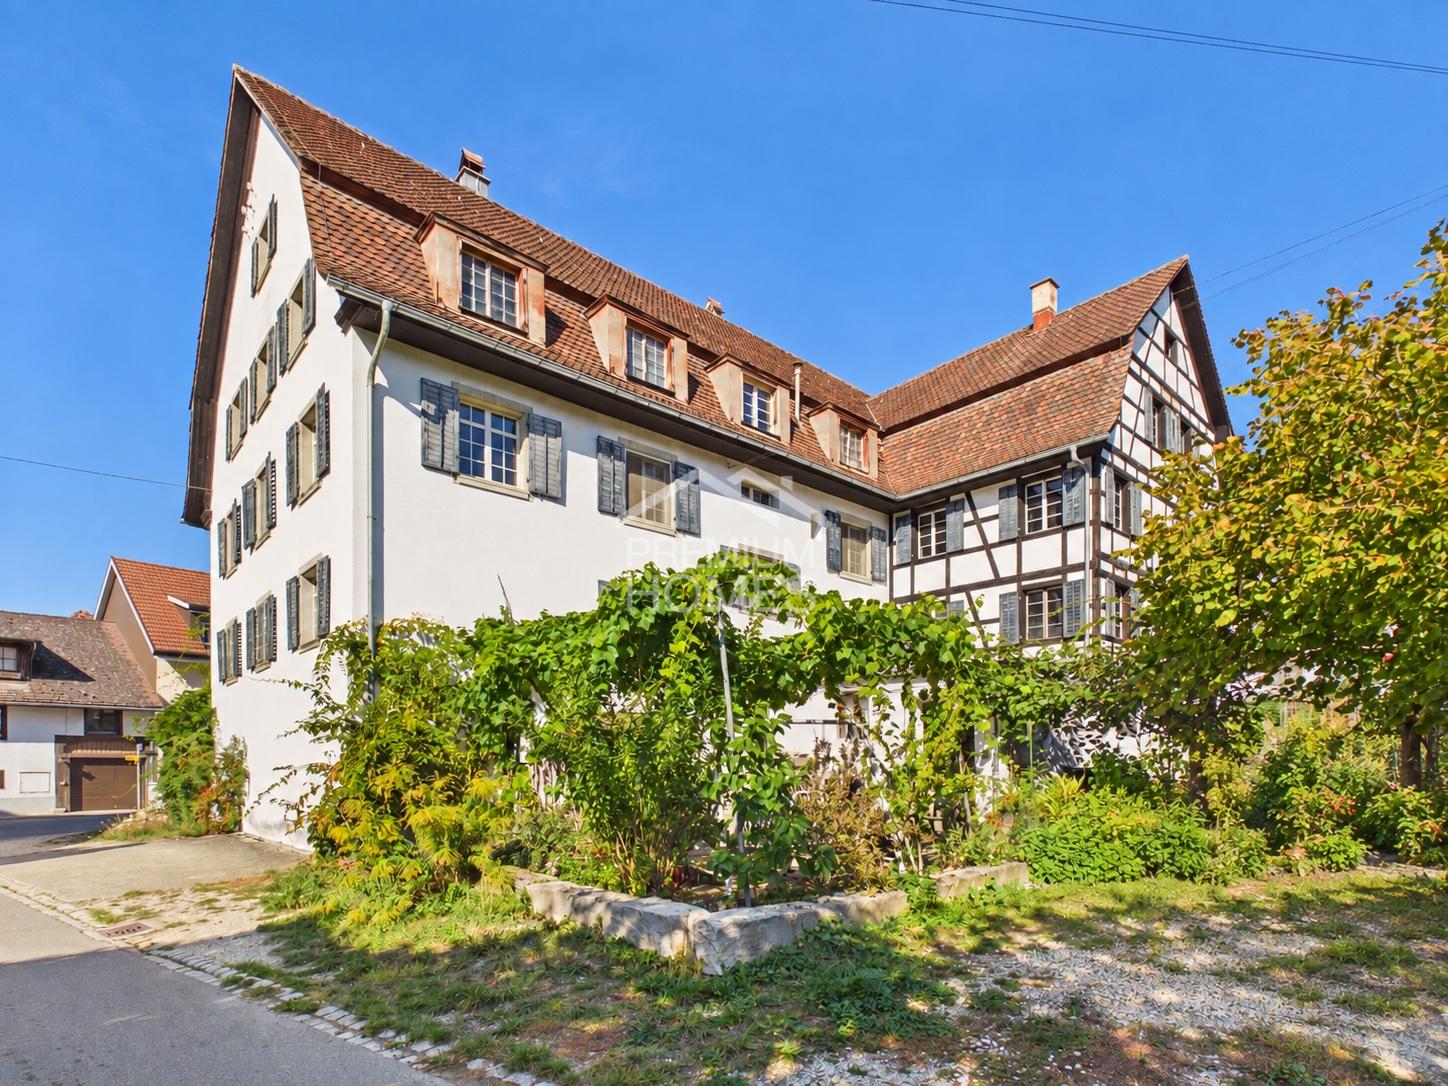
Family-friendly semi-detached house with plenty of privacy, spacious garden, and over 190 m² of living spaceLocated in a quiet and family-friendly residential area in Wilchingen, this well-maintained 5.5-room semi-detached house presents itself with a vast garden and remarkably much privacy. The house, built in 1986, convinces with a well-thought-out room concept, bright and friendly living rooms, and an attractive environment characterized by plenty of greenery.Upon entering the house, you are greeted by a practical entrance with a wardrobe. From here, you can access the dining area. To the right is a versatile room that can be ideally used as a bedroom, office, or guest room. Next to it is a shower with WC, sink, and towel radiator. From the dining area, three steps lead down to the spacious living room, which forms the actual center of the house. Thanks to the windows on three sides, this living area presents itself as bright and friendly to the farthest corners. The chimney sets a cozy accent and gives the room a particularly inviting atmosphere. Directly from the dining area, you can access the covered, west-facing seating area, where you can enjoy the evening sun and relax at the end of the day.On the upper floor, you will find three well-proportioned bedrooms and a spacious gallery that adds additional charm to the house and offers a variety of uses. The bathroom has a bathtub, a double sink, a WC, a towel radiator, and a window for natural lighting and ventilation. A particularly practical feature is the laundry chute, which allows laundry to be transported directly to the laundry room in the basement.Via the gallery, you can access the attic. This exceptionally spacious room is currently used as a storage room and offers ample space for hobbies, storage, or individual ideas. The additional storage space and practical secondary areas are also offered by the basement and the separate laundry room on the lower floor.The spacious garden is undoubtedly one of the special qualities of this property. The level green areas offer plenty of space to play, relax, and enjoy. Thanks to the mature planting, a protected atmosphere with remarkably much privacy is created - an ideal retreat for the whole family. Mature shrubs and individual trees create a pleasant atmosphere and provide natural screening.The property also includes a co-ownership share of 1/6 in a communal access plot. This includes a spacious access road with a turning circle, green areas, and a semi-open garage building with a total of six covered parking spaces. The communal access plot ensures an extremely comfortable parking situation. The house includes a covered parking space with a forecourt for another car and an additional outdoor parking space. In total, three parking options are available - a rare advantage in this form.Another special offer is the communally usable sauna, which is located below the garage building and is available to the six co-owners for a modest annual cost contribution.Technically, important investments have already been made: the original heating system was replaced by a modern air-water heat pump in 2016. The electrical low-voltage installations were also renewed in the same year.The house is otherwise largely in its original condition. To fully meet today's living standards, it is particularly recommended to renew the...
Travel time
-
1 / 19
4.5 rooms189m²CHF 1,315,000.–
Zelgliweg 2, 8236 Büttenhardt

Exclusive and luxurious 4.5-room penthouse apartment | 189 m² | Alpine view | Lift directly into the apartment

The property – A home of a special kind As soon as you enter this exceptional attic apartment, it becomes clear that architecture, design, and living quality merge here at the highest level. The entire top floor belongs exclusively to you. Via the elevator, you can access your private oasis directly and completely barrier-free with a key switch. The impressive ceiling height of up to 3.70 meters, the spacious window fronts, and the light-flooded rooms create a unique living ambiance with a generosity that is rarely found. The openly designed living and dining area forms the heart of the apartment. Here, you can enjoy an unobstructed view over the idyllic landscape to the distant Alps – a panorama that changes every day and yet always fascinates. The luxurious kitchen meets even the highest demands and is equipped with high-quality appliances from V-ZUG and Gaggenau. Whether cooking together with friends or a cozy evening for two – every moment becomes a pleasure. A well-thought-out lighting concept with numerous dimmable light sources and indirect LED light strips provides the right atmosphere at any time of day. The electrically operated roof windows with rain sensors, the elegant built-in furniture, and the custom-made wardrobe underscore the high quality standards of this exceptional property. The two spacious terraces with a total of around 53 m² extend the living space outdoors. While you can enjoy relaxed sunsets on the southwest terrace, the northeast terrace invites you to breakfast in the first sunlight of the morning. The high-quality Minergie construction, the photovoltaic system, the connection to the wood chip heating network, and the controlled comfort ventilation guarantee a pleasant indoor climate and sustainable living at the highest level. Büttenhardt – Peace, nature, and quality of life Büttenhardt is one of the most beautiful and livable municipalities in the canton of Schaffhausen. At an altitude of around 700 meters above sea level, you live above the fog and enjoy a unique combination of nature, peace, and distant views. Here, people still know each other, greet each other on the street, and appreciate the pleasant togetherness. The municipality offers an exceptionally high quality of life, very low traffic volume, and a safe environment – ideal conditions for those seeking relaxation and yet not wanting to waive good accessibility. Directly in front of your doorstep, numerous hiking, walking, and cycling trails begin. At the same time, you can reach Schaffhausen in a short time, both by car and conveniently by public transport. The bus stop is only a few minutes' walk from the property. Once you've lived here, you'll be reluctant to miss the special atmosphere and peace of this place. Conclusion This property is aimed at people who are looking for something special. It combines luxurious living comfort, modern architecture, high-quality equipment, and sustainable construction with a location that is unparalleled. An attic apartment of this quality, size, and exclusivity rarely comes onto the market. Pricing: Apartment purchase price: CHF 1,315,000.- Garage parking space purchase price: CHF 29,000.- Garage box purchase price: CHF 40,000.- Purchase price per hobby room: CHF 18,000.- Arrange a viewing appointment today and convince yourself of this exceptional living quality. Perhaps this will soon be your new home. Your contact person: Jörg Schmittschneider Rheinstrasse 8 | 8280 Kreuzlingen Phone: +41 71 552 03 03 E-mail: js@acuo.ch
Travel time
-
1 / 13
3 rooms60m²CHF 5,500,000.–
Wiesenweg 11 + 13, 8200 Schaffhausen

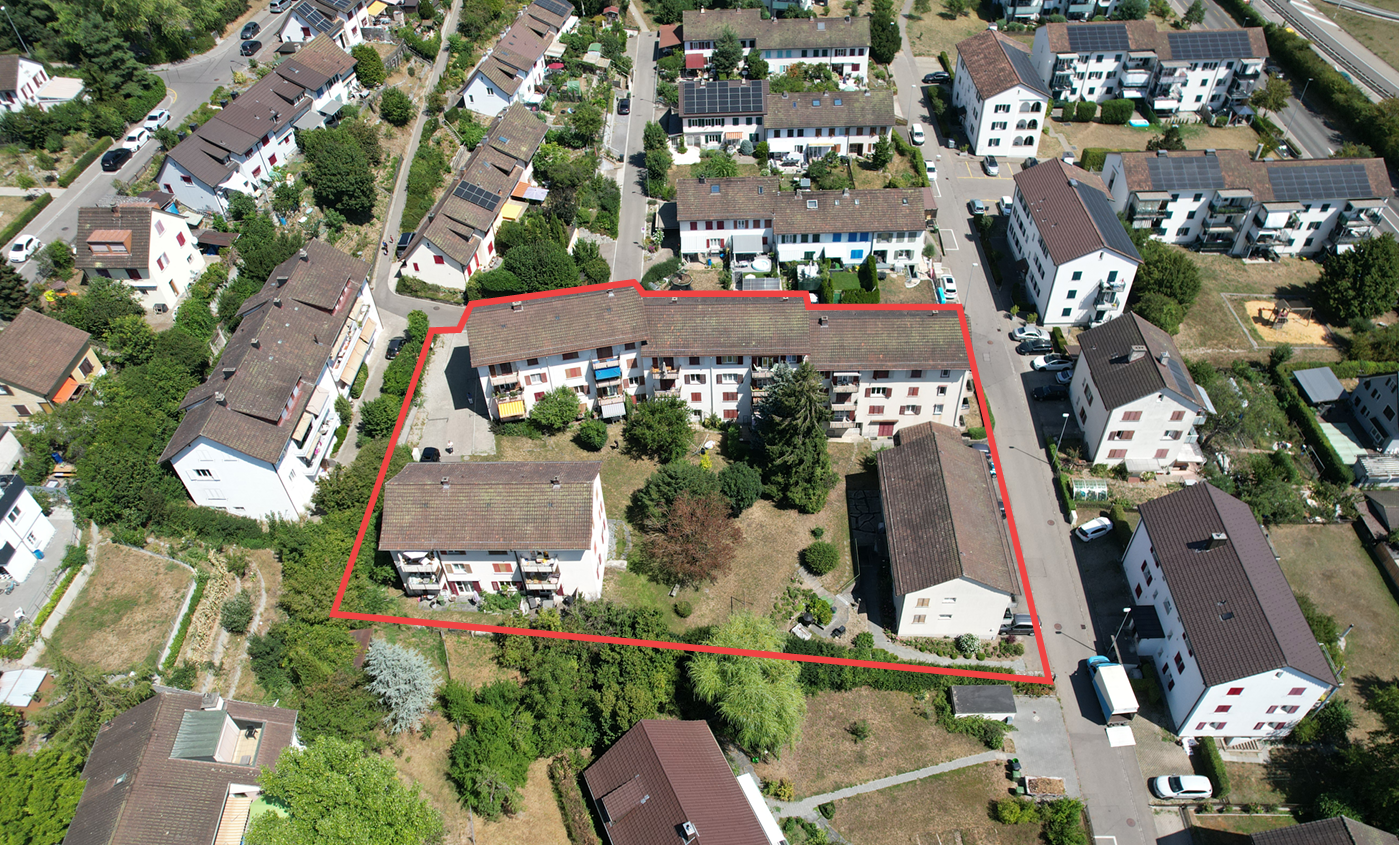
Rental property in a quiet neighborhood and yet centrally located with 16 apartments

The property includes 16 3-room apartments, four garage boxes, and eight outdoor parking spaces. It was completely renovated in 2000. It is in a well-maintained condition and has always been well taken care of. A PV system was installed on the roof of the house. The multi-family house is connected to the fiber optic network.The living/dining area and bedrooms are equipped with wooden parquet flooring. Ceramic floor tiles are laid in the kitchen and in the wet room, and PVC coverings are laid in the corridor. The walls are equipped with rough fiber wallpaper in the living rooms, bedrooms, and corridor, with abrasion in the kitchen, and with ceramic tiles in the wet rooms. The ceilings are plastered with abrasion.The kitchens are equipped with a glass ceramic cooktop, exhaust hood, refrigerator, oven, dishwasher, and granite countertop.All apartments have a balcony and a wet room with bathtub, toilet, and sink. The laundry room with washing machine and dryer is located in the basement. Each tenant has a fixed washing day per week.The windows are made of plastic with 2-fold insulating glass from the renovation year 2000. Roller shutters with straps are used for darkening.The four car garage boxes and the outdoor parking spaces are available on the ground floor or in the outdoor area.The property is heated with a gas heating system and was renovated in 2014. The heat distribution in the apartments is done via radiators.Are you interested? Contact us, we will provide you with the sales dossier and gladly arrange a viewing appointment with you. We would be happy to show you this property in person.

Travel time
-
1 / 13
1,072m²CHF 5,900,000.–
Hauentalstrasse 240, 8200 Schaffhausen

Rental Yielding Residential and Commercial Property

The well-maintained multi-family house with a total of 17 apartments (1 - 4.5 rooms), two commercial units, and extensive parking facilities is located in a quiet and natural setting in the outer Hauental area. The attractive micro-location on the edge of the forest, combined with the direct connection to public transportation, creates ideal conditions for sustainable rental and long-term stable demand.The residential areas are distributed over four floors and include a balanced mix of apartments with different sizes. A special feature is the spacious maisonette apartments on the second and top floors, which are characterized by their attractive room layout and high living quality. All apartments have a private outdoor area and present themselves in a well-maintained and modern standard. Bright bathrooms, functional kitchens in timeless design, and durable flooring ensure broad market acceptance and support sustainable rental.The residential use is supplemented by two commercial units. These include a bowling alley with a bistro and a heated workshop, contributing to an attractive diversification of the revenue structure. The mix of residential and commercial use creates additional stability within the portfolio and reduces dependence on individual usage segments.For the tenants, there are a total of 10 single garages and 13 outdoor parking spaces available. The bus stop directly opposite ensures a comfortable connection to the public transportation network and connects the property to the city center of Schaffhausen and the surrounding municipalities in a short time.An additional value is offered by the existing easement agreement with Swiss Towers AG for the operation of a telecommunications facility on the property. This results in an annual recurring building lease of CHF 15,000, which is already taken into account in the disclosed income and return calculation. This additional and largely recession-independent revenue component represents an attractive added value for investors.The combination of a broadly based tenant mix, good rental, additional commercial revenue, the attractive secondary revenue from the telecommunications facility, and the natural and yet well-connected location makes this property an interesting investment object with a stable cash flow and long-term development potential.Apartment mix:3 x 1 room2 x 1.5 rooms5 x 2.5 rooms1 x 3 rooms4 x 3.5 rooms2 x 4.5 rooms

Travel time
-
1 / 13
4.5 rooms111m²CHF 980,000.–
Herblingerstrasse 15, 8207 Schaffhausen / Herblingen

Newly valued 4.5-room apartment | Modern, bright and in a desirable residential area


Top-modern 4.5-room Minergie apartment in the Gloggeguet House C2 In Schaffhausen-Herblingen is the Gloggeguet residential complex with many qualities. Divided into four modern residential buildings in the MINERGIE standard, there are a total of 71 condominiums. Exciting floor plans and room concepts enable cross-generational living for singles, couples, and families. Although the Gloggeguet is located in close proximity to nature, it conveys a central character thanks to the urban infrastructure and optimal connection to private and public transport. The offered condominium is characterized by the following features, among others: - Bright, light-flooded rooms - Modern kitchen with induction stove, dishwasher, oven/steamer, and plenty of storage space - Timeless, high-quality interior design (oak parquet in the living rooms, ceramic tiles in the wet areas) - Controlled apartment ventilation - Two wet cells (bathroom/WC and shower/WC) - Own washing tower in the reduction in the apartment - Basement compartment in the basement The Gloggeguet has a park-like, variedly designed environment. The loosely distributed and connected buildings of the area are located in the midst of extensive green spaces, which are interrupted by flower meadows, ornamental and flowering shrubs, and high-stemmed trees. A playground is laid out in the center of the complex, which can be accessed from all buildings via access paths. A parking space can be purchased for CHF 40,000 if required. Have we piqued your interest? Become a part of Gloggeguet - we look forward to your contact.Has this property sparked your interest? We are happy to provide further information or arrange a viewing. We look forward to your contact.Your team from Ritter Immobilien Treuhand AGYou can find more properties here:www.ritterimmobilien.ch

Travel time
-
1 / 13
3.5 rooms96m²CHF 740,000.–
Im Brand 1, 8200 Schaffhausen

Urban living with character and unique spatial feeling

Welcome to your stylish retreat in the sought-after and up-and-coming urban district of Pantli, idyllically located between the historic old town of Schaffhausen and the rural municipality of Stetten. This exceptional 3.5-room loft apartment combines urban living with modern comfort and impresses with its impressive ceiling height, creating a very special living ambiance.The openly designed living and dining area convinces with generosity, plenty of daylight, and a clear architectural line. The characteristic loft design, combined with large window fronts, creates a airy spatial feeling and a free view of the surroundings. The adjacent winter garden expands the living space in a harmonious way and allows for a smooth interplay between indoor and outdoor areas at any time of the year.The high-quality kitchen presents itself as the stylish center of the apartment. Equipped with first-class appliances and elegant materials, it meets both functional and aesthetic requirements. In addition to the spacious living area, the apartment has a quietly located bedroom and a third room, which is designed as a half-open space and is currently used as an office. The modern bathroom convinces with contemporary fittings and an elegant design that invites relaxation.A special highlight is the spacious, protected garden terrace. It offers the ideal setting for cozy hours outdoors, relaxed evenings, or social gatherings with family and friends.The property at the address in Brand 1 in Schaffhausen combines urban life with high living quality. Shopping facilities, restaurants, the train station, the old town, and cultural offers are easily accessible by public transport. At the same time, you can enjoy peace, privacy, and a pleasant living atmosphere here.This loft apartment stands for modern living with character and combines demanding architecture, high-quality construction, and urban living feeling into a coherent overall concept.

Travel time
-
1 / 29
6.5 rooms193m²CHF 2,340,000.–
Chupferwise 6, 8260 Stein am Rhein

Charming single-family home near the Rhine - with large garden and workshop

Some properties convince through their location, others through their potential - this single-family home combines both in a special way.In a quiet and popular residential area, just a short walk from the Rhine riverbank and the picturesque old town of Stein am Rhein, this well-maintained property offers a home for people who value freedom, quality of life, and diverse opportunities.The heart of the property is the spacious garden. Whether a breakfast in the morning sun, relaxed hours in the green or sociable summer evenings with family and friends - here you can enjoy life outdoors. The extensive garden area also offers attractive design possibilities, whether with the realization of a pool or an extension of the house.Some highlights at a glance: • Well-maintained single-family home with large, sunny garden and several seating areas • Bright, well-thought-out room layout with 6.5 rooms on three floors • Spacious workshop and hobby room • Two double garages with space for up to four vehicles • Quiet residential area within walking distance to the Rhine and the old town of Stein am Rhein The house presents itself in a well-maintained condition and convinces with a harmonious room layout. On the ground floor, the living room, dining area, and kitchen form a bright living area with direct access to the various seating areas and the garden.On the upper floor, four rooms and two bathrooms are available, offering enough space for families, guests, or working from home.A special plus is the spacious workshop and the separate hobby room. Whether for creative projects, handicrafts, or as a personal retreat - here, diverse possibilities open up. A conversion of the hobby room into a wellness area would also be conceivable.Properties in this sought-after location with comparable space and development potential are rare. We would be happy to show you this attractive home personally.GÖTZ IMMOBILIEN-TREUHAND GMBH - YOUR FIRST ADDRESS IN THE REGION.

Travel time
-
1 / 18
138m²CHF 945,000.–
Löwensteinstrasse 17, 8212 Neuhausen am Rheinfall

Very well-maintained 4.5-room garden apartment

Your dream home in Neuhausen am Rheinfall: Modern architecture and quiet living situation Are you looking for your dream property? This 4.5-room apartment at Löwensteinstrasse 17 in Neuhausen am Rheinfall offers you everything you could wish for. With a net living area of 138 m² and a comfortable interior design, with many built-in closets and fixed installations, the apartment impresses with modern materials and contemporary architecture.The quiet living situation and the very beautiful garden surroundings invite you to relax. Equipped with two bathrooms, a basement, and a separate housekeeping room, this apartment on three floors offers enough space for your needs. Additionally, a spacious hobby room belongs to the apartment.The gas heating with floor distribution provides cozy warmth.The apartment has a registered partial area for special use in the land register. The garden design works like a small private oasis with a Jacuzzi, outdoor shower, and much more.The overall condition of the apartment is extremely well-maintained and well-kept.Experience high-level living comfort in one of the most beautiful areas of Switzerland. Dream apartment in Neuhausen am Rheinfall for sale This charming, very well-maintained 4.5-room apartment at Löwensteinstrasse 17 in Neuhausen am Rheinfall could be just right for you. With a spacious net living area of 138 m², this apartment offers ample space for your living dreams. Built in 1999, it combines modern comfort with a well-thought-out room concept.This apartment offers you everything you could wish for. The gas heating with floor distribution provides cozy warmth in the colder months. The location is ideal for families and working professionals who appreciate good public transportation and shopping opportunities.The well-thought-out room layout of this apartment offers you numerous advantages. The three spacious rooms are optimally arranged and offer flexibility in designing your entire living space.Highlights • Spacious 4.5 rooms • Two modern bathrooms • Large basement • Separate housekeeping room • Hobby room • Large children's playground in the building Infrastructure nearby • Kindergarten Fäsenstaub only 529 m away • migrolino Schaffhausen Rheinfall in 154 m proximity • Public transport: Neuhausen, Trubegüetli in 225 m distance • Highway access in immediate proximity Whether as a family apartment or for couples who need additional space - here you will find your new home.The building was constructed in a terraced design with a total of 18 condominiums with a two-stone masonry. In the entrance no. 17, three apartments are accessible. The secondary areas such as basement, housekeeping room, and hobby room are located in the basement. A communal bicycle room is available directly in front of the apartment.The apartments are accessible by elevator.Access to the large communal garage is via the external staircase. However, there is the possibility of a direct access practically in front of the apartment for delivery and pickup of people and objects / daily shopping.

Travel time
-
1 / 10
6.5 rooms206m²CHF 1,240,000.–
Sonnenstrasse 680, 8262 Ramsen

Generous, individual, and close to nature - Family happiness near the Rhine

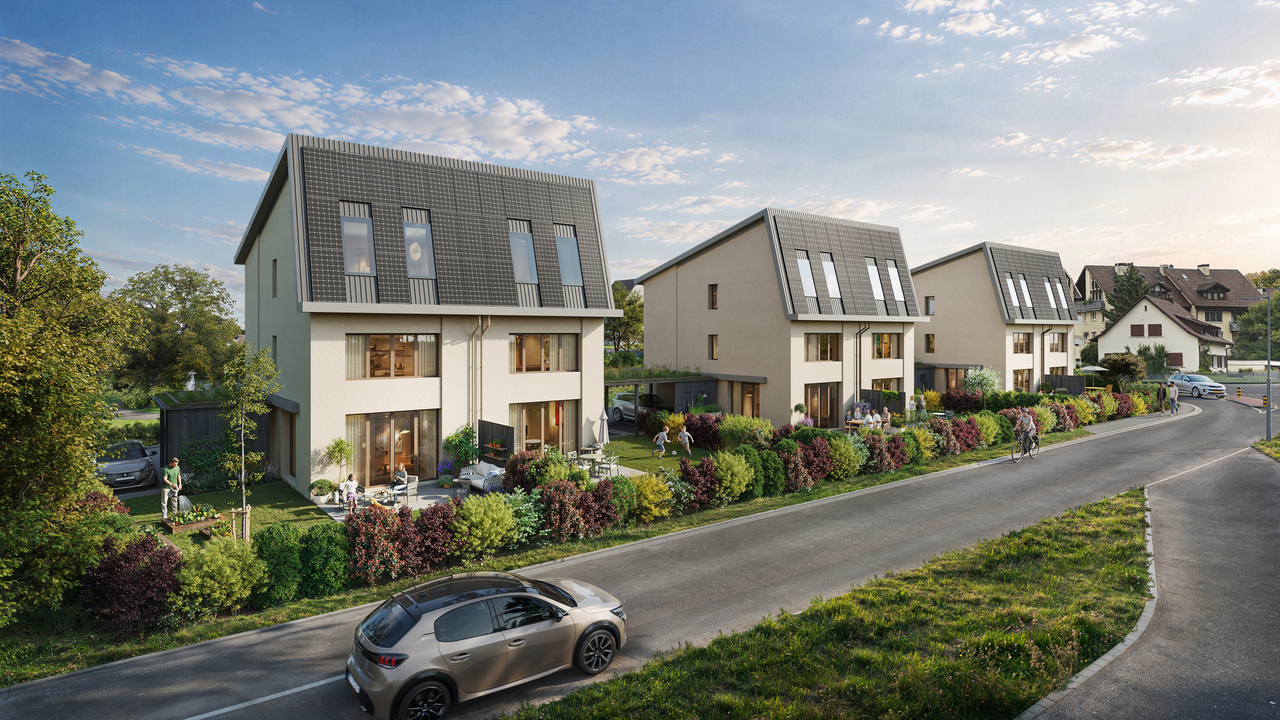
You've been waiting for these family houses! • 3 house types, 6.5 - 7.5 rooms • Up to 235 m2 living space • 3 floors, every m2 above ground, bright rooms up to the roof • Up to 280 m2 lawn, plot sizes from 398 to 527 m2 • Sustainable wood system construction in the Minergie standard • Generous budgets for surfaces and bathrooms • Kitchens with plenty of storage space and storage, additional storage room under the stairs • Individual expansion possible with various options (such as basement, chimney, or photovoltaic system) • An attic with many uses • Insulated garages with direct house access House type Viola Detached 6.5 room house with 206 m2 living space (expandable to 213 m2) over 3 floors, with guest toilet and en-suite bathroom with dressing room, optional additional wet room in the attic possible instead of reduction (connections for shower/toilet will be prepared), reduction with window as possible laundry room, covered seating area, single garage with option of carport or double garage and outdoor parking space. The new building project Sonnenwies combines modern living comfort with contemporary architecture. Here, families enjoy the natural location, a home with a beautiful garden and bright, spacious rooms that offer space for shared life as well as for retreat and privacy. Benefit from well-thought-out floor plans and the freedom to expand this dream home entirely according to your personal ideas. The location is perfect for families: kindergarten and primary school with public outdoor playground are only three minutes' walk from your new home. Ramsen offers an active club life. Swimming pool and sports field are very close. The Rhine beach invites you to swim, the Rhine area to walk, hike, and cycle - ideal for relaxation in nature. Sonnenwies - the new family quarter in Ramsen. More information about the project can be found on the project website www.sonnenwies-ramsen.ch. Further information and the project brochure can be obtained via the contact form. For a non-binding project presentation at our office in Affeltrangen or via TEAMS and for questions, we are at your disposal. We look forward to your contact.

Travel time
-
1 / 13
6.5 rooms171m²CHF 980,000.–
Zollstrasse 8, 8219 Trasadingen

Family idyll on 1,400 m² - Villa with charm, garden, and history

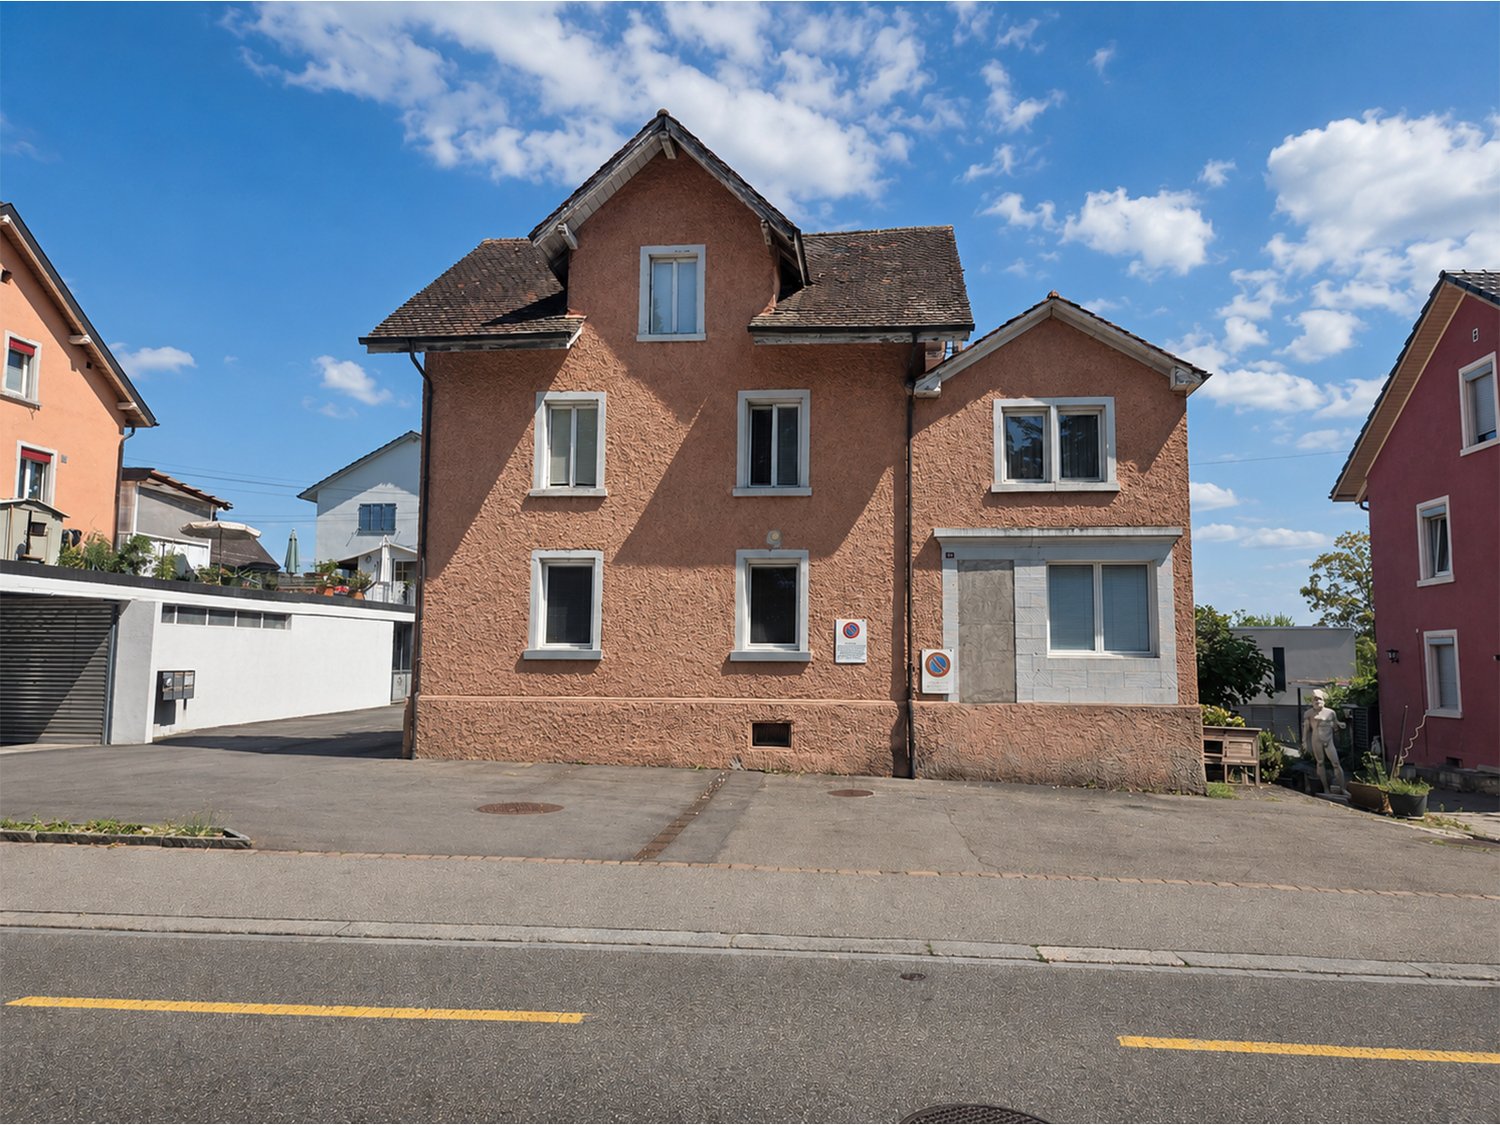
Welcome to this charming villa from 1910 - a home full of character, generosity, and history.This 6.5-room house, embedded in an impressive plot of over 1,400 m², offers not only space to live but also space to dream.The glazed vestibule with the small veranda welcomes you warmly. From here, you enter the inviting entrance hall, which leads you to the cozy dining room with elegant pitch-pine flooring, beautiful paneling, and a tile stove. The adjacent kitchen and the bright living-dining room with a bay window and warm air chimney give the room a harmonious and warm flair.On the upper floor, a spacious master bedroom with a bay window and three other well-cut bedrooms await you - two of them with a charming balcony and a lovely view to the neighboring village of Wilchingen.The attic houses a small mansard room (unheated) and an attic room (cold roof). In the basement, you will find a laundry room, the heating and tank room, a storage room, and a natural cellar with a clay floor - ideal for storing wine or vegetables.The extensive plot, an absolute highlight, impresses with a green oasis of magnificent tree and shrub stock, including an impressive chestnut tree that provides pleasant shade on hot summer days. A cistern collects rainwater for irrigating the garden. The spacious outbuilding offers space for three garages and three additional outdoor storage spaces and houses a covered seating area on the back, inviting you to relax and enjoy.Since 1987, the property has been carefully and meticulously renovated. A further renewal of the kitchen, bathroom, and heating may be sensible in the coming years, but the house presents itself in a consistently well-inhabitable and well-maintained condition.Most important renovations since 1987: • 1987: Renovation of the entrance hall, new plate floor, wall wardrobe; living room with new plaster, wall and ceiling paneling stripped and re-treated. • 1989: Facade renovation • 1991: Soundproof windows in the master bedroom, wind protection at the main entrance • 1997: Sanitation and expansion of bathroom and toilet, various windows replaced, water pipes, wooden floors, wall and floor panels renewed • 2001: Renovation of the porch and thermal insulation of the house door • 2002: Replacement of further windows in the staircase and kitchen • 2006: Living room renovation, new windows • 2007: Sanitation of the water main and aluminum window shutters • 2012: Replacement of the heating burner • 2016: Insulation of the screed floor (flocked) If you are looking for a stylish, historic home with a unique flair, this villa might be just right for you.Let yourself be enchanted by this special property - we look forward to your contact.

Travel time
-
1 / 10
3.5 rooms67m²CHF 520,000.–
Dorfstrasse 40, 8239 Dörflingen

Modern 3.5-room new apartment with balcony in Dörflingen


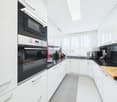
Multi-family house with modern apartments and spacious outdoor areas The modern multi-family house offers various apartment types with well-thought-out floor plans and high-quality equipment. Bright 2.5- and 3.5-room apartments combine comfort, style, and functionality. Several apartments have spacious terraces with garden access, all with balconies with plenty of outdoor space. Open kitchens – some with cooking islands – as well as two bathrooms per apartment ensure the highest living comfort. Each unit has its own basement compartment; selected apartments also offer a reduction or a practical dressing room. Modern, well-thought-out, and with plenty of space to live. Discover this high-quality 3.5-room apartment on the 3rd floor of a brand-new building in the quiet village center of Dörflingen. This light-flooded apartment with 67 m² of living space will be ready for occupancy in 2027 and offers modern living comfort at the highest level. The apartment impresses with: • Spacious living room: Bright and inviting with direct access to the sunny balcony • Modern kitchen: Functionally equipped with all appliances for the highest comfort • 2 bedrooms: Quiet retreats with a pleasant ceiling height of 2.4 meters • 1 bathroom: Timelessly designed and practically divided • Private balcony: Perfect for relaxing with a beautiful view Equipment and comfort: The apartment has a lift, cable connection, and an underground garage. The quiet location guarantees restful nights, while the child-friendly environment is ideal for families. Thanks to the sunny orientation, you can enjoy plenty of natural light throughout the year. Living in nature Dörflingen is idyllically situated in the greenery – surrounded by gentle vineyards and plenty of nature. The municipality offers high quality of life and space to breathe. The Rhine is only five minutes away by bike and invites you to stroll and relax. The quiet surroundings with a wide view make Dörflingen an ideal retreat – in one of the most tax-friendly municipalities in the canton of Schaffhausen. You can reach the bus stop Unterberg in just 3 minutes on foot, and the old schoolhouse is a 10-minute walk away. The central location in the village center offers all the amenities of daily needs in the immediate vicinity. This new apartment combines modern architecture with well-thought-out room layout and offers you a comfortable home in one of the most beautiful municipalities in the canton of Schaffhausen.

Andreas Weber

Andreas Weber

Geschäftsführer

Travel time
-
Adrian Kälin

Adrian Kälin

1 / 7
Adrian Kälin

Adrian Kälin

  • Parking space
  • Balcony / Terrace
  • Garage
4.5 rooms135m²CHF 569,000.–
Dorfstrasse 27, 8219 Trasadingen

Bright 4.5-room apartment with charm in Trasadingen

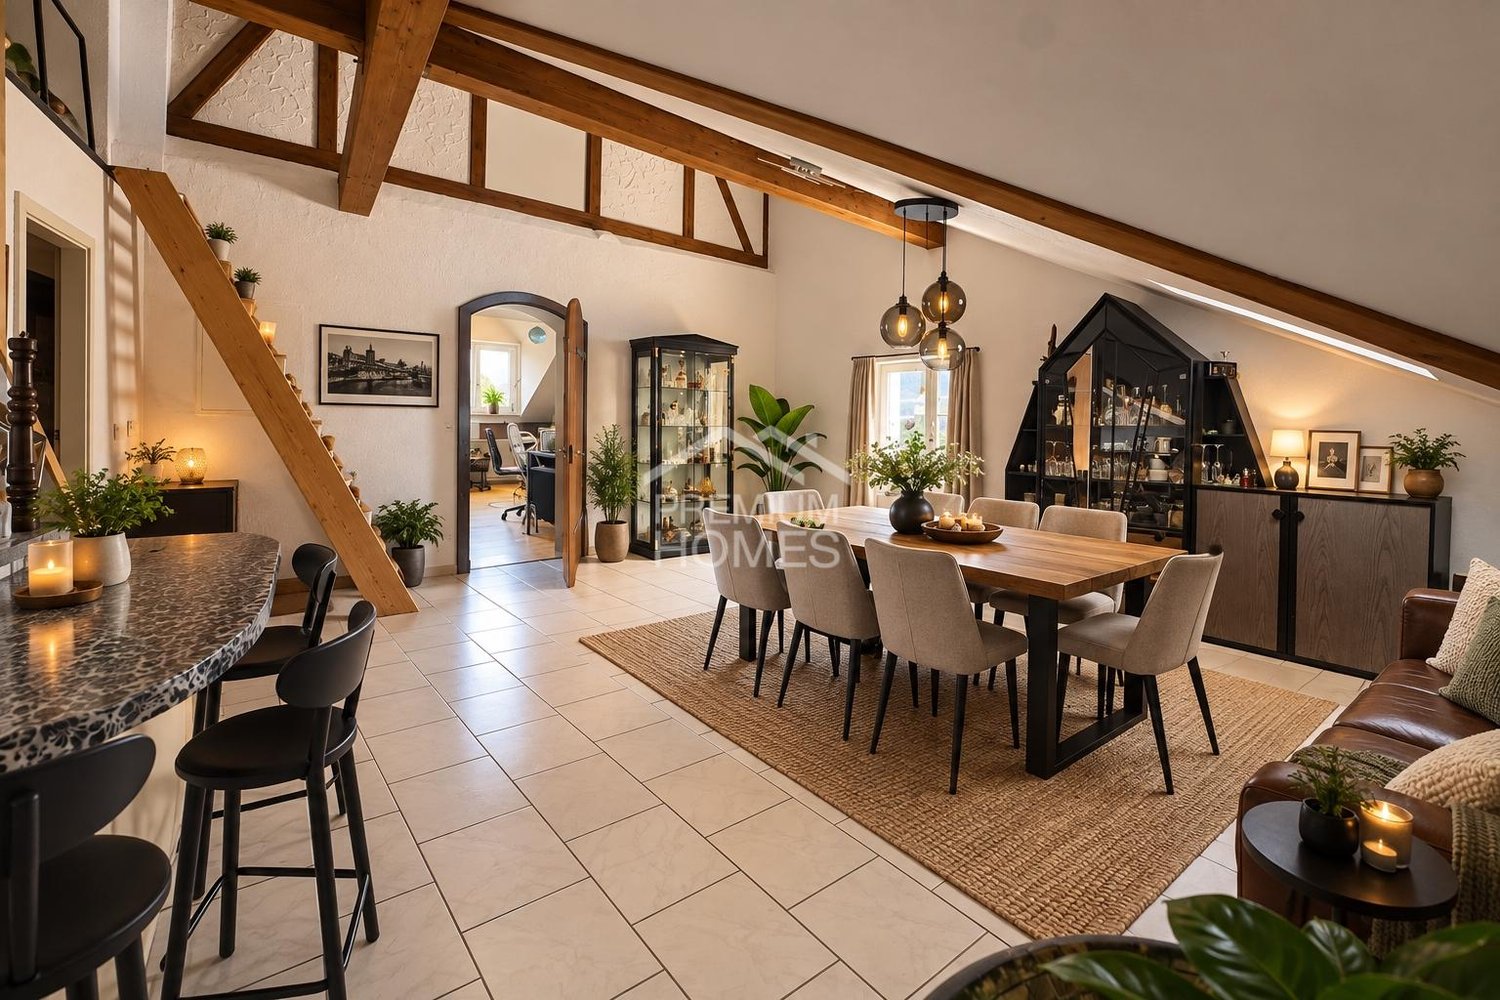
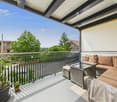
This condominium in the wine village of Trasadingen combines space, light, and character. Located on the upper floor of a manageable house, you are greeted by a spacious kitchen with natural stone elements and a view of the greenery. The adjacent living room is characterized by the green tile stove; visible wooden beams, parquet, and terracotta create a warm, quiet atmosphere. A sunny balcony extends the living area outdoors.The choice of materials is harmonious, the rooms are bright and pleasantly proportioned - ideal for people who appreciate authenticity and practicality. Heating is efficient and modern via pellet heating with radiators. • Spacious kitchen with natural stone and plenty of storage space • Tile stove for comfort and special ambiance • Visible beams, parquet, and terracotta - harmonious living feeling • Two wet zones with bathtub, double sink, and practical washing tower • Sunny balcony with space for the seating area • Basement compartment for organization and extra storage space • Garage box at the house plus outdoor parking space • Quiet village center with short distances to shopping, school, and public transportation • Recreation in the vineyards, on the Rhine, and on the Randen A harmonious home with charming details - ready to arrive and enjoy in Trasadingen.

  • Parking space
  • Balcony / Terrace
  • Garage
Travel time
-
Daniel Karimi

Daniel Karimi

1 / 20
Daniel Karimi

Daniel Karimi

  • Parking space
  • Balcony / Terrace
  • Garage
  • +3
14 rooms345m²Price on request
8215 Hallau

Well-maintained multi-family house with development potential - solid investment with a future

Well-maintained multi-family house with development potential This multi-family house, built in 1970, presents itself in an exceptionally well-maintained and continuously renovated condition, which convinces immediately. The property impresses with its solid construction quality, modern technical equipment, and excellent energy supply through environmentally friendly district heating.With a total of 14 rooms, distributed over 4 spacious residential units, the house offers versatile usage possibilities - whether as a profitable capital investment or as a comfortable multi-generational house. The triple-glazed windows provide excellent thermal insulation and a quiet living climate, while the optimal south/west orientation ensures sun-drenched rooms throughout the day.A special highlight is the development potential in the spacious attic, which allows for additional living space or individual use. In the outdoor area, up to 5 parking spaces, including a closed garage, are available - a real plus point in this location.Thanks to the well-maintained environment, flexible room layout, and solid substance, this offers a rare opportunity for investors and owner-occupiers alike.The following highlights are offered by this property: • Year of construction 1970, top-maintained and renovated • Efficient and environmentally friendly district heating • Triple-glazed windows for quiet and energy efficiency • 14 rooms in 4 residential units - versatile • Development potential in the attic • Space for 4 cars for a total of CHF 40,000.- excl. • 1 x garage box for CHF 20,000.- excl. • Sunny location with optimal orientation • Ideal for investors or as a multi-generational house Type of units:Ground floor: 1 x 1.5 rooms1st floor: 1 x 4.5 rooms2nd floor: 1 x 4.5 rooms3rd floor: 1 x 3.5 roomsWe would be happy to invite you to discover this unique property in person. Arrange a viewing appointment today and let yourself be inspired by the possibilities!

  • Parking space
  • Balcony / Terrace
  • Garage
  • +3

Suggested properties for you based on search results

Other interesting objects