








166 results - Properties for sale with Elevator, New building: Canton Graubuenden

1 / 8
4.5 rooms, CHF 2,550,000.–
Spycherweg 1, 7270 Davos Platz

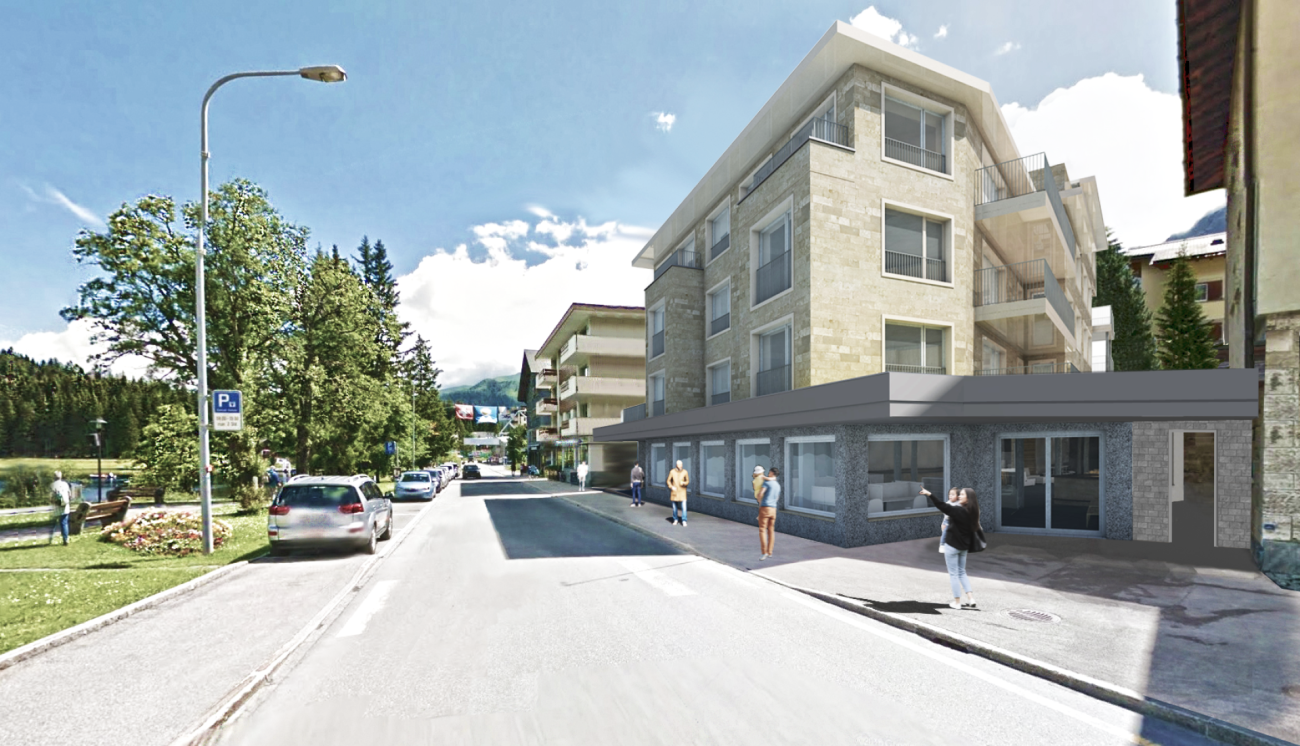
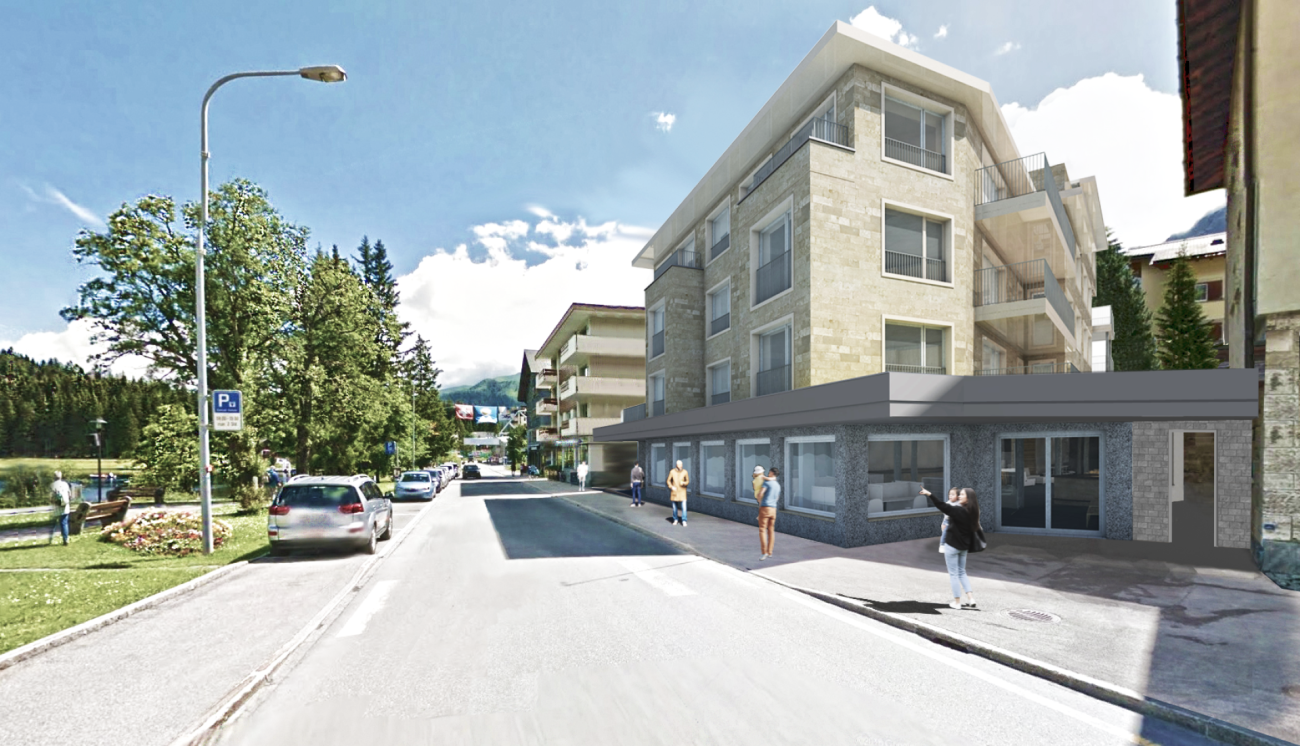
New building "SOLEA"

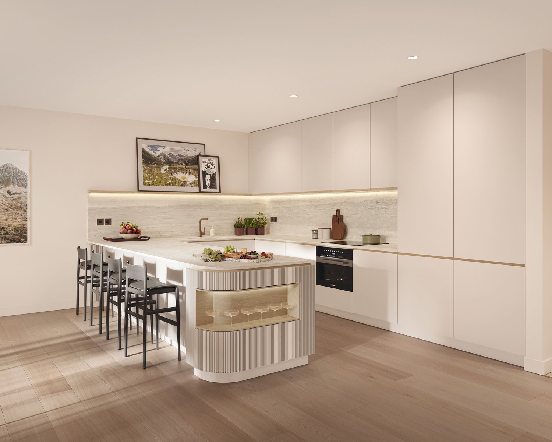
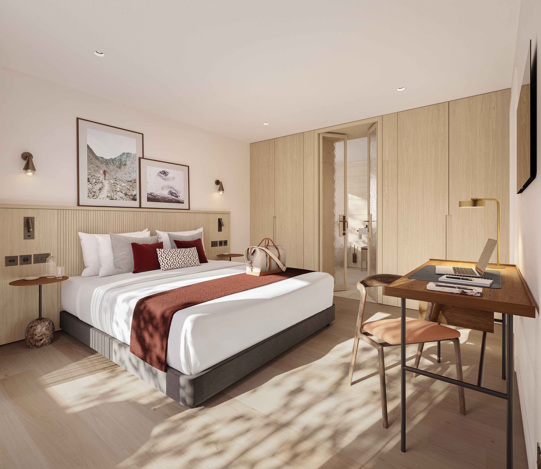
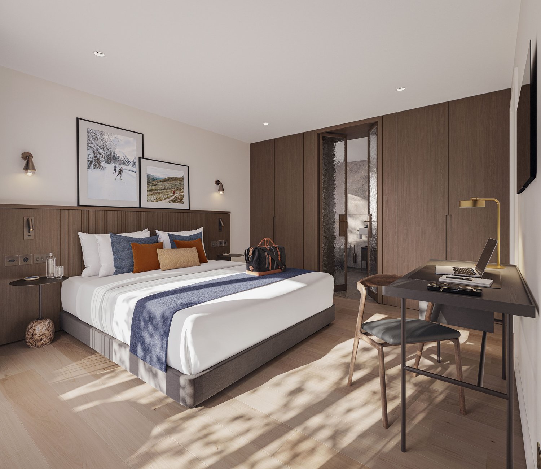
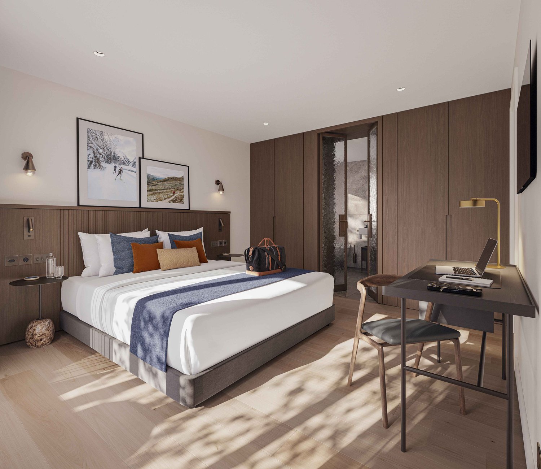
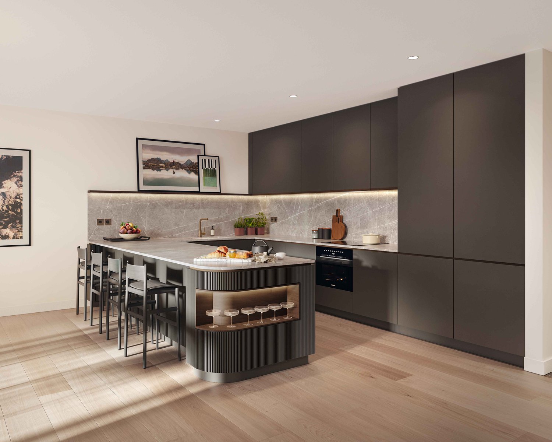
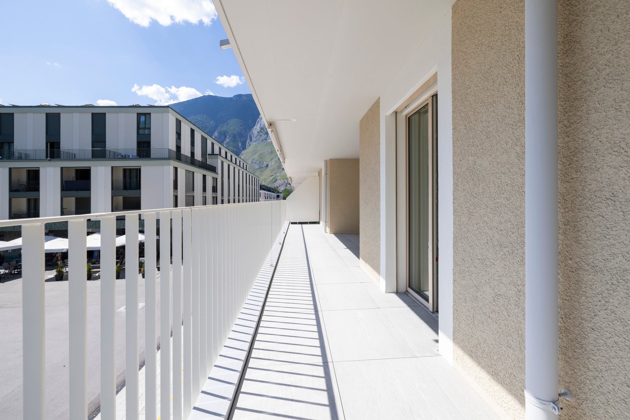
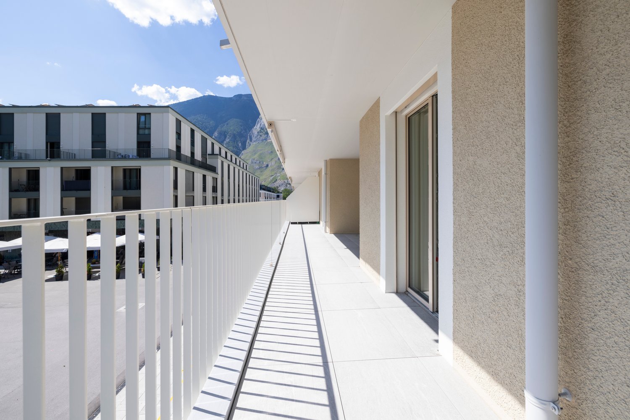
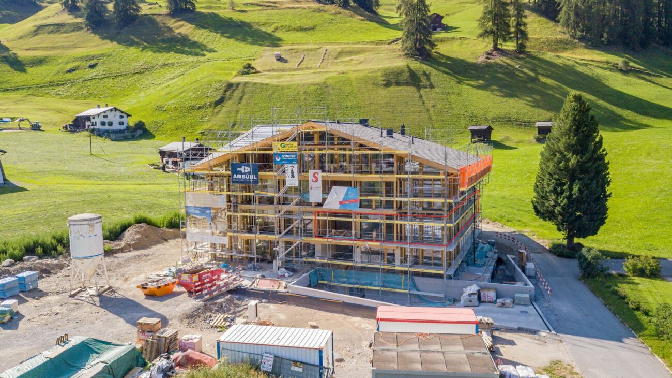
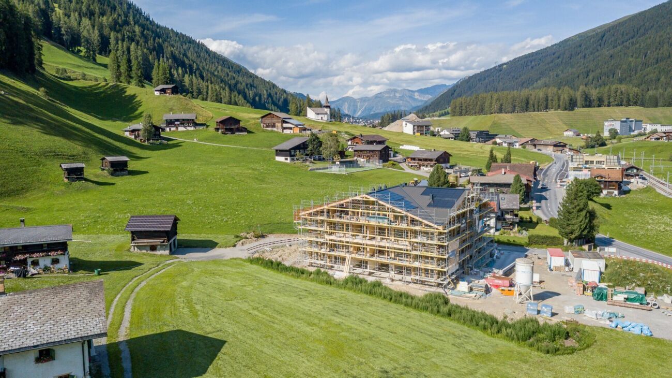
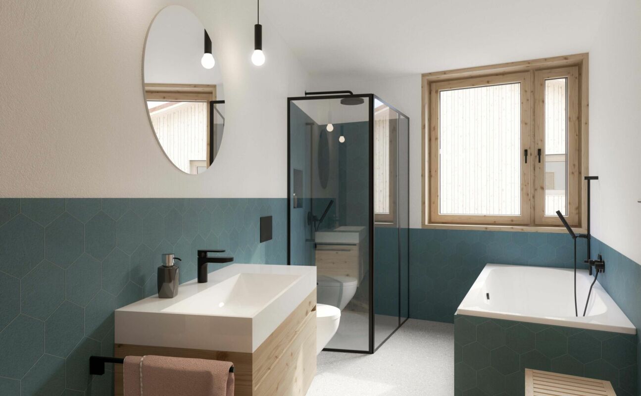
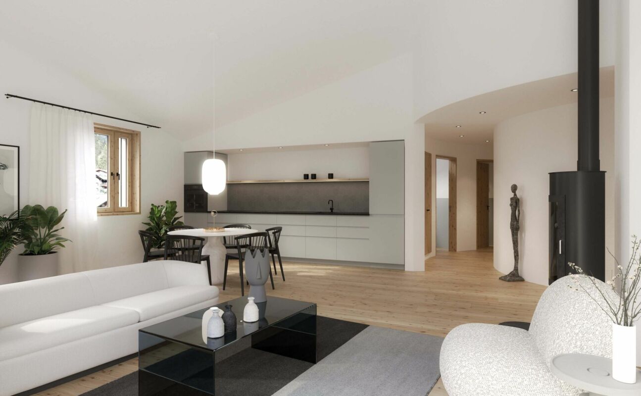
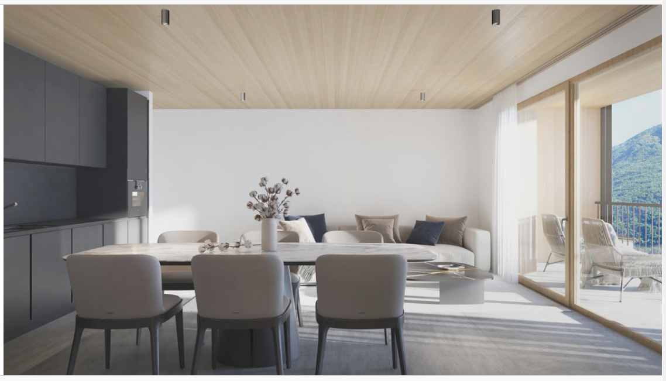
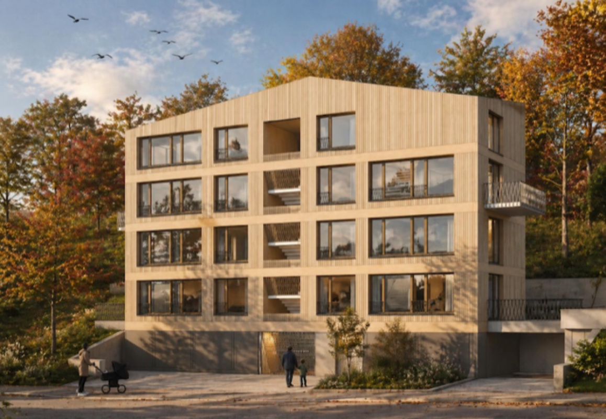
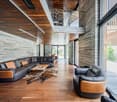
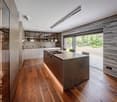
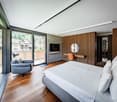
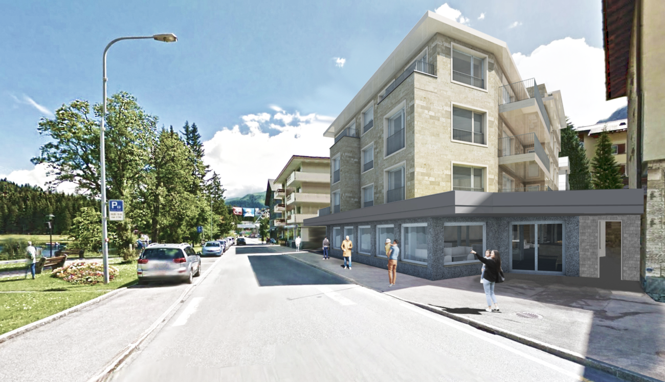
SOLEA - 4.5-room secondary residence No. 4 In Davos Frauenkirch, in a privileged sunny location directly on the green zone with a far-reaching view over the Davos mountain meadows, the Solea residential building is being built.The modern architecture, inspired by traditional materials from the surroundings, sets new standards in Frauenkirch.The residential building consists of eleven exclusive units, which benefit from a lot of daylight due to their corner orientation. The orientation of the very spacious living rooms with a view over the adjacent and unbuildable agricultural area connects nature with the new building.The entire building has a very high standard of construction with carefully selected and high-quality materials.The comfort of the spacious entrance hall with adjacent private cellar, ski, and bicycle rooms, as well as dry access via the elevator to the apartments, rounds off the overall package. Your dream apartment The modern 4.5-room apartment No. 4 is located on the 1st floor and impresses with a spacious floor plan, an open living and kitchen area, and two stylish bathrooms (one of them en-suite). A reduit for additional storage space and a fully equipped laundry room round off the exclusive room concept harmoniously.Floor-to-ceiling windows guarantee light-flooded rooms. The fully glazed winter garden and the wind-protected balcony connect the interior and exterior areas in a harmonious flow. The sunny south balcony offers an unobstructed view of the surrounding nature.

Travel time
-
New building
1 / 8
4.5 rooms, CHF 2,500,000.–
Spycherweg 1, 7270 Davos Platz

New building "SOLEA"

SOLEA - 4.5-room second home No. 3 In Davos Frauenkirch, in a privileged sunny location directly on the green zone with a far-reaching view over the Davos mountain meadows, the Solea residential building is being built.The modern architecture, inspired by traditional materials from the surroundings, sets new standards in Frauenkirch.The residential building consists of eleven exclusive units, which benefit from a lot of daylight due to their corner orientation. The orientation of the spacious living rooms with a far-reaching view over the adjacent and undevelopable agricultural area connects nature with the new building.The entire building has a very high standard of construction with carefully selected and high-quality materials.The comfort of the spacious entrance hall with adjacent private cellar, ski, and bicycle rooms, as well as dry access via the elevator to the apartments, rounds off the overall package. Your dream home The modern 4.5-room apartment No. 3 is located on the ground floor and convinces with a spacious floor plan, an open living and kitchen area, and two stylish wet cells (one of them en-suite). A reduit for additional storage space and a fully equipped laundry room round off the exclusive room concept harmoniously.Floor-to-ceiling window surfaces guarantee light-filled rooms. The winter garden and the seating area with green space connect the interior and exterior areas in a harmonious flow. The sunny outdoor area offers an unobstructed view of the surrounding nature.

Travel time
-
1 / 16
4.5 rooms, 137m², CHF 790,000.–
6556 Leggia

4.5 rooms new apartment with garden, 10 minutes from Bellinzona

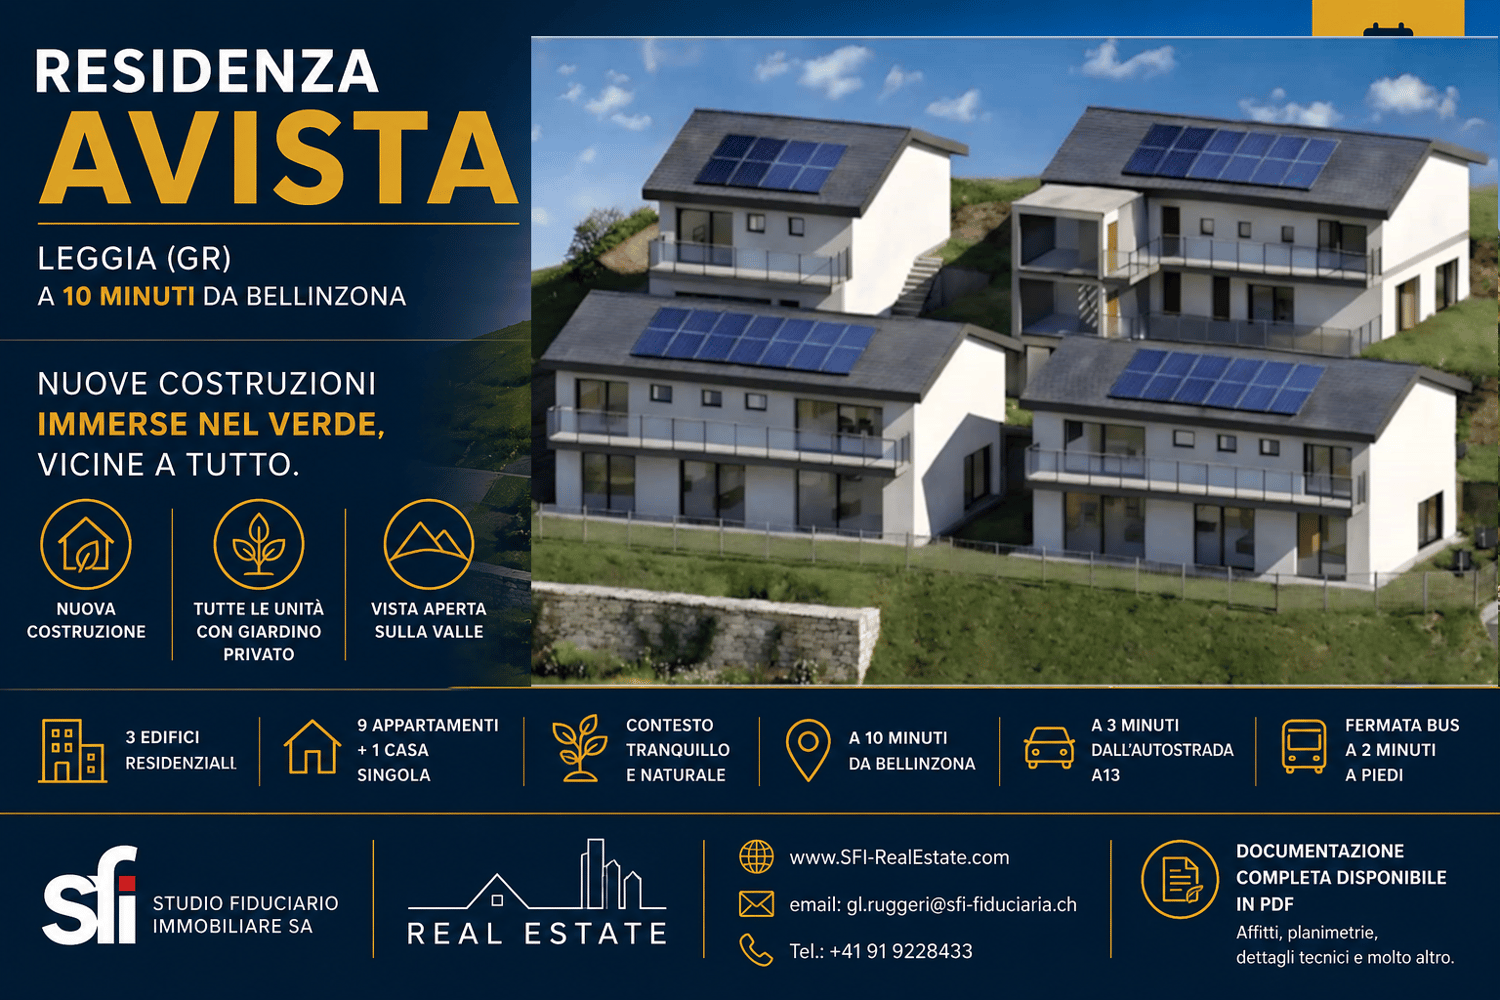
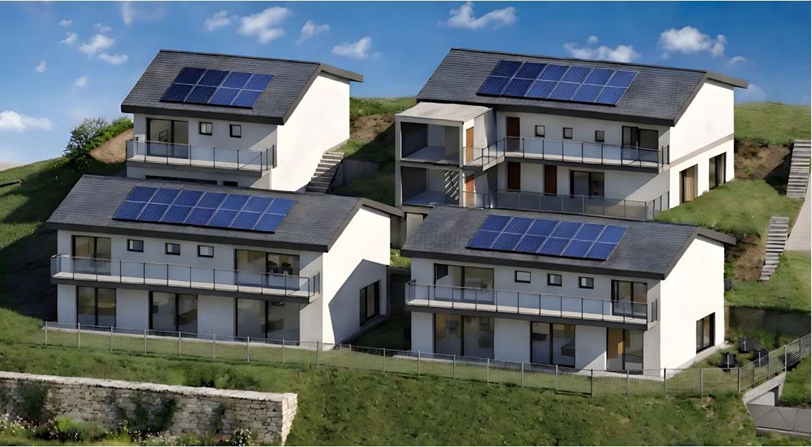
New 4.5-room apartment with private garden, just 10 minutes from Bellinzona.Located in a new Residence in Leggia (GR), in an area increasingly appreciated by Ticino residents who choose to move to Grisons for the quality of life and lower costs.👉 Several units are available in the same residence.🔹 DescriptionThe apartments offer modern, bright and well-distributed spaces, with a large living area and direct access to the private garden.The project consists of a few residential units immersed in greenery, in a quiet and reserved context but well connected to Ticino.🔹 Main features • 4.5 rooms • Living area: approx. 137 – 148 m² • Private garden • Basement included • 1–2 parking spaces • Elevator • New construction (start of work in spring 2026) 🔹 Energy efficiencyThe building is realized with modern technologies oriented towards energy saving: • Photovoltaic system • Heating with heat pump • Heat distribution through floor coils 👉 High comfort and low management costs🔹 Position • 10 minutes from Bellinzona • 3 minutes from the A13 highway • Bus stop nearby • Natural and quiet context 🔹 Ideal for • those who work in Ticino • families • smart working 🔹 Price💰 Starting from CHF 790’000.–(Several units are available with different sizes and configurations)🔹 ContactContact us for more information, plans or to receive the complete documentation.📞 091 922 84 33📧 gl.ruggeri@sfi-fiduciaria.ch

1 / 15
2.5 rooms, 60m², CHF 370,000.–
6556 Leggia

2.5 rooms new apartment with garden, 10 minutes from Bellinzona

New 2.5-room apartment with private garden, just 10 minutes from Bellinzona.Located in a new Residence in Leggia (GR), in an increasingly popular area, also among Ticino residents who choose to move to Grisons for the quality of life and lower costs.👉 Several units are available in the same residence.🔹 DescriptionThe apartments offer modern, bright and well-distributed spaces, with a large living area and direct access to the private garden.The project consists of a few residential units immersed in greenery, in a quiet and reserved context but well connected to Ticino.🔹 Main features • 2.5 rooms • Living area: approx. 61 m² • Private garden • Basement included • 1 parking space • Elevator • New construction (work starts in spring 2026) 🔹 Energy efficiencyThe building is realized with modern technologies oriented towards energy saving: • Solar panel system • Heating with heat pump • Heat distribution through floor coils 👉 High comfort and low management costs🔹 Position • 10 minutes from Bellinzona • 3 minutes from the A13 highway • Bus stop nearby • Natural and quiet context 🔹 Ideal for • those who work in Ticino • families • smart working 🔹 Price💰 Starting from CHF 370’000.–(Several units are available)🔹 ContactContact us for more information, plans or to receive the complete documentation.📞 091 922 84 33📧 gl.ruggeri@sfi-fiduciaria.ch

1 / 16
3.5 rooms, 87m², CHF 560,000.–
6556 Leggia

3.5 rooms new with garden, 10 minutes from Bellinzona

New 3.5-room apartment with private garden, just 10 minutes from Bellinzona.Located in a new Residence in Leggia (GR), in an area increasingly appreciated by Ticino residents who choose to move to Grisons for the quality of life and lower costs.👉 Several units are available in the same residence.🔹 DescriptionThe apartments offer modern, bright and well-distributed spaces, with a large living area and direct access to the private garden.The project consists of a few residential units immersed in greenery, in a quiet and reserved context but well connected to Ticino.🔹 Main features • 3.5 rooms • Living area: approx. 87 – 103 m² • Private garden • Basement included • 1–2 parking spaces • Elevator • New construction (start of work spring 2026) 🔹 Energy efficiencyThe building is realized with modern technologies oriented towards energy saving: • Photovoltaic system • Heating with heat pump • Heat distribution through floor coils 👉 High comfort and low management costs🔹 Position • 10 minutes from Bellinzona • 3 minutes from the A13 highway • Bus stop nearby • Natural and quiet context 🔹 Ideal for • those working in Ticino • families • smart working 🔹 Price💰 Starting from CHF 560’000.–(Several units are available with different sizes and configurations)🔹 ContactContact us for more information, plans or to receive the complete documentation.📞 091 922 84 33 📧 gl.ruggeri@sfi-fiduciaria.ch

1 / 8
3.5 rooms, 85m², CHF 865,000.–
Alte Selfrangastrasse 2, 7250 Klosters

NEW BUILD Zanutsch | LAST APARTMENT | 3.5-room apartment No. 2

Highlights - REGIONALLY BUILT- FLEXIBLE EXPANSION OPTIONS- MODERN ARCHITECTURE- HIGH-QUALITY MATERIALS- ENVIRONMENTALLY FRIENDLY ENERGY SUPPLY- NATURAL SURROUNDINGSCentrally located exceptional developmentwith modern coziness for your personalAlpine lifestyle in KlostersWelcome to an exceptional residential development that perfectly combines modern living and village charm. The architecture is based on the typology of the former carpentry shop and blends harmoniously into the local landscape: a wooden house with a stylish facade and a stone house with traditional rendering set stylish accents that fit perfectly into the surroundings.Located in a prime, central location, the project offers all the advantages of a well-developed infrastructure. A local bus stop is located directly in front of the house, and the short drive via Klosters-Ost ensures convenient accessibility. Even in winter, a secure access is guaranteed.A lockable bicycle room is available for shared use, and each residential unit has its own assigned cellar room, which is equipped with a washing tower. The underground garage offers comfortable parking facilities, and an elevator ensures barrier-free access to the buildings.Klosters is a picturesque mountain village in Switzerland, located in the canton of Graubünden. Nestled in the impressive landscape of the Swiss Alps, Klosters offers a perfect combination of traditional charm and modern lifestyle. Known for its original atmosphere, the town attracts both locals and international visitors who appreciate the beauty of nature and the diverse leisure activities.Have we sparked your interest? Then don't hesitate to contact us - we'll be happy to introduce you to the project in person and send you the detailed sales documentation and price list.Experience Alpine living at its highest level - your dream home in Klosters awaits you!

Travel time
-
1 / 8
5.5 rooms, 137m², CHF 2,285,000.–
Alte Selfrangastrasse 2, 7250 Klosters

NEW BUILD Zanutsch | LAST SECOND HOME | 5.5-room apartment No. 5

Highlights - REGIONALLY BUILT- FLEXIBLE EXPANSION OPTIONS- MODERN ARCHITECTURE- HIGH-QUALITY MATERIALS- ENVIRONMENTALLY FRIENDLY ENERGY SUPPLY- NATURAL SURROUNDINGSCentrally located exceptional developmentwith modern coziness for your personalAlpine lifestyle in KlostersWelcome to an exceptional residential development that perfectly combines modern living and village charm. The architecture is based on the typology of the former carpentry shop and blends harmoniously into the local landscape: a wooden house with a stylish facade and a stone house with traditional rendering set stylish accents that fit perfectly into the surroundings.Located in a prime, central location, the project offers all the advantages of a well-developed infrastructure. A local bus stop is located directly in front of the house, and the short drive via Klosters-Ost ensures convenient accessibility. Even in winter, a safe approach is guaranteed.A lockable bicycle room is available for shared use, and each residential unit has its own assigned cellar room, which is equipped with a washing tower. The underground garage offers comfortable parking options, and an elevator ensures barrier-free access to the buildings.Klosters is a picturesque mountain village in Switzerland, located in the canton of Graubünden. Nestled in the impressive landscape of the Swiss Alps, Klosters offers a perfect combination of traditional charm and modern lifestyle. Known for its original atmosphere, the place attracts both locals and international visitors who appreciate the beauty of nature and the diverse recreational opportunities.Have we sparked your interest? Then don't hesitate to contact us - we'll be happy to introduce you to the project in person and send you the detailed sales documentation and price list.Experience Alpine living at its highest level - your dream home in Klosters awaits you!

Travel time
-
Margherita Janos

Margherita Janos

1 / 7
Margherita Janos

Margherita Janos

  • Balcony / Terrace
  • Garage
  • Elevator
  • +5
17 rooms, 450m², CHF 5,700,000.–
7204 Untervaz

Panorama & Design: Exclusive New-Build Multi-Family House with 4 Duplex Apartments in Untervaz

First-class investment property in the heart of GraubündenFor sale is an architecturally demanding new-build multi-family house with four spacious duplex apartments in a preferred location in Untervaz, in the sunny Chur Rhine Valley at the foot of the Calanda. The project combines modern architecture, high-quality design, and an unobstructed panoramic view of the Rhine Valley towards Zizers.The aesthetic wooden facade, the wheelchair-accessible lift over all levels, and the spacious, light-flooded living areas with panoramic windows and high ceilings create an exclusive living ambiance. Well-thought-out floor plans and natural ventilation of the kitchens and wet cells round off the concept.The legally binding building permit from the municipality of Untervaz is available. Completion is planned for 2028/2029. The multi-family house comprises 391.12 m² of net living space, 5 garage/parking spaces, and offers ideal conditions for individual sale as high-quality condominium ownership (STWE) or as a sustainable multi-generation project.Overview of the 4 duplex apartments:Apartment 1 - 4.5-room duplex | 1st/2nd floor left, 104.63 m² net living space • 1st floor: 64.67m² • 2nd floor: 39.96m² • Terrace: 27.24m² Apartment 2 - 4.5-room duplex | 1st/2nd floor right, 97.49 m² net living space • 1st floor: 57.71m² • 2nd floor: 39.78m² • Terrace: 27.23m² Apartment 3 - 4.5-room duplex | 3rd/4th floor left, 104.63m² net living space • 3rd floor: 64.67m² • 4th floor: 39.96m² • Balcony: 8.60m² Apartment 4 - 3.5-room duplex | 3rd/4th floor right, 84.37m² net living space • 3rd floor: 57.71m² • 4th floor: 26.66m² • Balcony: 6.45m² The following highlights are offered by this property: • Exclusive new-build architecture • Barrier-free access • Highest room quality • Well-thought-out floor plans • Natural living comfort • Unobstructed panoramic location • Legally approved • Development potential Don't miss this unique opportunity and contact us for more information and an on-site viewing appointment!

  • Balcony / Terrace
  • Garage
  • Elevator
  • +5
New building
1 / 8
  • Balcony / Terrace
  • View
  • Elevator
  • +2
12 rooms, 582m², Price on request
7250 Klosters

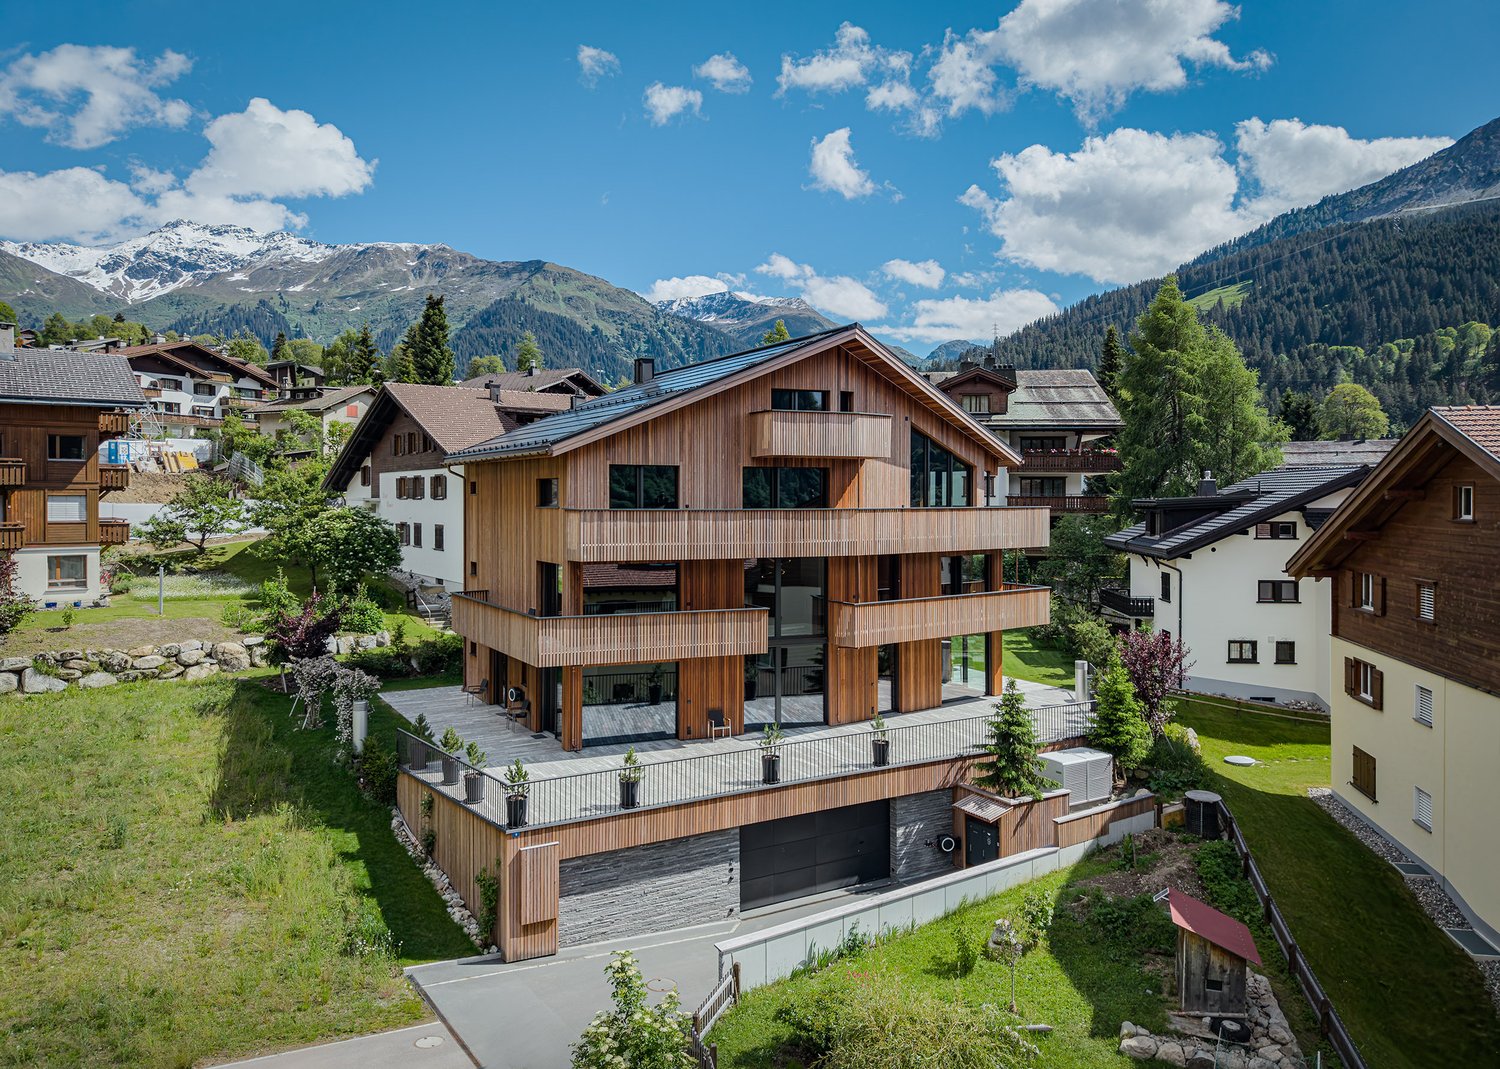
EXCLUSIVE LUXURY ESTATE MEETS ALPINE ARCHITECTURE

Other homes have extras. This property sets new standards.From the first impression right down to the smallest detail, this extraordinary property with high-quality architecture, carefully selected materials, and a living concept that combines design, function, and state-of-the-art building technology. With 975 m² of total usable floor area, of which 582 m² living space—spread over five floors with a Schindler elevator—creates a living experience in a class of its own.Floor-to-ceiling windows, a spacious living and dining area with open open-air space, as well as the approximately 218 m² sun terrace, create a unique sense of space. High-quality materials such as walnut parquet, Vals stone, and the facade made of Brazilian wood emphasize the exclusive character, while the designer kitchen features marble countertops, V-ZUG appliances, a Bora range hood, and a large wine cooler meets the highest standards.The luxurious primary bedroom with a walk-in closet and en suite bathroom includes a Jacuzzi, as well as two exclusive wellness areas featuring a home theater, a Jacuzzi with a built-inswimming function, a steam bath, and a Finnish sauna offer the highest level of private comfort. The property is complemented by state-of-the-art smart-home technology, Minergie-P certification, a solar power system, a garage for six vehicles with three electric charging stations, as well as its coveted location inKlosters—just a few minutes from the mountain railways and Davos.A home that rarely comes on the market in this form.In addition, there is also the option to purchase only a portion of the house (penthouse). For the floor plan and further information, please see the following listingOther homes have extras. This property sets new standards.From the first impression down to the smallest detail, this extraordinary property with high-quality architecture, carefully selected materials, and a living concept that combines design, function, and state-of-the-art building technology. With 975 m² of total usable floor area, of which 582 m² living space—spread over five floors with a Schindler elevator—creates a residential experience in a class of its own.Floor-to-ceiling windows, a spacious living and dining area with an open open-air space, as well as the approximately 218 m² sun terrace, create a unique sense of space. Fine materials such as walnut parquet, Vals stone, and the facade made of Brazilian wood emphasize the exclusive character, while the designer kitchen features marble countertops, V-ZUG appliances, a Bora range hood, and a large wine cooler meets the highest standards.The luxurious primary bedroom with a walk-in closet and en suite bathroom includes a Jacuzzi, as well as two exclusive wellness areas featuring a home theater, a Jacuzzi with a built-inswimming function, a steam room, and a Finnish sauna offer private comfort at the highest level. The property is complemented by state-of-the-art smart-home technology, Minergie-P certification, a photovoltaic system, a garage for six vehicles with three electric charging stations, as well as the coveted location inKlosters—just a few minutes from the mountain railways and Davos.A home that rarely comes onto the market in this form.In addition, there is also the option to purchase only a portion of the house (penthouse). For the floor plan and further information, please see the following listingInterested? For more information, photos, a virtual tour, and viewing options, visit: propertyowner.ch/de/real-estate/26-00224 As a member of the Swiss Landowners’ Association, you benefit from a free real estate appraisal and gain access to exclusive listings on propertyowner.ch before they are made public.

  • Balcony / Terrace
  • View
  • Elevator
  • +2

Suggested properties for you based on search results

Other interesting objects