326 results - Properties for sale with Elevator: Canton Graubuenden

1 / 13
3.5 rooms, CHF 425,000.–
6534 S. Vittore

San Vittore 3.5 Con Giardino / 3.5 Wohnung mit Garten

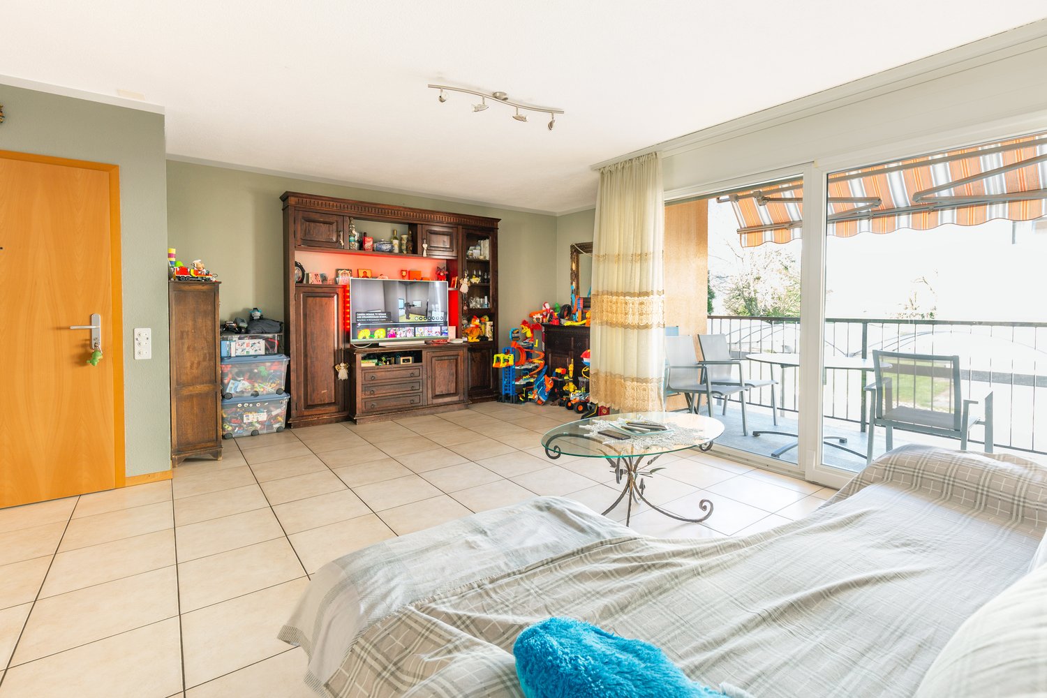
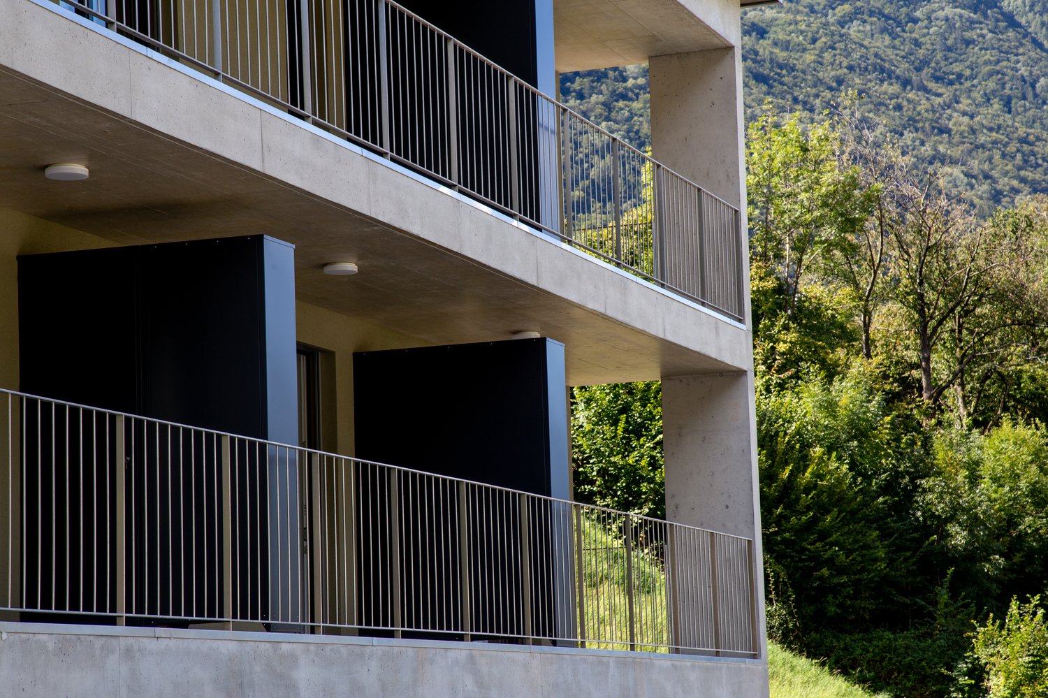
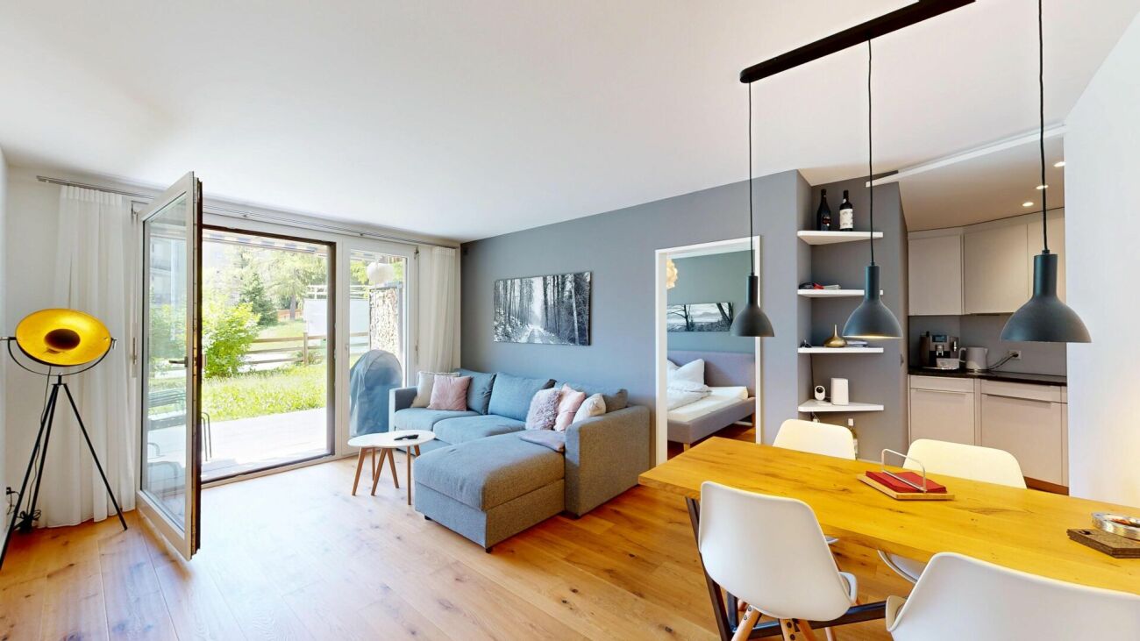
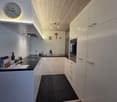
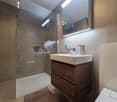
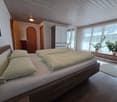
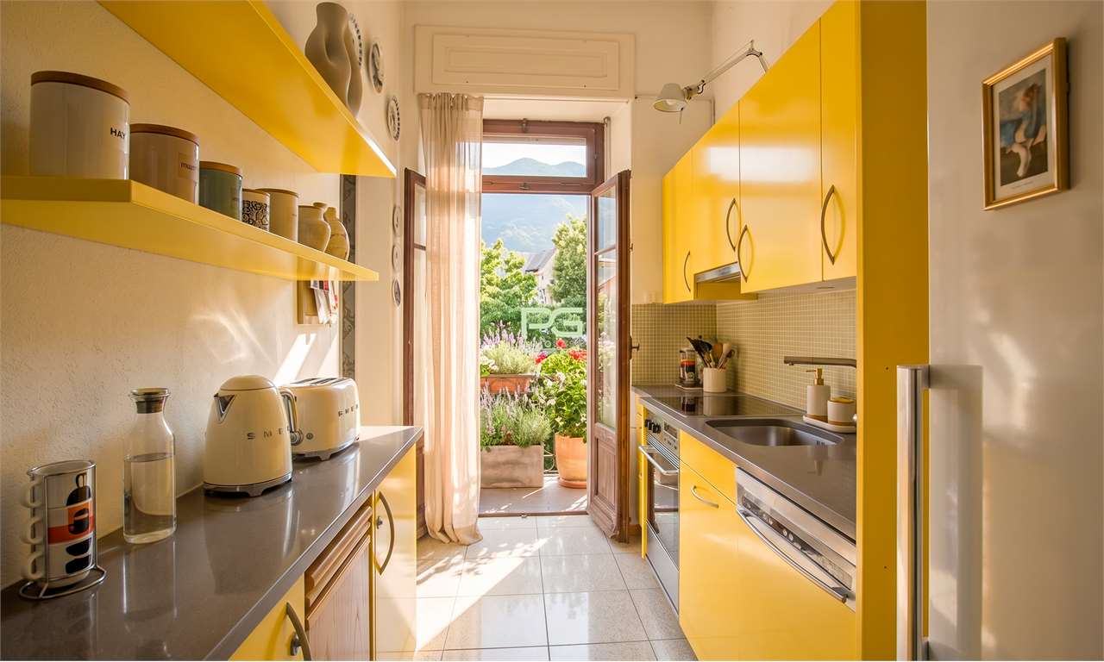
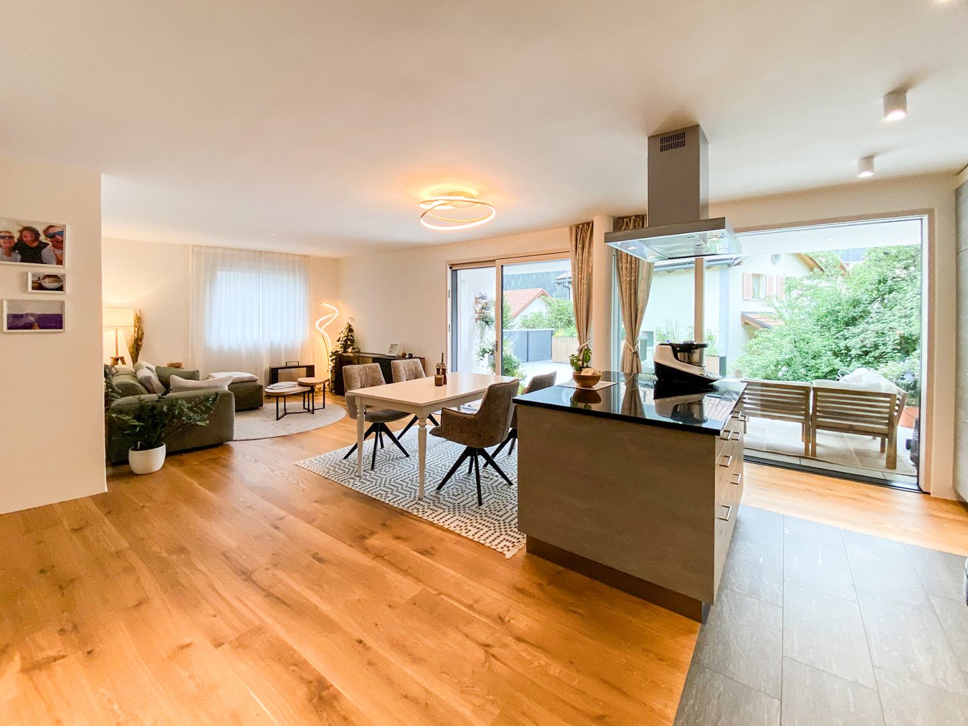
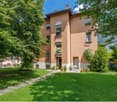
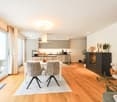
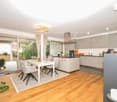
ITALIANO__________A San Vittore, in un contesto tranquillo e soleggiato, proponiamo questo splendido appartamento di 3.5 locali al piano terra con giardino indipendente.__________L'appartamento si compone di: • Soggiorno (con accesso al balcone) con cucina open space (piano cottura in vetro ceramica e forno sostituiti a fine 2018) • Stanza padronale • Camera da letto singola • Bagno spazioso con vasca, bidet, allaccio lavatrice e finestra • Giardino ad uso privato • Ripostiglio con armadio a muro sul piano __________Completano la proprietà: • Cantina con finestra e allaccio lavatrice • Locale extra adibito a deposito condiviso • Posteggio coperto • Posteggio scoperto • Locale biciclette __________Prezzo appartamento:CHF 425'000.-posteggio coperto:CHF 15'000.-Posteggio scoperto:CHF 10'000.-__________Maggiori informazioni • Serpentine a pavimento • Costruzione del 2004 • Riscaldamento a Gasolio • Spese condominiali di CHF 250.--/mese in base all'anno precedente • Fondo di rinnovamento cospicuo • La struttura non necessita di interventi nell'immediato futuro __________Il comuneSan Vittore è un comune situato nella Mesolcina, a pochi chilometri da Bellinzona. Il paese offre tranquillità, un ambiente curato e immerso nella natura. La zona è inoltre ricca di sentieri per gli amanti delle lunghe passeggiate.Il comune, trovandosi nel canton Grigioni, offre vantaggi economici a livello fiscale.__________DEUTSCH__________In San Vittore, in einer ruhigen und sonnigen Umgebung, bieten wir diese wunderschöne 3,5-Zimmer-Wohnung im Erdgeschoss mit eigenem Garten an.__________Die Wohnung besteht aus: • Wohnzimmer (mit Zugang zum Balkon) mit offener Küche (Glaskeramik-Kochfeld und Backofen Ende 2018 ersetzt) • Hauptschlafzimmer • Einzelzimmer • Geräumiges Badezimmer mit Badewanne, Bidet, Waschmaschinenanschluss und Fenster • Privat nutzbarer Garten • Abstellraum mit Einbauschrank auf der Etage __________Ergänzt wird die Immobilie durch: • Keller mit Fenster und Waschmaschinenanschluss • Zusätzlicher Raum als gemeinschaftlicher Abstellraum • Überdachter Parkplatz • Außenparkplatz • Fahrradraum __________Wohnungspreis:CHF 425'000.–Überdachter Parkplatz:CHF 15'000.–Offener Parkplatz:CHF 10'000.–__________Weitere Informationen • Heizschlangen im Boden • Baujahr 2004 • Heizung mit Heizöl • Nebenkosten CHF 250.--/Monat basierend auf dem Vorjahr • Solider Erneuerungsfonds • Das Gebäude benötigt in naher Zukunft keine Renovierungsarbeiten __________Die GemeindeSan Vittore ist eine Gemeinde im Misox-Tal, nur wenige Kilometer von Bellinzona entfernt. Der Ort bietet Ruhe, eine gepflegte Umgebung und liegt mitten in der Natur. Die Region ist zudem reich an Wanderwegen für Liebhaber langer Spaziergänge.Da sich die Gemeinde im Kanton Graubünden befindet, profitieren Bewohner von wirtschaftlichen Vorteilen auf steuerlicher Ebene.__________Ljama Immobiliare076 343 24 93info@ljama-immobiliare.chwww.ljama-immobiliare.ch

1 / 13
4.5 rooms, 116m², Price on request
Trinalischweg 3, 7250 Klosters

Charming 4.5-room maisonette apartment with fireplace in a quiet location

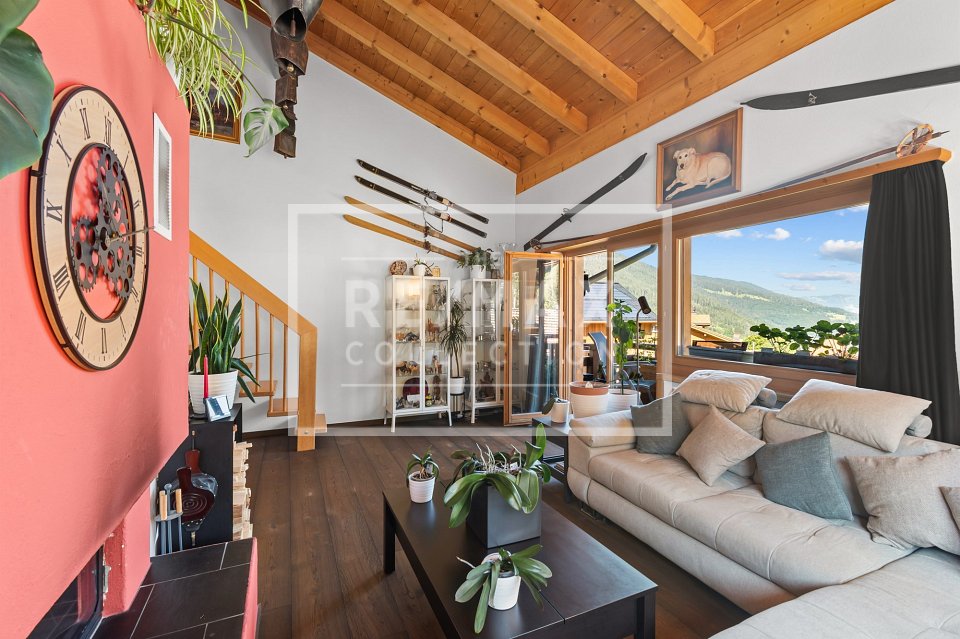
Well-maintained apartment with modern amenities, two floors, and ideal as a first or holiday homeLocated at Am Trinalischweg 3 in Klosters, the well-maintained Trigonella property offers a high quality of life and plenty of relaxation. At the same time, shopping facilities, restaurants, cafes, and other infrastructure in the village center are easily accessible on foot in about 20 minutes or by local bus in about 10 minutes. The bus stop is only about 250 meters from the house.The attractive 4.5-room maisonette apartment spans the 2nd upper floor and the attic floor, convincing with a well-thought-out room layout, a well-maintained construction standard, and a cozy living atmosphere.Highlights of the apartment:- Bright living area with cozy fireplace- Open kitchen with integrated dining area- Modern kitchen, renovated in 2022- Two bedrooms on the 2nd upper floor with practical built-in closets- Master bedroom with its own en-suite bathroom- Additional bathroom with shower- Separate attic floor with another bedroom and its own bathroom- New carpeted floors in the bedrooms (2023)- Continuously modernized and very well-maintained conditionThe internal staircase leads to the attic floor, where another private retreat area has been created. The additional bedroom with its own bathroom is ideal as a guest room, office, or cozy retreat.Thanks to the quiet location, good accessibility, and high-quality renovations, this maisonette apartment is perfectly suited as a comfortable first home or attractive holiday home in the popular destination of Klosters.Move in and feel at home - an apartment with charm, comfort, and alpine lifestyle.

Travel time
-
1 / 10
3.5 rooms, 110m², CHF 731,000.–
Tersierstrasse, 7220 Schiers

Sustainable living in Schierst Garglas: 3½-room apartment C4 with solar power share

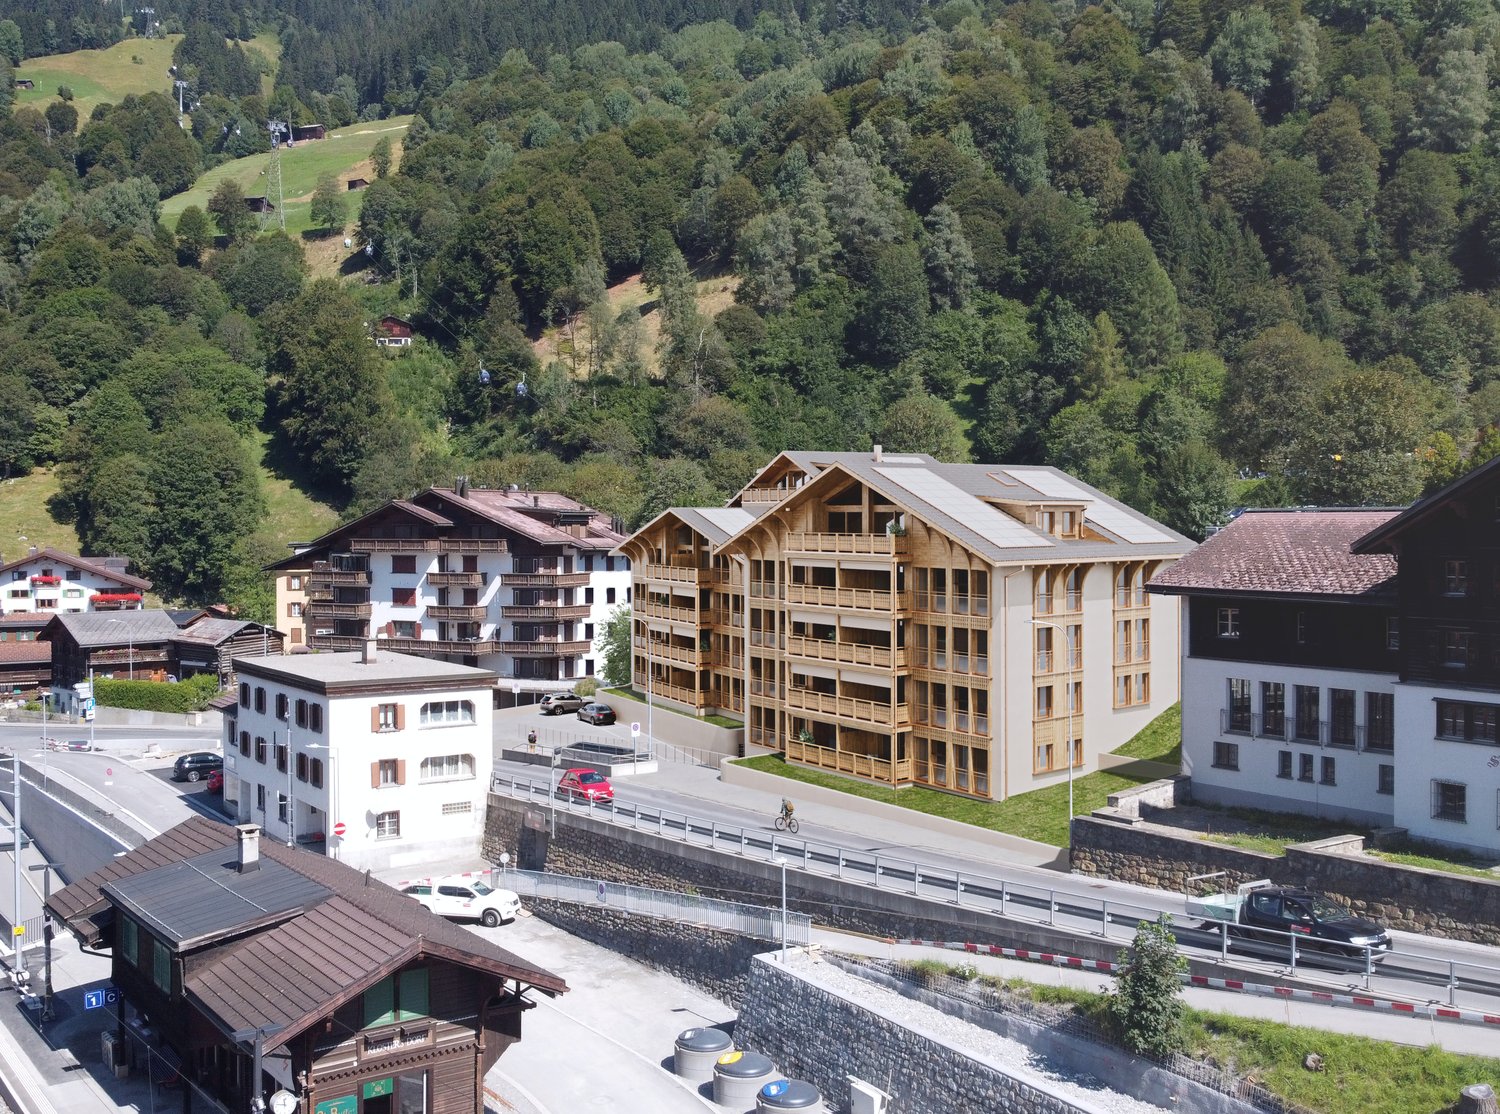
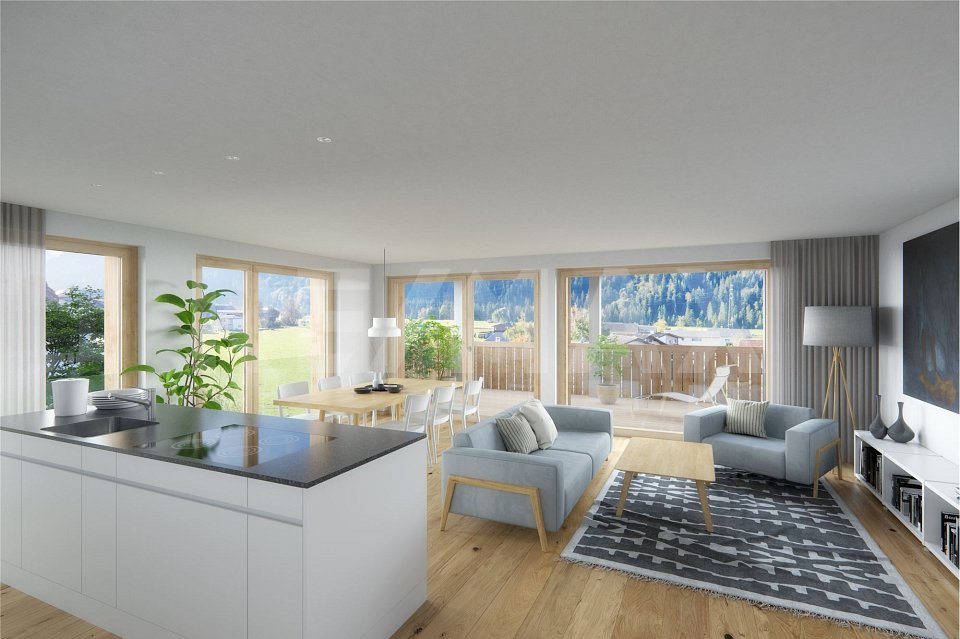
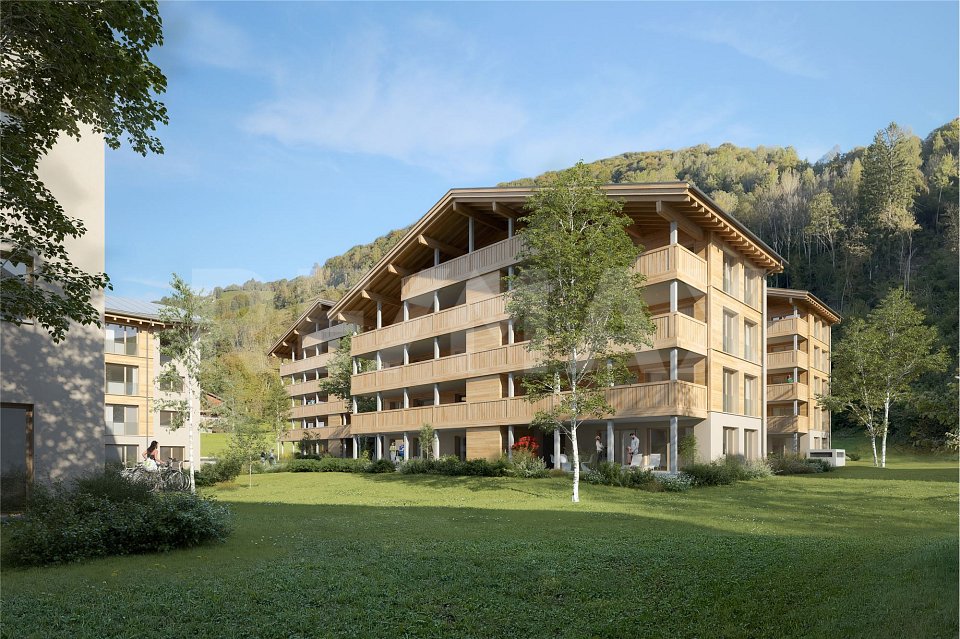
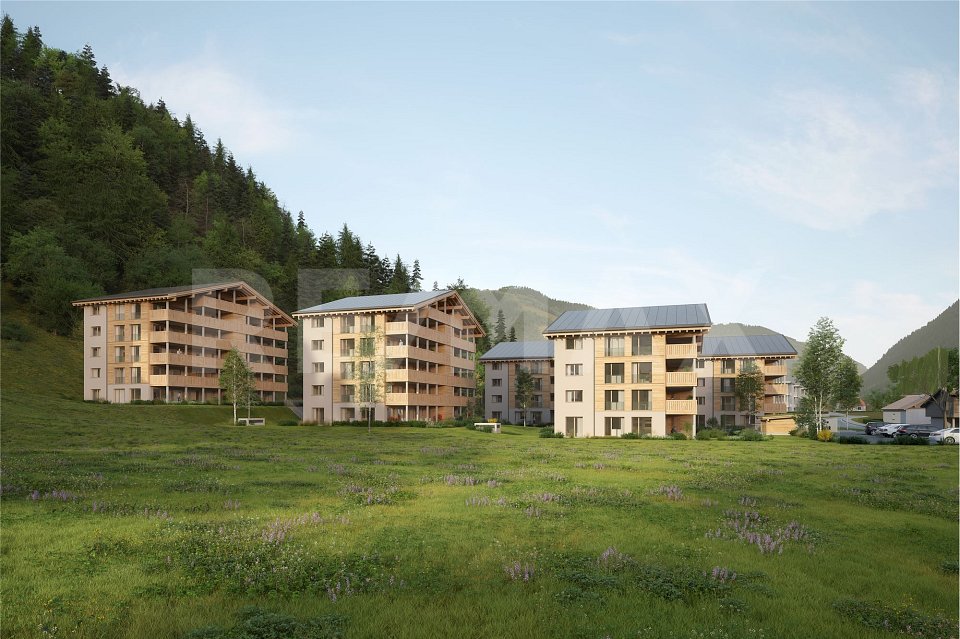
*** For more information and properties, visit https://www.remax.ch/de/imo/capricorn or newhome.ch ***The building plot for the 6 residential buildings of the new "Garglas" development is located on Tersierstrasse (644m above sea level) with the place name Feld. A total of 60 spacious 3½ and 4½ room owner-occupied apartments, which are oriented south, southeast or southwest, are being built here.The bright apartments have large kitchens with kitchen islands and two wet cells each. The 3-meter-deep balconies and covered seating areas offer enough space to enjoy the beautiful landscape on the south side of the Prättigau outdoors. The apartments come with basement rooms with washing towers. Additional storage rooms are available.The large communal underground garage is equipped with modern infrastructure. In the outdoor area, there are visitor parking spaces and space for bicycles at each house entrance.With the photovoltaic system already integrated into the roof structure and the technical energy management, the builder's goal is to reduce the energy costs incurred for the future condominium owners as much as possible.The 3½-room apartment C4 is located on the 1st floor of house C. The apartment has 109.9 m² of living space and the following room program:- Entrance area with built-in wardrobe- Double bedroom- Double bedroom with en-suite bathroom (shower, sink and toilet)- Open kitchen- Large living and dining area- Balcony (accessible from one bedroom and living and dining area)- Separate bathroom with shower, bathtub, sink and toiletParking spaces in the underground garage can be purchased with the apartment (from CHF 38,000.00).www.garglas.ch

1 / 9
4.5 rooms, 124m², CHF 795,000.–
Tersierstrasse, 7220 Schiers

Energy-conscious living www.garglas.ch - 4½-room apartment E3 with a share of solar power

*** More information and properties under https://www.remax.ch/de/imo/capricorn or newhome.ch ***The building plot for the 6 residential buildings of the new "Garglas" development is located on Tersierstrasse (644m above sea level) with the place name Feld. A total of 60 spacious 3½ and 4½ room owner-occupied apartments, which are oriented south, southeast or southwest, are being built here.The light-filled apartments have large living kitchens with kitchen islands and two wet cells each. The 3-meter-deep balconies and covered seating areas offer enough space to enjoy the beautiful landscape on the south side of the Prättigau outside. The apartments come with basement rooms with laundry towers. Additional storage rooms are available.The large communal underground garage is equipped with modern infrastructure. In the outdoor area, there are visitor parking spaces and space for bicycles at each house entrance.With the photovoltaic system already integrated into the roof structure and the technical energy management, the client's goal is to reduce the energy-related ancillary costs for the future condominium owners as much as possible.The 4½-room apartment E3 is located on the 1st floor of house E. The apartment has 124.4 m² of living space and the following room program:- Entrance area with built-in wardrobe- Two double bedrooms- Double bedroom with en-suite bathroom (shower, sink, and toilet)- Open kitchen- Large living and dining area- Balcony with 37.2 m² (accessible from one bedroom and living and dining area)- Separate bathroom with bathtub, shower, sink, and toiletThe expected move-in date is December 15, 2025.Parking spaces in the underground garage can be purchased with the apartment (from CHF 38,000.00).www.garglas.ch

1 / 13
4.5 rooms, 100m², CHF 870,000.–
Scalettastrasse 131, 7000 Chur

Attic Apartment

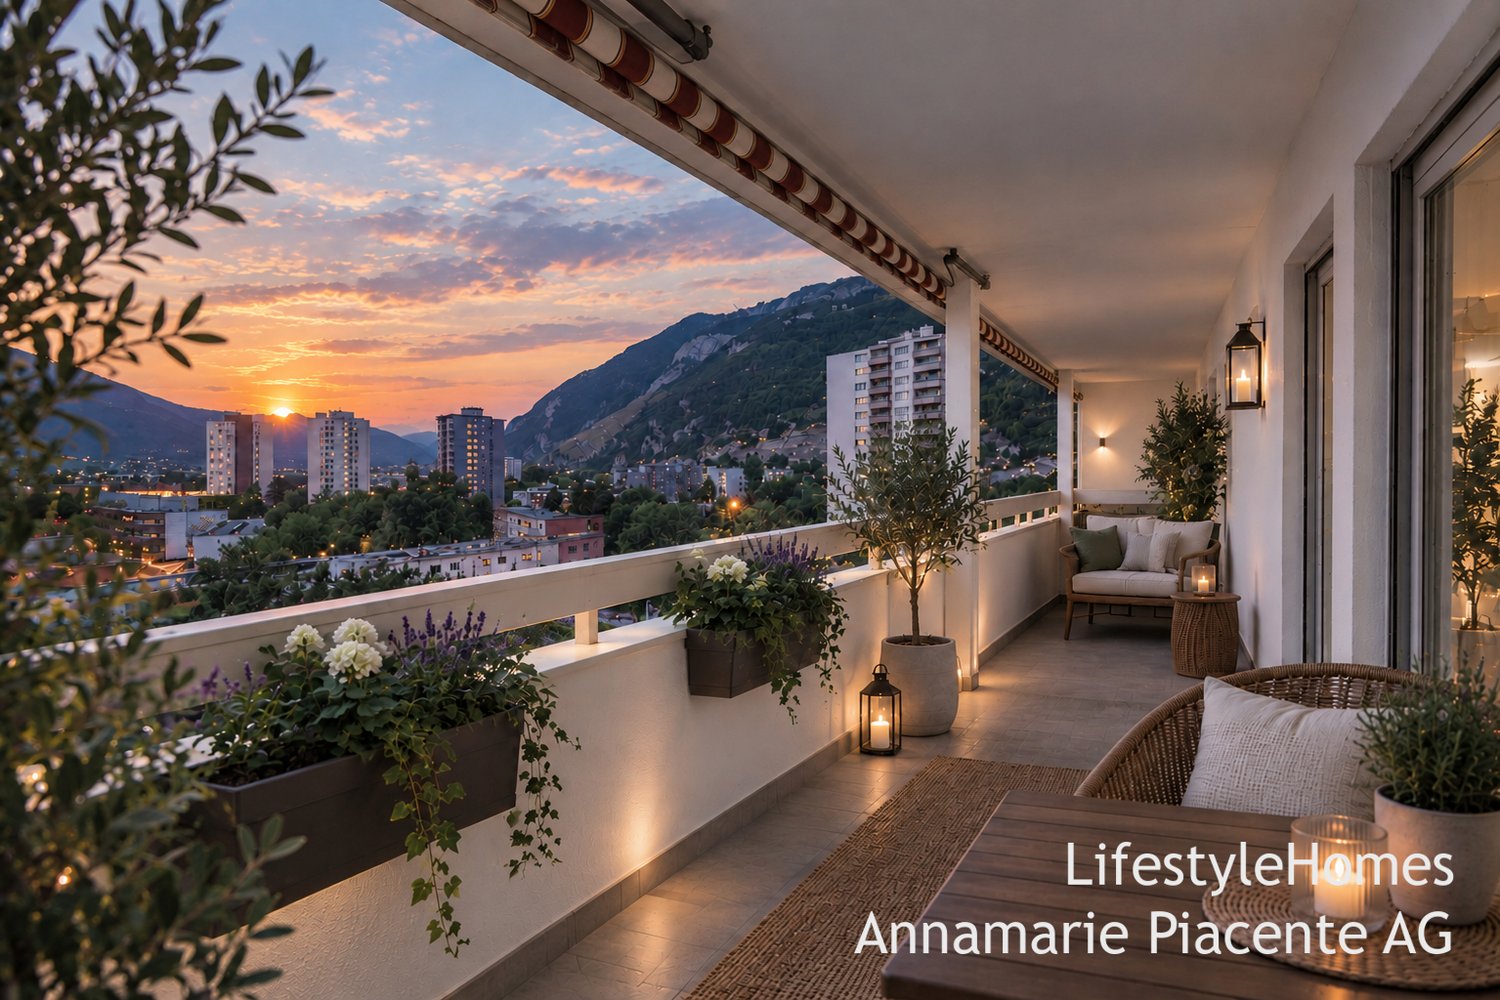
www.LifestyleHomes.ch In Chur, we are selling this exclusive 4.5-room attic apartment with a dreamy view of the Chur Rhine Valley. Welcome to the rooftops of the oldest Alpine town in Switzerland. This exceptional 4.5-room attic apartment presents itself after a comprehensive core renovation in 2025/2026 in new, luxurious glory and combines stylish elegance with the highest living comfort. As soon as you enter the apartment, you can feel the love for detail: noble dark oak flooring gives the rooms a warm, exclusive atmosphere and harmonizes perfectly with the carefully coordinated color concept. The high-quality designer kitchen becomes the stylish heart of living and combines elegant design with modern comfort. Equipped with high-quality appliances such as a steamer, oven, and food center, it meets the highest standards of functionality and enjoyment. The natural stone cladding made of granite titanium gives the kitchen a noble, timeless appearance and makes it a real eye-catcher. Here, not only culinary moments are created, but also a sense of living that delights and convinces. The two stylishly designed bathrooms convince with modern flair, high-quality materials, and timeless elegance. Spacious window fronts let in plenty of light. On the eighth floor, you can enjoy peace, privacy, and a unique view over Chur and the Grison Alps. The large balcony invites you to linger, sunbathe, and enjoy - a place where everyday life and hectic pace recede into the distance. At the same time, you can reach the most popular Grison destinations such as Arosa, Lenzerheide, or Flims Laax in a short drive - ideal also as an exclusive second home. This unique offer is rounded off by a parking space in the underground garage and a cellar. The combination of exclusive equipment, a well-thought-out room concept, dreamy location, and Alpine lifestyle makes this property a rare gem in Chur. We would be happy to invite you to a non-binding viewing and look forward to your call. You can find more objects at: www.LifestyleHomes.chLooking for mountain magic or vibrant city life? The Alpine town of Chur offers both. Picturesque streets and snow-covered mountains, modern shopping centers, and unspoiled nature. Chur is simply: the Alpine town. Full of urban lifestyle, in the midst of an Alpine magic world www.chur.graubuenden.ch

Travel time
-
1 / 8
4.5 rooms, 127m², CHF 2,310,000.–
Promenade 136, 7260 Davos Dorf

Residence Promenade 136

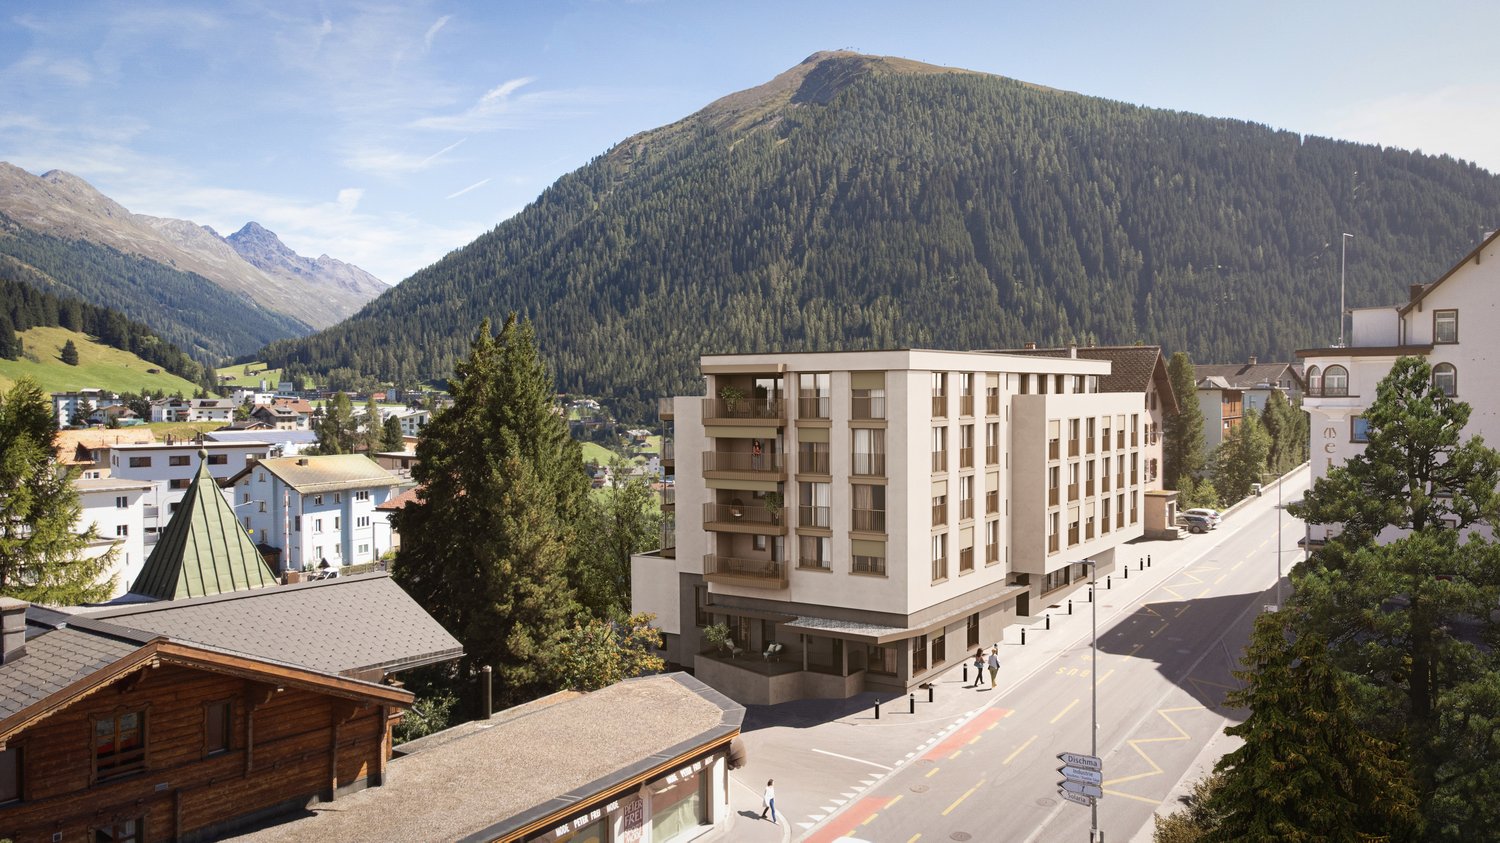
The well-known and existing "Aparthotel Face" in Davos is being extensively and comprehensively renovated. New floor plans are being created for attractive, bright secondary residences with partially spacious new terraces or balconies with views towards Dischmatal and Seehorn, or towards Strela, offering a wonderful view of the Davos mountain world.Highlights of the renovation: • Comprehensive renewal of the building envelope (façade, roof) and energy-efficient renovation with modern thermal insulation • Complete replacement of all electrical and sanitary installations with state-of-the-art technology • New windows with triple glazing and modern house entrance systems • New pellet heating for low operating costs • All apartments with newly equipped bathrooms, high-quality kitchens, and flooring • Community areas such as staircases, basements, and laundry rooms have been modernized to be contemporary • Garage, which will be newly created and will occupy 2 floors in the future. The lower underground floor is accessible via a car lift. Location advantagesLocated in a very central area of Davos Dorf, you no longer need a car. The bus stops towards Davos Dorf and Platz are directly in front of the house. It's just a short walk, about 300m, to the Parsennbahn valley station and 500m to the Dorf train station. Various restaurants and shopping facilities are also located in the immediate vicinity.Further information can be found on the project page: www.residence-davos.ch

Travel time
-
1 / 8
3.5 rooms, 103m², CHF 1,970,000.–
Promenade 136, 7260 Davos Dorf

Residence Promenade 136

The well-known and existing "Aparthotel Face" in Davos is being extensively and comprehensively renovated. New floor plans are being created for attractive, bright secondary residences with partly spacious new terraces or balconies with views towards Dischmatal and Seehorn, or towards Strela, offering a wonderful view of the Davos mountain world.Highlights of the renovation: • Comprehensive renewal of the building envelope (façade, roof) and energetic renovation with modern thermal insulation • Complete replacement of all electrical and sanitary installations according to the current state of the art • New windows with 3-fold glazing and modern house entrance systems • New pellet heating for low operating costs • All apartments with newly equipped bathrooms, high-quality kitchens, and flooring • Community areas such as staircases, basements, and laundry rooms have been modernized to be contemporary • Garage, which will be newly created and will occupy 2 floors in the future. The lower basement is accessible via a car lift. Location advantagesLocated in a very central area of Davos Dorf, you no longer need a car. The bus stops towards Davos Dorf and Platz are directly in front of the house. It's just a short walk, about 300m to the Parsennbahn valley station and 500m to the Dorf train station. Various restaurants and shopping facilities are also located in the immediate vicinity.Further information can be found on the project page: www.residence-davos.ch

Travel time
-
1 / 13
2.5 rooms, CHF 3,600,000.–
Caraa di Cavài 24 - 25, 6535 Roveredo

Secure Investment - Rental Income Property in Roveredo GR

Discover the Residenza Molino – A unique opportunity for a rental income investment.If you want to invest and secure an interesting return, Residenza Molino in Roveredo GR is a unique opportunity that we invite you to evaluate. • Typology: residential building with 12 apartments • First rental: September 2021 • Annual gross rental income: CHF 144'000 • Gross yield: 3.8% Composition of the apartmentsThe property includes: • 2 apartments with 2.5 rooms with private outdoor space and terrace • 6 apartments with 2.5 rooms with terrace, of which 4 have a private laundry room • 4 studios with terrace All units have outdoor spaces that enhance the quality of living and attractiveness on the rental market.Features and services • 12 covered parking spaces • 12 private cellars • 2 common laundry rooms • 2 elevators • Heating system with air-water heat pump and heat distribution through coils Investment opportunityResidenza Molino is a recently built construction, realized according to modern standards. The diversification of apartment types, the presence of large outdoor spaces, and the availability of covered parking contribute to ensuring good attractiveness for tenants and stability of income over time.A safe and high-quality real estate investment in the heart of Moesano, ideal for private investors, real estate funds, and asset management companies looking for an already operational rental income property.For further information, complete documentation, or to schedule a presentation meeting, we are at your disposal.

Travel time
-
1 / 10
2 rooms, CHF 1,025,000.–
Jörg-Jenatsch-Strasse 6, 7260 Davos Dorf

Modern 2-room apartment with large sitting area

Highlights - MODERN STANDARD- CLOSE TO SKI RESORT PARSENN- TOP LOCATION DAVOS VILLAGE- BEAUTIFUL SITTING AREA- LARGE WINDOW FRONT- BRIGHT AND AIRY- SECOND HOMEThis cozy 2-room apartment is located in a central and yet quiet location on Jörg-Jenatsch-Strasse 6 in Davos Village and features a modern and high-quality standard. The property guarantees optimal living comfort and is ideal for singles or couples.The heart of this cozy apartment is the bright living area. Thanks to the generous window front, plenty of natural daylight flows into the room, creating an open and pleasant atmosphere. From here, you can directly access the beautiful, private sitting area with south-facing orientation. A wonderful place to soak up plenty of sun throughout the day or enjoy relaxing tranquility after an active day in the mountains.The surroundings of the property are also unique: it is located in the immediate vicinity of the famous Parsennbahn, allowing winter sports enthusiasts to reach the slopes in no time. Despite being close to the ski resort and the central location in the sought-after Davos Village, you can enjoy wonderful, relaxing tranquility here. Features Living/Dining- Living and dining room- Access to the sitting area- WLAN thermostat for underfloor heating- Flooring: Oak parquetSleeping- 1 bedroom- WLAN thermostat for underfloor heating- Flooring: Oak parquetKitchen- Refrigerator with freezer- Oven- Dishwasher- WLAN thermostat for underfloor heating- Flooring: Oak parquetBathrooms- 1 shower/WC- Flooring: TilesParking- 1 garage box for CHF 45,000Shared facilities include:- Laundry room with washing machine and Secomat- Ski room with waxing table

Travel time
-
1 / 9
4.5 rooms, 124m², CHF 940,000.–
Tersierstrasse, 7220 Schiers

High living comfort thanks to energy-efficient new building: 4½-room apartment B5 - on the 2nd upper floor

The building plot for the 6 residential buildings of the new "Garglas" development is located on Tersierstrasse (644m above sea level) with the field name Feld. A total of 60 spacious 3½ and 4½ room owner-occupied apartments, which are oriented south, southeast or southwest, are being built here.The bright apartments have large living kitchens with kitchen islands and two wet cells each. The 3-meter-deep balconies and covered seating areas offer enough space to enjoy the beautiful landscape on the south side of the Prättigau outside. The apartments come with basement rooms with washing towers. Additional storage rooms are available.The large communal underground garage is equipped with modern infrastructure. In the outdoor area, there are visitor parking spaces and space for bicycles at each house entrance.With the photovoltaic system already integrated into the roof structure and the technical energy management, the builder's goal is to reduce the energy-related ancillary costs for the future condominium owners as much as possible.The 4½-room apartment B5 is located on the 2nd upper floor of house B. The apartment has 124.4 m² of living space and the following room program:- Entrance area with built-in wardrobe- Two double bedrooms- Double bedroom with en-suite bathroom (shower, sink and toilet)- Open kitchen- Large living and dining area- Balcony with 37.2 m² (accessible from one bedroom and living and dining area)- Separate bathroom with bathtub, shower, sink and toiletParking spaces in the underground garage can be purchased with the apartment (from CHF 38,000.00).

1 / 28
3.5 rooms, 80m², CHF 730,000.–
San Bernardino 30, 6565 S. Bernardino

New 3.5-room apartment at Residenza Castanea, San Bernardino (GR)

FOR SALE Price CHF 730 000.- Address: Via San Bernardino 30 ZIP 6565 PPP no 51163 on the 2nd floor Sales area: 80 m2 Parking in the underground garage included in the price! CONTEXT The new Residenza Castanea consists of 40 exclusive apartments and is spread over 4 floors above ground. The elegant residential complex is part of the new revival project of the mountain village of San Bernardino. This village, located at 1600 m above sea level, is easily accessible from the main Swiss and Italian cities: 1 hour from Lugano, 2 hours from Milan, 2.5 hours from Zurich, 3 hours from Basel. San Bernardino offers sports activities for young and old during the 4 seasons, a breathtaking panorama, a quiet and mountainous context where you can spend peaceful moments with family or friends. DESCRIPTION Located next to the "Piancales" ski slopes, Residenza Castanea offers multiple services for owners. A unique reception for the concierge service, a ski and mountain bike deposit, access to the exclusive Wellness and Fitness area, as well as the possibility of using the Kids Room, inserted in the Sanbe Kids project. This beautiful apartment offers: - a large entrance hall with a practical built-in wardrobe with three doors - an open kitchen and living room, bright and elegantly furnished in an alpine style; - a bedroom with a double bed, a four-door wardrobe, a bedside table, and a padded bench; - a room with two single beds and a two-door wardrobe; - a furnished balcony with an area of 7.85 m2 and a view of the mountains and the Pian Cales slopes; - a washing machine directly in the apartment; - a convenient parking space in the underground garage; - a cellar; It is also available: - a large SPA with sauna, steam bath, fitness room, a large relaxation area, and an outdoor area; - a large room with lockers for storing sports equipment and bicycles; This purchase formula allows the owner to use the apartment up to 35 weeks a year. During the high season (December-March) the period is limited to 3 weeks. Outside the high season, the owner's occupation is unlimited. The management of the apartment is guaranteed by San Bernardino Swiss Alps, as well as the maintenance service, cleaning, and changing of bed linen. The occupation of the apartment guarantees a profit for the owner. Don't miss the opportunity to be part of this innovative and forward-looking project in a wonderful alpine setting! Call us to get all the information and organize a visit!

Travel time
-
1 / 9
2.5 rooms, 40m², CHF 315,000.–
Osterhubel 3, 7493 Schmitten (Albula)

Cozy 2.5-room apartment with a view

Highlights - GARDEN SEATING AREA- QUIET NEIGHBORHOOD- SUNNY - MOUNTAIN PANORAMA - WELL-MAINTAINED BUILDING- GARAGE - SECOND HOMEThe 2½-room apartment is located on the ground floor of the "Lotti" property at Osterhubel 3 in Schmitten (GR). Particularly noteworthy is the spacious seating area, which is directly accessible from the living room. Thanks to the southwest orientation, you benefit from plenty of daylight and pleasant sunshine until the evening hours.The property includes a underground garage, which further enhances the comfort and value of the apartment.Schmitten is a small, sun-kissed mountain village in the Albulatal and is characterized by its quiet atmosphere and pleasant climate. The house is located in the "Osterhubel" quarter, slightly below the village center. The traditional chalet-style construction allows the building to blend harmoniously with the alpine surroundings and creates a cozy atmosphere for relaxation.The village center with the post bus stop is easily accessible. From there, regular connections are available in various directions, including Davos, Alvaneu, Tiefencastel, Lenzerheide, Wiesen, and Filisur. The proximity to Davos - only about 20 minutes by car - offers a diverse range of winter sports opportunities, events, and cultural activities.Thus, the apartment is suitable for both people seeking a quiet residence in a natural setting and those looking for a practical starting point for leisure activities and excursions in the region. Equipment Living/Dining- Living and dining room - Access to the seating area- open kitchen - Flooring: LaminateBedroom- 1 bedroom - Flooring: LaminateKitchen- Refrigerator with freezer- Ceramic glass cooktop- Oven- Dishwasher- Flooring: TilesBathrooms- 1 shower/WC- Flooring: TilesShared facilities include:- Elevator - Laundry room with washing machine and Secomat- Ski room Parking- 1 garage space for CHF 35,000.-

Travel time
-
1 / 8
3.5 rooms, 104m², CHF 1,980,000.–
Promenade 136, 7260 Davos Dorf

Residence Promenade 136

The well-known and existing "Aparthotel Face" in Davos is being extensively and comprehensively renovated. New floor plans are being created for attractive, bright secondary residences with partially spacious new terraces or balconies with views towards Dischmatal and Seehorn, or towards Strela, offering a wonderful view of the Davos mountain world.Highlights of the renovation: • Comprehensive renewal of the building envelope (façade, roof) and energy-efficient renovation with modern thermal insulation • Complete replacement of all electrical and sanitary installations with state-of-the-art technology • New windows with triple glazing and modern entrance systems • New pellet heating for low operating costs • All apartments with newly equipped bathrooms, high-quality kitchens, and flooring • Community areas such as stairwells, basements, and laundry rooms have been modernized to be contemporary • Garage, which will be newly created and will occupy 2 floors in the future. The lower underground floor is accessible via a car lift. Location advantagesLocated in a very central area of Davos Dorf, you won't need a car anymore. The bus stops towards Davos Dorf and Platz are directly in front of the house. It's just a short walk, about 300m, to the Parsennbahn valley station and 500m to the Dorf train station. Various restaurants and shopping opportunities are also located in the immediate vicinity.Further information can also be found on the project page: www.residence-davos.ch

Travel time
-
1 / 15
3.5 rooms, 91m², Price on request
Prasas-chèr 254, 7550 Scuol

Modern 3.5-room new apartment

Quiet location with great views The apartment is located in a modern multi-family house with seven residential units on three floors. The house, which was occupied in 2024, is situated in a central location in Scuol with a beautiful view of the surrounding countryside and the mountain panorama with Piz Lischana. In addition to spacious window fronts, the apartment offers a spacious southwest-facing terrace. The apartment was equipped with barrier-free access, including an elevator to all floors and a barrier-free bathroom. The apartment includes a basement room in the basement, and the house has large ski and bike rooms. A parking space in the underground garage belongs to the apartment, and another can be purchased if needed. The parking spaces are equipped with charging infrastructure for electric cars. The house is heated with a heat pump and geothermal probes. The general electricity comes from the photovoltaic system on the roof during the day. The apartment also has a fiber optic connection. The location of the house is absolutely quiet and yet central. The bus stop Clozza and the Stradun with shops, restaurants, and the Bogn Engiadina can be reached in a few steps. You can also quickly reach beautiful walking trails in the valley towards Pradella or the cross-country ski trail in winter. Bright living and dining area From the apartment entrance with wardrobe, you enter the open and bright living, dining, and kitchen area. This is equipped with an oiled parquet floor in natural oak, which gives the room a cozy atmosphere. The floor-to-ceiling windows on the southwest side and the wide window on the south side let in plenty of daylight into the approximately 47 m2 large room. The living area is embedded in a niche, creating a cozy retreat. Centrally located in the room, with a view of the terrace, is the dining area. The generous room planning also offers plenty of space for additional furniture pieces and makes the dining area appear free and light in the room. Elegant kitchen with cooking island and bar A long, drawn-out kitchen combination with gray-melamine fronts is equipped with a large refrigerator, oven at eye level, sink, dishwasher, and numerous upper and lower cabinets. Directly opposite is the cooking island with additional drawers and cabinets on both sides. The cooking island also integrates the cooktop. The kitchen combination is equipped with an elegant stone worktop. To the side is a bar where guests can make themselves comfortable. Large and sunny terrace A special highlight of the apartment is the large terrace. With its southwest location, it offers a beautiful view of the mountain landscape and plenty of sunshine from early afternoon to sunset. The terrace is partially covered, making it possible to use it even in uncertain weather. The green area in front of the terrace is lined with shrubs and trees, providing maximum privacy. Spacious master bedroom The two bedrooms are located on the southeast side of the apartment. The large room has windows on two sides and offers space for a double bed, a large wardrobe, and additional furniture pieces. This room is also equipped with oiled parquet oak natural. Children's room or study Next to the large bedroom is the second, slightly smaller room. This room is suitable as a children's room or study. A wooden slat wall gives the room additional coziness. Bathroom The apartment has two wet cells. One with a bathtub, washbasin with storage and mirror cabinet, and a toilet. Both wet cells are equipped with Feinsteinzeug plates in a timeless granite design. The second wet cell has a large floor-level shower and also a washbasin with storage and toilet. Additionally, it has a niche that can be used for a storage cabinet or a washing tower. Ancillary rooms and garage The parking space is located in the underground garage in the basement. Here, a second parking space can be purchased optionally. In the underground garage, there are also charging stations for electric cars. Also, in the basement is the basement room belonging to the apartment and a common ski and bike room. Location The apartment is located in the eastern part of Scuol and is yet only a few hundred meters away from the village center with shops, restaurants, and the Bogn Engiadina. Scuol, that means great, original landscapes. Beautifully preserved Engadine villages. The lived Romanesque culture (the language, Vallader) is still widely spoken. Scuol, as the main town of the Lower Engadine, fulfills multiple, also tourist, central functions. Due to the over 20 mineral springs, Scuol was already known and used hundreds of years ago. Meanwhile, the area has also developed into a popular family winter sports destination. Hiking, biking, skiing, cultural events in the nearby Schloss Tarasp, mineral bath, Roman-Irish (Bogn Engiadina), 9-hole golf course, are just a few of the many possibilities.


Travel time
-
New building
1 / 9
4.5 rooms, 120m², CHF 2,390,000.–
Sportweg 8, 7270 Davos Platz

4.5-Room New-Build Apartment Second Home

NEW BUILDING MULTIFAMILY HOUSE "OLINA"For sale is the exclusive new building project "Olina", a modern multifamily house with a total of nine second homes, offering the highest living comfort in a central location.The bright apartments offer a comfortable living atmosphere and modern equipment. FLOOR PLAN The 4.5-room apartment No. 21 on the 2nd floor has 119.5 m² of gross floor area * and comprises the following program:ENTRANCE / CORRIDORSpacious entrance area with built-in wardrobe, offering enough space for your jackets, coats, and accessories. BEDROOMSTwo separate bedrooms with ample space for double beds with nightstands and large closets, armchairs, or other comfortable furniture.Master bedroom with space for an additional double bed and adjacent dressing room, as well as an en-suite bathroom with walk-in shower, toilet, and sink. BATHROOMSSecond wet room with floor-to-ceiling shower, toilet, and sink. LAUNDRY ROOMApartment's own laundry room for extra comfort - your own washing facilities in your new home. KITCHEN / LIVING AND DINING AREASpacious kitchen with functional, modern appliances for guaranteed cooking pleasure, as well as an open, bright living/dining area, offering ample space for your dining table with chairs, your sofa, and a TV landscape. OUTDOOR SPACEThe corner balcony of the apartment measures 15.9 m² and invites you to social hours with your friends and family. ADDITIONAL SPACES IN THE BASEMENTThe apartment includes an extremely spacious basement in the 2nd basement, measuring 36.1 m², which includes a washing machine belonging to the apartment.Additionally, there are communal areas such as a ski room and a bike storage room in the 1st basement. * GFA = The gross floor area includes all rooms of the apartment, including 30 cm of exterior wall and including interior walls. The laundry rooms, stairwells, balcony areas, and basement are not included in the gross floor area. HAVE WE ARROUSED YOUR INTEREST? We are happy to provide additional information.We look forward to your contact.Ambühl Immobilien AGPromenade 667270 Davos PlatzTel: +41 81 414 00 15illi@ambuehl-immo.chwww.ambuehl-immo.ch

Travel time
-
New building
1 / 9
4.5 rooms, 120m², CHF 2,250,000.–
Sportweg 6, 7270 Davos Platz

4.5-Room New Apartment Second Home

NEW CONSTRUCTION MULTIFAMILY HOUSE "OLINA"For sale is the exclusive new construction project "Olina", a modern multifamily house with a total of nine second homes, offering the highest living comfort in a central location.The bright apartments offer a comfortable living atmosphere and modern amenities. FLOOR PLAN The 4.5-room apartment No. 11 on the 1st floor has 119.5 m² of gross floor area * and includes the following program:ENTRANCE / CORRIDORSpacious entrance area with built-in wardrobe, offering enough space for your jackets, coats, and accessories.BEDROOMSTwo separate bedrooms with ample space for double beds with nightstands and spacious closets, armchairs, or other cozy furnishings.Master bedroom with space for an additional double bed and adjacent dressing room, as well as an en-suite bathroom with walk-in shower, toilet, and sink.BATHROOMSSecond wet room with floor-to-ceiling shower, toilet, and sink.LAUNDRY ROOMApartment's own laundry room for extra comfort - your own washing facilities in your new home.KITCHEN / LIVING AND DINING AREASpacious kitchen with functional, modern appliances for guaranteed cooking pleasure, as well as an open, bright living/dining area, offering ample space for your dining table with chairs, your sofa, and a TV landscape.OUTDOOR SPACEThe corner balcony of the apartment measures 15.9 m² and invites you to spend sociable hours with your friends and family.ADDITIONAL SPACES IN THE BASEMENTThe apartment includes an extremely spacious basement in the 2nd basement level, measuring 34.1 m², which includes a washing machine.Additionally, there are communal areas such as a ski room and a bike storage room in the 1st basement level.* GFA = The gross floor area includes all rooms of the apartment, including 30 cm of exterior wall and including interior walls. The laundry rooms, stairwells, balcony areas, and basement are not included in the gross floor area. HAVE WE PIQUED YOUR INTEREST? We are happy to provide additional information.We look forward to your contact.Ambühl Immobilien AGPromenade 667270 Davos PlatzTel: +41 81 414 00 15illi@ambuehl-immo.chwww.ambuehl-immo.ch
Travel time
-

Suggested properties for you based on search results

Other interesting objects