328 results - Properties for sale with Elevator: Canton Graubuenden

1 / 11
4.5 rooms, 120m², CHF 760,000.–
Fuschignas 4, 7452 Cunter

A home between mountain panorama and quality of life

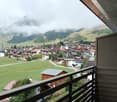
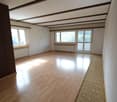
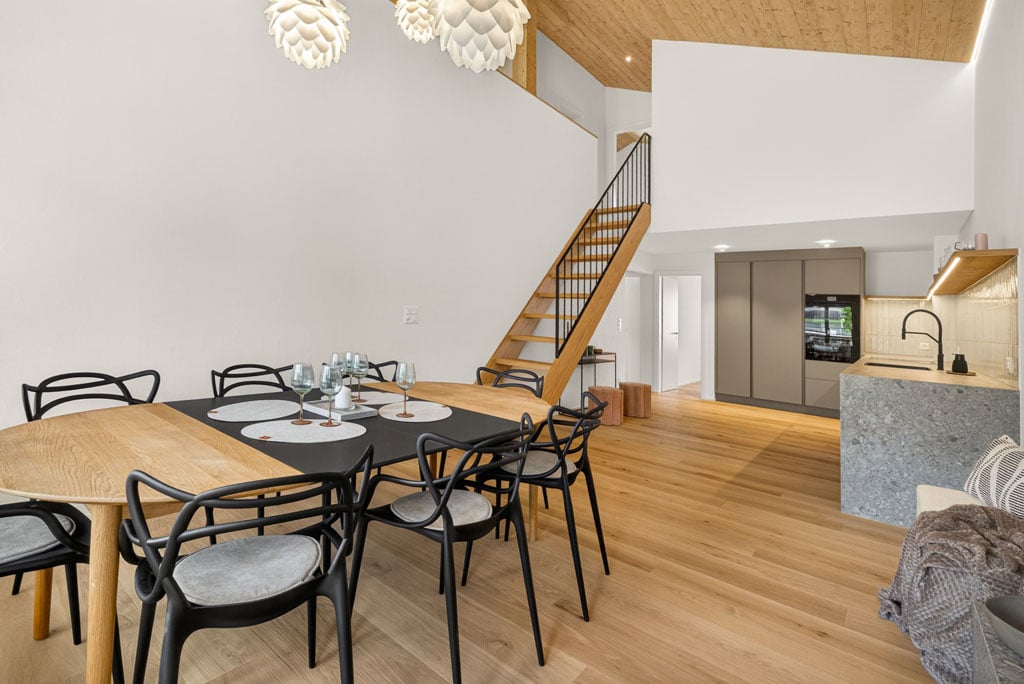
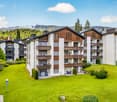
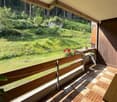
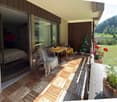
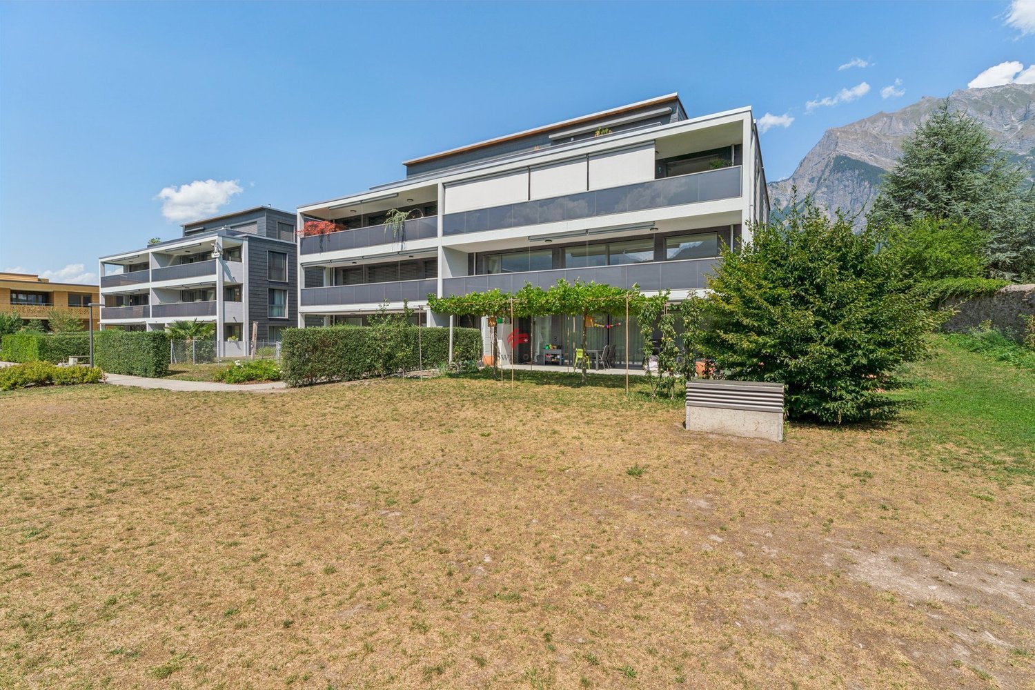
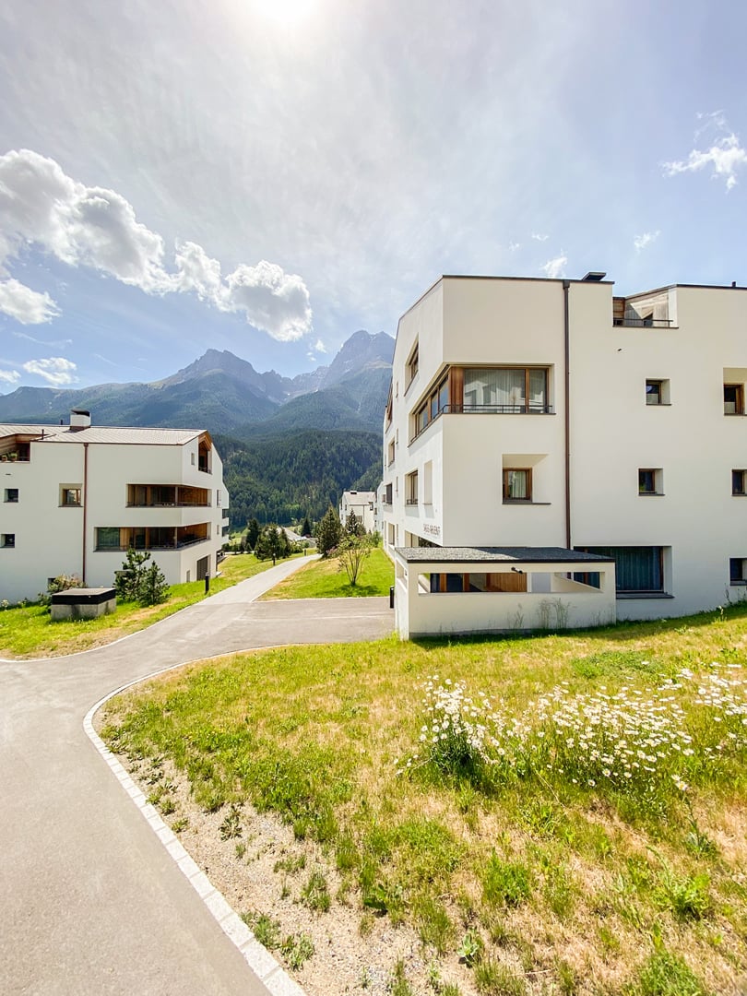
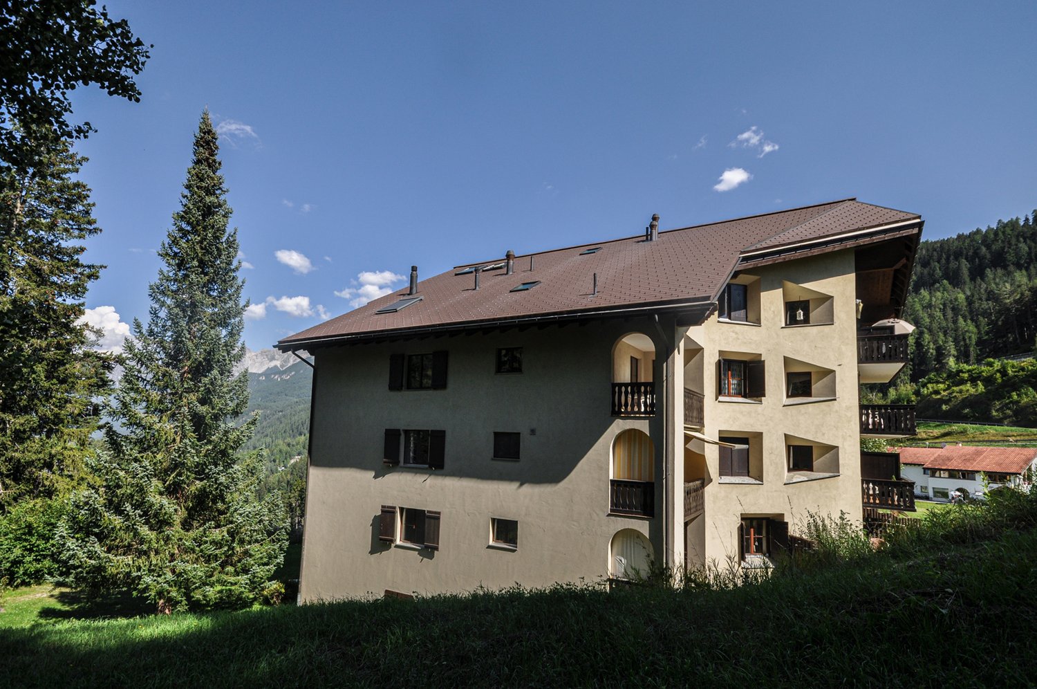
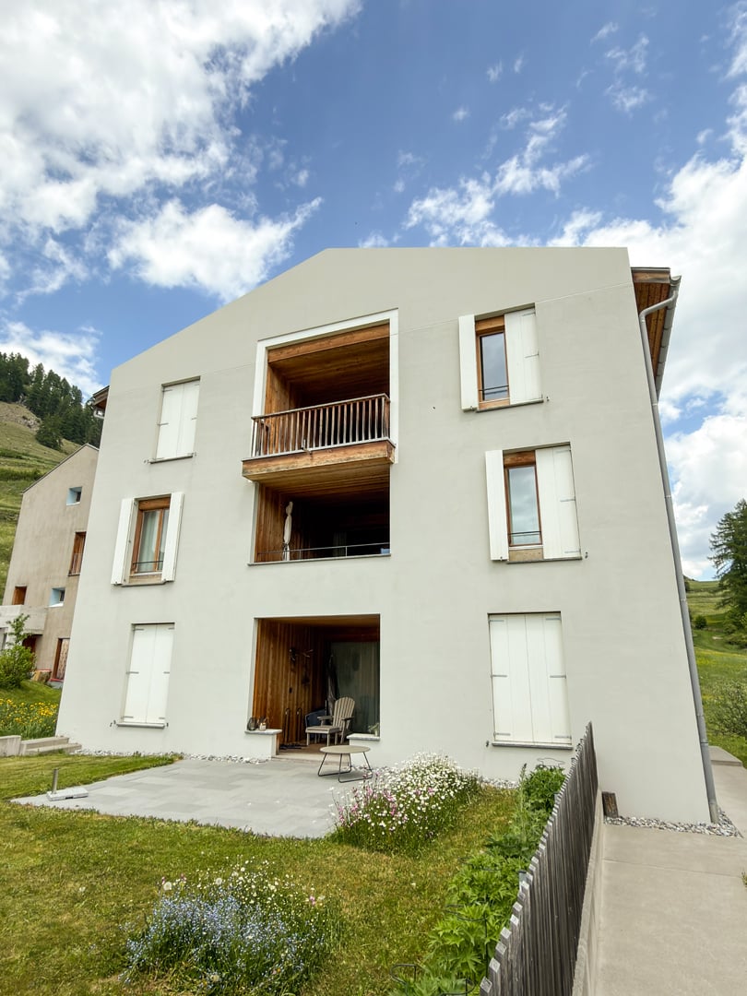
Modern living with a view - 4.5-room apartment A1.2 in Cunter In the attractive residential building Seglias, a high-quality 4.5-room apartment is being built on the sunny village edge of Cunter, combining modern living with the peace and beauty of the Bündner mountain world. Thanks to the elevated slope location, you can enjoy an unobstructed view of the Surses and benefit from an exceptionally sunny living situation - just a few minutes from Savognin. The building complex includes three architecturally harmoniously designed multi-family houses with a total of 15 first-time apartments in affordable building rights.Apartment A1.2 impresses with a spacious gross living area of around 120 m², a well-thought-out floor plan, and bright living rooms. Generous window fronts and the covered loggia create a bright, open living feeling and bring the impressive mountain landscape directly into the home. The private garden share expands the living space outdoors and offers plenty of space to relax, play, or enjoy.The architecture combines timeless elegance with regional character. High-quality materials, plastered Einstein masonry, and generous glass surfaces give the buildings a modern and at the same time warm appearance. A lovingly designed environment with local vegetation ensures privacy and blends harmoniously into the landscape. Due to the staggered arrangement of the buildings and the generous distance to the street, the apartments benefit from a lot of peace and an unobstructed view.The project also sets standards in terms of sustainability. The building complex has a roof-integrated photovoltaic system, meets the Minergie-P standard, and impresses with a highly insulated building envelope and controlled apartment ventilation. This ensures a pleasant room climate, lower energy costs, and high living comfort throughout the year.A parking space in the spacious underground garage, a basement compartment, and bicycle parking spaces round off the offer. The underground garage connects all the houses and guarantees a comfortable, weather-protected access to your apartment.Apartment A1.2 at a glance • 4.5 rooms • approx. 120 m² gross living area • Spacious covered loggia • Private garden share of approx. 45 m² • Minergie-P certification • Photovoltaic system • First-time apartment in attractive building rights • Unobstructed view and sunny location • Only a few driving minutes from Savognin

Travel time
-
1 / 13
6.5 rooms, 229m², CHF 2,850,000.–
Rheinfelsstrasse, 7000 Chur

6½ room apartment on the top floor, with 400m² terrace.

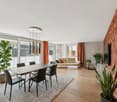
In the center of the impressive 401m² large terrace, a fully equipped outdoor kitchen together with a separate toilet invites you to relaxed reception and stylish entertainment of guests - perfect for unforgettable evenings under the open sky.The room offer of this exclusive 6½ room apartment with 195m² net living space includes: The kitchen with cooking island, dining area and access to the terrace. The Reduit with 3.7m². A total of five rooms. Three wet cells, two with showers and one with a bathtub. This apartment includes a 12.6m² large cellar. The underground parking spaces No. 49 & 50 have been reserved for this apartment.Welcome to the exclusive multi-family house Arpa-Park, which combines modern living comfort with thoughtful design. This high-quality residential complex offers a first-class living solution for discerning individuals and families who are looking for first-class quality of life. The location of the multi-family house allows for convenient access to important transport links, shopping opportunities and leisure activities. At the same time, the green environment in the car-free area of the Kleinbruggen quarter offers an oasis of relaxation after a long day. More information about the emerging quarter can be found at "kleinbruggen-chur.ch" . The multi-family house Arpa-Park (building site 5.0) has 4 floors with a total of 48 condominiums and 2 commercial spaces. Everything is in the building right. Barrier-free access to the stairwells from the underground parking spaces. There are also specially prepared rooms for electric bicycles and various hobby rooms. The apartment is ready for occupancy.Let yourself be inspired and visit the website: www.arpa-park.chThis and many other objects and pictures can be found at www.remax.ch and www.newhome.ch

Margherita Janos

Margherita Janos

1 / 14
Margherita Janos

Margherita Janos

  • Parking space
  • Garage
  • Elevator
  • +3
4.5 rooms, 127m², CHF 985,000.–
7203 Trimmis

High-quality renovated 4.5-room apartment with sunny south terrace in Trimmis

This attractive 4.5-room apartment on the 1st floor of a multi-family house from 2012 impresses with its spacious living area, high-quality equipment, and a pleasant living atmosphere. The apartment was comprehensively renovated in 2025 and presents itself as modern and contemporary.The openly designed living and dining area forms the heart of the apartment. Thanks to the southern orientation and large window areas, the room is pleasantly bright. From here, you can directly access the spacious and covered south terrace.The modern, open kitchen blends harmoniously into the living area and impresses with its handleless design, high-quality appliances, and an elegant natural stone cover. Three bedrooms with noble oak parquet offer versatile usage possibilities. The room offer is complemented by two wet cells with bath or shower.The Minergie-certified building has a controlled ventilation system and a heat pump heating system. A private technology room with washing machine and tumble dryer connection, as well as a cellar compartment with power connection, provide additional practical added value.The quiet and family-friendly residential area combines natural living with good connections. The bus stop is conveniently located in front of the house, while shopping facilities, school, and the newly opened bathing lake are easily accessible on foot. Chur can also be reached in a short time.The following highlights are offered by this property: • Living area, comprehensively renovated in 2025 • Minergie standard with controlled ventilation and heat pump heating • Spacious, covered south terrace • New, modern kitchen with natural stone cover and high-quality appliances • Three bedrooms with oak parquet and two wet cells • Private washing area and cellar compartment with power connection • Underground parking space with electric connection for CHF 40,000.- excl. • Quiet, family-friendly location with good public transport connections • Additional visitor parking spaces available The fee for the brokerage service is not included in the sales price.Don't miss this unique opportunity and contact us for more information and an on-site viewing appointment!

  • Parking space
  • Garage
  • Elevator
  • +3
1 / 7
  • Balcony / Terrace
  • View
  • Elevator
  • +2
2.5 rooms, 60m², CHF 1,650,000.–
Via Ludains, 7500 St. Moritz

2.5-room apartment with balcony and lake view in St. Moritz

Lake view, distance from the lake 50m!Welcome to this delightful 2.5-room apartment located in the prestigious St. Moritz area, in the heart of the Swiss Engadine. With a living area of 60 m², this ground-floor apartment represents a unique opportunity for those who want to live or invest in one of the most exclusive destinations in the Alps.The apartment, built in 1986 and equipped with an elevator, offers a breathtaking view and a quiet, peaceful environment, ideal for relaxing after a day on the slopes or by the lake.Main features of the apartment: • Living room: Spacious and bright, the patio door leads directly to the private balcony. • Bedroom: Comfortable and quiet, as well as spacious. • Closet or storage room, very useful and connected to the bedroom. • Large bathroom: Equipped with a bathtub and shower, toilet, and sink. • Private balcony: Perfect for enjoying the fresh mountain air and the lake view. • Features: Dishwasher and elevator. NO PARKING AVAILABLE. NO PARKING.The apartment is sunny in summer and has a very good, quiet location, away from traffic and train noise. The proximity to the lake and the river adds additional charm to this property, which is nestled in the Alpine nature.Very interesting location: • Lake: 2 minutes • Ice rink: 2 minutes • Bus stop Reithalle: just 1 minute on foot • Coop supermarket: 4 minutes on foot • St. Moritz-Bad pharmacy: 3 minutes on foot The apartment is also suitable for families with children and perfectly combines the comfort of an Alpine residence with the convenience of daily needs. An opportunity not to be missed for those who dream of living in St. Moritz.

  • Balcony / Terrace
  • View
  • Elevator
  • +2
Travel time
-
1 / 13
  • Balcony / Terrace
  • Garage
  • View
  • +2
3.5 rooms, 90m², CHF 690,000.–
Via Alpsu, 7188 Sedrun

The large and cozy 3.5 room apartment in Sedrun

Welcome to the holiday region in Disentis/Sedrun At the entrance to the village of Sedrun lies the "La Flora" complex with 17 condominiums. The property with underground parking and various outdoor parking spaces was built in 1972. It is sunny and boasts beautiful views of the mountains and is close to the unique, connected ski area Sedrun-Andermatt-Disentis. The entire property is well maintained and presents a well-groomed appearance. In the last two years, a comprehensive building renovation was carried out. The property is heated with oil.The 3.5-room apartment for sale on the 2nd floor was merged from two apartments. This resulted in a spacious and at the same time cozy apartment with a total of approximately 90 m² of living space on one level. If required, the apartment could be rebuilt into a 1-room and a 2.5-room apartment.In the basement, there are a laundry room, ski room, ski boot storage, a lounge/playroom, the technical room, and the two cellar compartments that belong exclusively to the apartment. Each apartment has a assigned ski locker. The apartment includes parking spaces No. 7 and No. 13 in the underground garage. Additional storage space is offered by the attic compartment belonging to the apartment in the attic.LocationSedrun is located at an altitude of approximately 1441 m above sea level. The 1900 inhabitants mainly speak Romansh among themselves. In addition to diverse shopping opportunities such as sports shops, fashion boutiques, food stores, etc., you will also be pampered culinarily and culturally in this holiday region.In the summer, you can enjoy the beautiful, small oasis "Lag da Claus" and impressive mountain hikes, varied bike tours, or the uniquely located golf course Sedrun with a view of the impressive mountain scenery of the three-thousanders.In the winter, a diverse and unique ski and snowboard offer convinces with beautiful deep snow descents, impressive snowshoe hikes, and extensive cross-country ski trails.Sedrun can be reached by public transport from Zurich or St. Gallen within 2.5 hours, and by car from the Reichenau motorway exit in about 45 minutes. The nearest major towns such as the White Arena of Flims/Laax, the Valsertal with the famous rock thermal bath, Disentis, or the cantonal capital Chur can be reached within 20 to 45 minutes.Whether as a holiday home or main residence, you will have a lot of fun in this apartment.Sales price: Apartment CHF 690,000 Underground parking space each CHF 30,000

  • Balcony / Terrace
  • Garage
  • View
  • +2
Travel time
-
1 / 17
  • Balcony / Terrace
  • Garage
  • View
  • +4
5 rooms, 145m², CHF 2,240,000.–
Via Prada Laax Murschetg, 7031 Laax GR

The exclusive dream apartment in a prime location with ski-in and ski-out in Laax Murschetg

Object descriptionThis unique and luxurious 5-room apartment is located in a prime location with ski-in and ski-out to the Crap Sogn Gion valley station in Murschetg, a district of Laax. It is situated on the upper and top floor of the "Curnera" 9 house with its total of 12 apartments.The "Curnera" development with houses 8/9 and 1 is located on Via Prada, was realized in 1973, and is situated in a sunny, central, and yet quiet location, just a few minutes' walk from the Laax-Murschetg valley station and the shops and restaurants.The development includes three houses and includes the shared use of the underground garage, the indoor pool, and the sauna. The "Curnera" houses are very well maintained and have a well-kept appearance. The roof, heating, and elevator system were comprehensively renovated in recent years.The apartment was completely renovated in 2025 and converted into a luxurious dream apartment with a lot of charm, great room layout, and unique living ambiance. It is a 5-room maisonette apartment with approximately 145 m2 of living space.From the entrance, you can access the spacious living/dining room with a fireplace, the open kitchen, the balcony, the two bedrooms for children/guests or office, and the guest bathroom. A staircase leads up to the large gallery, the spacious master bedroom, retreat, and the master bathroom.In the basement, there is a ski room, ski boot storage, laundry room, and an exclusively assigned cellar for all residents of house 9.The apartment includes a parking space, No. 123 B, in the underground garage. The beautiful indoor pool and spacious sauna are available to owners for free. The house is heated centrally with oil.LocationThe location of Murschetg in the midst of the well-known Flims/Laax/Falera holiday region makes this district so attractive. In just about 3 minutes by car, you can reach Laax village, and in about 7 minutes, the very well-known and beautifully located Buna Vista golf course in Sagogn.Laax is located at 1,050 m above sea level and offers its 1,540 inhabitants and additional guests, in addition to kindergarten and schools, a variety of shopping opportunities, medical care, upscale and traditional gastronomy, and much more.Laax shines with its beautiful nature, a wonderful lake, and a grandiose mountain world. The leisure and sports offers for summer and winter are diverse and have a high experiential value.The valley station of the magnificent Flims-Laax-Falera ski and hiking area, the well-known Rocks Resort Center, many cafes, and various shops are within walking distance.Whether as a main residence or holiday apartment – you will have a lot of fun in this unique and exclusive 5-room maisonette attic apartmentSales price of the apartment CHF 2,240,000.– including furnishingsParking space in the underground garage CHF 40,000.Annual ancillary costs approximately CHF 8,900.– including contribution to the renovation fundWe would be happy to inform you in detail and look forward to showing you this unique apartment.

  • Balcony / Terrace
  • Garage
  • View
  • +4
Travel time
-
1 / 13
2.5 rooms, 58m², CHF 820,000.–
Landstrasse 89, 7250 Klosters

Stylish and fully furnished 2.5-room apartment with garden seating in Klosters

This stylishly furnished 2.5-room apartment impresses with its pleasant living atmosphere, attractive location, and well-thought-out room layout. The approximately 60 m² large apartment is located on the ground floor of a well-maintained multi-family house and is ideal as a holiday apartment, second home, or as a cozy home in the mountains.The spacious living and dining room is the heart of the apartment. From here, you can directly access the garden seating area, which invites you to relax and linger. The beautiful view of the Madrisa area underlines the alpine charm of the apartment and creates a particularly pleasant living atmosphere.The modern and fully equipped kitchen offers, among other things, an oven, a microwave, a ceramic glass stove, a dishwasher, and a refrigerator with a freezer compartment.The spacious bedroom has a comfortable double bed and sufficient storage space. The bathroom is functionally and well-equipped with a shower, sink, and toilet.An additional plus point is the underground parking space with lift access included in the offer. A ski room with reserved spaces for skis and ski boots, as well as a storage space for bicycles, provides ideal conditions for sports-active owners. A communal laundry room with a washing machine and tumble dryer is also available.The bus stops for the surrounding ski and hiking areas are conveniently accessible on foot. This apartment thus offers an ideal starting point to enjoy the diverse leisure activities of Klosters and the surrounding mountain world.This great apartment is not only suitable for personal use but also offers attractive potential as a capital investment. Through the possibility of tourist rental, the property can generate additional income and thus represents an interesting investment opportunity.Highlights at a glance • Stylish 2.5-room apartment with approx. 60 m² living space • Ground floor location with direct access to the garden seating area • Rental and thus investment possible • Beautiful view of the Madrisa area • Spacious and cozy living and dining room • Modern, fully equipped kitchen • Spacious bedroom with double bed and storage space • Bathroom with shower, sink, and toilet • WLAN and safe available • 1 underground parking space for CHF 30,000.- • Lift access from the underground parking • Ski room with reserved spaces for skis and ski boots • Storage space for bicycles • Communal laundry room with washing machine and tumble dryer • Bus stops for ski and hiking areas within walking distance • Attractive usage options as a holiday apartment or second home If you are interested in further documents or a viewing, we look forward to hearing from you.

Travel time
-
1 / 17
4.5 rooms, 92m², CHF 880,000.–
Via Acletta 33, 7180 Disentis/Mustér

*** Holiday Pearl near the cable cars and ski bus directly in front of the house ***

The 4.5-room second home (No. F 2.3) – a true holiday pearl – is located on the 2nd floor. You can reach the apartment comfortably with the lift. The second home in Disentis was recently completely renovated. The location is excellent. The ski bus stops directly in front of the house, which takes you to the cable car in 1-2 minutes, and your ski day (slopes connected to Andermatt) or day in the mountains can begin. The apartment is spacious and very inviting and cozy – an ideal apartment for small or larger families and for couples with a preference for spacious living and enjoyment in the Grisons mountains. The completely renovated 4.5-second home, of course, also usable as a first home: · Cozy living-dining area with plenty of daylight: with access to the south balcony, a true gem with a breathtaking mountain view, the modern kitchen leaves nothing to be desired. · Modern, high-quality kitchen: Fully equipped, high-quality kitchen with everything your heart desires (high-quality Miele appliances). · Comfortable, spacious 3 bedrooms with plenty of daylight: The main bedroom is equipped with a cozy double bed and provides direct access to the balcony. Two further spacious rooms can be used as children's rooms or for individual use. Room 3 scores with the built-in wardrobe, which offers plenty of space and storage. Additionally, a washing tower (washing machine/dryer) from Miele is built into the built-in wardrobe. · The apartment is partially furnished: The furniture can be taken over optionally for CHF 10,000.-. Sofa, dining table with 6 chairs, tabletop (dishes, glasses, cutlery), TV, TV sideboard, double bed with bed linen, lamp, decor/accessories from bathroom and kitchen.This attractive second home is ideal as a holiday home, second home, or even as a first home – and can be occupied immediately. Enjoy the absolute peace, the fresh mountain air, and the breathtaking landscape in one of the most beautiful regions of Switzerland: the Surselva with Disentis/Mustér. The area invites you to various activities – whether hiking, biking, swimming, skiing, or simply enjoying the valuable time and savoring life to the fullest.The parking space in the garage must be purchased for CHF 25,000.-, as well as the spacious hobby room No. 10 in the 1st basement for an additional CHF 20,000.-, the own cellar compartment No. F 2.3 is in the 2nd basement and included in the purchase price, this is truly a dreamy overall package of infrastructure for the second home.Additionally, there is a communal ski room and a bike room in the basement.It's difficult to put this apartment into words, a visit is definitely worth it. Have we piqued your interest? Then I ask you to contact me.

Travel time
-
1 / 18
3 rooms, 75m², CHF 690,000.–
Vulpera 211, 7552 Scuol

Bright 3-room apartment with balcony and beautiful views in Vulpera

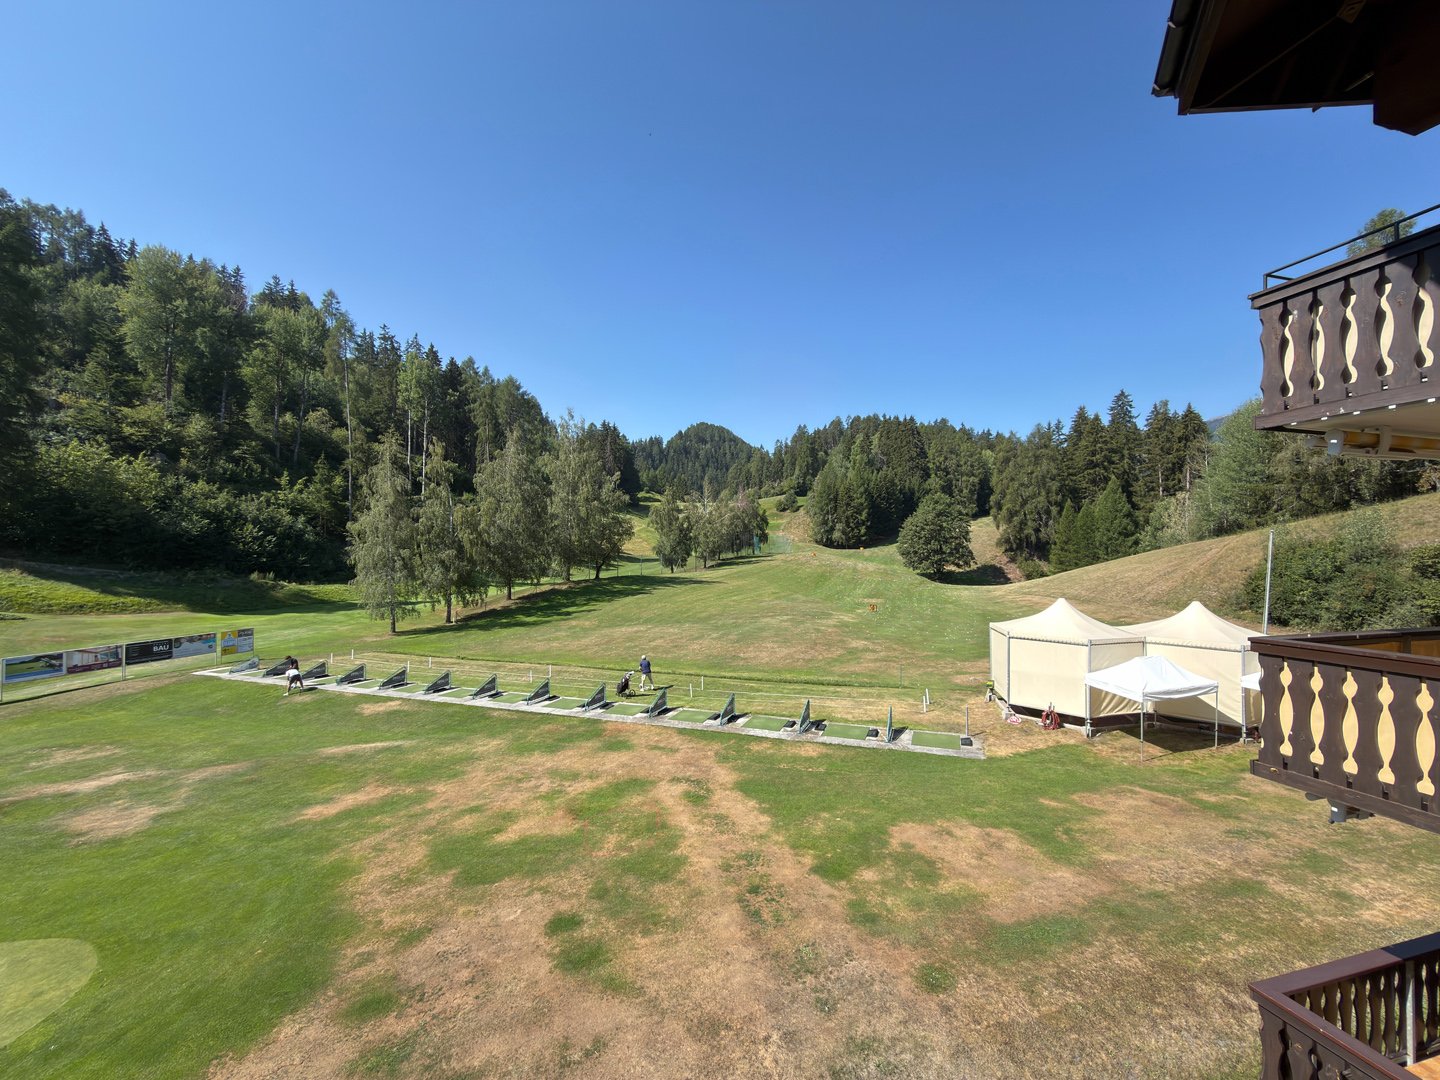
The apartment is located on the 3rd floor of a multi-family houseon the edge of Vulpera, directly at the golf course. It has a brightliving and dining area, kitchen, two bedrooms, bathroom withseparate toilet and balcony. The apartment includes a parking spacein the garage and a basement room. Additionally, there is a ski and bike room and a laundry room for shared use. The apartment is an old-law secondary residence. The apartment can be reached from the main entrance of the house or fromthe underground garage via the staircase or comfortably with the elevator. Theentrance area is equipped with a cloakroom and a three-part built-in wardrobe. From here, you can directly access the bright living anddining area with windows on the east side, which offers a wonderful view towards Scuol and down the valley. The living area provides space fora cozy seating area and additional furniture. Next to it is the dining area with an Arven wood corner bench and stools, which can accommodate up to 6 people. The separate kitchen is located next to the dining area and is equipped with a bright kitchen combination with refrigerator,stove with oven, sink, dishwasher, and various upper and lower cabinets. Adjacent to the kitchen is the children's bedroom. This can be well equipped with two single beds or a wide bed and also offers space for a wardrobe. The parent's bedroom is located on the southwest side of the apartmentand has direct access to the 7 m2 large balcony. This large room provides space for a double bed, a multi-door wardrobe, and additional furniture. Also located on the southwest side and with a wonderful view of the forest and meadow areas, the covered balcony offers a wonderful place to relax and enjoy the sun.The roof and an awning provide the necessary shade on particularly sunny days. The apartment's bathroom is divided into two rooms, one with a bathtub and sink, and next to ita separate toilet with sink. The apartment includes a basement room and a garage space in the house's own underground garage. A ski and bike roomas well as a shared laundry room are available in the house. The Chasa Babuns is located in the Vulpera Dadaint district, directly at the 9-holegolf course. The historic outdoor pool Vulpera, as well as a PostAuto bus stop, are just a few meters away. Around the house, you are practically already in the middle of nature and can undertake wonderful hikes towards Tarasp or Scuol.

Travel time
-
1 / 17
1.5 rooms, 37m², CHF 649,000.–
Via Prada 15, 7032 Laax GR 2

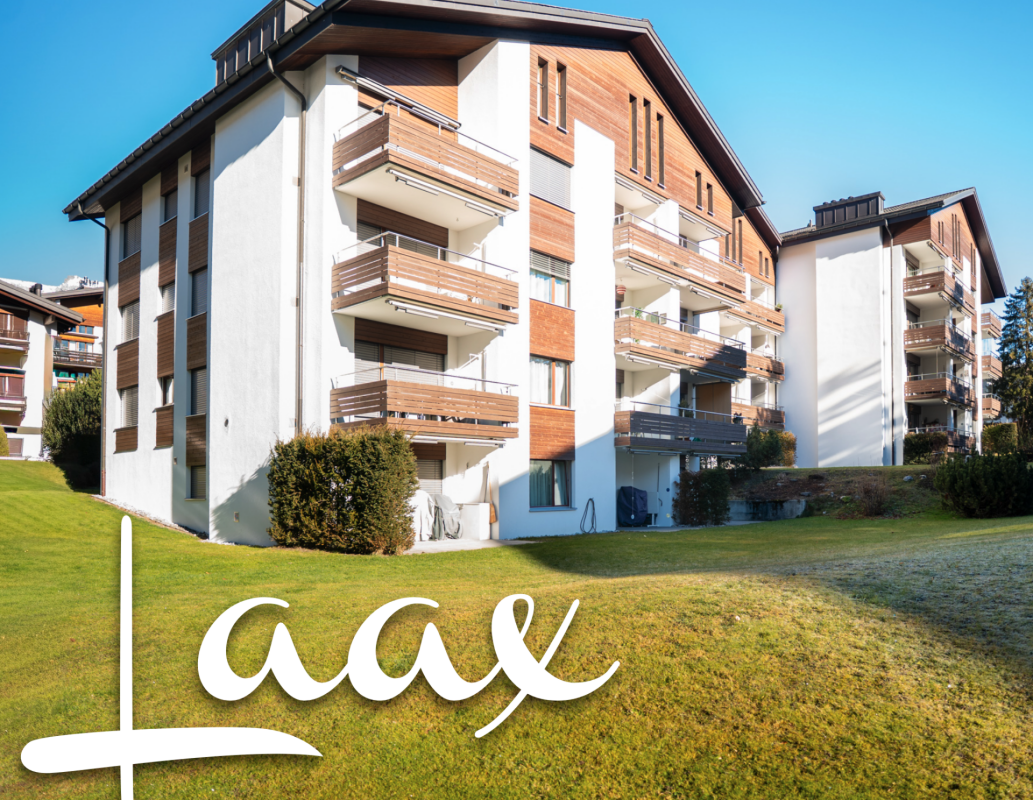
Alpine retreat in prime location in LAAX - Ski-in/Ski-out & Wellness included

Floor plan, more pictures and additional information can be found at www.stoehr-immobilien.chThis charming 1.5-room holiday apartment with approximately 39 m² of living space is located in a sunny, quiet and absolutely central location in the popular LAAX ski resort. It combines alpine lifestyle, comfort and excellent infrastructure - ideal for relaxed holiday days at any time of the year.A real highlight is the immediate proximity to the Murschetg valley station: Put on your skis or snowboard, start right in front of the apartment and glide directly into the ski area - it couldn't be more convenient. Restaurants, shopping facilities and the town center can also be reached in a few minutes' walk.The cozy living area opens onto a south-facing seating area, perfect for sunny afternoons after an active day in the mountains.Top condition: The apartment and the entire building were completely renovated in the last 7 years and present themselves today in an impeccable, very well-maintained condition.An underground parking space (electrical connection for e-charging station pre-installed) can be purchased for an additional CHF 40,000.Highlights: • Year of construction: 1973 • Year of renovation: 2018 • First and second home possible • Heating system: Oil heating via radiators • 1 stylish bathroom • 1 basement compartment • Laundry and drying room for shared use • Ski room for shared use • Indoor pool & sauna for shared use • Elevator Wellness & relaxation directly at the house: After an eventful ski day, the house's own indoor pool invites you to relax. The offer is complemented by a sauna, which provides well-deserved regeneration - a real plus that makes this apartment particularly attractive.We are happy to answer any questions or arrange a viewing. All details are subject to error and omission.Stöhr Immobilien GmbHwww.stoehr-immobilien.ch

Travel time
-
1 / 8
3.5 rooms, 73m², CHF 1,260,000.–
Poststrasse 121, 7050 Arosa

Modern 3.5-room apartment in Arosa (second home)

Living in the heart of Arosa Your new home in the Grisons mountainsDo you dream of a modern, stylish retreat in the midst of Arosa's fascinating mountain world? In the centrally located "Fortuna" building at Poststrasse 121, in Arosa, you now have a rare opportunity. We are selling three modern apartments on the 1st floor, which are being newly realized. As future homeowners, you can design your home as much as possible. Wet and kitchen areas, etc. will be realized according to your wishes.Well-thought-out room concept for the highest demandsThe 3.5-room apartment impresses with a smart room layout. A bright living and dining area with a seamlessly adjacent kitchen forms the heart of the apartment. The two spacious bedrooms offer plenty of space for you, your family, or guests.A large en-suite bathroom with shower/WC at the main bedroom and a separate guest toilet in the entrance area provide additional comfort.The balcony, which runs along the entire front of the apartment, is directly accessible from the living area and both bedrooms.Modern standard - moving in in summer 2027The apartment and the exterior of the property are currently being extensively and lovingly renovated.The expected completion date is summer 2027 - just in time to spend the warm days in your new Alpine home.Perfect location in ArosaThe "Fortuna" building at Poststrasse 121 offers you the ideal combination of central location and Alpine tranquility. Shopping facilities, restaurants, and the mountain railways for your ski and hiking trips are within comfortable reach. The bus stop is also nearby.Parking space / additional roomsA parking space in the underground garage is available for the apartment, which can be purchased for an additional CHF 40,000.00. Additionally, the apartment has two basement rooms, which provide additional practical storage space.Interested?Make your dream of living in Arosa come true. Contact us today for more information, construction details, or a personal consultation.

Travel time
-
1 / 8
3.5 rooms, 72m², CHF 1,230,000.–
Poststrasse 121, 7050 Arosa

Modern and centrally located 3.5-room apartment in Arosa (second home)

Living in the heart of Arosa Your new home in the Grisons mountainsDo you dream of a modern, stylish retreat in the midst of the fascinating mountain world of Arosa? In the centrally located "Fortuna" building on Poststrasse 121, in Arosa, you now have a rare opportunity. We are selling three modern apartments on the 1st floor, which are being newly realized. As future homeowners, you can design your home to a large extent. Wet and kitchen areas, etc. will be realized according to your wishes.Well-thought-out room concept for the highest demandsThe 3.5-room apartment impresses with a smart room layout. A bright living and dining area with a seamlessly adjacent kitchen forms the heart of the apartment. The two spacious bedrooms offer plenty of space for you, your family, or guests.An en-suite bathroom with shower/WC at the main bedroom and a separate guest toilet in the entrance area provide additional comfort.The balcony is accessible from the living area.Modern standard - moving in in summer 2027The apartment and the exterior of the property are currently being extensively and lovingly renovated.The expected completion date is summer 2027 - just in time to spend the warm days in your new Alpine home.Perfect location in ArosaThe "Fortuna" building on Poststrasse 121 offers you the ideal combination of central location and Alpine tranquility. Shopping facilities, restaurants, and the mountain railways for your ski and hiking trips are within comfortable walking distance. The bus stop is also nearby.Parking space / ancillary roomsA parking space in the underground garage is available for the apartment, which can be purchased for an additional CHF 40,000.00. Additionally, the apartment has a basement compartment and a separate laundry room, which provide additional practical storage space.Interested?Make your dream of living in Arosa a reality. Contact us today for more information, construction details, or a personal consultation.

Travel time
-
1 / 15
3 rooms, CHF 1,090,000.–
Bahnhofstrasse 10, 7260 Davos Dorf

3-room apartment near the lake with indoor pool

DETAILS OF THE OBJECT The well-maintained 3-room apartment is located on the 4th floor of a well-kept residential complex and convinces with a practical room layout and a pleasant living atmosphere.The apartment has bright and large living rooms with good sunlight and a pleasant feeling of living. Thanks to the elevated location on the 4th floor, you benefit from peace and a beautiful view.The kitchen and bathroom were comprehensively and modernly renovated in 2016. The contemporary kitchen offers functional comfort and sufficient storage space, while the bright wet cell was designed with a neutral and timeless color concept that can be combined with different furnishing styles.Attractive secondary rooms and leisure facilities are available for shared use by the residents. These include an indoor pool, a sauna, and a playroom with a table tennis table and a home trainer. These amenities offer additional comfort and significantly enhance the quality of living.The property is ideal for single people, couples, or small families looking for a well-maintained home with attractive community facilities. Further informationThe apartment includes a basement compartment.The property is being offered fully furnished.If required, a garage space can be purchased separately.The purchase of the apartment is associated with a co-ownership share in the Abwartswohnung.Additionally, a ski room, a shoe room, a playroom, a bike room, as well as a laundry room and a drying room are available for shared use. The entire property will undergo energy-efficient renovation in 2026. In this context, the apartment will receive electric sunshades and blinds, as well as sockets and lighting on the balcony. A PV system is installed on the roof of the house. HAVE WE ARROUSED YOUR INTEREST? If you have any questions or would like to schedule a non-binding viewing, we are happy to assist you.We look forward to your contact! Ambühl Immobilien AGPromenade 667270 Davos PlatzTel: +41 81 414 00 00info@ambuehl-immo.chwww.ambuehl-immo.ch

Travel time
-
1 / 14
1 room, 35m², CHF 230,000.–
Vulpera 218, 7552 Vulpera

Charming 1-room apartment with balcony and beautiful view in Vulpera

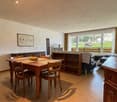
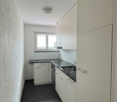
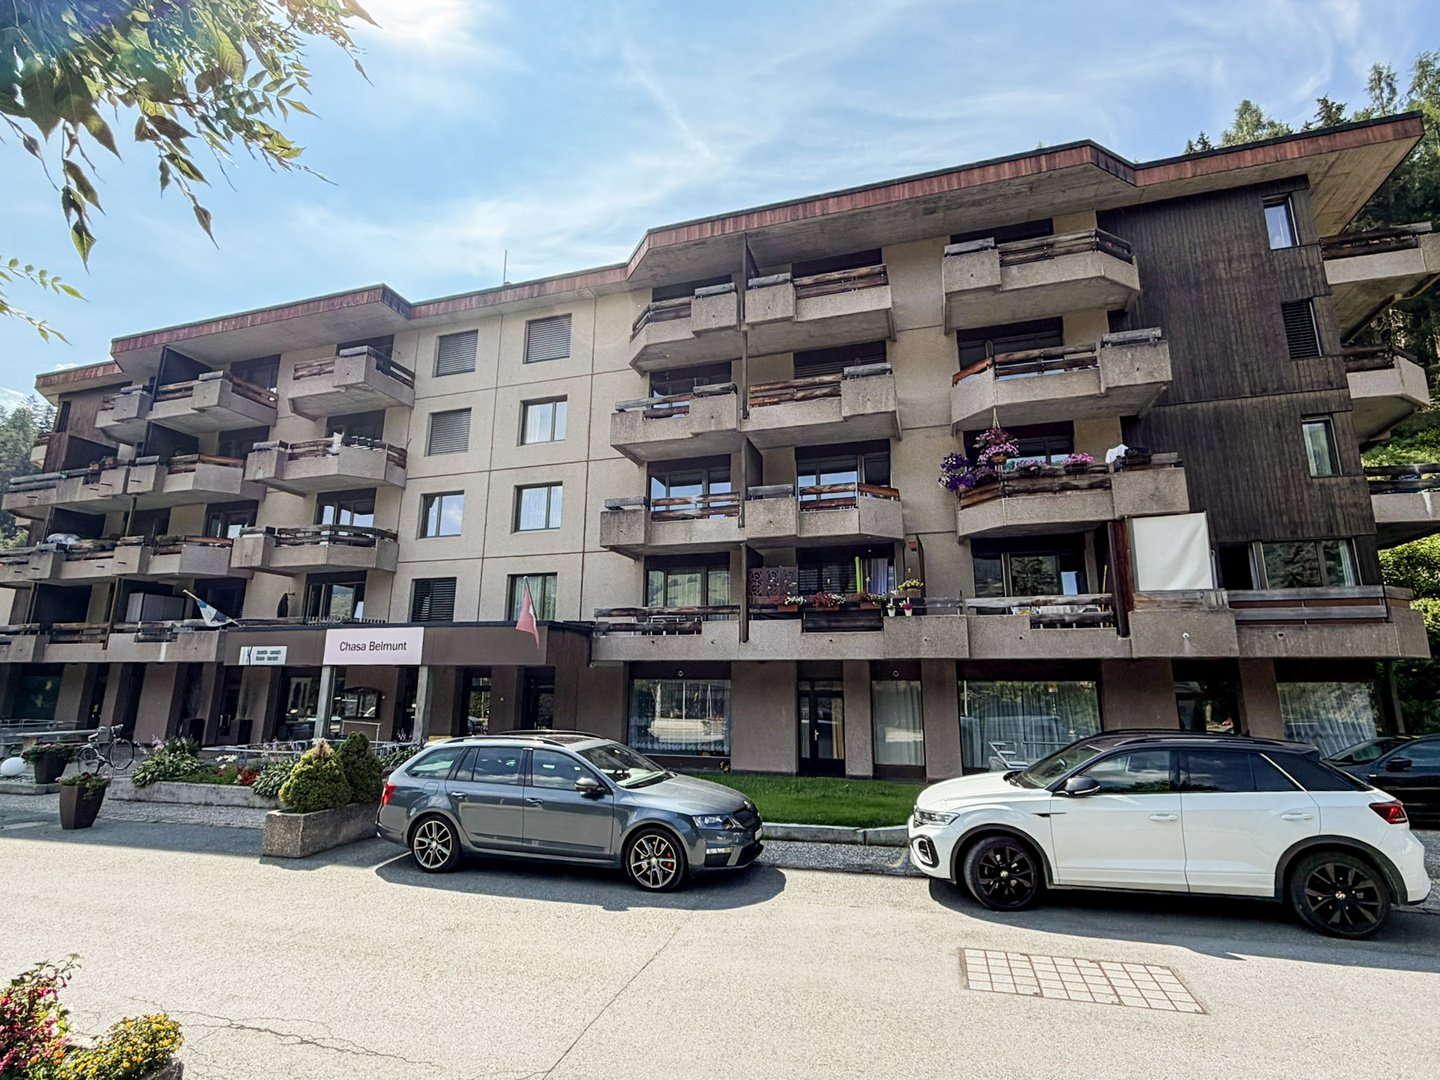
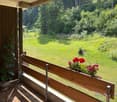
1.5-room apartment in Vulpera / UnterengadinSurrounded by nature and the spa park, this 1.5-room apartment is located in the quiet Vulpera. It is equipped with a bright living, sleeping and dining area, practical kitchenette, bathroom and a sunny balcony on the south side. Vulpera in Unterengadin is a wonderful recreational resort. With its Mediterranean flair, the 9-hole golf course and the historic outdoor pool, the place offers not only a well-kept environment but also activities in the immediate vicinity. The nearby town of Scuol with the Engadin Bad Scuol, the Motta Naluns ski area, restaurants, bars and shopping facilities can be easily reached by car or by post bus via the new bridge. With a living area of around 30 m2, the apartment is ideal as a holiday apartment for regular stays in Unterengadin. The apartment is located on the 2nd floor of the Chasa Belmunt directly opposite the spa park, where the legendary Grandhotel Waldhaus once stood. It is oriented towards the sunny south side with a view of the adjacent forest area. In the entrance area, there is a practical kitchenette in addition to a wardrobe. This is equipped with a cooker with two hotplates, sink, refrigerator and various upper and lower cabinets. The bathroom with bathtub, toilet, bidet, washbasin and large mirror is located directly opposite the kitchenette. A washing machine is available in the house in the communal laundry room. The living area is located on the sunny south side and receives plenty of daylight through a wide window front. From here, you can access the 6 m2 large balcony with a view of the adjacent forest area. Thanks to good forestry work, the balcony is wonderfully sunny during the day. The apartment for sale is a secondary residence.

Travel time
-
1 / 13
3.5 rooms, 96m², CHF 1,460,000.–
Im Kessler 11, 7304 Maienfeld

Living in Perfection in the Bündner Herrschaft

Maienfeld is not only the "home town" of Heidi, but also a beautiful little town in the Bündner Herrschaft with optimal connections to public transport and the motorway. Those seeking rural quality of life with plenty of greenery and peace, but still wanting to be at the pulse of the economy, live here ideally. The St. Luzi Steig offers a top connection to Liechtenstein. The Bündner Herrschaft is also extremely fertile and sunny. Due to this, the region has been known and appreciated for its wine production for many generations.The top-equipped 3.5-room apartment on the 1st floor of the 2019 built Minergie house leaves no wishes unfulfilled. A generous room layout with pleasant room height, a balcony, and two bathrooms await you. The apartment is conveniently accessible by lift, either from the ground floor or from the house's own underground garage, and offers a very high quality. There are the following reasons for this:- Oak parquet Avorio, floor heating and cooling (Free Cooling),- own Minergie ventilation- high-quality built-in cabinets with pull-out shelves and lighting- built-in safe- shoe cabinet, pull-out and rotatable- Philips-Hue lighting system- wet cells with microcement floor and Inkiostro design wallpaper- Instinto creative putty was used in the office, and an Arte Prisma wallpaper in copper and silver in the living room.- Kitchen with cooking island, wine cooler, induction hob, warming drawer, and much more.In the underground garage, you have two adjacent parking spaces at your disposal, each equipped with a high-current outlet (3 x 16 A). An e-charging station is already installed. A spacious bicycle room is also available. In addition to the large cellar compartment with hot and cold water and automatic dehumidification system, you will receive an additional storage room that can be used as a fitness room or further storage. This room also offers the same options as the cellar, i.e. water, electricity, internet, etc.

Travel time
-
1 / 13
4.5 rooms, 140m², CHF 1,200,000.–
Plaz 123, 7551 Scuol

Attractive 4.5-room first-time apartment with mountain views in the heart of Ftan

The 140 m2 large apartment is located on the 2nd floor in the completely renovated multi-family house Chasa Florineth in Ftan Grond. It has an open kitchen and dining area with a separate wardrobe room or pantry, a balcony on the west side, a large separate living room, and a large parental bedroom and two smaller children's bedrooms. Additionally, there are two bathrooms, one with a shower and toilet and one with a shower, bathtub, and toilet. The apartment includes an outdoor parking space and a basement compartment on the ground floor. A communal bike and ski room is also available. The completely renovated multi-family house Chasa Florineth is located in the center of Ftan Grond, close to the Ftan-Prui chairlift, which leads to the hiking and skiing area. Directly in front of the house is the post bus stop in the direction of Scuol. The apartment on the 2nd floor can be reached via the staircase or comfortably with the elevator. From the entrance area, the apartment opens up to the openly designed kitchen and dining area. The modern kitchen with dark fronts has a kitchen combination with a cooker with extractor hood, oven, and steamer at eye level, refrigerator. In a separate island, the sink and dishwasher are integrated. Additionally, there are a variety of upper and lower cabinets. Directly adjacent to the kitchen is a smaller room that can be used as a pantry or walk-in wardrobe. From the dining area, you can also access the west-facing balcony. The sun can be enjoyed here from midday until sunset. Directly at the apartment entrance is the large bathroom, equipped with a bathtub, separate shower, sink, and toilet. Next, you reach the two children's bedrooms. One is located on the west side and the second is diagonally opposite on the east side. Next to it is the second bathroom with a large shower, toilet, and sink. On the southeast side of the apartment is the parental bedroom, and on the southwest side is the spacious living room. All living and sleeping rooms are fully covered with parquet flooring. The basement room belonging to the apartment is located in the basement of the house, where a communal ski and bike room is also available. Additionally, an outdoor parking space is included. This apartment is a first-time apartment.

Travel time
-
1 / 20
4.5 rooms, 117m², Price on request
Sotchà Dadora 231F, 7550 Schuls

*RESERVED* 4.5-room attic apartment in the monolit quarter

4½-room attic apartment in ScuolThe apartment is located in a multi-family house in a sunny location in the monolit quarter in Scuol. It has a living room with a fireplace and a loggia facing west, an open kitchen and dining area with a panoramic view, a bedroom with an adjacent bathroom, and two more bedrooms with a shower.Additionally, there is another roof terrace and a laundry room in the apartment. In the basement, there is a cellar room and a laundry room for general use.The two underground parking spaces with charging stations for electric vehicles are located in the underground garage, which can be accessed from the staircase.The house has a ski room and a bike room. The apartment is a free second home. The attic apartment is located in a car-free, well-maintained residential area. It can be reached via the above-ground main entrance or directly with the elevator from the underground garage. The living and dining area and the living room are divided by a central block. In this block, a wardrobe is located in the entrance area, and on the opposite side, there is a laundry room with a washing machine and a dryer. The kitchen and dining area are located on the east side and offer a wonderful view downhill thanks to a panoramic window. The open kitchen combination with a stove, refrigerator, oven at eye level, and upper and lower cabinets is embedded in the central block, supplemented by an island with a sink and a dishwasher. On the west side of the apartment, there is a living room with a cozy fireplace and an open window front to the loggia. The 12 m2 large loggia offers a magnificent view of the mountain landscape and is sunny from midday to sunset. Thanks to the roof, the loggia can also be used in uncertain weather. Two of the three bedrooms are located on the north side, between which a roof terrace can be found. Also on this side of the apartment, there is a bathroom with a shower, toilet, and sink. The third room is located on the south side. This room has access to the loggia and its own bathroom with a bathtub, toilet, and sink. This apartment includes a cellar room in the basement. Additionally, there is a bike and ski room, as well as a laundry room for shared use. Two parking spaces with charging stations for electric vehicles in the underground garage can be purchased with the apartment. This apartment is a free second home.Scuol is the central town in the Lower Engadine and is located at 1250 m above sea level. The property is located at the southeastern end of the village center. All facilities such as the post office, butcher, bakery, other shops, and restaurants are easily accessible on foot.The local bus takes you directly to the valley station of the mountain railway with access to the ski and hiking area Motta Naluns. Over 20 mineral water springs, a mineral bath, Roman-Irish (Bogn Engiadina), outdoor pool, ice rink, cross-country ski trails, etc. in Scuol, Tarasp Castle, and a 9-hole golf course in Vulpera complete the offer.The Lower Engadine is the home of Schellenursli, but also one of the most diverse bike regions in the Alps and a starting point for numerous hikes, including the Swiss National Park.


Travel time
-
1 / 14
2 rooms, 77m², CHF 645,000.–
Vulpera 212, 7552 Scuol

Reserved Charming 2-Room Apartment in Vulpera

The apartment is located on the 4th floor in a multi-family houseon the edge of Vulpera, directly at the golf course. It has a brightliving and dining area with a cozy Swedish stove, a separate modernkitchen, a large bedroom, a bathroom with shower and toilet, abalcony with a great view, as well as a storage room and an attic. Additionally, there is a communal ski and bike room, a laundry room, anda parking space in the garage (this can be purchased for CHF 35,000.00). This apartment is a secondary residence. From the entrance area with a built-in closet and a niche with a wardrobeyou can directly access the bright living and dining area. This area is particularly appealing due to the open loft space, which gives it a pleasant airiness. From here, a door leads to the balcony with a view down the valley towards Scuol. Centrally located between the living and dining area, a Swedish stove was installed for cozy hours by the crackling fire.Thanks to a newly installed skylight, the dining area receives additional daylight. Directly connected to the dining area is the closed kitchen. The modern kitchen combination is equipped with a stove with oven and exhaust fan, refrigerator, sink, andnumerous upper and lower cabinets. Also accessible from the dining area is a storage room. This room was also added a skylight, so it can be used as an office or additional room, for example. On the rear side of the apartment is the largebedroom, which also has a very high ceiling. The modern bathroom with shower, sink, and toilet is located in the center of the apartment. In the basement of the house are the communal laundry room, a ski and bike room, and the parking spacein the garage belonging to the apartment. The Chasa Puzzal is located in the Vulpera Dadaint district, directly at the 9-hole golf course. The historic outdoor pool Vulpera, as well as a PostAuto stop, are just a few meters away. Around the house, you are practically already in the middle of nature and can take beautiful hikestowards Tarasp or Scuol.

Travel time
-
1 / 18
4 rooms, 152m², CHF 1,480,000.–
Curtinatsch 357a, 7546 Scuol

Cozy 4.5-room apartment with mountain panorama in Ardez

On the edge of the authentic Engadine village of Ardez stands the Chasa Zupò with a great panoramic view of the open countryside. The 2015-built multi-family house consists of four residential units. The apartment for sale is the spacious 4.5-room apartment on the 1st floor, which is registered as a secondary residence. · Quiet and scenic location · Covered balcony with a view of the mountain landscape · Large modern kitchen · Two bathrooms with shower and bathtub · Three bedrooms · Living room with fireplace · Modern interior design with the use of natural materials · Elevator in the house · Parking space in the underground garage · Heated by geothermal energy · Sales price CHF 1'480’000.- including PP in the underground garage The apartment has a net floor area of 129.0 m2 and an additional 11m2 large loggia. From the entrance area, where the guest bathroom with shower/WC is also located, you can access the large open kitchen and dining area on the left. Here, a long kitchen counter offers plenty of space for cooking, and the spacious room also offers space for a large table for communal dining. From the kitchen and dining area, you can also access the covered loggia, which offers a wonderful view of the village of Ardez. Next to the loggia are the two smaller bedrooms. On the opposite side of the apartment is the living room with a fireplace. The living room, as well as the adjacent parental bedroom, have floor-to-ceiling windows with a French balcony and a view of the open countryside. From the living room, you can access the parental bedroom directly. This is connected to the second bathroom with WC/bathtub, which can also be accessed from the kitchen and dining area. The Chasa Zupò shares a garage and additional outdoor parking spaces with the neighboring house. Here you will also find the private cellars, hobby, and bike rooms. From the garage and the main entrance on the ground floor, you can easily access the apartment with the elevator or via the staircase. Ardez is a typical Engadine village with a well-preserved village center. It has a Volg store, various restaurants, and hotels. With the Rhaetian Railway, you can easily reach Scuol from Ardez, with the Motta Naluns ski area, the Engadin Bad Scuol, and many shops. Ardez is also easily accessible from Zurich via Landquart and the Vereina Tunnel, with public transportation available at hourly intervals. Additionally, the unique natural landscape is right outside the front door, perfect for walking, hiking, or biking. The Swiss National Park is not far away, and art lovers will find something to appreciate at the nearby Muzeum Susch, for example. All in all, Ardez is a wonderful place to live and enjoy life. This exceptional apartment combines alpine flair with modern living comfort and is equally suitable as a primary or secondary residence. Let yourself be captivated by the unique atmosphere of the Engadine and make this dream apartment your new home.

Travel time
-

Suggested properties for you based on search results

Other interesting objects