Quick Filters for your search (1)

Quick-filters

We show you quick-filters based on the most used filters by location.

By using these, you can enhance your search experience by finding new and interesting properties to your likings.

307 results - Elevator buy: Canton Graubuenden

1 / 6
4.5 rooms132m²CHF 1,270,000.–
7208 Malans

Sunny apartment in Malans with a far-reaching view and balcony

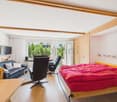
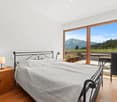
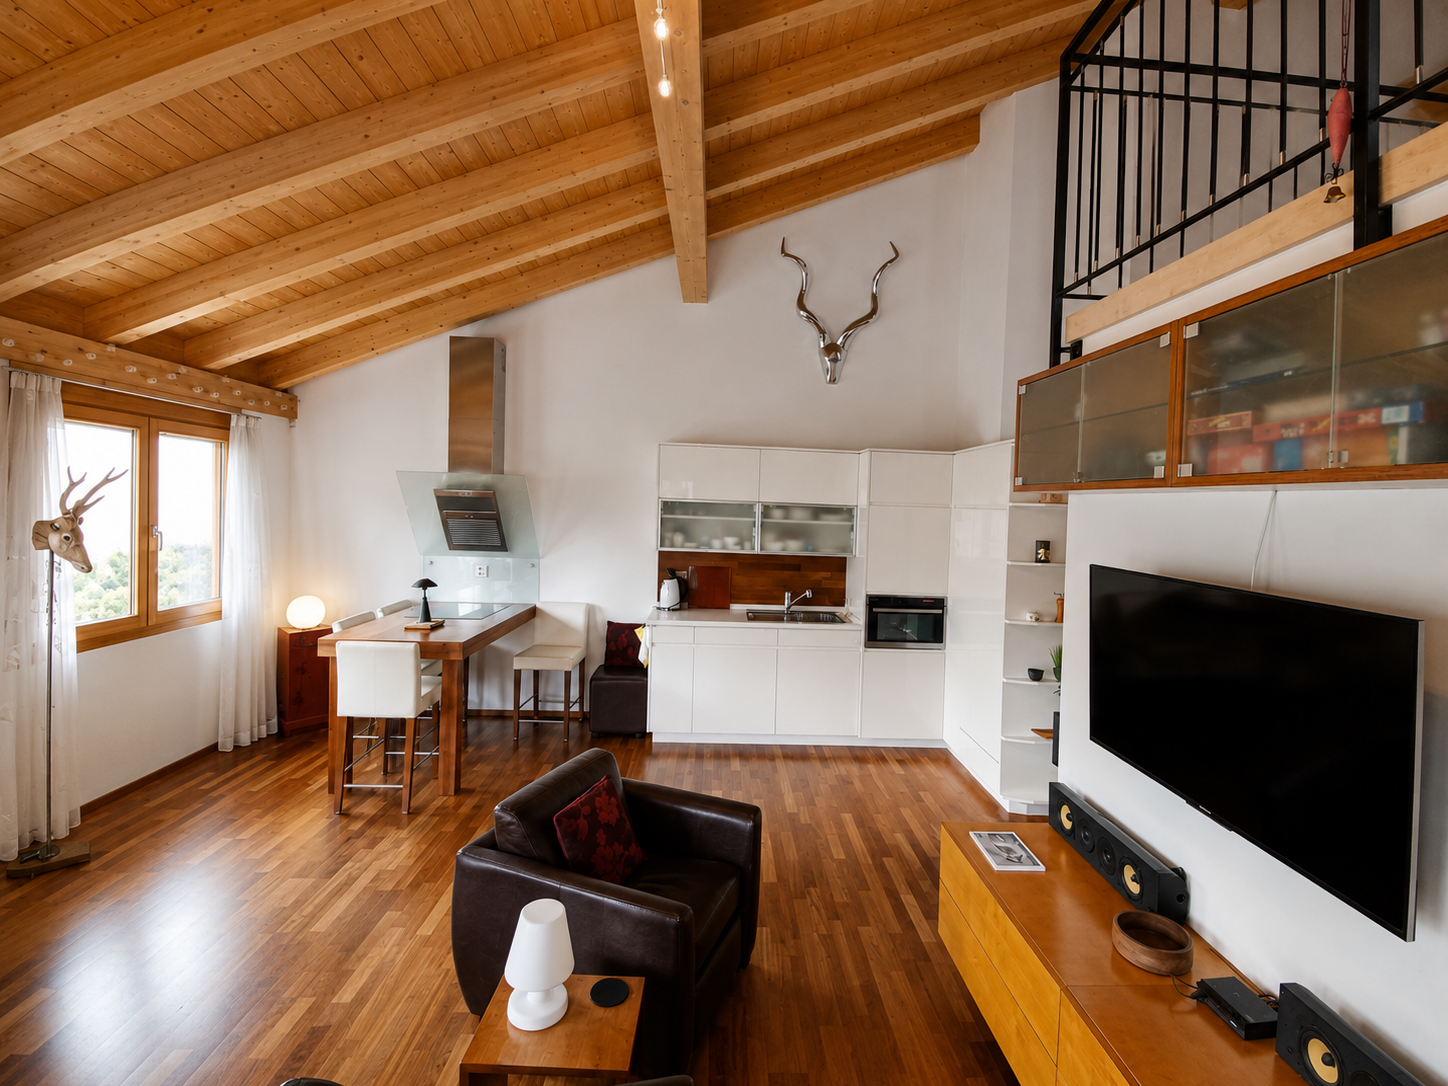
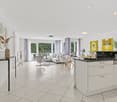
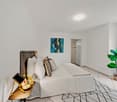
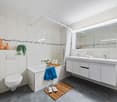
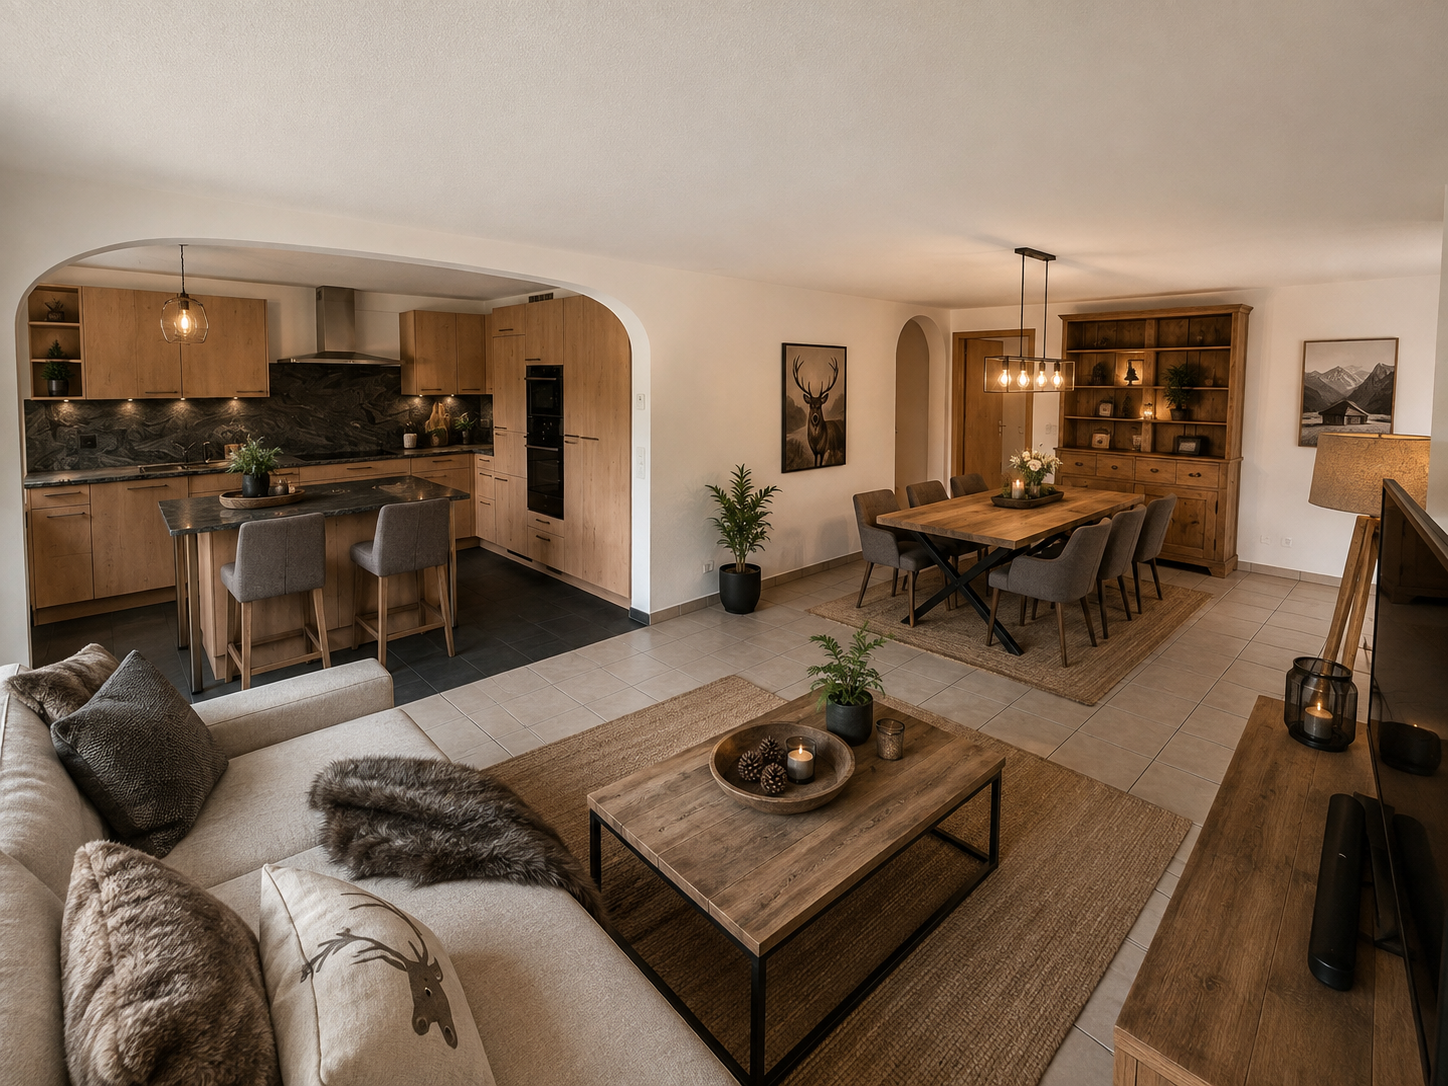
This stylish 4.5-room apartment in Malans combines tranquility, light, and an impressive view to create a harmonious home. Nestled in a well-maintained single-family house district of the Bündner Herrschaft, you can enjoy a privileged location with plenty of privacy and immediate proximity to nature. The approximately 132 square meter apartment is located on the first floor and impresses with a well-thought-out floor plan and a high-quality construction standard. The spacious living and dining area is characterized by large window surfaces with plenty of daylight and is supplemented by a Swedish stove, which provides a pleasant atmosphere, especially in the cooler months. Finely integrated old wood elements give the rooms warmth and character. The modern kitchen with natural stone cladding and high-quality appliances blends harmoniously into the living area. Three bedrooms offer versatile usage options, while two elegantly equipped bathrooms, one with a sauna, create additional comfort. A particular highlight is the approximately 23 square meter balcony with a southwest orientation. Here, you can enjoy sunshine until the evening hours and an unobstructed view over the vineyards to the mountains. Two underground parking spaces, a basement room, as well as an elevator and a bicycle room round off this attractive offer. The village center and the bus stop are easily accessible on foot. The property -4.5-room apartment with a view over the Bündner Herrschaft -Approx. 132 m² living space -Swedish stove -High-quality construction standard -All-day sunshine -Approx. 23 m² balcony with southwest orientation and beautiful view -Quiet location in a popular single-family house district -Village center and bus station within walking distance -2 garage spaces

1 / 8
8 rooms239m²Price on request
Quadratscha 25, 7503 Samedan

Bürofläche respektive Etagenwohnung mit Entwicklungspotenzial

Die grosszügige 8-Zimmer-Gewerbefläche erstreckt sich über die gesamte Etage im 2. Obergeschoss eines gepflegten Mehrfamilienhauses und eignet sich hervorragend für eine individuelle Neugestaltung. Die Räumlichkeiten sind durchgehend mit einem Klötzliparkett ausgestattet und werden derzeit als Büro genutzt. Die aktuelle Aufteilung umfasst eine Teeküche sowie eine Toilette. Ein besonderes Merkmal ist die grossflächige, nach Süden ausgerichtete Terrasse, die sich über die gesamte Breite der Etage zieht. Alle Zimmer mit südlicher Ausrichtung verfügen über einen direkten Zugang zu diesem Aussenbereich. Im hinteren Teil der Ebene befindet sich ein grosszügiger Naturkeller.Die Struktur des Objekts erlaubt eine flexible Nutzung, wobei ein Umbau zu einer Erstwohnung baurechtlich möglich ist. Ergänzt wird das Raumangebot durch ein privates Kellerabteil sowie zwei Stellplätze in der Tiefgarage. Zur gemeinschaftlichen Mitbenutzung stehen zudem ein Velo- / Skiraum zur Verfügung. Diese Immobilie eignet sich ideal für Käufer, die grossflächige Räumlichkeiten zur gewerblichen Nutzung suchen oder ein individuelles Wohnprojekt auf einer gesamten Etagenebene realisieren möchten.Hinweis: die Einheit ist vermietet.Occupying the entire second floor of a well-kept multiplex, this spacious 8-room commercial space offers a rare opportunity for an individual redesign. Fitted with block parquet flooring throughout, the space is currently being used for offices and features a kitchenette and WC. One highlight is the large, south-facing terrace that spans the full width of the floor. This outdoor space can be accessed directly from each of the south-facing rooms. A spacious cellar with natural light can be found at the rear, on the same floor.The property's layout lends itself to flexible uses, whereby the building regulations would permit conversion into a primary residence. It comes with a private cellar space and two allocated spaces in the underground parking garage.A communal bicycle/ski storage room completes the offerings. This property is ideal for buyers seeking a large space for commercial use or an individual residential project on one single floor.Please note: the unit is rented.Lo spazioso spazio commerciale di 8 locali si estende su tutto il secondo piano di una ben tenuta casa plurifamiliare e si presta per un restyling individuale. Tutti gli ambienti sono interamente rivestiti con parquet in legno posato a mosaico e al momento sono adibiti ad ufficio. La suddivisione attuale comprende un angolo cottura e un bagno. Una peculiarità di questo appartamento è l'ampia terrazza esposta a sud, che si estende per tutta la larghezza del piano, e a cui tutti gli ambienti esposti a sud possono accedere direttamente. Nella parte posteriore del piano si trova un'ampia cantina naturale.La struttura della proprietà agevola un utilizzo flessibile e, secondo le norme edilizie, è consentito anche convertirla in un'abitazione primaria. Lo spazio disponibile è completato da un compartimento privato nello scantinato e da due posti auto nel garage sotterraneo. È inoltre disponibile un deposito biciclette/sci ad uso condominiale. Questo immobile è ideale per acquirenti che cercano spazi ampi per uso commerciale o che desiderano realizzare un progetto abitativo personalizzato su un intero piano.Avviso: l'oggetto è affittato.

Travel time
-
1 / 8
3.5 rooms88m²Price on request
Pozstrasse 5, 7563 Samnaun Dorf

Holiday apartment with seating area within walking distance to the Samnaun/Ischgl ski resort

Holiday apartment with seating area within walking distance to the Samnaun / Ischgl ski resortIn the beautiful village of Samnaun-Ravaisch, this special property is located near the valley station of the Samnaun cable cars. The holiday apartment offers an ideal starting point for the Silvretta Arena Samnaun / Ischgl with its 238 kilometers of pistes. But not only winter sports enthusiasts will get their money's worth here. The beautiful Engadine nature can also be enjoyed while hiking, biking or taking a leisurely walk.The property impresses with its special architecture, which combines natural materials with a modern appearance. It has a beautiful entrance area, basement rooms and a lift.Arve and natural stone create a beautiful living feeling in the various residential units. The apartments are high-quality and furnished. So you can fully enjoy your second home from the very first moment. The 3.5-room apartments have an entrance area with wardrobe. The two spacious bedrooms are accessible from the corridor. A bathroom with a large shower and a separate toilet are at your disposal. From the cozy living and dining area, you have access to the seating area. Here you can enjoy a wonderful view of the dreamy mountain landscape and the fresh mountain air. The apartment includes a basement room and a parking space.We would be happy to show you these unique holiday apartments in the Monolith!

Travel time
-
New building
1 / 5
3.5 rooms122m²CHF 1,590,000.–
7250 Klosters

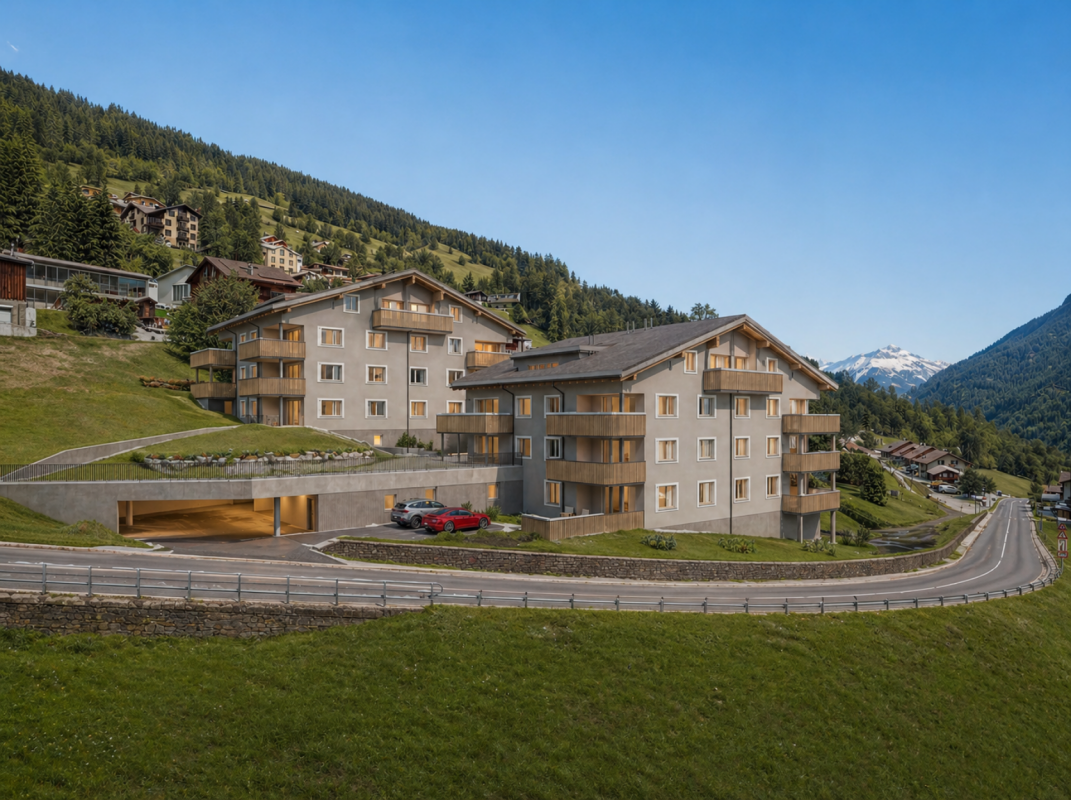
Klosters: Garden Apartments for Alpine Lifestyle as Primary Residence

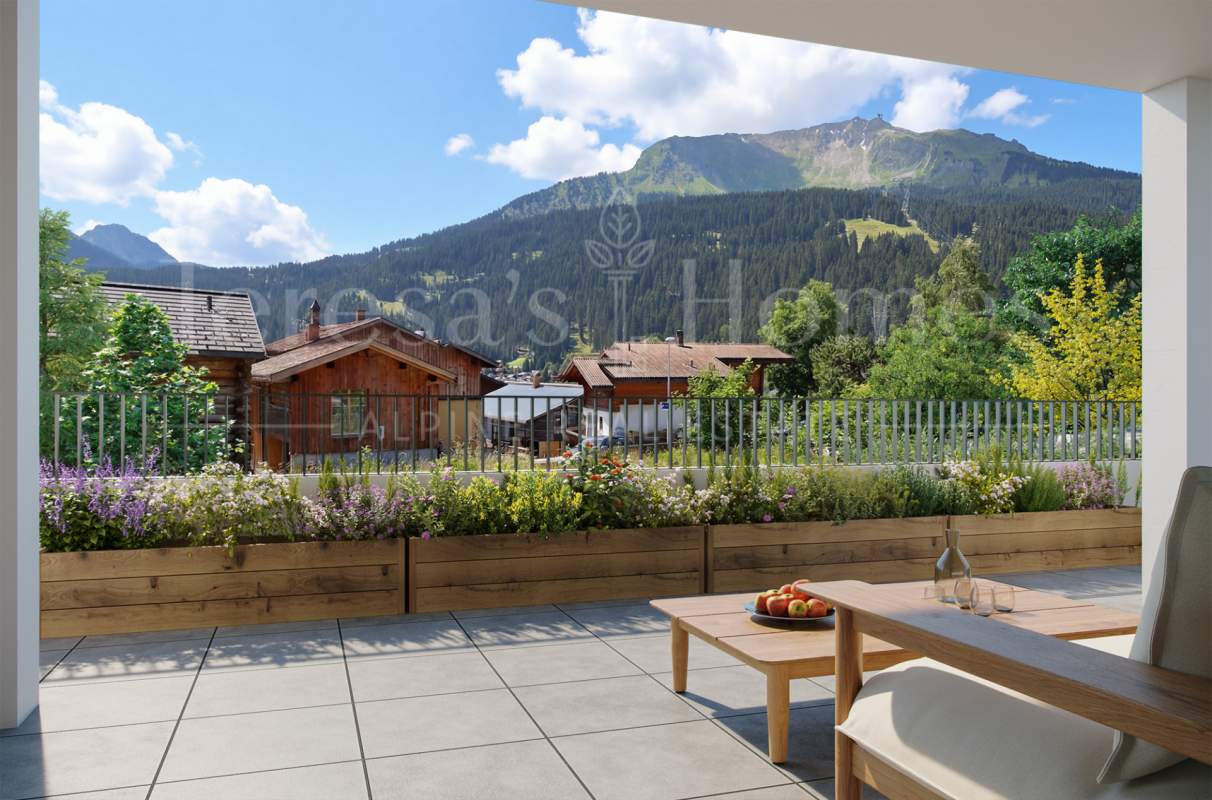
As a primary residence, this garden apartment offers the opportunity to enjoy Klosters all year round as a fixed residence in a location that combines sun, peace, and views. The new Soldanella construction project combines modern living with an alpine character and creates space for arrival, well-being, and staying.The floor plan is generous and well thought out. The open living and dining area with extensive window fronts creates a bright, inviting atmosphere and leads directly to the covered seating area. As a garden apartment, it also offers direct access to its own garden area - an extended living space outdoors and at the same time a special connection to the alpine surroundings. Two quietly located bedrooms, three modern bathrooms, and practical ancillary rooms ensure a high level of living comfort. Particularly comfortable is the pantry accessible from the kitchen and the large housekeeping room directly in the apartment.The architecture interprets the traditional chalet style in a contemporary way with high-quality materials, visible wood elements, and a harmonious color and form language. An earth heat pump with floor heating ensures a pleasant and sustainable living climate. The power supply via the private photovoltaic system rounds off the sustainability.For communal use, modern ski rooms, spacious bike rooms with washing facilities, and a direct connection to the car parking garage are available. In the basement, each apartment has its own large cellar with a washing tower and water connection. The move-in date is planned for summer 2027.The property:- High-quality chalet style with a lot of privacy- Open, bright floor plans- 3.5-room garden apartment- Approx. 122 m² living space- Approx. 42 m² seating area- Approx. 79 m garden- Primary residence (main residence)- Move-in from summer 2027

New building
1 / 5
4.5 rooms137m²CHF 1,770,000.–
7250 Klosters

Klosters: High-Quality Ownership Apartment with Dreamy View

In the new Soldanella construction project, a total of 14 apartments are being built, of which 13 are designed as primary residences for people who appreciate light, space, and alpine tranquility. This 4.5-room apartment impresses with stylish generosity, high-quality materials, and a special living quality in the sunniest location in Klosters. Due to its elevated location, it offers a wide view over Klosters and the Prättigau. The heart of this apartment is the openly designed living and dining area with direct access to the spacious balcony - a place to enjoy the vastness and the surrounding mountain landscape. Three bedrooms offer space for retreat and relaxation, three modern bathrooms provide the highest comfort.The architecture reinterprets the traditional chalet style with natural materials, visible wood elements, and a harmonious color and form language. An earth heat pump with floor heating ensures a pleasant and sustainable living climate. The photovoltaic system for power supply rounds off the sustainability of the property.In addition to the communal ski room, bike room, and bike washing area, each apartment has its own disposal room with washing tower and water connection. In the entrance hall, there is also a practical storage room, depending on the parking space, which is directly adjacent to the own parking space - ideal for comfortable storage and short distances in everyday life. The move-in date is planned for summer 2027.The property:-Modern chalet style with natural materiality-Bright, open spaces with harmonious room feeling-Private disposal room and storage room at the parking space -Scenic, quiet location above the village-4.5 room apartment-Approx. 137 m² living space-Approx. 38 m² balcony-Primary residence (main residence)-Move-in from summer 2027

1 / 6
4.5 rooms121m²CHF 990,000.–
7013 Domat/Ems

Bright garden apartment in the center of Domat/Ems

This stylish 4.5-room garden apartment in the heart of Domat/Ems impresses with bright rooms and a well-thought-out floor plan. Thanks to the spacious windows and clear architecture, the home can be designed flexibly - according to your needs. The heart of the apartment is the open living, kitchen, and dining area. The kitchen island is equipped with an attractive wine cellar and features modern technology. The master bedroom has an en-suite bathroom with a bathtub, separate shower, and a high-quality travertine stone floor. Two additional bedrooms and a separate shower/WC complete your new home. All three rooms have practical built-in closets and direct access to the terrace, garden, or courtyard. A special highlight is the spacious terrace with adjacent lawn area, which creates additional living space outdoors. Here, you can spend wonderful sunny hours and cozy summer evenings. A separate basement compartment and a laundry room for private use, as well as a passenger elevator and two bike rooms, complete the offer.The apartment is located in the center of Domat/Ems. Domat/Ems stretches beautifully between hills, with large green and wooded areas. Domat/Ems is a double name from the Romansh and German names of the town, is located at an altitude of 586 meters above sea level, and currently has around 8,200 inhabitants. The municipality of Domat/Ems is just a few minutes' drive from the capital of Graubünden, Chur, the oldest city in Switzerland. Additionally, skiers and hikers can reach the most beautiful Alpine regions, such as Flims/Laax/Falera or Lenzerheide, by car in less than 20 minutes. Domat/Ems also has a lot to offer in the leisure sector. In addition to an attractive golf course and riding stable, Domat/Ems is a popular starting point for bikers and hikers, as well as for winter sports enthusiasts. The 27-hole golf course, which stretches over a 90-hectare area, is particularly outstanding. But even for those who want to discover the game of golf, there is something to offer: a golf academy with three highly qualified Swiss PGA professionals helps to make golfing an experience. Enjoy the peace in the woods, the riverine landscapes of the Rhine, or the view from one of the surrounding mountain peaks.

1 / 8
2.5 rooms62m²CHF 1,030,000.–
7270 Davos Platz

*RESERVED* Alpine living quality in Davos Platz

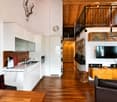
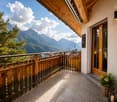
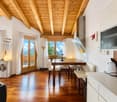
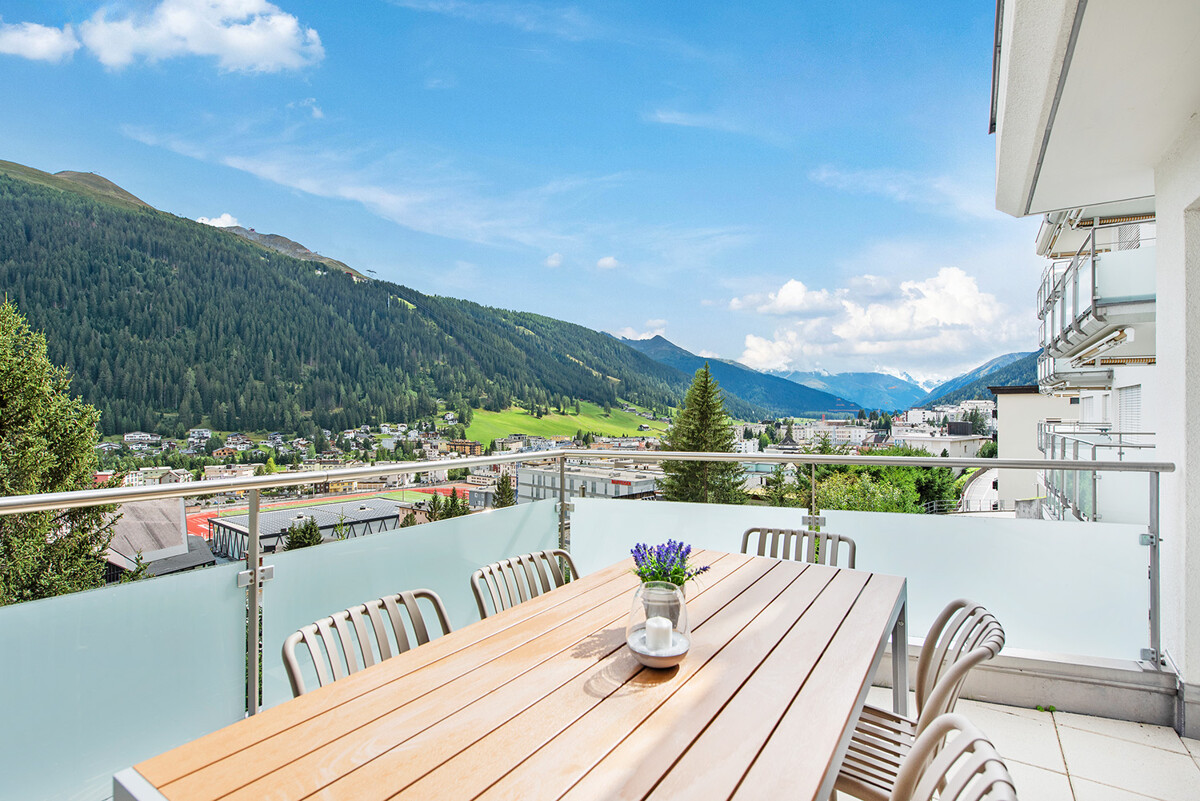
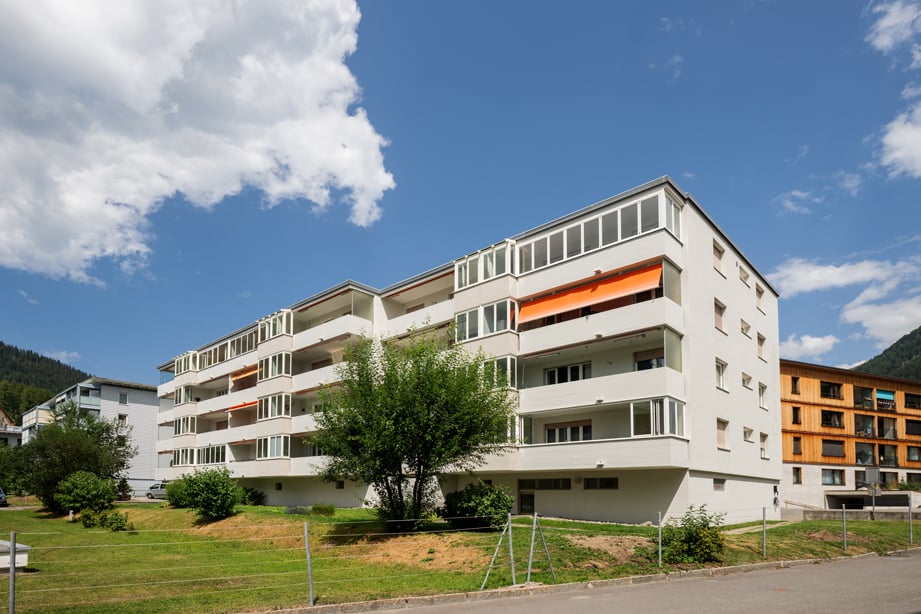
* RESERVED * This well-maintained 2.5-room apartment on the 4th floor convinces with its thoughtful floor plan, modern living comfort, and an attractive living location in the heart of Davos. The apartment is located in a well-maintained multi-family house from 1972, which has been continuously maintained and has a passenger elevator. The living area of around 62 m² offers a pleasant sense of space and is ideal for single people, couples, or as a holiday home. The inviting entrance area offers practical storage options and leads directly into the bright living and dining area. The open-plan kitchen is harmoniously integrated into the living room and creates a modern, communicative living atmosphere. Generous window areas provide plenty of daylight and underline the friendly ambiance of the apartment. The bedroom offers enough space for relaxing moments. The bathroom is equipped with a bathtub and meets the demands of modern living comfort. High-quality materials such as parquet floors, plates, and bright, low-maintenance surfaces give the apartment a well-maintained and timeless appearance. A particular plus point is the balcony, which extends the living room outdoors and offers space for cozy seating areas. Here you can enjoy relaxed hours in the fresh mountain air. The apartment also includes an outdoor parking space. The property is in a well-maintained condition and is available by arrangement. It offers an attractive combination of central location, good infrastructure, and pleasant living comfort.

1 / 6
5.5 rooms150m²CHF 1,070,000.–
7014 Trin

Wohnüberbauung Curtgin - B

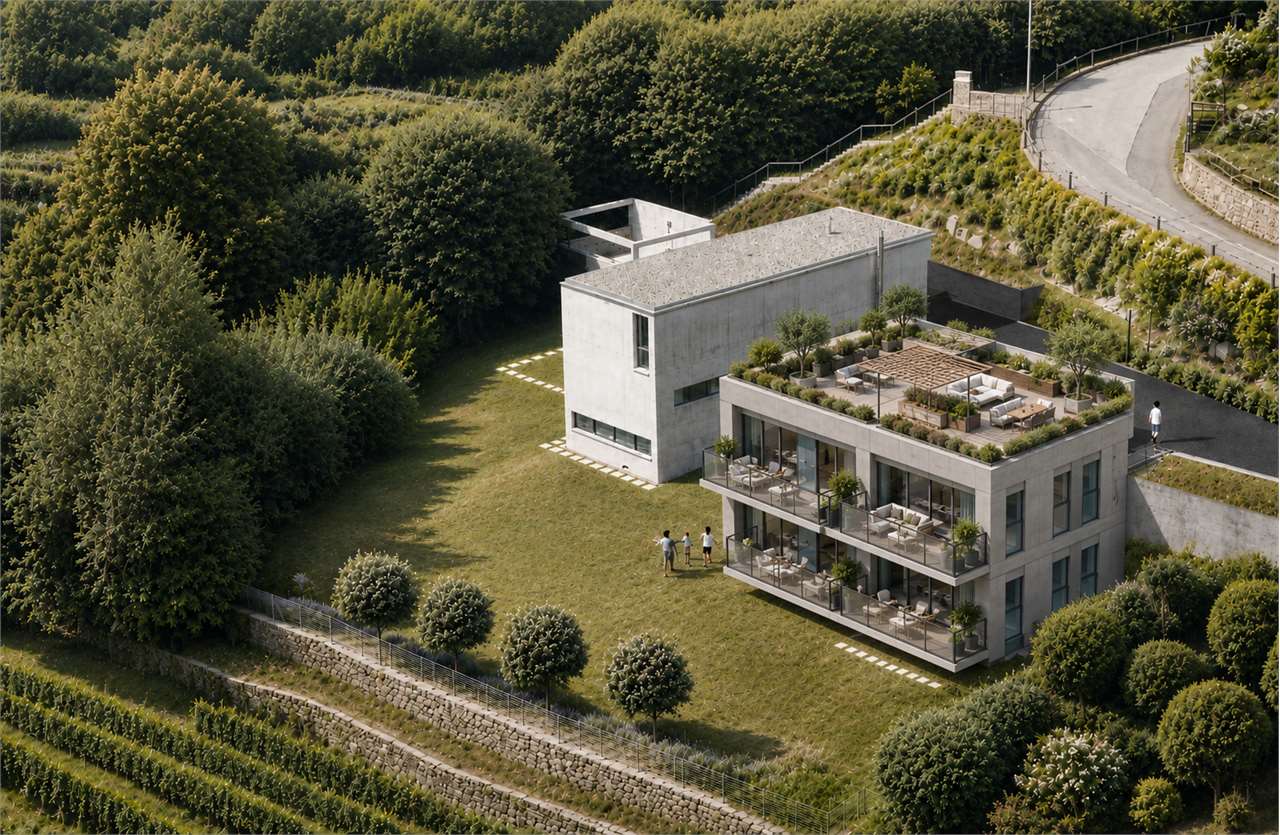
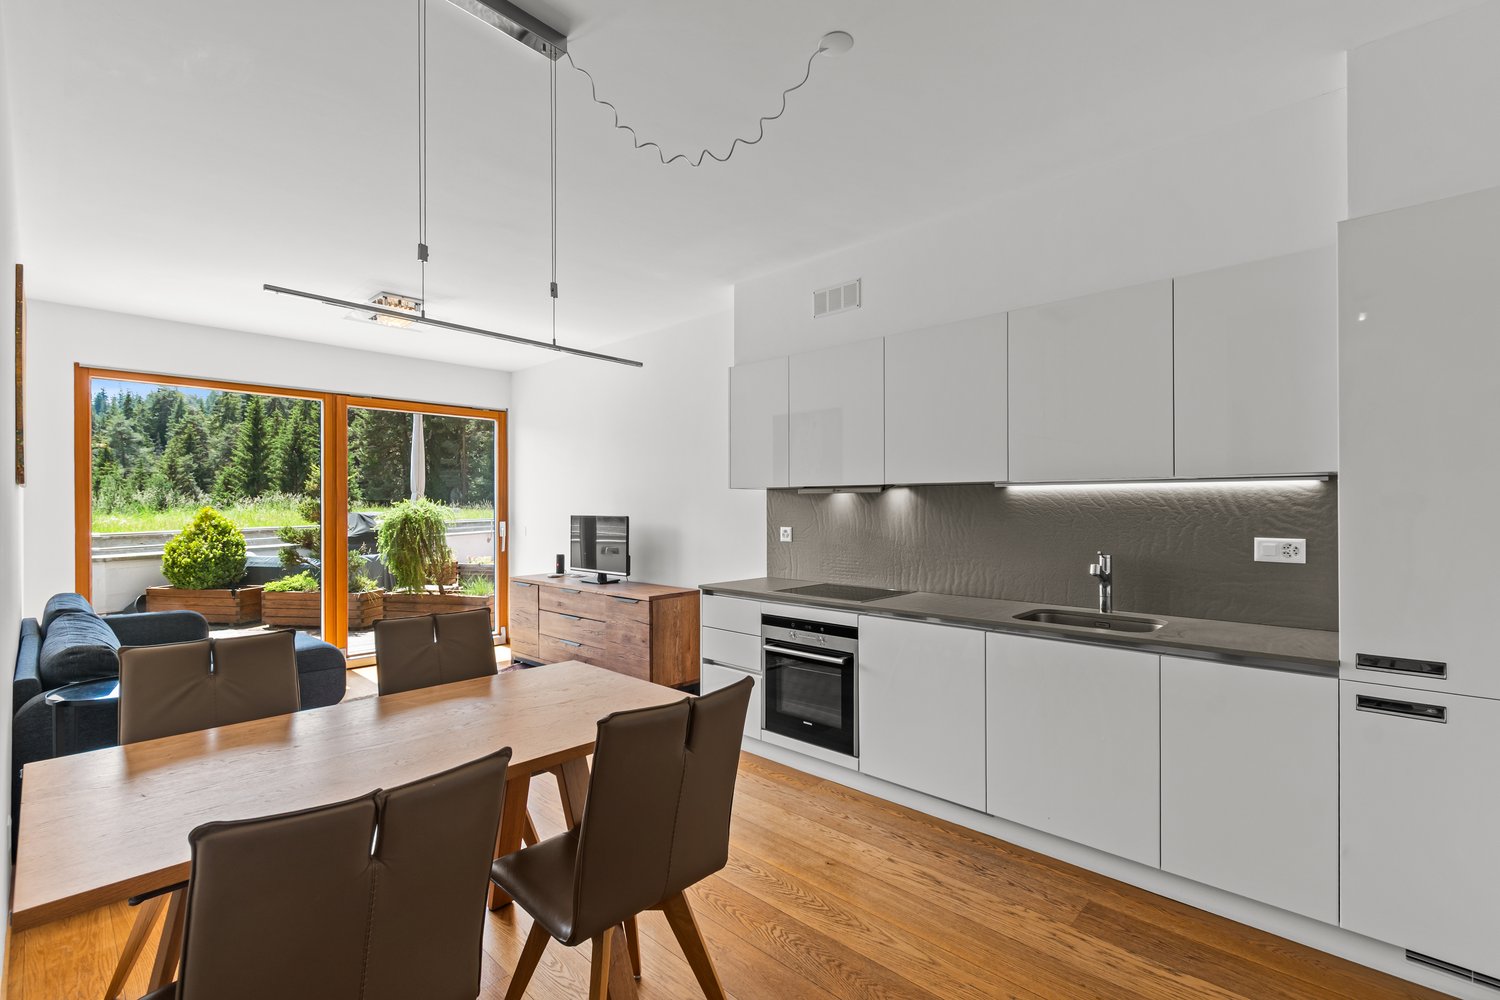
5.5 room apartment with loggia and 2 underground parking spaces In the midst of the idyllic village structure of Trin, an attractive new building project with three modern residential buildings is being created on Via Mirada. In a first stage, the Casa Margrita will be realized, while the two other buildings will follow at a later date.The central location convinces with its excellent accessibility: bus stop, Volg as well as a restaurant are located in the immediate vicinity and make everyday life particularly comfortable.The apartment for sale is located in the Casa Margrita, which comprises a total of four units - each apartment extends over an entire floor and thus offers a high level of privacy and living quality.The apartments on the first and second upper floors can be flexibly chosen as 4.5 or 5.5 room apartments and thus adapt optimally to individual needs. Both floors have a loggia with a beautiful mountain view: on the second upper floor, you can enjoy an open, slightly elevated view over the roofs of the village, while the attic apartment as a 3.5 room apartment with cozy sloping ceilings offers the best and most impressive view.The interior design can be tailored to the individual wishes of the buyer and thus enables a home that is entirely to personal taste.Each apartment has its own basement room. The underground garage is conveniently accessible by lift, which provides additional comfort. A bicycle room is also available for shared use. The apartment comes with two parking spaces in the underground garage, which can be purchased separately for CHF 40,000 each.The apartments are ideal for families, but also offer an attractive home for couples or older people who appreciate a quiet and yet central living location.Behind the development is a local builder as well as the architects zellersani and partner, who bring their long-standing experience into the planning.The surroundings also leave nothing to be desired: the idyllic Crestasee is located in close proximity and invites you to swim and linger. The nearby Flims delights with an extensive hiking area, a modern sports arena, and the UNESCO World Heritage Site Sardona, which can be reached in about 10 minutes by car. The cantonal capital Chur with its charming, oldest old town in Switzerland is only about 15 minutes away by car.Please note that the apartments can only be used as a primary residence.This new building project combines modern living with alpine charm and offers a unique opportunity to settle in one of the most beautiful regions of Graubünden.

1 / 7
4.5 rooms247m²Price on request
7270 Davos Platz

Exclusive 4.5-room apartment with panoramic views (first-time residence)

Alpine elegance meets modern design (first-time residence) Your exclusive refuge in DavosStep into a world where uncompromising luxury and alpine coziness blend into an architectural masterpiece. This extraordinary apartment offers you a living experience of the absolute highest class - surrounded by the breathtaking mountain panorama.Flooded with light architecture & noble materialsAlready when entering the apartment, the spectacular room layout reveals itself. Generous skylights and floor-to-ceiling windows flood the rooms with natural daylight and create a feeling of limitless expansiveness. The masterful interplay of warm, custom-made wood and massive, elegant natural stone runs like a red thread through the entire object.The living area: The heart of relaxationThe open living and dining area is the perfect place to enjoy life. A natural stone-framed fireplace serves as a stylish room divider and provides cozy warmth on snowy winter evenings. Custom-made wooden fittings with integrated lighting set elegant accents, while the spacious lounge area invites you to linger.In the adjacent dining room, a real design highlight awaits you: The elaborately structured wooden wall and the stylish designer lamp create an intimate and at the same time representative atmosphere for unforgettable dinner evenings with family and friends.Culinary delights at the highest levelThe open high-end kitchen leaves no wishes unfulfilled. The striking cooking island in deep black forms an exciting contrast to the warm wood fronts of the cabinets. Equipped with the latest premium appliances, it blends seamlessly into the elegant living concept.Private spa momentsThe bathroom presents itself as your private wellness oasis. Noble natural stone walls, a spacious walk-in rain shower, and a purist wooden washbasin radiate pure calm and relaxation. Here you start the day refreshed or let it unwind after a long hike or a day on the ski slope.Loggia with a wide viewThe next highlight awaits you in the outdoor area: The covered loggia is your private loge in Davos. Equipped with an integrated outdoor kitchen, this spacious terrace offers the perfect setting for summer barbecues or a glass of wine in the evening - always accompanied by an unobstructed, spectacular view of the surrounding mountain world.The highlights at a glance: • Top location: Exclusive living in Davos with panoramic views. • Design: Harmonious material mix of noble wood and massive natural stone. • Light concept: Spectacular skylights and floor-to-ceiling windows. • Living comfort: Open floor plan with natural stone fireplace. • Kitchen: State-of-the-art designer kitchen with matte black cooking island. • Outdoor: Covered, wood-clad loggia with fully equipped outdoor kitchen. • Wellness: Luxurious bathroom in modern spa design. • Your new life in the mountains is waiting for you. Experience the perfect symbiosis of nature, design, and luxury. Contact us today for a private viewing and let yourself be enchanted by this living dream.

Suggested properties for you based on search results

Other interesting objects