247 results - Properties for sale with Balcony / Terrace, Elevator: Canton Graubuenden

1 / 6
4.5 rooms, 132m², CHF 1,270,000.–
7208 Malans

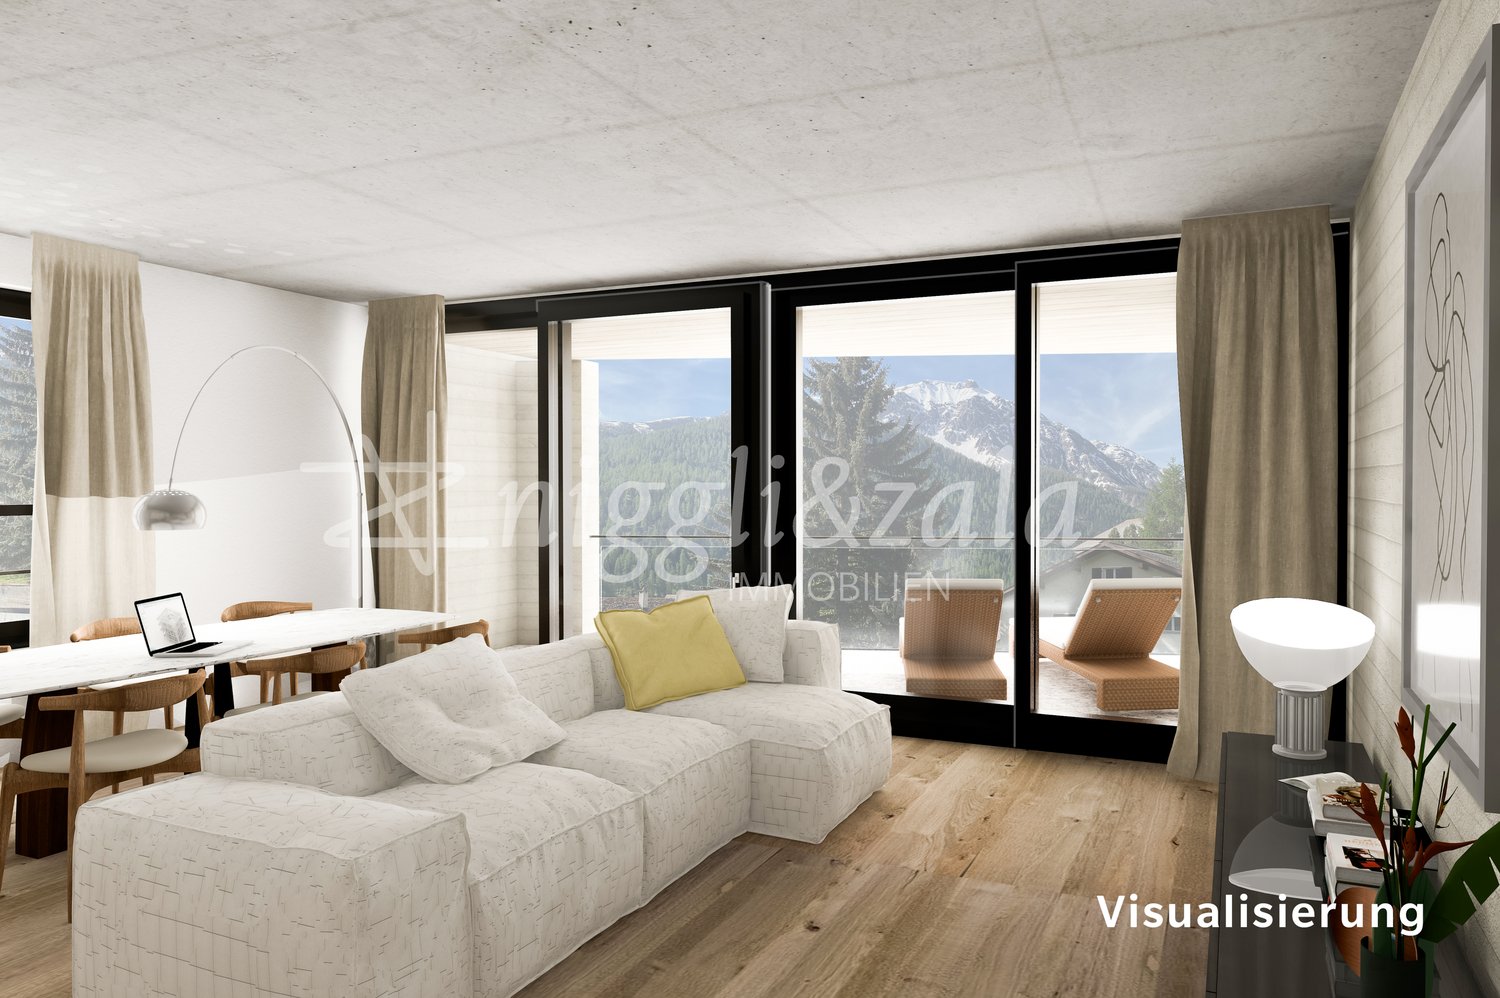
Sunny apartment in Malans with a far-reaching view and balcony

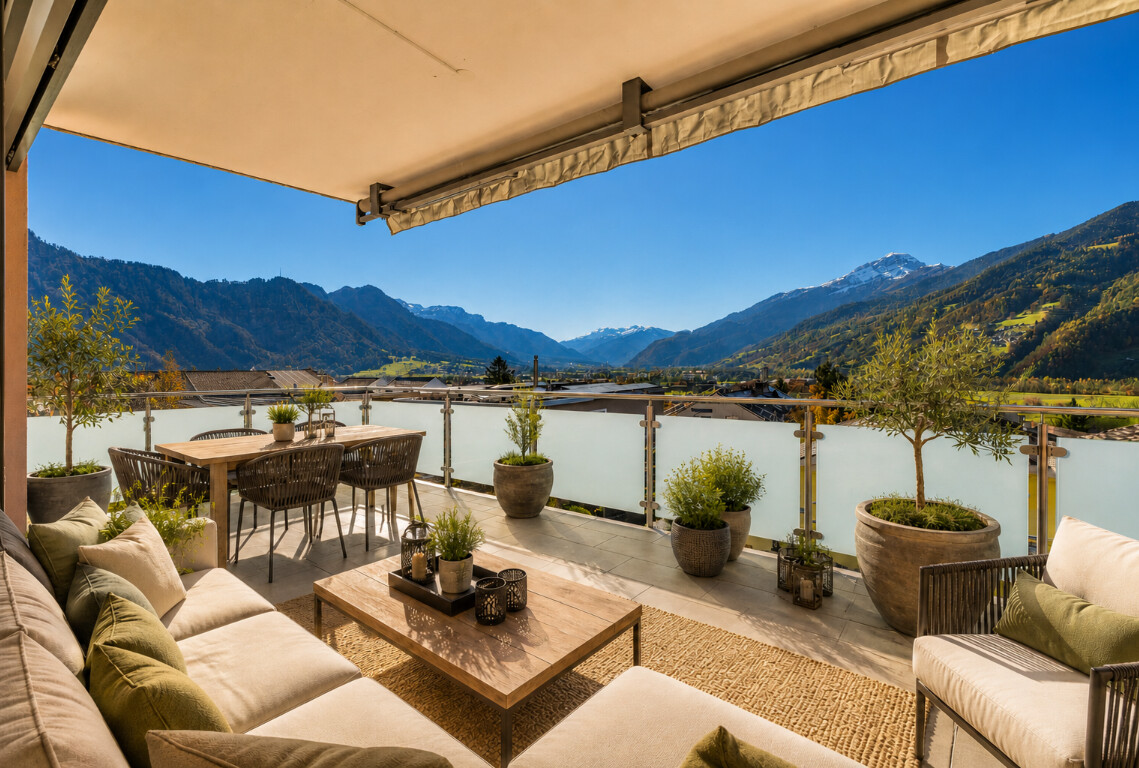
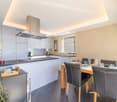
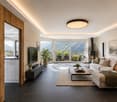
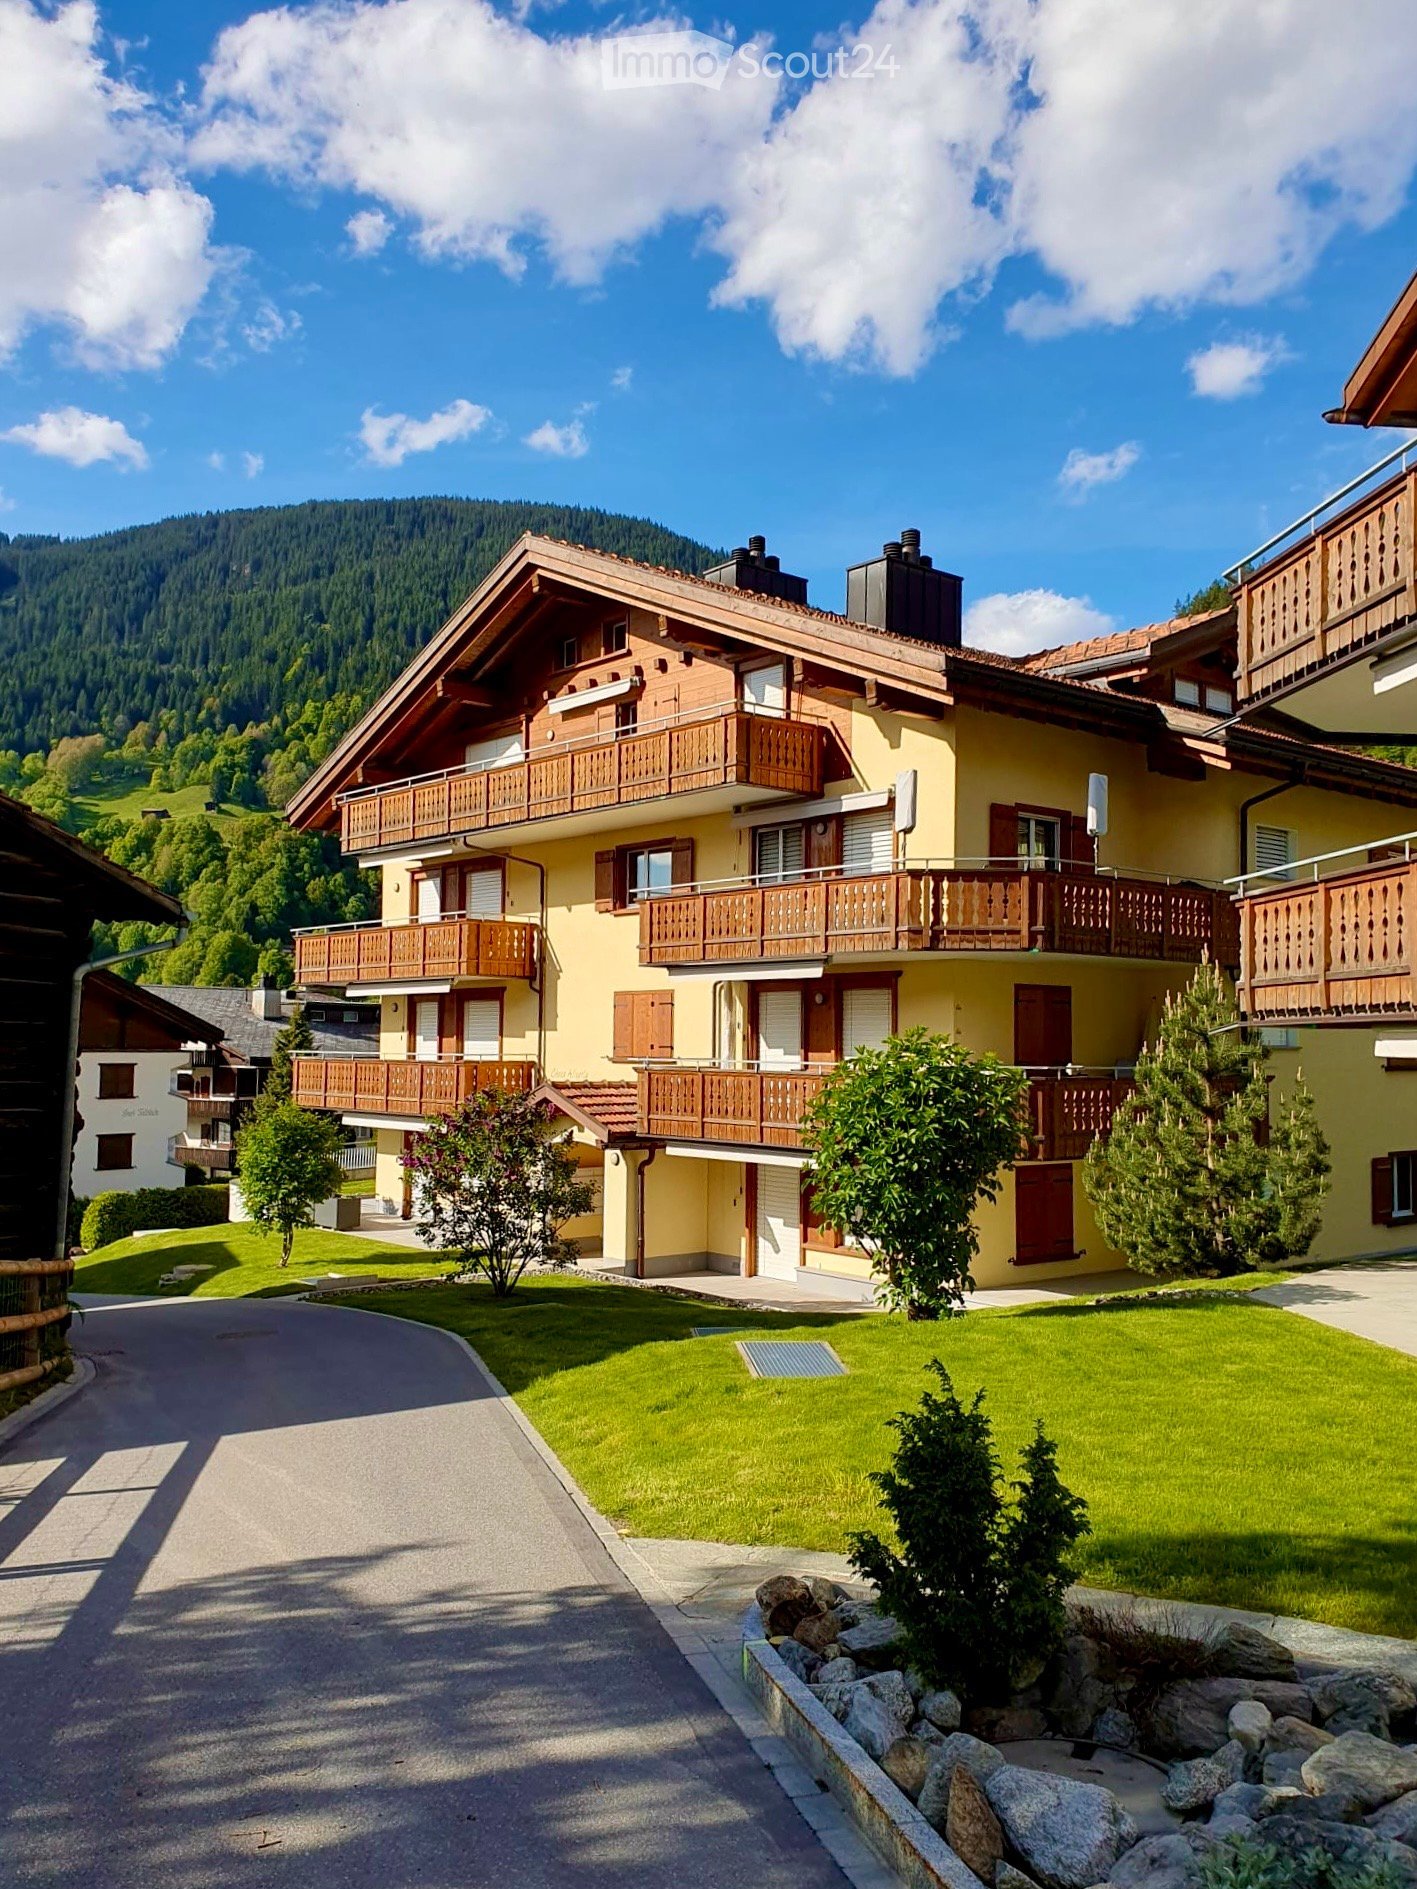
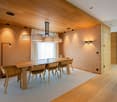
This stylish 4.5-room apartment in Malans combines tranquility, light, and an impressive view to create a harmonious home. Nestled in a well-maintained single-family house district of the Bündner Herrschaft, you can enjoy a privileged location with plenty of privacy and immediate proximity to nature. The approximately 132 square meter apartment is located on the first upper floor and convinces with a well-thought-out floor plan and a high-quality construction standard. The spacious living and dining area is characterized by large window surfaces with plenty of daylight and is complemented by a Swedish stove, which provides a pleasant atmosphere, especially in the cooler months. Finely integrated old wood elements give the rooms warmth and character. The modern kitchen with natural stone cladding and high-quality appliances blends harmoniously into the living area. Three bedrooms offer versatile usage possibilities, while two elegantly equipped bathrooms, one with a sauna, create additional comfort. A particular highlight is the approximately 23 square meter large balcony with southwest orientation. Here, you can enjoy sunshine until the evening hours and an unobstructed view over the vineyards to the mountains. Two underground parking spaces, a basement room, as well as an elevator and bicycle room round off this attractive offer. The village center and bus stop are conveniently accessible on foot. The property -4.5-room apartment with a view over the Bündner Herrschaft -Approx. 132 m² living space -Swedish stove -High-quality construction standard -All-day sunshine -Approx. 23 m² balcony with southwest orientation and beautiful view -Quiet location in a popular single-family house district -Village center and bus station within walking distance -2 garage spaces

1 / 8
3.5 rooms, 88m², Price on request
Pozstrasse 5, 7563 Samnaun Dorf

Holiday apartment with seating area within walking distance to the Samnaun/Ischgl ski resort

Holiday apartment with seating area within walking distance to the Samnaun / Ischgl ski resortIn the beautiful village of Samnaun-Ravaisch, this special property is located near the valley station of the Samnaun cable cars. The holiday apartment offers an ideal starting point for the Silvretta Arena Samnaun / Ischgl with its 238 kilometers of pistes. But not only winter sports enthusiasts will get their money's worth here. The beautiful Engadine nature can also be enjoyed while hiking, biking or taking a leisurely walk.The property impresses with its special architecture, which combines natural materials with a modern appearance. It has a beautiful entrance area, basement rooms and a lift.Arve and natural stone create a beautiful living feeling in the various residential units. The apartments are high-quality and furnished. So you can fully enjoy your second home from the very first moment. The 3.5-room apartments have an entrance area with wardrobe. The two spacious bedrooms are accessible from the corridor. A bathroom with a large shower and a separate toilet are at your disposal. From the cozy living and dining area, you have access to the seating area. Here you can enjoy a wonderful view of the dreamy mountain landscape and the fresh mountain air. The apartment includes a basement room and a parking space.We would be happy to show you these unique holiday apartments in the Monolith!

Travel time
-
1 / 5
4.5 rooms, 137m², CHF 1,770,000.–
7250 Klosters

Klosters: High-Quality Ownership Apartment with Dreamy View

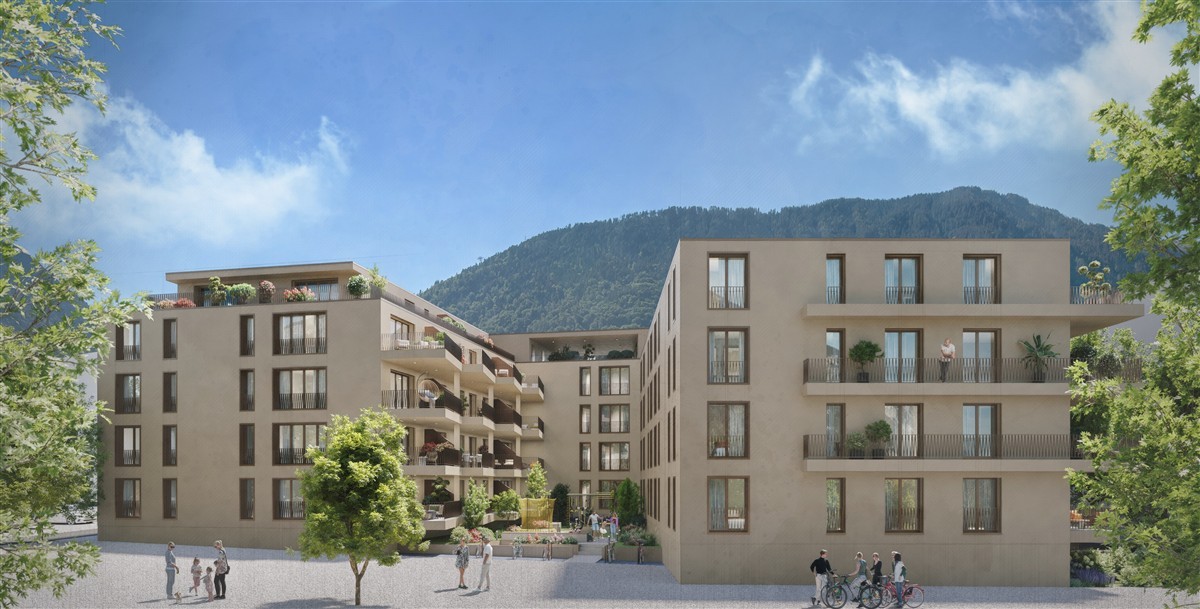
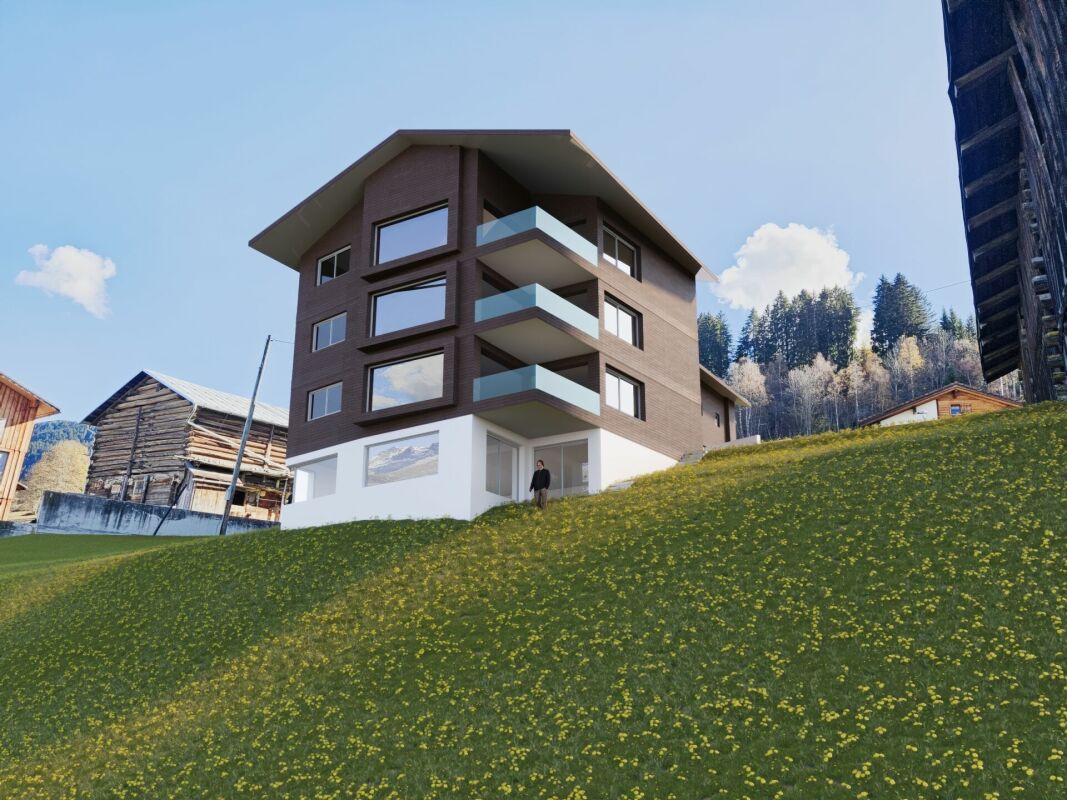
In the new Soldanella construction project, a total of 14 apartments are being built, 13 of which are designed as primary residences for people who appreciate light, space, and alpine tranquility. This 4.5-room apartment impresses with its stylish generosity, high-quality materials, and special living quality in the sunniest location in Klosters. Due to its elevated location, it offers a wide view over Klosters and the Prättigau. The heart of this apartment is the openly designed living and dining area with direct access to the spacious balcony - a place to enjoy the wide view and the surrounding mountain landscape. Three bedrooms offer space for retreat and relaxation, three modern bathrooms provide the highest comfort.The architecture reinterprets the traditional chalet style with natural materials, visible wood elements, and a harmonious color and shape language. An earth heat pump with floor heating ensures a pleasant and sustainable living climate. The photovoltaic system for power supply rounds off the sustainability of the property.In addition to the communal ski room, bike room, and bike washing area, each apartment has its own disposal room with a washing tower and water connection. In the entrance hall, there is also a practical storage room, depending on the parking space, which is directly adjacent to the own parking space - ideal for comfortable storage and short distances in everyday life. The move-in date is planned for summer 2027.The property:-Modern chalet style with natural materiality-Bright, open spaces with harmonious room feeling-Private disposal room and storage room at the parking space -Scenic, quiet location above the village-4.5-room apartment-Approx. 137 m² living space-Approx. 38 m² balcony-Primary residence (main residence)-Move-in from summer 2027

1 / 7
4.5 rooms, 98m², CHF 795,000.–
7000 Chur

Living centrally in the Alpine town of Chur

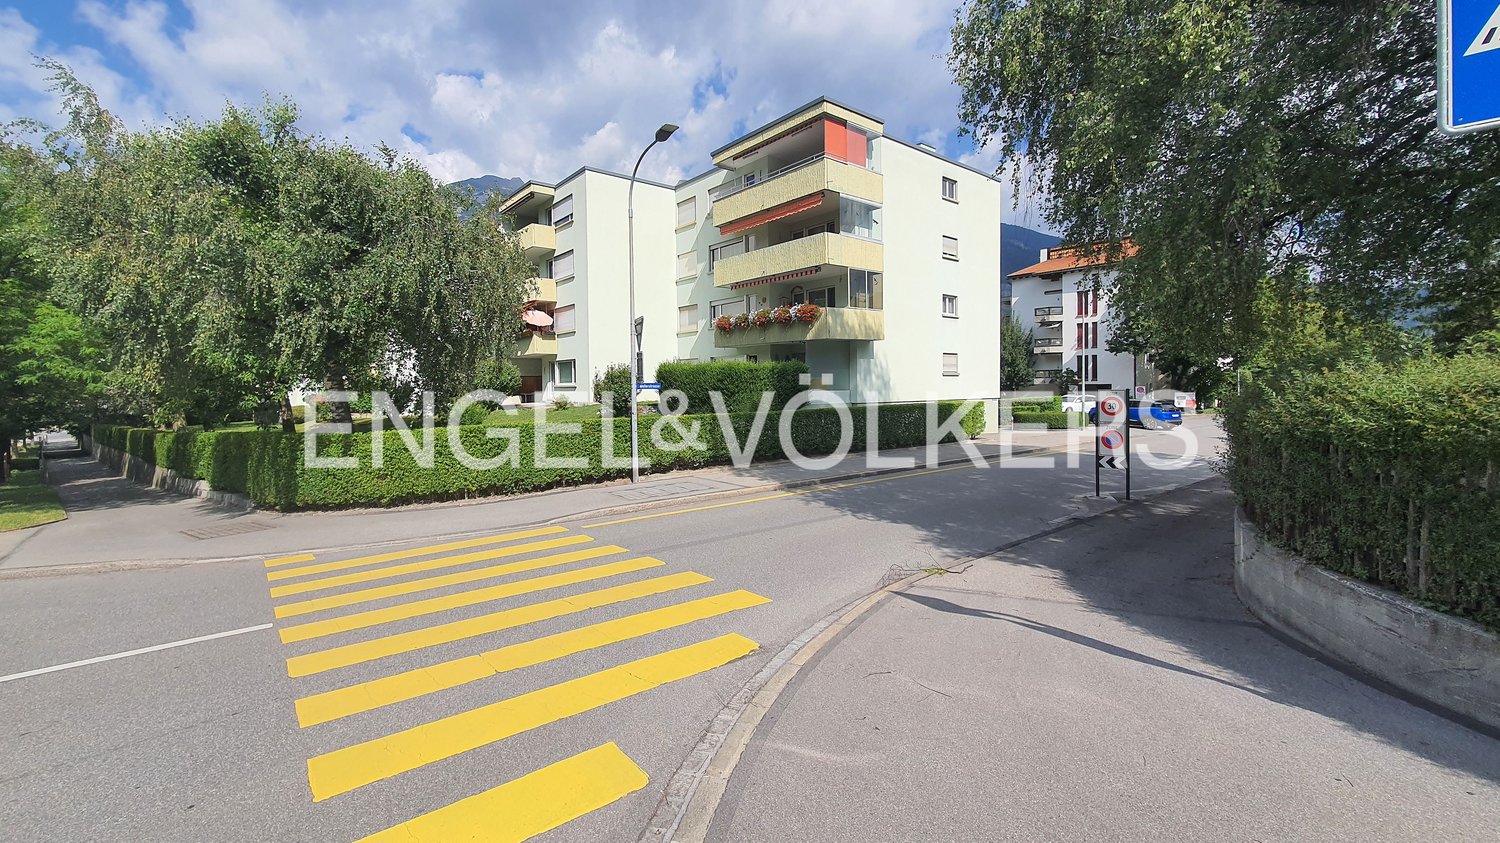
Upon entering the 4.5-room apartment on the third floor, you are greeted by a spacious entrance with practical built-in closets and a well-thought-out floor plan. The heart of the apartment is the bright living and dining area with generous window fronts. The direct access to the sunny balcony offers a beautiful view of the Chur mountain Brambrüesch and the surrounding green spaces. The well-maintained, modernized kitchen impresses with high-quality materials, contemporary built-in appliances, and plenty of storage space. Three versatile bedrooms provide ample space for families, home offices, or guests. One of the rooms also has direct access to the balcony. The room offer is complemented by a bathroom and a separate guest toilet. The room offer is supplemented by a private hobby or craft room, a cellar compartment, as well as a communally usable laundry room and a bicycle room. These supplements provide valuable storage space and versatile usage possibilities. The apartment presents itself in a well-maintained condition and combines generous spatial relationships with an attractive, central living location.The apartment convinces with its central and excellently connected living location. Embedded between the popular districts of Wiesental, Lacuna, Masans, and Loë, the residents benefit from short distances to all facilities of daily needs and an excellent connection to public and private transport. Chur, as the capital of the canton, is both the economic and social and cultural center of Graubünden. During the summer months, Chur is considered one of the warmest cities in Switzerland and is the gateway to various valleys such as the Prättigau, Schanfigg, Tessin, etc. In winter, it is surrounded by snow-capped mountain peaks and numerous well-known ski destinations such as the local mountain Brambrüsch, Arosa, Lenzerheide, Flims, Davos, which can be reached in just 15-50 minutes. The old town is ideal for strolling between historic buildings, which house nice shops, cafes, restaurants, and bars. Chur delights with a diverse selection of museums, theaters, and a wide range of events that offer something special for every taste. The oldest city in Switzerland has an excellent infrastructure overall and is particularly well-connected by bus and train network, or integrated into the region.

1 / 6
4 rooms, 255m², CHF 2,975,000.–
7031 Laax Salums

Luxurious Residence with Panoramic View


The "Vitget Alpin" residence consists of four attractive, spacious multi-family houses that shine in a detailed, lovingly crafted building style. Embedded in an exclusive complex, it guarantees both excellent privacy and a beautiful atmosphere. A wrought-iron gate leads to the cozy yet exclusive ensemble of garden facilities and attractive houses. The massive wooden portal opens up to the underground parking garage, where a private compartment for 3 vehicles is available (CHF 100,000) and offers additional storage space. From a practical anteroom, the private elevator accesses all levels of the apartment. The entrance level houses a wardrobe, and the staircase leads to the spacious upper floor. The living and dining area is of considerable size and is characterized by a cozy bay window, high-quality wood paneling, and a massive chimney. The panorama can be enjoyed here, as well as on the south balcony and the west-facing terrace with access to the garden area with a distinctive pond. The beautiful original Bavarian room features a tile stove and invites cozy gatherings. From here, you can also access the balcony with a panoramic view. Opposite, the country-style kitchen was placed and supplemented by a practical pantry. It also accesses the spacious terrace area with a chimney, covered seating area, and fountain. The sleeping area includes an impressive master bedroom with a panoramic view and a chimney. A spectacular marble bathroom with a corner bathtub and a smaller marble bathroom with a shower are available. The walk-in wardrobe is also generously designed and could easily be used as an additional bedroom. The attic offers another bedroom with a closet and access to the balcony. In the spacious marble bathroom, a sauna and a whirlpool were integrated. From here, you can access the attractive winter garden with a chimney and a view over the roofs to Crap Sogn Gion. A separate studio on the ground floor is ideal as a guest room or nanny apartment with a sleeping-living area and bathroom (DU/WC). The complex also offers a tennis court, sauna, and outdoor pool for shared use.At the end of a cul-de-sac, the luxurious "Vitget Alpin" residence hides behind wrought-iron gates and a massive wooden portal. The complex is exclusive and offers a lot of privacy. Far from the hustle and bustle of everyday life, the property nestles into the slope of Salums, surrounded by an attractive garden and the beauty of nature, and overlooks the valley with dignity. The view sweeps from the Signina group to Crap Sogn Gion and leaves one in awe. Salums enjoys an idyllic atmosphere with attractive architecture and no through traffic. As a part of the famous resort town of Laax, it belongs to the ski and hiking area "weisse Arena" (Flims - Laax - Falera). The destination is lively and attractive all year round - numerous events of various kinds appeal to a wide audience. The summer months are characterized by sunny days in nature - hiking in peace, bike adventures on challenging trails, and entertaining hours on one of the golf courses in the region. When the mountains shine in glittering white, an excellent ski paradise is created for every level of skill, with over 220 kilometers of pistes and various facilities for cross-country skiing, sledding, ice skating, and winter hiking. The possibilities in this region are endless and take place in wonderful nature. During the winter months, a shuttle bus enables transfer to the mountain railways - access is guaranteed all year round by car - from Zurich in about 1.5 hours. In just a few minutes by car, you can reach shopping facilities, restaurants, bars, and shops of all kinds. A quiet and idyllic location in comfortable distance to excellent infrastructure.


New building
Marco P.

Marco P.

1 / 4
Marco P.

Marco P.

  • Parking space
  • Balcony / Terrace
  • Garage
  • +4
16 rooms, 2,800m², Price on request
7500 St. Moritz

St. Moritz: 16-room lakeside villa - discreet, new, representative

Direct lakeside location, panoramic views, and timeless architecture: This 2025-built 16-room villa in St. Moritz offers spacious living, working, and representation on approximately 2,800 m² of net living space - with individually finalizable interior design. • Location & View: First row by the lake, sunny and quiet; unobstructed view of the lake and mountains. • Room Program: Main residence plus 3 integrated guest apartments; 16 rooms and 16 bathrooms; gallery levels, flexible secondary rooms, and a discreet staff area. • Wellness & Living: Exclusive spa and fitness area; chimney; sunny balconies and terraces with panorama. • Comfort & Technology: Elevator, wheelchair-accessible design, child-friendly; state-of-the-art home technology; modern interior design according to the buyer's wishes. • Dimensions: Net living space approximately 2,800 m²; plot approximately 685 m²; building volume approximately 10,000 m. • Parking: Underground garage for up to 10 vehicles; additional garage and outdoor spaces. • Accessibility: Signalbahn/St. Moritz Bad approximately 0.84 km; Engadin Airport approximately 6 km; excellent public transport connection (RhB, Engadin Bus) and access via Julier. • Availability & Use: Available immediately; ideal as an exclusive private residence with a guest area or as a stable capital investment with potential. Discreet viewing and individual construction advice available upon request.

  • Parking space
  • Balcony / Terrace
  • Garage
  • +4
1 / 7
4.5 rooms, 247m², Price on request
7270 Davos Platz

Exclusive 4.5-room apartment with panoramic views (first-time residence)

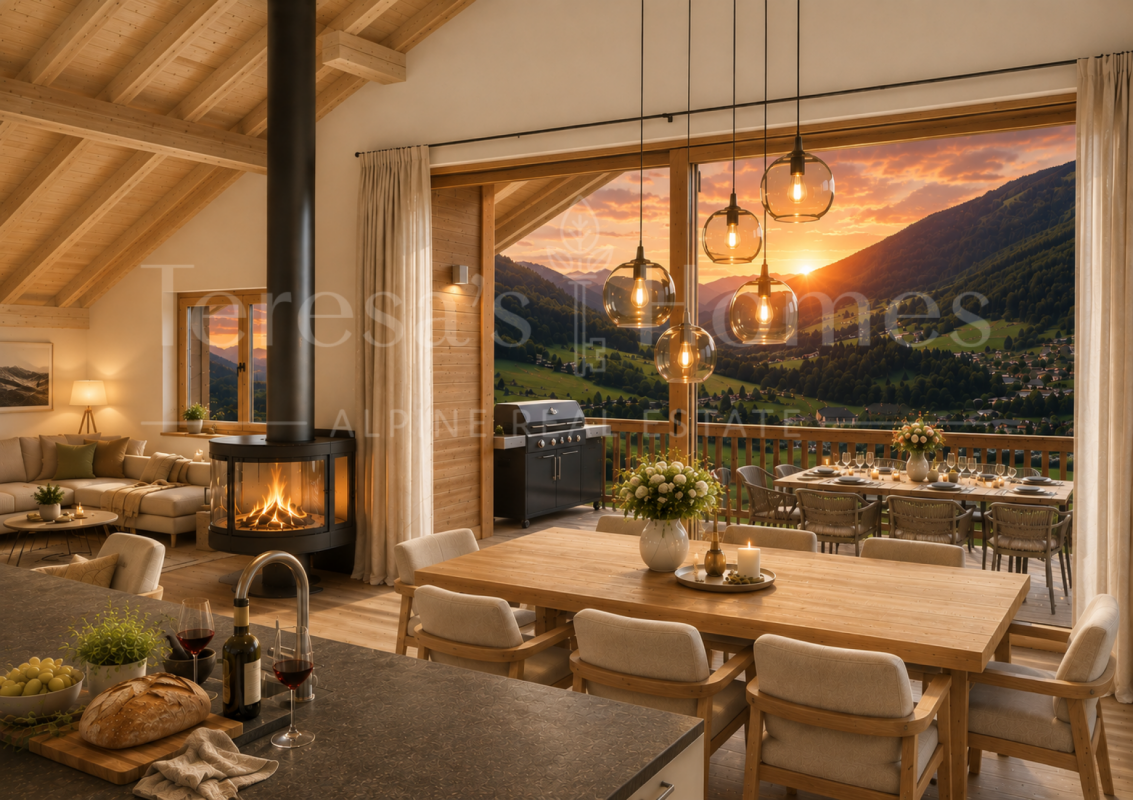
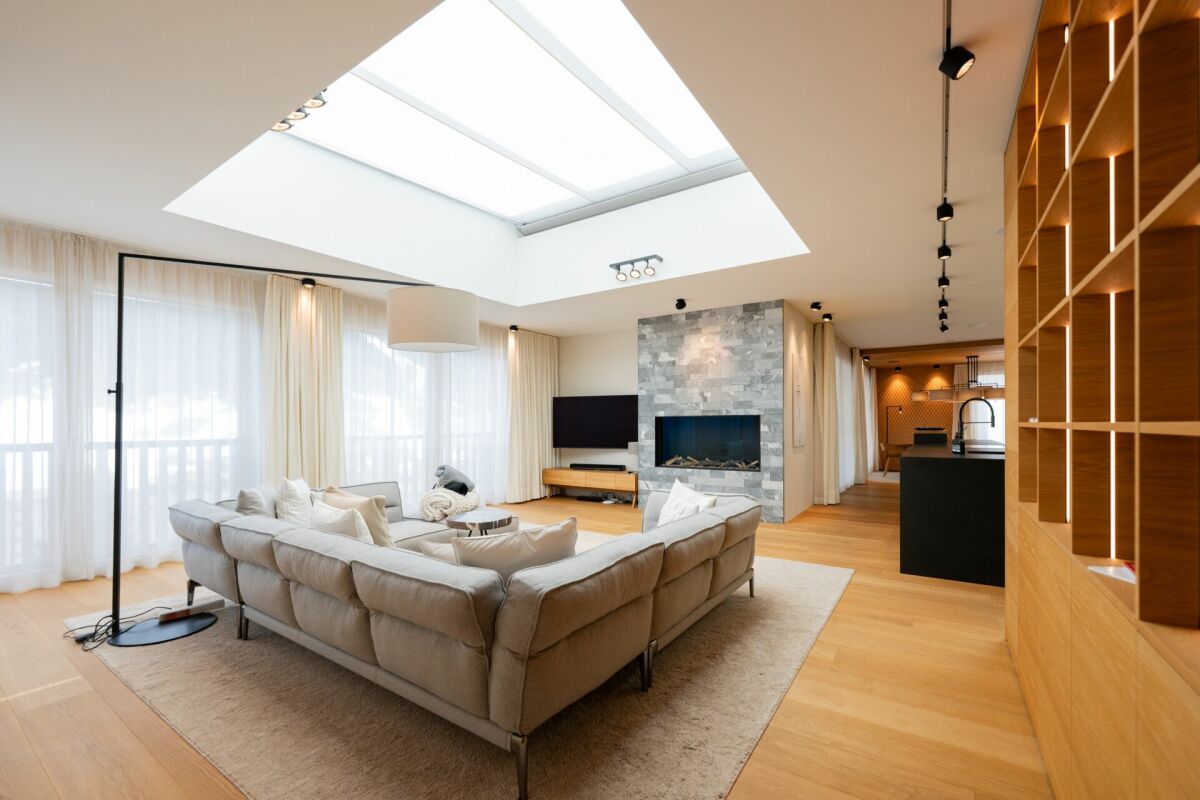
Alpine elegance meets modern design (first-time residence) Your exclusive refuge in DavosStep into a world where uncompromising luxury and alpine coziness blend into an architectural masterpiece. This extraordinary apartment offers you a living experience of the absolute highest class - surrounded by the breathtaking mountain panorama.Flooded with light architecture & noble materialsAlready when entering the apartment, the spectacular room layout reveals itself. Generous skylights and floor-to-ceiling windows flood the rooms with natural daylight and create a feeling of limitless expansiveness. The masterful interplay of warm, custom-made wood and massive, elegant natural stone runs like a red thread through the entire object.The living area: The heart of relaxationThe open living and dining area is the perfect place to enjoy life. A natural stone-framed fireplace serves as a stylish room divider and provides cozy warmth on snowy winter evenings. Custom-made wooden fittings with integrated lighting set elegant accents, while the spacious lounge area invites you to linger.In the adjacent dining room, a real design highlight awaits you: The elaborately structured wooden wall and the stylish designer lamp create an intimate and at the same time representative atmosphere for unforgettable dinner evenings with family and friends.Culinary delights at the highest levelThe open high-end kitchen leaves no wishes unfulfilled. The striking cooking island in deep black forms an exciting contrast to the warm wood fronts of the cabinets. Equipped with the latest premium appliances, it blends seamlessly into the elegant living concept.Private spa momentsThe bathroom presents itself as your private wellness oasis. Noble natural stone walls, a spacious walk-in rain shower, and a purist wooden washbasin radiate pure calm and relaxation. Here you start the day refreshed or let it unwind after a long hike or a day on the ski slope.Loggia with a wide viewThe next highlight awaits you in the outdoor area: The covered loggia is your private loge in Davos. Equipped with an integrated outdoor kitchen, this spacious terrace offers the perfect setting for summer barbecues or a glass of wine in the evening - always accompanied by an unobstructed, spectacular view of the surrounding mountain world.The highlights at a glance: • Top location: Exclusive living in Davos with panoramic views. • Design: Harmonious material mix of noble wood and massive natural stone. • Light concept: Spectacular skylights and floor-to-ceiling windows. • Living comfort: Open floor plan with natural stone fireplace. • Kitchen: State-of-the-art designer kitchen with matte black cooking island. • Outdoor: Covered, wood-clad loggia with fully equipped outdoor kitchen. • Wellness: Luxurious bathroom in modern spa design. • Your new life in the mountains is waiting for you. Experience the perfect symbiosis of nature, design, and luxury. Contact us today for a private viewing and let yourself be enchanted by this living dream.


Suggested properties for you based on search results

Other interesting objects