170 results - Properties for sale with Balcony / Terrace, New building: Canton Graubuenden

1 / 11
4.5 rooms, 120m², CHF 760,000.–
Fuschignas 4, 7452 Cunter

A home between mountain panorama and quality of life

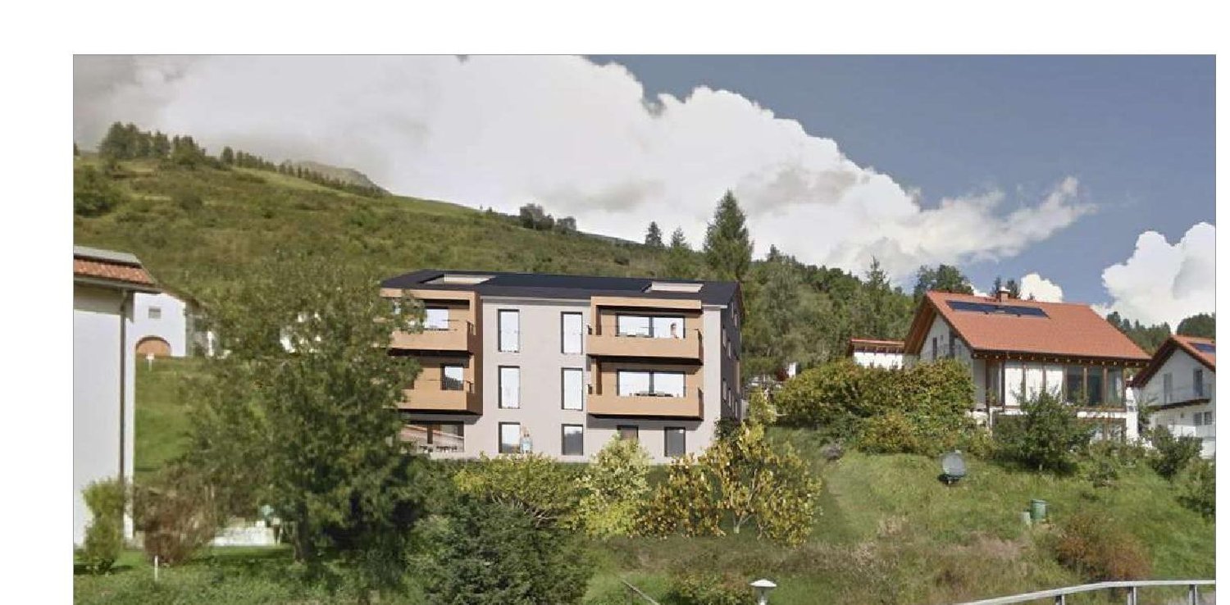
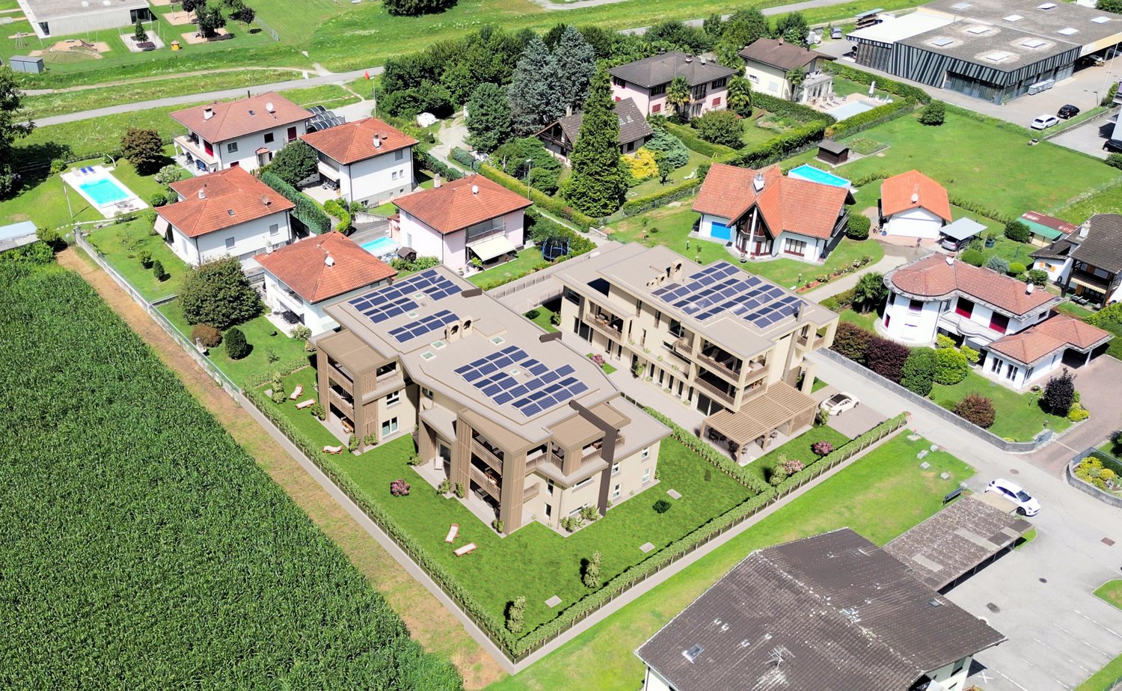
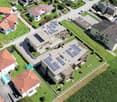
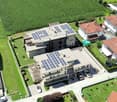
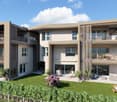
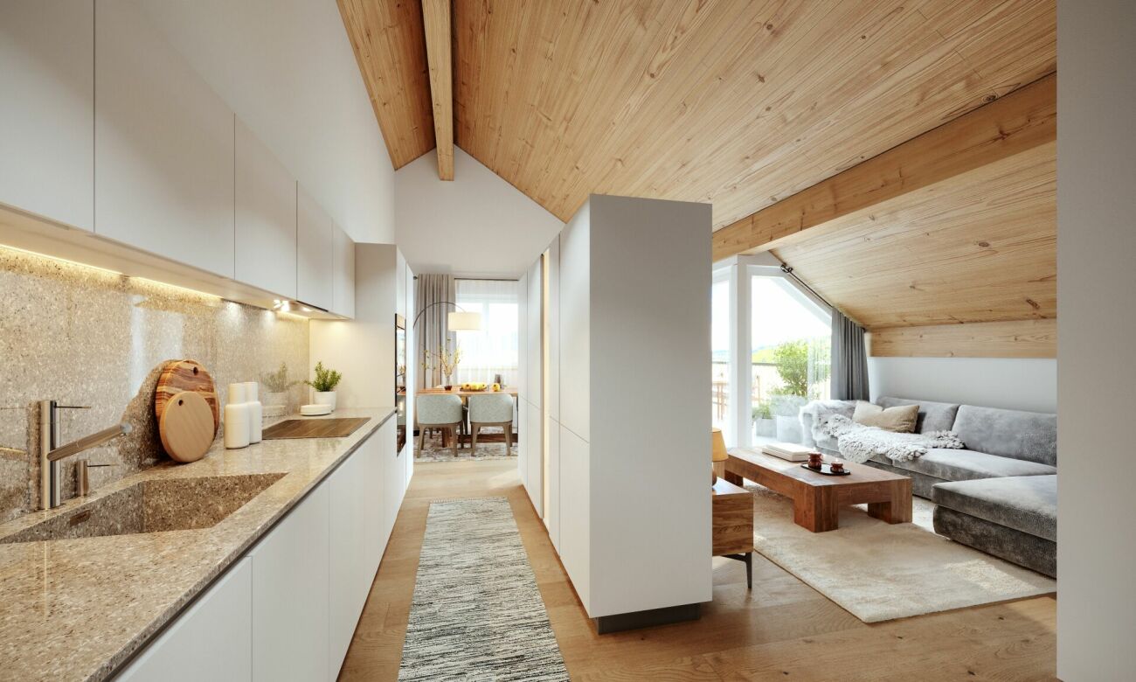
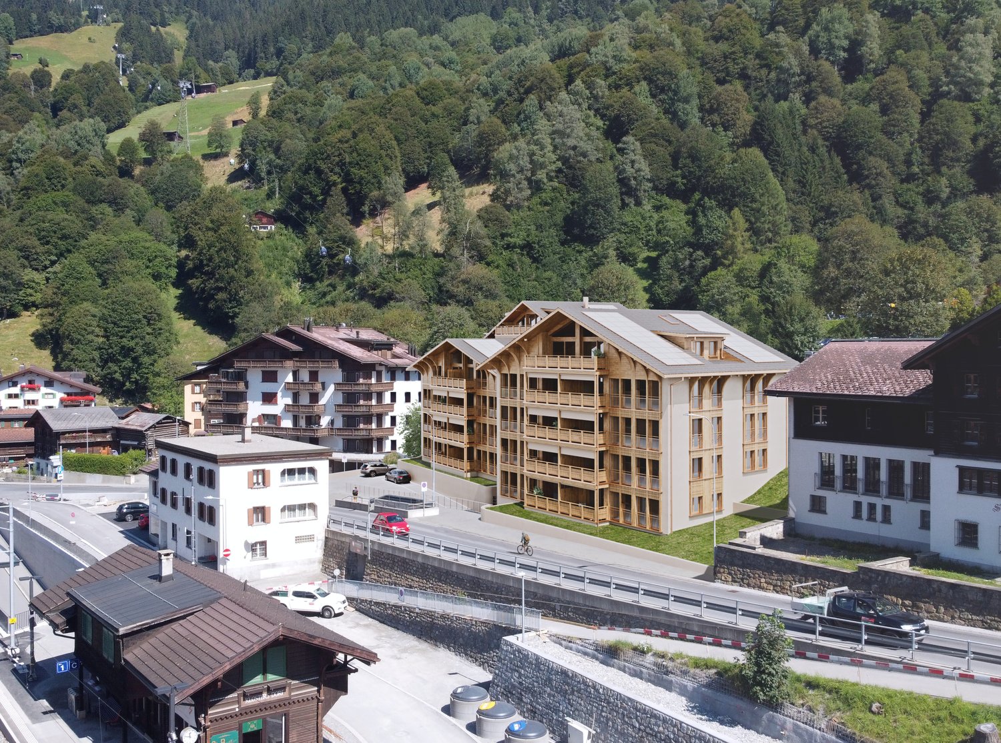
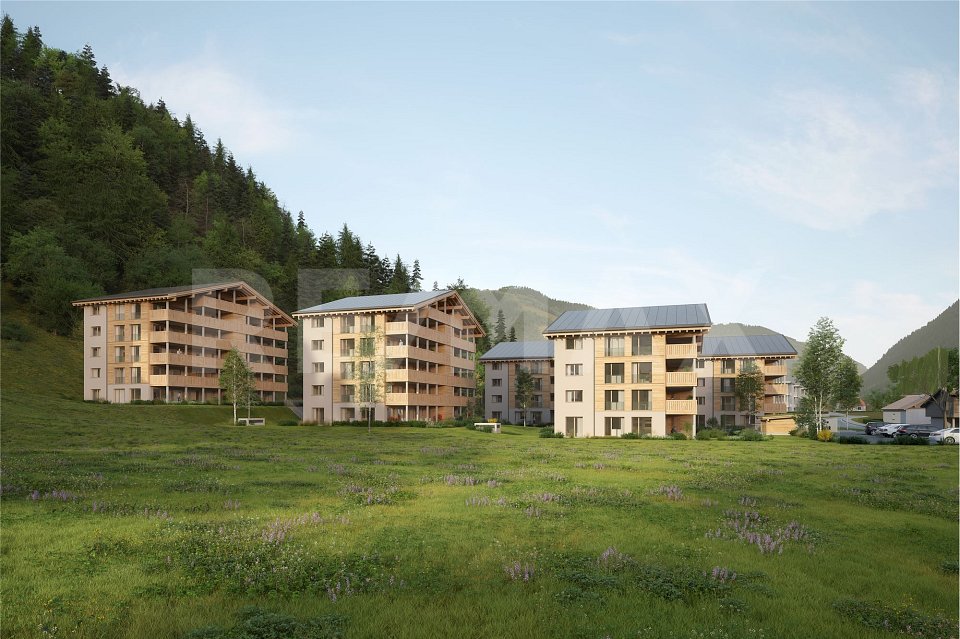
Modern living with a view - 4.5-room apartment A1.2 in Cunter In the attractive residential building Seglias, a high-quality 4.5-room apartment is being built on the sunny village edge of Cunter, combining modern living with the peace and beauty of the Bündner mountain world. Thanks to the elevated slope location, you can enjoy an unobstructed view of the Surses and benefit from an exceptionally sunny living situation - just a few minutes from Savognin. The building complex includes three architecturally harmoniously designed multi-family houses with a total of 15 first-time apartments in affordable building rights.Apartment A1.2 impresses with a spacious gross living area of around 120 m², a well-thought-out floor plan, and bright living rooms. Generous window fronts and the covered loggia create a bright, open living feeling and bring the impressive mountain landscape directly into the home. The private garden share expands the living space outdoors and offers plenty of space to relax, play, or enjoy.The architecture combines timeless elegance with regional character. High-quality materials, plastered Einstein masonry, and generous glass surfaces give the buildings a modern and at the same time warm appearance. A lovingly designed environment with local vegetation ensures privacy and blends harmoniously into the landscape. Due to the staggered arrangement of the buildings and the generous distance to the street, the apartments benefit from a lot of peace and an unobstructed view.The project also sets standards in terms of sustainability. The building complex has a roof-integrated photovoltaic system, meets the Minergie-P standard, and impresses with a highly insulated building envelope and controlled apartment ventilation. This ensures a pleasant room climate, lower energy costs, and high living comfort throughout the year.A parking space in the spacious underground garage, a basement compartment, and bicycle parking spaces round off the offer. The underground garage connects all the houses and guarantees a comfortable, weather-protected access to your apartment.Apartment A1.2 at a glance • 4.5 rooms • approx. 120 m² gross living area • Spacious covered loggia • Private garden share of approx. 45 m² • Minergie-P certification • Photovoltaic system • First-time apartment in attractive building rights • Unobstructed view and sunny location • Only a few driving minutes from Savognin

Travel time
-
1 / 17
3.5 rooms, CHF 660,000.–
Al Sánt, 6535 Roveredo

Duplex apartments in Roveredo

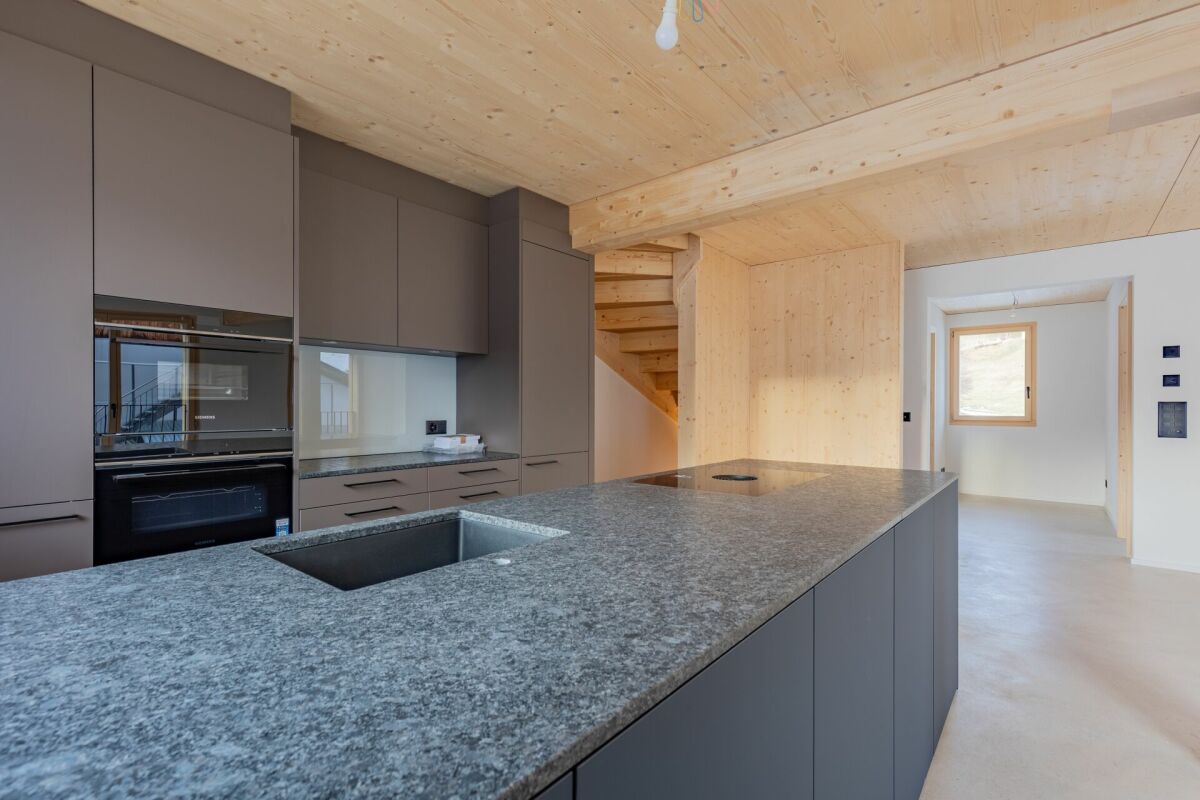
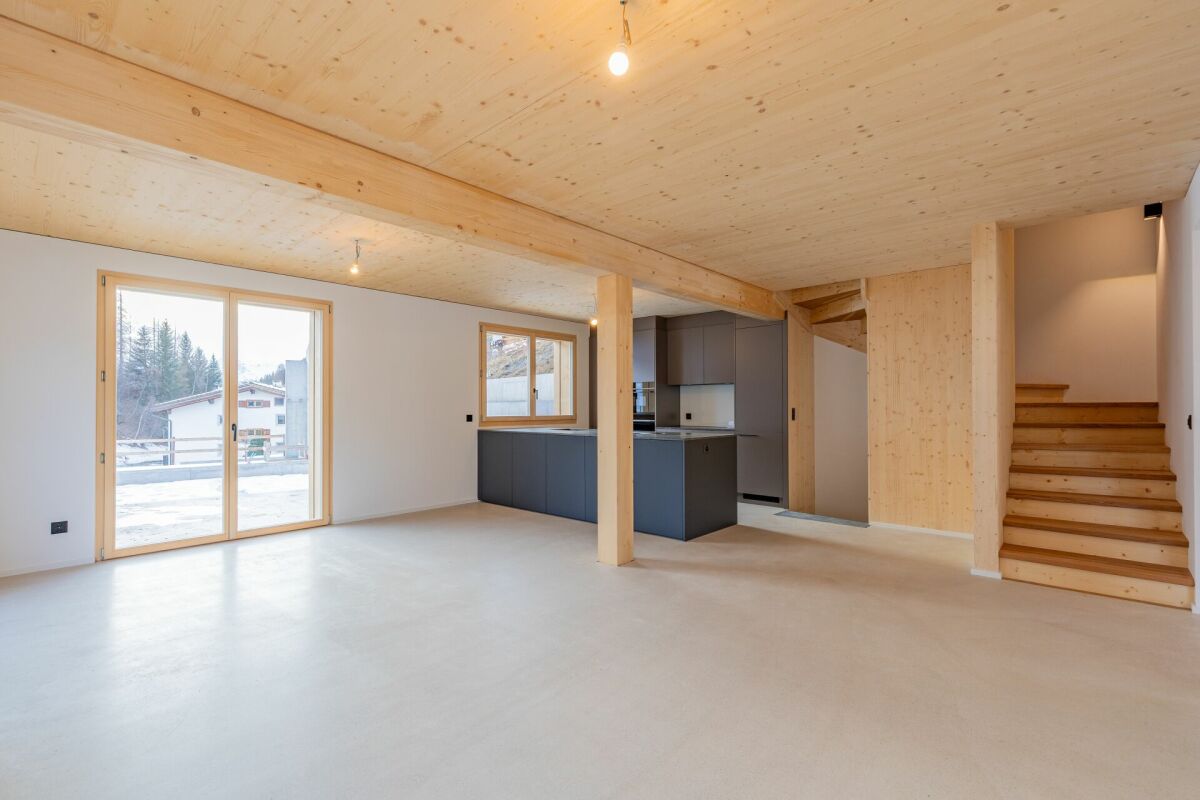
Located in a privileged position in the heart of the Mesolcina, this modern residence is integrated into the hillside and offers exclusively two independent living units. A rare solution that guarantees the privacy of a single-family home and the absence of unnecessary condominium fees.SECOND FLOOR: • Spacious master bedroom with spectacular panoramic views of the valley. • Single, versatile room, ideal for children, guests or as an office/Smart-Working. • Elegant bathroom with walk-in shower, glass wall and stone optics. • Carefully selected finishes in gray-pearl, graphite and beige colors with Zimi-Design fittings. FIRST FLOOR: • Very bright, open living room with large panoramic windows on the mountains. • Access to the private balcony. • High-quality kitchen in lead gray with refined, matte-black details. • Equipment: quartz wall, V-ZUG appliances, Falmec exhaust and Hansgrohe fittings. GROUND FLOOR: • Entrance hall and reception area. • Laundry room and private cellar for each unit. • Technical room. TECHNICAL DETAILS AND COMFORT: • Modern architecture, designed to emphasize natural light and provide an exceptional visual impact. • High energy efficiency with excellent heat and sound insulation. • Quiet environment, embedded in nature, with all important services within reach. • Notable tax benefits, offered by the municipality of Roveredo (Canton of Grisons). OPTION 1 (MAISONETTE WEST): • Usable area: 102 m². • Upper floor: Master bedroom (16.70 m²), single room (11.63 m²), bathroom and entrance area. • Middle floor: Open living room of 43.25 m², balcony (4.79 m²). • Lower floor: Laundry room/cellar: 4.11 m². • Feature: Stairwell with two-story window front. • Sales price: CHF 690,000. • Outdoor parking: CHF 20,000. OPTION 2 (MAISONETTE EAST): • Usable area: 97 m². • Upper floor: Master bedroom (15.46 m²) with balcony (3.42 m²), single room (10.07 m²), bathroom with window, entrance area. • Middle floor: Open living room of 42.0 m², balcony (5.94 m²). • Lower floor: Laundry room/cellar: 5.68 m². • Sales price: CHF 660,000. • Outdoor parking: CHF 20,000. CONTACT US FOR A VISIT:Ljama Immobiliare SAGLContact person: Kqiku ArbërContact: +41 76 343 24 93 | info@ljama-immobiliare.ch


Travel time
-
1 / 14
2.5 rooms, 64m², Price on request
Via da Liuns 850, 7550 Scuol

Modern 2.5-room attic apartment with mountain view in Scuol

The MFH Prà da bügl 850 houses 6 apartments on 4 floors. The house was occupied in January 2025. It is located in an excellent position with an unobstructed view of the mountain panorama with Piz Lischana, Piz San Jon, and Piz Pisoc. The 2.5-room attic apartment is designed to be barrier-free. It is spacious and bright, offering various usage possibilities. In addition to ample storage space, it also features a storage room in the attic on the side of the roof terrace. The main room can be divided, allowing for an additional room to be separated. Furthermore, there is the possibility of converting the storage room (13m²) into a room in the future, subject to the approval of the municipality. The apartment impresses with its unique location and the roof terrace, which offers an elevated view of the Unterengadin mountain panorama. The house offers the following infrastructure: ski room and separate bike room, as well as cellar compartments with connections for washing machine/tumbler on the 1st floor. The house is located above the upper historic village center of Scuol, just a few steps from the Pratuor bus stop. The bus provides convenient access to the village, the train station, or the mountain railway. After skiing, you can ski down to just a few meters in front of the house. This is a first-time ownership, which means that the owners must either have their tax residence in Scuol or rent the apartment permanently to tenants registered in Scuol. The apartment can be visited from April 1, 2026, and can be occupied immediately if needed.

Travel time
-
New building
1 / 12
5.5 rooms, 241m², CHF 795,000.–
Vitg 17, 7128 Riein

Authorized secondary residence with unobstructable views

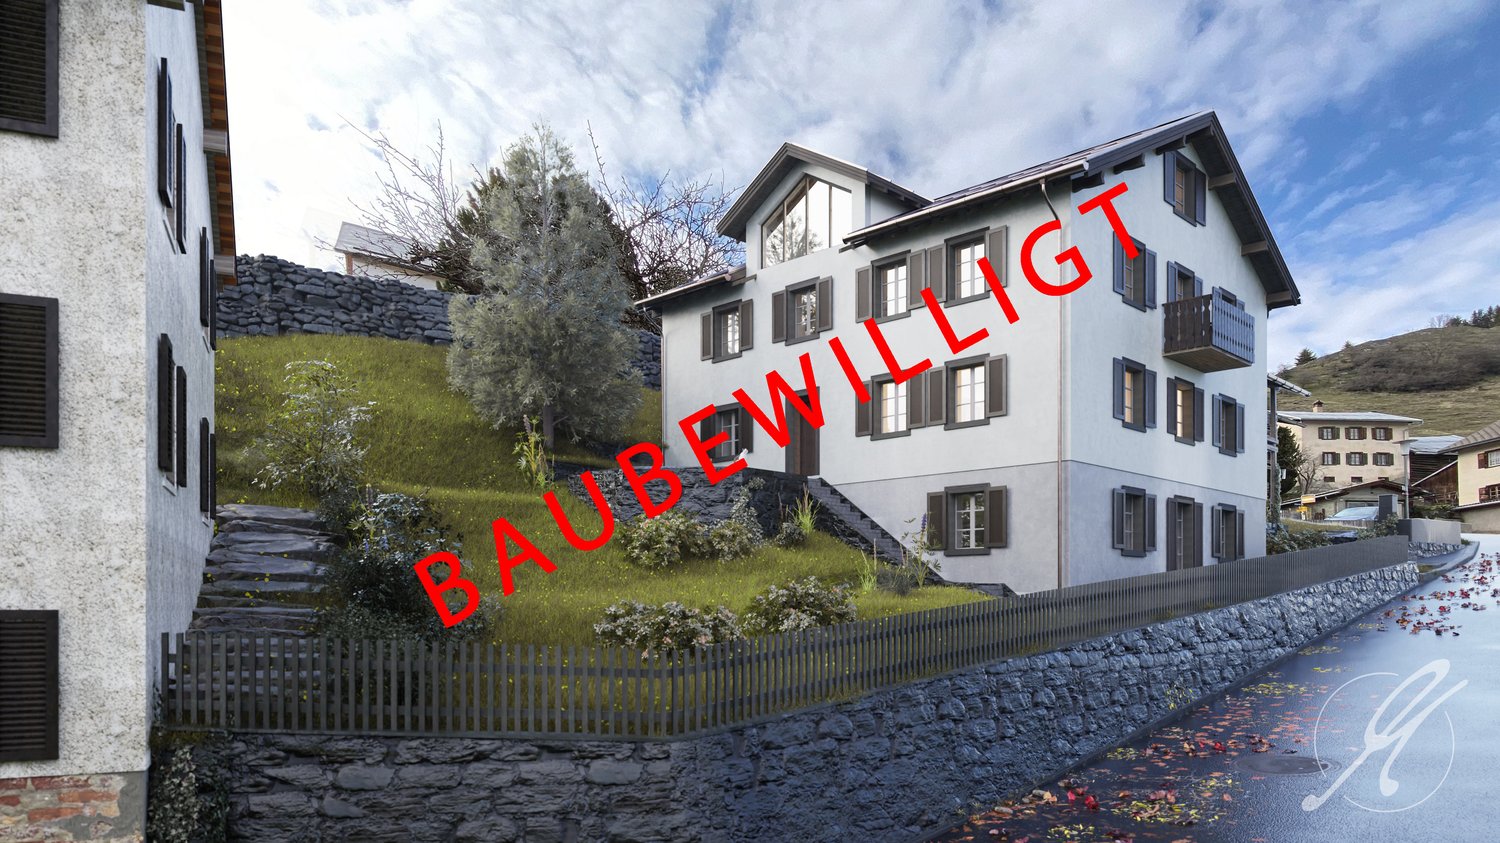
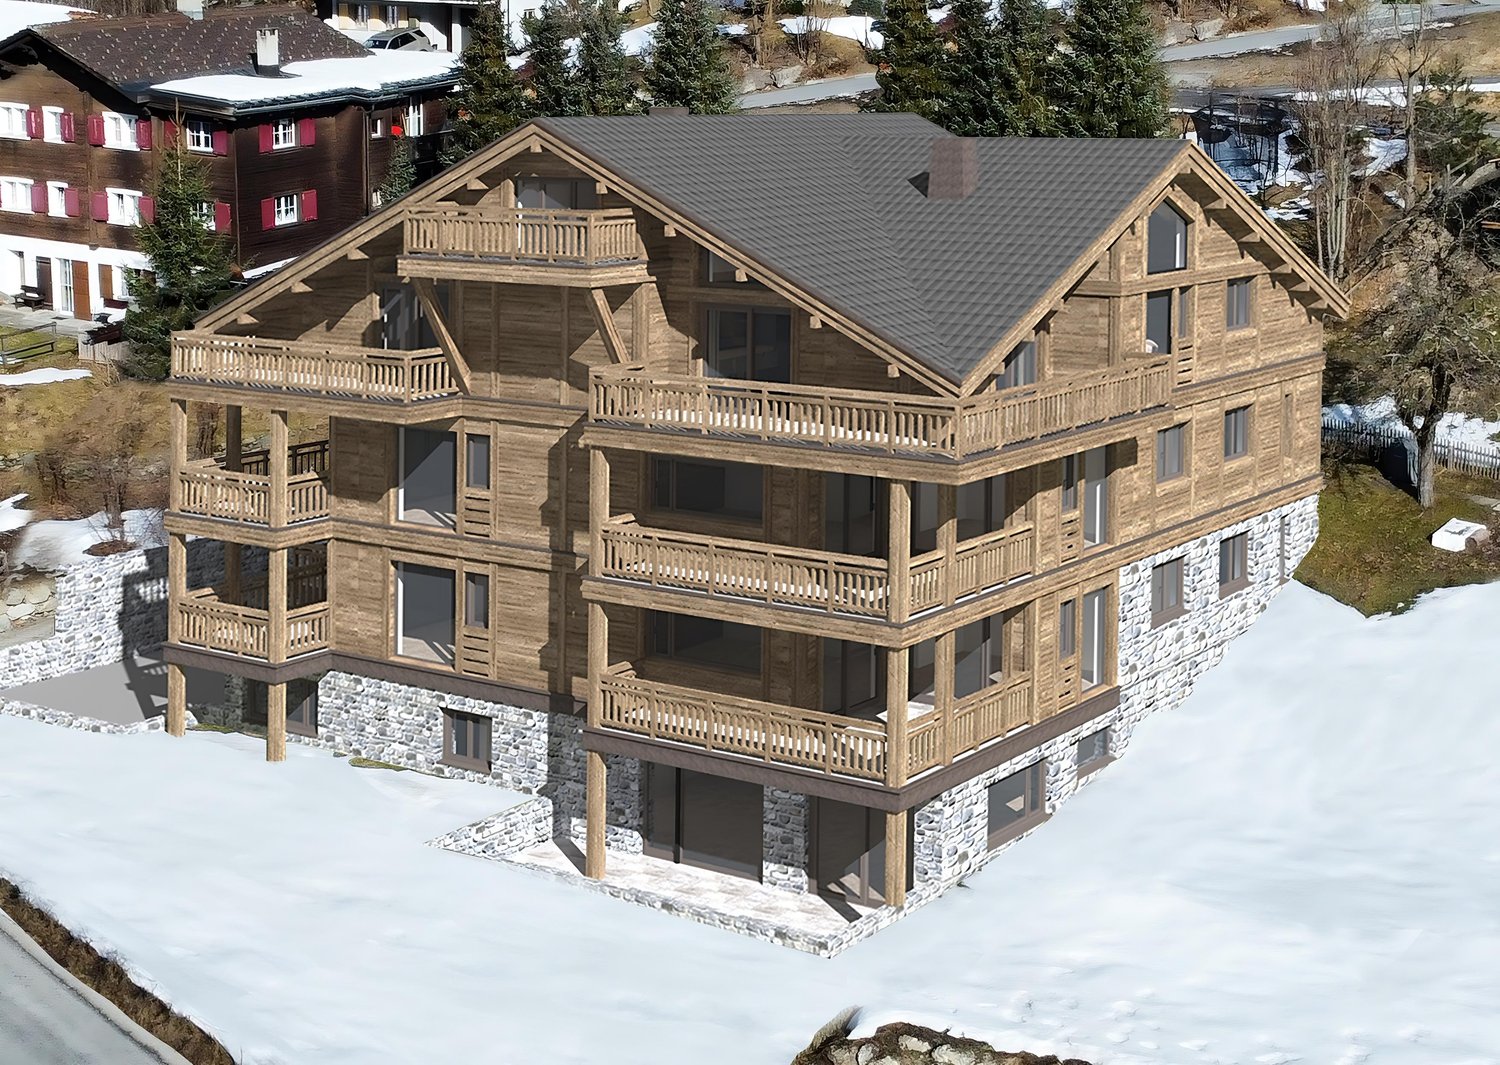
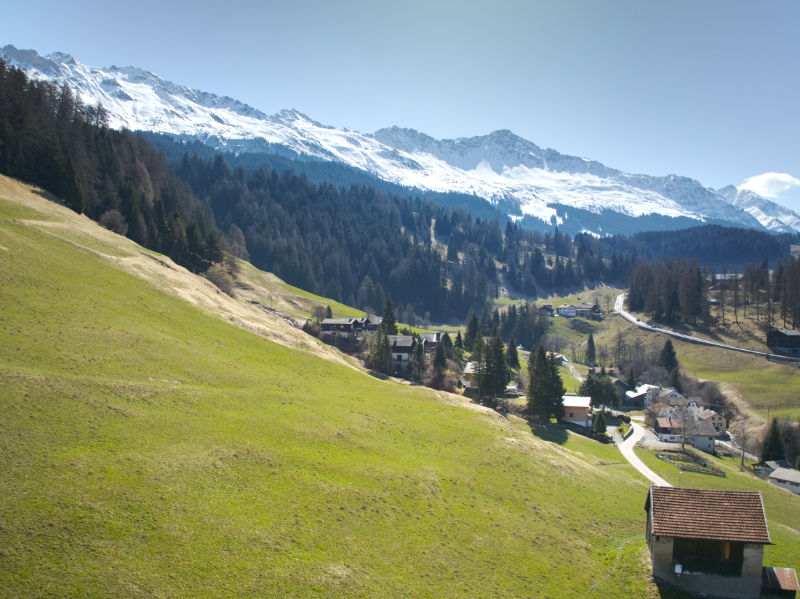
An alpine refuge with great potential as a holiday home The CASA SUT BASELGIA combines exclusive living with rustic Alpine charm. This spacious house with a stable and a net living area of 241 m² on four floors offers space for your individual living dreams – and that in a breathtaking panoramic location at 1,270 m above sea level. The property is unencumbered and requires a complete renovation. The legally binding building permit is already available – construction can begin as soon as the individual planning is completed, whereby the interior design can be tailored to your personal wishes. Our architectural firm is at your disposal for this purpose. Highlights at a glance: • First and holiday or second home possible • 241 m² net living area on 4 floors • 337 m² usable area of living house and stable • Gallery with a far-reaching view into the valley • Room heights of up to 5 meters – exclusive room feeling • Stable expansion with garage, technology, cellar, hobby and ski room • Outdoor kitchen • Wellness area: sauna & hot tub • Original speck stone oven • 4 spacious bedrooms, additional office/library • Modern heat pump • Terraces, balcony and well-kept garden • 2 parking spaces, garage The sales price and project are bank-tested and are ideal for a solid construction financing. The renovation and ancillary costs of around CHF 1.8 million are to be financed separately. Location – pure nature in the Bündner Oberland Riein is located in the midst of untouched nature, just 10 minutes from Ilanz. Ski tours, hiking and biking trails start directly in front of the door. Ilanz can be reached by bus in 15 minutes. Contact us for more information or to arrange a viewing. (Brokerage fees to third parties are not assumed)

Travel time
-
1 / 12
3.5 rooms, 110m², CHF 681,000.–
Tersierstrasse, 7220 Schiers

Energy-conscious living Garglas.ch: 3½-room apartment D4 with a share of solar power

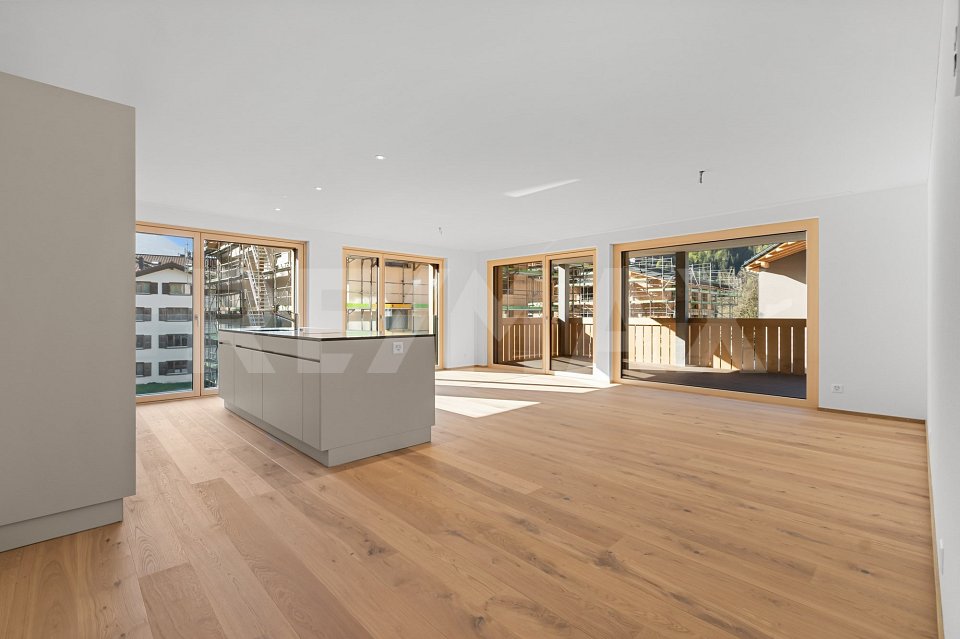
*** More information and properties under https://www.remax.ch/de/imo/capricorn or newhome.ch ***The building plot for the 6 residential buildings of the new "Garglas" development is located on Tersierstrasse (644m above sea level) with the field name Feld. A total of 60 spacious 3½ and 4½ room owner-occupied apartments, which are oriented south, southeast or southwest, are being built here.The bright apartments have large living kitchens with kitchen islands and two wet cells each. The 3-meter-deep balconies and covered seating areas offer enough space to enjoy the beautiful landscape on the south side of the Prättigau outdoors. The apartments come with basement rooms with washing towers. Additional storage rooms are available.The large common underground garage is equipped with modern infrastructure. In the outdoor area, there are visitor parking spaces and space for bicycles at each house entrance.With the photovoltaic system already integrated into the roof structure and the technical energy management, the builder's goal is to reduce the energy-related ancillary costs for the future condominium owners as much as possible.The 3½-room apartment D4 is located on the 1st floor of house D. The apartment has 109.9 m² of living space and the following room program:- Entrance area with built-in wardrobe- Double bedroom- Double bedroom with en-suite bathroom (shower, sink and toilet)- Open kitchen- Large living and dining area- Balcony (accessible from one bedroom and living and dining area)- Separate bathroom with shower, bathtub, sink and toiletParking spaces in the underground garage can be purchased with the apartment (from CHF 38,000.00).www.garglas.ch
1 / 10
4.5 rooms, 134m², CHF 3,400,000.–
Promenade 136, 7260 Davos Dorf

Residence Promenade 136

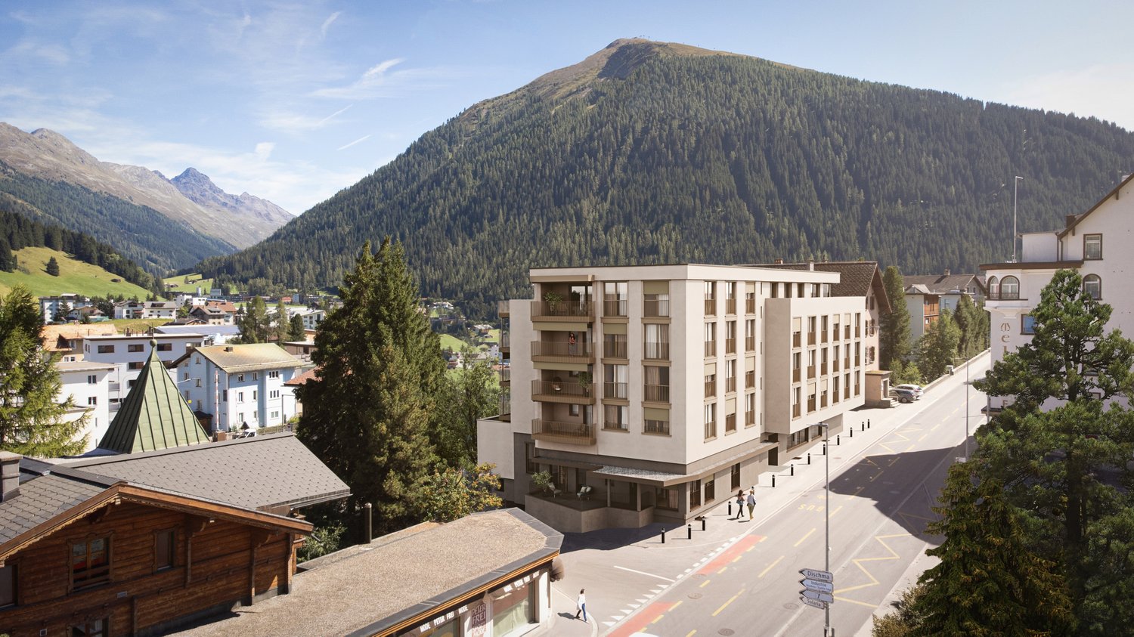
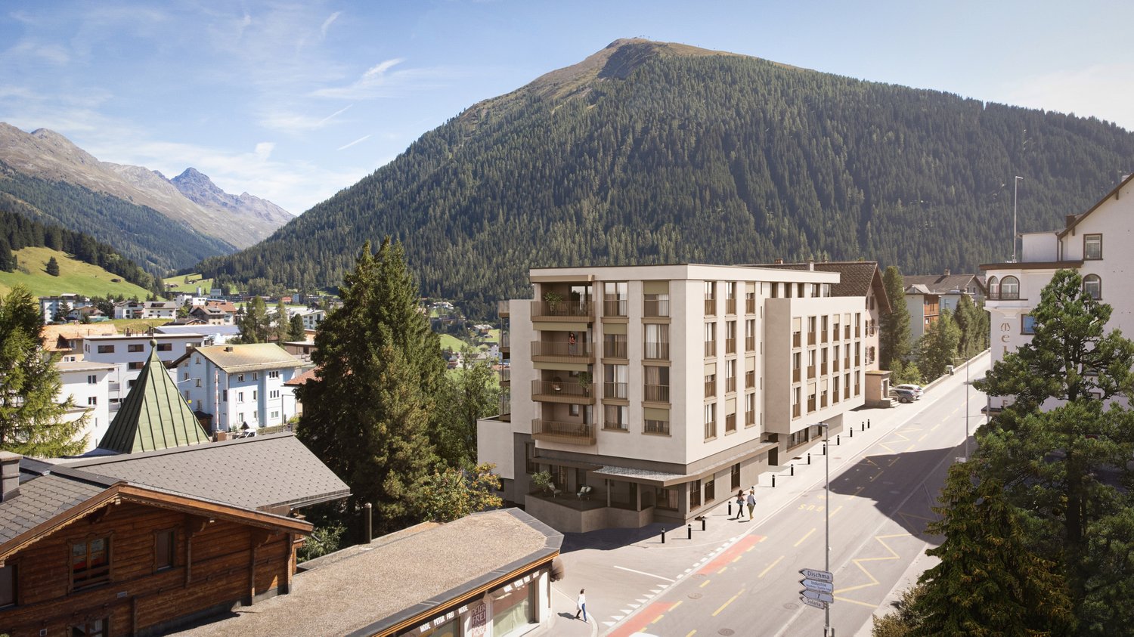
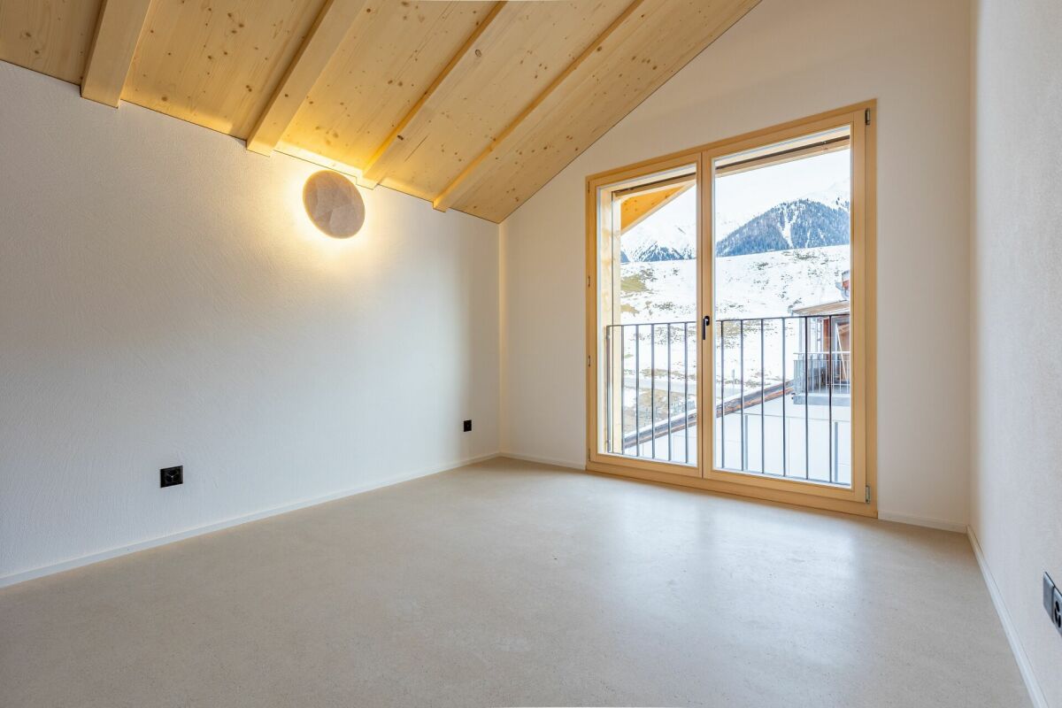
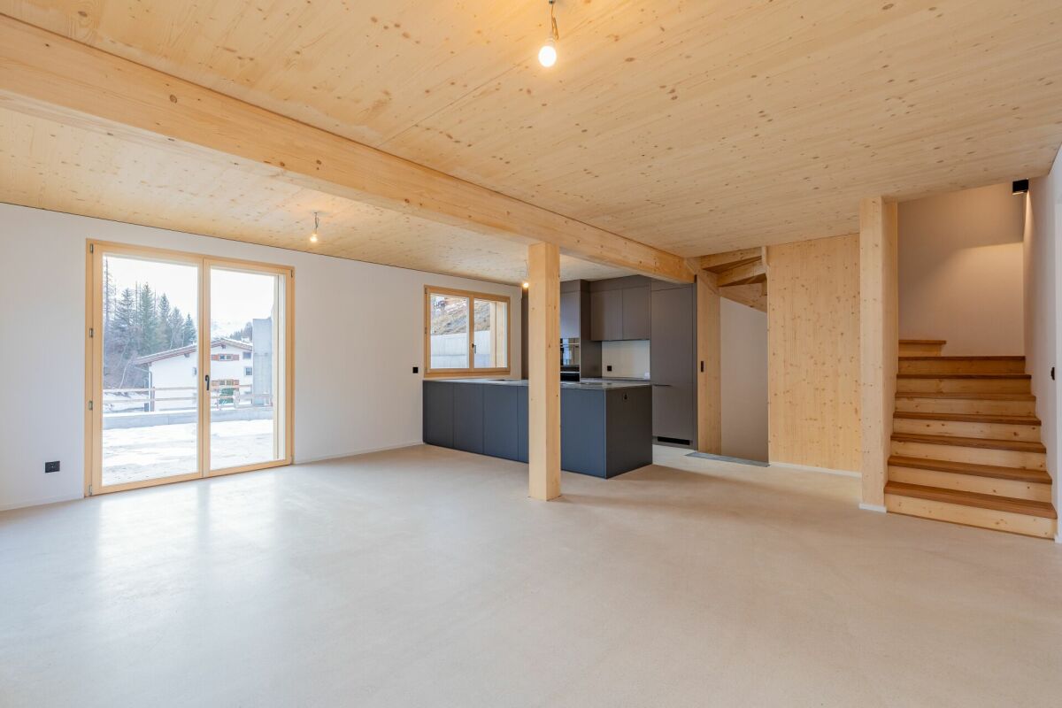
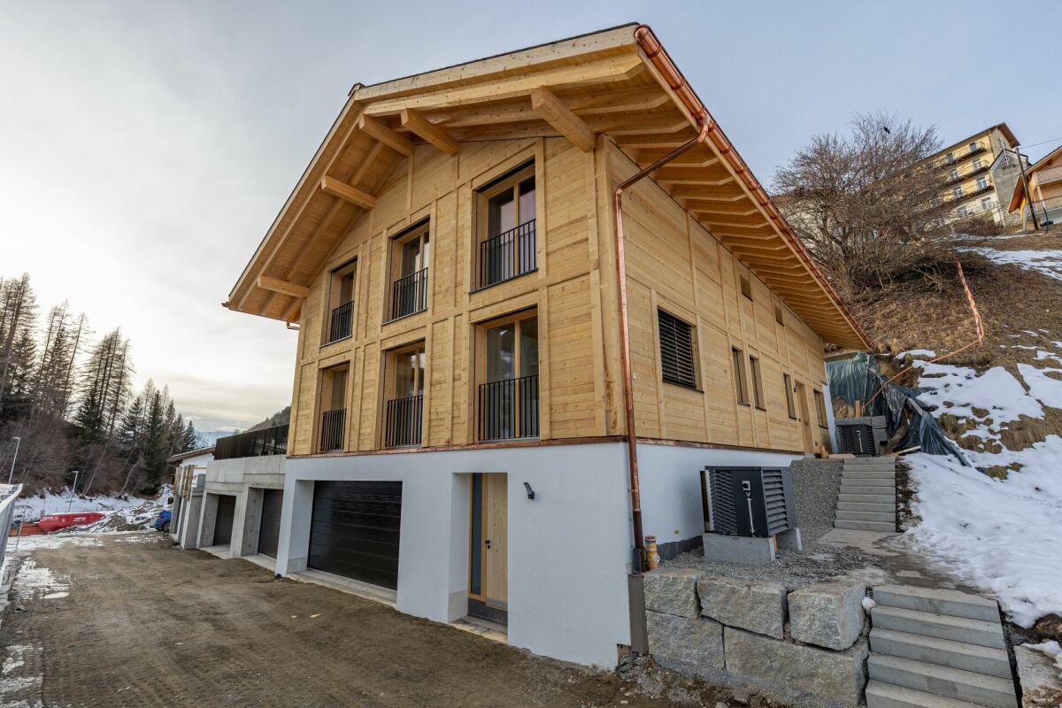
The well-known and existing "Aparthotel Face" in Davos is being extensively and comprehensively renovated. New floor plans are being created for attractive, bright secondary residences with partly spacious new terraces or balconies with a view towards Dischmatal and Seehorn, or towards Strela, offering a wonderful view of the Davos mountain world.Highlights of the renovation: • Comprehensive renewal of the building envelope (façade, roof) and energy-efficient renovation with modern thermal insulation • Complete replacement of all electrical and sanitary installations with state-of-the-art technology • New windows with triple glazing and modern entrance systems • New pellet heating for low operating costs • All apartments with newly equipped bathrooms, high-quality kitchens, and flooring • Community areas such as staircases, basement, laundry room modernized to be contemporary • Garage, which will be newly created and will occupy 2 floors in the future. The lower underground floor is accessible via a car lift. Location advantagesLocated in a very central area in Davos Dorf, you no longer need a car. The bus stops towards Davos Dorf and Platz are directly in front of the house. It's just a short walk, about 300m, to the Parsennbahn valley station and 500m to the Dorf train station. Various restaurants and shopping facilities are also located in the immediate vicinity.Further information can be found on the project page: www.residence-davos.ch
Travel time
-
1 / 14
3.5 rooms, 101m², CHF 665,000.–
Via al Zecch, 6535 Roveredo GR

New duplex apartment in a quiet and green area

The Al Zecch Residence will be built in the same-named street, in a privileged position and surrounded by an idyllic green landscape.Thanks to the proximity to the new highway exit of the A13, access to Roveredo is comfortable and fast, Bellinzona is only 10 km away.The new apartments are not far from the village center, an ideal location for families as they are not far from the kindergarten and the middle school.The residence consists of only 8 apartments: 5 units with 3 ½ rooms and 3 units with 4 ½ rooms, which are distributed between the ground floor and the second floor, a particular feature of the project is the presence of 2 duplex apartments.The building will be constructed with a high standard of construction, in a traditional building style with concrete and masonry elements.Particular attention has been paid to the energy aspects of the building: photovoltaic panels on the roof, insulation with an external coating of 180 mm and windows with triple glazing, all elements that guarantee good insulation and significant energy savings.The entire building will be treated with the SOLS/magma13(TM) technology, in order to improve its biological compatibility and environmental regeneration, reducing the negative effects of the exposome (environmental stimuli that come into contact with the body).The infrastructure of the environments of all residential units is also designed to balance and enhance well-being inside the home.The apartments offer architectural spaces that are valued both by the typology of distribution and by the personal choice of finishes.The outdoor spaces are guaranteed by the large gardens and the wide terraces.In the basement of the residence there are the technical rooms, the garage and the cellars, next to the parking spaces an additional adjacent room is offered to be used as a storage room.2 parking spaces in the garage are already included in the price.

Travel time
-
1 / 14
3.5 rooms, 82m², CHF 580,000.–
Via al Zecch, 6535 Roveredo GR

New duplex with terrace in a convenient and strategic location

The Al Zecch Residence will be built in the same-named street, in a privileged position and surrounded by an idyllic green landscape.Thanks to the proximity to the new highway exit of the A13, access to Roveredo is comfortable and fast, Bellinzona is only 10 km away.The new homes are not far from the village center, an ideal location for families as they are not far from the kindergarten and the middle school.The residence consists of only 8 apartments: 5 units with 3 ½ rooms and 3 units with 4 ½ rooms, distributed between the ground floor and the second floor, a particular feature of the project is the presence of 2 duplex apartments.The building will be constructed with a high standard, in a traditional building style with concrete and masonry elements.Particular attention has been paid to the energy-related elements of the building: photovoltaic panels on the roof, insulation with an external coat of 180 mm and windows with triple glazing, all elements that guarantee good insulation and significant energy savings.The entire building will be treated with the SOLS/magma13(TM) technology to improve the biocompatible regeneration of the environment and reduce the negative effects of the exposome (environmental stimuli that come into contact with the body).The infrastructure of the environments of all residential units is also designed to balance and enhance well-being within the home.The apartments offer architectural spaces that are valorized both by the typology of distribution and by the personal choice of finishes.The outdoor spaces are guaranteed by the large gardens and the wide terraces.In the basement of the residence are the technical rooms, the garage and the cellars, next to the parking spaces an additional adjacent room is offered to be used as a storage room.A parking space in the garage is already included in the price.

Travel time
-
1 / 8
3.5 rooms, 105m², CHF 1,195,000.–
Hauptstrasse 64, 7075 Churwalden

Last second-home apartment in the new building "Witi" in the year-round destination Churwalden

This spacious 3½ room second-home apartment on the top floor offers the best conditions for relaxed holiday days in the Grisons mountain world. Plenty of daylight, a well-thought-out floor plan, and the beautiful view of Pradaschier and Stätzerhorn give the new apartment its special character.The heart of the apartment is the approximately 35 m² large, open living, dining, and kitchen area with direct access to the sunny, large balcony. Two spacious bedrooms with approximately 19 m² and 13 m² as well as two separate bathrooms with bath/WC and shower/WC offer comfortable space conditions - ideal for couples, families, and holiday guests.In the entrance, built-in closets and a separate storage room provide practical storage space. Parquet floors in the living and bedrooms, wood-metal windows with electric shutters, and an individually adjustable underfloor heating system with remote control complement the modern construction standard.Your highlights at a glance: • 3½-room new apartment on the top floor • Usable as a second and holiday home • View of Pradaschier, Stätzerhorn, and the surrounding mountain world • Open living, dining, and kitchen area with approximately 35 m² • Approximately 11 m² large balcony • Two spacious bedrooms with approximately 19 m² and 13 m² • Two bathrooms with bath/WC and shower/WC • Separate storage room and spacious entrance with built-in closets • Own cellar as well as ski/drying closet with socket • Common ski and bike room • Lift on all floors • Underfloor heating with remote control • Two parking spaces available • Underground garage prepared for e-mobility • 12-minute walking distance to the mountain railways • Shops for daily shopping in the village Especially for a holiday home, the practical secondary rooms are also convincing: skis, shoes, bikes, and other leisure equipment can be stored comfortably outside the apartment. From the entrance hall, you can reach the top floor directly with the lift.Whether skiing, hiking, biking, or relaxing days in the mountains - this apartment is a comfortable starting point to enjoy Churwalden and the Arosa Lenzerheide holiday region at any time of the year.The apartment includes two parking spaces in the underground garage for an additional CHF 45,000 each.

Travel time
-
1 / 8
4.5 rooms, 127m², CHF 2,310,000.–
Promenade 136, 7260 Davos Dorf

Residence Promenade 136

The well-known and existing "Aparthotel Face" in Davos is being extensively and comprehensively renovated. New floor plans are being created for attractive, bright secondary residences with partially spacious new terraces or balconies with views towards Dischmatal and Seehorn, or towards Strela, offering a wonderful view of the Davos mountain world.Highlights of the renovation: • Comprehensive renewal of the building envelope (façade, roof) and energy-efficient renovation with modern thermal insulation • Complete replacement of all electrical and sanitary installations with state-of-the-art technology • New windows with triple glazing and modern house entrance systems • New pellet heating for low operating costs • All apartments with newly equipped bathrooms, high-quality kitchens, and flooring • Community areas such as staircases, basements, and laundry rooms have been modernized to be contemporary • Garage, which will be newly created and will occupy 2 floors in the future. The lower underground floor is accessible via a car lift. Location advantagesLocated in a very central area of Davos Dorf, you no longer need a car. The bus stops towards Davos Dorf and Platz are directly in front of the house. It's just a short walk, about 300m, to the Parsennbahn valley station and 500m to the Dorf train station. Various restaurants and shopping facilities are also located in the immediate vicinity.Further information can be found on the project page: www.residence-davos.ch

Travel time
-
1 / 8
3.5 rooms, 103m², CHF 1,970,000.–
Promenade 136, 7260 Davos Dorf

Residence Promenade 136

The well-known and existing "Aparthotel Face" in Davos is being extensively and comprehensively renovated. New floor plans are being created for attractive, bright secondary residences with partly spacious new terraces or balconies with views towards Dischmatal and Seehorn, or towards Strela, offering a wonderful view of the Davos mountain world.Highlights of the renovation: • Comprehensive renewal of the building envelope (façade, roof) and energetic renovation with modern thermal insulation • Complete replacement of all electrical and sanitary installations according to the current state of the art • New windows with 3-fold glazing and modern house entrance systems • New pellet heating for low operating costs • All apartments with newly equipped bathrooms, high-quality kitchens, and flooring • Community areas such as staircases, basements, and laundry rooms have been modernized to be contemporary • Garage, which will be newly created and will occupy 2 floors in the future. The lower basement is accessible via a car lift. Location advantagesLocated in a very central area of Davos Dorf, you no longer need a car. The bus stops towards Davos Dorf and Platz are directly in front of the house. It's just a short walk, about 300m to the Parsennbahn valley station and 500m to the Dorf train station. Various restaurants and shopping facilities are also located in the immediate vicinity.Further information can be found on the project page: www.residence-davos.ch

Travel time
-
1 / 9
4.5 rooms, 124m², CHF 940,000.–
Tersierstrasse, 7220 Schiers

High living comfort thanks to energy-efficient new building: 4½-room apartment B5 - on the 2nd upper floor

The building plot for the 6 residential buildings of the new "Garglas" development is located on Tersierstrasse (644m above sea level) with the field name Feld. A total of 60 spacious 3½ and 4½ room owner-occupied apartments, which are oriented south, southeast or southwest, are being built here.The bright apartments have large living kitchens with kitchen islands and two wet cells each. The 3-meter-deep balconies and covered seating areas offer enough space to enjoy the beautiful landscape on the south side of the Prättigau outside. The apartments come with basement rooms with washing towers. Additional storage rooms are available.The large communal underground garage is equipped with modern infrastructure. In the outdoor area, there are visitor parking spaces and space for bicycles at each house entrance.With the photovoltaic system already integrated into the roof structure and the technical energy management, the builder's goal is to reduce the energy-related ancillary costs for the future condominium owners as much as possible.The 4½-room apartment B5 is located on the 2nd upper floor of house B. The apartment has 124.4 m² of living space and the following room program:- Entrance area with built-in wardrobe- Two double bedrooms- Double bedroom with en-suite bathroom (shower, sink and toilet)- Open kitchen- Large living and dining area- Balcony with 37.2 m² (accessible from one bedroom and living and dining area)- Separate bathroom with bathtub, shower, sink and toiletParking spaces in the underground garage can be purchased with the apartment (from CHF 38,000.00).

1 / 17
5.5 rooms, 138m², Price on request
Jochwäg, 7075 Churwalden

Single-family house for first-time home buyers in a prime location with a great view

Discover this exclusive 5.5-room single-family house in a quiet location on Jochwaeg in Churwalden. The modern new building from 2026 impresses with its well-thought-out architecture and the magnificent mountain panorama.The house in a prime location offers for the first home: • Spacious living and dining area: Open room design with modern kitchen and direct access to the seating area • 5.5 rooms: Optimally divided rooms for family and guests • 2 bathrooms and 1 guest toilet: Comfortably equipped • Seating area with mountain view: Enjoy the breathtaking view of the snow-capped peaks • Double garage: Weather-protected directly to the living room • Own property: 314 m² for garden and open space Special features: The house has solar modules for sustainable energy generation and a ground probe heating system. The modern interior design with white walls, high-quality materials, and large windows provides a bright and friendly living atmosphere.Location and surroundings: Churwalden offers a perfect combination of alpine tranquility and good infrastructure. The bus stop, kindergarten, school, doctor, Coop and Migros supermarket are each only 14 minutes' walk away. You can enjoy plenty of sunshine and panoramic views. The quiet location ensures relaxation throughout the year. The proximity to ski slopes and mountain railways makes the house particularly attractive for winter sports enthusiasts.This child-friendly single-family home in the picturesque mountain landscape of Churwalden is ideal for families who appreciate life in the mountains and yet do not want to do without modern comfort.Request our detailed documentation. We look forward to you.

Travel time
-

Suggested properties for you based on search results

Other interesting objects