Quick Filters for your search (1)

Quick-filters

We show you quick-filters based on the most used filters by location.

By using these, you can enhance your search experience by finding new and interesting properties to your likings.

525 results - Balcony / Terrace buy: Canton Graubuenden

New building
1 / 12
5.5 rooms241m²CHF 795,000.–
Vitg 17, 7128 Riein

Authorized secondary residence with unobstructable views

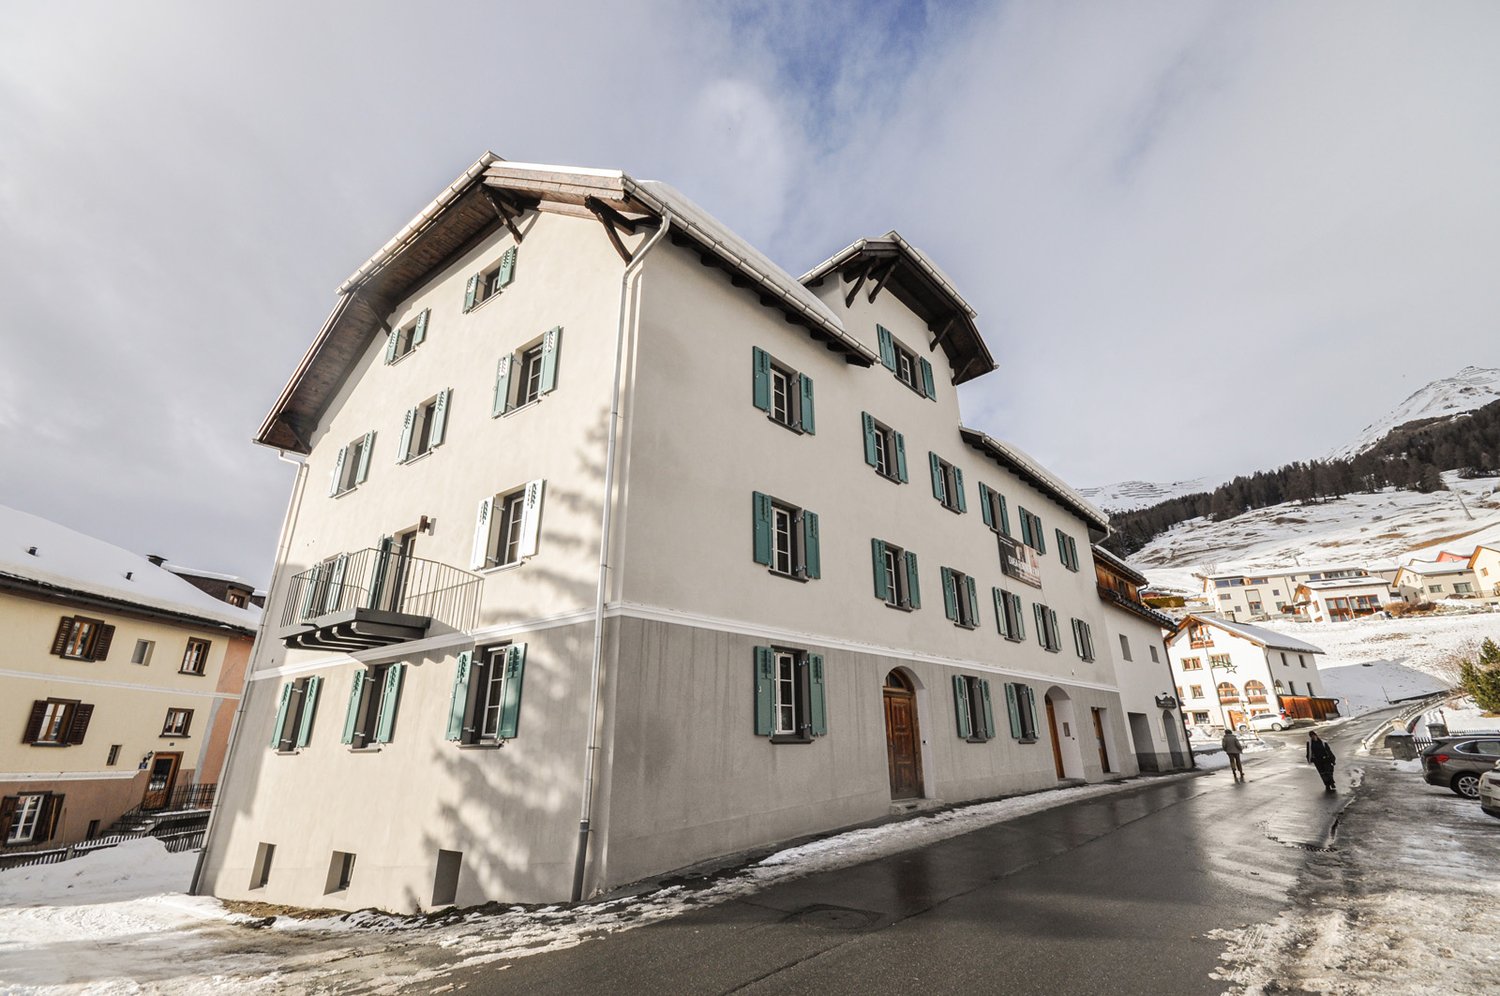
An alpine refuge with great potential as a holiday home The CASA SUT BASELGIA combines exclusive living with rustic Alpine charm. This spacious house with a stable and a net living area of 241 m² on four floors offers space for your individual living dreams – and that in a breathtaking panoramic location at 1,270 m above sea level. The property is unencumbered and requires a complete renovation. The legally binding building permit is already available – construction can begin as soon as the individual planning is completed, whereby the interior design can be tailored to your personal wishes. Our architectural firm is at your disposal for this purpose. Highlights at a glance: • First and holiday or second home possible • 241 m² net living area on 4 floors • 337 m² usable area of living house and stable • Gallery with a far-reaching view into the valley • Room heights of up to 5 meters – exclusive room feeling • Stable expansion with garage, technology, cellar, hobby and ski room • Outdoor kitchen • Wellness area: sauna & hot tub • Original speck stone oven • 4 spacious bedrooms, additional office/library • Modern heat pump • Terraces, balcony and well-kept garden • 2 parking spaces, garage The sales price and project are bank-tested and are ideal for a solid construction financing. The renovation and ancillary costs of around CHF 1.8 million are to be financed separately. Location – pure nature in the Bündner Oberland Riein is located in the midst of untouched nature, just 10 minutes from Ilanz. Ski tours, hiking and biking trails start directly in front of the door. Ilanz can be reached by bus in 15 minutes. Contact us for more information or to arrange a viewing. (Brokerage fees to third parties are not assumed)

Travel time
-
1 / 14
3 rooms75m²CHF 780,000.–
Vulpera 208, 7552 Vulpera

RESERVED Charming 3.5-room apartment in Vulpera with mountain view

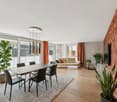
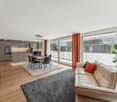
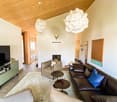
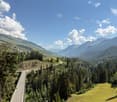
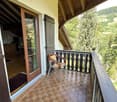
Discover this beautiful 3-room apartment on the 1st floor of a well-maintained building from 1975 in the picturesque municipality of Vulpera. The apartment was lovingly completely renovated in 2021 and offers modern comfort in an alpine atmosphere on 75 m² of living space.The apartment convinces with: • Open living and dining area: Modern interior with stylish brick wall, cozy seating area with couch and coffee table as well as an elegant dining area • Fully equipped kitchen: With oven, dishwasher and everything your heart desires • Workplace: Practical desk for the home office • Private balcony: With a magnificent view of the mountain landscape • Garage: For convenient and secure parking, this can be purchased for CHF 45,000.00 • Elevator: Barrier-free access to the apartment Special equipment: The apartment is wheelchair accessible and child-friendly. Loving details such as plants, atmospheric lighting and a decorative deer statue give the apartment a special charm.Location and surroundings: Vulpera impresses with its quiet location with sunny summer days and proximity to a river. The "Vulpera" bus stop is only 2 minutes' walk away and offers optimal connections. The train connection is also nearby and ensures a quiet living atmosphere.This apartment is perfect for all those who appreciate life in the mountains and do not want to do without modern comfort. Ideal for couples, small families or as a holiday home in one of the most beautiful regions of Switzerland.

Travel time
-
1 / 19
3 rooms70m²CHF 290,000.–
A la Scöli 11, 6541 Santa Maria In Calanca

Val Calanca - charmingly renovated Rustico

Welcome to Santa Maria in Calanca, a charming village in the canton of Graubünden, nestled in the peace and beauty of the Alps, near Ticino.This Rustico offers a perfect balance between tradition and modernity – ideal for all those seeking an exclusive residence in an untouched natural environment.The fully detached Rustico is located in the historic center of Santa Maria, above the renowned town of Castaneda.The panoramic view extends over the valley and the surrounding mountains. The authentic architecture reflects the traditional stone buildings of the region. The interiors are cozy and functional, ideal as a holiday home.The living area is located on the upper floor: a separate kitchen, a living room with a characteristic wooden stove, a bedroom, and a storage room (wood storage).On the lower floor, there is a bathroom, a laundry room, and a technical room, as well as a wine cellar and a storage room.The large attic with the typical wooden balcony could be renovated to create at least two more bedrooms. Access is via a footpath.The property includes two plots, separated by the Rustico: a plot of 2,439 m² and one of 347 m², which is currently cultivated with permaculture and contains aromatic and medicinal herbs.Santa Maria is well connected to the main urban centers, and essential services are within a short distance.This property represents a unique opportunity for all those who want to live in a enchanting place between nature, history, and modern comfort.First and second homeVal Calanca. The Calanca valley is an alpine valley in the canton of Graubünden in Switzerland and the only fully Italian-speaking valley in the canton. With its untouched nature, spectacular landscapes, and charming small villages, the valley offers an authentic and quiet environment – ideal for hikers and nature lovers. Thanks to its history, local culture, and traditional architecture, the Calanca valley is a perfect place for relaxation and connection with nature

Travel time
-
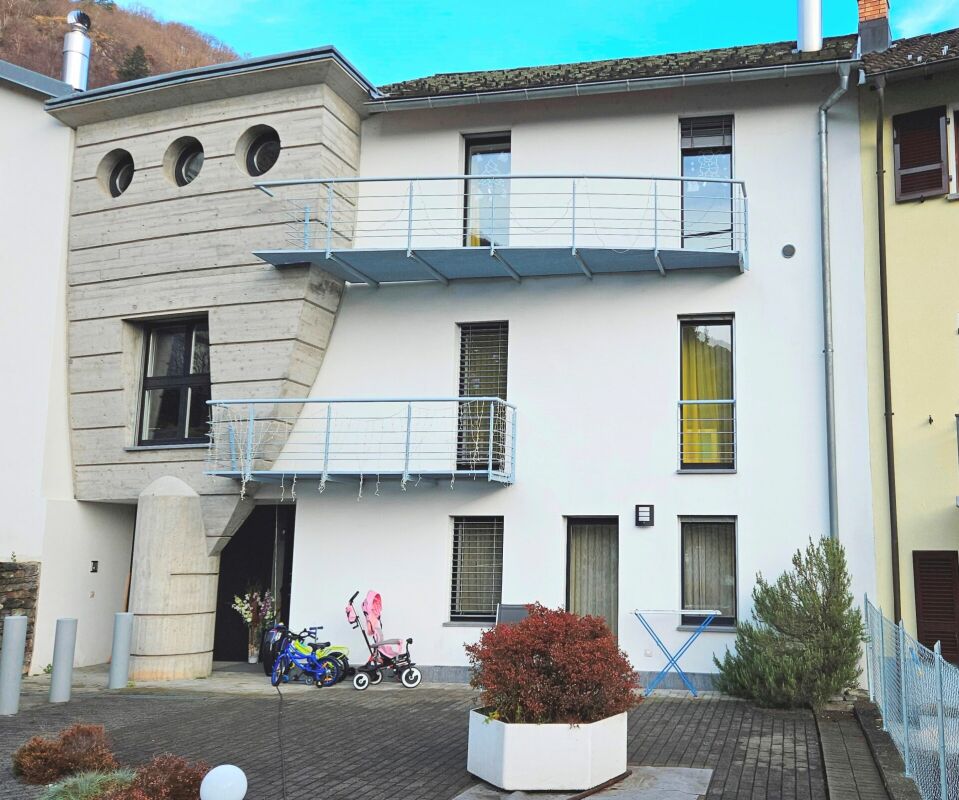
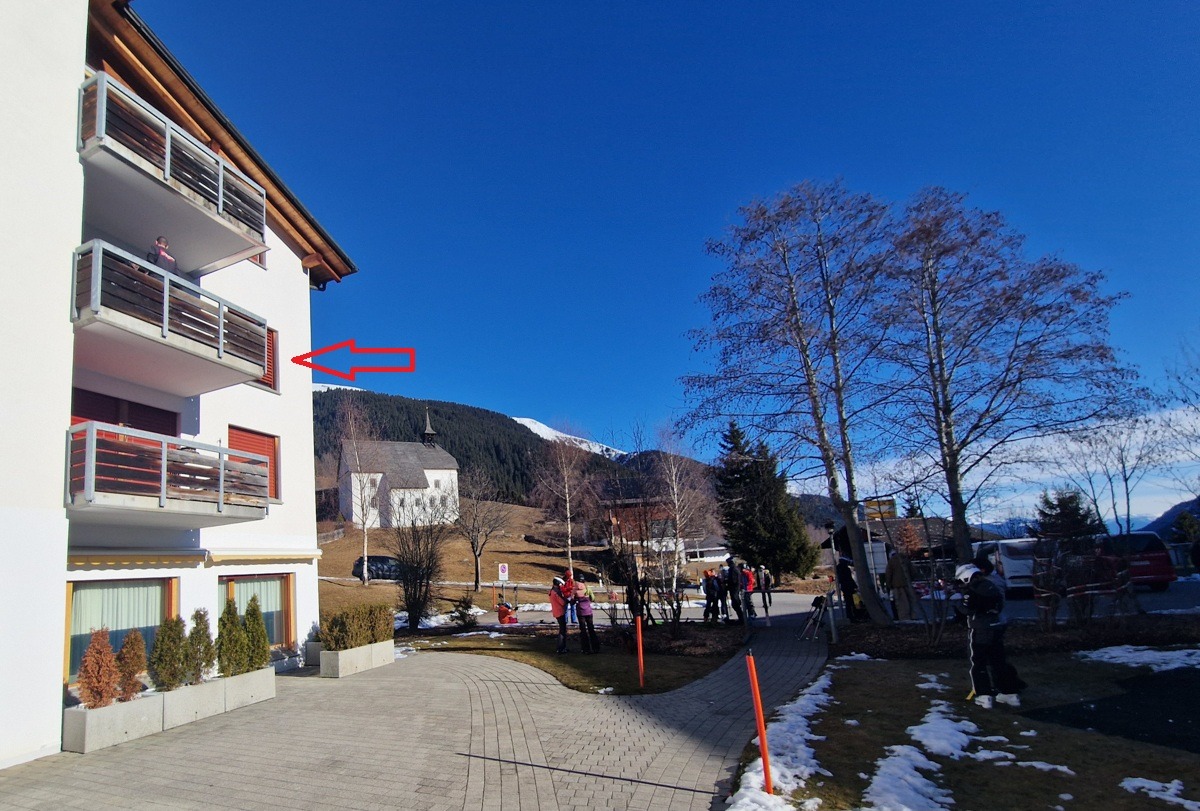
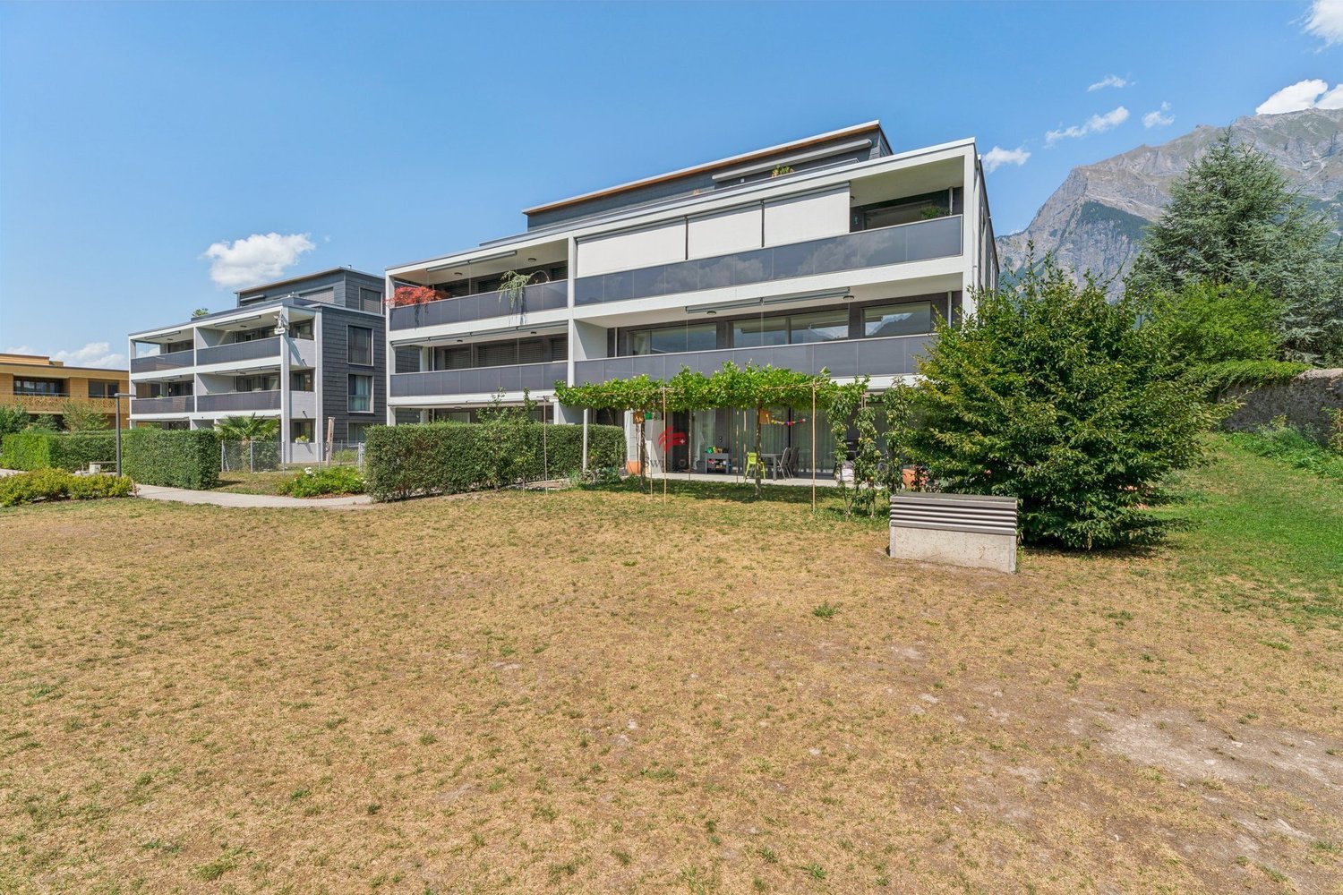
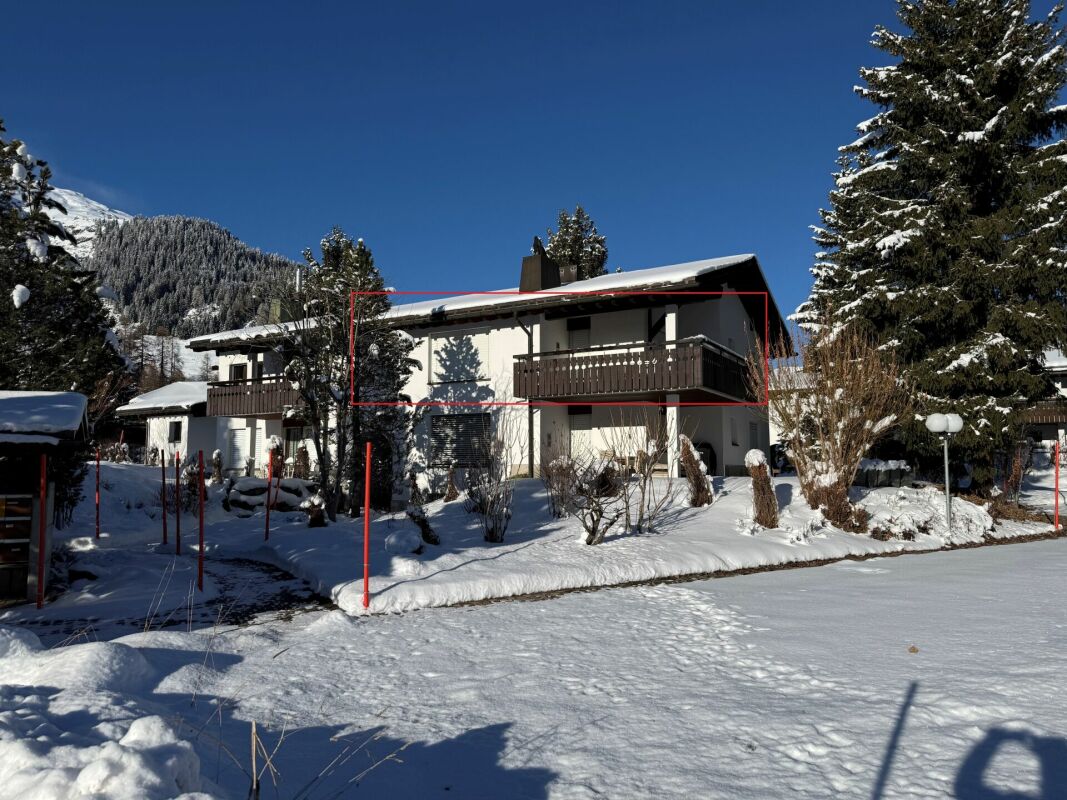
  • 2 story house, wooden trim, white walls, balcony, shrubs, garden, and a tree in front
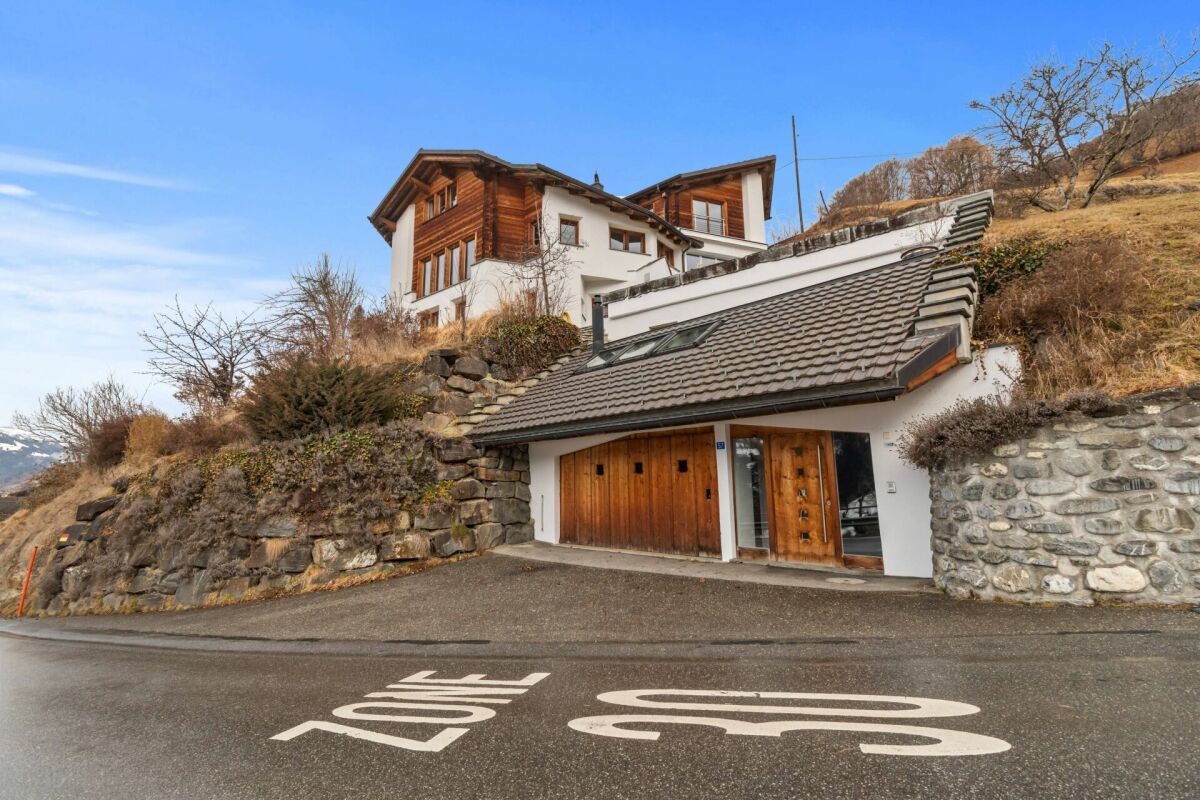
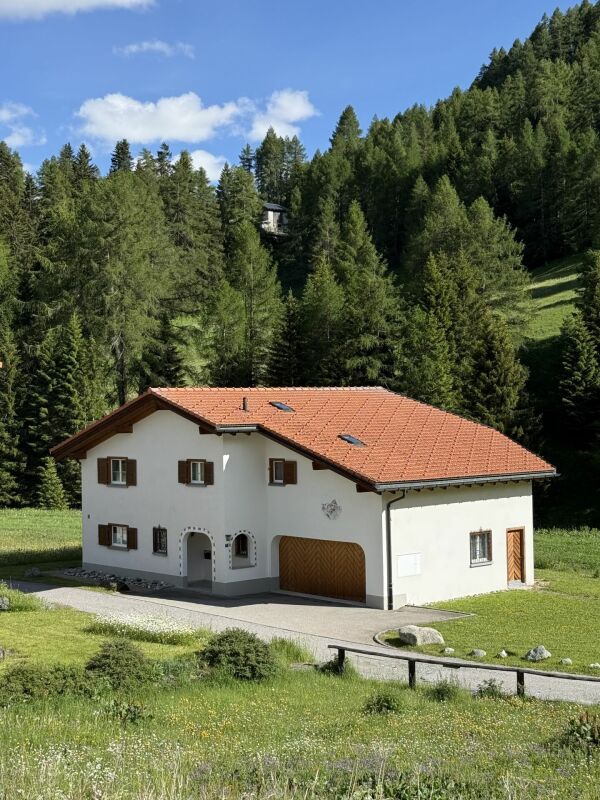
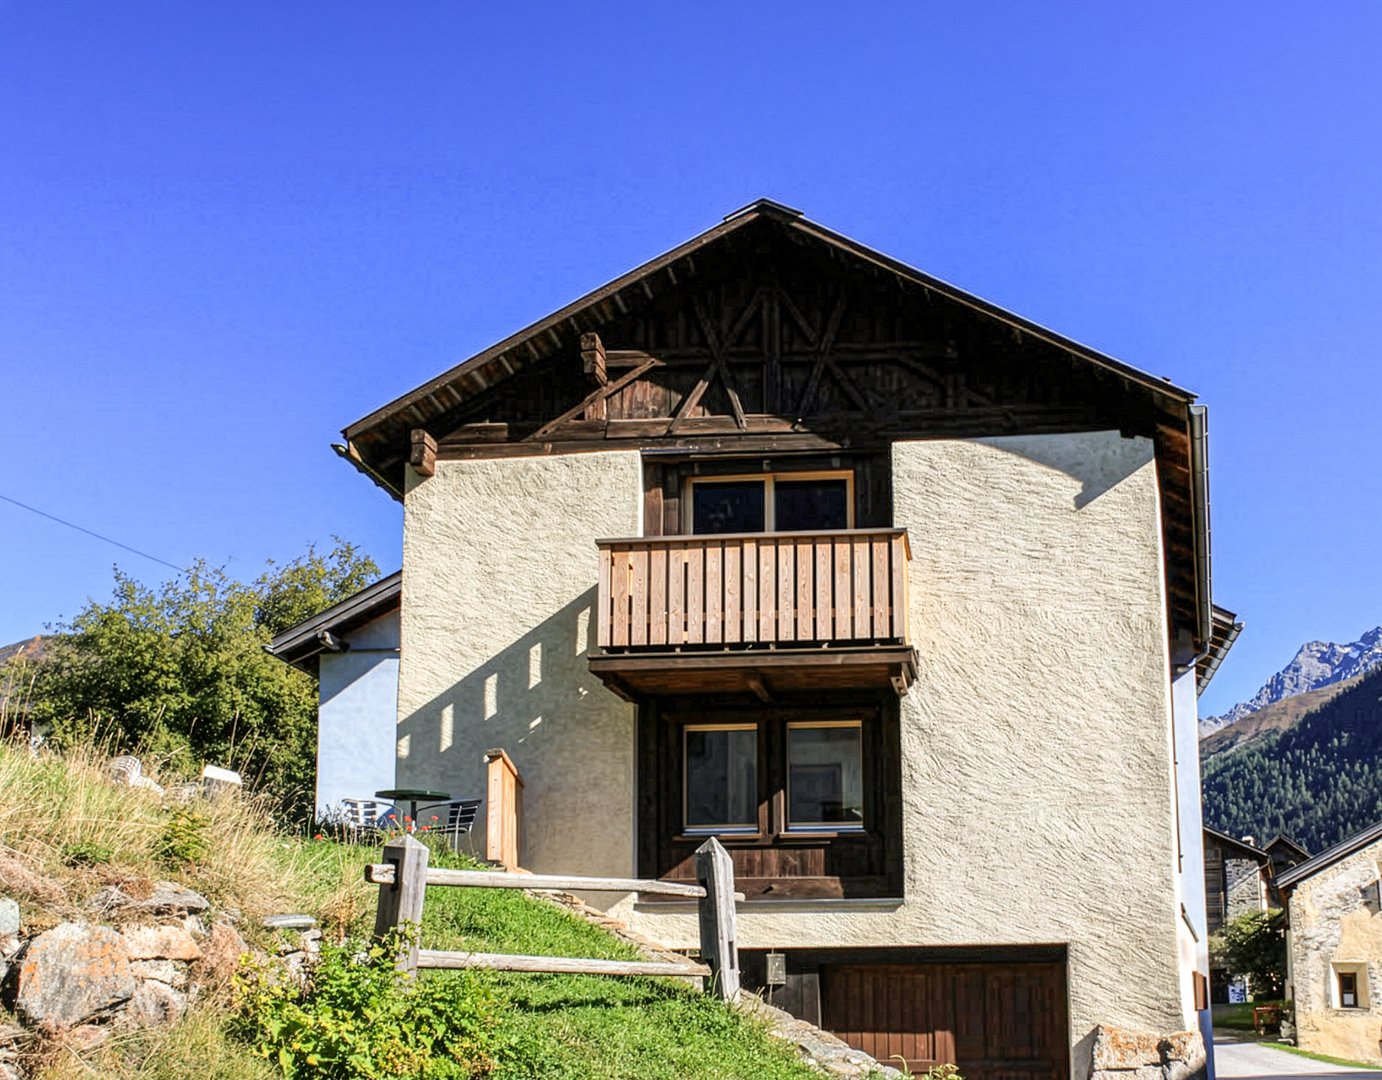
  • white house, wooden garage, white roof, white pipe on wall, mountains in the background
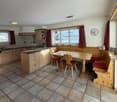
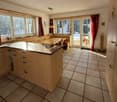
  • narrow hallway with white walls, tile flooring, red rug, open doorways, a red kitchen
  • corridor with shelves, closet, rack, kitchen with red cupboards and kitchen island
  • Red kitchen counter, cabinet, plant, chair, white wall, wooden floor
  • Modern kitchen with red cabinetry, granite countertops, integrated appliances, ample storage, and a breakfast nook.
  • room with marble countertop, large white exposed beams, lamp, sun clock, plants on a table, and open corridor with wooden flooring
  • Dining and living room with dining table, chairs, TV and books on shelf, black tiled floor, hanging lamp and wall clock.
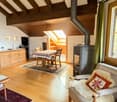
  • leather couch, rug, television, large window, fireplace
  • A bedroom with a single bed, white bedding, a nightstand with a lamp, and a green wall with a large picture frame.
  • Balcony with table and chairs, green carpet, wooden house structure, windows with shutters, view of a neighboring building
  • Three single beds, mirror, wooden wardrobe, white walls, beige floor
  • Bathroom with bathtub, shower, toilet, sink, and mirror.
  • two story house, wooden balcony, garage with decorations, white walls, gray roof, window shutters, greenery around
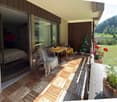
  • glass table with chairs, metal railing, brick floor, potted plants, table lamps, mountains in the background
1 / 15
white house, wooden garage, white roof, white pipe on wall, mountains in the background
narrow hallway with white walls, tile flooring, red rug, open doorways, a red kitchen
corridor with shelves, closet, rack, kitchen with red cupboards and kitchen island
4.5 rooms73m²CHF 900,000.–
Tuols 524, 7554 Scuol

4.5-room apartment in Sent, attractive price

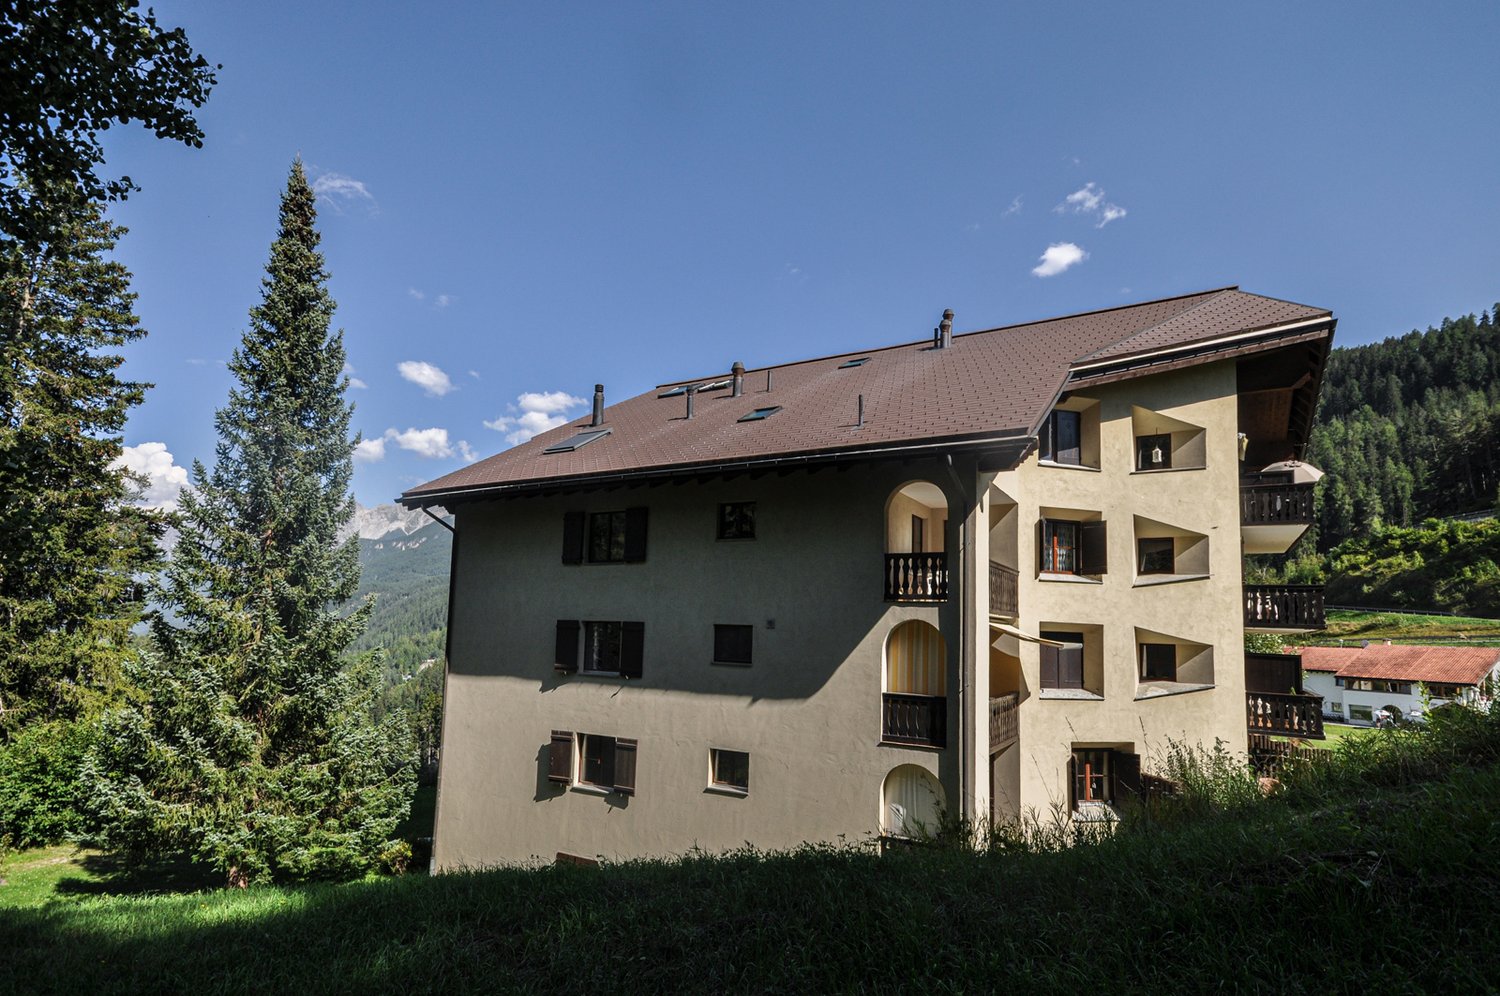
The apartment is located in a multi-family house with three residential units in the eastern part of the village of Sent. The family apartment is situated above a children's playground. It has open-plan rooms, three bedrooms, bathroom/WC, sitting area, and balcony, as well as a basement room and a spacious garage. The apartment is located on the ground floor, which, due to the slight slope, is considered the first floor when viewed from the south side. Upon entering the apartment, you enter the hallway with space for a large wardrobe. The three bedrooms, all facing south, are lined up along the hallway, as well as the bathroom with bathtub, shower, WC, and sink. Further along the hallway, you enter the open-plan living and dining area. Here, the red kitchen immediately catches the eye. The U-shaped kitchen combination is equipped with a refrigerator, ceramic glass stove with extractor hood, oven at eye level, dishwasher, and sink. Additionally, the kitchen offers plenty of workspace and ample storage space for kitchen utensils. Next to the kitchen is the dining area with a balcony door leading to the west-facing sitting area. The sitting area is sunny all day and has a wonderful view of the mountain landscape. Back in the apartment, the living room with a large panoramic window is directly adjacent to the dining room. From here, another balcony door leads to the south-facing, long balcony. This balcony stretches over two-thirds of the house facade. A staircase leads from the apartment to the basement. Here, you will find the basement room and a laundry room with a washing machine and dryer for shared use. On the ground floor, on the north side, there is also a spacious garage. It offers plenty of space for parking your car and additional space for storing bicycles, ski equipment, and much more. An additional outdoor parking space is available below the house. The apartment is a secondary residence.

Travel time
-
1 / 11
3.5 rooms110m²CHF 716,000.–
Tersierstrasse, 7220 Schiers

Energy-efficient living Garglas.ch: 3½-room apartment D6 with a share of solar power

*** For more information and properties, visit https://www.remax.ch/de/imo/capricorn or newhome.ch ***The building plot for the 6 residential buildings of the new "Garglas" development is located on Tersierstrasse (644m above sea level) with the field name Feld. A total of 60 spacious 3½ and 4½ room owner-occupied apartments, which are oriented south, southeast or southwest, are being built here.The bright apartments have large living kitchens with kitchen islands and two wet cells each. The 3-meter-deep balconies and covered seating areas offer enough space to enjoy the beautiful landscape on the south side of the Prättigau outdoors. The apartments come with basement rooms with washing towers. Additional storage rooms are available.The large common underground garage is equipped with modern infrastructure. In the outdoor area, there are visitor parking spaces and space for bicycles at each house entrance.With the photovoltaic system already integrated into the roof structure and the technical energy management, the builder's goal is to reduce the energy-related ancillary costs for the future condominium owners as much as possible.The 3½-room apartment D6 is located on the 2nd floor of house D. The apartment has 109.9 m² of living space and the following room program:- Entrance area with built-in wardrobe- Double bedroom- Double bedroom with en-suite bathroom (shower, sink and toilet)- Open kitchen- Large living and dining area- Balcony (accessible from one bedroom and living and dining area)- Separate bathroom with shower, bathtub, sink and toiletParking spaces in the underground garage can be purchased with the apartment (from CHF 38,000.00).www.garglas.ch

1 / 9
2.5 roomsCHF 990,000.–
Goristrasse 9, 7260 Davos Dorf

Charming 2.5-room attic apartment in the Bünda quarter

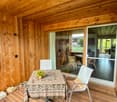
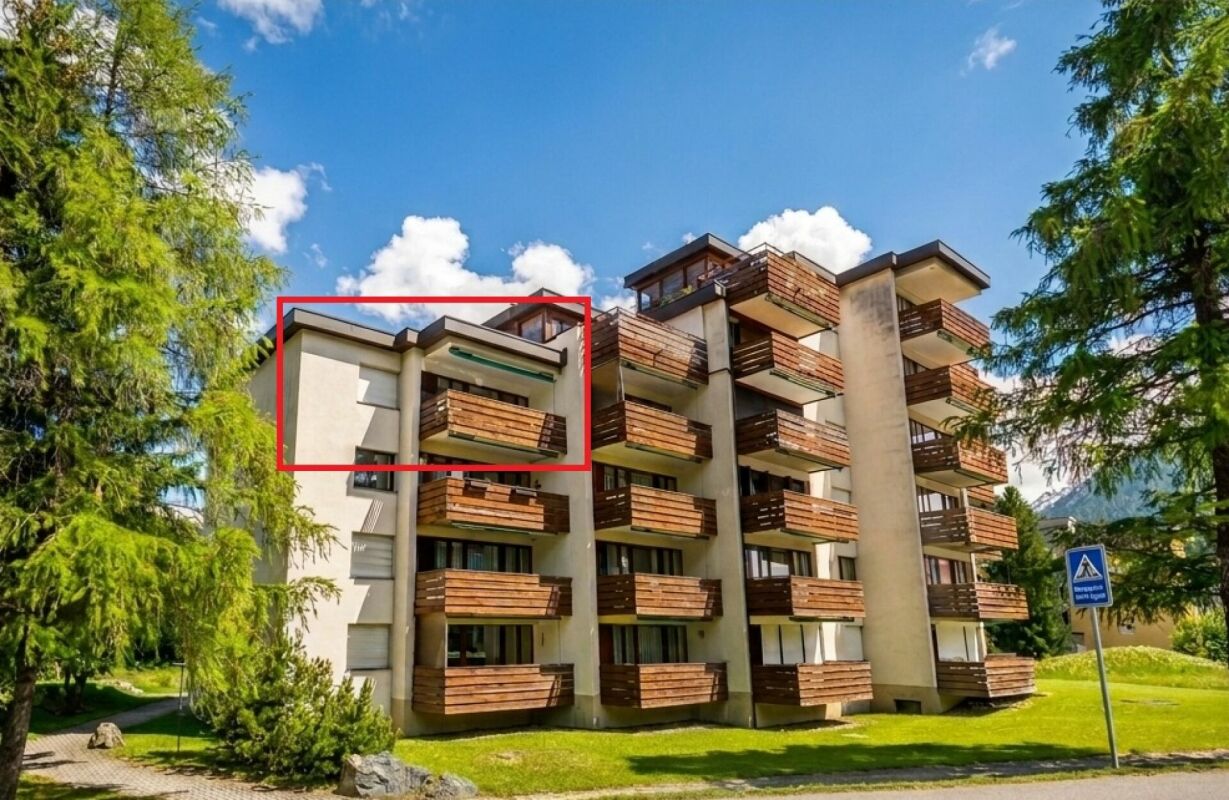
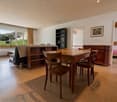
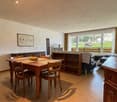
2.5-room apartment with a view, combining charm and living comfort The charming attic apartment is connected to the stairwell via a loggia and conveys a pleasant, cozy atmosphere.The living room impresses with a large panoramic window that fills the room with plenty of daylight. Visible wooden beams on the ceiling and a stylish old wood wall create a special living ambiance. From the living room, you can directly access the south-facing, covered balcony, which offers an impressive view to the well-known Tinzenhorn.The kitchen is functionally equipped; the refrigerator and dishwasher were replaced a few years ago. Additionally, the room offers enough space for a cozy sitting area or a large dining table. Another highlight is the chimney with a decorative stone wall, which gives the dining area additional charm.The bedroom appears particularly warm and cozy due to the wood paneling on the walls and ceiling. A practical built-in closet is also available. The window offers a beautiful view towards the idyllic Landwasser and the village mountain/Parsenn.The bathroom has a shower, a double sink, and a toilet, and is practically equipped.The apartment also includes a large garage box (additional CHF 50,000.00) with direct access to the basement and stairwell. All owners of the property also have access to a shared ski and bicycle room, as well as a laundry room with a washing machine and dryer.

Travel time
-
1 / 17
7 rooms164m²CHF 3,280,000.–
Via Valla, 7031 Laax

Modern two-family house as a second home with unobstructable mountain panorama

Located on a sunny hillside in Laax/Salums, this picturesque two-family house awaits you with an unobstructable panoramic view of the Grisons mountain world and the Rhine plain. The property includes two nearly identical 3.5-room apartments and is ideal as an exclusive second home.Both residential units impress with a well-thought-out floor plan, bright and airy living and dining areas, as well as generous window fronts that perfectly stage the impressive view. The modern, open kitchens blend harmoniously into the living space and create an inviting atmosphere for social hours with family and friends.The ground-floor apartment has a 29 m² large terrace and a spacious garden seating area, while the attic apartment delights with a 25 m² large balcony and a cozy Swedish stove. Each apartment offers two bedrooms and two bathrooms, one of which is en suite. High-quality materials such as brushed oak wood floors, Valser granite in the wet cells, indirect lighting, and generous built-in closets ensure a stylish living ambiance.This attractive offer is rounded off by two cellar rooms, a technical room, a spacious attic, a laundry room with washing machine and tumble dryer, a garden house, as well as a double garage and several outdoor parking spaces.The popular holiday region of Flims–Laax–Falera offers numerous leisure activities throughout the year. The ski, bike, and hiking area is practically on the doorstep, and the mountain railways and the center of Laax can be reached in just a few minutes. The elevated location guarantees peace, privacy, and a fantastic view.Highlights • Two-family house with two 3.5-room apartments • Usable as a second home • Core renovation & expansion 2016, built before 2012 • Living area 164 m² • Plot 563 m² • Unobstructable panoramic view • 29 m² terrace and large garden seating area on the ground floor • 25 m² balcony on the top floor • High-quality interior design • Swedish stove in the attic • Double garage and additional outdoor parking spaces • Quiet, sunny location in Laax/Salums • Close to the Flims–Laax–Falera ski, bike, and hiking area Sales price: CHF 3'280'000.– including garage and outdoor parking spacesHave we sparked your interest? We would be happy to provide you with the detailed sales documents and present this exceptional property to you during a personal viewing. We look forward to your contact.

Travel time
-
1 / 10
4.5 rooms125m²CHF 1,475,000.–
Hauptstrasse 64, 7075 Churwalden

Last 4.5 room second home in the new building "Witi"

Ski and hiking area right outside the door, shops and restaurants within walking distance Churwalden is located at an altitude of around 1,230 m above sea level and is considered the gateway to the popular Arosa-Lenzerheide holiday region. The municipality combines a central location with immediate proximity to nature, offering the best conditions for relaxing and active holiday days. At this location, you can enjoy a beautiful mountain view of the western valley side of the region and many hours of sunshine.This construction project is a multi-family house with a total of 9 apartments, with a mix of primary and secondary residences designed. The design and spatial quality is at a high level. Building technical installations and systems meet today's requirements in terms of energy consumption, economy, and maintenance. Only high-quality materials are used. The spacious floor plans offer high living comfort with two or even three wet cells, depending on the apartment size. An elevator accesses all residential floors, including the car parking garage. The orientation of the apartments was carefully planned, so that all residential units have a sun-facing outdoor area with a beautiful mountain view.Each apartment has its own basement compartment in the basement. In the comfortable underground garage, parking spaces are available for CHF 45,000.- per space.
Travel time
-
1 / 10
4.5 rooms134m²CHF 3,400,000.–
Promenade 136, 7260 Davos Dorf

Residence Promenade 136

The well-known and existing "Aparthotel Face" in Davos is being extensively and comprehensively renovated. New floor plans are being created for attractive, bright secondary residences with partly spacious new terraces or balconies with a view towards Dischmatal and Seehorn, or towards Strela, offering a wonderful view of the Davos mountain world.Highlights of the renovation: • Comprehensive renewal of the building envelope (façade, roof) and energy-efficient renovation with modern thermal insulation • Complete replacement of all electrical and sanitary installations with state-of-the-art technology • New windows with triple glazing and modern entrance systems • New pellet heating for low operating costs • All apartments with newly equipped bathrooms, high-quality kitchens, and flooring • Community areas such as staircases, basement, laundry room modernized to be contemporary • Garage, which will be newly created and will occupy 2 floors in the future. The lower underground floor is accessible via a car lift. Location advantagesLocated in a very central area in Davos Dorf, you no longer need a car. The bus stops towards Davos Dorf and Platz are directly in front of the house. It's just a short walk, about 300m, to the Parsennbahn valley station and 500m to the Dorf train station. Various restaurants and shopping facilities are also located in the immediate vicinity.Further information can be found on the project page: www.residence-davos.ch

Travel time
-
1 / 9
  • Parking space
  • Balcony / Terrace
  • View
  • +3
5.5 rooms109m²CHF 930,000.–
Kornquaderweg 8, 7000 Chur

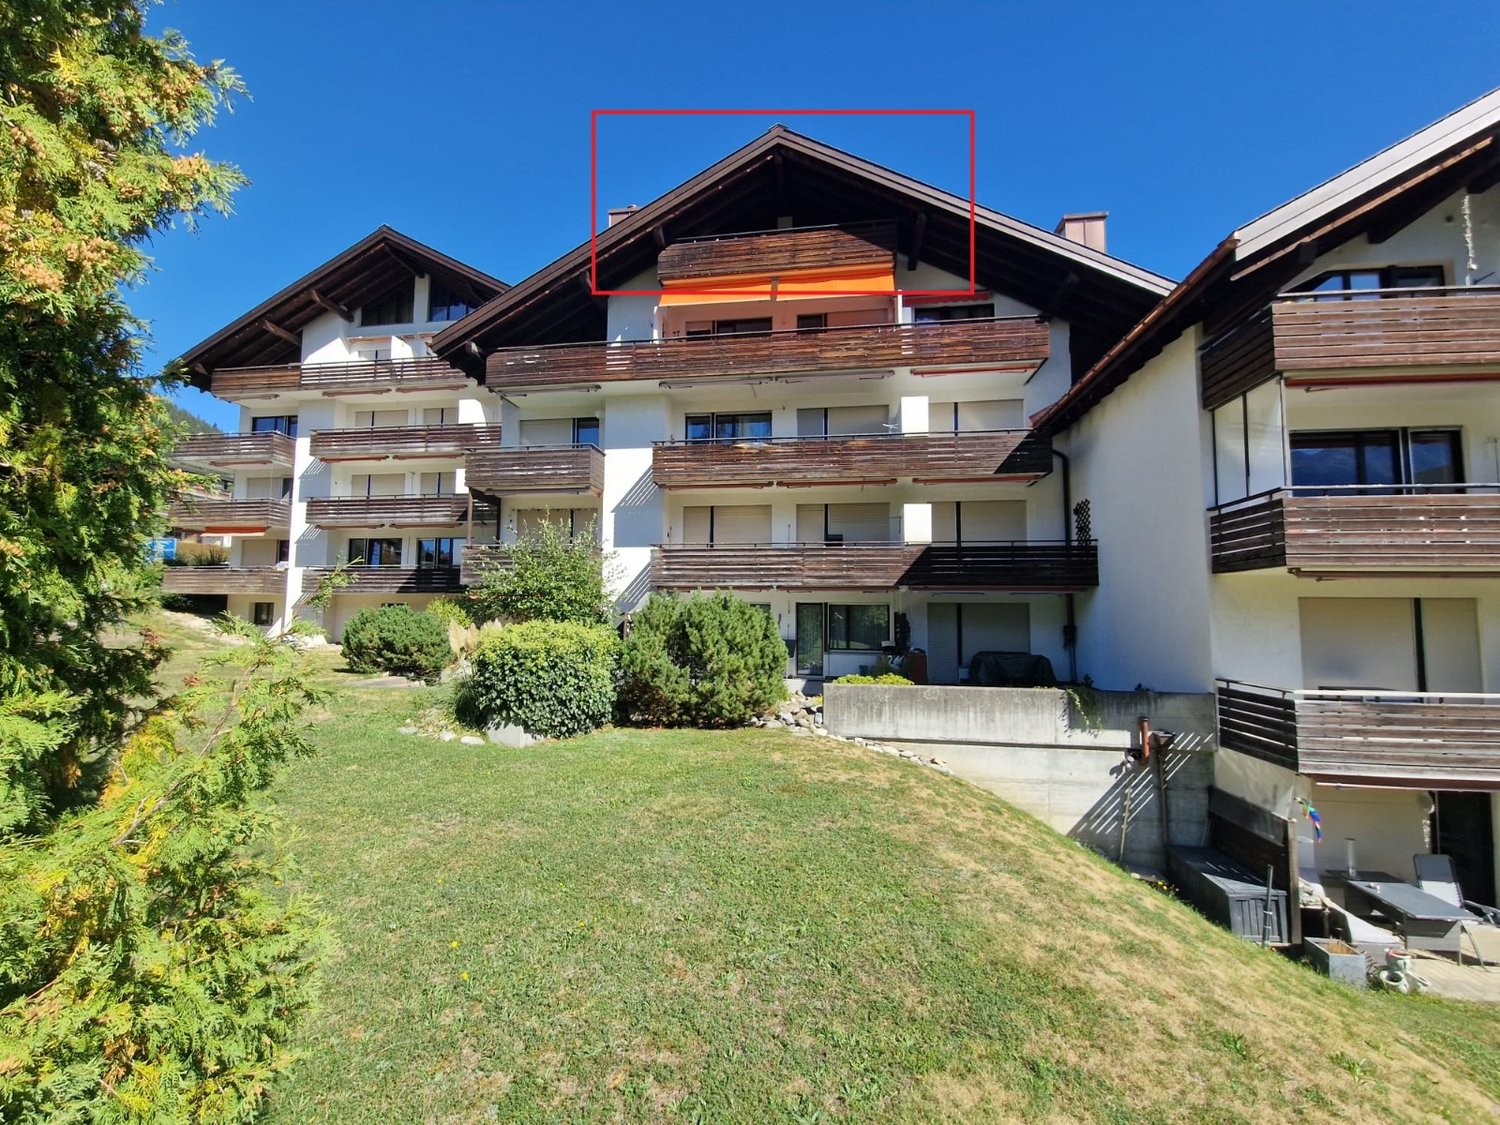
Beautiful 5.5-room apartment on the top floor in a central location in Chur

This bright 5.5-room apartment with 109 m² of living space is located on the top floor of a five-story multi-family house on Kornquaderweg in Chur. The elevated location on the top floor offers a beautiful view of the Grison mountains and plenty of sunshine throughout the day.The apartment is in good, well-maintained condition and can be occupied immediately. No major renovations are planned. The property itself is also carefully maintained: the renewal fund is well-endowed and managed prudently, so the building is continuously renovated.The rooms appear bright, open, and thoughtfully designed. With 5.5 rooms, a bathroom, and a separate toilet, the apartment offers a generous space for families as well as for couples who need additional rooms for a home office or guests. A special plus is the two balconies with a total of 21 m², one of which is directly connected to two rooms. Both invite you to a sunny stay outdoors.An elevator provides comfortable access to the apartment, and the surroundings are also designed to be barrier-free. The offer includes three parking spaces, which represents a significant added value in this central location.This apartment combines a bright home on the top floor with a view, sunshine, and a well-maintained overall condition. An attractive offer for all those who want to live centrally in Chur and at the same time enjoy peace and a wide view.

  • Parking space
  • Balcony / Terrace
  • View
  • +3
Travel time
-
1 / 11
  • Balcony / Terrace
  • Garage
  • View
  • +2
2.5 rooms32m²CHF 560,000.–
Via Principala, 7031 Laax GR

A 2.5-room apartment with a gallery in a prime location in Laax

Object descriptionThis attractive 2.5-room apartment with a gallery is located in the "Crest" building in a prime location in the village of Laax, just a few steps from the post bus stop, ski bus, grocery store, restaurants, and close to Lake Laax.The residential and administrative building "Crest" was built in 1977 and extensively renovated in 2011. The property comprises a total of 36 condominium units, an underground garage, a lift, and a sauna, ski cellar, and two laundry rooms for general use. Each apartment has an assigned basement compartment. The entire property, including the condominium for sale, is in good condition and has a well-maintained appearance. The heat energy is provided by an oil heating system.The offered 2.5-room apartment with a chimney is located on the third and fourth upper floors and has approximately 32 m2 of living space. On the gallery, two bedrooms and a bathroom were built. This has created a small but fine "feel-good" apartment with a lot of charm.From the entrance, you can access the living and dining room, the kitchen, and the beautifully located balcony. A staircase leads up to the two bedrooms and the bathroom. The entire apartment is equipped with underfloor heating. The apartment includes parking space No. 9 in the underground garage.In the basement, there is the exclusively assigned basement, the laundry rooms, the sauna, and access to the garage. The ski room is located on the ground floor.From here, you can enjoy the short distances to the post bus, ski bus, grocery stores, restaurants, and the lake. It doesn't get any better than this! Whether as a main residence or holiday apartmentLocationThe location of Laax in the unique holiday region of Flims-Laax-Falera and the world-famous ski destination "Weisse Arena" makes the place very attractive.Laax is located at 1050 m above sea level and offers its 1540 inhabitants and additional guests, in addition to kindergarten and schools, various shopping opportunities, medical care, upscale and traditional gastronomy, and much more.Laax shines with its beautiful nature, a wonderful lake, and a grandiose mountain world. The leisure and sports offers for summer and winter are diverse and have a high experience value.Laax is only 10 minutes away from Ilanz, the so-called "first city on the Rhine", and about 20 minutes from Chur, the capital of the canton. Laax is easily accessible by public transport and car. In 20 minutes by car, you can reach the highway in the direction of Chur, Zurich, or Ticino.During the winter season, from December to April, a free ski bus runs several times a day to the mountain railways in Laax - Murschetg - Flims.Sales price CHF 560,000 including furnitureParking space in underground garage CHF 30,000Additional costs approximately CHF 3,760 per year, including renovation fundWe look forward to your call.

  • Balcony / Terrace
  • Garage
  • View
  • +2
Travel time
-
1 / 11
  • Parking space
  • Balcony / Terrace
  • Garage
  • +4
1.5 rooms37m²CHF 295,000.–
Valata, 7134 Obersaxen

Living and Enjoying in Valata/Obersaxen Mundaun, with Ski-in and Ski-out

Object This cozy and lovely 1.5-room apartment is located in Valata, directly at the valley station of the Obersaxen-Mundaun ski area. The "Valata" development with its four houses, outdoor swimming pool, and underground garage was realized in 1983.The "Valata" development with its four houses A, B, C, and D, outdoor swimming pool, and underground garage was realized in 1983. It is situated on a gentle slope, is very well maintained, and has a well-kept appearance. In recent years, the entire roofs have been renovated and the outdoor pool has been renewed.The apartment for sale is located in house "B" with a total of 14 apartments. It is a spacious 1.5-room apartment with a total of approximately 37 m2 of living space on one level. It is located on the 1st floor, is sunny and quiet, and offers a wonderful view.On the ground floor, there is a ski room. On the 1st floor, there are a laundry room, technical room, oil heating system, and the exclusively assigned cellar. Also, exclusively assigned to the apartment is parking space No. 32 in the underground garage. LocationThe municipality of Obersaxen Mundaun is located at 1200 to 1400 m above sea level. Surcuolm belongs to the Obersaxen-Piz Mundaun-Val Lumnezia ski region. Skiers and snowboarders will find everything they need in this ski area. The extensive ski region offers 120 km of slopes of all difficulty levels, as well as beautiful cross-country ski trails, a natural ice rink, and various toboggan runs. But in the summer, Obersaxen Mundaun also offers countless opportunities for experiences, beautiful hiking trails, exciting bike tours, and quiet mountain lakes.Another highlight of the region is the Rufalipark in Misanenga with its diverse offer. The ice rink with the ice stock track, the playground for young and old, the bathing lake, and the diverse culinary offer will make you enthusiastic visitors to the park.Surcuolm/Valata can be reached by public transport from Zurich or St. Gallen within 2½ hours, and by car from the Reichenau motorway exit in about 30 minutes. The nearest major towns, such as the White Arena in Flims/Laax, the Valsertal with the famous rock thermal bath, Disentis, or the cantonal capital Chur, can be reached within 20 to 30 minutes.Due to the immediate proximity of the apartment to the Valata valley station, it gains additional charm. In the morning, you can walk a few meters directly to the chairlift, and in the evening, you can ski from the slope to the front of the house. Sales price CHF 295,000Parking space in underground garage Sfr. 25,000Additional costs approximately Sfr. 4,820 per year, including renovation fundWe are happy to provide further information and viewings.

  • Parking space
  • Balcony / Terrace
  • Garage
  • +4
Travel time
-
1 / 21
  • Parking space
  • Balcony / Terrace
  • Garage
  • +3
4.5 rooms136m²Price on request
Strada de Gareida 14, 6565 Mesocco

San Bernardino – Splendid Chalets

Immersed in the quiet and unspoiled nature of San Bernardino, this exclusive private chalet combines the authentic charm of alpine architecture with contemporary comfort.Distributed over several levels, the chalet offers spacious and bright rooms, designed to guarantee privacy and conviviality in every season. On the main floor, we find a spacious living area with a separate living room and kitchen, perfect for relaxing moments with family or friends. The suggestive fireplace gives warmth and atmosphere to the rooms, creating a cozy alpine atmosphere. From the living area, you can directly access the panoramic terrace, the covered loggia, and the large private garden, ideal for enjoying pleasant moments outdoors during the beautiful season.The sleeping area has three bedrooms of generous size and two bathrooms, one with a bathtub and one with a shower, ideal for accommodating family and guests in maximum comfort.The property is completed by two comfortable covered parking spaces.The property represents an ideal solution both as a vacation residence and as a prestigious investment in one of the most appreciated alpine locations in the region.The privileged position allows you to experience the mountains all year round, between winter sports, summer hikes, and moments of absolute relaxation immersed in nature.A chalet with a unique character, where alpine atmosphere, elegance, and tranquility blend into an exclusive living experience.Contact us for more information.

  • Parking space
  • Balcony / Terrace
  • Garage
  • +3
Travel time
-
1 / 14
3.5 rooms101m²CHF 665,000.–
Via al Zecch, 6535 Roveredo GR

New duplex apartment in a quiet and green area

The Al Zecch Residence will be built in the same-named street, in a privileged position and surrounded by an idyllic green landscape.Thanks to the proximity to the new highway exit of the A13, access to Roveredo is comfortable and fast, Bellinzona is only 10 km away.The new homes are not far from the village center, an ideal location for families as they are not far from the kindergarten and the middle school.The residence consists of only 8 apartments: 5 units with 3 ½ rooms and 3 units with 4 ½ rooms, distributed between the ground floor and the second floor, a particular feature of the project is the presence of 2 duplex apartments.The building will be constructed with a high building standard, in a traditional building style with concrete and masonry elements.Particular attention has been paid to the energy-related elements of the building: photovoltaic panels on the roof, insulation with an external coat of 180 mm and windows with triple glazing, all elements that guarantee good insulation and significant energy savings.The entire building will be treated with the SOLS/magma13(TM) technology to improve its regenerative environmental biocompatibility and reduce the negative effects of the exposome (environmental stimuli that come into contact with the body).The infrastructure of the living areas of all units is also designed to balance and enhance well-being inside the home.The apartments offer architectural spaces valued both by the typology of distribution and by the personal choice of finishes.The outdoor spaces are guaranteed by the large gardens and the large terraces.In the basement of the residence are the technical rooms, the garage and the cellars, next to the parking spaces an additional adjacent room is offered to be used as a storage room.2 parking spaces in the garage are already included in the price.

Travel time
-
1 / 11
1 room39m²CHF 295,000.–
Vulpera 210, 7552 Scuol

Charming 1-room apartment with mountain panorama in Vulpera

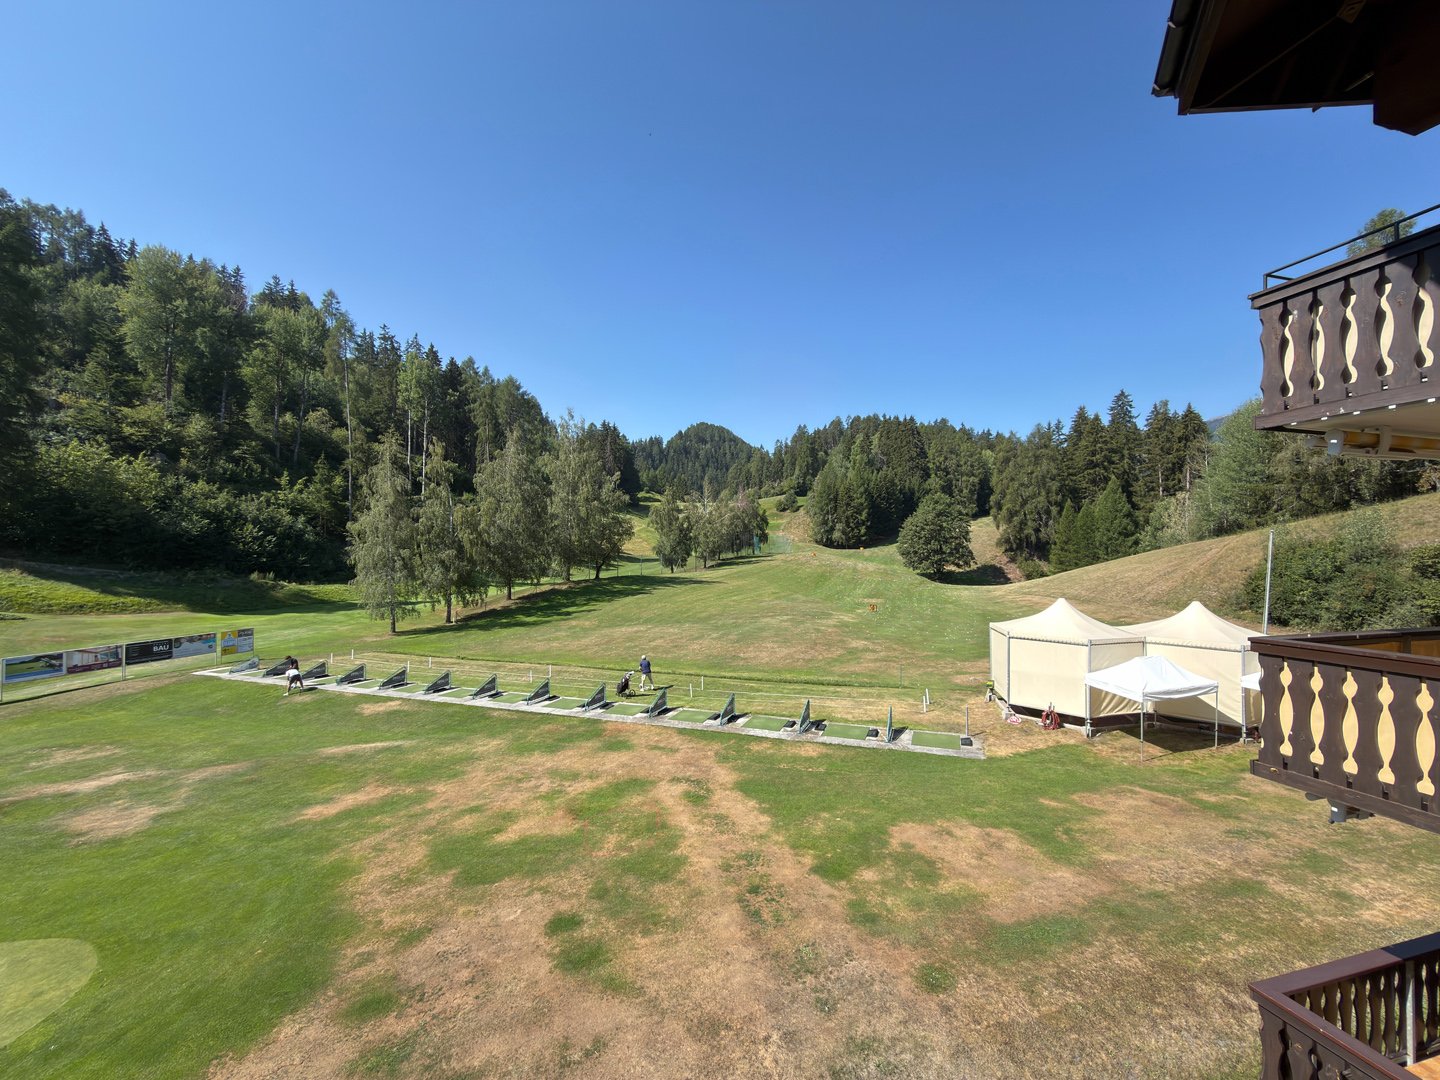
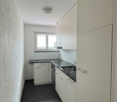
The apartment is located on the 1st floor of a multi-family houseon the edge of Vulpera, directly at the golf course. It has a brightliving, dining and sleeping area, a separate bathroom and a balcony.The apartment includes a parking space in the garage, which can be purchased for CHF 35'000.00, as well as a cellar room. Additionally, there is a ski and bike room and a laundry room for shared use. The apartment is an old-law secondary residence. The apartment can be accessed via the house's internal staircase or the lift. The entrance area of the apartment offers space for a wardrobe anda shoe cupboard. From here, you can enter the bright living, dining and sleeping area of the apartment. This is equipped with a large kitchen combination, which includes a cooker with extractor hood, oven at eye level, refrigerator, sink, dishwasher and numerous upper and lower cabinets. To make the most of the space, the apartment is equipped with a storage bed for the sleeping area. This can be opened to form a double bed for the night. On either side of the bed are two practical wardrobes. From the living and sleeping area, you can access the 6 m2 large balcony with a wonderful view down the valley to the east. The bathroom with bathtub, washbasin with mirror cabinet and toilet is located directly at the entrance. The apartment includes a cellar room and a parking space in the house's own underground garage. A ski and bike room as well as a communal laundry room are available in the house. The Chasa la Muschna is located in the Vulpera Dadaint district, directly at the 9-hole golf course. The historic outdoor pool Vulpera and a PostAuto bus stop are just a few meters away. Around the house, you are practically already in the middle of nature and can take wonderful hikes in the direction of Tarasp or Scuol.

Travel time
-

Suggested properties for you based on search results

Other interesting objects