516 results - Balcony / Terrace buy: Canton Graubuenden

1 / 13
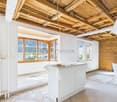
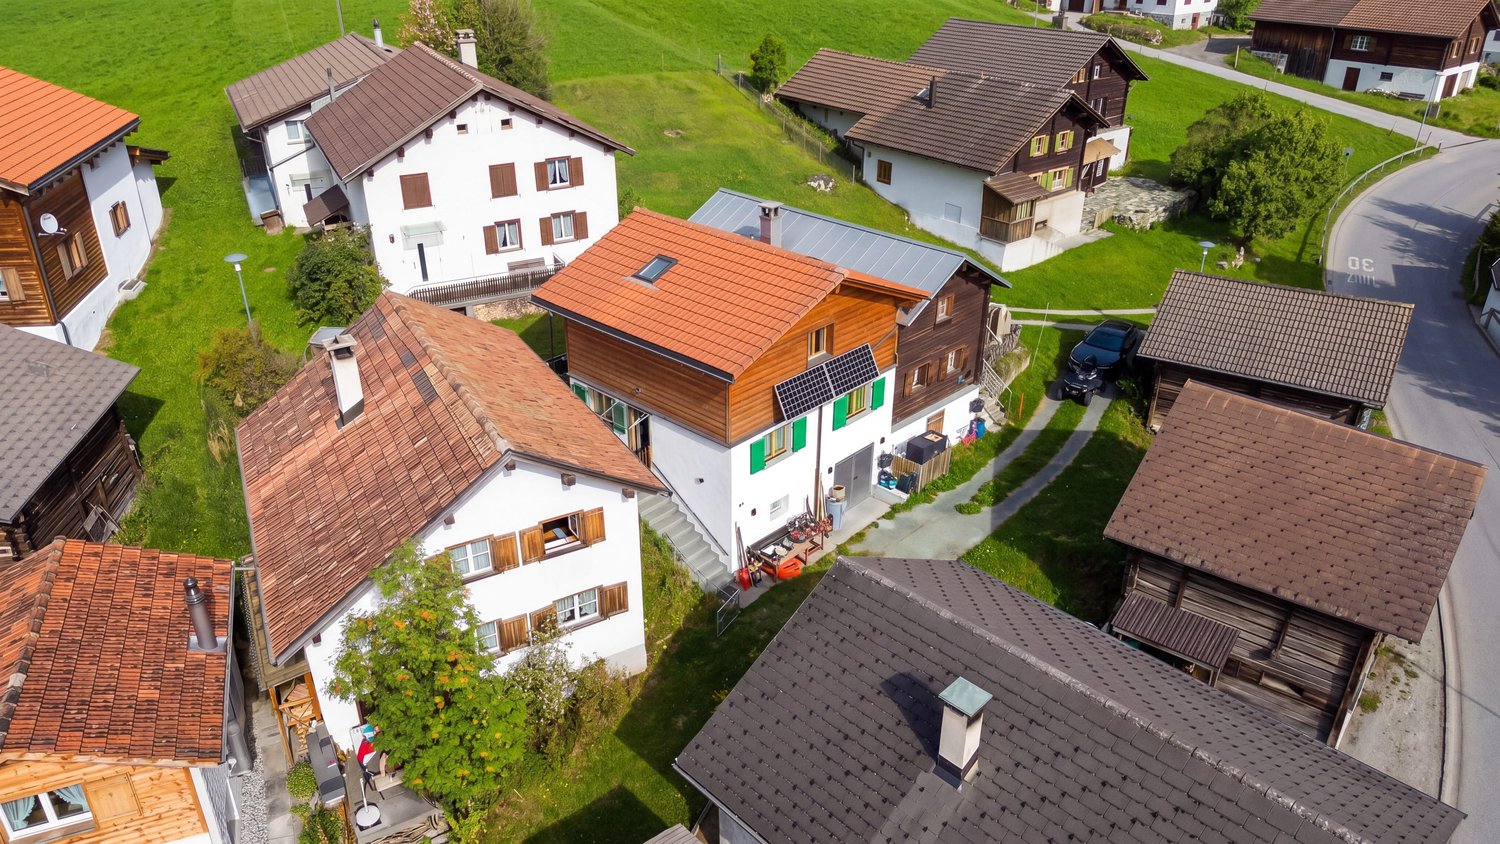
3.5 rooms131m²Price on request
Via Maistra 321, 7527 Brail

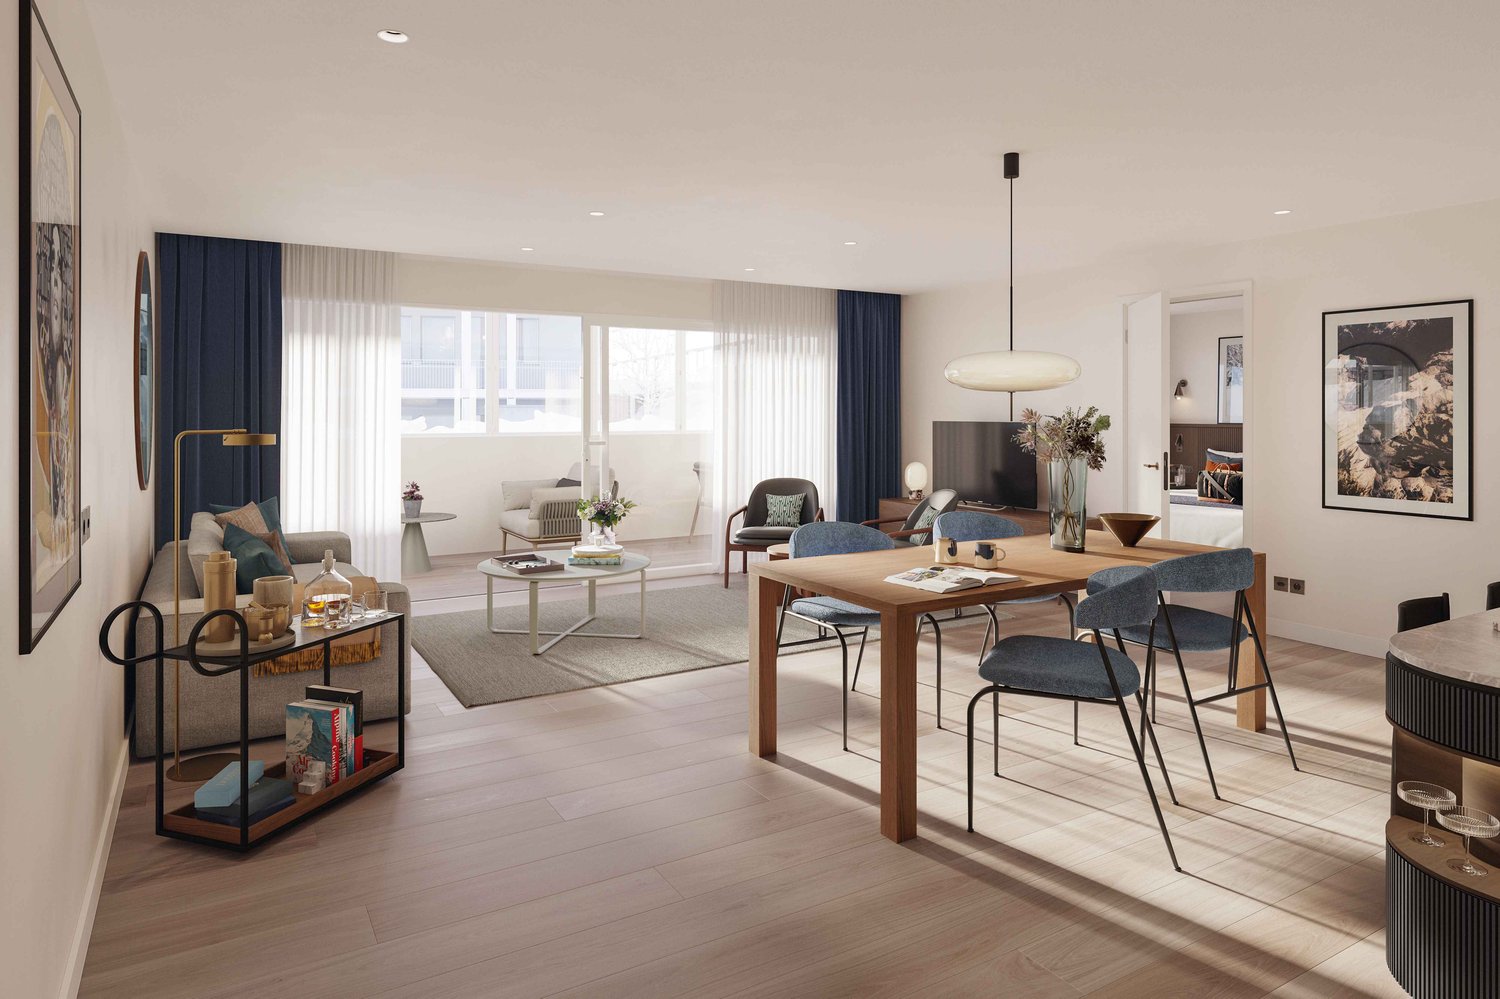
* Flexibles Erdgeschosskonzept - Wohnung Nr. 9

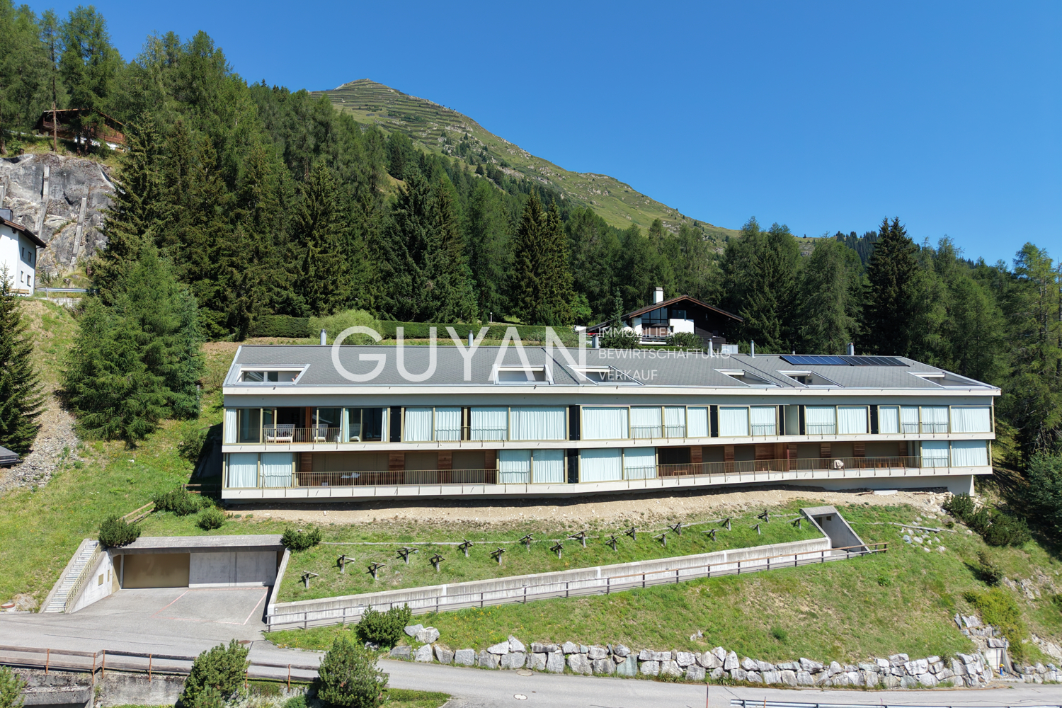
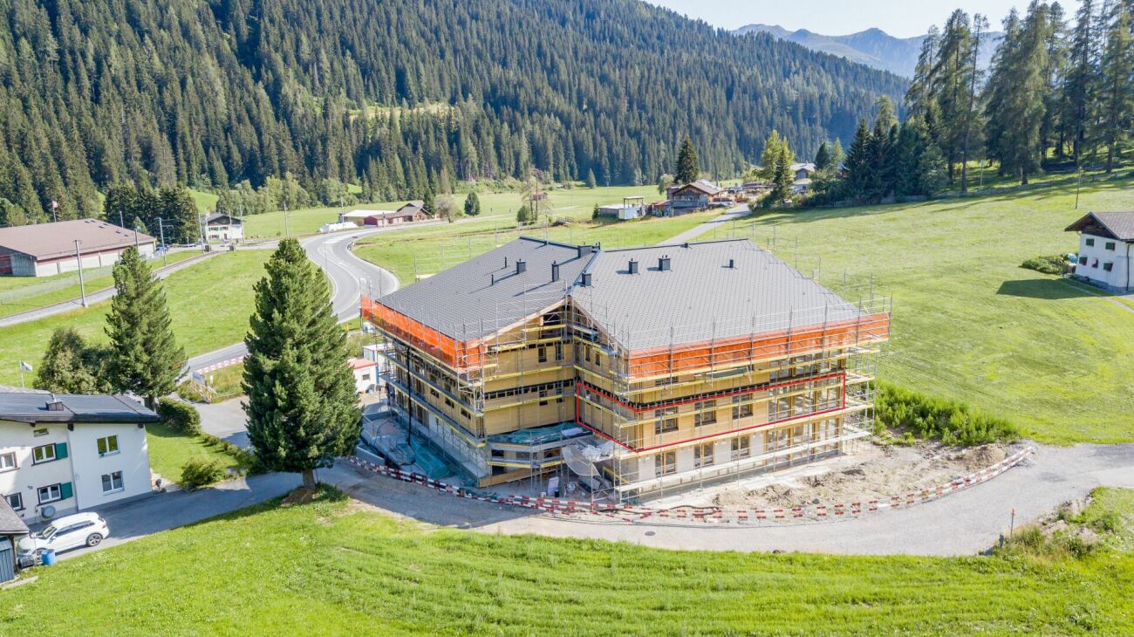
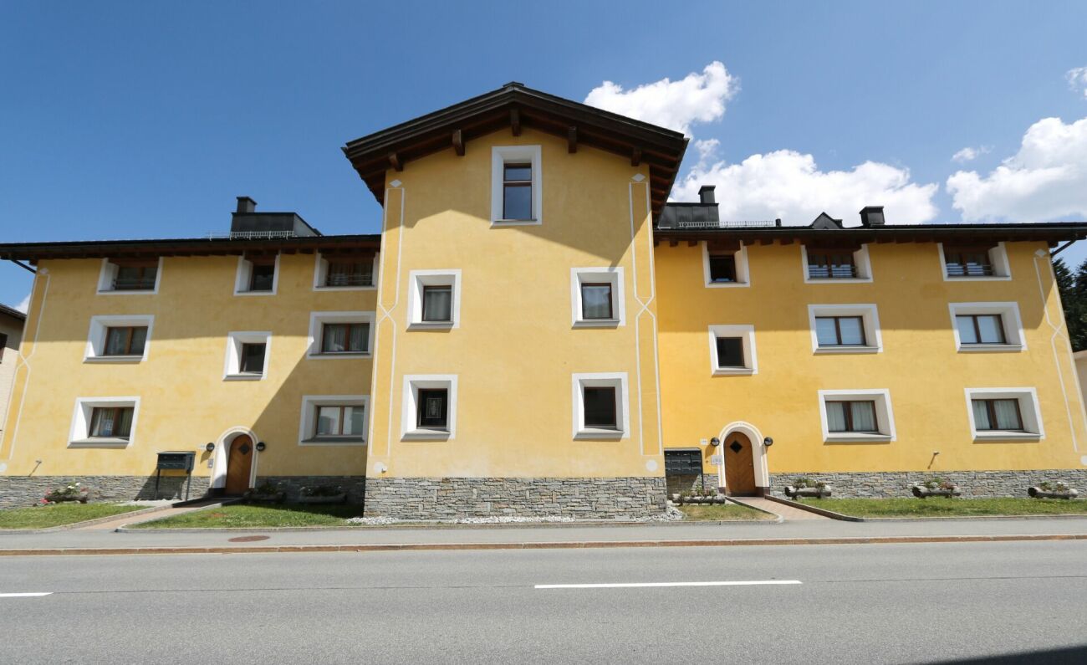
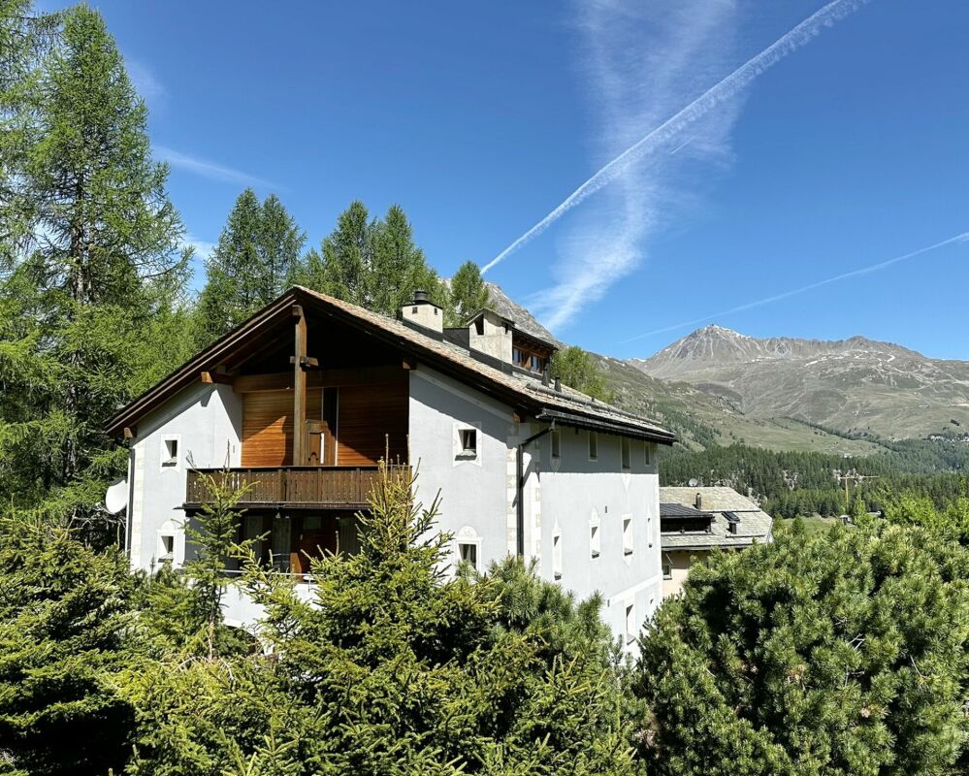
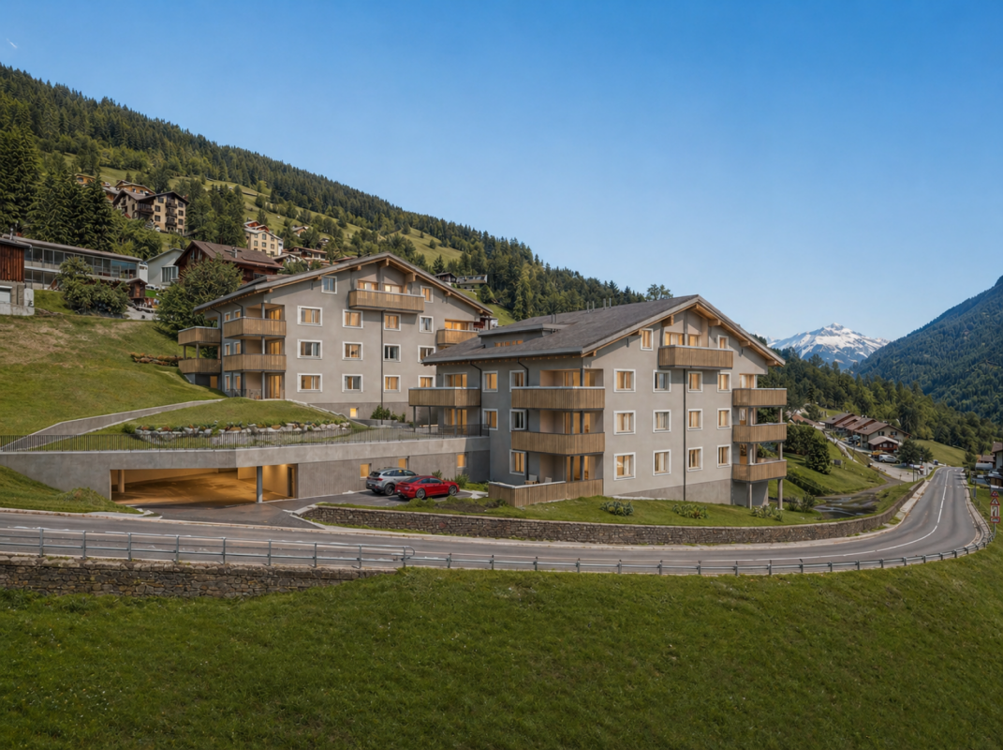
* Die Aufteilung im Erdgeschoss ist aktuell noch offen. Die dargestellte 2.5-Zimmer-Wohnung zeigt eine mögliche Variante, wie die Etage in einer zweiten Phase - analog zu Haus A - ausgebaut werden könnte.Die konkrete Ausgestaltung der Erdgeschossetage erfolgt in Abstimmung mit den Käufern, sodass persönliche Wohnbedürfnisse bestmöglich berücksichtigt werden können, die finale Definition sowie der Verkauf der Einheiten erfolgen erst, sobald die gewünschte Aufteilung der gesamten Etagenfläche festgelegt ist.Zum Beispiel besteht die Möglichkeit eine interne Verbindung ins Untergeschoss zu realisieren. Dadurch eröffnen sich attraktive Erweiterungsoptionen für einen privaten Wellnessbereich, ein Atelier oder individuelle Hobby- und Nebenräume.DAS PROJEKTDie zwei Mehrfamilienhäuser ILS MUOTS stehen für modernes, hochwertiges Wohnen in naturnaher Umgebung. In unmittelbarer Nähe zum Schweizer Nationalpark gelegen, vereint das Projekt zeitgemässe Architektur mit durchdachten Grundrissen und schafft ein Wohnangebot, dass Komfort, Funktionalität und Lebensqualität harmonisch miteinander verbindet.Die Wohnungen überzeugen durch helle, grosszügige Räume und eine klare, moderne Gestaltung. Bodentiefe Fenster sorgen für viel Tageslicht und ein angenehmes Wohnambiente. Die sorgfältig geplanten Grundrisse ermöglichen eine optimale Raumausnutzung und bieten vielfältige Einrichtungsmöglichkeiten.Grosszügige Balkone erweitern den Wohnraum nach draussen und schaffen einen privaten Rückzugsort im Grünen. Hier lassen sich entspannte Stunden geniessen und der Alltag hinter sich lassen. Das Projekt punktet zudem mit einem attraktiven Preis-Leistungs-Verhältnis sowie einer gelungenen Kombination aus ruhiger, naturnaher Lage und guter Erreichbarkeit.DAS WOHNUNGSANGEBOTDas Haus A, welches sich oberhalb der Einstellhalle befindet, bietet ein attraktives und durchdachtes Wohnungsangebot. Im Erdgeschoss entstehen drei grosszügige 2.5-Zimmer-Wohnungen mit komfortablen Grundrissen. Das Obergeschoss umfasst zwei helle 3.5-Zimmer-Wohnungen, während im Dachgeschoss eine exklusive 4.5-Zimmer-Wohnung realisiert wird, die sich über die gesamte Etage erstreckt und ein besonderes Wohngefühl vermittelt.Haus B verfügt im Ober- und Dachgeschoss über das gleiche Wohnungsangebot wie Haus A. Im Erdgeschoss ist die Aufteilung derzeit bewusst offen gestaltet. Dadurch kann flexibel auf individuelle Wohnbedürfnisse eingegangen werden, beispielsweise durch die Realisierung einer besonders grosszügigen Wohneinheit. Zusätzlich besteht die Möglichkeit, eine interne Verbindung ins Untergeschoss zu schaffen. Dies eröffnet attraktive Optionen für zusätzliche Nutzungen wie etwa einen privaten Wellnessbereich, ein Atelier oder individuelle Hobby- und Nebenräume.DER ZEITPLANDer Baustart ist erfolgt; Bezugsbereitschaft per Winter 2027/Frühling 2028.Parkplätze in der Tiefgarage und Kellerräume im Untergeschoss können dazu erworben werden. Hinweis: alle Wohnungen sind Erst-/Hauptwohnungen nach kommunaler Gesetzgebung.* The layout for the ground floor has not yet been finalised. The 2.5-room apartment shown here is just an example of how the floor could be developed in a second phase, similar to House A. The exact layout will be agreed with the buyers to best accommodate their individual living preferences. The layout will only be finalised and the units sold once the layout for the entire floor has been decided.An internal connection to the basement is possible and offers interesting possibilities for other uses, for example a private spa area, workshop, hobby space or utility room.THE PROJECTILS MUOTS comprises two multiplexes that offer contemporary, high-quality living close to nature. Situated near the Swiss National Park, the new development blends modern architecture and thoughtful layouts to create homes that harmoniously balance comfort, practicality and quality of life.The apartments impress with their bright, generously proportioned...

Travel time
-
1 / 9
3.5 rooms98m²CHF 1,590,000.–
Voa Garner 4, 7082 Vaz Obervaz

Modern secondary residence with panoramic view

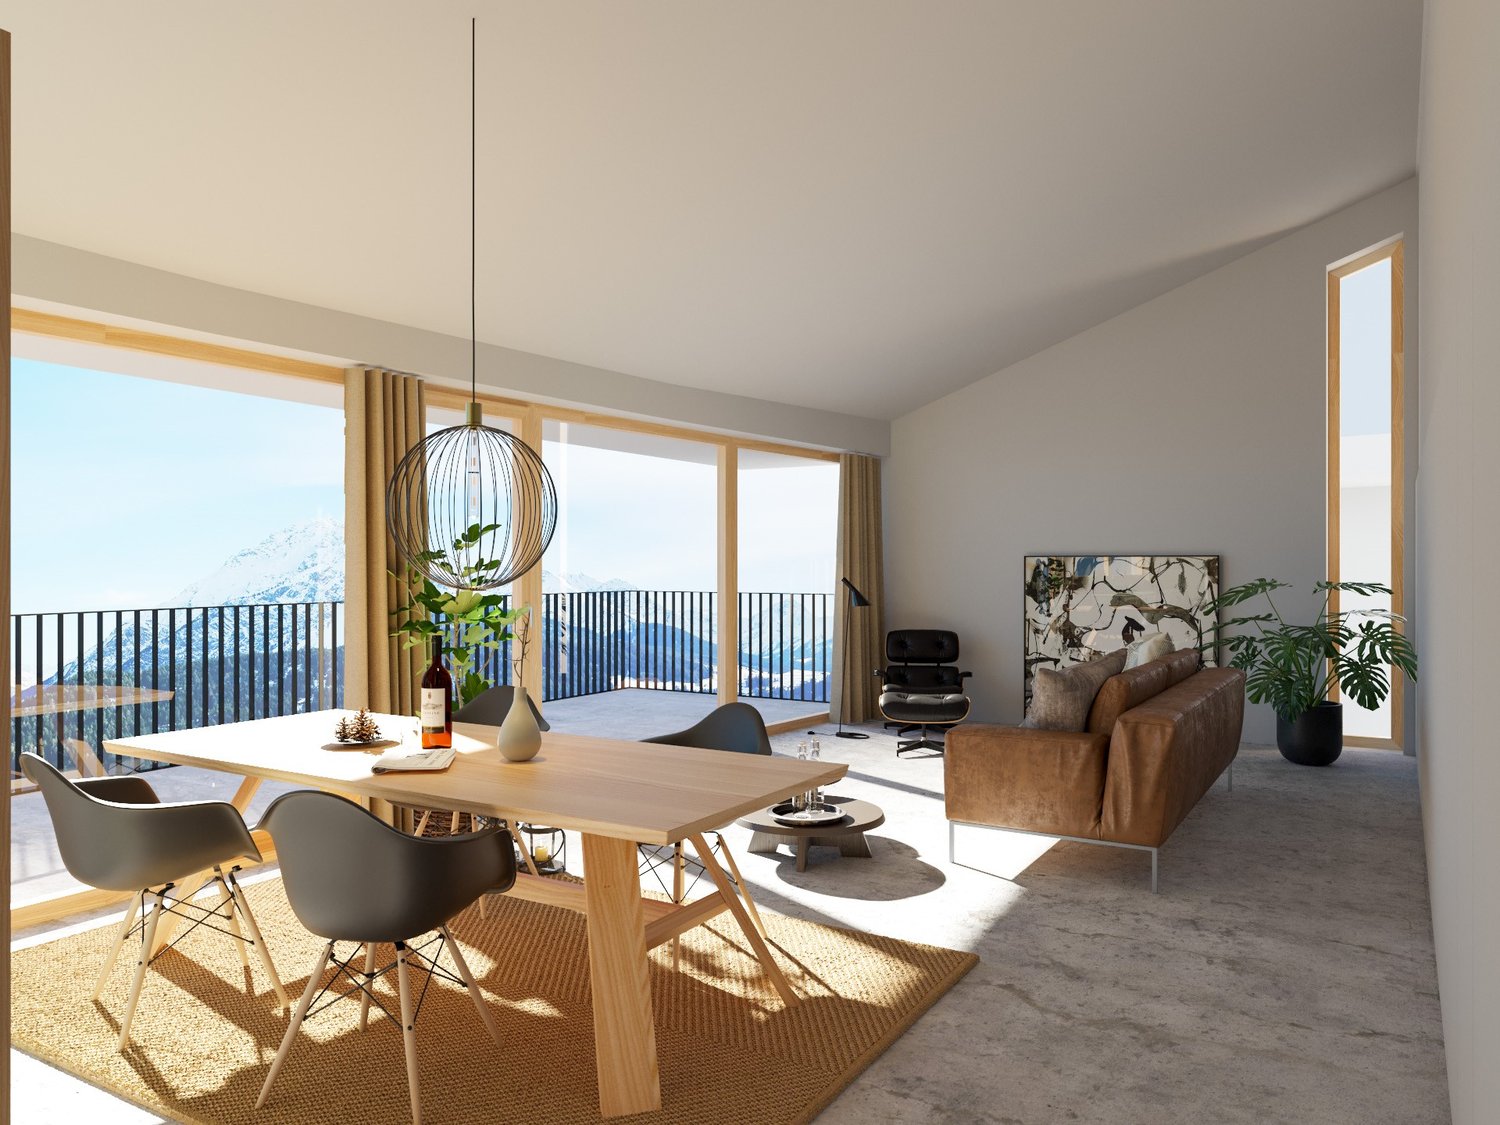
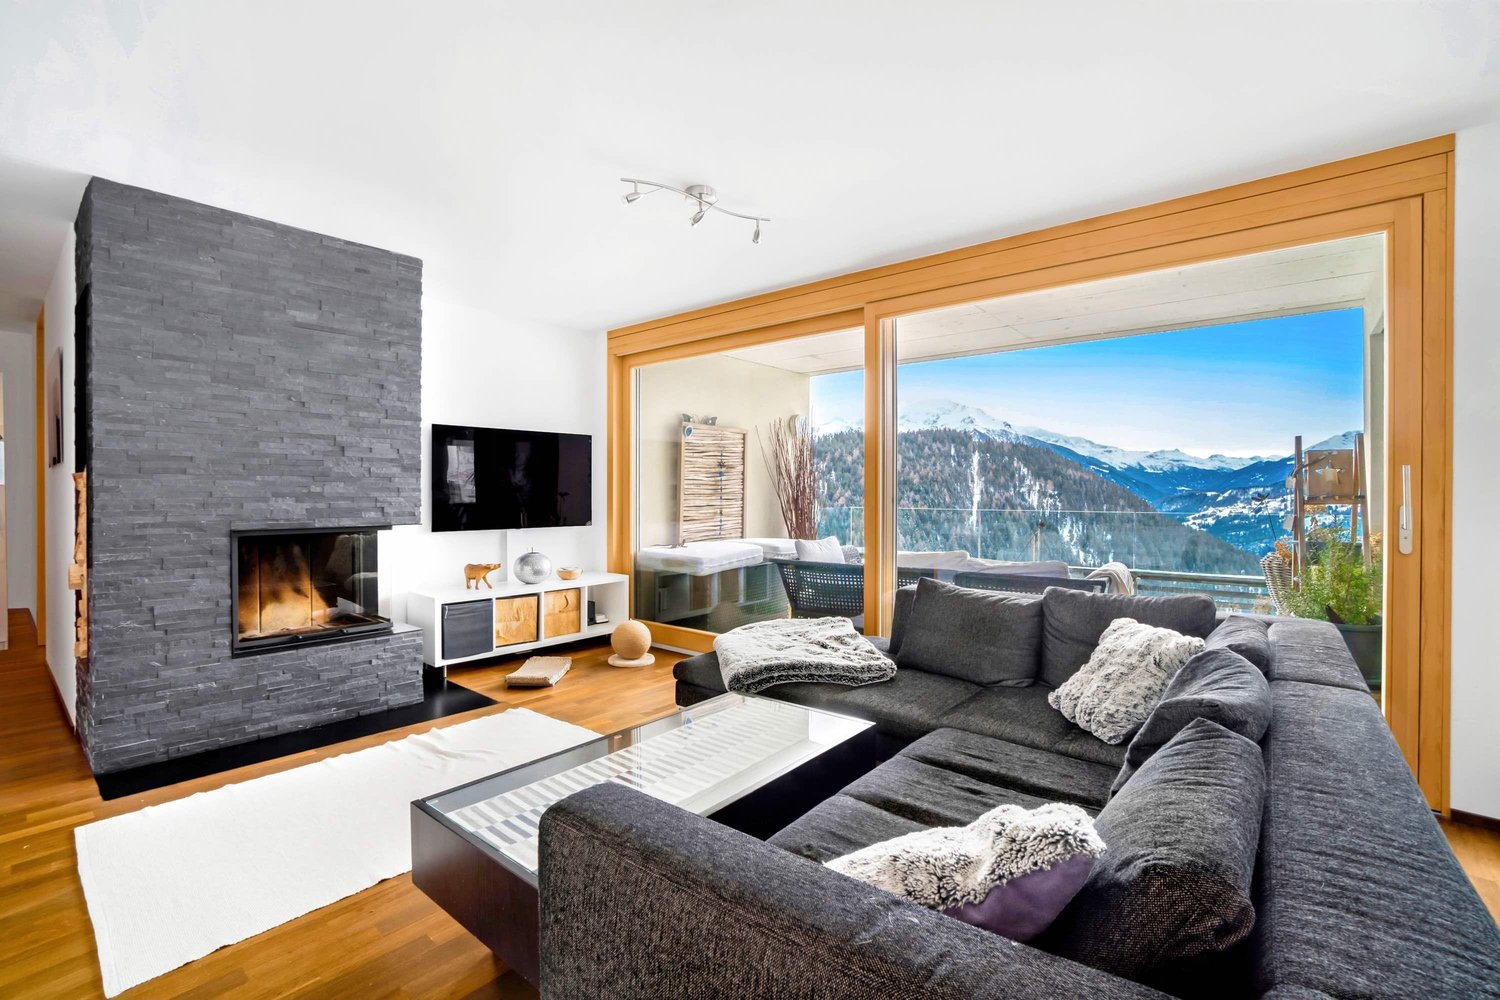
Located on a sunny south-facing slope in Lain (Vaz/Obervaz), near Lenzerheide, a bright 3.5-room apartment with balcony and large southwest terrace awaits you on the 3rd floor (of 4) - including a wide mountain view. Quiet, well-maintained, and conveniently accessible by elevator (wheelchair accessible) - ideal as a main or holiday address. • Living: approx. 98 m² net living area; bright living/dining area with chimney; open, modern kitchen (BORA glass ceramic, oven, dishwasher) • Outdoor areas: balcony approx. 14 m² plus terrace/seating area approx. 24 m², sunny south/southwest facing • Rooms & bathrooms: 2 bedrooms; bathroom en suite with bathtub; second bathroom with shower - both with windows • Building: built in 2010, house with only 7 units; renovation year 2023 • Comfort: elevator, barrier-free, cellar approx. 7 m² with own washing machine and tumble dryer; intercom system • Energy: ecological pellet heating; pleasant underfloor heating • Parking: 1-2 garage spaces with direct house access optional; outdoor parking space optional • Location: bus stop Tranter Moira approx. 250 m; Lenzerheide/Arosa ski area in a few minutes • Availability & costs: available immediately; purchase price CHF 1'590'000; ancillary costs approx. CHF 4'600/year Conclusion: Sunny panoramic location, modern equipment, and short distances - the perfect combination for relaxed living near Lenzerheide.

Travel time
-
1 / 10
4.5 rooms125m²CHF 680,000.–
Ringstrasse 40, 7302 Landquart

Comfortable living with a view - 4 ½ room attic apartment in a well-maintained three-family house

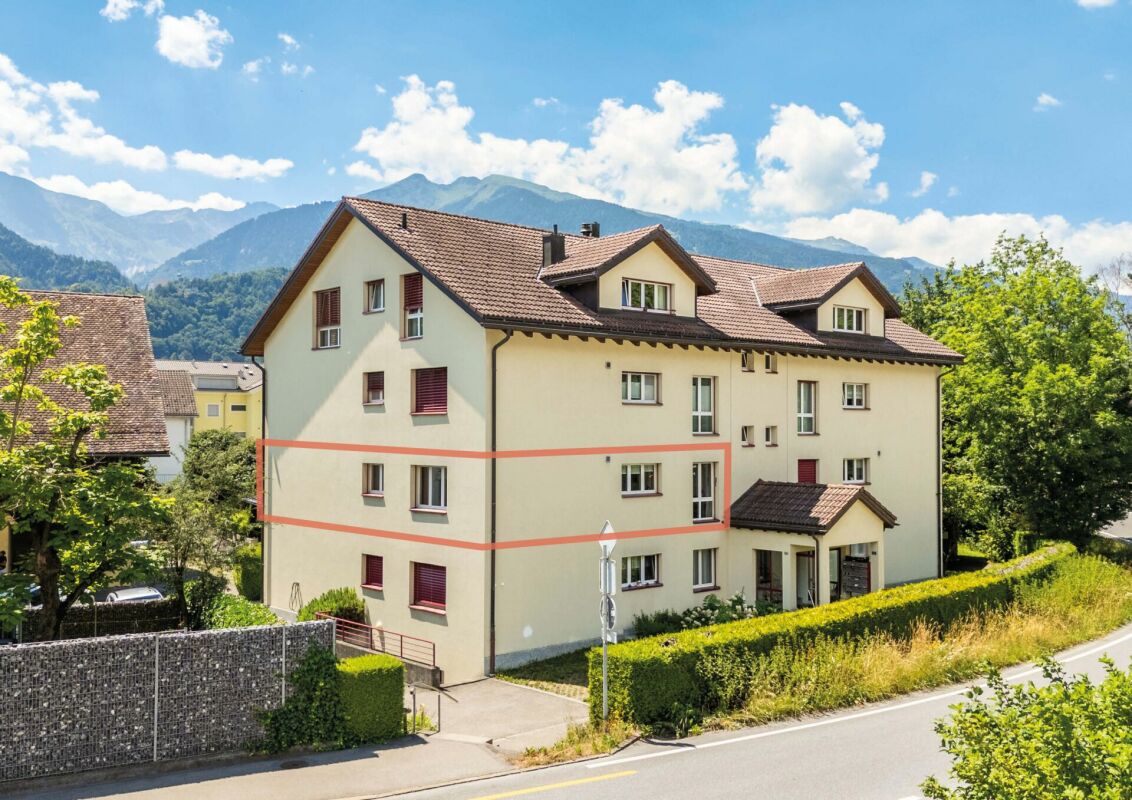
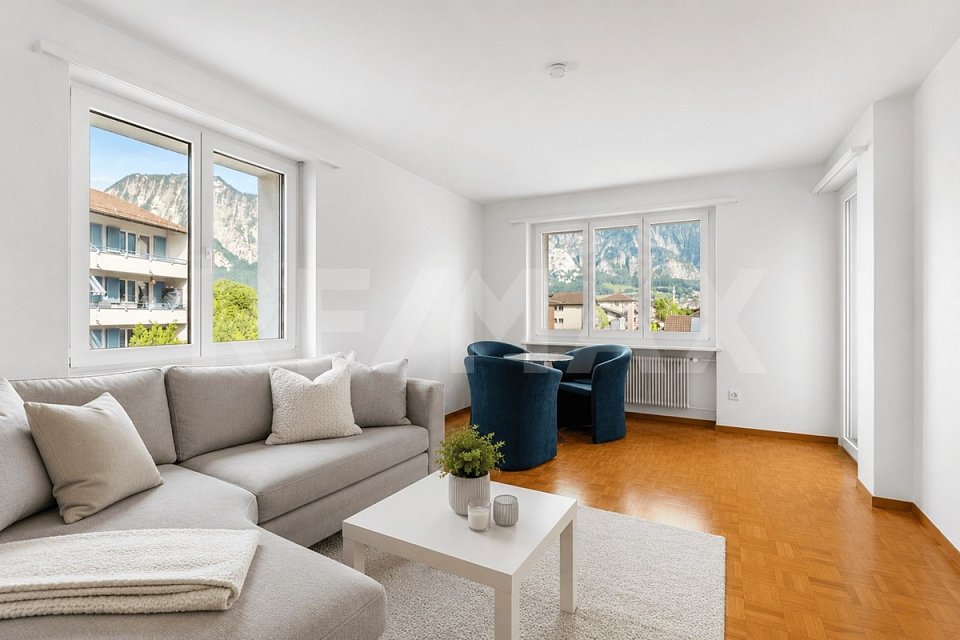
This well-maintained 4 ½ room attic apartment impresses with a thoughtful floor plan, bright rooms, and an attractive living location. Thanks to the optimal south orientation, you can enjoy excellent sunlight and a pleasant living atmosphere throughout the day.The light-filled living area forms the center of the apartment and offers direct access to the spacious south balcony. Two other rooms also have direct access to the balcony, creating a harmonious connection between living and outdoor areas. The beautiful view and outlook create an ideal setting for relaxed hours outdoors. The kitchen is functionally designed and offers sufficient space for daily use. Three well-proportioned rooms provide versatile usage options - whether as a bedroom, children's room, guest room, or home office. The bathroom and separate toilet provide additional comfort in everyday life. In the entrance area, practical built-in closets offer valuable storage space and underline the functional floor plan of the apartment.A private cellar room provides additional storage space. The offer also includes an outdoor parking space, which enables comfortable parking directly at the property.The central location combines short distances to shopping facilities, schools, and public transportation with a pleasant living environment. A well-maintained apartment with a sunny south balcony, beautiful views, and a thoughtful room layout - ideal for all those who value living quality and a good location equally.Contact us today for more information and a viewing!This and many other objects and pictures can be found at www.remax.ch and www.newhome.ch

Travel time
-
1 / 13
4.5 rooms100m²Price on request
Scalettastrasse 131, 7000 Chur

Attic Apartment

www.LifestyleHomes.ch In Chur, we are selling this exclusive 4.5-room attic apartment with a dreamy view of the Chur Rhine Valley. Welcome to the rooftops of the oldest Alpine town in Switzerland. This exceptional 4.5-room attic apartment presents itself after a comprehensive core renovation in 2025/2026 in new, luxurious glory and combines stylish elegance with the highest living comfort. As soon as you enter the apartment, you can feel the love for detail: noble dark oak flooring gives the rooms a warm, exclusive atmosphere and harmonizes perfectly with the carefully coordinated color concept. The high-quality designer kitchen becomes the stylish heart of living and combines elegant design with modern comfort. Equipped with high-quality appliances such as a steamer, oven, and food center, it meets the highest standards of functionality and enjoyment. The natural stone cladding made of granite titanium gives the kitchen a noble, timeless appearance and makes it a real eye-catcher. Here, not only culinary moments are created, but also a sense of living that delights and convinces. The two stylishly designed bathrooms convince with modern flair, high-quality materials, and timeless elegance. Spacious window fronts let in plenty of light. On the eighth floor, you can enjoy peace, privacy, and a unique view over Chur and the Grison Alps. The large balcony invites you to linger, sunbathe, and enjoy - a place where everyday life and hectic pace recede into the distance. At the same time, you can reach the most popular Grison destinations such as Arosa, Lenzerheide, or Flims Laax in a short drive - ideal also as an exclusive second home. This unique offer is rounded off by a parking space in the underground garage and a cellar. The combination of exclusive equipment, a well-thought-out room concept, dreamy location, and Alpine lifestyle makes this property a rare gem in Chur. We would be happy to invite you to a non-binding viewing and look forward to your call. You can find more objects at: www.LifestyleHomes.chLooking for mountain magic or vibrant city life? The Alpine town of Chur offers both. Picturesque streets and snow-covered mountains, modern shopping centers, and unspoiled nature. Chur is simply: the Alpine town. Full of urban lifestyle, in the midst of an Alpine magic world www.chur.graubuenden.ch

Travel time
-
1 / 9
1 roomCHF 435,000.–
Bahnhofstrasse 6, 7260 Davos Dorf

1 1/2-ZW TOURING NR. 305

$435,000.- Apartment $25,000.- Garage parking space Duplex parking space (parking lift system)The Touring property is located in a central and attractive location in Davos Dorf, directly on Bahnhofstrasse 6. The surroundings combine good infrastructure with immediate proximity to nature and the diverse leisure opportunities of the well-known Alpine region. Davos Dorf train station is just a few steps away and offers optimal connections within the region as well as to Klosters, Landquart, and Zurich. Several bus stops in the immediate vicinity also ensure very good accessibility without a car. The Parsenn ski area with the Parsennbahn can be reached quickly and is one of the most renowned winter sports areas in Switzerland. In the summer, various hiking and biking trails, golf courses, and Lake Davos invite you to diverse leisure activities.This charming 1-room apartment convinces with a bright and friendly living atmosphere as well as a beautiful view of the surrounding mountain landscape. The spacious window fronts let in a lot of daylight and create a pleasant and cozy ambiance together with the warm wood elements. Particularly noteworthy is the covered balcony, which invites you to relaxed hours in the fresh air and offers a magnificent view of the impressive Alpine scenery. The compact kitchenette fits harmoniously into the room and offers everything needed for everyday life. The bathroom is well-maintained and timelessly designed. It has a bathtub with shower option, a sink, and a toilet. The apartment includes a duplex parking space in the underground garage with a parking lift system (max. car height 150cm), a communal bicycle and ski room, and a communal laundry room. Whether as a primary residence, vacation apartment, or attractive investment opportunity, this property convinces with its sunny orientation and the dreamy view of the Davos mountain world.Annual ancillary costs for the apartment: approx. $2,100.- Annual contribution to the renovation fund: approx. $1,650.-

Travel time
-
1 / 9
3.5 rooms92m²CHF 1,325,000.–
Hertistrasse 1, 7270 Davos Platz

3 1/2-ZW House Perla No. 21

CHF 1325000 apartment CHF 40'000 garage parking space, duplex parking space (parking lift system), No. 21, max. height 1.5mThe property at Hertistrasse 1 is located in an attractive and easily accessible location in Davos Platz. The surroundings combine excellent infrastructure with proximity to nature and diverse recreational opportunities. Shopping facilities, restaurants, cafes, and service providers for daily needs are within short distance and can be easily reached. Schools, medical care, and public facilities are also located in the nearby area. Various bus connections are just a few minutes' walk away, and the Davos Dorf and Davos Platz train stations are just a few bus stops away. Particularly attractive is the proximity to significant leisure and sports facilities. The well-known zondacrypto-Arena, home of HC Davos and venue of the traditional Spengler Cup, is just a few minutes away. The golf course and the eau-là-là Davos with its wellness, spa, and bathing facilities for relaxation and recreation throughout the year are also nearby.This well-maintained 3-room apartment is located in a central location in Davos Platz in a multi-family house from 1979. An inviting entrance provides direct access to all rooms, with the private rooms advantageously separated from the living area. The heart of the apartment is the spacious, brightly designed living and dining area with direct access to the sunny balcony. The separate kitchen is functionally equipped and offers potential for individual modernization. The room layout includes two well-proportioned bedrooms, a bathroom with a floor-level shower, double sink, and toilet, as well as a separate guest toilet. The offer is complemented by a private basement compartment, communal laundry rooms, a bike and ski room, and a duplex parking space in the parking lift system. The apartment presents itself in a well-maintained condition and at the same time offers the opportunity to realize your own living ideas and design the object according to your personal ideas. Whether as a primary residence, holiday apartment, or long-term investment, this property combines an attractive location in Davos Platz with a well-thought-out floor plan and a pleasant living atmosphere.Annual ancillary costs approx. CHF 5600.-

Travel time
-
1 / 10
3.5 rooms88m²CHF 525,000.–
Via al Foss 35, 6557 Cama

Your apartment, also as a second home!

Residence LEAA – New 3.5-room apartment in Cama Discover the Leaa residence in Cama – a unique opportunity for your new home or an attractive capital investment. This new building, built to Minergie-P standard, offers 1.5-, 3.5-, and 4.5-room apartments that cater to different living needs – from young couples to families. The ground floor also features two commercial spaces for crafts and service businesses. Currently, two 3.5-room apartments are still available. The apartments in the Leaa residence are also ideal as a secure investment. Using a 3.5-room apartment as an example, an annual gross return of around 4.2% can be achieved. An ideal solution for all those who rely on long-term and stable returns. Additionally available: • Covered parking spaces: CHF 20,000.– per parking space • Outdoor parking spaces: CHF 15,000.– per parking space Why the Leaa residence? • High-quality execution and attention to detail for sustainable living quality. • Elegant and modern materials for a stylish living environment. • Covered and open parking spaces for different needs. • Sunny terraces with a beautiful view of the surrounding countryside and mountains. • Quiet location away from traffic noise, with a bus stop in the immediate vicinity. • Modern, fully equipped kitchen. • Fiber optic connection for fast and stable internet. • Parent's bedroom with private bathroom including shower. • Spacious bathroom with its own washing area. • Bright room, ideal as a children's room or home office. Don't miss the opportunity to acquire an apartment in a green and quiet environment. The Leaa residence combines the highest building quality with a strategically favorable location – for all those who want to enjoy peace and quiet without sacrificing modern comfort. Contact us for more information.

Travel time
-
1 / 5
3.5 rooms105m²CHF 865,000.–
Trutztobelweg, 7074 Malix

"Construction start" - First-time ownership in the new Pazonja Malix project

Panzoja Malix - New construction project with idyllic views In the municipality of Malix, situated slightly elevated and well-connected, the high-quality new construction project "Panzoja Malix" is being built with two architecturally appealing multi-family houses. In total, 19 modern condominiums offer an attractive home here - whether as a stylish vacation residence or as a main residence in the midst of the Bündner mountain world.The project convinces with a well-thought-out and unconventional architecture with cleverly designed floor plans, which combine generosity and living comfort on a high level. The openly designed living and dining areas with integrated kitchen architecture create a harmonious room feeling and enable individual design. Each apartment benefits from a high level of daylight and versatile outdoor spaces in the form of balconies, terraces, or seating areas.Access is via the centrally located staircase with wheelchair-accessible elevator and direct access to the underground garage. Per floor, two to three residential units are planned, ensuring a pleasant living atmosphere and privacy. Up to two underground parking spaces are available for each apartment, which can be purchased additionally to the purchase price for CHF 40,000 each. Additionally, each unit has a spacious basement compartment, offering additional practical storage space.Technically, the project meets all requirements for energy efficiency, sustainability, and modern living comfort. The heat supply is provided by a ground-source heat pump, combined with an individually adjustable underfloor heating system in all living and bedrooms. High-quality materials and proven construction solutions guarantee longevity and value retention.The environmental design includes spacious green areas, a playground, and continuously barrier-free path connections that fit optimally into the terrain. The access is convenient via a private access road, away from the main traffic routes.Panzoja Malix offers a versatile living concept with architectural claim and high execution quality - ideal for all those who are looking for a modern, nature-related second-home concept in the attractive holiday region around Chur and Lenzerheide.

Travel time
-
  • kitchen, sink, oven, dishwasher, red cabinets, countertop, small windows, open shelves
  • Rustic stone fireplace with a black firebox, a wooden mantel, and a metal tong stand, red door with decorations
  • Dining area with table, chairs, and wooden paneled walls; open kitchen with dining counter and oven
  • Wooden walls, dining table with chairs, rug, wooden cabinet, hanging decoration, framed paintings, shelves, open door, window, door
  • Mountain landscape with lush green valley and snow-capped peaks.
  • Master bedroom with wooden bed, wooden nightstands, white and black curtains, brown carpets, and a wooden chair.
  • Mountain landscape with lush green valley and snow-capped peaks.
  • Rustic stone fireplace with a black firebox, a wooden mantel, and a metal tong stand, red door with decorations
  • Master bedroom with wooden bed, wooden nightstands, white and black curtains, brown carpets, and a wooden chair.
  • single room layout, indicated for living room, no other rooms shown
  • Ground floor plan, living room, kitchen, bedroom, bathroom, balcony
1 / 11
4 rooms90m²CHF 210,000.–
Fontana di Sopra, 6542 Buseno

Casa rustica con vista panoramica sulle montagne a Buseno

Charmantes 4-Zimmer-Rustico in Buseno (Moesa, Graubünden)Entdecken Sie dieses faszinierende 4-Zimmer-Rustico in der malerischen Gemeinde Buseno, im Herzen der Region Moesa im Kanton Graubünden. Mit sein90 mq. Wohnfläche, verteilt auf zwei Etagen, bietet diese Immobilie eine perfekte Balance zwischen modernem Komfort und traditionellem Charme.Das Haus verfügt über: • Gemütliches Wohnzimmer: Wohnbereich mit einem stimmungsvollen zentralen Kamin, ideal für Winterabende, ergänzt durch einen Teppich, der dem Ambiente Wärme verleiht. • Schlafzimmer: Geräumig und hell, eingerichtet mit Holzmöbeln, Lampe, Stuhl und Wanddekorationen, die eine entspannte Atmosphäre schaffen. • Funktionale Küche: Voll ausgestattet mit Geschirrspüler, Waschmaschine, Gasherd, Backofen und Holzschränken, mit einer gefliesten Wand und Fenster für natürliches Licht. • Essbereich: Mit Holzwänden, Esstisch mit floraler Tischdecke und Stühlen, integriert in die Küchenzeile. • Modernes Badezimmer: Ein komplettes Bad für den täglichen Komfort. • Panoramabalkon: Mit atemberaubender Aussicht auf das grüne Tal, umgeben von schneebedeckten Bergen. Zusätzliche Merkmale:Die Liegenschaft umfasst einen Keller zur Lagerung, einen Abstellraum, einen Parkplatz und ein Grundstück von $250\, \text{m}^{2}$. Das Haus wurde kürzlich im Jahr 2018 renoviert, ist kinderfreundlich und heißt auch Haustiere willkommen. Die Gegend ist sowohl tagsüber als auch nachts sehr ruhig, mit einem Fluss in der Nähe.Dieses Rustico stellt eine einzigartige Gelegenheit für all jene dar, die ein Zuhause inmitten alpiner Natur suchen, mit allem modernen Komfort und einer spektakulären Aussicht auf die Bündner Berge. Ideal als Erstwohnsitz oder Ferienhaus, da der Kauf als Feriendomizil möglich ist.Scopri questa affascinante casa rustica di 4 locali situata nel pittoresco comune di Buseno, nel cuore della regione Moesa nei Grigioni. Con i suoi 90 mq di superficie abitabile distribuiti su 2 piani, questa proprietà offre un perfetto equilibrio tra comfort moderno e fascino tradizionale.La casa dispone di: • Soggiorno accogliente: Area living con un suggestivo camino centrale, perfetto per le serate invernali, completato da un tappeto che dona calore all'ambiente • Camera da letto: Spaziosa e luminosa, arredata con mobili in legno, lampada, sedia e decorazioni murali che creano un'atmosfera rilassante • Cucina funzionale: Completamente attrezzata con lavastoviglie, lavatrice, fornello a gas, forno e armadi in legno, con parete piastrellata e finestra per la luce naturale • Area pranzo: Con pareti in legno, tavolo da pranzo con tovaglia floreale e sedie, integrata con il bancone della cucina • Bagno moderno: Un bagno completo per il comfort quotidiano • Balcone panoramico: Con vista mozzafiato sulla valle verde circondata da montagne innevate • Posteggio di proprietà a Chf. 15'000 Caratteristiche aggiuntive: La proprietà include una cantina per lo stoccaggio, un ripostiglio, posto auto e un terreno di 250 mq. Recentemente ristrutturata nel 2018, la casa è adatta ai bambini e accoglie anche animali domestici. La zona è tranquilla sia di giorno che di notte, con un fiume nelle vicinanze.Questa casa rustica rappresenta un'opportunità unica per chi cerca una dimora immersa nella natura alpina, con tutti i comfort moderni e una vista spettacolare sulle montagne grigionesi. Ideale come residenza principale o casa vacanze per chi ama la tranquillità della montagna.SI PUO' ACQUISTARE COME CASA DI VACANZA

Travel time
-
1 / 10
3.5 rooms88m²CHF 525,000.–
Via al Foss 35, 6557 Cama

3.5 Residenza LEAA, the ideal apartment also for income!

Residenza LEAA, 3.5-room apartment in Cama, newly built.Discover the Residenza Leaa in Cama: a unique opportunity for your new home or for an income-generating investment.This new Minergie-P building offers 1.5 to 3.5 and 4.5 room apartments, designed to meet the needs of young couples to families.On the ground floor, there are two commercial spaces for artisanal businesses.We still have two 3.5-room apartments for sale.The apartments of the Residenza Leaa are also ideal for a secure investment with a gross return of 4.2% per year, taking as an example a 3.5-room apartment. A perfect solution for those looking for a stable and interesting income over time.Also available:Covered parking spaces for CHF 20,000.- each.Uncovered parking spaces for CHF 15,000.- each.Why choose the Residenza Leaa?- High-quality finishes and attention to detail in every corner, for a quality that lasts over time.- Elegant and modern materials, for a refined and up-to-date environment.- Covered and uncovered parking spaces for every need.- Well-exposed terraces, ideal for enjoying the panorama over the surrounding green area and the mountains.- Quiet location, far from the hustle and bustle, well connected thanks to the bus stop just a few steps away.- Apartment with modern and equipped kitchen; fiber optic for fast and stable connection; master bedroom with private shower room; large bathroom with private laundry; bright children's room/study.Don't miss the opportunity to buy an apartment in a green and quiet area, with an unparalleled construction quality and a strategic location to enjoy the peace and quiet without giving up modern comforts.Contact us for more information.

Travel time
-
1 / 9
  • Parking space
  • Balcony / Terrace
2.5 rooms60m²CHF 595,000.–
7026 Maladers (Chur)

NEW BUILD - Your Jackpot

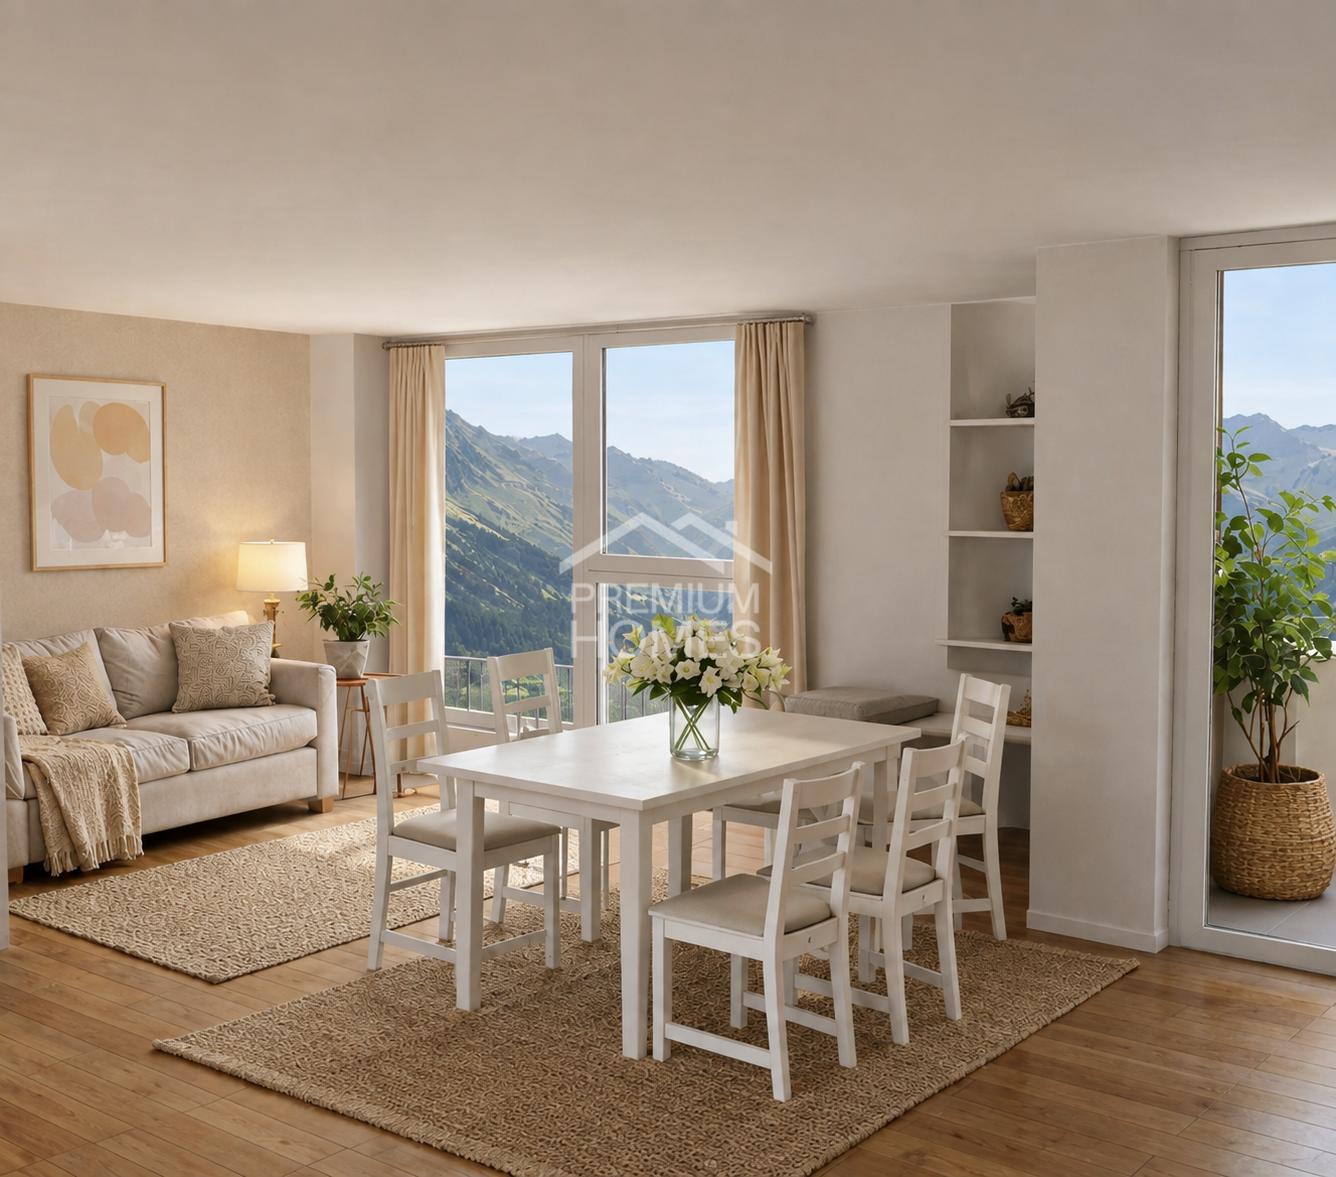
Those who value peace, light, and a pleasant living atmosphere will find a home to feel good in here. This modern new building apartment is being built in Maladers, convincing with a clear room layout, bright rooms, and a balcony.The spacious living area with open kitchen offers plenty of space for everyday life and for guests. The direct access to the balcony expands the living space and invites you to start or end the day outside.The bedroom is quietly located and well proportioned. The bathroom with shower is modernly designed and harmoniously fits into the overall picture of the apartment.The apartment has an interior area of around 66 m² and is suitable as a first or second home due to its location and new building character. It also offers an interesting opportunity for investors.Maladers is located above Chur and combines quiet living with proximity to the city and its infrastructure. So, no wishes are left unfulfilled. Take advantage and convince yourself! This PREMIUM HOMES offer includes: • Sunny living location above Chur • New building with modern architecture • Spacious balcony • High-quality construction standard • Energy-efficient living • Photovoltaics included • Good accessibility from Chur (approx. 10 minutes) • Hiking, nature & ski areas nearby • Ideal as a first or second home • Net living area 53 m² • Gross living area 60 m² • Outdoor space excl. at CHF 15,000.- • Carport space excl. at CHF 25,000.- Interested? We would be happy to take you through a non-binding viewing! Do you want to sell your house or apartment worry-free? We will tell you the current market value of your property, discreetly and non-bindingly! Are you interested in a first non-binding exchange of ideas? Don't hesitate and contact us. We look forward to you.

  • Parking space
  • Balcony / Terrace
Maria Terpilak

Maria Terpilak

Immobilienvermittlerin

1 / 10
  • Parking space
  • Balcony / Terrace
  • Mountain view
  • +1
161m²CHF 935,000.–
7013 Domat/Ems

Traditional chalet with gastronomy and two residential units on a spacious plot

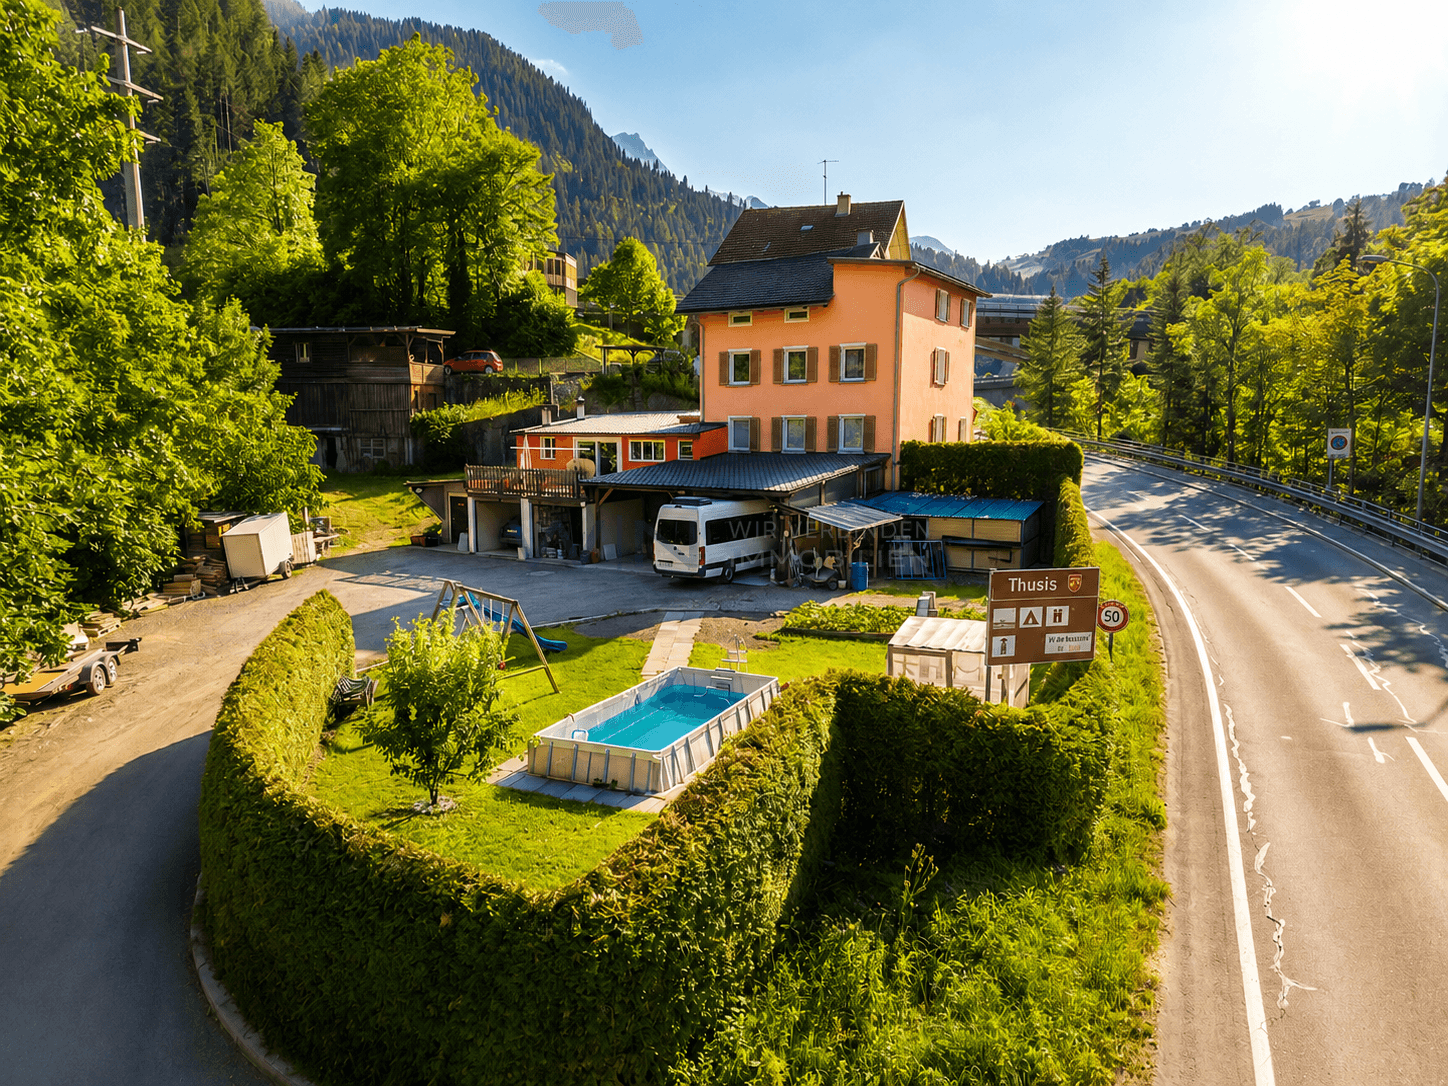
In an attractive location in Domat/Ems, a rare opportunity arises for investors, project developers, or visionary self-users. The historic chalet from 1946 impresses with its exceptional versatility and significant development potential on a generous plot of land.The property is currently in an exciting transformation phase. After water damage, the restaurant on the ground floor and the residential unit on the first upper floor have already been professionally dismantled and restored to their raw construction state. This gives buyers the opportunity to redesign the spaces individually according to their own ideas and usage concepts.The attic apartment and other commercial spaces are currently rented out and generate ongoing returns. The building is partially basement and has practical storage rooms as well as a separate technical and laundry room.A particular advantage of this property lies in the already existing, sustainable building technology. The heat pump with geothermal drilling, installed in 2000, forms a solid and forward-looking energetic basis.For further development, different attractive perspectives exist: On the one hand, there is the possibility of preserving the existing character of the chalet through a comprehensive renovation and revitalizing it. On the other hand, the generous plot of land offers potential for a complete new building and a modern repositioning of the property. The ownership is open to various usage ideas and looks forward to innovative concepts for the further development of this special object.The following highlights are offered by this property: • Generous plot of land with development potential • Historic chalet with versatile usage possibilities • Restaurant and residential areas already in raw construction state • Rented attic apartment and commercial spaces • Sustainable heat pump with geothermal drilling • Partial basement with storage, technical, and laundry rooms • Attractive location with good accessibility • Interesting options for renovation or new building • Parking possibilities for up to three vehicles The fee for the brokerage service is not included in the sales price.Do not miss this unique opportunity and contact us for more information and an on-site viewing appointment!
  • Parking space
  • Balcony / Terrace
  • Mountain view
  • +1
Margherita Janos

Margherita Janos

Immobilienberaterin

1 / 4
  • Balcony / Terrace
  • Elevator
  • Mountain view
  • +2
5.5 rooms157m²CHF 1,145,000.–
Caznerweg, 7430 Thusis

New construction project - with 4 exclusive apartments

Living like in a single-family home Exclusive new apartments with spacious terraces and mountain viewsOn the sunny Caznerweg in Thusis, the high-quality new construction project "Beverinblick" is being built with only four spacious condominiums. The modern architecture, spacious floor plans, and quiet location with impressive mountain scenery create a living offer for people with high demands on space, quality, and privacy.The project convinces with its clear and timeless architecture as well as with a particularly exclusive living concept: Only one apartment is located per floor, creating an exceptionally quiet and private living feeling that is rare in this form.The spacious living areas, open living and dining areas, and extensive terraces provide a modern living concept with plenty of light, space, and quality of life.Architecturally, "Beverinblick" combines modern lines with a calm, elegant formal language. The spacious terraces extend the living space outdoors and create, in combination with the attractive view, a living feeling that combines generosity, calmness, and coziness.The garden apartment also has a private garden area and thus offers an ideal home for families or garden lovers. The attic apartment impresses with spacious terrace areas and a particularly attractive view. Highlights of the project? New construction project with only 4 condominiums? Spacious 5½-room apartments up to approx. 157 m² living space? Attic apartment with spacious terraces? Garden apartment with private garden? Open living and dining areas with over 50 m²? Large terraces with beautiful views? Elevator from the parking garage to the apartment? Two parking spaces per apartment? Sustainable construction with heat pump and photovoltaics? Quiet and sunny living location in Thusis Apartment offer: • Apartment A1 - Ground floor (garden apartment)5.5 rooms | approx. 156 m² living spacePrivate garden approx. 179 m²Purchase price CHF 1'250'000.-2 parking spaces per CHF 27'000.- • Apartment A2 - 1st floor5.5 rooms | approx. 157 m² living spaceLarge covered terracePurchase price CHF 1'145'000.-2 parking spaces per CHF 27'000.- • Apartment A3 - 2nd floor5.5 rooms | approx. 157 m² living spaceLarge covered terracePurchase price CHF 1'145'000.-2 parking spaces per CHF 27'000.- • Apartment A4 - Attic | 3rd floor4.5 rooms | approx. 133 m² living spaceSpacious terrace areasPurchase price CHF 1'250'000.-2 parking spaces per CHF 27'000.- We would be happy to provide you with further information about the project and present it to you in person.
  • Balcony / Terrace
  • Elevator
  • Mountain view
  • +2
Travel time
-

Suggested properties for you based on search results

Other interesting objects