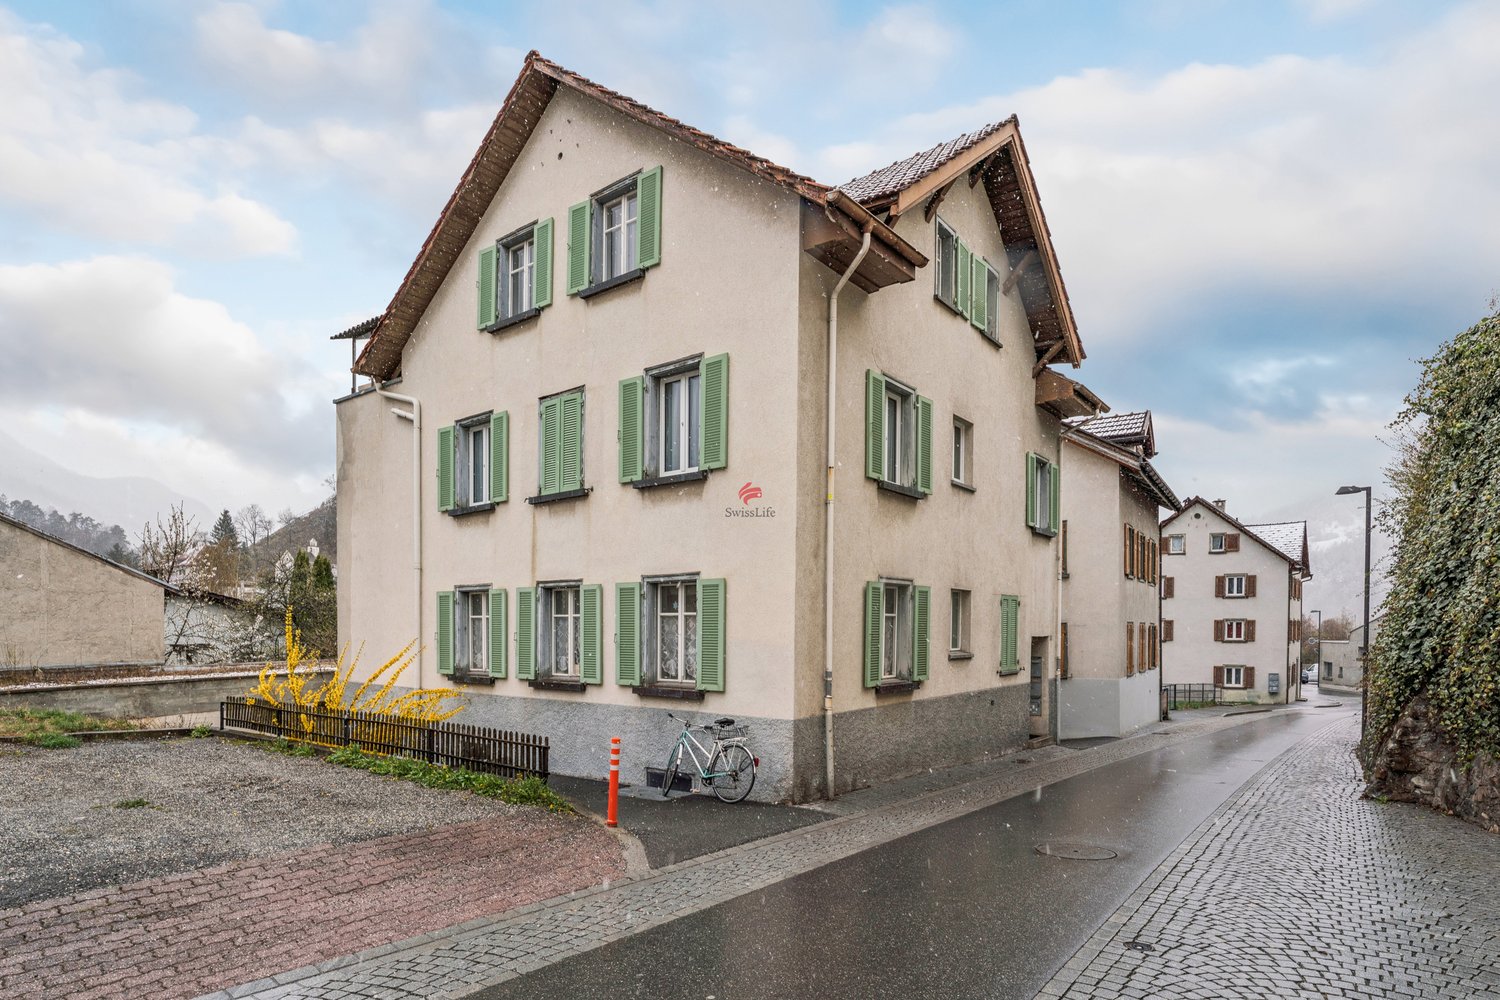
541 results - Properties for sale with Balcony / Terrace: Canton Graubuenden

1 / 15
6 rooms, CHF 1,250,000.–
Giarsun 128, 7545 Guarda

Giarsun - Zeitlose Eleganz im Engadiner Kulturerbe

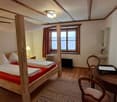
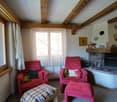
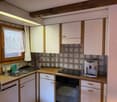
Diese exklusive 6-Zimmerwohnung befindet sich in einem historischen Engadinerhaus aus dem Jahr 1700, das unter Denkmalschutz steht. Das Objekt erstreckt sich über drei Etagen und vereint auf eindrucksvolle Weise traditionelle Engadiner Baukunst mit einem grosszügigen Raumangebot und stilvoller Wohnatmosphäre. • Wohnbereich im ehemaligen Sulèr – hell und weitläufig • Traditionelle Stüva mit originalem Holzausbau und altem Holzofen • Küche mit Gewölbedecke und zusätzlichem Holzofen • Privater Südwestbalkon mit sonniger Ausrichtung • Lichtdurchfluteter Flur im Obergeschoss mit Zugang zum Balkon • Zwei Schlafzimmer (Chambra) im Obergeschoss • Zwei Badezimmer mit Dusche und Badewanne • Dachgeschoss mit grossem Zimmer, Dachgaube und Rundfenster • Zwei zusätzliche Zimmer mit eigenen Estrichabteilen • 1 Parkplatz und 1 Garage hinter dem Haus • Hochwertiges Wohnambiente in traditioneller Engadiner Baukunst Die Liegenschaft befindet sich in Giarsun, einem kleinen, historischen Ortsteil der Gemeinde Guarda, idyllisch gelegen im Unterengadin auf rund 1’650 Metern über Meer. Das malerische Engadiner Dorf ist bekannt für seine authentische Architektur, die gut erhaltenen Engadinerhäuser mit reich verzierten Sgraffiti und seine unverfälschte, ruhige Atmosphäre.Zögern Sie nicht uns zu kontaktieren! * * * * * * * * * * * *Timeless Elegance in a Historic Engadine Heritage ResidenceThis exclusive six-room apartment is located in a historic Engadine house dating back to 1700, which is under heritage protection. Spanning three floors, the property impressively combines traditional Engadine craftsmanshipwith spacious interiors and a refined living atmosphere. • Bright and generous living area in the former Sulèr (main hall) • Traditional Stüva entirely paneled in old wood with historic wood-burning stove • Authentic kitchen with vaulted ceiling and additional wood stove • Private southwest-facing balcony with scenic views • Light-filled hallway connecting upper-floor rooms and balcony access • Two bedrooms (Chambra) offering serene retreats with historic charm • Two bathrooms with shower and bathtub • Spacious attic room with dormer and round window • Two additional smaller rooms with private attic storage compartments • 1 Garage parking space and 1 outdoor parking • Authentic Engadine style with carefully preserved original features The property is located in Giarsun, a small, historic hamlet of the municipality of Guarda, idyllically situated in the Lower Engadine at an altitude of around 1,650 metres above sea level. The picturesque Engadine village is renowned for its authentic architecture, the well-preserved Engadine houses adorned with ornate sgraffito, and its genuine, tranquil atmosphere.Please do not hesitate to contact us!

Travel time
-
1 / 10
4 rooms, 83m², CHF 1,475,000.–
Bündastrasse 7, 7260 Davos Dorf

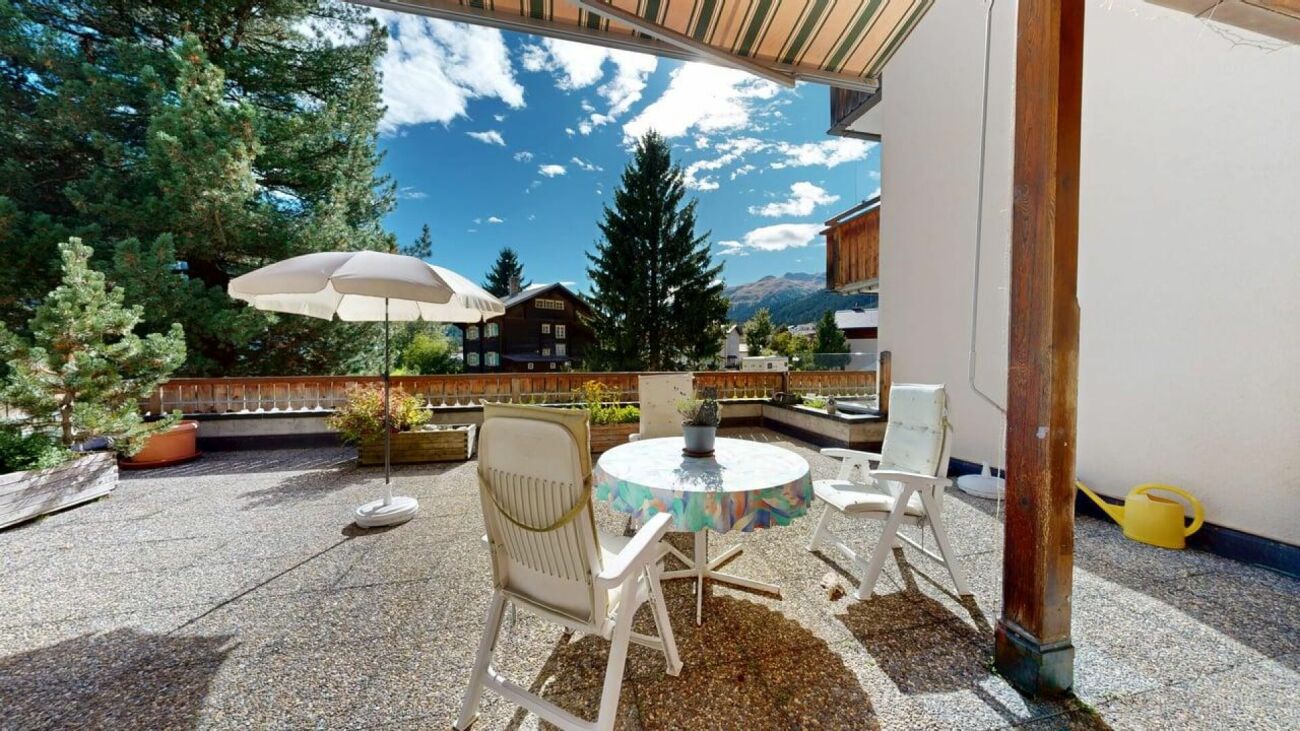
Sunny apartment in the Bünda residential quarter

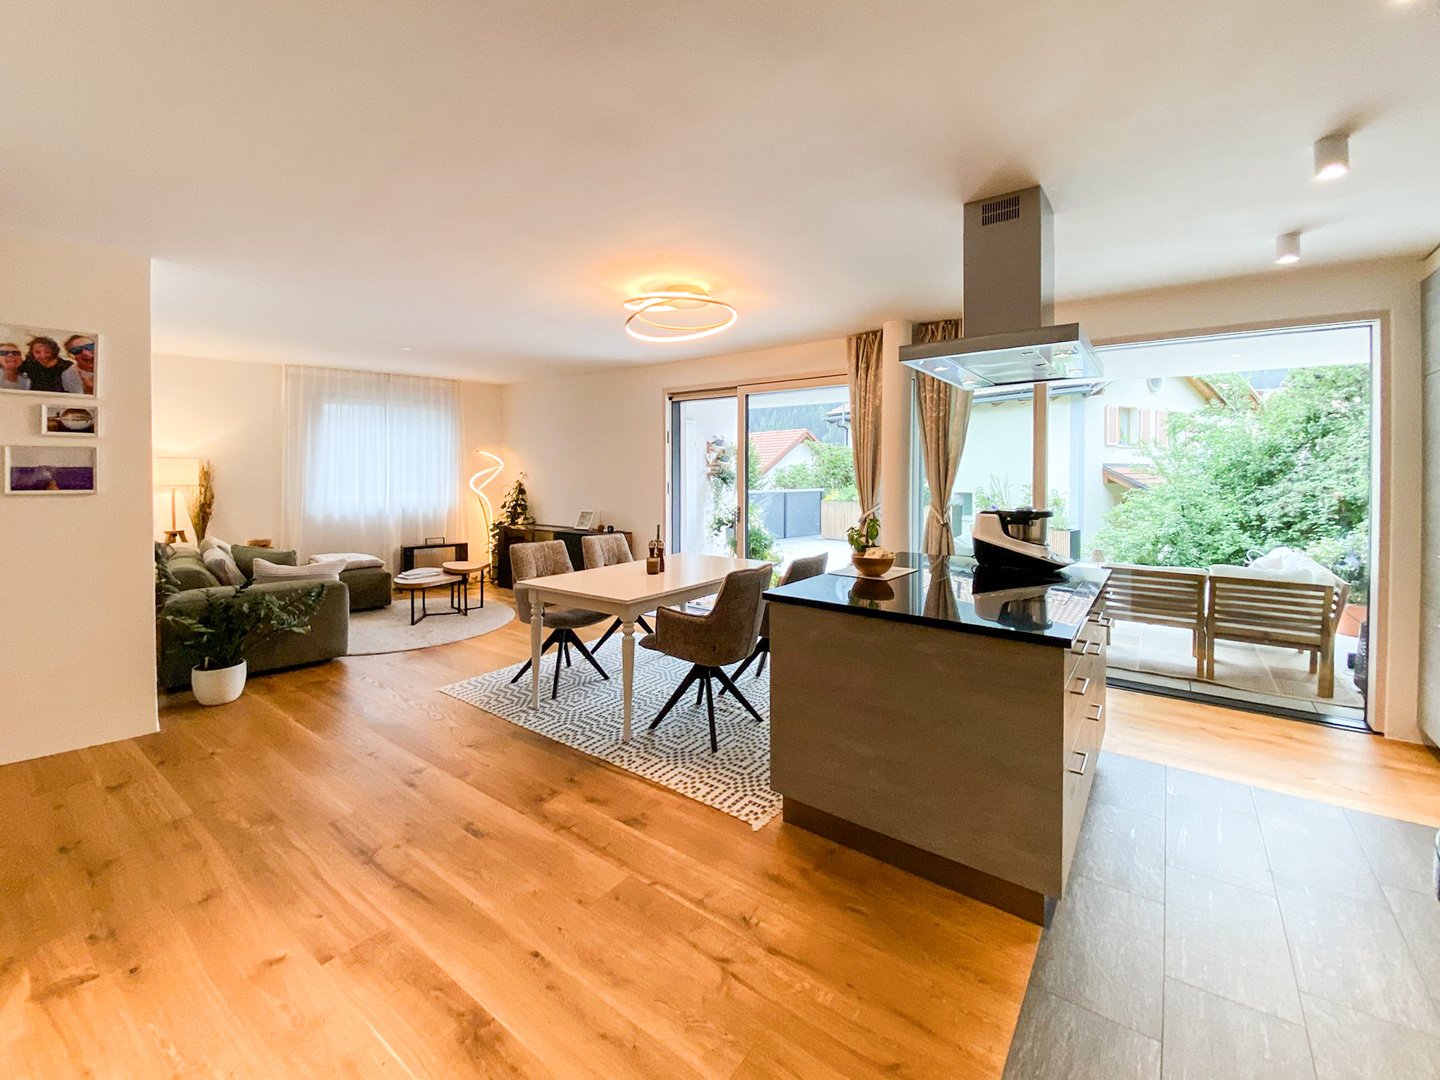
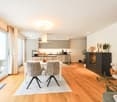
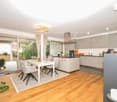
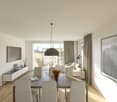
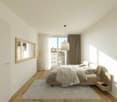
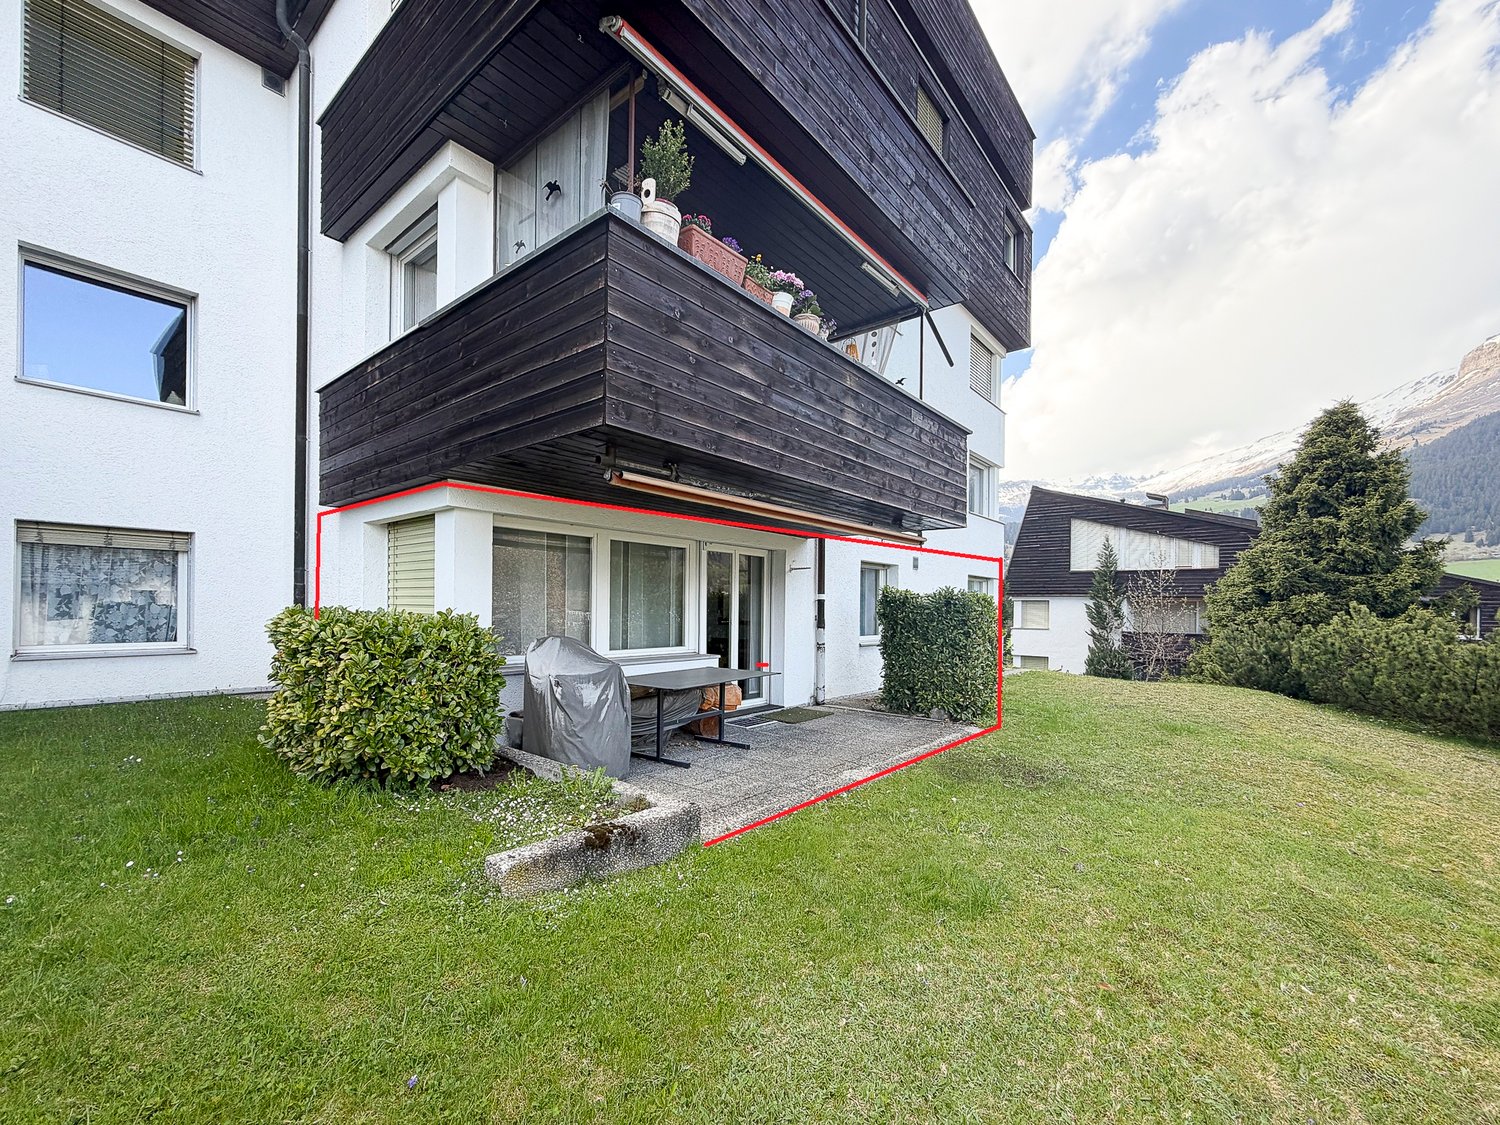
The 4-room apartment is currently used as a 3-room apartment with an open dining and living area, which gives it a modern and airy atmosphere. The property is located in the popular Bünda residential quarter, which offers an ideal retreat with its quiet and sunny location.The large terrace with a beautiful view invites you to relax, sunbathe and enjoy cozy barbecue evenings with friends. The open living and dining area offers you a flexible space that sets no limits to your creativity and opens up diverse design possibilities.The good location allows residents to experience the best of both worlds - the peace of nature and the proximity to all the amenities of the town of Davos.For winter sports enthusiasts, the apartment is a true paradise. The Bündalift and the Parsennbahn are easily accessible on foot, so skiers and snowboarders can experience the winter wonderland right on their doorstep. The apartment is also ideally located for cross-country skiing enthusiasts, as the cross-country ski trail is just a short walk away - perfect for exploring the snowy mountain landscape.In the warmer months, the location also offers numerous leisure activities. The surrounding nature with its hiking trails invites you to take extensive walks and relaxing excursions. Whether you want to relax in nature or enjoy the breathtaking view, you will find the perfect balance between relaxation and activity here. Highlights - 4-ROOM APARTMENT- ATTRACTIVE FLOOR PLAN- QUIET AND POPULAR LOCATION- LARGE AND SUNNY TERRACE- FAMILY-FRIENDLY- CHARMING Equipment Living- large living/dining room- access to terrace- flooring: tilesSleeping- 2 bedrooms- flooring: tilesKitchen- kitchen- refrigerator- stove- oven- dishwasher- flooring: tilesWet cells- 1 bathroom/WC- 1 shower/WC- flooring: tilesAdditional- spacious cellarParking- 1 garage box for CHF 35,000.00Available for shared use:- laundry room and drying room

Travel time
-
1 / 7
  • Parking space
  • Balcony / Terrace
  • Garage
  • +2
5 rooms, 149m², Price on request
Via Maistra 22, 7534 Val Müstair

House with panoramic views

This unique property is located in a sunny south-facing position high above the Val Müstair, in the small and charming municipality of Lü. On a plot of over 2,500 m², there is a historic residential building with several outbuildings, including a hay barn, two smaller annexes, and an adjacent building plot with an area of 447 m².The location is extremely quiet and offers a breathtaking panoramic view of the impressive mountain world of the Val Müstair. Lü is considered one of the sunniest places in the valley, both in summer and winter.The main building and the outbuildings were built around 1900 and have a total volume of around 2,516 m³. The residential building extends over four floors and offers plenty of space for family, guests, or creative living ideas.On the top floor, there is a small room and ample storage space, which can be further expanded if needed.The upper floor has four rooms and a bathroom. Two of the rooms are equipped with a washbasin, and one has a fully functional tile stove that provides cozy warmth.On the ground floor, there is another room and a lovingly preserved Arvenstube. The kitchen is not modern but fully functional. A small technical room and a separate toilet complete this floor.In the basement, there are a total of four rooms, including a laundry room with toilet, a cooling cell, storage and storage rooms, and the heating room. There is a 2,500-liter boiler and a modern pellet heating system, which was installed recently. Additionally, a spacious garage is located on this level.Particularly noteworthy is the historic hay barn, which is classified as a landmark building. Underneath it, there is a small workshop, ideal for handicrafts or as additional storage space.This house is perfect as a second home and refuge in the Val Müstair, to relax in the wonderful natural landscape.The property was partially renovated in 1997 and has been regularly maintained since then. It is in good condition and can be occupied immediately without major effort. At the same time, it offers great potential for individual expansions or transformations, whether as a holiday residence, multi-generation house, or stylish refuge in the mountains.The property is currently operated as a Bed & Breakfast and is therefore largely inhabited. Furthermore, it offers a variety of uses - either as a large property or divided into three units: the residential building, the barn, and a possible new construction project on the building land reserve.

  • Parking space
  • Balcony / Terrace
  • Garage
  • +2
Travel time
-
1 / 13
9 rooms, 210m², Price on request
Cunclisstrasse 12, 7023 Haldenstein

Renovated multi-family house with 2 units, large plot & attractive expansion reserve

Are you looking for a comprehensively renovated multi-family house with development potential? Or a large house for the whole family, with several units, genuine expansion reserve, and a lot of land? This real estate offer in Haldenstein, part of the city of Chur since 2021, currently offers approximately 210 m² of living space, 9 rooms divided into two apartments and a separate studio with a 1,067 m² plot. And at the back, a barn, where another 295 m² of living space can be created. The house is completely basement-level, with several cellar rooms On the ground floor is the 3.5-room annex apartment with its own entrance: new kitchen, large living room with tile stove, completely renovated bathroom with floor-level shower in front of a wall made of raw wood beams and two bedrooms. One of them leads directly to the terrace and into the garden. A staircase higher, on the intermediate floor, is a separate, heated studio room, which is suitable as an office, guest room, or retreat. Another floor higher, on the first upper floor, begins the 4.5-room apartment: new kitchen from 2026, large living and dining room with Swedish stove, behind it a bedroom. The highlight is the bathroom with WC, whose shower is behind glass in front of an original paneling wall. From the living room, you step directly onto the south-facing balcony: the view of the mountain world and the Chur city center remains unobstructed, because in front of it is an agricultural zone. A staircase higher follows the lower part of the children's room. From there, a staircase leads up to the upper part, which is already in the attic. Up there, there is also a separate bathroom with a free-standing bathtub and another bedroom, plus a lot of storage space in the attic on both sides. And then there is the reserve. In the intermediate tract, two workshop rooms are available, the attached barn measures 1,001 m³ and thus more than the main house itself. With a utilization factor of 0.55, 505 m² are permitted on the parcel; subtracting the existing 210 m², around 295 m² remain for expansion, in one go or in stages, subject to building permit. An architectural study for this is available. The residential building remains untouched and habitable. This limio offer convinces with the following key data: + Comprehensively renovated property: two new kitchens, three new bathrooms, new electrical and water pipes, completely overhauled heating system with new underfloor heating, new oak parquet floor, original paneling treated with dry ice and disinfected and looks like new + Tile stove (ground floor) and Swedish stove (1st floor) for a cozy living feeling + Two apartments (4.5 and 3.5 rooms) plus separate, heated studio room + 210 m² living space, 9 rooms, 2 kitchens, 3 wet cells + 1,067 m² plot, building zone W1, utilization factor 0.55 + Around 295 m² expansion reserve in the attached barn + Total building volume 1,925 m³: main house 831, barn 1,001, seating area 93 m³ + Completely basement-level, plus two workshop rooms in the intermediate tract + South-facing balcony with unobstructed views, terrace, and covered seating area of around 25 m² + Carport for two vehicles and four outdoor parking spaces + Facade sauna and hot tub optional + Bus 100 m, A13 in 5 minutes, cantonal hospital in 7 minutes, Chur train station in 10 minutes. Those who want to move in immediately will find a renovated home with two separate apartments that can also be easily combined. Those who want to develop will find 295 m² of potential and an architectural study that shows what is possible. Viewings are possible 7 days a week, also on Saturdays and Sundays. I look forward to your contact.


Travel time
-
1 / 15
3.5 rooms, 91m², Price on request
Prasas-chèr 254, 7550 Scuol

Modern 3.5-room new apartment

Quiet location with great views The apartment is located in a modern multi-family house with seven residential units on three floors. The house, which was occupied in 2024, is situated in a central location in Scuol with a beautiful view of the surrounding countryside and the mountain panorama with Piz Lischana. In addition to spacious window fronts, the apartment offers a spacious southwest-facing terrace. The apartment was equipped with barrier-free access, including an elevator to all floors and a barrier-free bathroom. The apartment includes a basement room in the basement, and the house has large ski and bike rooms. A parking space in the underground garage belongs to the apartment, and another can be purchased if needed. The parking spaces are equipped with charging infrastructure for electric cars. The house is heated with a heat pump and geothermal probes. The general electricity comes from the photovoltaic system on the roof during the day. The apartment also has a fiber optic connection. The location of the house is absolutely quiet and yet central. The bus stop Clozza and the Stradun with shops, restaurants, and the Bogn Engiadina can be reached in a few steps. You can also quickly reach beautiful walking trails in the valley towards Pradella or the cross-country ski trail in winter. Bright living and dining area From the apartment entrance with wardrobe, you enter the open and bright living, dining, and kitchen area. This is equipped with an oiled parquet floor in natural oak, which gives the room a cozy atmosphere. The floor-to-ceiling windows on the southwest side and the wide window on the south side let in plenty of daylight into the approximately 47 m2 large room. The living area is embedded in a niche, creating a cozy retreat. Centrally located in the room, with a view of the terrace, is the dining area. The generous room planning also offers plenty of space for additional furniture pieces and makes the dining area appear free and light in the room. Elegant kitchen with cooking island and bar A long, drawn-out kitchen combination with gray-melamine fronts is equipped with a large refrigerator, oven at eye level, sink, dishwasher, and numerous upper and lower cabinets. Directly opposite is the cooking island with additional drawers and cabinets on both sides. The cooking island also integrates the cooktop. The kitchen combination is equipped with an elegant stone worktop. To the side is a bar where guests can make themselves comfortable. Large and sunny terrace A special highlight of the apartment is the large terrace. With its southwest location, it offers a beautiful view of the mountain landscape and plenty of sunshine from early afternoon to sunset. The terrace is partially covered, making it possible to use it even in uncertain weather. The green area in front of the terrace is lined with shrubs and trees, providing maximum privacy. Spacious master bedroom The two bedrooms are located on the southeast side of the apartment. The large room has windows on two sides and offers space for a double bed, a large wardrobe, and additional furniture pieces. This room is also equipped with oiled parquet oak natural. Children's room or study Next to the large bedroom is the second, slightly smaller room. This room is suitable as a children's room or study. A wooden slat wall gives the room additional coziness. Bathroom The apartment has two wet cells. One with a bathtub, washbasin with storage and mirror cabinet, and a toilet. Both wet cells are equipped with Feinsteinzeug plates in a timeless granite design. The second wet cell has a large floor-level shower and also a washbasin with storage and toilet. Additionally, it has a niche that can be used for a storage cabinet or a washing tower. Ancillary rooms and garage The parking space is located in the underground garage in the basement. Here, a second parking space can be purchased optionally. In the underground garage, there are also charging stations for electric cars. Also, in the basement is the basement room belonging to the apartment and a common ski and bike room. Location The apartment is located in the eastern part of Scuol and is yet only a few hundred meters away from the village center with shops, restaurants, and the Bogn Engiadina. Scuol, that means great, original landscapes. Beautifully preserved Engadine villages. The lived Romanesque culture (the language, Vallader) is still widely spoken. Scuol, as the main town of the Lower Engadine, fulfills multiple, also tourist, central functions. Due to the over 20 mineral springs, Scuol was already known and used hundreds of years ago. Meanwhile, the area has also developed into a popular family winter sports destination. Hiking, biking, skiing, cultural events in the nearby Schloss Tarasp, mineral bath, Roman-Irish (Bogn Engiadina), 9-hole golf course, are just a few of the many possibilities.
Travel time
-
New building
1 / 9
4.5 rooms, 120m², CHF 2,390,000.–
Sportweg 8, 7270 Davos Platz

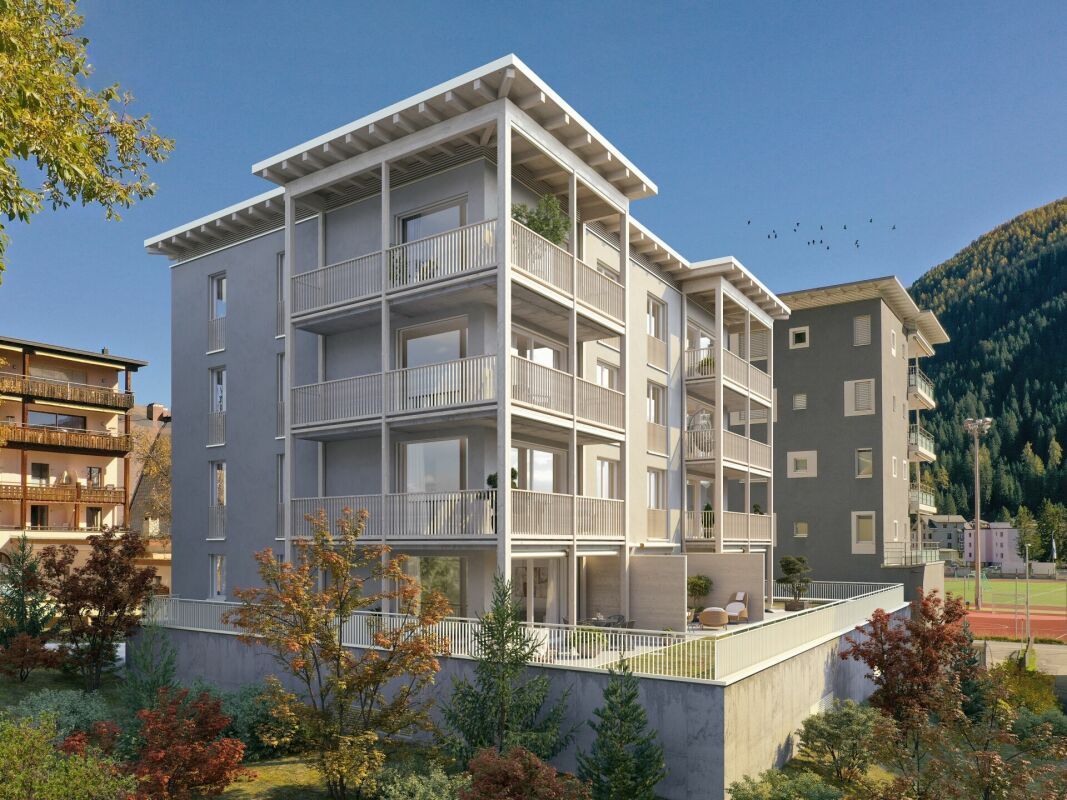
4.5-Room New-Build Apartment Second Home

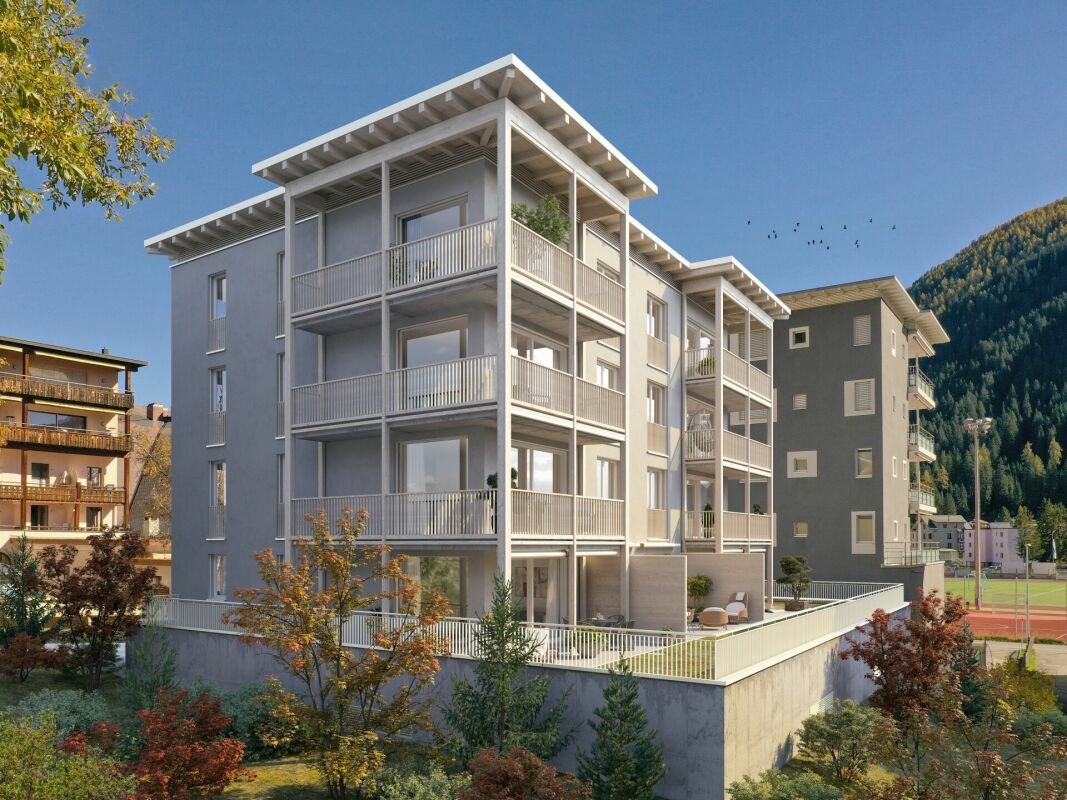
NEW BUILDING MULTIFAMILY HOUSE "OLINA"For sale is the exclusive new building project "Olina", a modern multifamily house with a total of nine second homes, offering the highest living comfort in a central location.The bright apartments offer a comfortable living atmosphere and modern equipment. FLOOR PLAN The 4.5-room apartment No. 21 on the 2nd floor has 119.5 m² of gross floor area * and comprises the following program:ENTRANCE / CORRIDORSpacious entrance area with built-in wardrobe, offering enough space for your jackets, coats, and accessories. BEDROOMSTwo separate bedrooms with ample space for double beds with nightstands and large closets, armchairs, or other comfortable furniture.Master bedroom with space for an additional double bed and adjacent dressing room, as well as an en-suite bathroom with walk-in shower, toilet, and sink. BATHROOMSSecond wet room with floor-to-ceiling shower, toilet, and sink. LAUNDRY ROOMApartment's own laundry room for extra comfort - your own washing facilities in your new home. KITCHEN / LIVING AND DINING AREASpacious kitchen with functional, modern appliances for guaranteed cooking pleasure, as well as an open, bright living/dining area, offering ample space for your dining table with chairs, your sofa, and a TV landscape. OUTDOOR SPACEThe corner balcony of the apartment measures 15.9 m² and invites you to social hours with your friends and family. ADDITIONAL SPACES IN THE BASEMENTThe apartment includes an extremely spacious basement in the 2nd basement, measuring 36.1 m², which includes a washing machine belonging to the apartment.Additionally, there are communal areas such as a ski room and a bike storage room in the 1st basement. * GFA = The gross floor area includes all rooms of the apartment, including 30 cm of exterior wall and including interior walls. The laundry rooms, stairwells, balcony areas, and basement are not included in the gross floor area. HAVE WE ARROUSED YOUR INTEREST? We are happy to provide additional information.We look forward to your contact.Ambühl Immobilien AGPromenade 667270 Davos PlatzTel: +41 81 414 00 15illi@ambuehl-immo.chwww.ambuehl-immo.ch

Travel time
-
New building
1 / 9
4.5 rooms, 120m², CHF 2,250,000.–
Sportweg 6, 7270 Davos Platz

4.5-Room New Apartment Second Home

NEW CONSTRUCTION MULTIFAMILY HOUSE "OLINA"For sale is the exclusive new construction project "Olina", a modern multifamily house with a total of nine second homes, offering the highest living comfort in a central location.The bright apartments offer a comfortable living atmosphere and modern amenities. FLOOR PLAN The 4.5-room apartment No. 11 on the 1st floor has 119.5 m² of gross floor area * and includes the following program:ENTRANCE / CORRIDORSpacious entrance area with built-in wardrobe, offering enough space for your jackets, coats, and accessories.BEDROOMSTwo separate bedrooms with ample space for double beds with nightstands and spacious closets, armchairs, or other cozy furnishings.Master bedroom with space for an additional double bed and adjacent dressing room, as well as an en-suite bathroom with walk-in shower, toilet, and sink.BATHROOMSSecond wet room with floor-to-ceiling shower, toilet, and sink.LAUNDRY ROOMApartment's own laundry room for extra comfort - your own washing facilities in your new home.KITCHEN / LIVING AND DINING AREASpacious kitchen with functional, modern appliances for guaranteed cooking pleasure, as well as an open, bright living/dining area, offering ample space for your dining table with chairs, your sofa, and a TV landscape.OUTDOOR SPACEThe corner balcony of the apartment measures 15.9 m² and invites you to spend sociable hours with your friends and family.ADDITIONAL SPACES IN THE BASEMENTThe apartment includes an extremely spacious basement in the 2nd basement level, measuring 34.1 m², which includes a washing machine.Additionally, there are communal areas such as a ski room and a bike storage room in the 1st basement level.* GFA = The gross floor area includes all rooms of the apartment, including 30 cm of exterior wall and including interior walls. The laundry rooms, stairwells, balcony areas, and basement are not included in the gross floor area. HAVE WE PIQUED YOUR INTEREST? We are happy to provide additional information.We look forward to your contact.Ambühl Immobilien AGPromenade 667270 Davos PlatzTel: +41 81 414 00 15illi@ambuehl-immo.chwww.ambuehl-immo.ch

Travel time
-
1 / 13
2.5 rooms, 65m², CHF 995,000.–
Promenada 29, 7018 Flims

Charming, completely renovated 2.5-room holiday apartment in Flims

In an attractive location in Flims, we are selling our lovingly renovated 2.5-room holiday apartment in the Promenada 29, Surmir A building. The apartment has 65 m² of living space and was completely renovated in 2020. The bathroom was additionally fully renewed in 2025. Thanks to the well-thought-out room layout and the high standard of construction, the apartment is ideal as a holiday residence or retreat in the Grisons mountains. Key facts about the apartment: • 2.5 rooms, partially furnished • Living area approx. 65 m² • Terrace approx. 10 m² – view of the Flimserstein (direction NO) • Year of construction 1972 • Complete renovation 2020 • New bathroom (shower/WC) 2025 • Separate WC • Basement compartment • Private garage space in the underground garage • Shared laundry room • Shared fitness room • Sauna for shared use • Lift Sale price of the apartment CHF 995,000.00 1 parking space in the underground garage must be taken over CHF 35,000.00 The property is characterized by a quiet and pleasant atmosphere. The majority of the owners use their apartments as a second home, which means that the house is rarely fully occupied, and a well-kept environment is offered. The central location allows for short walks to the mountain railways, hiking trails, shopping opportunities, and the diverse leisure activities of Flims and the region. We look forward to your contact and will be happy to provide you with further information or show you the apartment during a viewing.

Travel time
-
1 / 13
4 rooms, 88m², Price on request
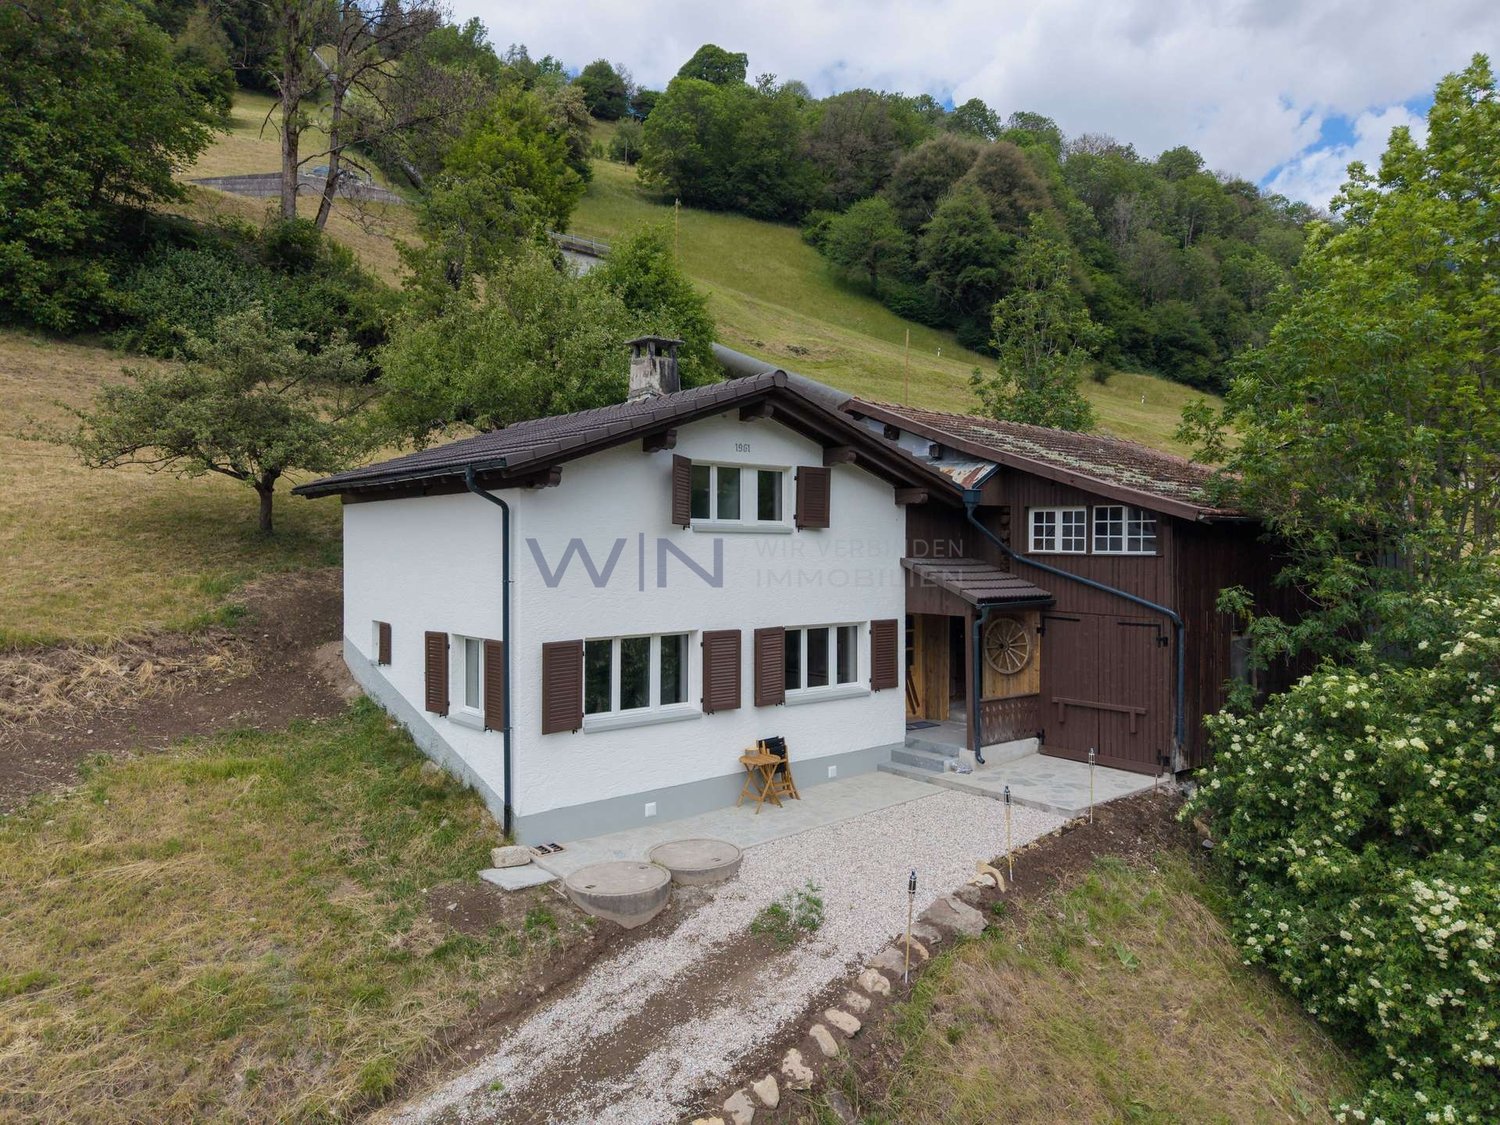
Curtins 2, 7559 Tschlin

A haven of peace with breathtaking mountain views

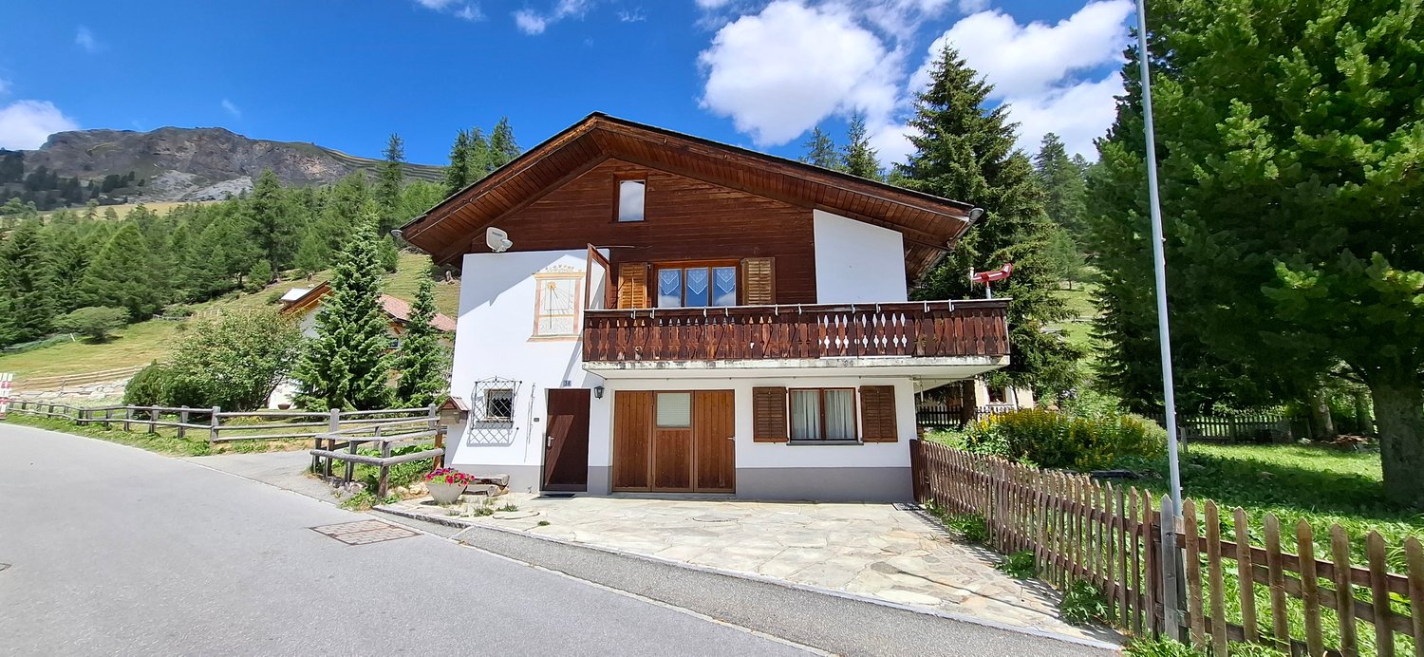
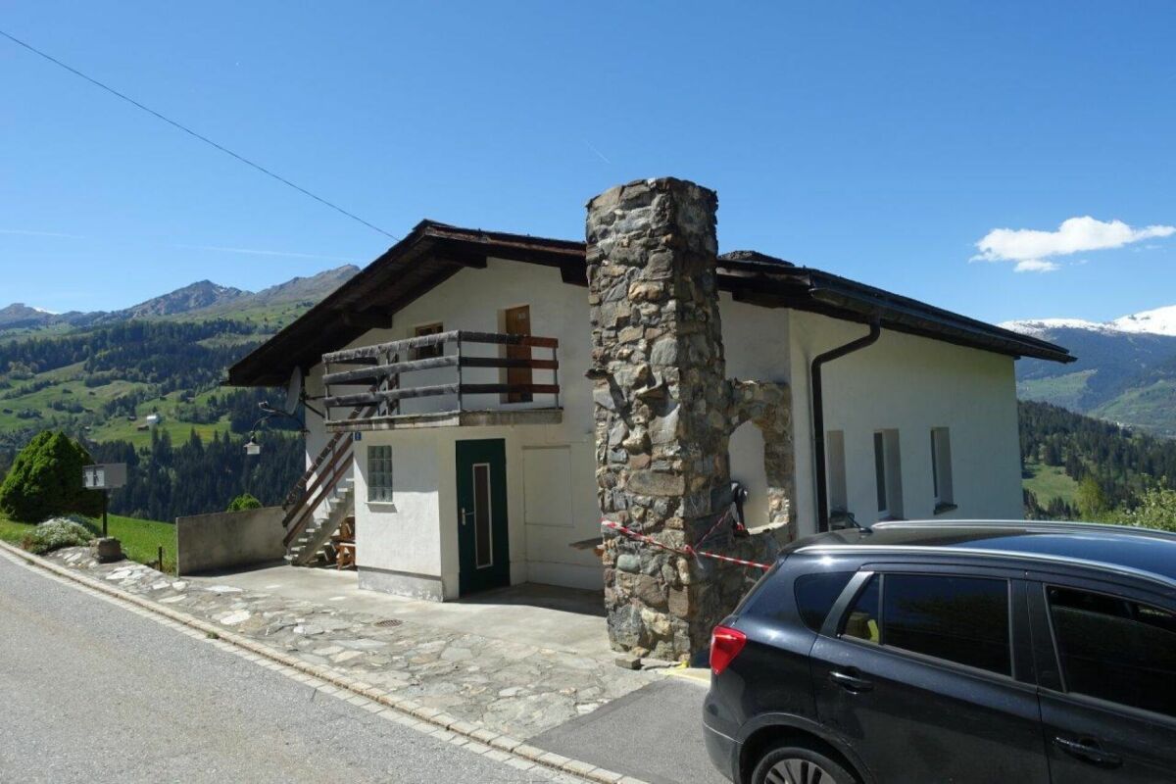
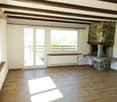
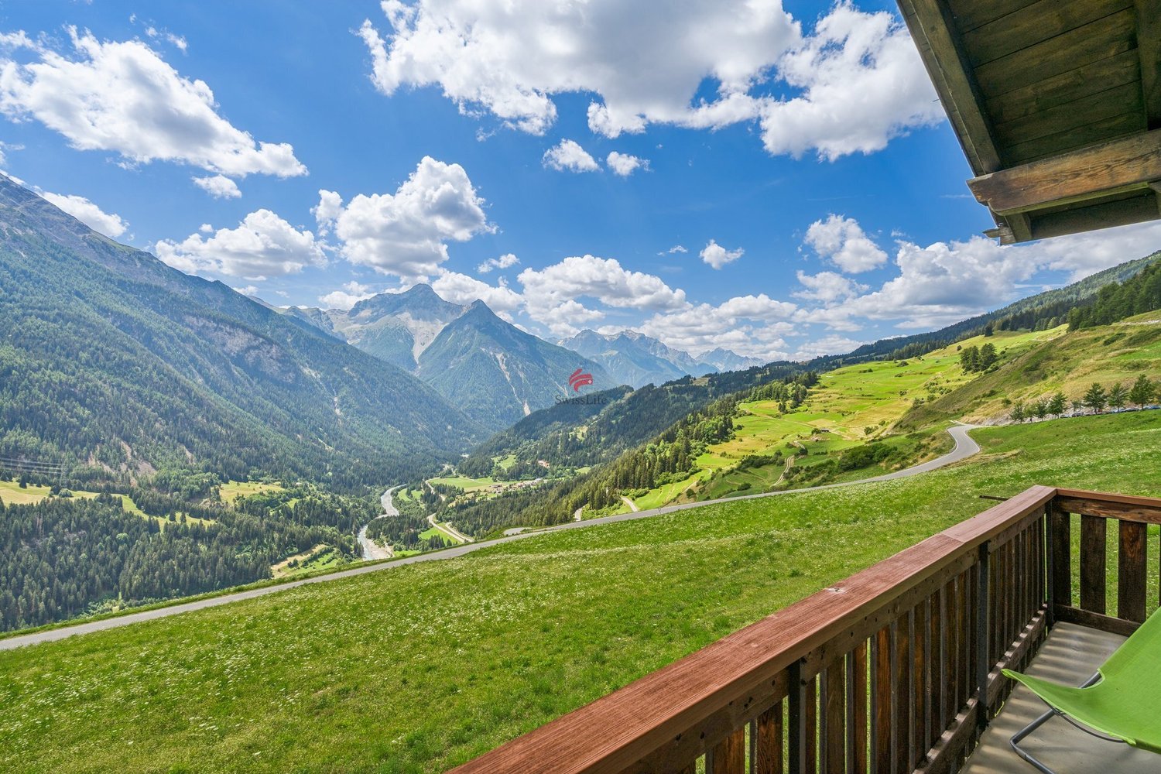
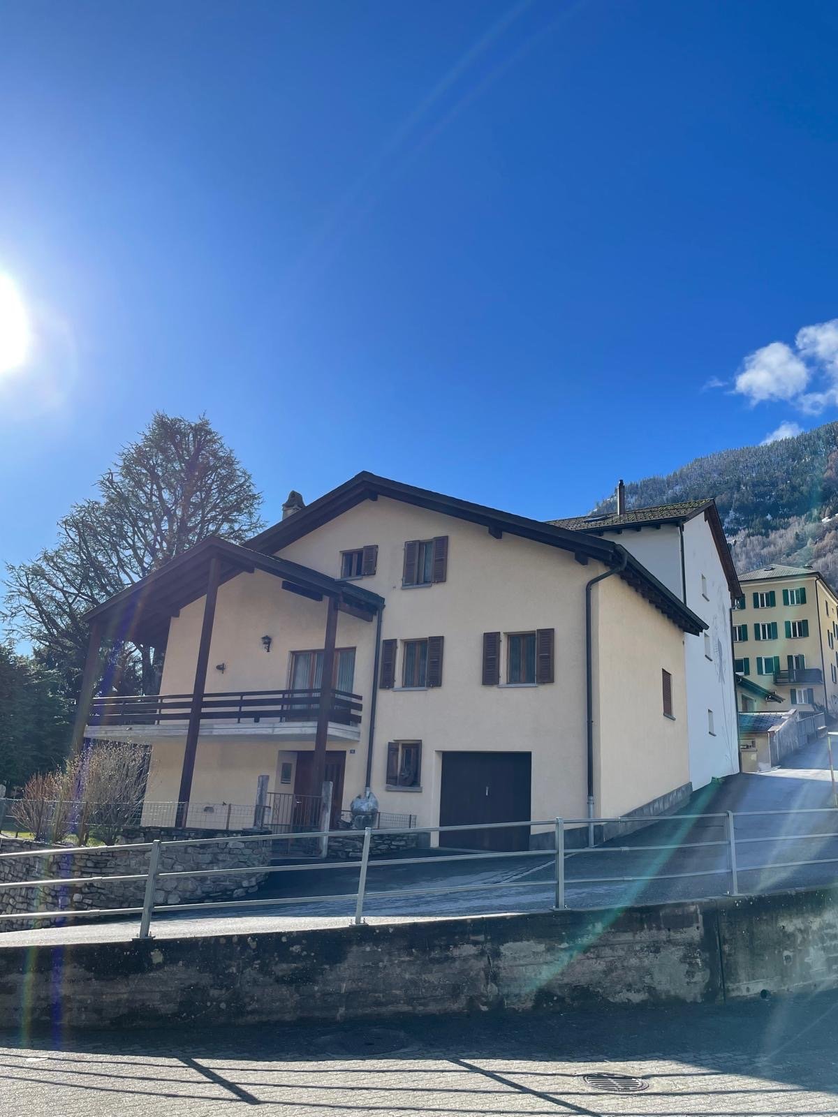
The pretty little chalet is located in the idyllic village of Tschlin, high above the Inn on a sunny terrace and 1553 meters above sea level. Geographically, it is located in the triangle of three countries in the lower Engadine - on the border with Austria and Italy. Only recently, the mountain village was also chosen as one of the most beautiful villages in Switzerland, which is a great source of pride. Although Tschlin is off the beaten path of large tourist crowds, it also has a lot to offer for sports enthusiasts. The ski centers Scuol, Samnaun-Ischgl, Nauders (Tyrol) and Schöneben in the Vinschgau are not too far away and are a paradise for snow sports enthusiasts. In the summer, hikers also get their money's worth in Tschlin. The chalet from 1962 is located on the outskirts of the village in the middle of a large flower meadow. The house on the slope has 4 rooms, including 2 bedrooms, 1 bathroom with shower, 1 kitchen and a cozy and bright living/dining room with tile stove, balcony and a breathtaking mountain and valley view. On the lower floor, there is another large room that provides access to a large terrace and the garden. A walkable attic and a parking space in front of the house complete the offer.If you want to simply let your soul dangle here in beautiful Unterengadin and enjoy the peace and fresh mountain air - away from the hustle and bustle of the big cities -, then you should definitely take a look at this idyllically located house. Contact us and arrange a viewing appointment under Tel: 079 579 72 76.

Travel time
-
1 / 4
6.5 rooms, 176m², CHF 420,000.–
6535 Roveredo

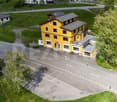
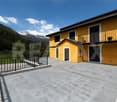
Ampia casa con balconi panoramici e posto auto coperto

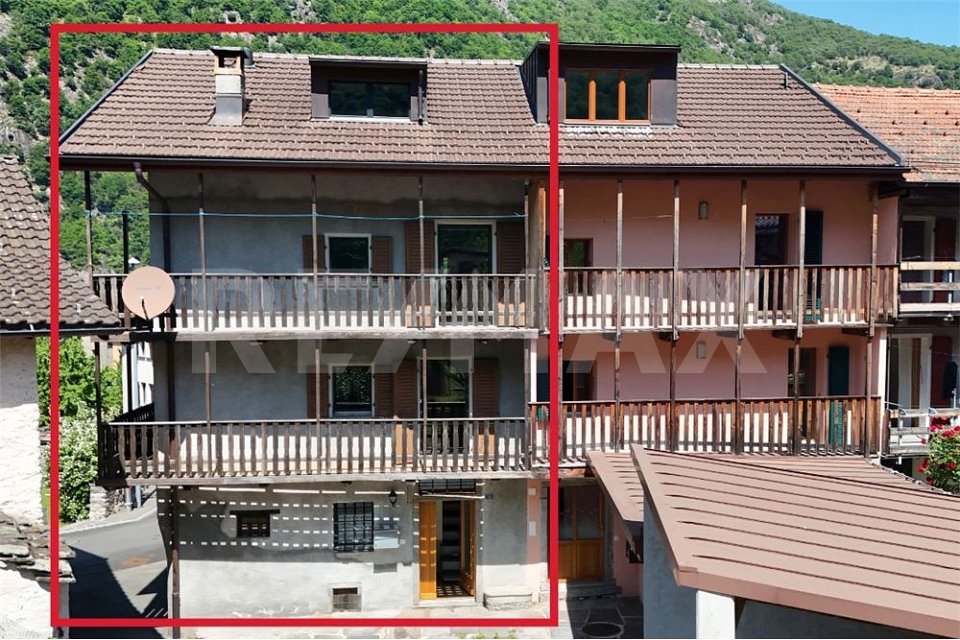
Questo e tanti altri immobili e fotografie sono visibili su www.remax.ch e www.newhome.chResidenza primaria e secondariaVisiti ora la proprietà tramite il tour virtuale:https://my.matterport.com/show/?m=i5WkWt7VpHLNel cuore della suggestiva Valle Mesolcina, a Roveredo GR, proponiamo una spaziosa casa disposta su più livelli, ideale sia come abitazione principale che come casa di vacanza.La proprietà si distingue per le sue generose superfici, la luminosità degli ambienti e i caratteristici balconi in legno che si sviluppano lungo la facciata, offrendo piacevoli spazi esterni e una splendida vista aperta sulle montagne circostanti.Gli interni sono distribuiti su diversi piani e permettono numerose possibilità di utilizzo, sia per una famiglia che per chi desidera creare spazi abitativi e lavorativi separati. Le grandi finestre garantiscono unottima illuminazione naturale durante tutta la giornata.La casa dispone inoltre di un posto auto coperto, una comodità particolarmente apprezzata nella zona.Situata in una posizione tranquilla e ben collegata, la proprietà permette di raggiungere facilmente i principali servizi del comune di Roveredo, capoluogo della Valle Mesolcina, immerso in un contesto naturale di grande fascino tra il Canton Ticino e il Canton Grigioni.Una soluzione ideale per chi cerca spazio, tranquillità e il fascino autentico della vita alpina nel sud della Svizzera.La proprietà dispone inoltre di un caratteristico locale cantina con volte in pietra, ideale per la conservazione di vini, salumi, formaggi e prodotti alimentari. Grazie alla struttura tradizionale e alla temperatura naturalmente stabile, rappresenta uno spazio particolarmente apprezzato dagli amanti del vino e delle specialità gastronomiche.Tutte le informazioni sono senza garanzia.Vuole saperne di più sulla proprietà? Ci contatti! Siamo con piacere a sua disposizione per ulteriori informazioni e/o per una visita e le invieremo volentieri una documentazione dettagliata.-Dieses und viele weitere Objekte und Bilder finden Sie unter www.remax.ch und www.newhome.chErst- und ZweitwohnsitzBesichtigen Sie die Wohnung sofort: https://my.matterport.com/show/?m=i5WkWt7VpHLIm malerischen Misox (Valle Mesolcina) in Roveredo GR befindet sich dieses grosszügige Hausteil mit viel Potenzial und attraktiven Aussenbereichen.Besonders hervorzuheben sind die langen Holzbalkone über mehrere Etagen, die einen schönen Blick auf die umliegende Berglandschaft bieten und den Wohnräumen einen besonderen Charakter verleihen.Die Immobilie erstreckt sich über mehrere Stockwerke und bietet helle, gut nutzbare Räume mit vielfältigen Gestaltungsmöglichkeiten. Dank der grosszügigen Fensterflächen geniessen die Wohnbereiche viel Tageslicht und eine angenehme Wohnatmosphäre.Zur Liegenschaft gehört ausserdem ein gedeckter Parkplatz, der zusätzlichen Komfort bietet.Die ruhige Lage verbindet naturnahes Wohnen mit einer guten Erreichbarkeit der Dienstleistungen und Infrastrukturen von Roveredo, dem Hauptort der Valle Mesolcina im italienischsprachigen Teil Graubündens.Eine interessante Immobilie für Familien, Feriennutzung oder als Investitionsobjekt in einer der schönsten Regionen der Südschweiz.Zur Immobilie gehört zudem ein traditioneller Natursteinkeller mit Gewölbedecke. Dank seiner natürlich konstanten Temperatur eignet er sich hervorragend zur Lagerung von Wein, Käse, Wurstwaren und anderen Lebensmitteln. Ein besonderer Mehrwert für Liebhaber authentischer Keller- und Lagerräume.Alle Angaben erfolgen ohne Gewähr.Sie möchten mehr über das Objekt erfahren? Kontaktieren Sie uns! Wir stehen Ihnen sehr gerne für weitere Auskünfte und/oder eine Besichtigung zur Verfügung und senden Ihnen eine ausführliche Dokumentation zu. Wir freuen uns auf Ihre Kontaktaufnahme.

1 / 4
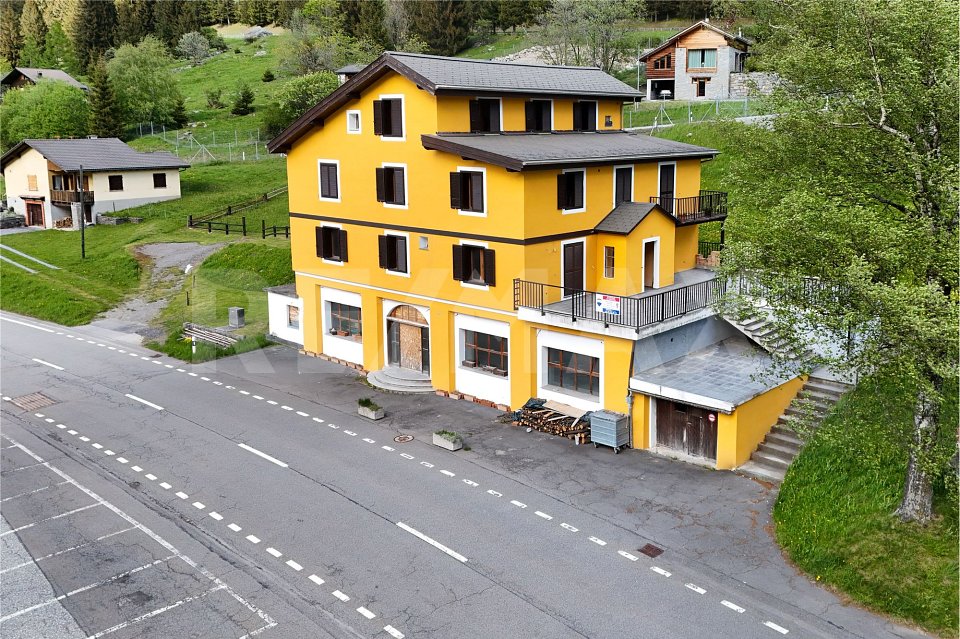
20 rooms, 739m², CHF 890,000.–
6563 Pian San Giacomo

Ex ristorante/hotel con grande potenziale a Pian San Giacomo

Questo e tanti altri immobili e fotografie sono visibili su www.remax.ch e www.newhome.chResidenza primaria e secondariaVisiti ora la proprietà tramite il tour virtuale: https://my.matterport.com/show/?m=PEPxv7v3AZ6Lex ristorante Moesa si trova in una posizione molto soleggiata e tranquilla a Pian San Giacomo, direttamente vicino alluscita autostradale A13.Limmobile è stato ampiamente ristrutturato nel 2010 e 2021: sono stati rinnovati linvolucro delledificio, le infrastrutture e numerosi impianti tecnici. Restano ancora alcuni lavori di completamento negli spazi interni del ristorante e degli appartamenti.Per i lavori mancanti è già disponibile unofferta dettagliata da parte di unimpresa di costruzione.Alcune unità abitative sono già abitabili. La cucina professionale dellhotel e numerosi impianti sanitari sono già stati acquistati e inclusi nella vendita.La proprietà dispone di circa 738 m2 abitabili distribuiti su 4 piani, con ampi spazi per ristorante, appartamenti o camere. Completano lofferta una grande terrazza (90 m2) panoramica e circa 15 - 20 posti auto.Uninteressante opportunità dinvestimento in una zona in forte sviluppo turistico.Tutte le informazioni sono senza garanzia.Vuole saperne di più sulla proprietà? Ci contatti! Siamo con piacere a sua disposizione per ulteriori informazioni e/o per una visita e le invieremo volentieri una documentazione dettagliata.-Dieses und viele weitere Objekte und Bilder finden Sie unter www.remax.ch und www.newhome.chErst- und ZweitwohnsitzBesichtigen Sie die Immobilie sofort per virtuellem Rundgang: https://my.matterport.com/show/?m=PEPxv7v3AZ6Das ehemalige Restaurant Moesa befindet sich an sehr sonniger und ruhiger Lage in Pian San Giacomo, direkt bei der Autobahnausfahrt A13.Die Liegenschaft wurde im Jahr 2010 und 2021 umfassend renoviert. Dabei wurden die Gebäudehülle, die Infrastruktur sowie zahlreiche technische Anlagen erneuert. Im Innenbereich des Restaurants und der Wohnungen sind noch einige Fertigstellungsarbeiten erforderlich.Für die noch ausstehenden Arbeiten liegt bereits eine detaillierte Offerte einer Bauunternehmung vor.Einige Wohneinheiten sind bereits heute gut bewohnbar. Die professionelle Hotelküche sowie zahlreiche sanitäre Einrichtungen wurden bereits gekauft und sind im Verkauf inbegriffen.Die Immobilie bietet zirka 738 m2 Wohnfläche auf 4 Etagen mit vielseitigen Nutzungsmöglichkeiten für Restaurant, Hotel oder Wohnungen. Eine grosse Panoramaterrasse (90 m2) sowie rund 1520Parkplätze runden das Angebot ab.Eine interessante Investitionsmöglichkeit in einer touristisch stark wachsenden Region.Alle Angaben erfolgen ohne Gewähr.Sie möchten mehr über das Objekt erfahren? Kontaktieren Sie uns! Wir stehen Ihnen sehr gerne für weitere Auskünfte und/oder eine Besichtigung zur Verfügung und senden Ihnen eine ausführliche Dokumentation zu. Wir freuen uns auf Ihre Kontaktaufnahme.

Suggested properties for you based on search results

Other interesting objects